


Property
Beds
3
Full Baths
2
1/2 Baths
1
Year Built
1998
Sq.Footage
1,411
Welcome to this exceptional three-story end-unit townhome offering more than 1,500 square feet of beautifully renovated living space. Perfectly positioned to maximize natural light, the desirable end-unit location also provides the added bonus of a spacious side yard. The thoughtfully redesigned main level features a stunning gourmet kitchen complete with elegant Calacatta quartz countertops, a classic ceramic subway tile backsplash, and brand-new stainless steel appliances, creating the perfect space for both everyday living and entertaining. A convenient powder room completes the main level. Upstairs, you'll find two spacious bedrooms and a beautifully updated full bathroom. The fully finished lower level expands the home's versatility with a cozy gas fireplace, a second full bathroom, a dedicated laundry area with washer and dryer, and a bright, flexible living space that can easily serve as a third bedroom, family room, recreation room, or home office. With two assigned parking spaces, modern finishes throughout, and a move-in-ready interior, this turnkey home offers the perfect blend of comfort, style, and convenience.
Features & Amenities
Interior
-
Other Interior Features
Ceiling Fan(s), Walk-In Closet(s)
-
Total Bedrooms
3
-
Bathrooms
2
-
1/2 Bathrooms
1
-
Above Grade Finished Area
1008.0
-
Basement YN
YES
-
Cooling YN
YES
-
Cooling
Central Air, Ceiling Fan(s), Electric
-
Fireplace YN
YES
-
Heating YN
YES
-
Heating
Natural Gas, Forced Air
-
Pet friendly
N/A
Exterior
-
Garage
No
-
Construction Materials
Brick Veneer, Frame, Vinyl Siding
-
Parking
Parking Lot
-
Pool
Yes
-
Pool Features
Community
-
Waterfront YN
NO
Area & Lot
-
Lot Size(acres)
0.03
-
Lot Size(square feet)
1,202
-
Property Type
Residential
-
Property Sub Type
Townhouse
-
Architectural Style
Colonial
Price
-
Sales Price
$399,000
-
Tax Amount
$3,731
-
Financing Options
Cash, Conventional, FHA
-
Sq. Footage
1,411
-
Price/SqFt
$282
HOA
-
Association
YES
-
Association Fee
$180
-
Association Fee Frequency
Monthly
-
Association Fee Includes
N/A
School District
-
Elementary School
N/A
-
Middle School
N/A
-
High School
N/A
Property Features
-
New Construction
NO
-
Foundation Details
Concrete Perimeter
-
Senior Community YN
NO
-
Sewer
Public Sewer
-
Tax Lot
17
-
Water Source
Public
Schedule a Showing
Showing scheduled successfully.
Mortgage calculator
Estimate your monthly mortgage payment, including the principal and interest, property taxes, and HOA. Adjust the values to generate a more accurate rate.
Your payment
Principal and Interest:
$
Property taxes:
$
HOA fees:
$
Total loan payment:
$
Total interest amount:
$
Location
County
PRINCE WILLIAM
Elementary School
Middle School
High School
Listing Courtesy of Cole Butterfield , RE/MAX Realty Services
RealHub Information is provided exclusively for consumers' personal, non-commercial use, and it may not be used for any purpose other than to identify prospective properties consumers may be interested in purchasing. All information deemed reliable but not guaranteed and should be independently verified. All properties are subject to prior sale, change or withdrawal. RealHub website owner shall not be responsible for any typographical errors, misinformation, misprints and shall be held totally harmless.

AGENT
Laurie Hailey
Call Laurie today to schedule a private showing.

* Listings on this website come from the FMLS IDX Compilation and may be held by brokerage firms other than the owner of this website. The listing brokerage is identified in any listing details. Information is deemed reliable but is not guaranteed. If you believe any FMLS listing contains material that infringes your copyrighted work please click here to review our DMCA policy and learn how to submit a takedown request.© 2024 FMLS.
Related Properties
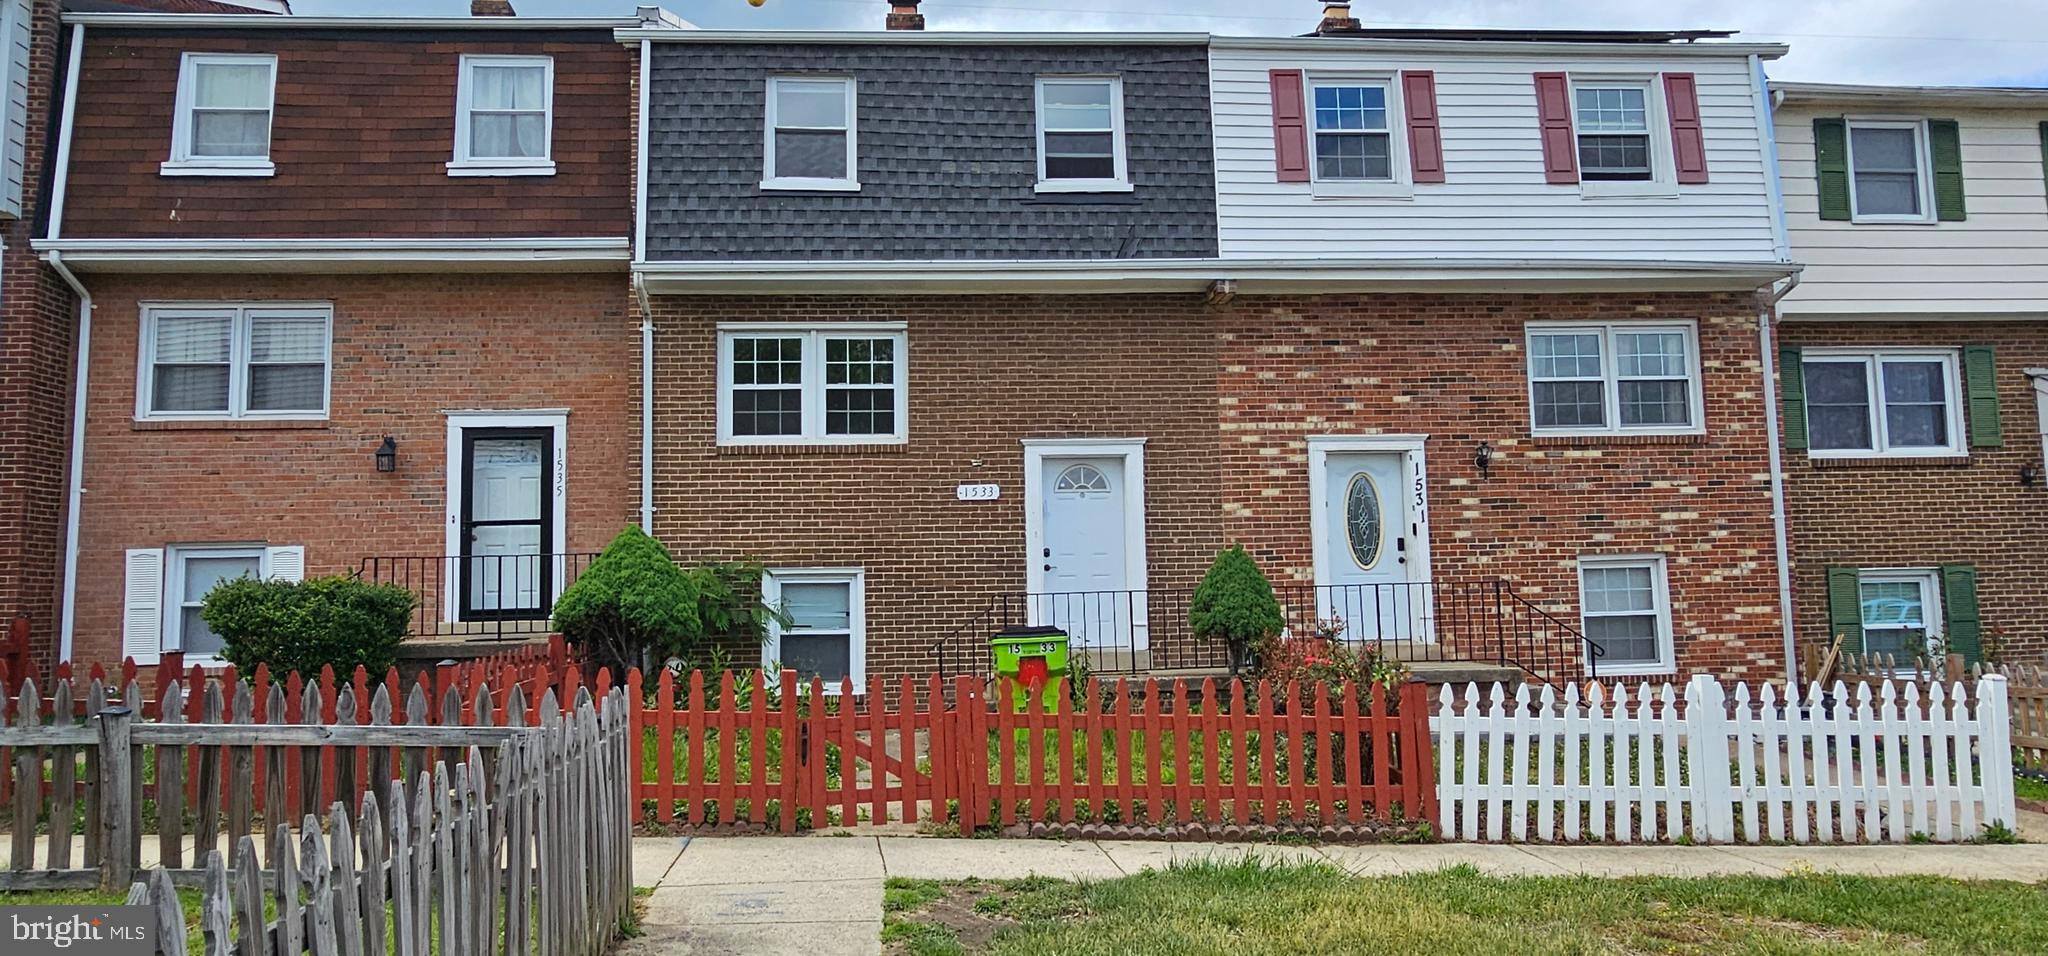
DUMFRIES
1533 FORT SUMTER COURT
3 Beds
3 Baths
1,900 Sq.Ft.
$360,000
MLS#: VAPW2121064
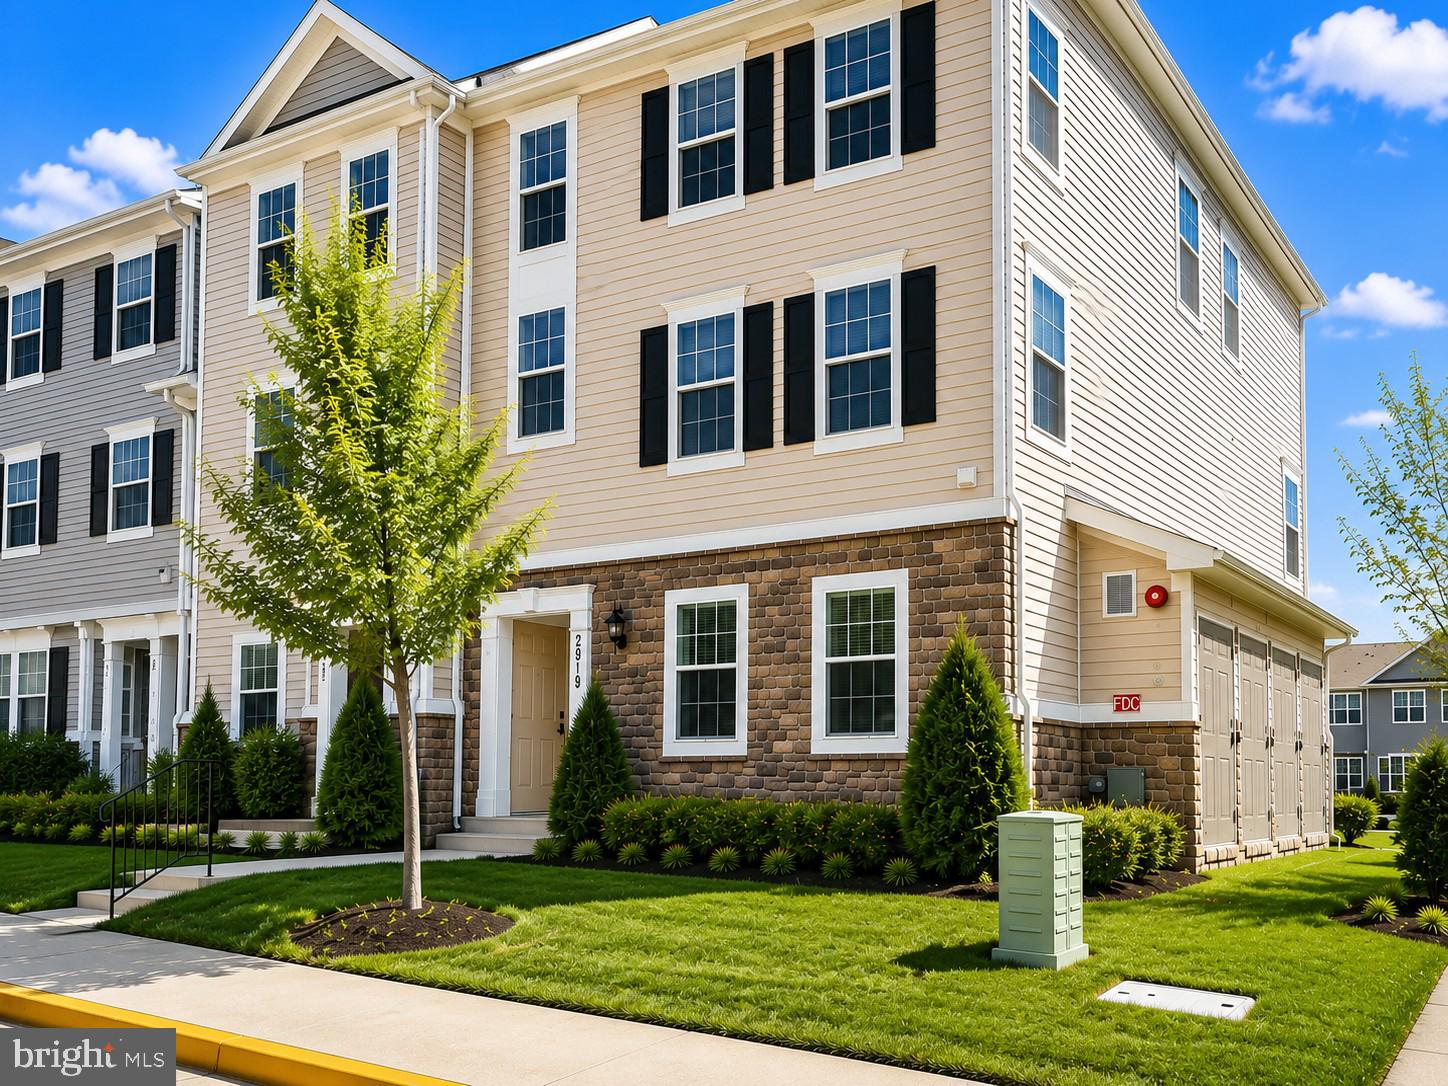
DUMFRIES
2919 GILDER WAY 81
3 Beds
2 Baths
1,486 Sq.Ft.
$410,000
MLS#: VAPW2122494
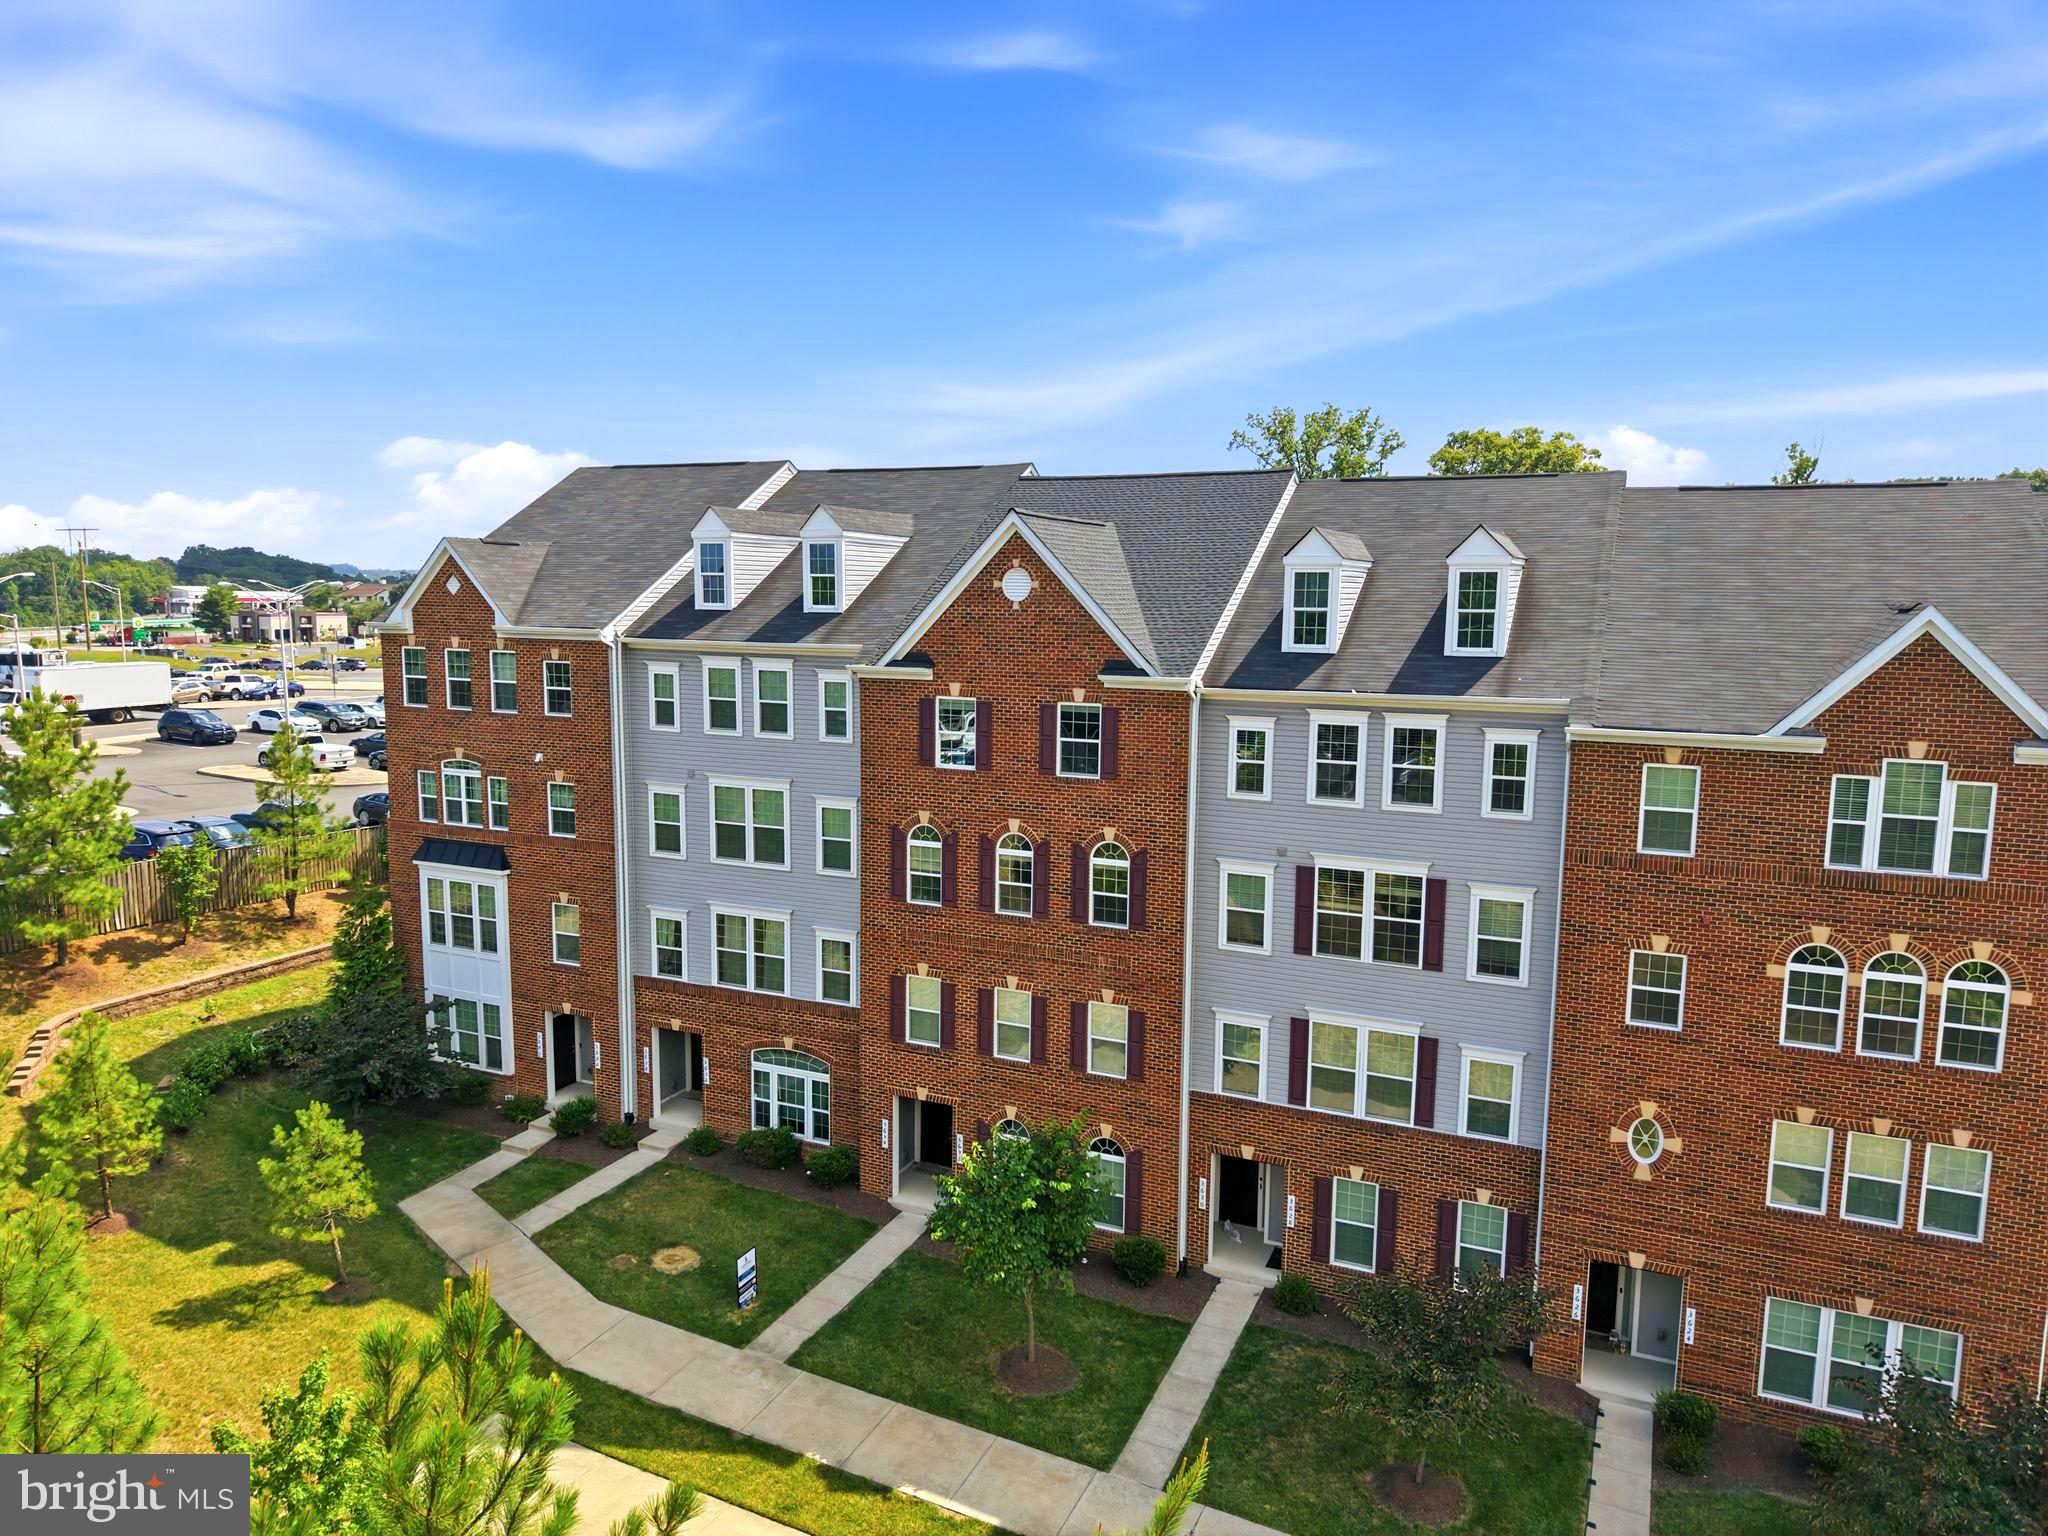
DUMFRIES
3634 BRIARWOOD DRIVE
3 Beds
2 Baths
2,424 Sq.Ft.
$469,000
MLS#: VAPW2124894
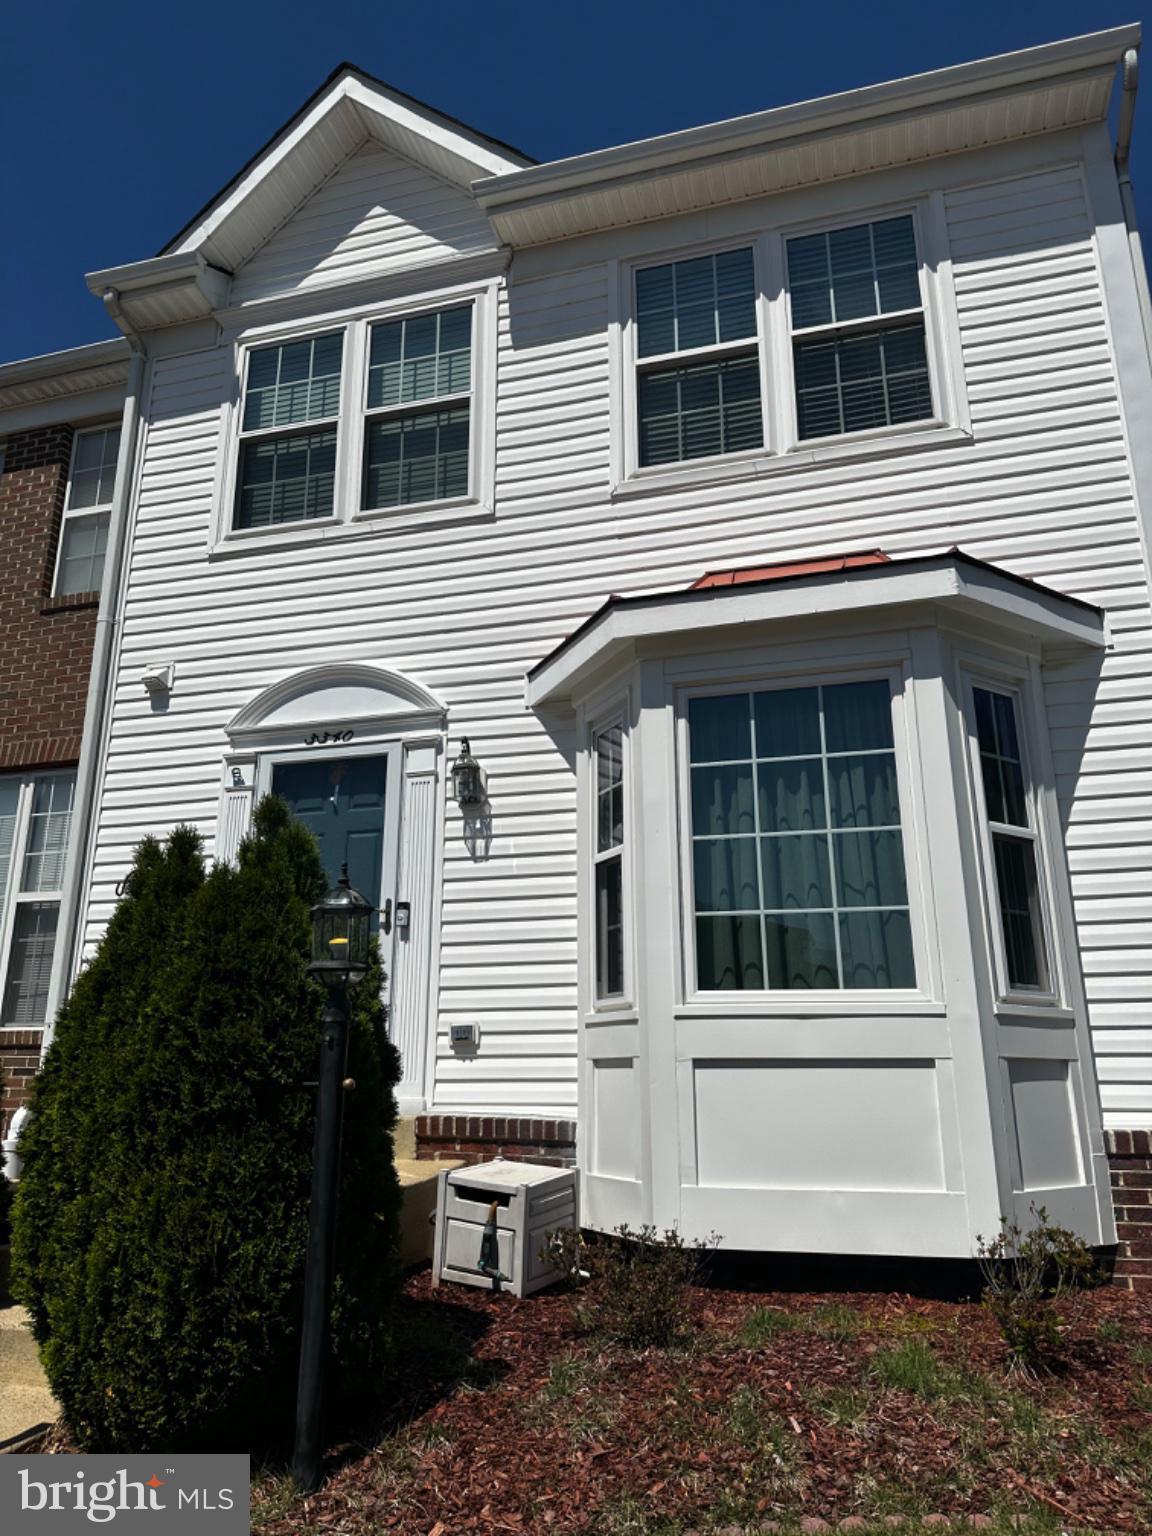
DUMFRIES
3340 VINELAND PLACE
3 Beds
3 Baths
2,266 Sq.Ft.
$465,000
MLS#: VAPW2116958
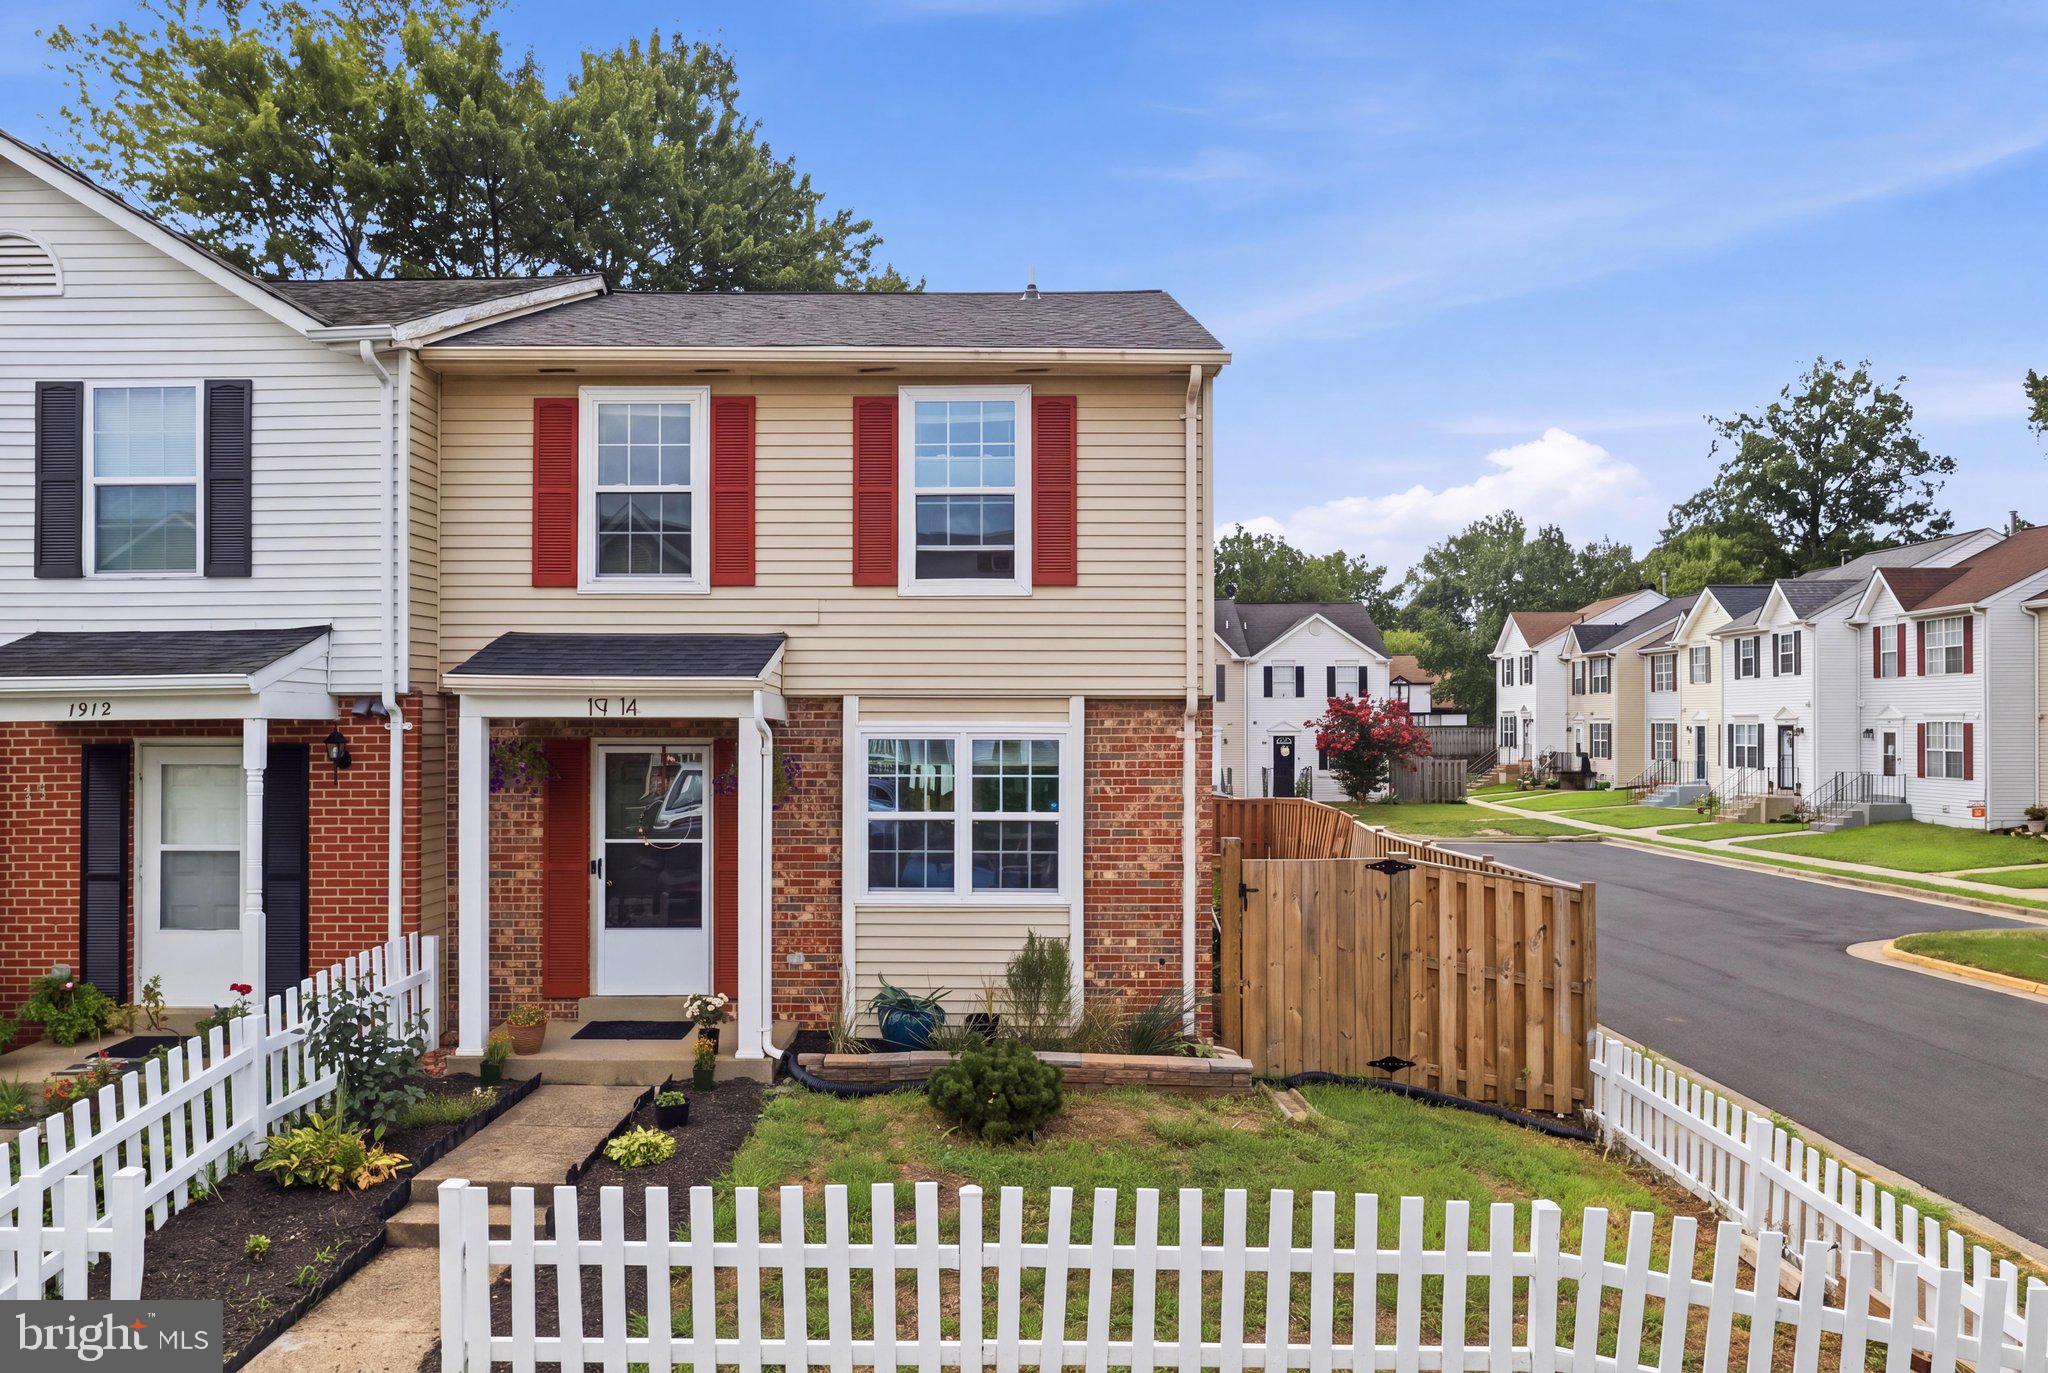
DUMFRIES
1914 FORT MONROE COURT
3 Beds
2 Baths
1,280 Sq.Ft.
$359,900
MLS#: VAPW2125992
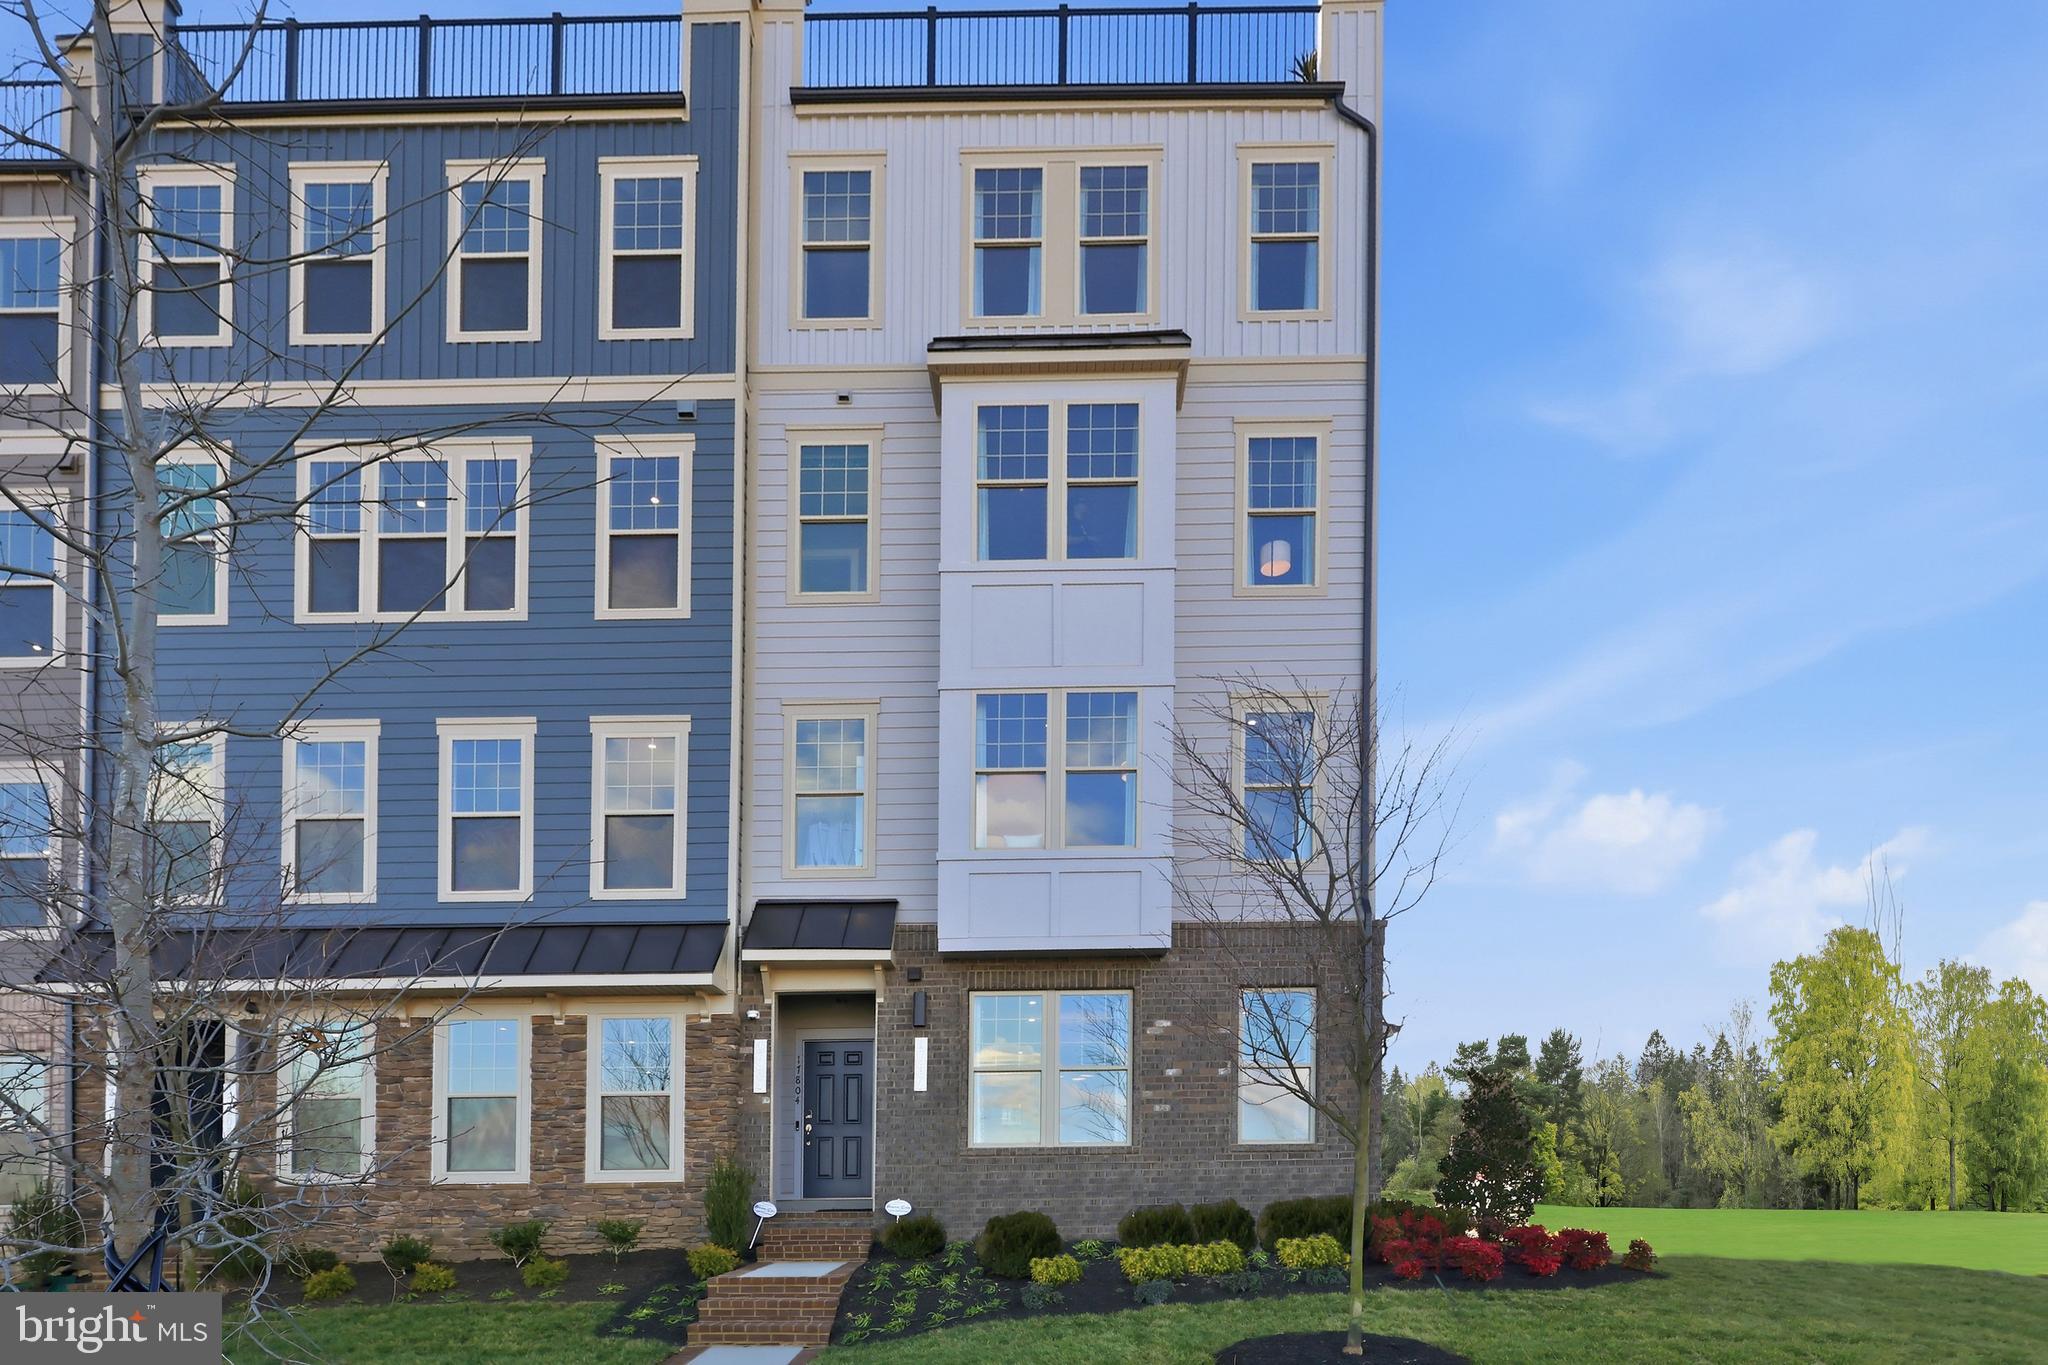
DUMFRIES
17640 HAWKINS LANE
3 Beds
2 Baths
1,567 Sq.Ft.
$469,990
MLS#: VAPW2122476

DUMFRIES
4911 BACKWATER COURT
3 Beds
2 Baths
1,452 Sq.Ft.
$450,000
MLS#: VAPW2123458

DUMFRIES
15015 BRIDGEPORT DRIVE
2 Beds
2 Baths
1,720 Sq.Ft.
$425,000
MLS#: VAPW2125916
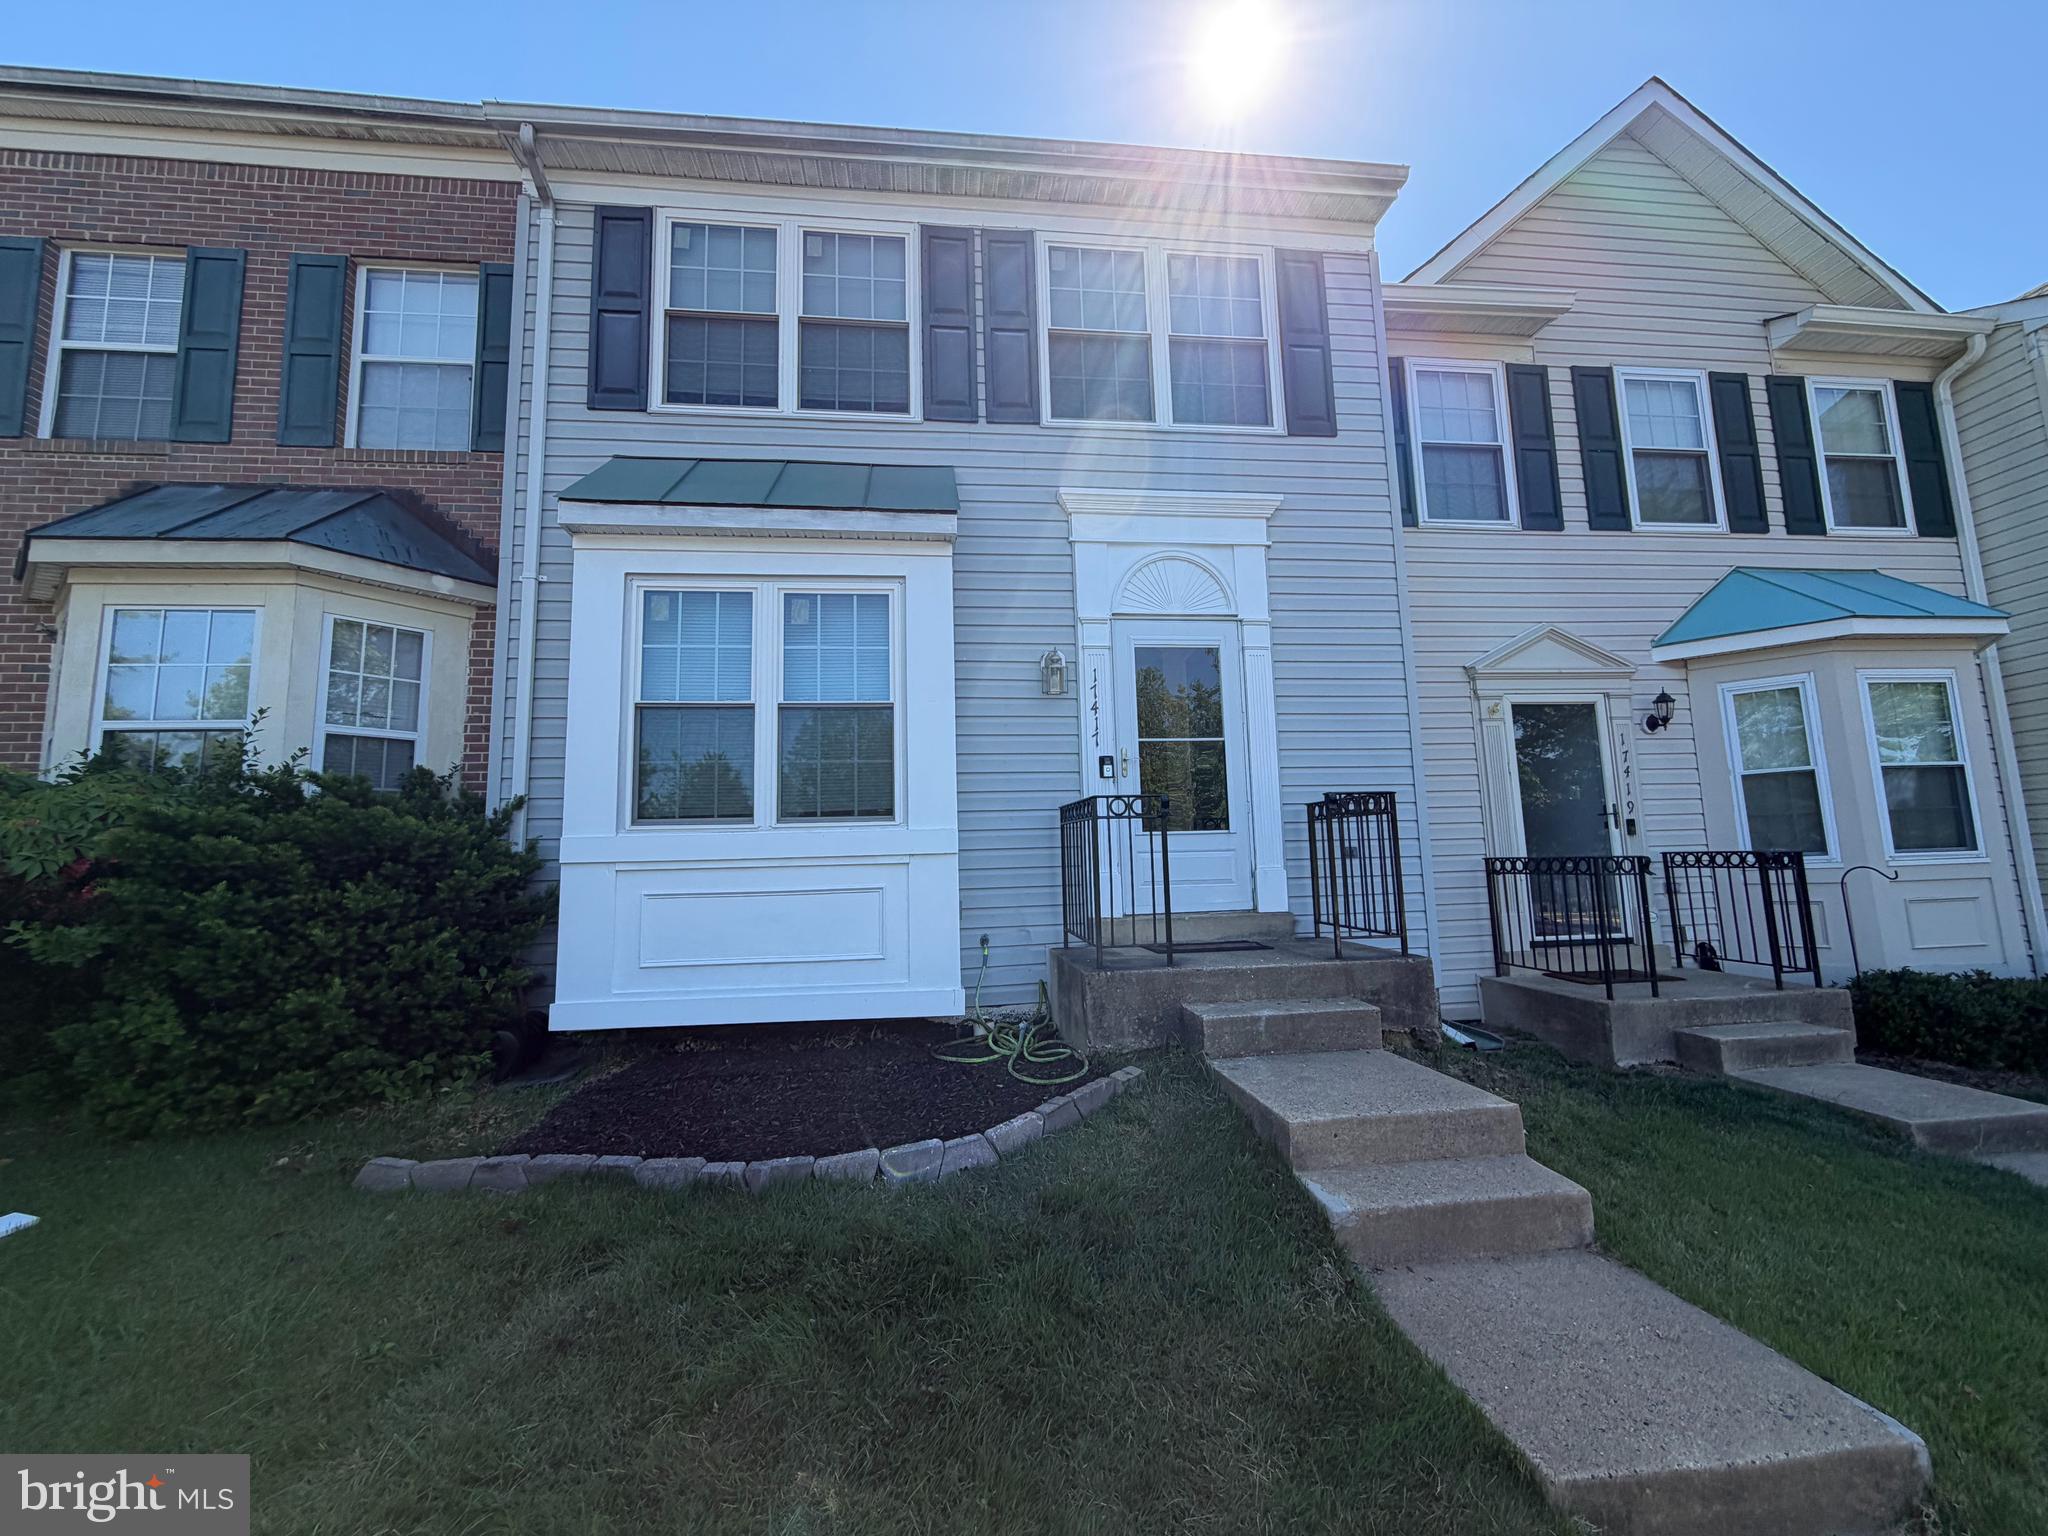
DUMFRIES
17417 ISLE ROYALE TERRACE
3 Beds
3 Baths
2,060 Sq.Ft.
$469,900
MLS#: VAPW2119808

DUMFRIES
17028 BEVERIDGE DRIVE
3 Beds
2 Baths
2,398 Sq.Ft.
$450,000
MLS#: VAPW2124118
.png)