
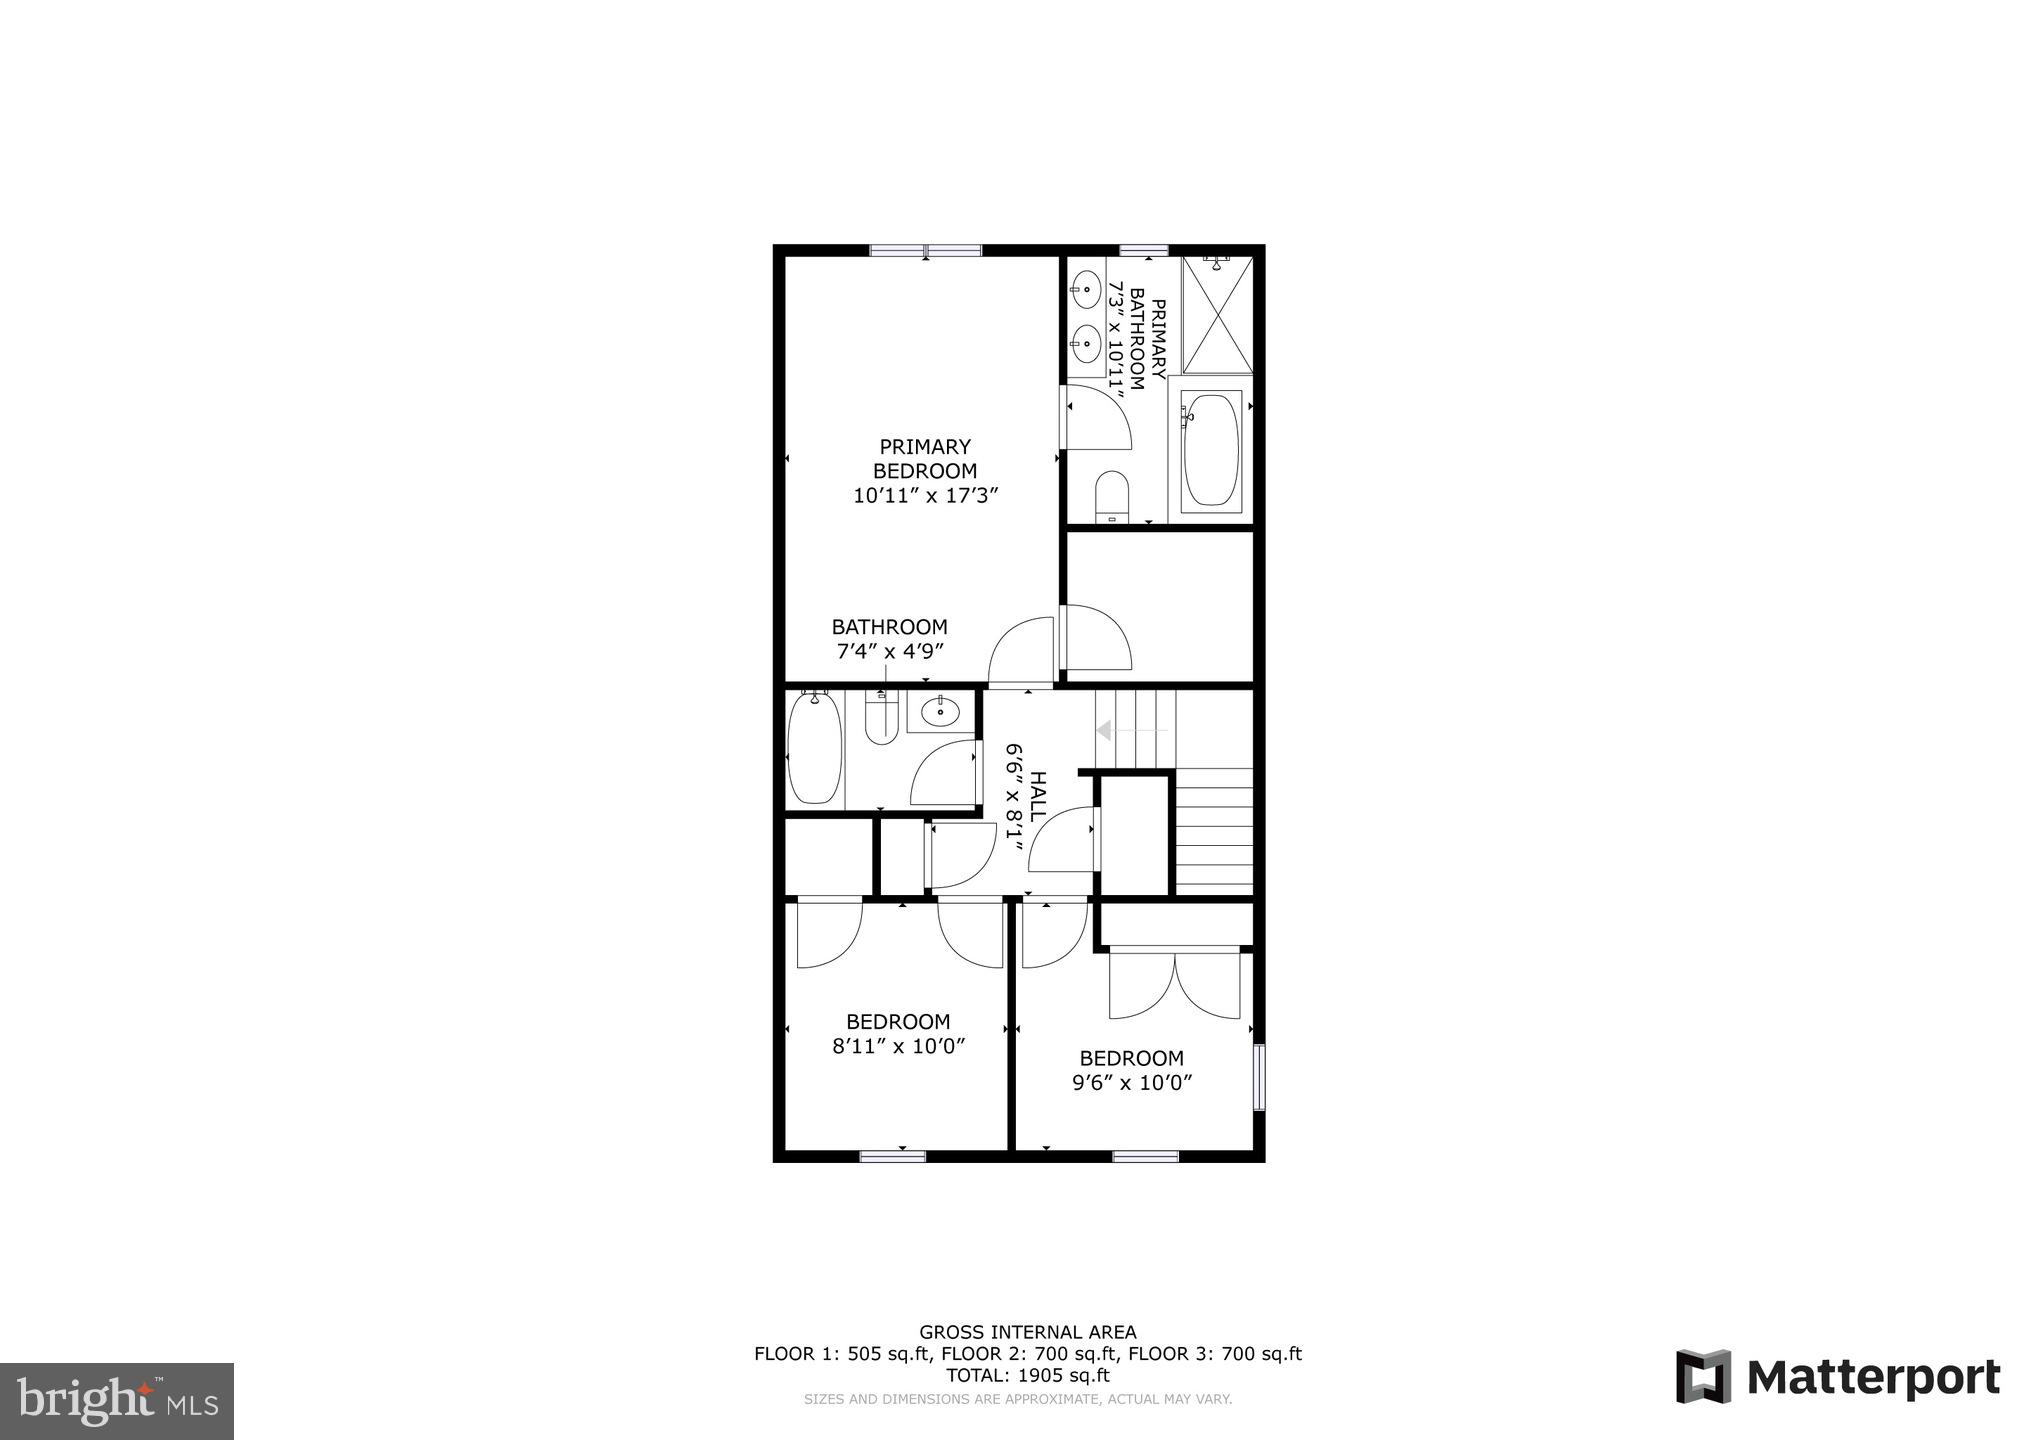
Property
Beds
3
Full Baths
2
1/2 Baths
2
Year Built
2022
Sq.Footage
2,280
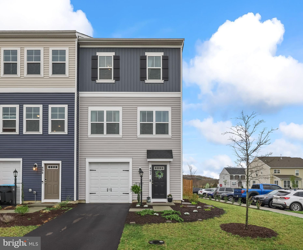
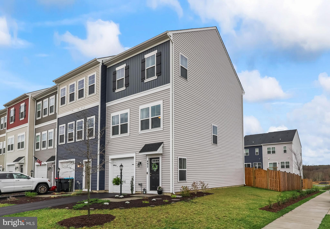
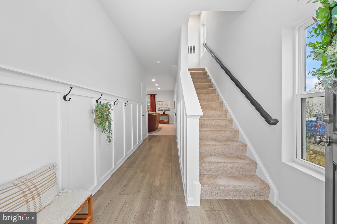
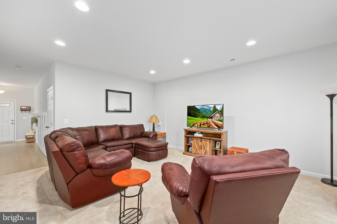
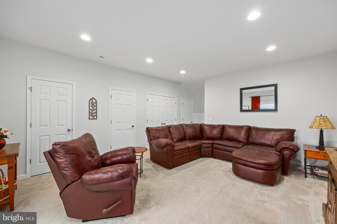
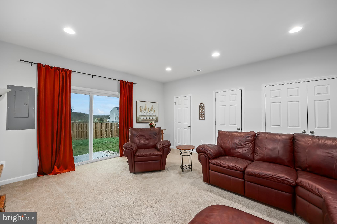
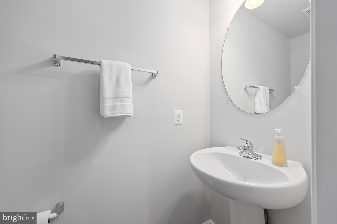
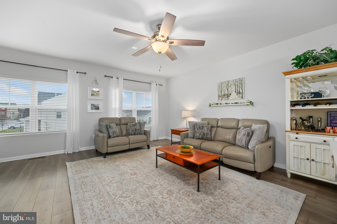
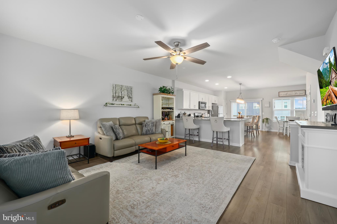
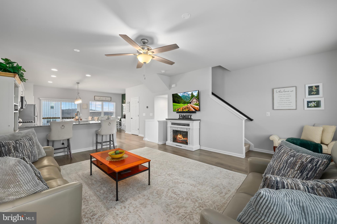
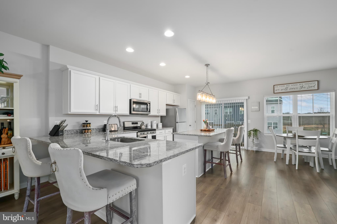
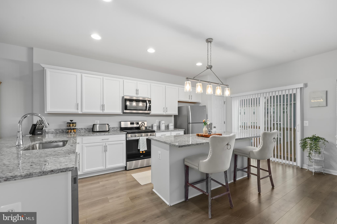
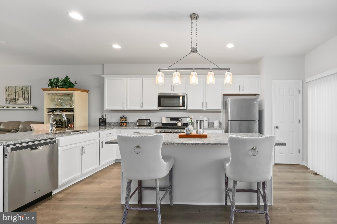
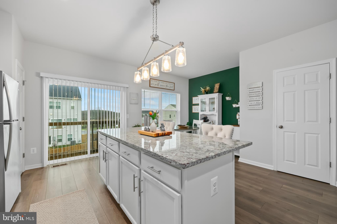
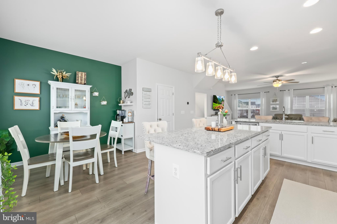
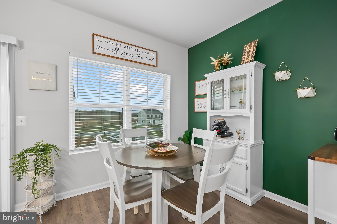
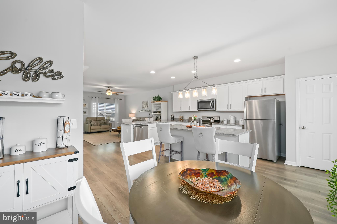
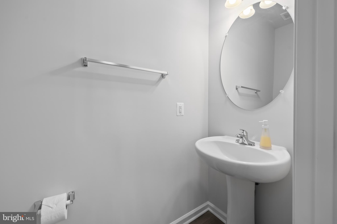
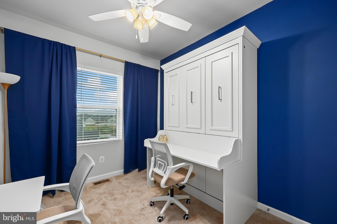
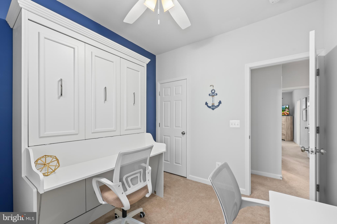
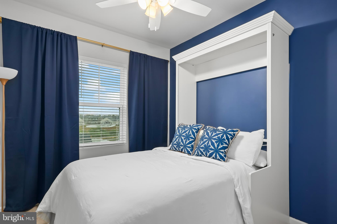
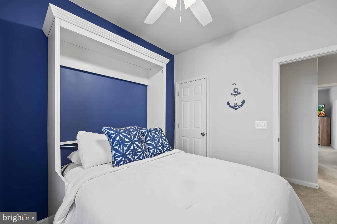
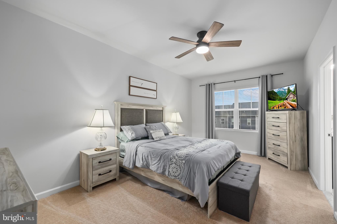
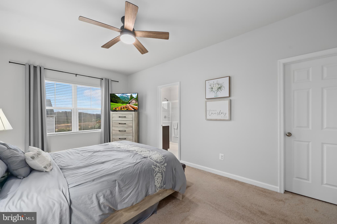
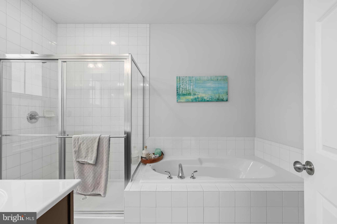
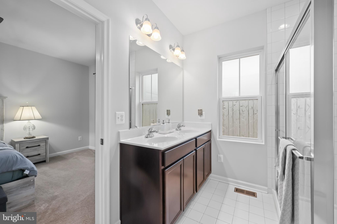
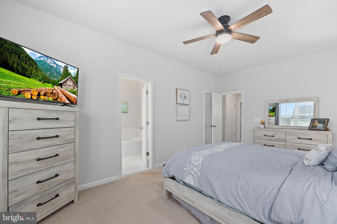
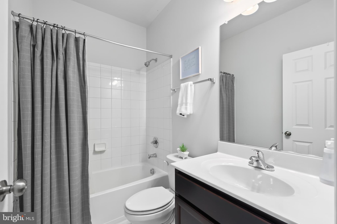
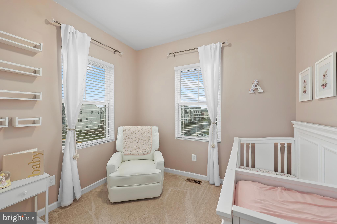
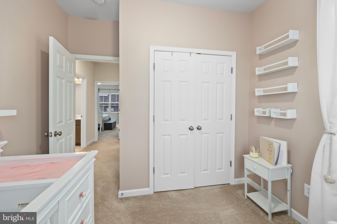
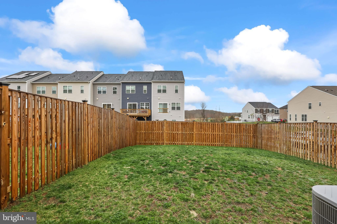
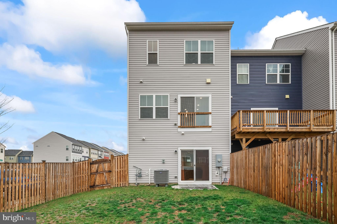
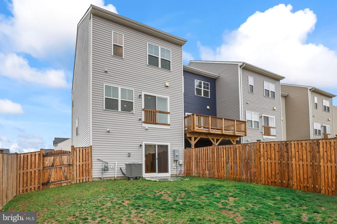
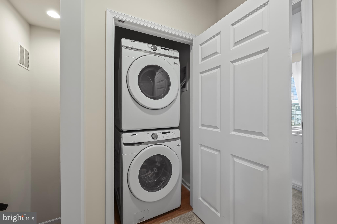
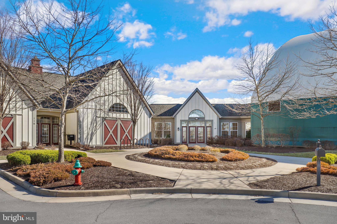
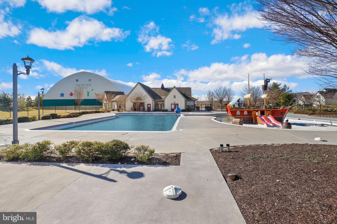
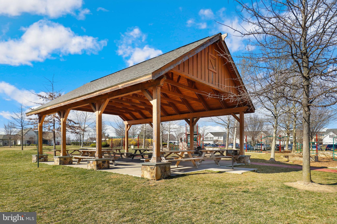
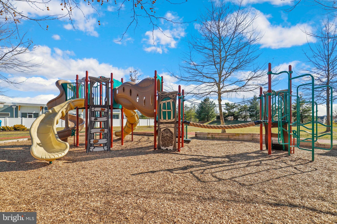
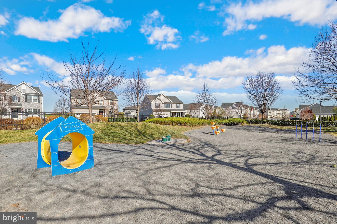
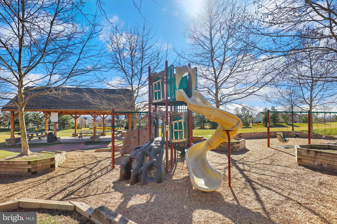
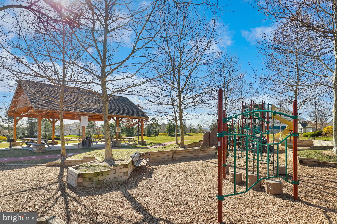
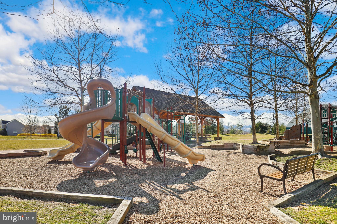
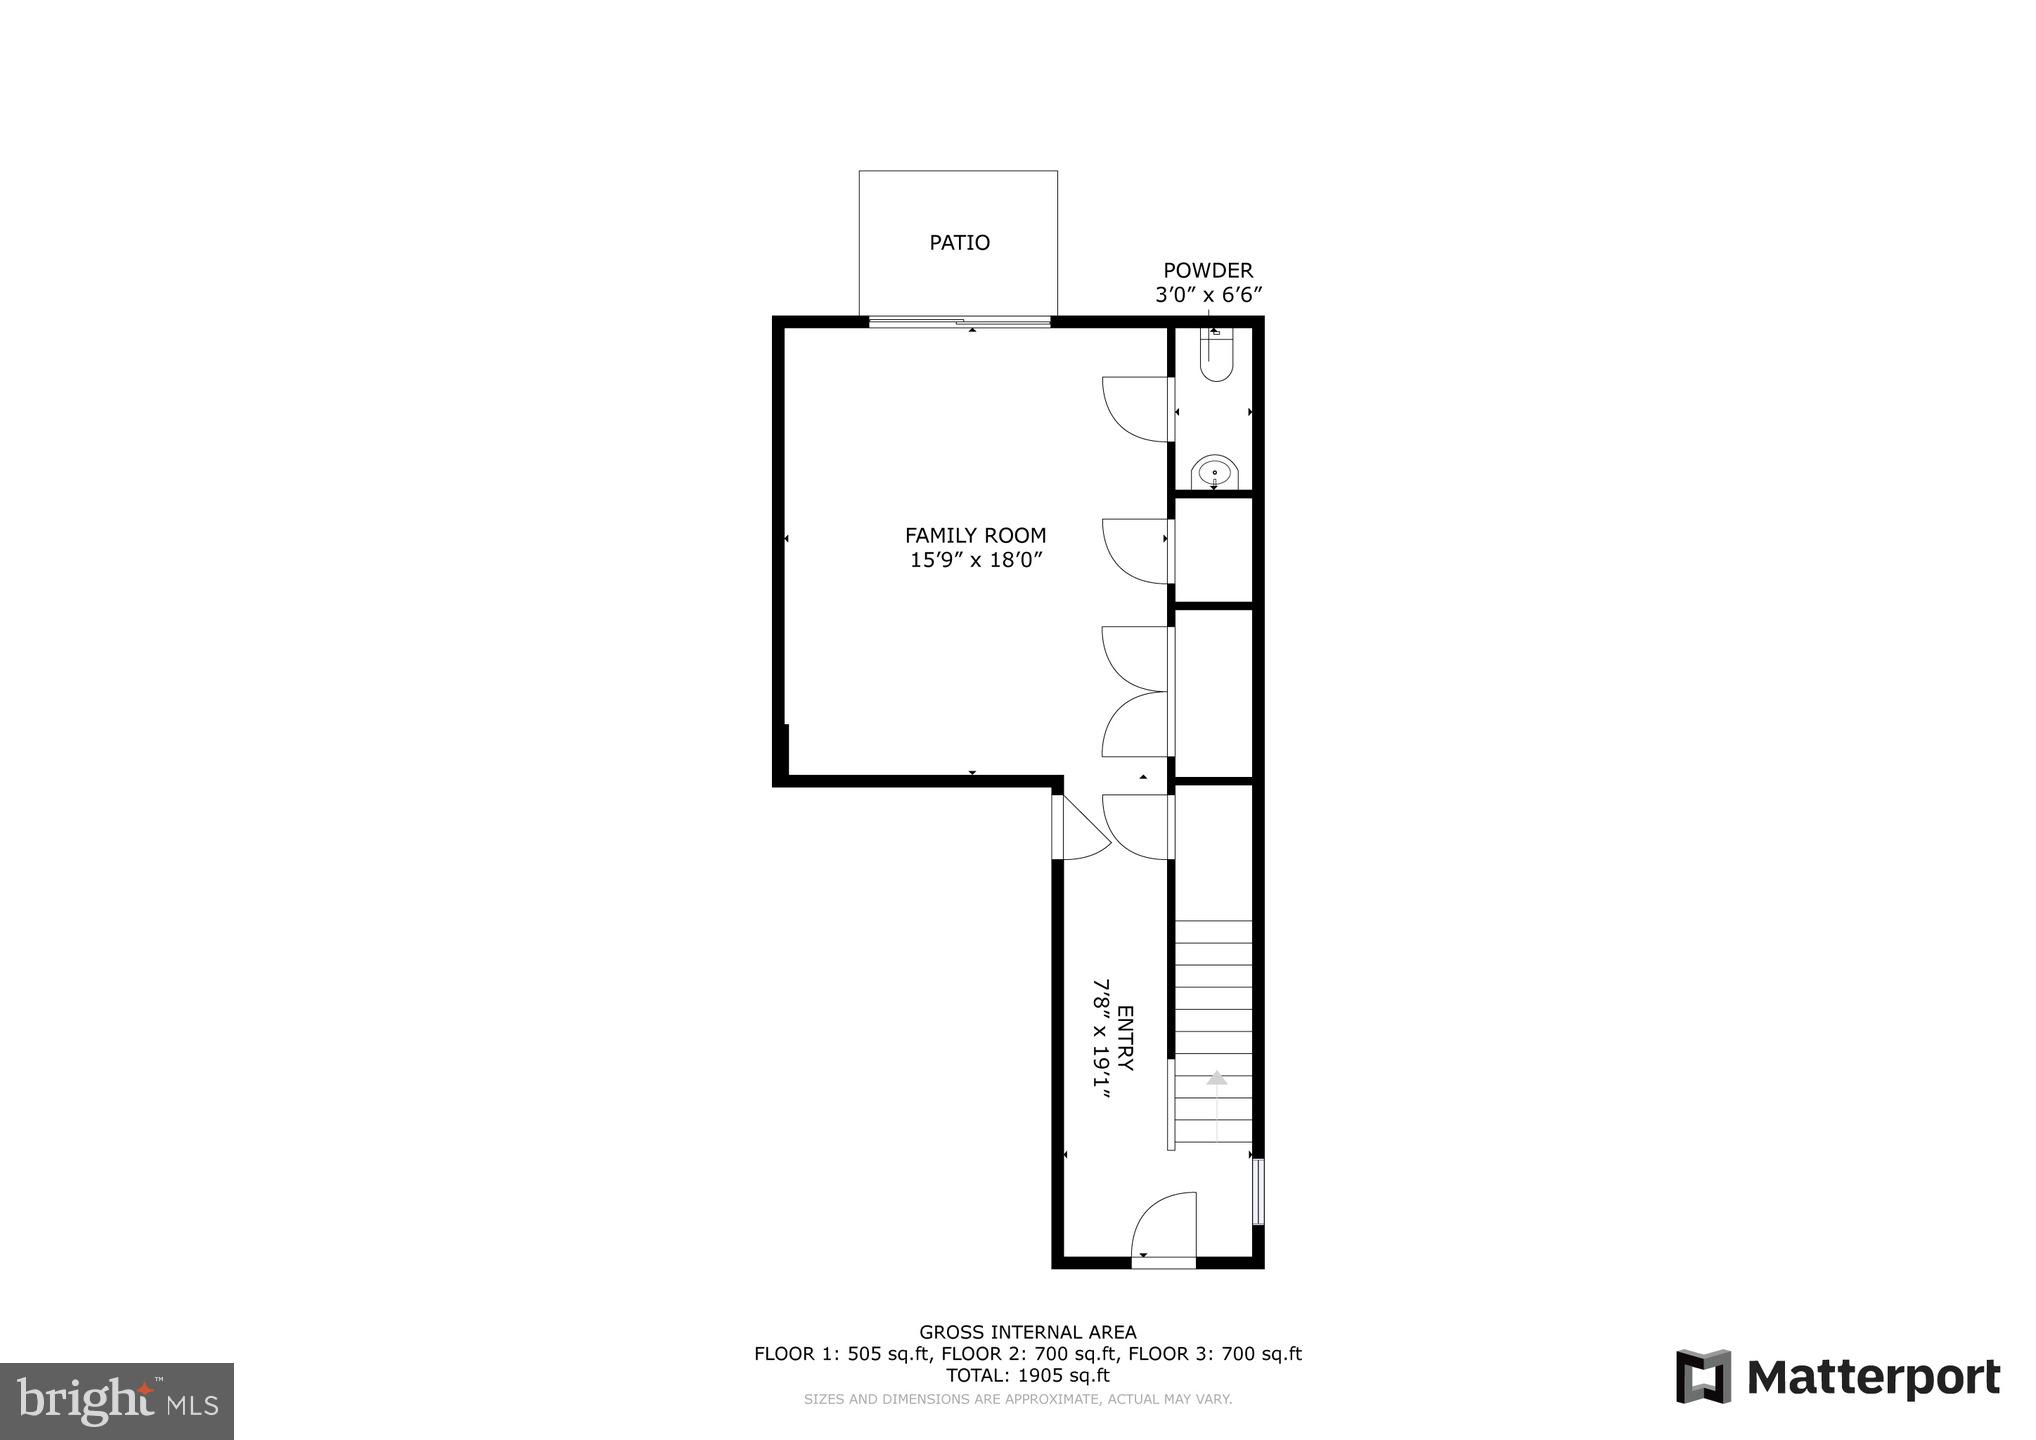
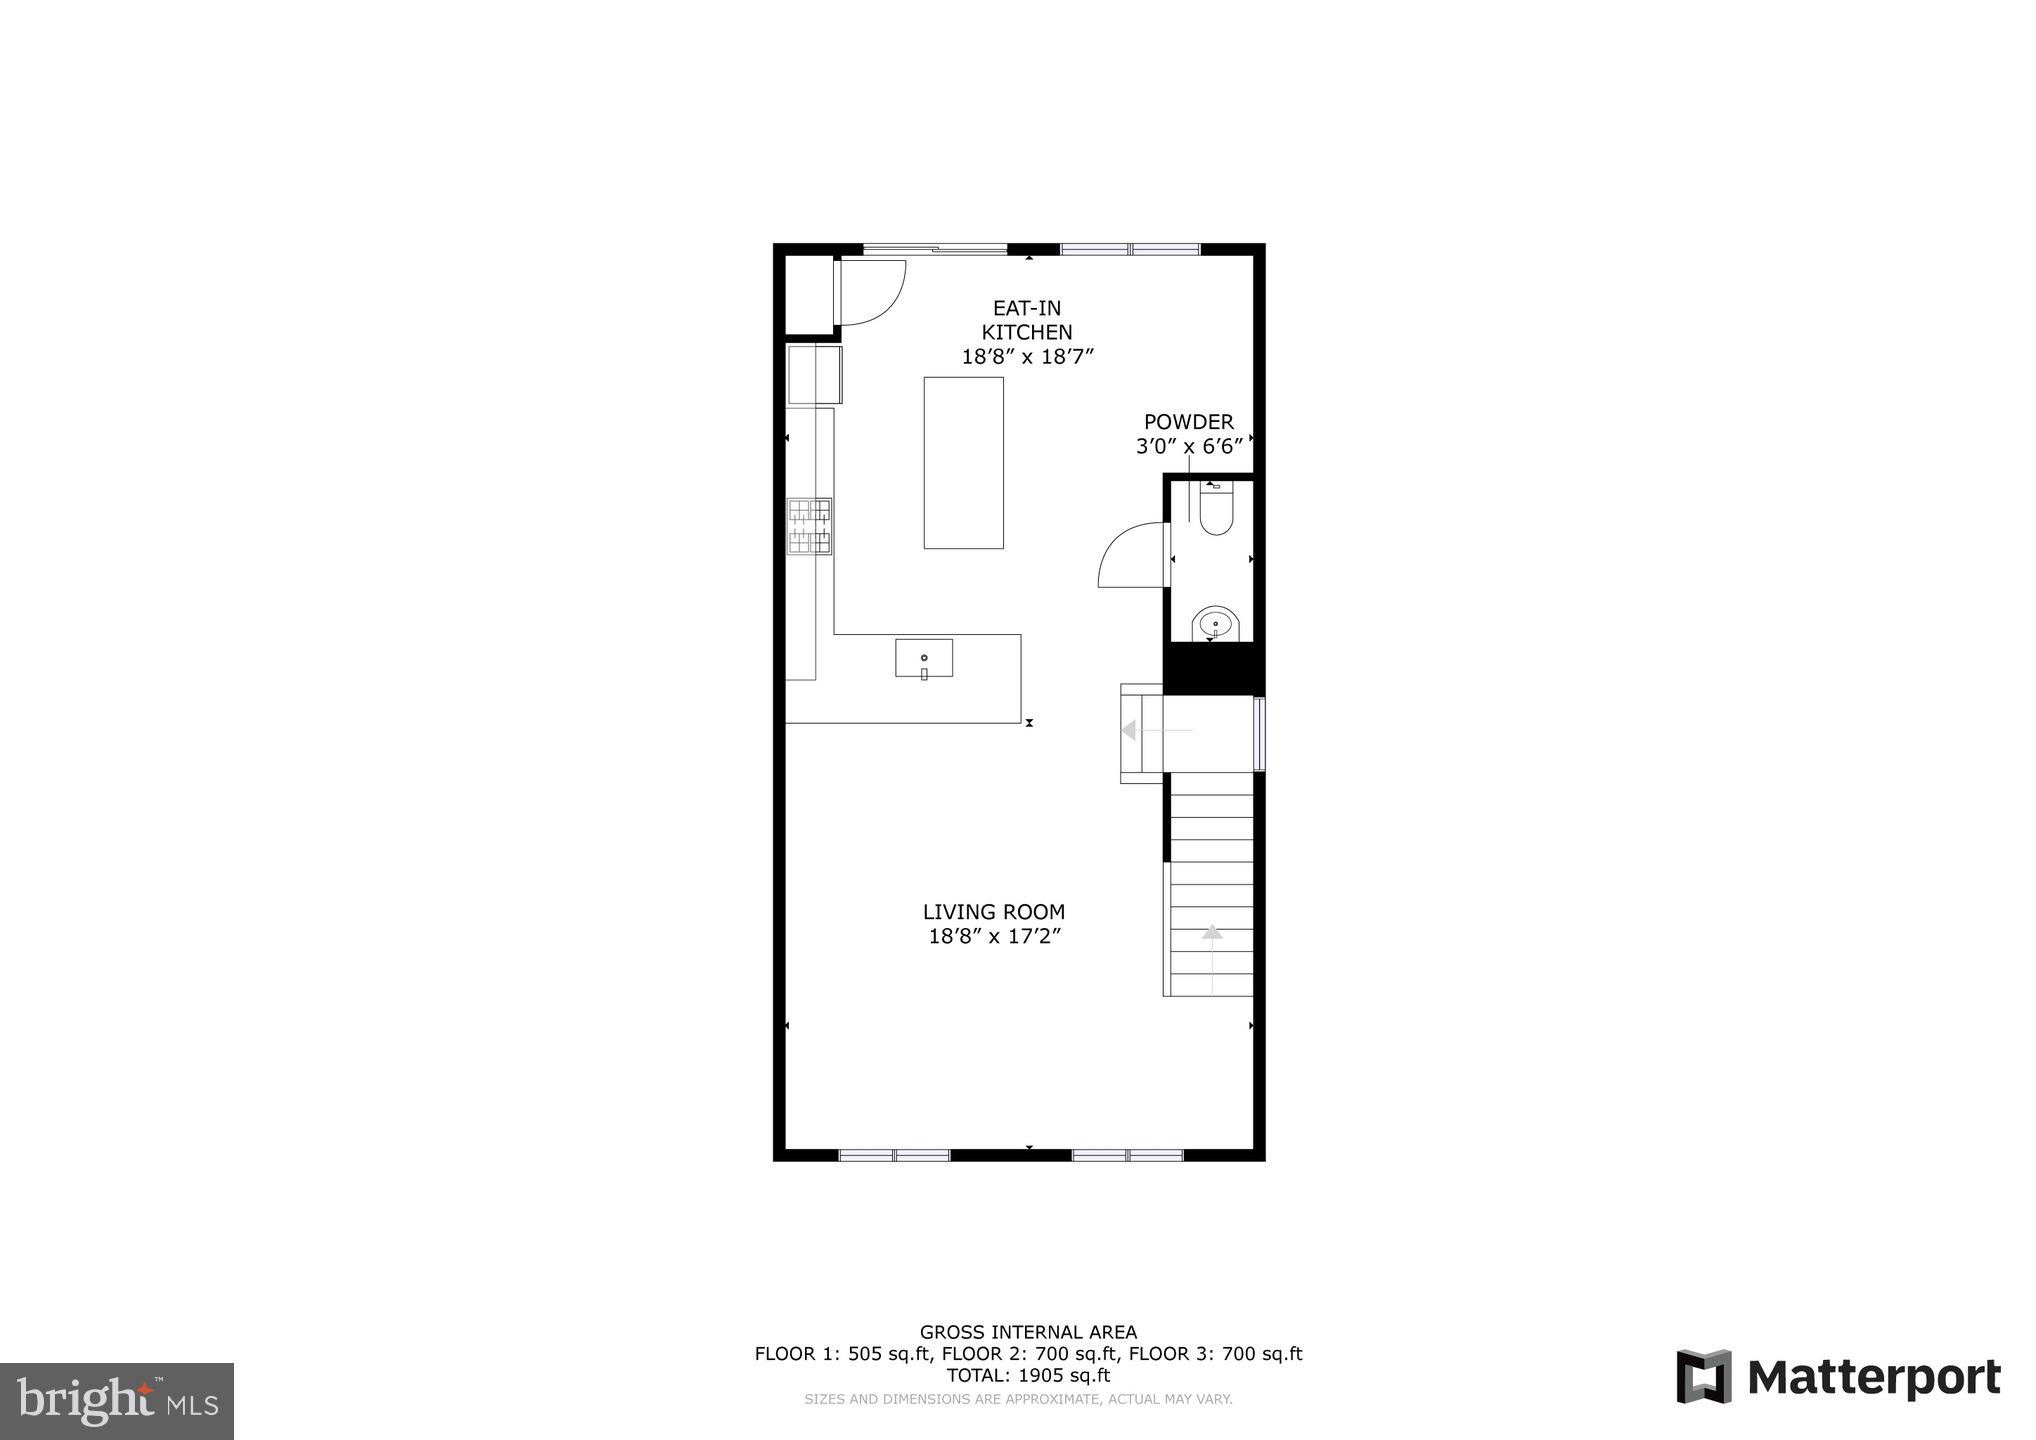
Motivated sellers! Another 10K Price drop! Sellers Offering Closing Assistance. Most Furniture Available to Convey with the Sale! This beautifully maintained end unit townhome in Snowden Bridge feels just like new. Built in 2022, it offers 3 bedrooms, 2 full baths, and 2 half baths, with a bright, open layout and thoughtful finishes throughout. The main level features sleek LVP flooring, recessed lighting, and a comfortable flow from room to room. The kitchen is a standout with white cabinetry, stainless steel appliances, and plenty of countertop space—perfect for both everyday living and casual entertaining. The kitchen additionally features an extended kitchen island, providing ample space for dining, entertaining, and meal prep. The pantry offers convenient storage, making organization effortless. Just off the dining area, the cozy living room includes an electric fireplace that adds a warm, inviting touch. Elegant window treatments enhance the home’s ambiance, offering both style and privacy. Upstairs, the bedrooms are generously sized, and the primary suite offers a peaceful retreat with a luxurious en suite bath that includes a soaking tub, stall shower, and dual vanity. Laundry on the upper level adds everyday convenience. The fully fenced backyard offers room to relax or play, and the attached front-facing garage provides extra storage and parking, with space for another car in the driveway. Set in a vibrant community with something for everyone—pools, a sports complex, dog park, tot lots, picnic areas, and more—Snowden Bridge is a place where neighbors connect and pride of ownership shows. Come see what makes this home and community so special. Book your tour today!
Features & Amenities
Interior
-
Other Interior Features
Ceiling Fan(s)
-
Total Bedrooms
3
-
Bathrooms
2
-
1/2 Bathrooms
2
-
Above Grade Finished Area
1520.0
-
Basement YN
YES
-
Cooling YN
YES
-
Cooling
Central Air, Ceiling Fan(s), Electric
-
Heating YN
YES
-
Heating
Natural Gas, Forced Air
-
Pet friendly
N/A
Exterior
-
Garage
Yes
-
Garage spaces
1
-
Construction Materials
Vinyl Siding
-
Parking
Garage Door Opener, Garage, Driveway, Covered, Attached
-
Pool
Yes
-
Pool Features
Community
-
Waterfront YN
NO
Area & Lot
-
Lot Size(acres)
0.07
-
Lot Size(square feet)
3255.0
-
Property Type
Residential
-
Property Sub Type
Townhouse
-
Architectural Style
Contemporary
Price
-
Sales Price
$389,000
-
Tax Amount
$1,512
-
Sq. Footage
2, 280
-
Price/SqFt
$170
HOA
-
Association
Yes
-
Association Fee
$165
-
Association Fee Frequency
Monthly
-
Association Fee Includes
N/A
School District
-
Elementary School
N/A
-
Middle School
N/A
-
High School
N/A
Property Features
-
New Construction
NO
-
Association Amenities
Picnic Area, Dog Park, Basketball Court, Jogging Path, Playground, Tennis Court(s)
-
Foundation Details
Permanent, Other
-
Senior Community YN
NO
-
Sewer
Public Sewer
-
Water Source
Public
Schedule a Showing
Showing scheduled successfully.
Mortgage calculator
Estimate your monthly mortgage payment, including the principal and interest, property taxes, and HOA. Adjust the values to generate a more accurate rate.
Your payment
Principal and Interest:
$
Property taxes:
$
HOA fees:
$
Total loan payment:
$
Total interest amount:
$
Location
County
FREDERICK
Elementary School
Middle School
High School
Listing Courtesy of Rebecca Haughian , Redfin Corporation
RealHub Information is provided exclusively for consumers' personal, non-commercial use, and it may not be used for any purpose other than to identify prospective properties consumers may be interested in purchasing. All information deemed reliable but not guaranteed and should be independently verified. All properties are subject to prior sale, change or withdrawal. RealHub website owner shall not be responsible for any typographical errors, misinformation, misprints and shall be held totally harmless.

AGENT
Laurie Hailey
Call Laurie today to schedule a private showing.

* Listings on this website come from the FMLS IDX Compilation and may be held by brokerage firms other than the owner of this website. The listing brokerage is identified in any listing details. Information is deemed reliable but is not guaranteed. If you believe any FMLS listing contains material that infringes your copyrighted work please click here to review our DMCA policy and learn how to submit a takedown request.© 2024 FMLS.
Related Properties

STEPHENSON
760 JORDAN SPRINGS ROAD
3 Beds
1 Baths
1,970 Sq.Ft.
$359,000
MLS#: VAFV2038350
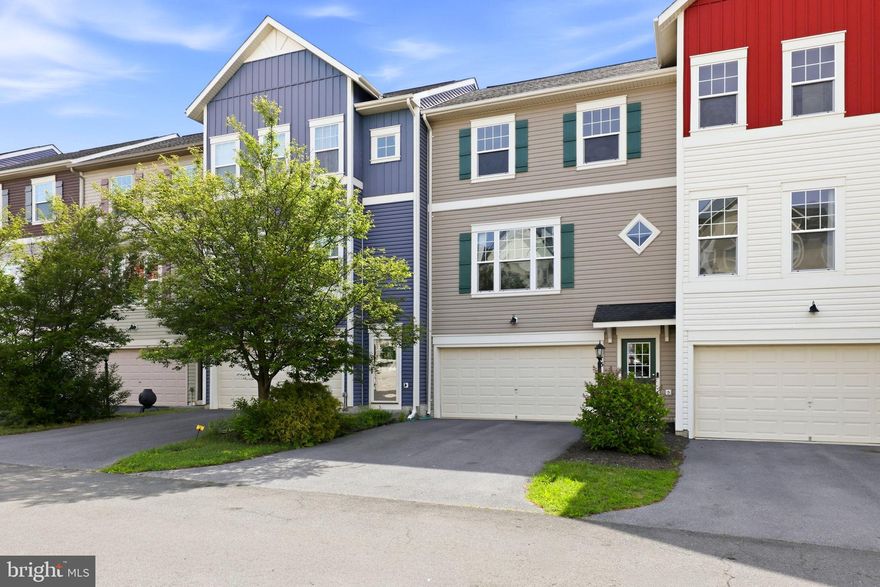
STEPHENSON
113 GRETCHEN COURT
3 Beds
3 Baths
3,114 Sq.Ft.
$419,500
MLS#: VAFV2041482
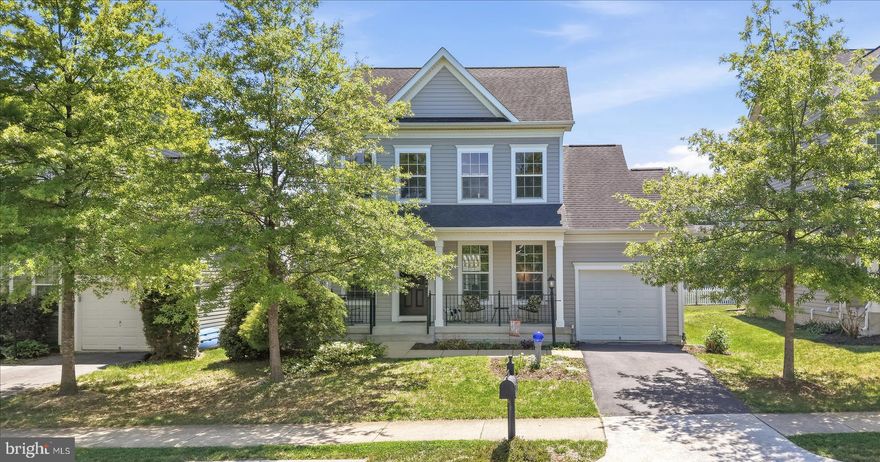
STEPHENSON
107 FIESTA DRIVE
4 Beds
3 Baths
2,249 Sq.Ft.
$465,000
MLS#: VAFV2041540
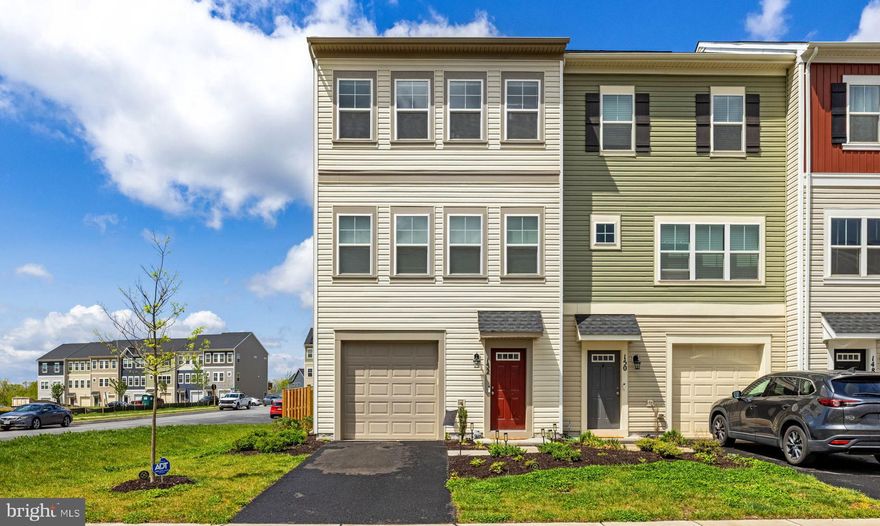
STEPHENSON
152 GALAXY PLACE
3 Beds
2 Baths
2,050 Sq.Ft.
$419,000
MLS#: VAFV2041012
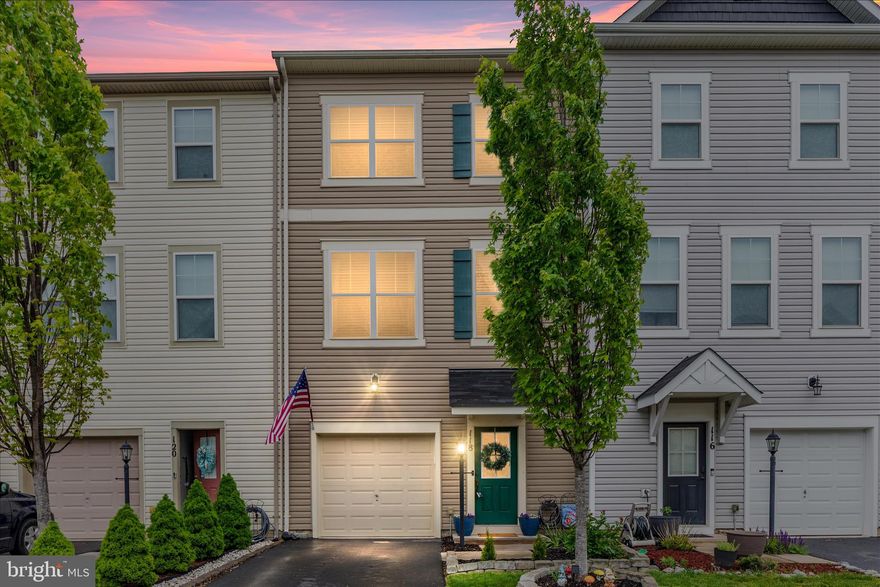
STEPHENSON
118 SPLENDOR GARDEN WAY
3 Beds
2 Baths
2,302 Sq.Ft.
$374,900
MLS#: VAFV2041164
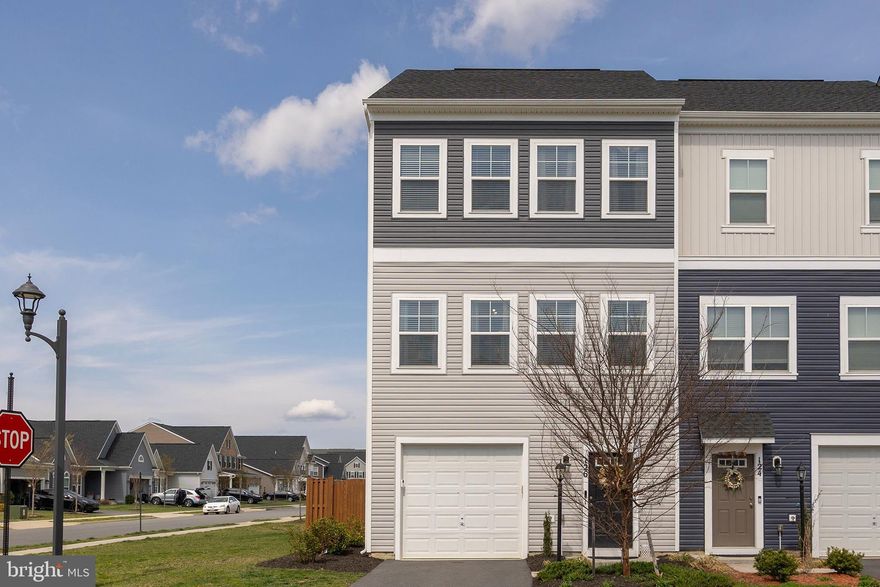
STEPHENSON
126 Centifour Drive CENTIFOUR
3 Beds
2 Baths
2,049 Sq.Ft.
$434,999
MLS#: VAFV2040670
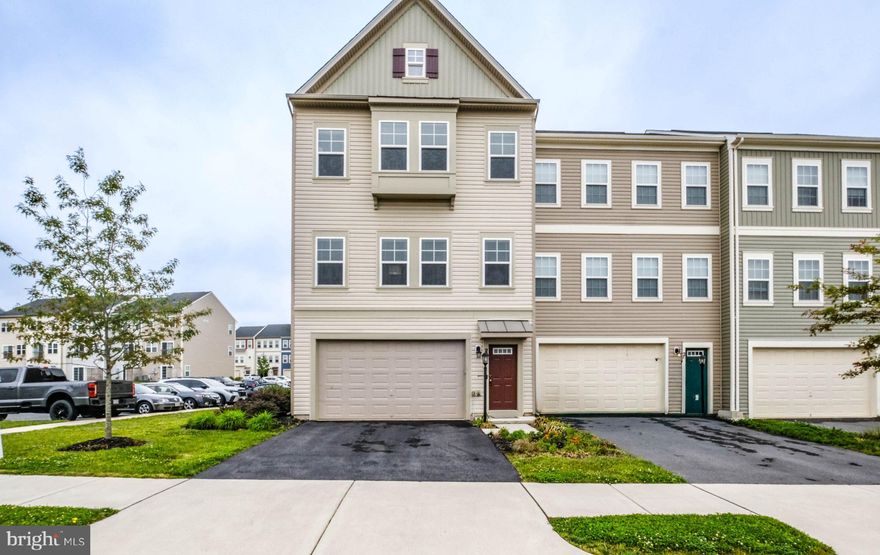
STEPHENSON
218 PARKLAND DRIVE
3 Beds
2 Baths
2,462 Sq.Ft.
$415,000
MLS#: VAFV2042006
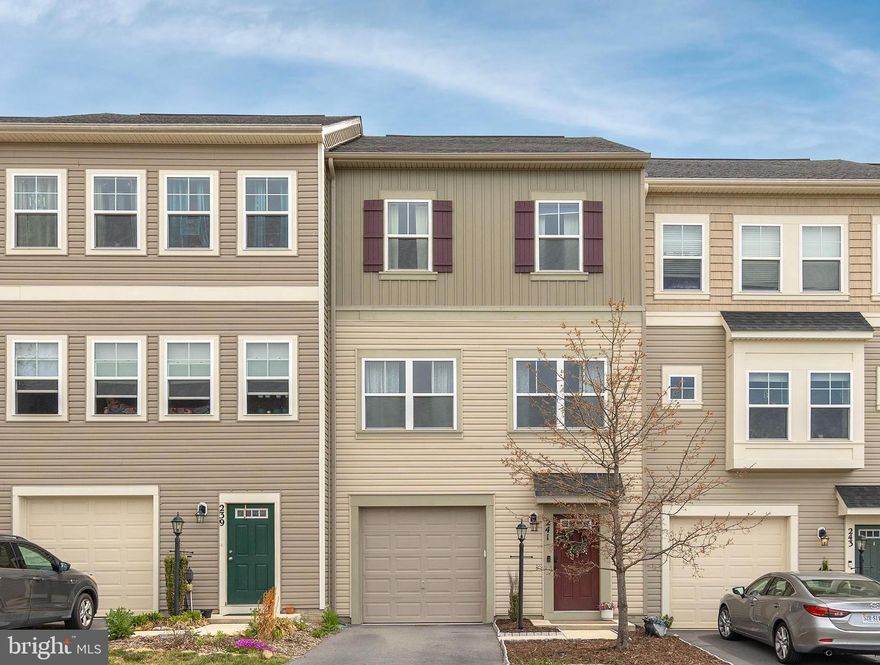
STEPHENSON
241 PATCHWORK DRIVE
3 Beds
2 Baths
2,000 Sq.Ft.
$399,900
MLS#: VAFV2038312

STEPHENSON
100 BAMBOO SHOOT LANE
3 Beds
2 Baths
2,026 Sq.Ft.
$444,900
MLS#: VAFV2041456
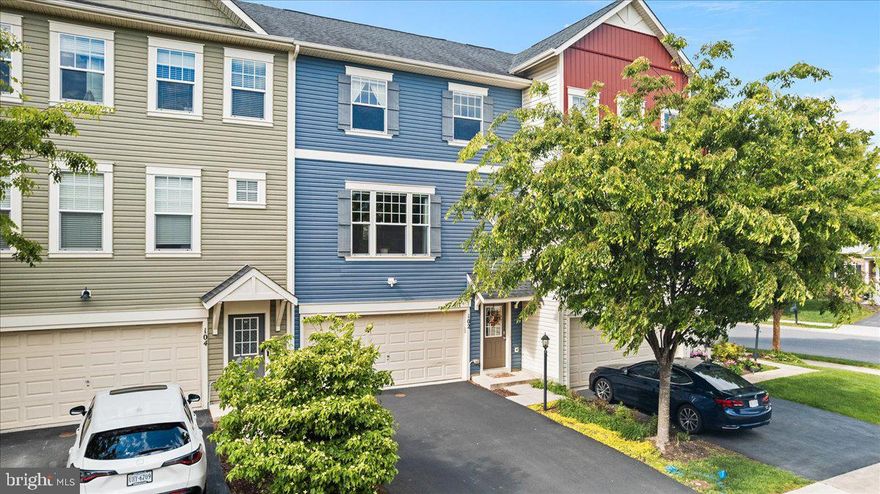
STEPHENSON
102 ROTUNDA DRIVE
3 Beds
3 Baths
3,114 Sq.Ft.
$409,000
MLS#: VAFV2041318
.png)