Features & Amenities

Interior

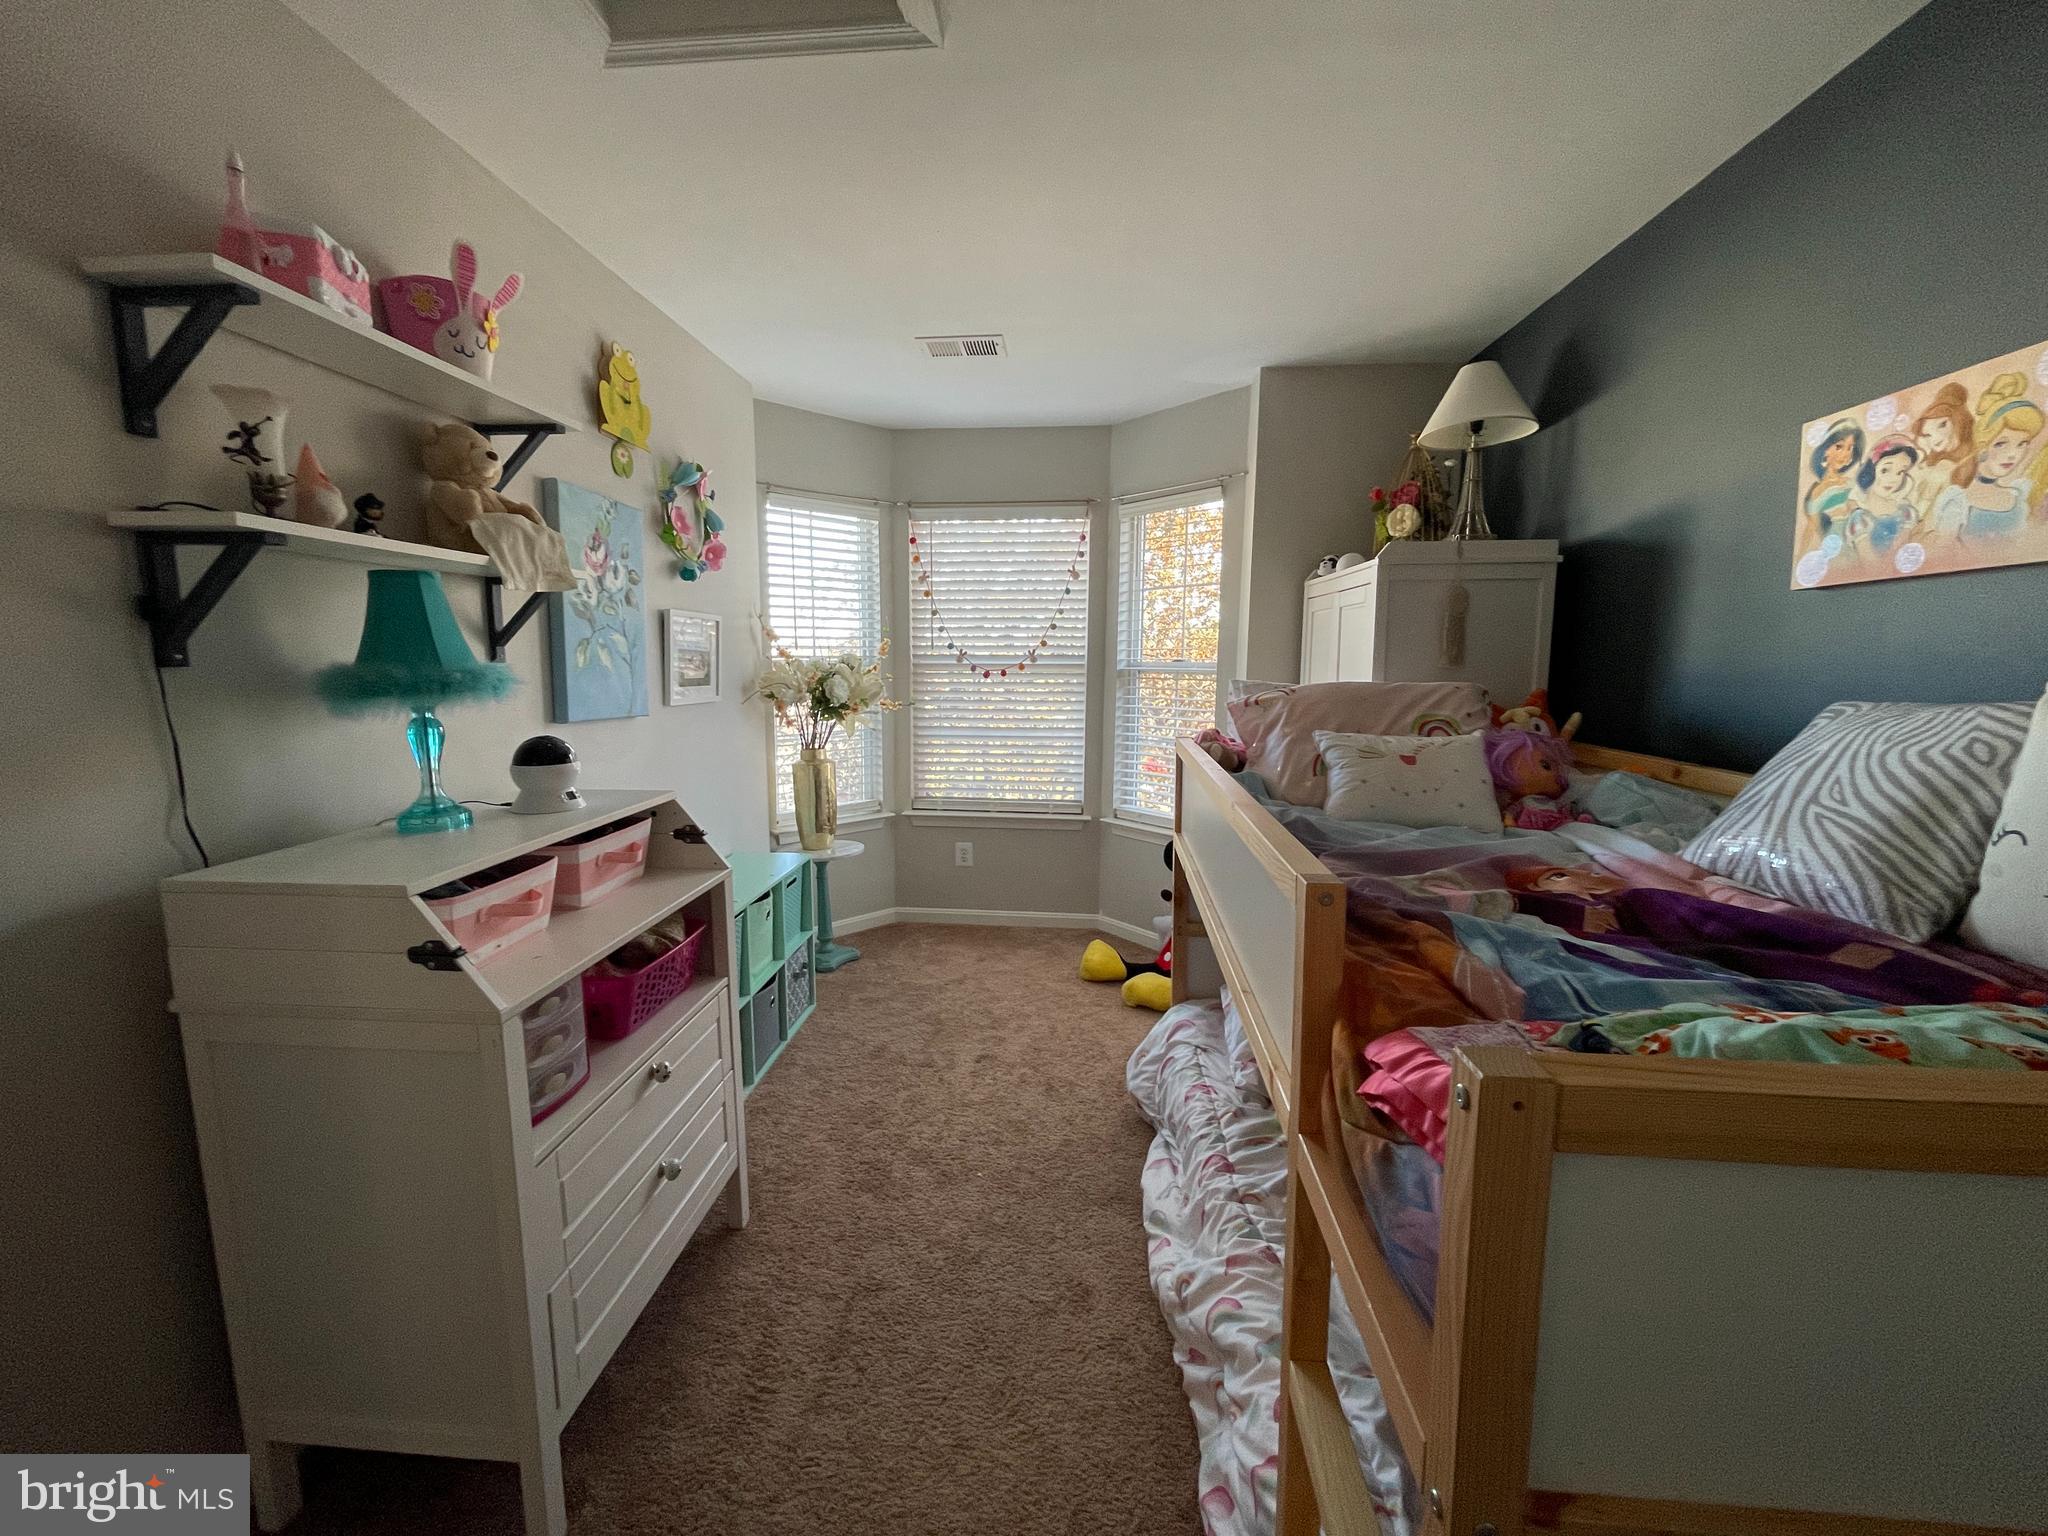
  • Other Interior Features

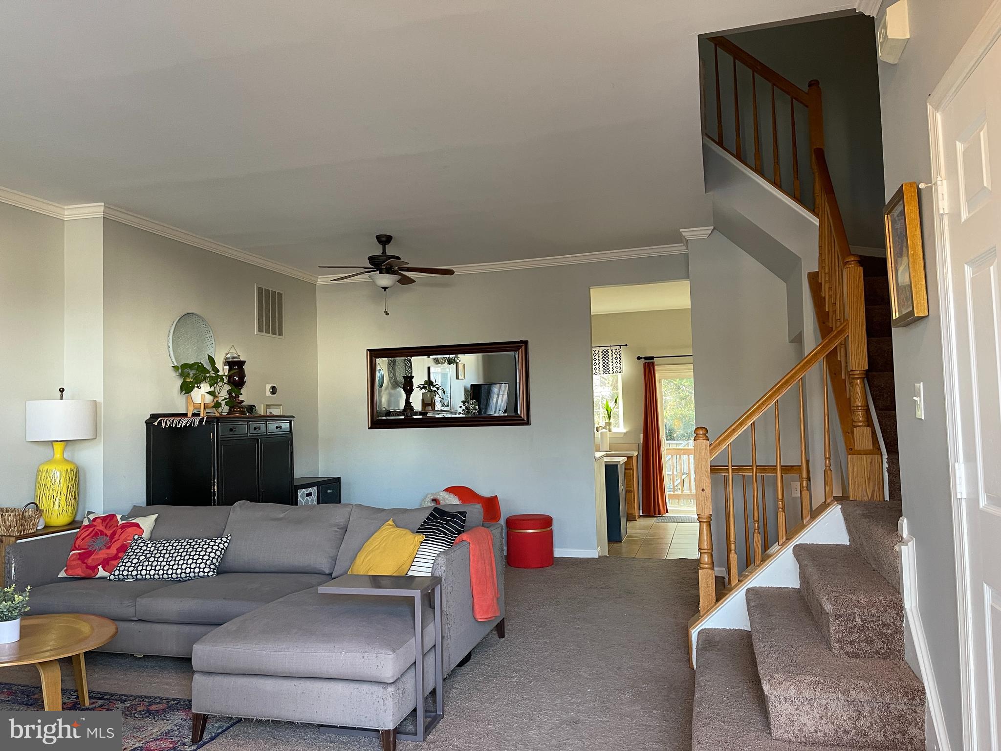
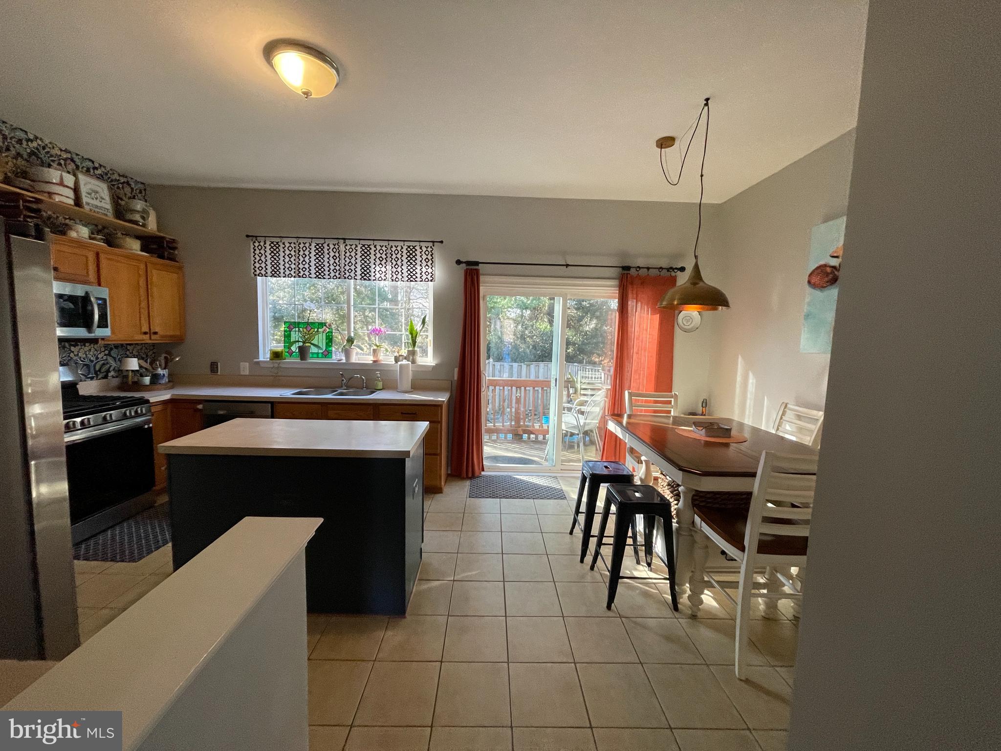
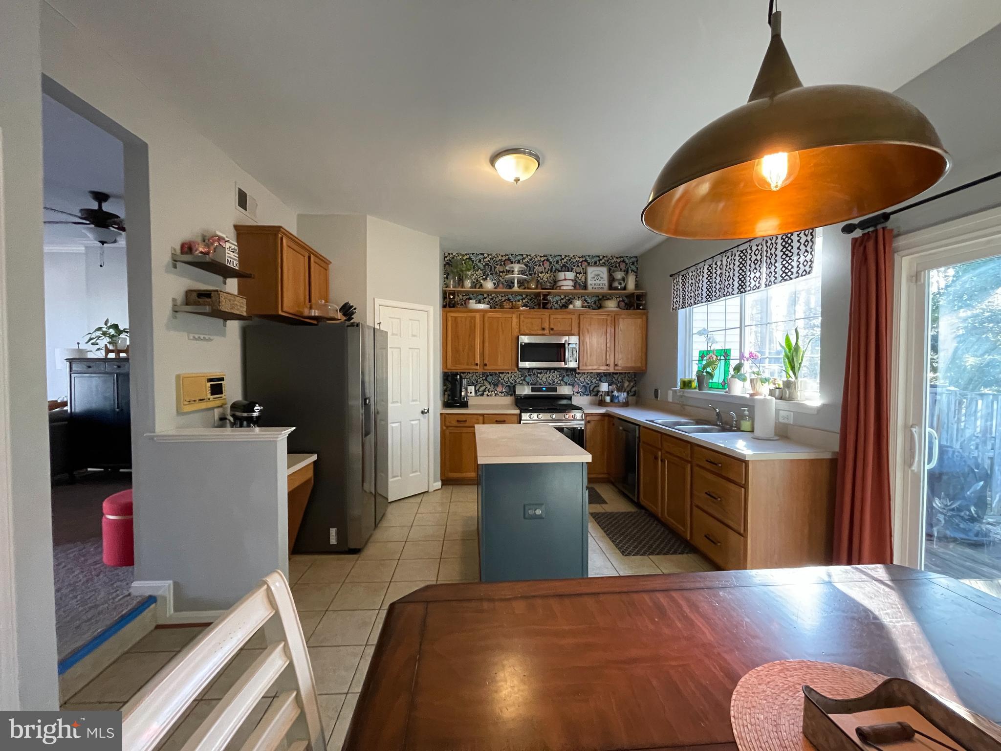
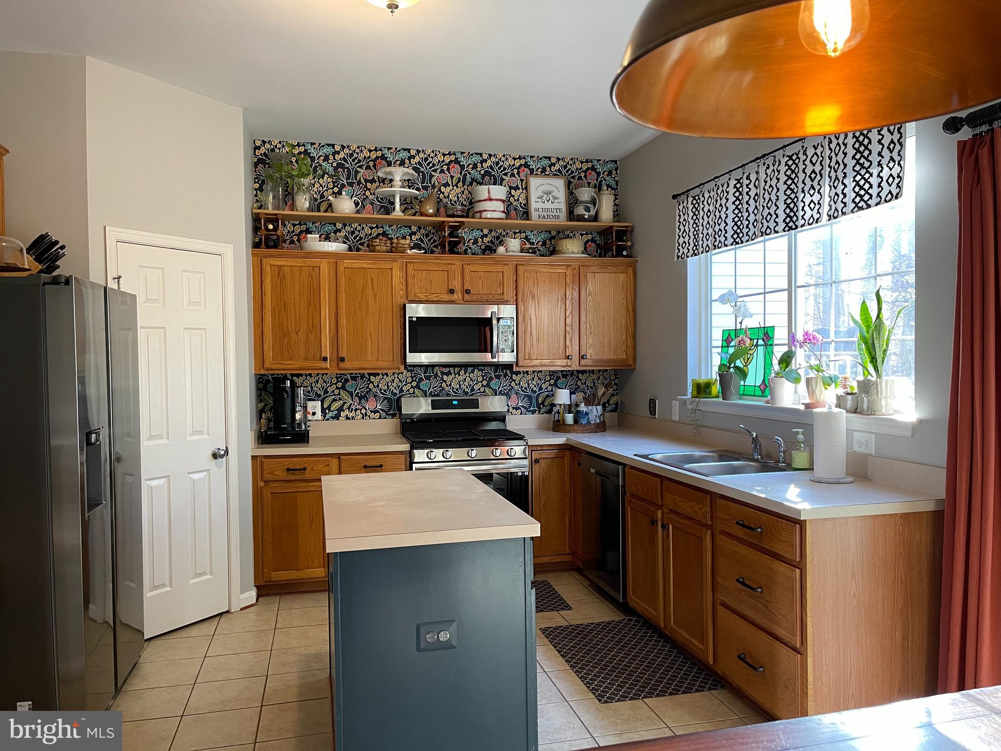
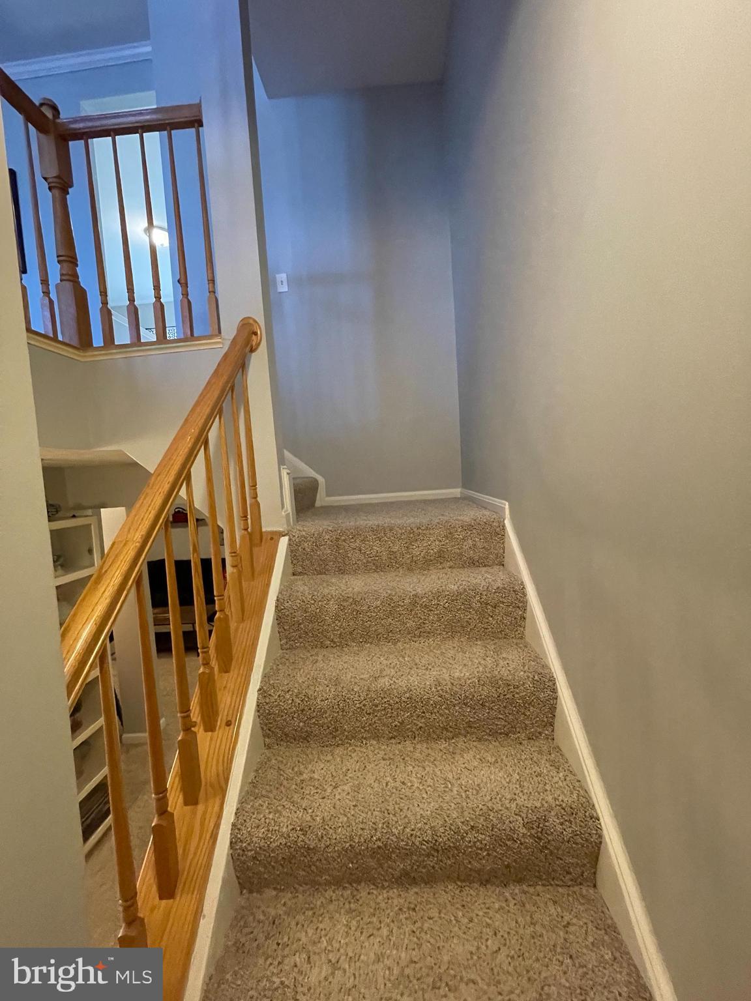
    Kitchen Island, Pantry, Walk-In Closet(s), Crown Molding

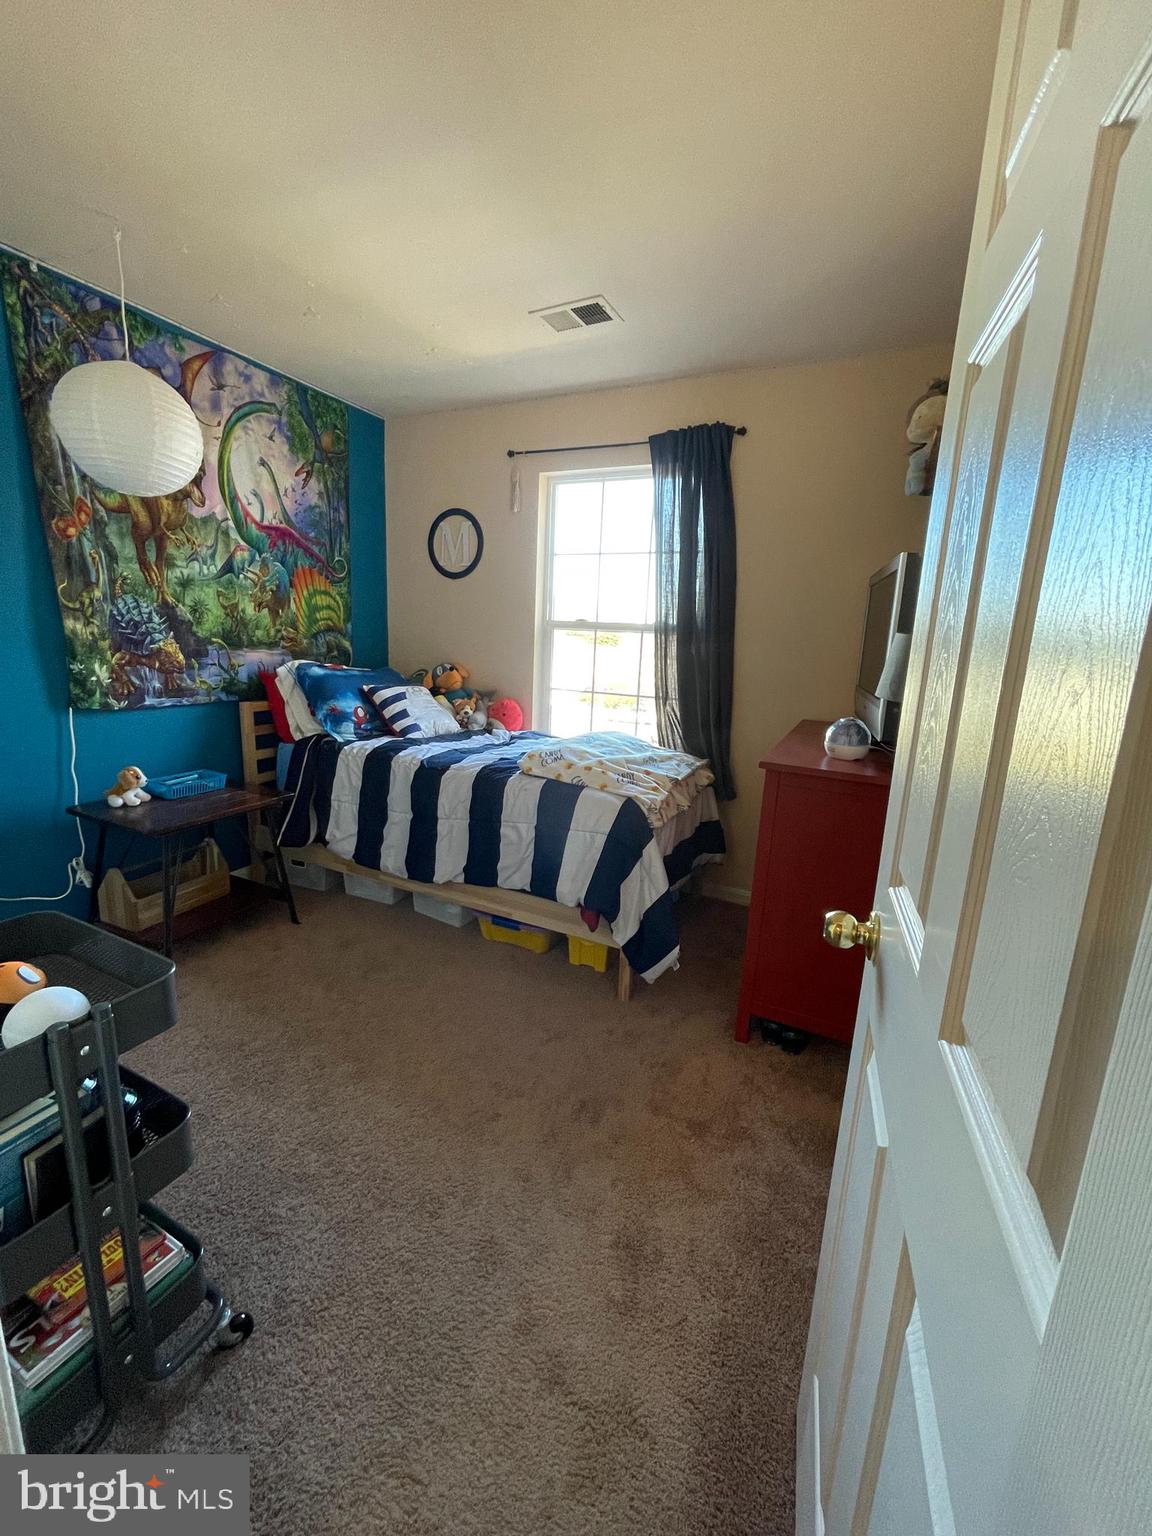
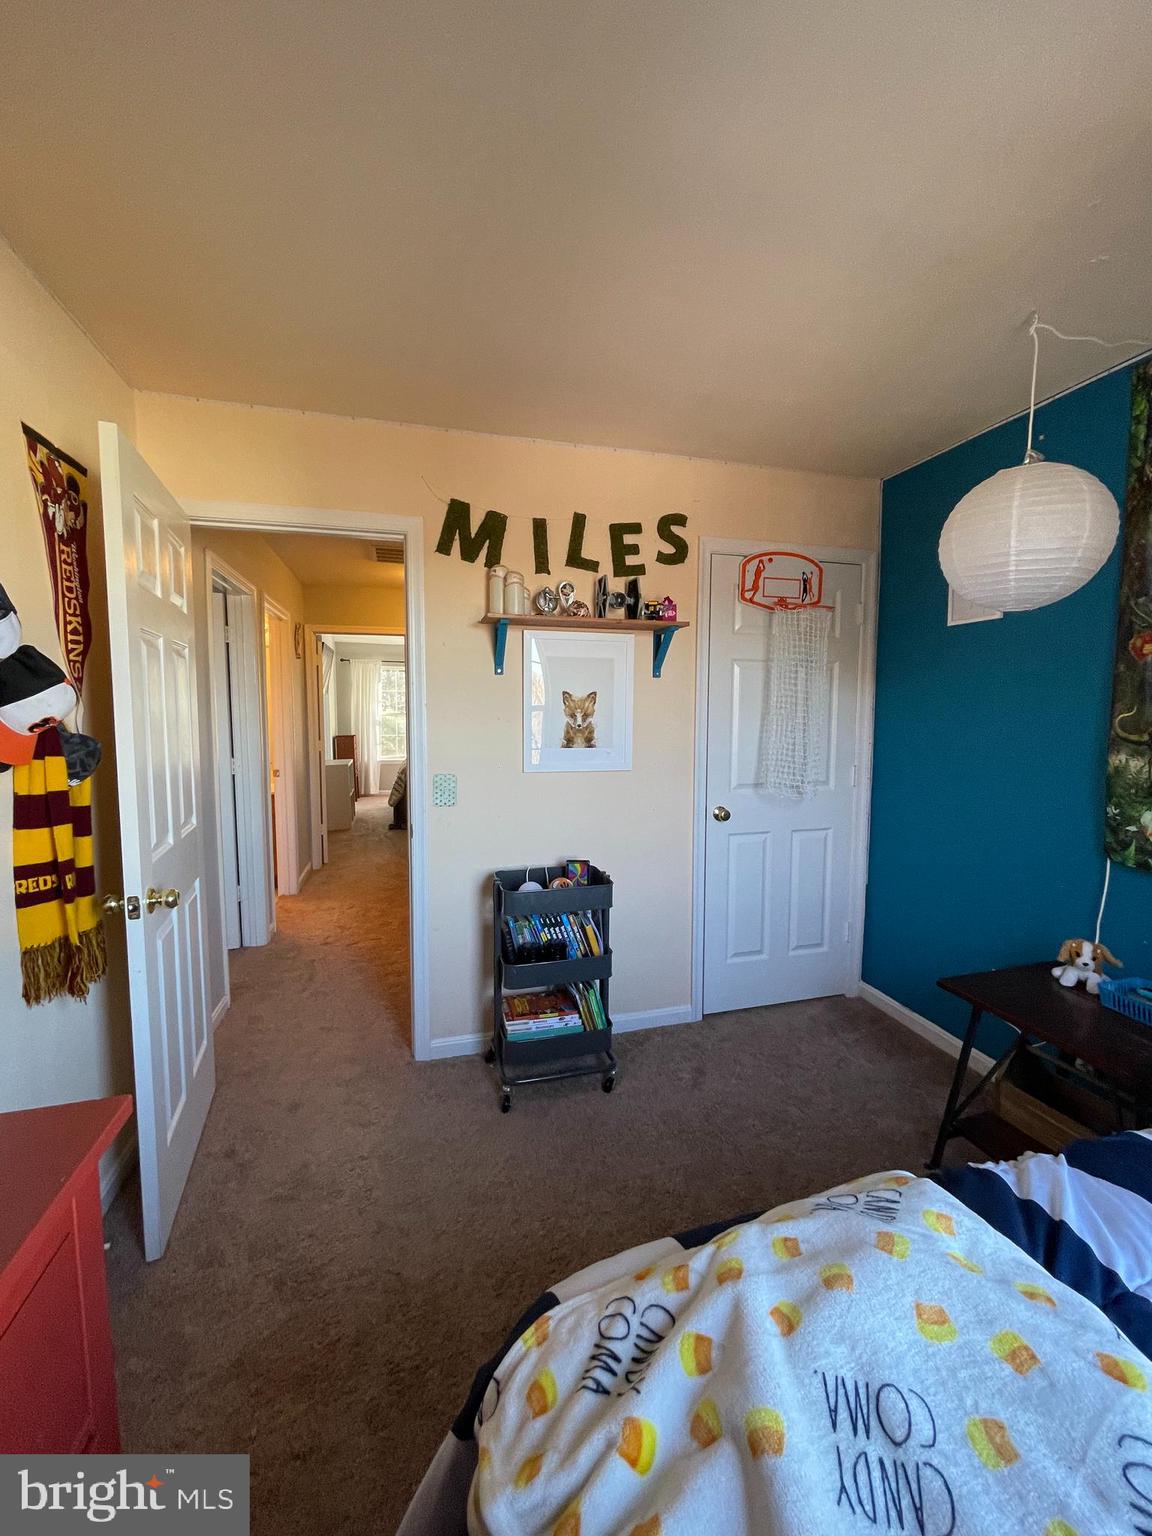
  • Total Bedrooms

    4

  • Bathrooms

    3

  • 1/2 Bathrooms

    1

  • Above Grade Finished Area

    1454.0

  • Basement YN

    YES

  • Cooling YN

    YES

  • Cooling

    Central Air, Electric

  • Fireplace YN

    YES

  • Heating YN

    YES

  • Heating

    Exhaust Fan, Natural Gas, Forced Air, Central

  • Pet friendly

    N/A

Exterior

  • Garage

    No

  • Construction Materials

    Brick, Vinyl Siding

  • Parking

    On Street, Assigned

  • Pool

    Yes

  • Pool Features

    Community

  • Waterfront YN

    NO

Area & Lot

  • Lot Size(acres)

    0.03

  • Lot Size(square feet)

    1,516

  • Property Type

    Residential

  • Property Sub Type

    Townhouse

  • Architectural Style

    Colonial

Price

  • Sales Price

    $430,000

  • Tax Amount

    $4,159

  • Financing Options

    Conventional, FHA, VA

  • Sq. Footage

    2,030

  • Price/SqFt

    $211

HOA

  • Association

    YES

  • Association Fee

    $125

  • Association Fee Frequency

    Quarterly

  • Association Fee Includes

    N/A

School District

  • Elementary School

    PATTIE

  • Middle School

    N/A

  • High School

    N/A

Property Features

  • New Construction

    NO

  • Association Amenities

    Basketball Court, Playground

  • Foundation Details

    Slab, Concrete Perimeter

  • Senior Community YN

    NO

  • Sewer

    Public Sewer

  • Tax Lot

    88

  • Water Source

    Public

Schedule a Showing

Showing scheduled successfully.

<
>
IN PERSON
VIA CHAT

What is 3 + 4 ?


Change time

Mortgage calculator

Estimate your monthly mortgage payment, including the principal and interest, property taxes, and HOA. Adjust the values to generate a more accurate rate.

Your payment

Principal and Interest:

$

Property taxes:

$

HOA fees:

$

Total loan payment:

$

Total interest amount:

$

Location

County

PRINCE WILLIAM

Elementary School

PATTIE

Middle School

High School

Listing Courtesy of Laura T Bailey , Coldwell Banker Realty

RealHub Information is provided exclusively for consumers' personal, non-commercial use, and it may not be used for any purpose other than to identify prospective properties consumers may be interested in purchasing. All information deemed reliable but not guaranteed and should be independently verified. All properties are subject to prior sale, change or withdrawal. RealHub website owner shall not be responsible for any typographical errors, misinformation, misprints and shall be held totally harmless.

Agent Laurie Hailey

AGENT

Laurie Hailey

Call Laurie today to schedule a private showing.


* Listings on this website come from the FMLS IDX Compilation and may be held by brokerage firms other than the owner of this website. The listing brokerage is identified in any listing details. Information is deemed reliable but is not guaranteed. If you believe any FMLS listing contains material that infringes your copyrighted work please click here to review our DMCA policy and learn how to submit a takedown request.© 2024 FMLS.
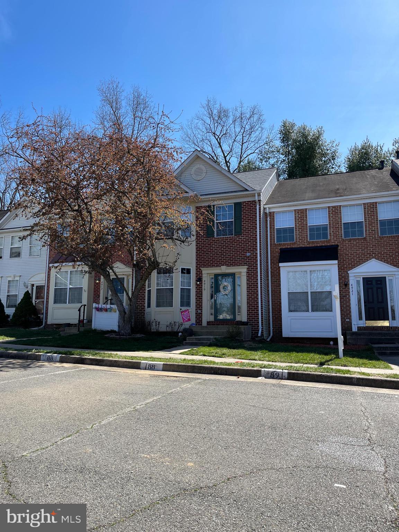
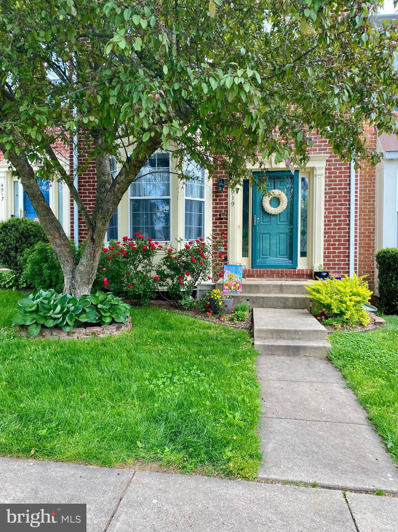
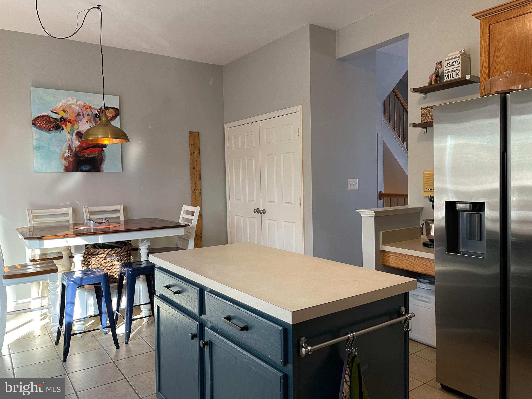
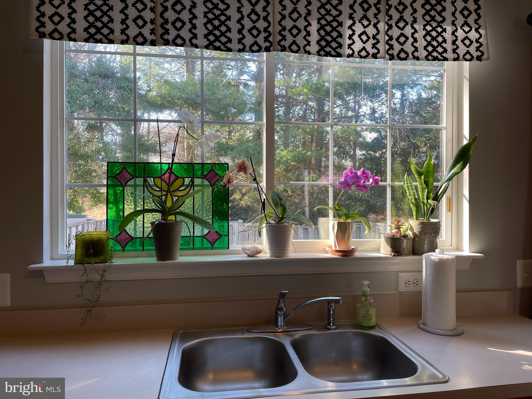
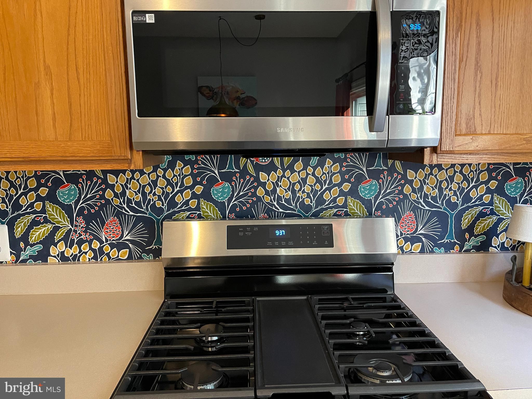
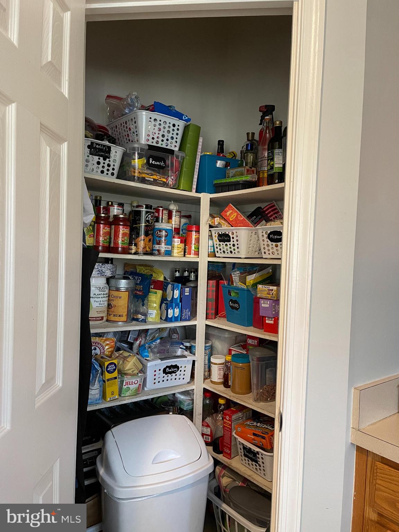
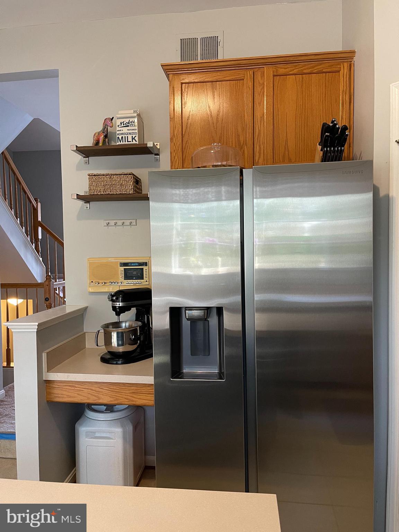
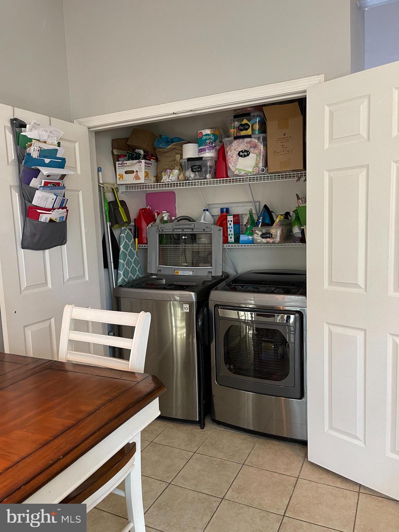
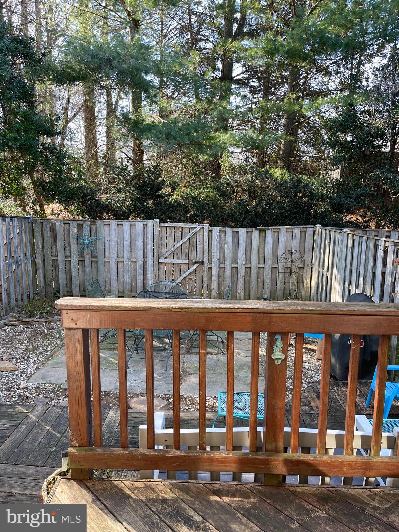
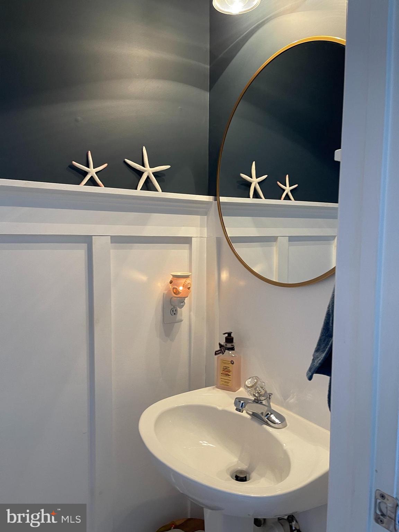
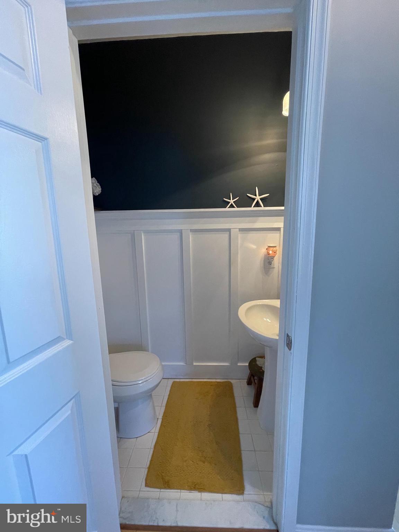
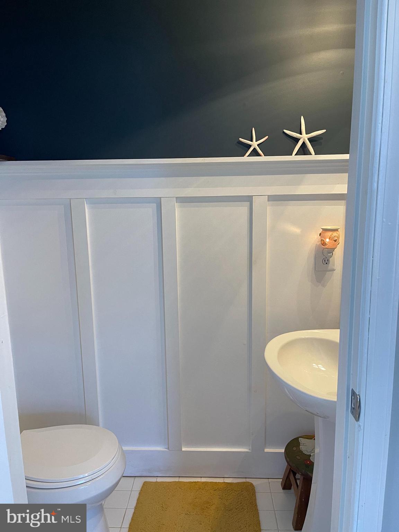
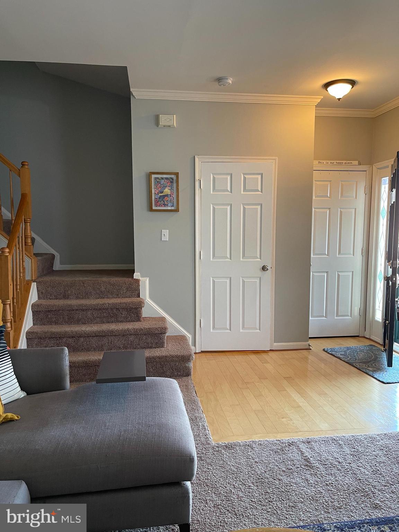
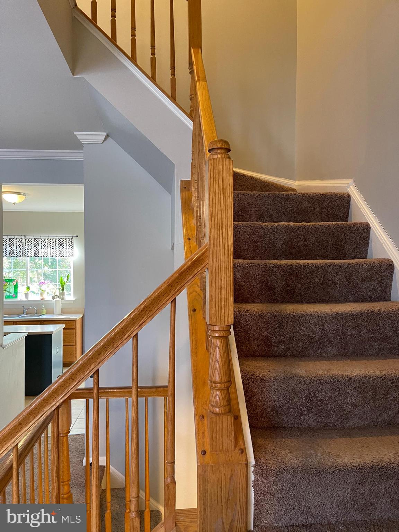
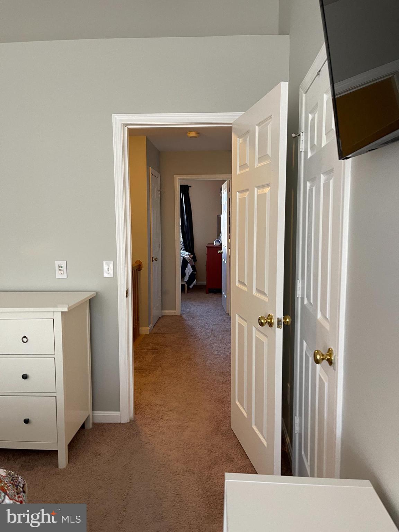
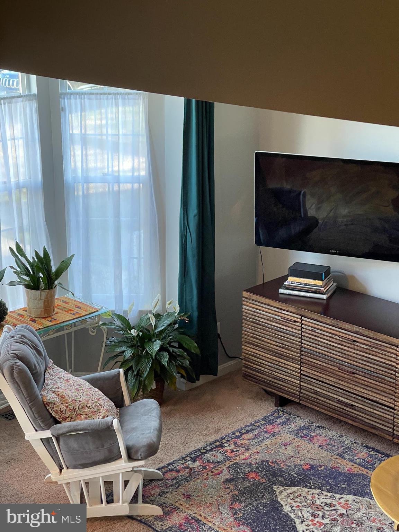
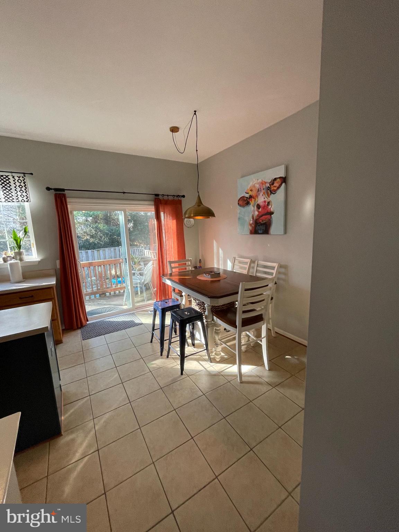
Ready for your new buyers in a great Location. This is a fantastic opportunity to own a nicely updated three-level townhome. Located in the desirable Lake Crest community. Spacious living room and Dining room greet you upon entry, Renovated half bath with decorated white wood paneling, The remodeled eat-in kitchen offers new stainless steel appliances, a large pantry, a center island, large laundry closet. From the kitchen walk out to a private fenced backyard backing to trees.
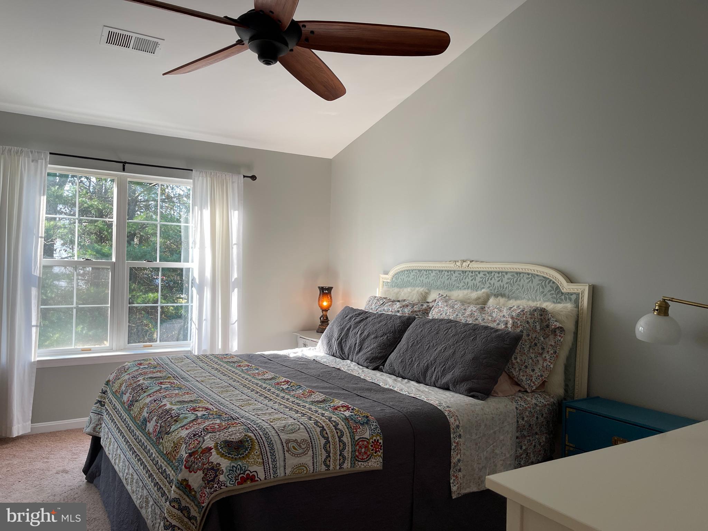
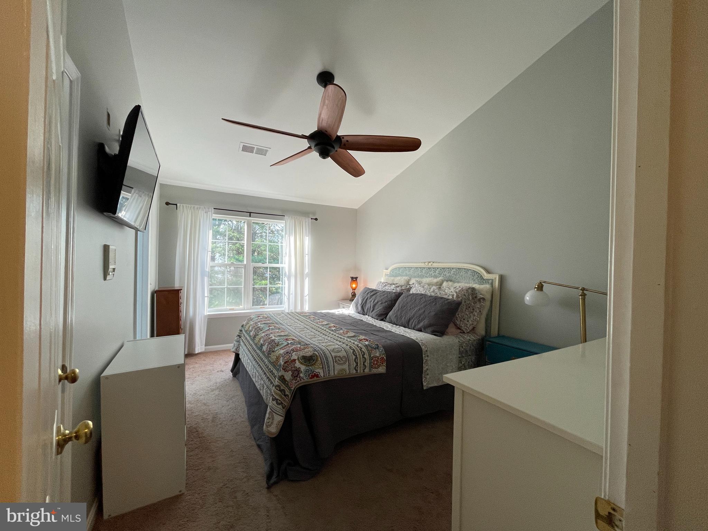
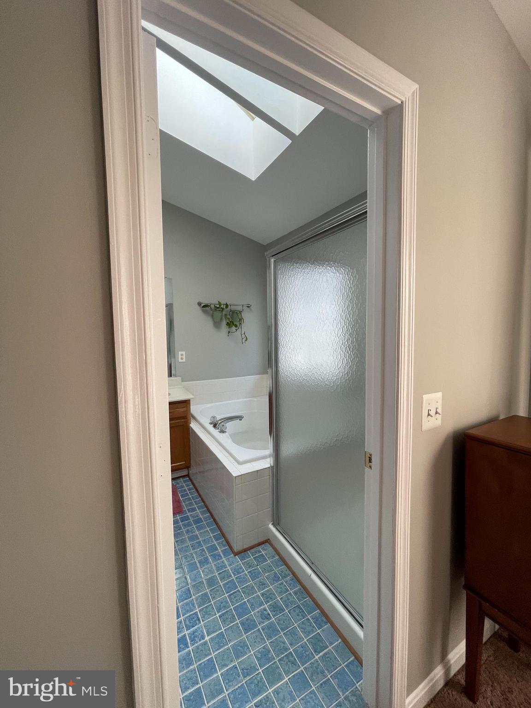
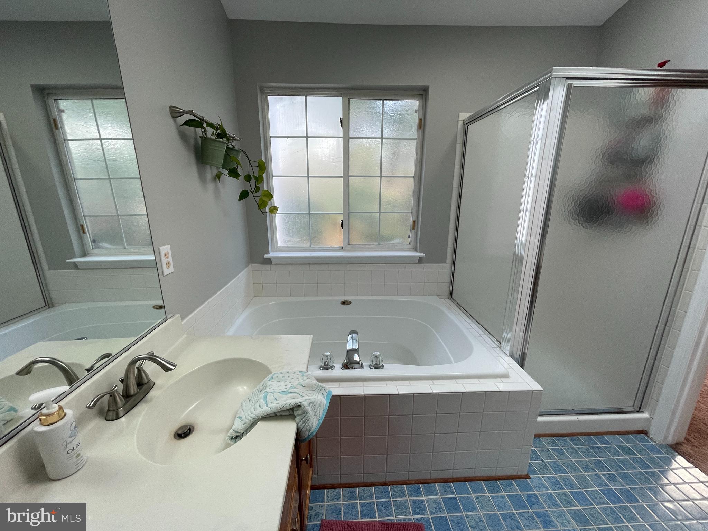
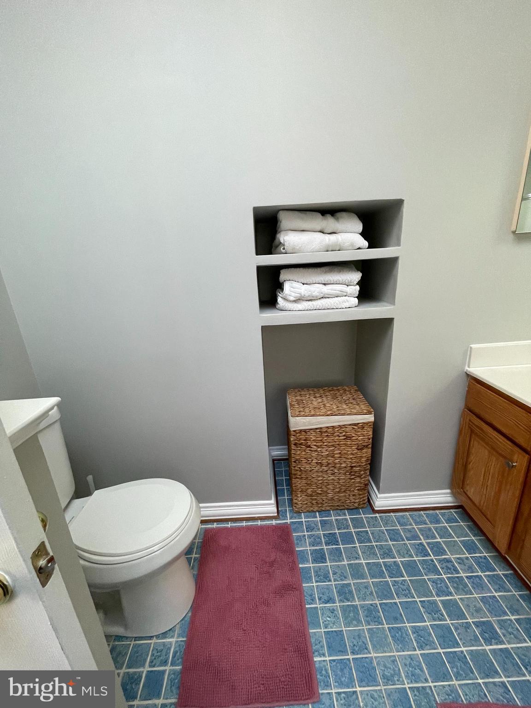
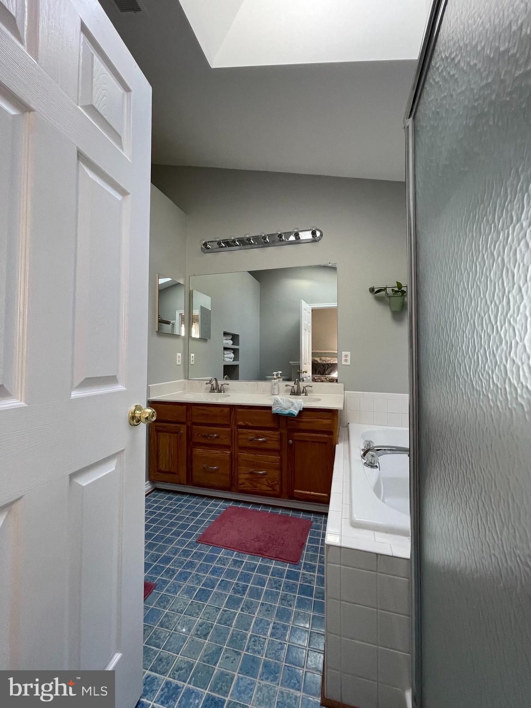
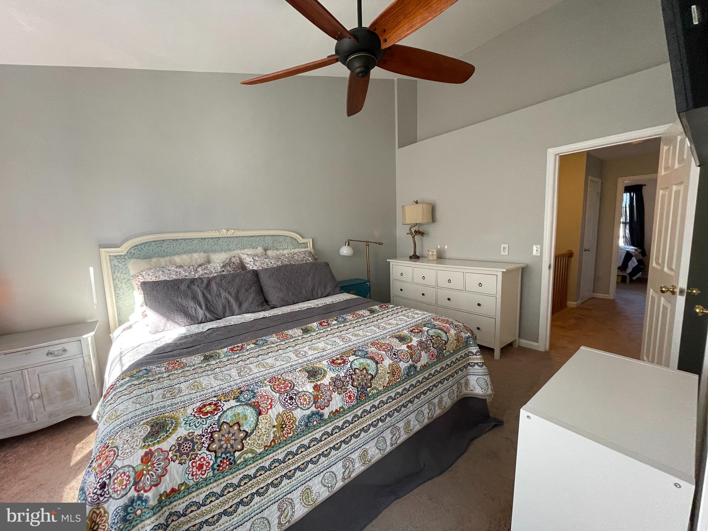
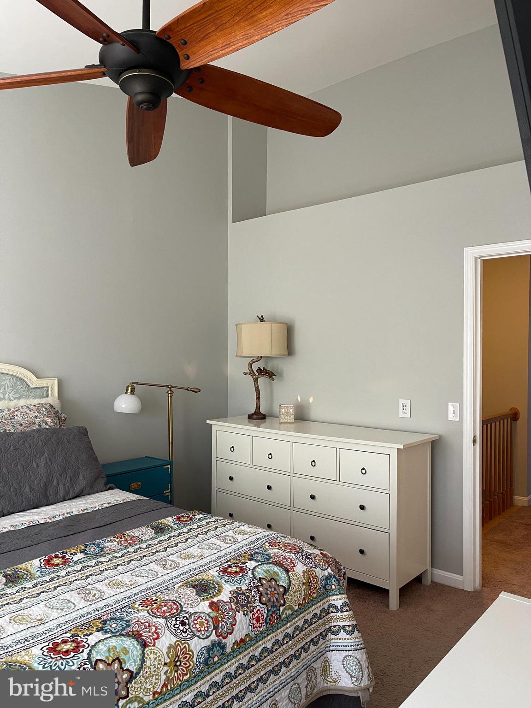
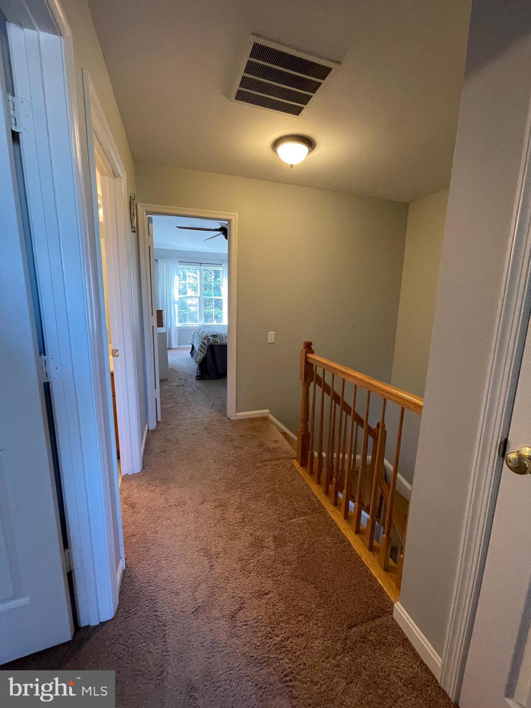
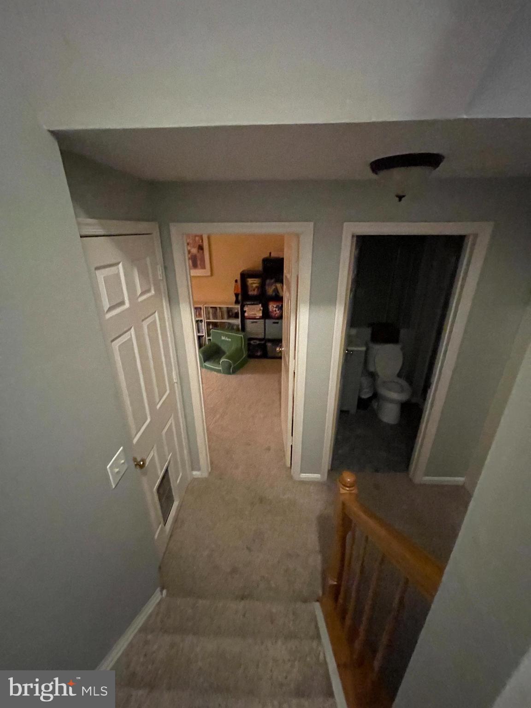
Upstairs primary bedroom suite with vaulted ceiling, walk-in closet, ceiling fan, and private luxury bath with soaking tub, stand-up shower, and double vanity.
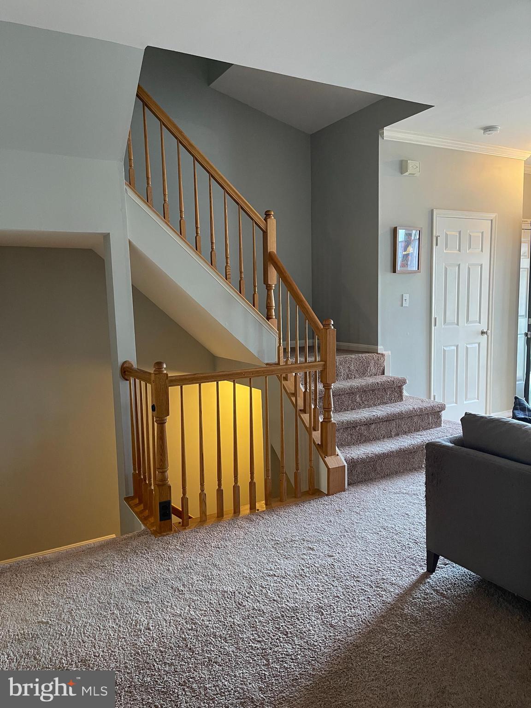
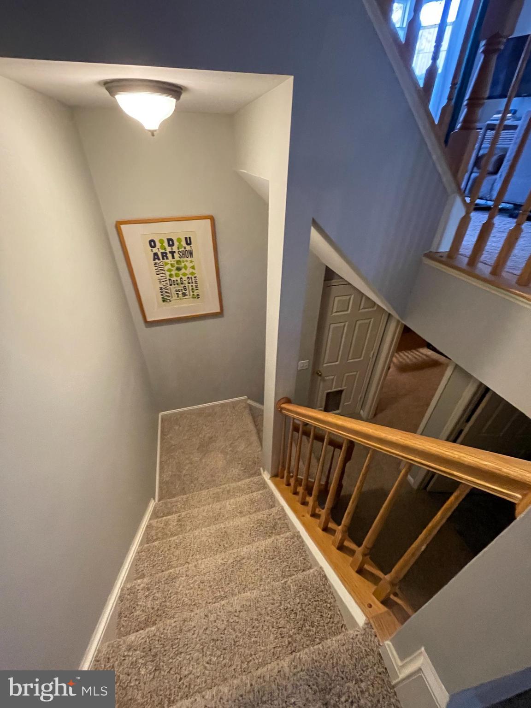
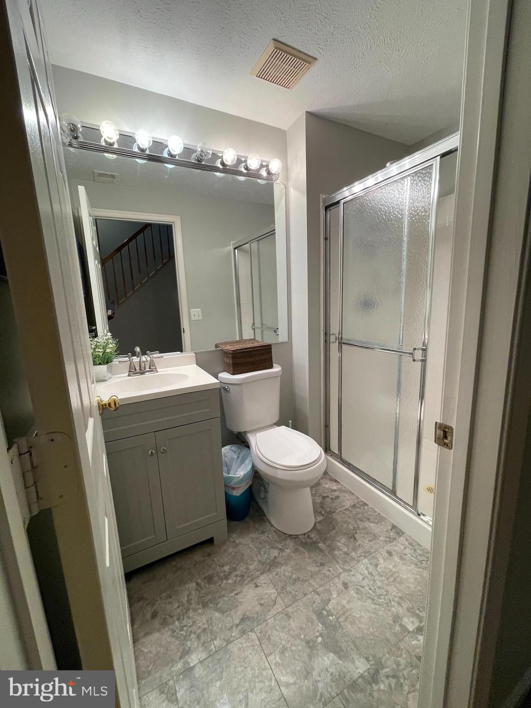
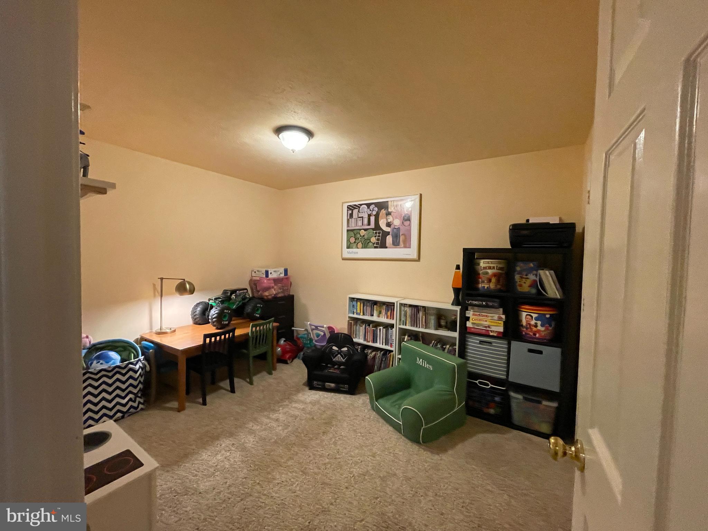
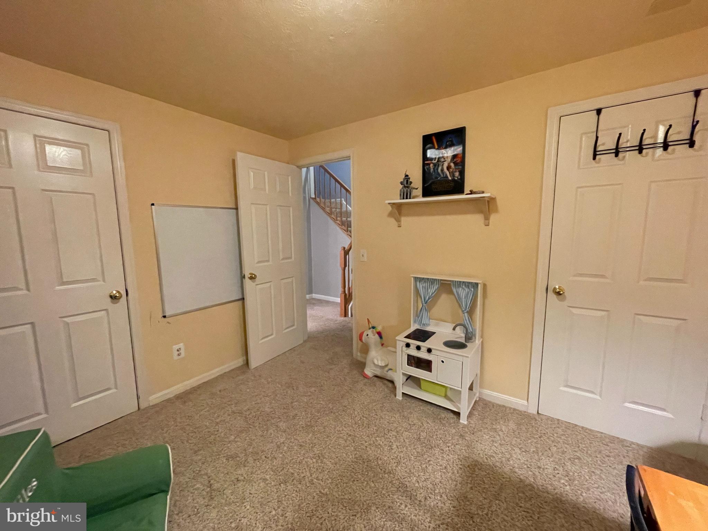
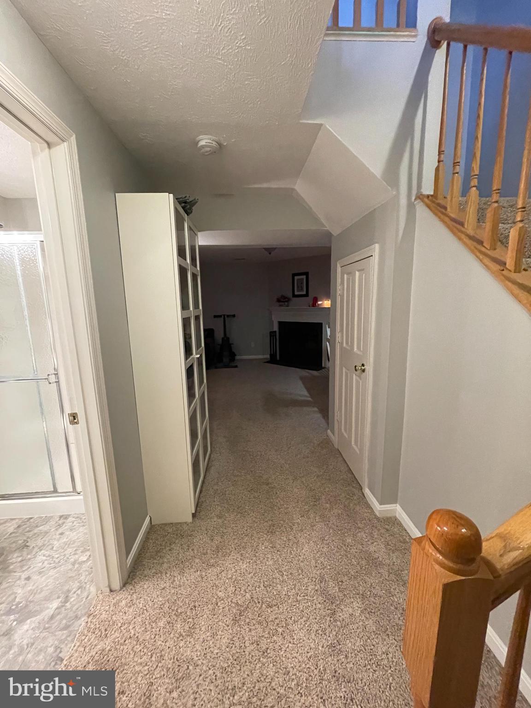
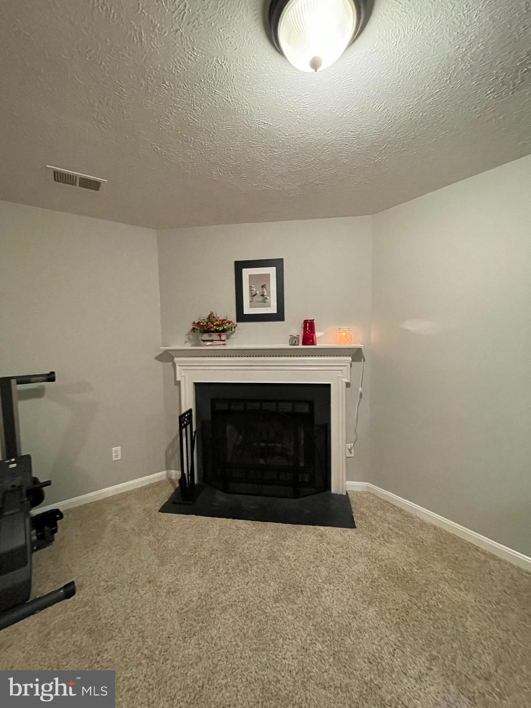
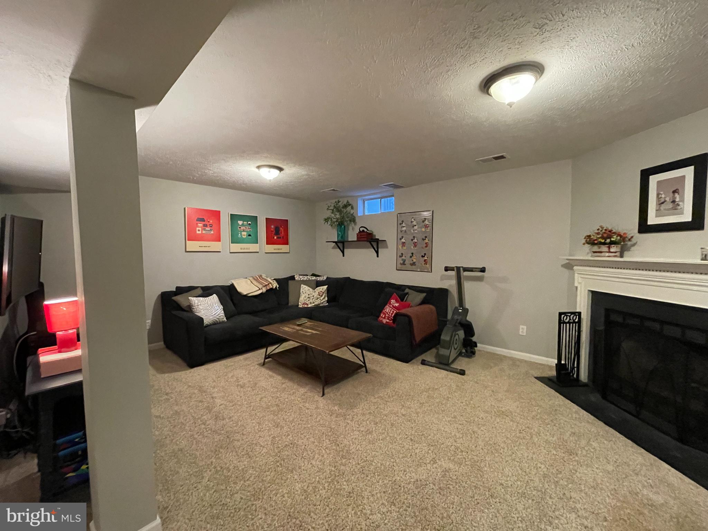
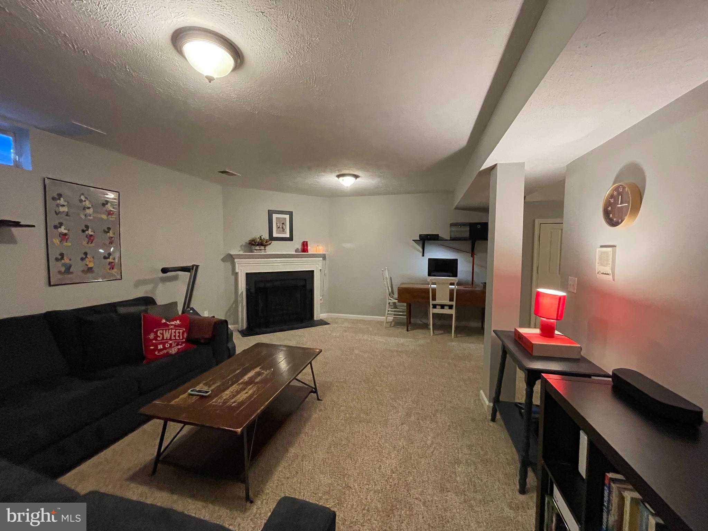
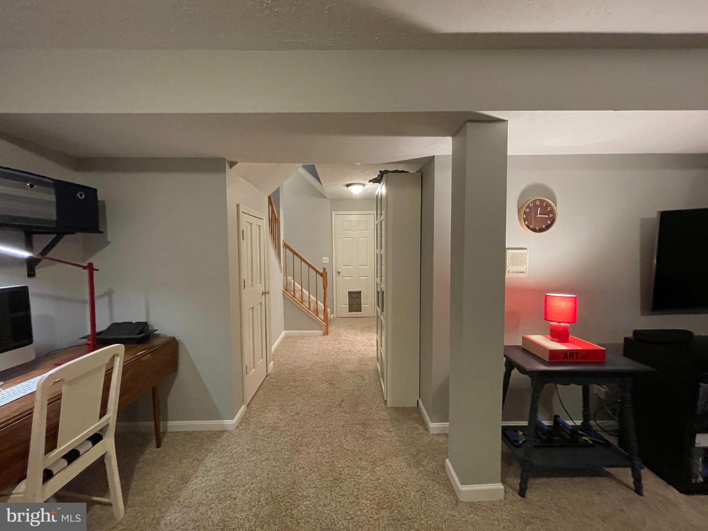
Enjoy the fully renovated 2018 lower level, family room with gas fireplace, a bedroom (NTC) also has a full bathroom, and a storage area.
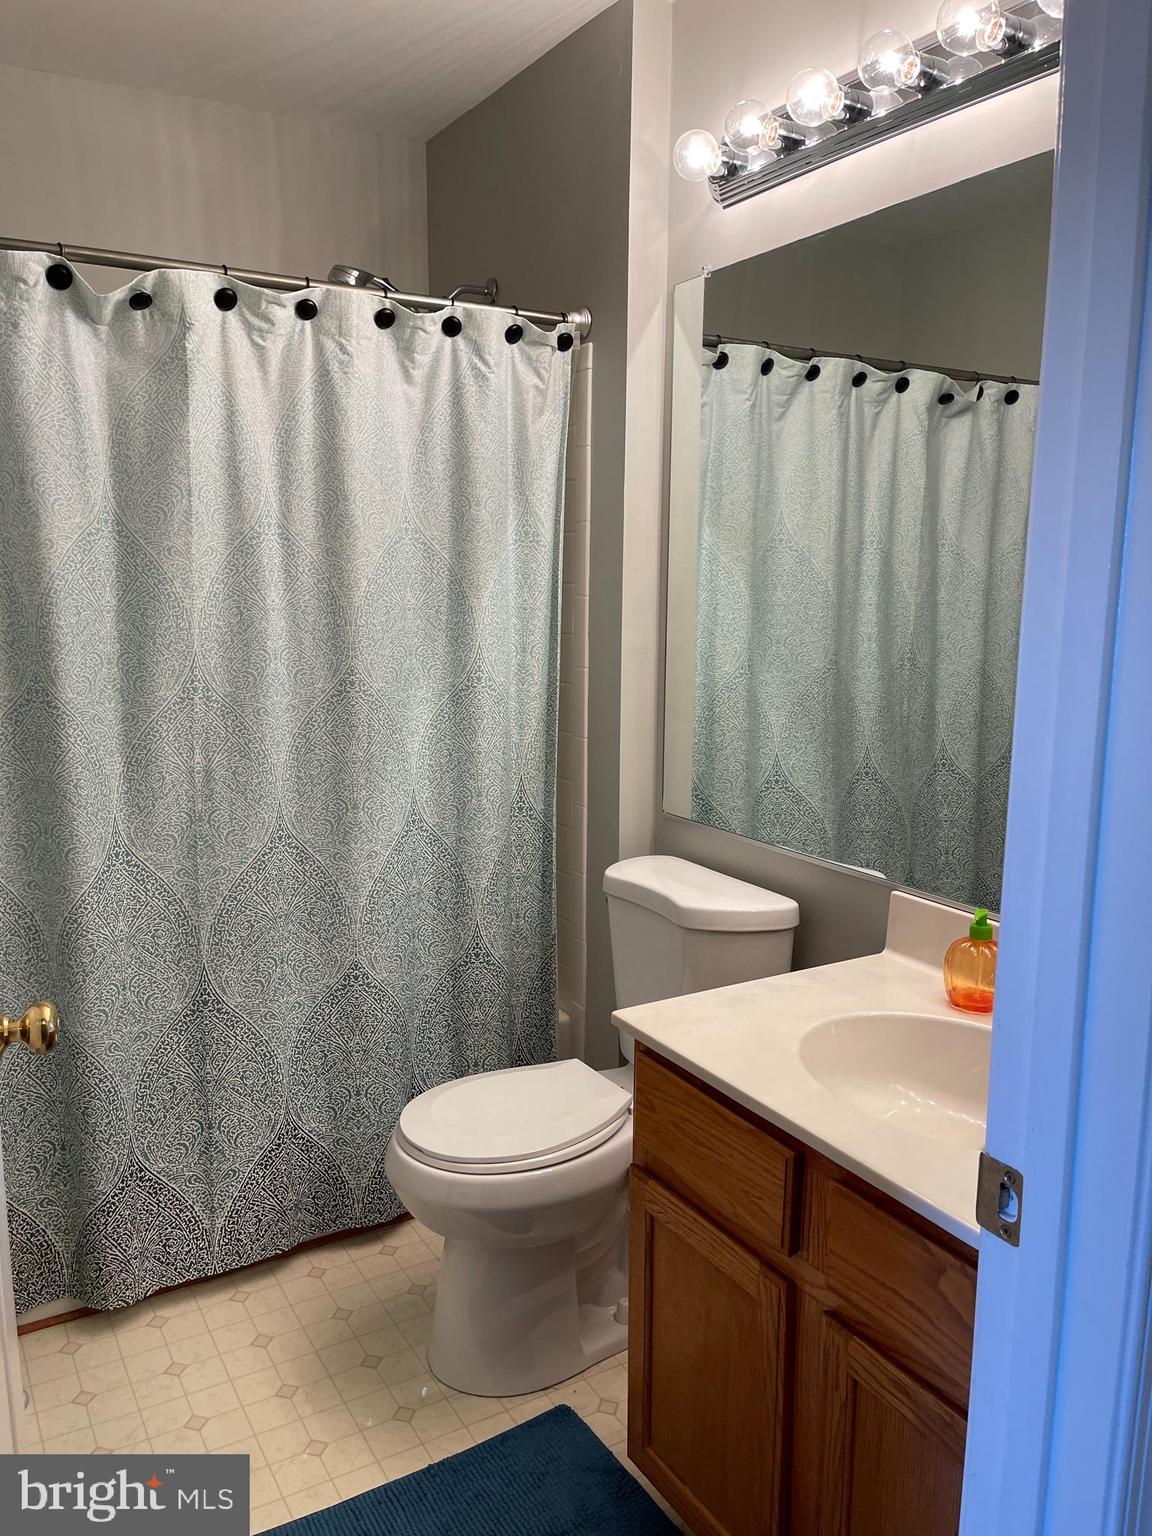
Upgrades include new roof February 2023; New Kitchen appliances March 2023, HVAC  May 2022, Nest Thermostat May 2022, New Flashing on Master Bathroom Skylight, New basement June 2018 Shaw carpet with 8lb pad. Renovated baths
Easy access to highways and I-95 close to commuter parking lots and VRE stations, and lots of shopping and dining nearby.

4919 BENECIA LANE

Message successfully sent.

What would you like to know?

What is 3 + 4 ?

I agree to receive email communication and understand I can unsubscribe at any time.

I agree to be contacted by Charis Realty Group via call, email, and text for real estate services. To opt out, you can reply 'stop' at any time or reply 'help' for assistance. You can also click the unsubscribe link in the emails. Message and data rates may apply. Message frequency may vary. Privacy Policy

Related Properties

Beautifully maintained townhome-style condominium in the highly desirable Cherry Hill Crossing community of Dumfries. This spacious home offers an open and functional floor plan, a private 1-car garage with driveway parking, and low-maintenance living in a commuter-friendly location.<br><br>The home have been refreshed and improved for its next owner, including fresh interior paint, brand-new carpet and padding throughout the upper level and stairs, drywall touch-ups, updated lighting, new smoke detectors, bathroom improvements, and numerous additional cosmetic enhancements designed to make this home truly move-in ready.<br><br>The bright kitchen features granite counters, stainless steel appliances, ample cabinet space, and a convenient layout that opens to the main living and dining areas. Upstairs, you'll find comfortable bedrooms, updated bathrooms, and new carpeting that adds warmth and style.<br><br>Enjoy easy access to I-95, Route 1, Quantico Marine Base, Fort Belvoir, Stonebridge at Potomac Town Center, Potomac Mills, Wegmans, restaurants, shopping, entertainment, VRE commuter options, and Northern Virginia's major employment corridors.<br><br>Whether you're a first-time homebuyer, commuter, or investor, this home offers exceptional value, convenience, and lifestyle in one of Dumfries' most accessible locations. Don't miss this opportunity to own a move-in-ready home with garage parking and outstanding community amenities.
#VAPW2122494

DUMFRIES

2919 GILDER WAY 81

3 Beds

2 Baths

1,486 Sq.Ft.

$415,000

MLS#: VAPW2122494

Back on the Market. This is a short Sale, selling in as is condition, Inspection for information only, townhouse needs TLC. Reduced price. Excellent Opportunity to own this 3 level townhome with fully finished basement, 4 bedrooms including  one room in the basement,  3.5 Baths, Kitchen stainless steal appliances, granite countertops, vinyl plank flooring, separate dining room, front load washer and dryer on main level, House  was updated not long ago including  bathrooms,  vanities and light fixtures throughout the house. walk out basement.
Seller will remove furniture, and clean the house before closing.
Located near shops, restaurants and major highways . Note Tax record list 3 bedroom but property has  4 bedrooms.
Great opportunity, schedule your showing today
Professional photos coming soon
#VAPW2121064

DUMFRIES

1533 FORT SUMTER COURT

3 Beds

3 Baths

1,900 Sq.Ft.

$369,900

MLS#: VAPW2121064

Welcome to this beautiful 2 level condo. The main level features a warm and inviting family room that flows seamlessly into the kitchen, creating an ideal layout for everyday living and entertaining. The kitchen offers granite countertops, stainless steel appliances, a tile backsplash, and ample cabinet and counter space. A spacious pantry, coat closet, and main-level half bath add convenience and functionality.

Upstairs, you’ll find three spacious, light-filled bedrooms, including one with access to a private balcony—perfect for enjoying your morning coffee or unwinding in the evening. The upper level also features two full bathrooms and a conveniently located laundry area.

The primary suite provides a comfortable retreat with a sitting area, two walk-in closets, and an ensuite bath featuring dual vanities, a private water closet, and a Roman-style shower with dual shower heads and built-in seating.

The garage offers built-in shelving for additional storage, and the property includes two designated parking spaces—one in the garage and one in the driveway—as well as one visitor parking space.

The condo fee covers common area maintenance, snow removal, exterior maintenance, and trash service.

Ideally located within walking distance of a commuter lot and just minutes from I-95, shopping, schools, dining, and everyday conveniences, this home offers comfort, convenience, and an excellent location.
#VAPW2124894

DUMFRIES

3634 BRIARWOOD DRIVE

3 Beds

2 Baths

2,424 Sq.Ft.

$479,000

MLS#: VAPW2124894

Welcome to Tripoli Heights! This beautifully updated 4-bedroom, 2-bath home is truly move-in ready, offering no HOA, no rent-back needed, and a low-maintenance lifestyle. Perfect for those looking to downsize without sacrificing comfort and space, this home features luxury vinyl plank flooring, new carpeting, and a stylishly updated kitchen complete with granite countertops, a decorative backsplash, and stainless-steel appliances.
A spacious bonus room provides endless flexibility and can serve as a second living area, home office, playroom, or media room. The private primary suite offers a cozy fireplace and an en-suite bath, creating a comfortable retreat at the end of the day.

Major recent updates provide peace of mind, including a new roof, siding, and window wraps (2025), along with a new HVAC system, water heater, washer, and dryer.
Outside, the extra-long driveway accommodates up to 14 vehicles, making it ideal for entertaining, guests, or multi-car households. Conveniently located just minutes from Route 1, I-95, and Route 234, you'll enjoy easy access to shopping, dining, parks, and schools.

Ready for a quick, smooth closing—just move in and enjoy!
#VAPW2122488

DUMFRIES

17495 TRIPOLI BOULEVARD

4 Beds

2 Baths

1,615 Sq.Ft.

$489,999

MLS#: VAPW2122488

Welcome to Tripoli Heights! This beautifully updated 4-bedroom, 2-bath home is truly move-in ready, offering no HOA, no rent-back needed, and a low-maintenance lifestyle. Perfect for those looking to downsize without sacrificing comfort and space, this home features luxury vinyl plank flooring, new carpeting, and a stylishly updated kitchen complete with granite countertops, a decorative backsplash, and stainless-steel appliances.
A spacious bonus room provides endless flexibility and can serve as a second living area, home office, playroom, or media room. The private primary suite offers a cozy fireplace and an en-suite bath, creating a comfortable retreat at the end of the day.

Major recent updates provide peace of mind, including a new roof, siding, and window wraps (2025), along with a new HVAC system, water heater, washer, and dryer.
Outside, the extra-long driveway accommodates up to 14 vehicles, making it ideal for entertaining, guests, or multi-car households. Conveniently located just minutes from Route 1, I-95, and Route 234, you'll enjoy easy access to shopping, dining, parks, and schools.

Ready for a quick, smooth closing—just move in and enjoy!
#VAPW2123184

DUMFRIES

17495 TRIPOLI BOULEVARD

4 Beds

2 Baths

1,615 Sq.Ft.

$489,999

MLS#: VAPW2123184

Welcome to this beautifully maintained home nestled in a sought-after Forest Park community, offering the perfect blend of comfort, space, and convenience. From the moment you arrive, you’ll appreciate the inviting curb appeal and well-kept exterior that set the tone for what’s inside.

Step through the front door to discover a light-filled interior with a functional and versatile layout designed for both everyday living and entertaining. The main level features spacious living and dining areas, complemented by a well-appointed kitchen with ample cabinetry and workspace—perfect for gathering with family and friends.

Upstairs, you’ll find two generously sized primary suites offering a peaceful retreat at the end of the day.
The lower level adds even more living space, ideal for a recreation room, gym, or media area—tailored to fit your lifestyle needs.

Enjoy outdoor living with a private backyard, perfect for entertaining, play, or simply unwinding. Whether hosting summer barbecues or enjoying a quiet evening, this space offers endless possibilities.

Conveniently located near shopping, dining, commuter routes, and local amenities, this home combines suburban tranquility with everyday accessibility.

Don’t miss the opportunity to make this wonderful home your own; it's truly one of a kind!
#VAPW2123396

DUMFRIES

17455 KAGERA DRIVE

3 Beds

3 Baths

2,478 Sq.Ft.

$499,900

MLS#: VAPW2123396

Completely upgraded and Move-in Ready!!!!
Lovingly maintained spacious End Unit townhome located in the sought after community of Princeton Woods. This home offers an exceptional combination of space, updates, and value.  Rare three-level rear bump-outs expand the living area on every floor and fill the home with natural light. The main level features hardwood floors comfortable livingroom, updated kitchen with granite countertops, stainless steel appliances and ample cabinetry. The large rear deck provides space for entertaining or relaxing and offers an opportunity for simple personalization. Upstairs, the expansive primary suite is enhanced by the bumpout design and boasts a huge walk-in closet and a beautifully remodeled bath with walk-in shower and marble flooring. The fully finished lower level offers a spacious rec room and full bath, ideal for guest, hobbies, work or play. Major updates include, New Roof, New Heating and Air Conditioning system, Updated Windows, fresh paint, hardwood floors. New carpet throughout, deck, and fenced backyard with storage shed. This is a One Owner home looking for tender Loving Care!
#VAPW2116958

DUMFRIES

3340 VINELAND PLACE

3 Beds

3 Baths

2,266 Sq.Ft.

$465,000

MLS#: VAPW2116958

Welcome to this freshly updated 3-level townhome in the desirable Princeton Woods community! Featuring 4 bedrooms, 3.5 bathrooms, and fresh paint throughout, this home offers plenty of space and a functional layout for comfortable living.

The main level boasts a spacious living room, a well-appointed kitchen with ample cabinet and counter space, and recessed lighting that creates a bright, inviting atmosphere. Upstairs, you'll find three generously sized bedrooms, including a spacious primary suite with its own private bath, plus an additional full hall bathroom. Cathedral ceilings add to the character of this level.  

The fully finished walk-out lower level offers exceptional flexibility with a large recreation room, a true fourth bedroom, and a full bathroom—perfect for guests, a home office, or multi-generational living. Step outside to the rear yard, which backs to mature trees for added privacy and a peaceful setting.

Recent updates include:
Hot Water Heater 2026
Paint 2026
Bathroom floors 2018 and 2026
Stained Deck and Fence 2026
Windows 2025
Refrigerator 2025
Range 2025
Washer 2025
Vent Cleaning 2025
HVAC 2021
Other updates that are not listed 
Conveniently located just minutes from shopping, restaurants, I-95, and Quantico Marine Corps Base, this home combines comfort with an unbeatable location. Two assigned parking spaces (#169) are included.
#VAPW2124724

DUMFRIES

16950 POINT PLEASANT LANE

4 Beds

3 Baths

1,160 Sq.Ft.

$419,900

MLS#: VAPW2124724

New on site 4 days ago
*FHA ASSUMABLE LOAN - Your opportunity to purchase with a 2.49% interest rate.  Private Beach Community!  Don't settle for outdated homes—this is the one you've been waiting for! Run, don't walk, to tour this beautifully updated, move-in ready townhome in the highly sought-after Montclair community. Offering the perfect blend of modern updates, spacious living, and unbeatable amenities, this home is truly turnkey.

Step inside to discover a bright and airy interior featuring fresh neutral paint, newer carpet, abundant natural light, and a functional floor plan designed for comfortable everyday living. The updated eat-in kitchen boasts new granite countertops, stainless steel appliances, a built-in microwave, new ceramic tile flooring, and a charming bay window overlooking the front yard.

The spacious living and dining area showcases beautiful hardwood flooring and a cozy wood-burning fireplace, with seamless access to the brand-new vinyl deck—perfect for entertaining or relaxing outdoors.

Upstairs, you'll find two spacious primary suites, each offering large closets, new carpet, and beautifully renovated en-suite bathrooms with ceramic tile, modern fixtures, and new vanities.

The fully finished walk-out lower level features a large recreation room with a second wood-burning fireplace, a third full bathroom, and direct access to the new concrete patio and private fenced backyard—ideal for gatherings, pets, or simply enjoying your own outdoor retreat.

Recent updates include:

Newer carpet and fresh paint
New granite countertops
Stainless steel appliances
New ceramic tile flooring
Brand-new vinyl deck
New concrete patio
New rear siding
HVAC replaced
Seven vinyl windows (approximately 2018)
Four ceiling fans
Window treatments
Two assigned parking spaces (#4325) plus ample guest parking

Enjoy everything Montclair has to offer, including three private beaches, a scenic lake, community pool, indoor tennis courts, golf course, basketball courts, walking and biking trails, library, fire department, and convenient shopping and dining within the neighborhood.

Perfectly located for commuters with quick access to I-95, Quantico, Fort Belvoir, Leesylvania State Park, Prince William Forest Park, restaurants, and shopping.

Offers will be reviewed on Tuesday, July 21. Seller reserves the right to accept an offer prior to the review date. Don't miss this incredible opportunity!
#VAPW2122812

DUMFRIES

4325 JONATHAN COURT

2 Beds

3 Baths

1,830 Sq.Ft.

$450,000

MLS#: VAPW2122812

Welcome to this beautifully updated end-unit townhome in Dumfries, Virginia offering the perfect blend of comfort, space, and move-in ready convenience. Featuring 4 bedrooms and 2.5 bathrooms, this two-story home has been thoughtfully refreshed with fresh interior paint, updated bathrooms, and stylish modern flooring throughout.

The spacious layout offers comfortable everyday living with bright living spaces, generous bedroom sizes, and a functional flow designed for both relaxing and entertaining. The kitchen and adjoining living areas provide a warm and inviting atmosphere perfect for gatherings, quiet evenings at home, or working remotely.

Step outside to enjoy the fenced backyard, ideal for outdoor entertaining, pets, gardening, or simply enjoying additional privacy and outdoor space.

As an end-unit, this home offers added natural light and a more open feel compared to interior units. Conveniently located near shopping, dining, commuter routes, and everyday conveniences, this property presents an excellent opportunity for buyers seeking an updated home in a desirable Northern Virginia location.

If you’ve been searching for a move-in ready home with modern updates, functional living space, and outdoor enjoyment, this one is a must see.
#VAPW2120848

DUMFRIES

2522 SEDGEWICK PLACE

4 Beds

2 Baths

1,396 Sq.Ft.

$362,990

MLS#: VAPW2120848

 - property

Send a message

Message successfully sent.

Your message

What is 3 + 4 ?

Reason for contacting?

I agree to receive email communication and understand I can unsubscribe at any time.

I agree to be contacted by Charis Realty Group via call, email, and text for real estate services. To opt out, you can reply 'stop' at any time or reply 'help' for assistance. You can also click the unsubscribe link in the emails. Message and data rates may apply. Message frequency may vary. Privacy Policy

Sign Out

Virtual Assistant

Would you like to take the next step with this property? We can help you schedule a showing or virtual tour, or send you more details.

Yes, I would like more information.

Thank You for Your Reply, One of Our Agents will contact you as soon as possible

No, maybe later.

Thank you, you can always contact me via email, phone number or through the contact form.

Realhub AI

Lucy - Your AI-Powered Realtor

Update Your Temporary Password

Personalize your search

Enter your email and we'll notify you immediately when new listings match what you're looking for.

or enter email address

Already have an account ? Login here

Continue your home search

I agree to receive communications and understand I can unsubscribe at any time.

I agree to be contacted by Charis Realty Group via call, email, and text for real estate services. To opt out, you can reply 'stop' at any time or reply 'help' for assistance. You can also click the unsubscribe link in the emails. Message and data rates may apply. Message frequency may vary. Privacy Policy

Already have an account ? Login here

We use cookies

We use cookies primarily for analytics to enhance your experience. By accepting, you agree to our use of these cookies. You can manage your preferences or learn more about our cookies policy.