Features & Amenities

Interior

  • Other Interior Features

    Kitchen Island, Pantry, Recessed Lighting, Walk-In Closet(s), High Ceilings, Crown Molding, Open Floorplan, Soaking Tub

  • Total Bedrooms

    6

  • Bathrooms

    5

  • 1/2 Bathrooms

    1

  • Above Grade Finished Area

    3775.0

  • Basement YN

    YES

  • Cooling YN

    YES

  • Cooling

    Central Air, Zoned, Electric

  • Fireplace YN

    YES

  • Heating YN

    YES

  • Heating

    Natural Gas, Forced Air, Zoned

  • Main Level Bedrooms

    1

  • Pet friendly

    N/A

Exterior

  • Garage

    Yes

  • Garage spaces

    2

  • Construction Materials

    HardiPlank Type, Stone

  • Parking

    Garage, Driveway, Attached

  • Pool

    No

  • Waterfront YN

    NO

Area & Lot

  • Lot Size(acres)

    0.14

  • Lot Size(square feet)

    6,150

  • Property Type

    Residential

  • Property Sub Type

    Single Family Residence

  • Architectural Style

    Traditional

Price

  • Sales Price

    $2,350,000

  • Tax Amount

    $7,743.52

  • Financing Options

    Conventional

  • Sq. Footage

    5,004

  • Price/SqFt

    $469

HOA

  • Association

    No

School District

  • Elementary School

    DISCOVERY

  • Middle School

    WILLIAMSBURG

  • High School

    YORKTOWN

Property Features

  • New Construction

    YES

  • Foundation Details

    Other

  • Senior Community YN

    NO

  • Sewer

    Public Sewer

  • Water Source

    Public

Schedule a Showing

Showing scheduled successfully.

<
>
IN PERSON
VIA CHAT

What is 3 + 4 ?


Change time

Mortgage calculator

Estimate your monthly mortgage payment, including the principal and interest, property taxes, and HOA. Adjust the values to generate a more accurate rate.

Your payment

Principal and Interest:

$

Property taxes:

$

HOA fees:

$

Total loan payment:

$

Total interest amount:

$

Location

County

ARLINGTON

Elementary School

DISCOVERY

Middle School

WILLIAMSBURG

High School

YORKTOWN

Listing Courtesy of Betsy Twigg, Corcoran McEnearney

RealHub Information is provided exclusively for consumers' personal, non-commercial use, and it may not be used for any purpose other than to identify prospective properties consumers may be interested in purchasing. All information deemed reliable but not guaranteed and should be independently verified. All properties are subject to prior sale, change or withdrawal. RealHub website owner shall not be responsible for any typographical errors, misinformation, misprints and shall be held totally harmless.

Agent Laurie Hailey

Salesperson, Realtor

Laurie Hailey

Call Laurie today to schedule a private showing.


* Listings on this website come from the FMLS IDX Compilation and may be held by brokerage firms other than the owner of this website. The listing brokerage is identified in any listing details. Information is deemed reliable but is not guaranteed. If you believe any FMLS listing contains material that infringes your copyrighted work please click here to review our DMCA policy and learn how to submit a takedown request.© 2024 FMLS.
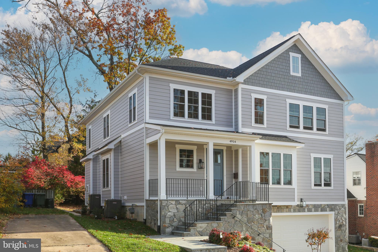
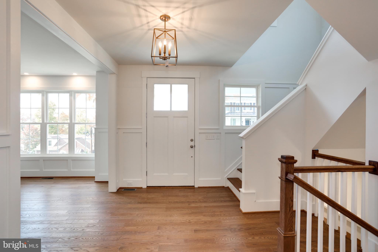
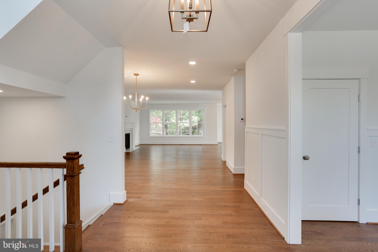
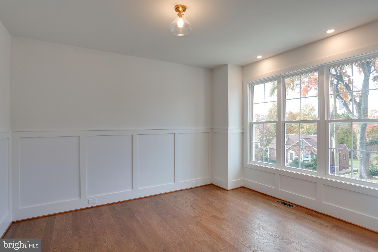
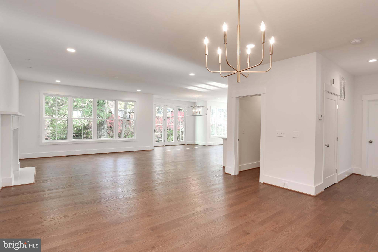
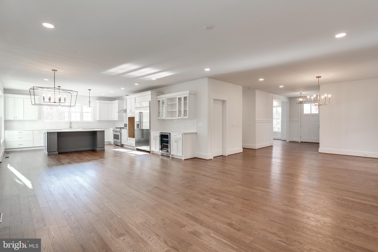
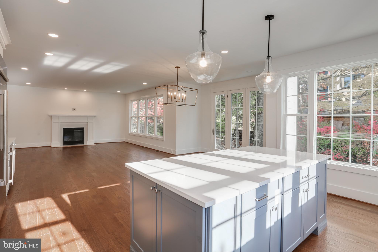
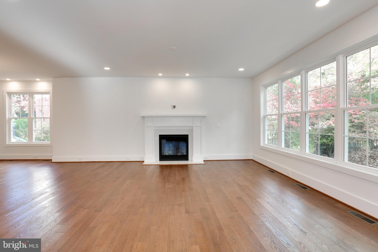
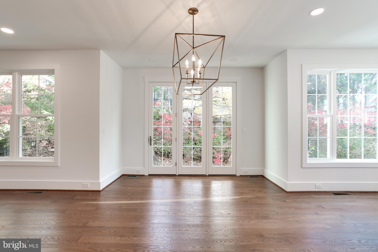
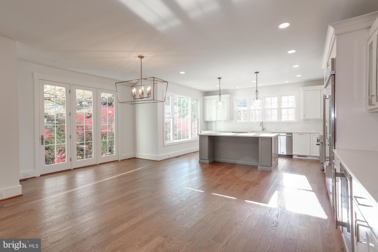
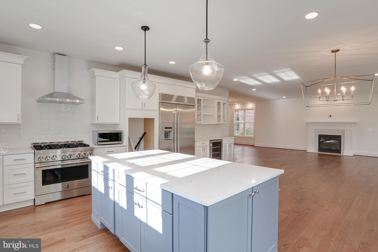
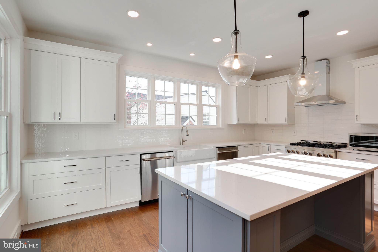
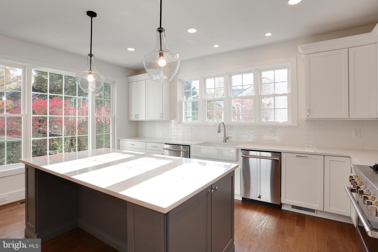
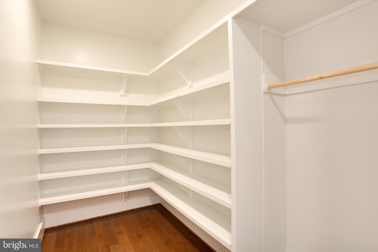
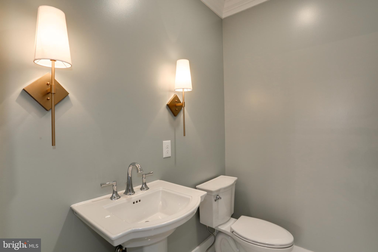
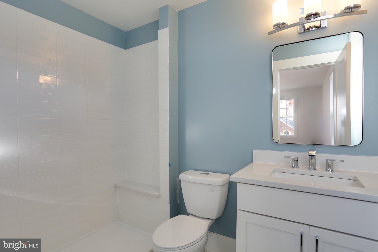
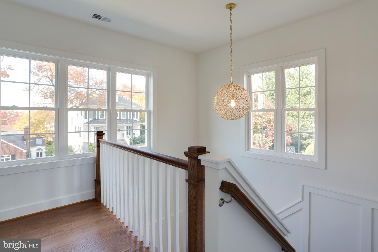
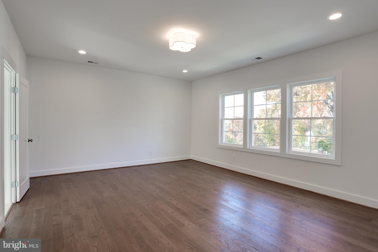
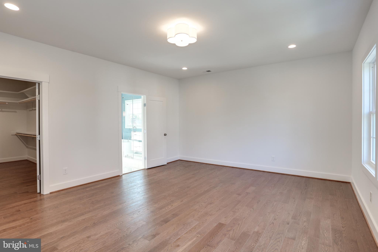
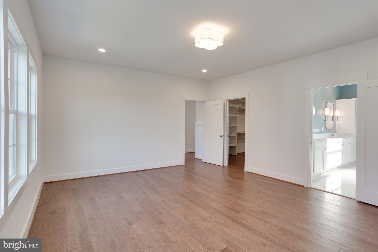
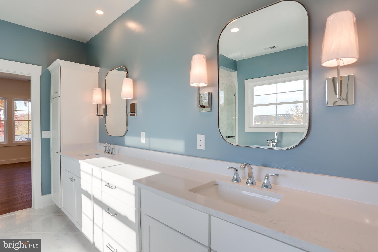
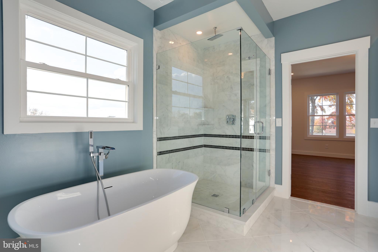
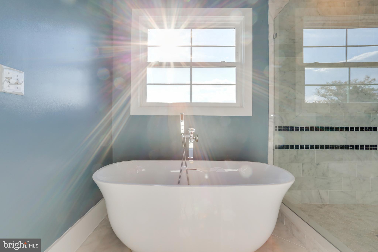
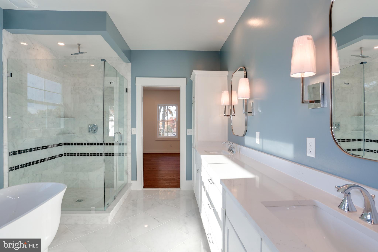
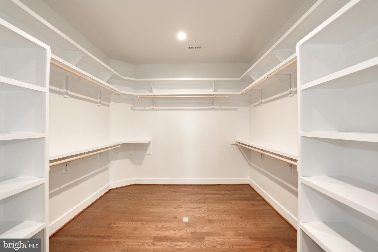
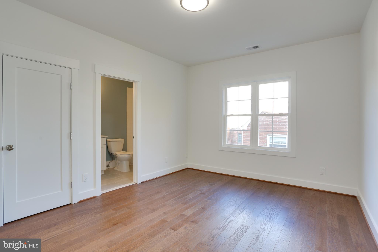
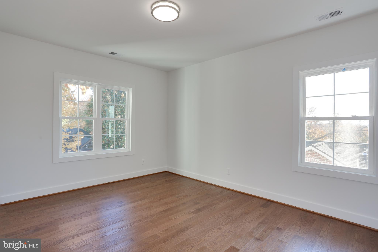
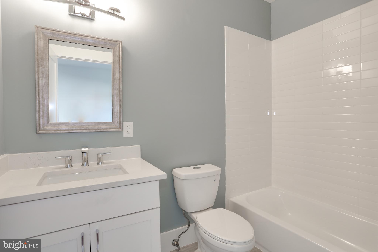
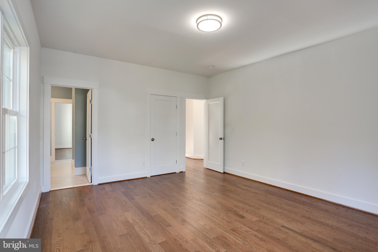
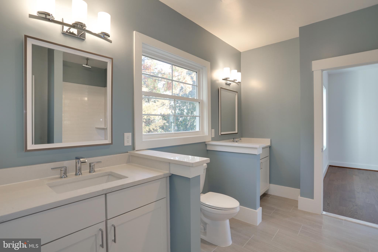
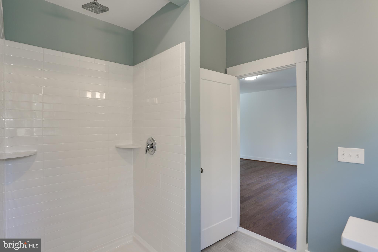
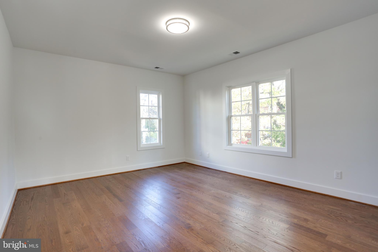
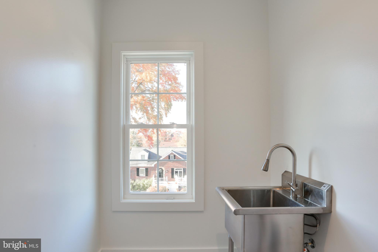
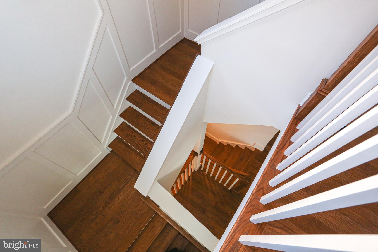
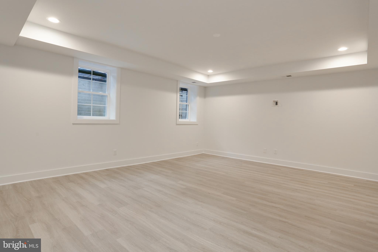
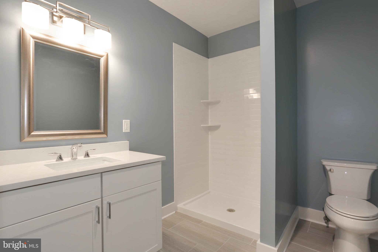
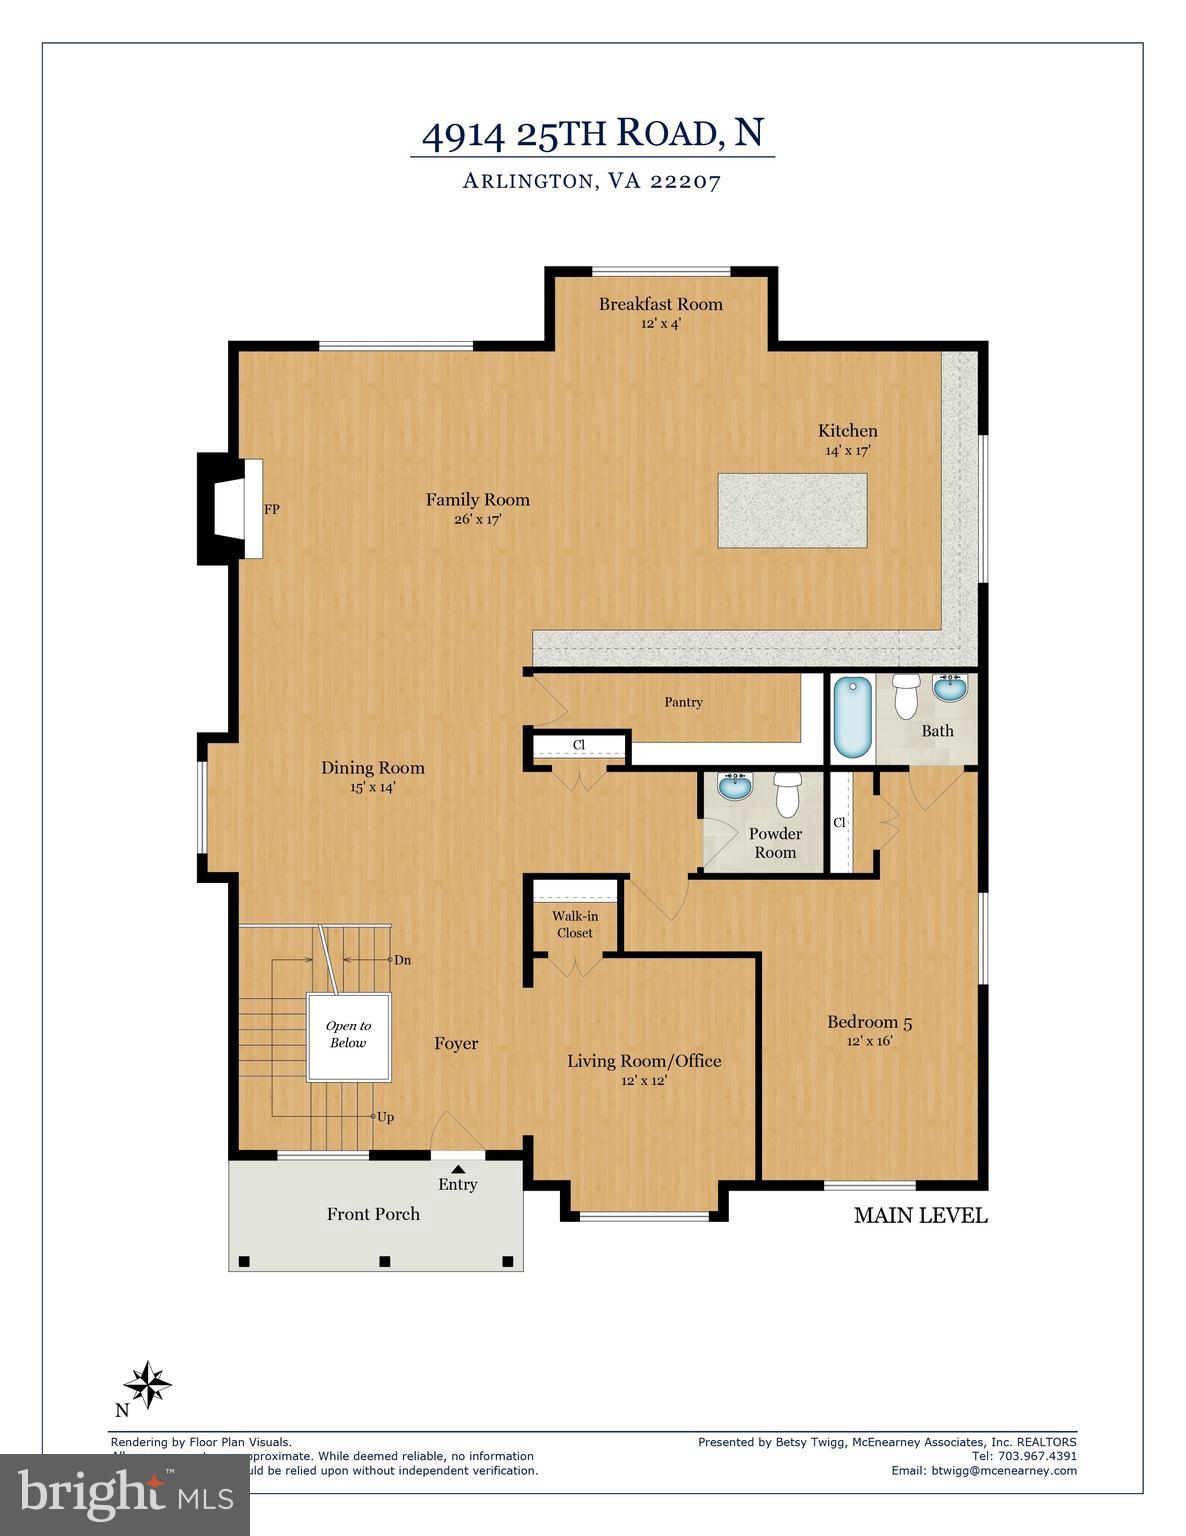
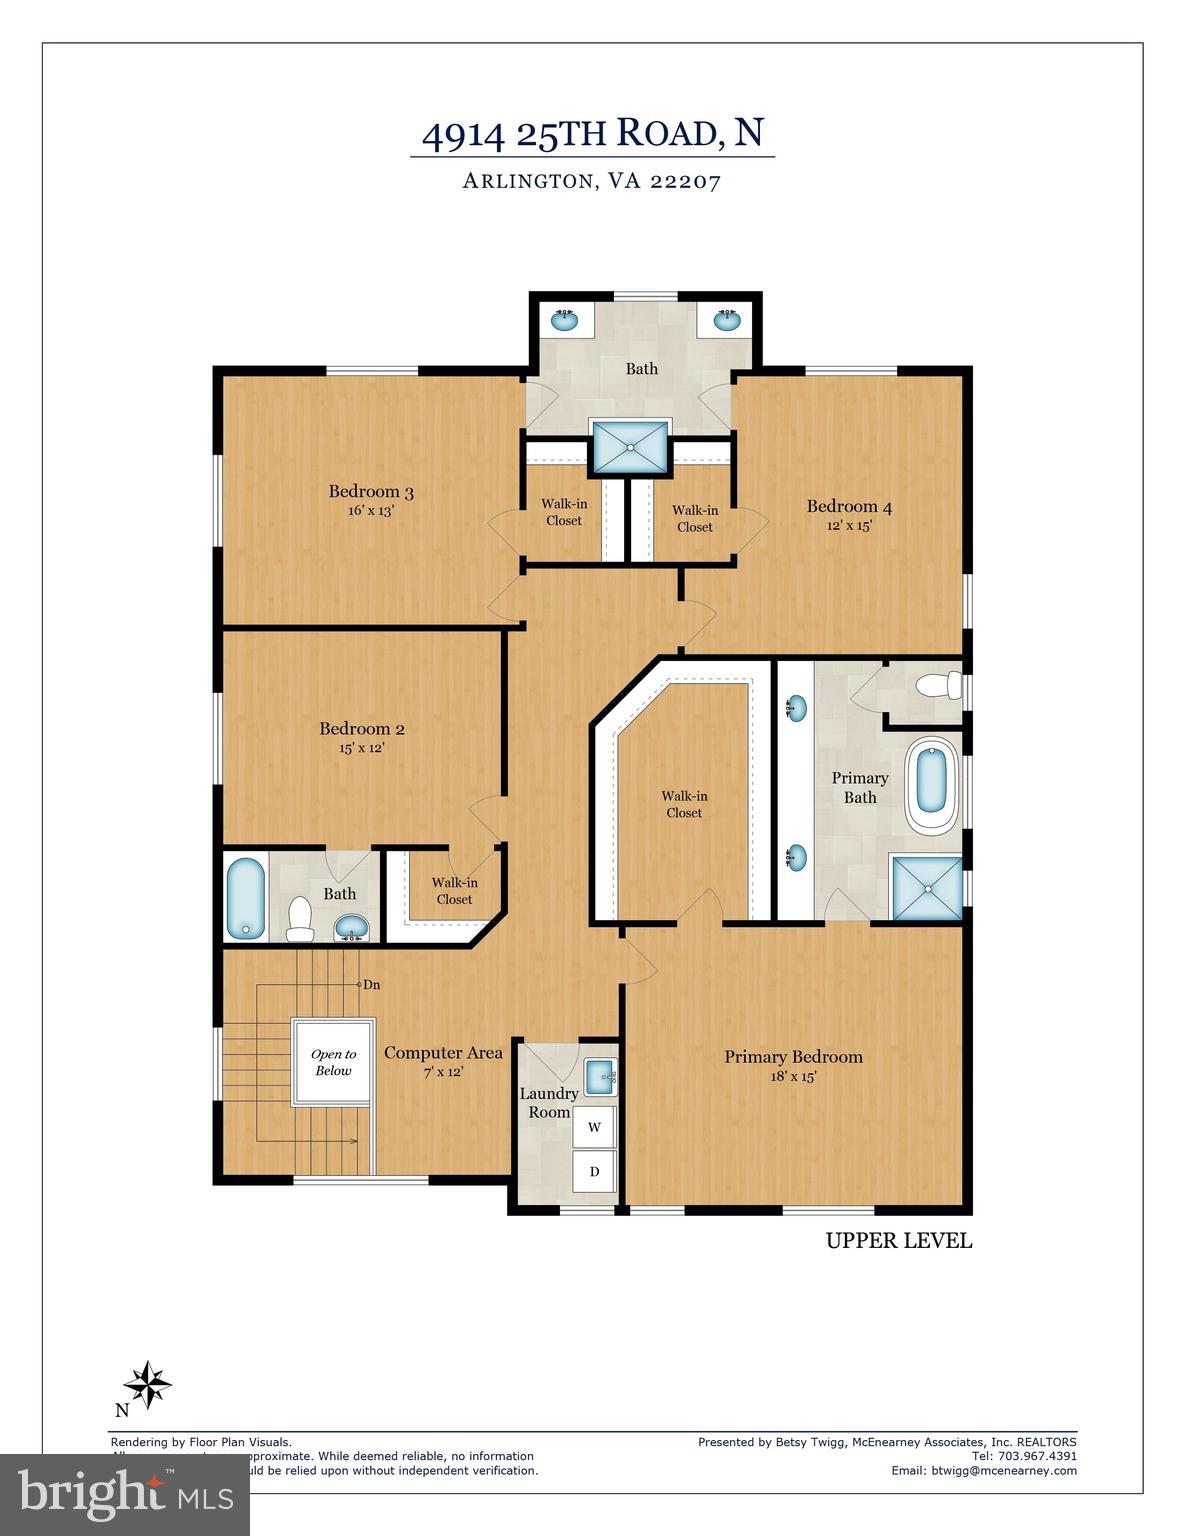
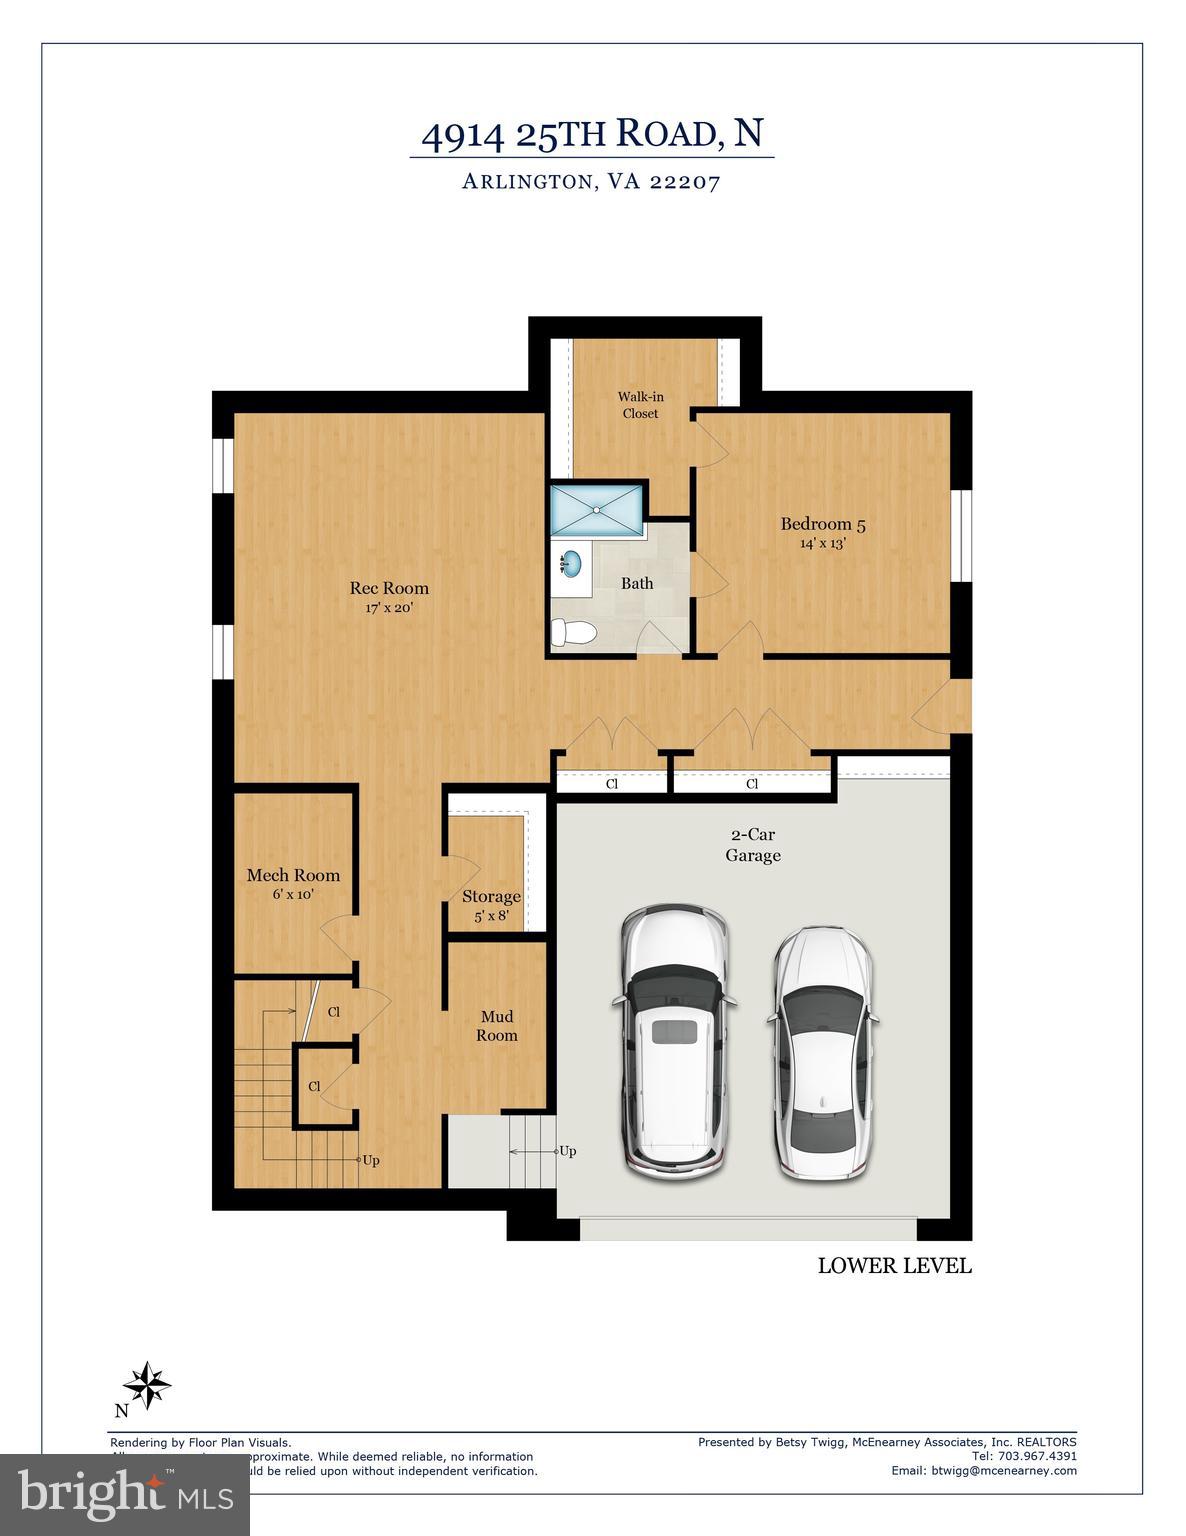
**Appealing new home by A&N builders in the Discovery, Williamsburg, Yorktown pyramid**What a delightful return to holiday entertaining with  this expansive home providing space for everyone and everything.**In-laws or guests will enjoy the  private main level bedroom and bath or  another bedroom and bath on the lower level with a private entry.**On the main level, enter  the home through an inviting front porch into a foyer with a coat closet and powder room tucked away** Versatility continues as the living room could be an office, music room, or traditional dining room** Alternatively, a dining room  flows into the family room, anchored by a gas fireplace with handsome mantel and surround**French doors from the breakfast area open to the private  back yard screened by mature trees and landscaping**The breakfast area is visually separated from the kitchen by a large island where participatory cooks can perch and prep**The kitchen features Shrock cabinetry, Quartz countertops, 2 dishwashers, JennAir gas range, and a separate wall oven, range hood, built in microwave with convection cooking, JennAir fridge and beverage fridge in the butler's pantry**A deep walk-in pantry accommodates standup mixers, air fryers, and kitchen paraphernalia and has a nook for cleaning equipment and supplies.**At the top of the stairs is a computer nook, ideal for a home office or an easily-monitored area for schoolwork**The primary bedroom features a spacious, fitted walk-in closet and a sitting area**Double vanities in the primary bath are accented by wall sconces at the mirrors**Soak in the free standing tub or enjoy the oversized shower with bench**The second bedroom has a private bathroom and step in closet, with the third and fourth bedrooms share a bathroom**A thoughtful detail of the shared bathroom is two separate vanities**The laundry room has a washer, dryer, and laundry sink and storage, and a linen closet completes this level**The two car garage has space for bikes, lawn and garden equipment and opens to a mudroom**Built in benches and hooks are in the mudroom and a separate closets holds coats**The big rec room  has tall windows and spots for media, play, and exercise**Two large closets  are located in the hallway that leads to a door opening to the side yard**
**A&N builders is known for quality building evident in the stonework, wood floors, moldings and thoughtful details  buyers will appreciate**The home is conveniently located between George Mason Drive and Glebe Road for easy commuting or working from home**Walk or bike to Lee Harrison Center for groceries, shops, and restaurants, and enjoy the wide assortment of  restaurants and services along Langston Blvd.** Stroll to Greenbrier or Chestnut Hill Parks and use the track at Yorktown HS for walking or running**The Yorktown pool is open to residents for a small user fee**A wonderful home in an enviable location**

4914 25TH ROAD N

Message successfully sent.

What would you like to know?

What is 3 + 4 ?

I agree to receive email communication and understand I can unsubscribe at any time.

I agree to be contacted by Charis Realty Group - Christine Issler, Broker via call, email, and text for real estate services. To opt out, you can reply 'stop' at any time or reply 'help' for assistance. You can also click the unsubscribe link in the emails. Message and data rates may apply. Message frequency may vary. Privacy Policy

Related Properties

MODERN LUXURY IN HILLCREST • Offering approximately 3,800 square feet across four finished levels, this fully renovated end-unit Knightsbridge model pairs the scale and livability of a single-family home with the convenience of townhome living. Set on a coveted corner homesite, oversized windows on three exposures, soaring arched windows, transoms, bay windows, and skylights fill the home with natural light. White oak flooring, Decorator's White walls, matte black accents, brushed gold hardware, and crisp architectural detailing create a sophisticated, cohesive interior. • FLEXIBLE LOWER LEVEL • A welcoming side entrance opens to a gracious foyer with generous closet storage and a flexible lower level designed for today's lifestyle. A spacious bedroom or executive office features custom built-ins, a connecting full bath, and direct access to the private patio and professionally installed putting green, which may convey. The oversized two-car garage includes private interior access, expanded storage, and a separate utility room with utility sink. • LIVING AND ENTERTAINING • The main level offers connected yet distinct gathering spaces with exceptional flow. A reimagined staircase with white oak treads and contemporary black iron balusters serves as an architectural centerpiece. The renovated kitchen features ceiling-height soft-close cabinetry, quartz countertops, an oversized island with seating for four, apron-front sink, full-height tile backsplash, concealed appliance station, designer lighting, and a premium Cafe appliance suite with armoire-style refrigerator, five-burner gas cooktop, built-in smart microwave, French-door smart convection oven, dishwasher, and statement range hood. • INDOOR OUTDOOR LIVING • The dining room, centered around a gas fireplace, opens to an expansive rear deck with room for dining and conversation areas. Mature trees and lush landscaping provide remarkable privacy and peaceful woodland views. The adjoining family room and formal living room are wrapped in oversized windows, creating bright, inviting spaces that feel open and connected while retaining the character of distinct rooms. A designer powder room adds rich olive walls, handcrafted black tile, a marble vanity, brushed gold accents, and a striking black fixture package.
• PRIMARY RETREAT • Vaulted ceilings, skylights, and oversized windows create a bright, airy primary suite. Custom built-ins, dual closets, and generous proportions accommodate both a luxurious sleeping area and private sitting space. The renovated bath centers on an impressive wet room finished in large-format marble-look porcelain tile, with a freestanding soaking tub and oversized walk-in shower. Matte black fixtures, dual vanities, abundant storage, and a glass-enclosed private water closet complete the boutique-hotel-inspired space. • PRIVATE UPPER SUITES • A secondary ensuite bedroom and conveniently located laundry area share the primary-suite level. The uppermost floor offers another private suite with its own bath and a spacious landing suited to a sitting room, reading nook, or workspace, ideal for multigenerational living, long-term guests, an au pair, or a private executive office. • COMFORT AND RELIABILITY • Thoughtful upgrades include dual-zone Lennox HVAC systems, UV air purification and a whole-home humidifier serving the lower level, a whole-home Generac natural gas generator, and Ring security cameras and doorbell that convey. From the curated finishes and architectural windows to the turnkey systems, flexible floor plan, and exceptional outdoor living, this move-in-ready residence is a rare offering in one of North Arlington's most established communities.
#VAAR2079454

ARLINGTON

2116 21ST ROAD N

4 Beds

4 Baths

3,760 Sq.Ft.

$1,950,000

MLS#: VAAR2079454

Welcome to 2011 S Glebe Rd — a rare opportunity for luxury new construction in the heart of Arlington.
Perfectly positioned just two stoplights from the Pentagon and Washington, DC, this stunning custom-built residence blends modern design, exceptional scale, and everyday functionality across four thoughtfully designed levels and 6,713 finished square feet.  Designed for both elegant entertaining and comfortable living, the home features an open-concept modern layout with expansive living spaces and abundant natural light through premium Marvin windows. The centerpiece of the home is a spacious gourmet kitchen that flows seamlessly into the main living and dining areas—ideal for gatherings both large and small.
The main level also offers a highly desirable bedroom and full bath, perfect for guests, multigenerational living, or a private home office. A practical mudroom connects to the attached two-car garage, with additional driveway parking for two more vehicles.
Upstairs, the second floor offers exceptional comfort and convenience with four bedrooms and three bathrooms, including a luxurious primary suite featuring:  A spa-inspired ensuite bath with high-end finishes, a private balcony retreat and his and her walk-in closets.  
This level also includes a dedicated laundry room and a versatile sitting room, ideal for a kids’ homework area, study lounge, or game room.
The home’s unexpected fourth level adds incredible flexibility, featuring an expansive  1,400 sq ft recreation space perfect for a home theater, game room, fitness studio, or entertaining lounge. This level also includes the option for a seventh bedroom and sixth bathroom, creating even more possibilities for guests or extended living.  ESTIMATED DELIVERY: JUNE 2026, GIVING BUYERS RARE OPPORTUNITY TO PERSONALIZE A LARGE, LUXURY NEW CONSTRUCTION HOME IN ONE OF ARLINGTON'S MOST CONVENIENT AND DESIRABLE LOCATIONS.  A truly unique chance to create your dream home just minutes from the Pentagon, DC, major commuter routes, dining, and shopping.
#VAAR2070282

ARLINGTON

2011 S GLEBE ROAD

6 Beds

5 Baths

6,713 Sq.Ft.

$2,390,000

MLS#: VAAR2070282
TO BE BUILT HOME - EXPECTED DELIVERY FALL/WINTER 2027
Exceptional opportunity in one of North Arlington's most sought-after neighborhoods. This stunning 6-bedroom, 5.5-bath home offers 4,500 square feet across three floors of thoughtfully designed living space, delivering the space, quality, and location today's buyers’ demand. With an attractive price point made possible only through construction-to-permanent financing or cash buyers. This is your chance to own a premier property in a highly desirable corridor without the traditional barriers to entry. Construction-to-perm financing simplifies the process — one loan, one closing, and a seamless path to calling this exceptional home yours.
The main level impresses with a spacious guest suite, dedicated study, formal dining room, breakfast area, and a chef's kitchen complete with a walk-in pantry — perfect for both everyday living and entertaining. Upstairs, the luxurious primary suite serves as a true retreat, featuring two walk-in closets and a spa-inspired bath with a walk-in shower and pedestal soaking tub. Additional generously sized bedrooms round out the upper level. The lower level offers even more versatility with a dry bar, bedroom, full bath, dedicated gym, and a mudroom conveniently located off the garage — everything you need for modern, flexible living.
Best of all, you're getting in early enough in the process to make this home truly your own — choose your finishes, selections, and personal styles to create a space that reflects your unique vision from the ground up.
Don't miss out — reach out today to learn more about all the benefits of construction-to-permanent financing and how this rare opportunity can work for you.
#VAAR2075770

ARLINGTON

5531 24TH STREET N

6 Beds

5 Baths

4,500 Sq.Ft.

$2,089,900

MLS#: VAAR2075770

New home by American Signature Homes/Wormald located in the beautiful Berkshire Oakwood neighborhood close to Falls Church City.   Features include Bosch appliances, custom cabinetry, hardwood floors, eight-foot main level interior doors, two car garage, five bedrooms and five and one-half bathrooms. Walk to the Tuckahoe soccer field, baseball diamond, and basketball court.  Backed by Wormald’s long standing reputation – a family business with over sixty years of building experience, attention to detail, and strong customer service warranty program. Other lots and properties upcoming, please inquire.
#VAAR2077460

ARLINGTON

7042 WILLIAMSBURG BOULEVARD

5 Beds

5 Baths

5,189 Sq.Ft.

$2,499,900

MLS#: VAAR2077460

New home by American Signature Homes/Wormald located in North Arlington next to the City of Falls Church and sited on private cul-de-sac.  A level lot and large backyard with house features that include Bosch appliances, custom cabinetry, hardwood floors, eight-foot main level interior doors, two car garage, main level study, five bedrooms and four and one-half bathrooms. Walk to the Tuckahoe soccer field, baseball diamond, and basketball court. Backed by Wormald’s long standing reputation – a family business with over sixty years of building experience, attention to detail, and strong customer service warranty program. Other lots and properties upcoming, please inquire. All photos are from a similar listing. All photos are from a similar listing.
#VAAR2077404

ARLINGTON

6947 28TH STREET N

5 Beds

4 Baths

4,648 Sq.Ft.

$2,099,900

MLS#: VAAR2077404

Exceptional new construction by acclaimed BeaconCrest Homes, ideally situated on a large 11,800-square-foot lot in a prime North Arlington location. This new construction home will feature a geothermal heating and cooling system, offering energy-efficient and environmentally friendly comfort year-round. Comprised of over 5,800 finished square feet, this thoughtfully designed residence delivers an impressive combination of scale, sophistication, and everyday livability. The main level features a gracious foyer, spacious family room with coffered ceiling, elegant dining room, private study, generous breakfast area, well-appointed kitchen, pantry, mudroom, powder room, and covered porch and deck. The second level offers a luxurious owner’s suite with a generously sized bedroom, owner’s bath, walk-in closet, and three additional bedrooms with walk-in closets and baths, plus a convenient laundry room. The finished lower level expands the living space with a large recreation room, gym, den, full bath, walk-in closets, optional wet bar, and elevator access, along with a two-car garage and mudroom. With exceptional craftsmanship, abundant living space, a substantial 11,800-square-foot lot, and the reputation of BeaconCrest Homes, this is a rare opportunity to enjoy new-construction luxury in one of North Arlington’s most desirable locations. Spring 2027.
#VAAR2078752

ARLINGTON

4709 25TH ROAD N

6 Beds

5 Baths

5,837 Sq.Ft.

$2,599,000

MLS#: VAAR2078752

MAJOR PRICE REDUCTION! Nestled in the heart of sought-after Arlington Forest, this exceptional custom-built BOLT Builders residence offers a rare combination of luxury craftsmanship, thoughtful design, and superior construction. Built in 2020 by the owner-builder for his own family, no detail was overlooked in creating a home designed for both everyday living and long-term durability.

An impressive oversized wood front door sets the tone for the home, opening to a stunning foyer featuring designer textured wallpaper, soaring ceilings, exceptional millwork, upgraded two-piece crown molding, and expansive Marvin Essential fiberglass windows that fill the space with natural light. The main level showcases a formal dining room, private office, elegant butler’s pantry, and a chef’s kitchen centered around an oversized island. Designed for both entertaining and everyday functionality, the kitchen features a premium KitchenAid appliance package and abundant workspace. The adjoining family room is anchored by a gas fireplace and striking grid coffered ceilings, with direct access to the rear deck overlooking the backyard. Just beyond, the breakfast area opens to an additional side deck, seamlessly blending indoor and outdoor living.

The upper level features a spacious central landing and flexible bonus area perfect for a study space, homework station or reading lounge. Three spacious secondary bedrooms are complemented by a beautifully appointed hall bath. A conveniently located upper-level laundry room adds everyday functionality. The luxurious primary suite serves as a true retreat, featuring its own gas fireplace, tray ceiling, private balcony overlooking the side yard, and a spa-inspired bath complete with a soaking tub, dual vanities, and premium finishes throughout. The fully finished walk-up lower level offers exceptional versatility with a spacious recreation room, dedicated media room, legal fifth bedroom, full bath, and abundant storage. Engineered floor systems were utilized throughout the home to create elevated ceiling heights.  The exterior is equally impressive, offering multiple outdoor living spaces, including a private primary suite balcony, expansive composite decking, and a walk-out lower level. 

Beyond the stunning finishes, this residence was engineered from the ground up with a focus on efficiency, durability, and long-term performance. The home was constructed using the advanced ZIP System® wall and roof sheathing, with liquid-applied flashing extending to the foundation to create an exceptional weather, moisture, air, and insect barrier. Designed for efficiency and comfort, the home features spray foam insulation, high-performance attic insulation, a two-zone Carrier HVAC system, and smart thermostats.

Built by the owner-builder for his own family, this residence showcases a level of craftsmanship, quality, and attention to detail rarely found in today’s market. From the engineered building envelope and premium materials to the custom millwork, built-ins, engineered wide plank white oak flooring, and thoughtful design throughout, every element reflects a commitment to excellence.

Located in one of Arlington’s most beloved neighborhoods, Arlington Forest offers the perfect balance of community and convenience. Enjoy easy access to Lubber Run and Glencarlyn Park and its popular amphitheater events, nearby trails, parks, dining, shopping, and commuter routes. The home also features a garage, private driveway, and ample street parking for family and guests.

This is more than a home, it’s a thoughtfully crafted custom residence where luxury finishes, exceptional construction, and an unbeatable location come together to create a truly remarkable living experience. Welcome home.
#VAAR2075320

ARLINGTON

26 S PARK DRIVE

5 Beds

3 Baths

3,711 Sq.Ft.

$1,899,000

MLS#: VAAR2075320

Sensational unobstructed western vista views (including the Potomac River) from every room of this stunning penthouse condo on the 25th floor at Turnberry Tower!   The direct-entry elevator opens to private foyer and leads to a fantastic open floor plan with split bedrooms & ensuite baths, separate laundry room, formal dining room, a huge living room with custom built-in shelving/storage, and a gourmet kitchen with breakfast bar, Snaidero cabinetry, granite tops, and Miele and Sub-Zero appliances.  The primary bedroom suite includes 2 walk-in closets + a linen closet, and the primary bath has two vanities, a spa tub, and a separate shower.  The 2nd bedroom suite has a walk-in closet and double storage closet.   The 2nd full bath with tub/shower is ensuite to the 2nd bedroom and has an access door to the foyer.  Amenities include 10'-11' trayed ceilings, floor-to-ceiling glass windows & sliders (w/motorized shades) at the living room and bedrooms, marble & hardwood flooring throughout, an expansive 400 sf balcony that spans the length of the condo, recessed & premium lighting fixtures, 2 HVAC systems (2023 & 2024), a 110-gallon water heater (2023), and a media closet.  Two garage parking spaces w/electric for car chargers (P2-22 & 23) and the nearby private storage room (BG2-10) convey with the sale.  Enjoy the unsurpassed luxury condo lifestyle with Turnberry's 5-star amenities, including 24-hour concierge, a gorgeous lobby & green spaces, complimentary valet parking, heated indoor pool, fitness room & yoga studio, party room with catering kitchen & bar, a private screening room, business center, and on-site management.  Only steps away from dining, shopping, the Rosslyn Metro station, Key Bridge, and major highway routes.  Don't wait to see this remarkable and exquisite penthouse condo!
#VAAR2078678

ARLINGTON

1881 N NASH STREET PH8

2 Beds

2 Baths

2,039 Sq.Ft.

$2,200,000

MLS#: VAAR2078678

Welcome to this exceptional four-level contemporary residence, offering six bedrooms, five-and-a-half baths, and approximately 5,200 square feet of thoughtfully designed living space.   A true highlight of the home is the spectacular rooftop deck, offering breathtaking views and an incredible space for entertaining or unwinding. This must-see outdoor retreat provides the perfect setting for sunset evenings, gatherings, or simply enjoying the surrounding scenery.  Perfectly blending modern sophistication with everyday functionality, this home delivers an elevated lifestyle in a prime, metro-accessible location with lots of space.  

The open-concept main level features soaring 10-foot ceilings, rich hardwood flooring, and elegant craftsman-inspired finishes, creating a bright and seamless flow ideal for both everyday living and entertaining.

At the heart of the home is a true chef’s kitchen, equipped with premium Viking appliances, including a 48-inch built-in refrigerator and dual dishwashers. Quartz countertops, custom cabinetry, and an expansive center island provide both style and functionality—perfect for hosting or preparing gourmet meals.

Each of the six spacious bedrooms offers comfort and privacy, complete with custom walk-in closets. The luxurious primary suite serves as a private retreat, featuring a spa-inspired bath with a freestanding soaking tub, a curbless multi-jet shower, and high-end designer finishes.

Smart home technology is integrated throughout, allowing for effortless control of lighting, climate, and security systems—all accessible via smartphone or voice command.

The fully finished lower level is designed for entertainment and relaxation, featuring a media room, fitness area with en-suite shower, wet bar, and fireplace.

Step outside to a beautifully landscaped outdoor setting featuring a fully fenced patio—perfect for private gatherings, outdoor dining, and relaxation. The professionally designed landscaping enhances both curb appeal and everyday enjoyment, creating a serene and inviting environment.

Additional highlights include energy-efficient systems, dual-zone HVAC, enhanced insulation, and Andersen Lifestyle windows that fill the home with natural light.

Ideally located just two blocks from the Virginia Square Metro, and just moments from top-rated restaurants, shopping, and vibrant urban amenities in Ballston, Clarendon, and beyond, with easy access to Amazon HQ2, the Pentagon, and Washington, D.C. while being only minutes to DCA (Reagan Airport)—this home offers the ultimate combination of luxury, convenience, and lifestyle.
#VAAR2079278

ARLINGTON

3500 7TH STREET N

6 Beds

5 Baths

5,275 Sq.Ft.

$2,450,000

MLS#: VAAR2079278

**Open Houses, Saturday and Sunday, September 19th & 20th, 2 PM - 4PM** Please note, there has been a major price adjustment to $2.549M for this exceptional and well designed luxury craftsman inspired home in the heart of sought after Ashton Heights. This is a fabulous opportunity to purchase brand new construction designed by Steve Bukont and built by Saffer Properties. This jewel is refined luxury in a premier location; walkable, bikeable or a short car ride to a host of urban amenities including the Clarendon and VA Square Metros and the bustling orange line corridor. At 4,937 total SF (3,933 SF above grade, 1004 finished SF on the lower level) across four thoughtfully designed levels, this modern home features 7 bedrooms and 6 baths, blending timeless elegance with modern comfort.  The main level impresses with soaring 10-foot ceilings and exquisite wide-plank European White Oak hardwood flooring (Open Grain Brushed) throughout. At the heart of the home, a stunning gourmet kitchen showcases sleek custom cabinetry, quartz countertops, a center island, Thermador appliances, and a seamless flow into the spacious family room, anchored by a floor to ceiling gas fireplace.   The main level is further enhanced by a spacious study, a custom mudroom with built-in cubbies, and a stylish powder room. Upstairs, the luxurious primary suite serves as a true retreat, complete with dual custom walk-in closets, and a spa-inspired bath featuring heated floors, dual vanities, a freestanding soaking tub, and an oversized glass-enclosed shower. The walk-out lower level is designed for both relaxation and recreation, offering a spacious entertainment room, and an additional bedroom with a full bath. The home also features PlyGem  windows,  a hot water recirculation line and pump to ensure fast hot water delivery to the top-floor bathrooms, gleaming hardwood floors, custom molding, extra wide wood staircases, numerous walk-in closets, maintenance free Trex decking, lush landscaping, ample storage, 3 heating and cooling zones, and an oversized 2-car garage and paver driveway.  Priced at $498 per SF, what’s not to love? Zoned for Long Branch Elementary, Thomas Jefferson Middle School, Washington-Liberty High School.
#VAAR2072640

ARLINGTON

409 JACKSON STREET N

7 Beds

5 Baths

4,937 Sq.Ft.

$2,549,000

MLS#: VAAR2072640

Send a message

Message successfully sent.

Your message

What is 3 + 4 ?

Reason for contacting?

I agree to receive email communication and understand I can unsubscribe at any time.

I agree to be contacted by Charis Realty Group - Christine Issler, Broker via call, email, and text for real estate services. To opt out, you can reply 'stop' at any time or reply 'help' for assistance. You can also click the unsubscribe link in the emails. Message and data rates may apply. Message frequency may vary. Privacy Policy

Sign Out

Virtual Assistant

Would you like to take the next step with this property? We can help you schedule a showing or virtual tour, or send you more details.

Yes, I would like more information.

Thank You for Your Reply, One of Our Agents will contact you as soon as possible

No, maybe later.

Thank you, you can always contact me via email, phone number or through the contact form.

Realhub AI

Lucy - Your AI-Powered Realtor

Update Your Temporary Password

Personalize your search

Enter your email and we'll notify you immediately when new listings match what you're looking for.

or enter email address

Already have an account ? Login here

Continue your home search

I agree to receive communications and understand I can unsubscribe at any time.

I agree to be contacted by Charis Realty Group - Christine Issler, Broker via call, email, and text for real estate services. To opt out, you can reply 'stop' at any time or reply 'help' for assistance. You can also click the unsubscribe link in the emails. Message and data rates may apply. Message frequency may vary. Privacy Policy

Already have an account ? Login here

We use cookies

We use cookies primarily for analytics to enhance your experience. By accepting, you agree to our use of these cookies. You can manage your preferences or learn more about our cookies policy.