


Property
Beds
2
Full Baths
2
1/2 Baths
None
Year Built
2005
Sq.Footage
1,928
Experience turn-key, zero-maintenance living in this sun-drenched residence, located just one block from Belmont Bay Marina. Offering clear views of the marina and seasonal views of the adjacent Occoquan River, this rarely available corner unit features a completely move-in ready 2-bedroom, 2-bathroom layout and includes two dedicated garage parking spaces plus a secure storage unit. The open floor plan is flooded with natural light from dual exposures—a premium feature exclusive to this corner placement. It seamlessly connects the living and dining areas over beautiful hardwood floors, while the north-facing windows look out toward the marina from both the living room and kitchen. The kitchen has been upgraded with brand-new stainless steel appliances, and the dedicated laundry room features a newly installed washer and dryer. Adding to the home's pristine, worry-free infrastructure, all outlets and switches (including GFCI) have been entirely replaced to bring the home up to current building code standards. Furthermore, a whole-home surge protection system has been installed in the main electrical panel to provide ultimate peace of mind. The primary suite serves as a true retreat, featuring brand-new carpet, dual walk-in closets, and a spacious en-suite bath with a soaking tub and double vanities. The large second bedroom includes its own walk-in closet, and the versatile den makes an ideal home office or library—with both rooms also outfitted with fresh new carpeting. Enjoy resort-style community amenities including a pool, fitness center, tennis courts, and a water pavilion. With miles of walking paths and the Occoquan National Wildlife Refuge right outside your door, this property offers the ultimate combination of luxury, nature, and effortless living. Don't miss this exceptional, rare find, Belmont Bay residence!
Features & Amenities
Interior
-
Other Interior Features
Ceiling Fan(s), Kitchen Island, Open Floorplan, Soaking Tub
-
Total Bedrooms
2
-
Bathrooms
2
-
Above Grade Finished Area
1928.0
-
Basement YN
NO
-
Cooling YN
YES
-
Cooling
Central Air, Ceiling Fan(s), Electric
-
Fireplace YN
NO
-
Heating YN
YES
-
Heating
Electric, Heat Pump
-
Main Level Bedrooms
2
-
Pet friendly
Yes
Exterior
-
Garage
Yes
-
Garage spaces
2
-
Construction Materials
Brick
-
Parking
Garage Door Opener, Assigned, Garage, Community Structure
-
Pool
Yes
-
Pool Features
Community
-
Waterfront YN
NO
-
View
Water, Bay
Area & Lot
-
Lot Features
Corner Lot
-
Property Type
Residential
-
Property Sub Type
Condominium
-
Architectural Style
Unit/Flat
Price
-
Sales Price
$500,000
-
Tax Amount
$4,217
-
Financing Options
Conventional, VA, FHA, Cash
-
Sq. Footage
1,928
-
Price/SqFt
$259
HOA
-
Association
YES
-
Association Fee 2
$883
-
Association Fee
$83
-
Association Fee Frequency
Monthly
-
Association Fee 2 Frequency
Monthly
-
Association Fee Includes
N/A
Property Resources
-
Horse Property
NO
School District
-
Elementary School
N/A
-
Middle School
N/A
-
High School
N/A
Property Features
-
New Construction
NO
-
Accessibility Features
Accessible Elevator Installed
-
Association Amenities
Meeting Room, Security, Tennis Court(s), Elevator(s), Fitness Center
-
Senior Community YN
NO
-
Sewer
Public Sewer
-
Water Source
Public
Schedule a Showing
Showing scheduled successfully.
Mortgage calculator
Estimate your monthly mortgage payment, including the principal and interest, property taxes, and HOA. Adjust the values to generate a more accurate rate.
Your payment
Principal and Interest:
$
Property taxes:
$
HOA fees:
$
Total loan payment:
$
Total interest amount:
$
Location
County
PRINCE WILLIAM
Elementary School
Middle School
High School
Listing Courtesy of Sherry Zikria , CENTURY 21 New Millennium
RealHub Information is provided exclusively for consumers' personal, non-commercial use, and it may not be used for any purpose other than to identify prospective properties consumers may be interested in purchasing. All information deemed reliable but not guaranteed and should be independently verified. All properties are subject to prior sale, change or withdrawal. RealHub website owner shall not be responsible for any typographical errors, misinformation, misprints and shall be held totally harmless.

AGENT
Laurie Hailey
Call Laurie today to schedule a private showing.

* Listings on this website come from the FMLS IDX Compilation and may be held by brokerage firms other than the owner of this website. The listing brokerage is identified in any listing details. Information is deemed reliable but is not guaranteed. If you believe any FMLS listing contains material that infringes your copyrighted work please click here to review our DMCA policy and learn how to submit a takedown request.© 2024 FMLS.
Related Properties
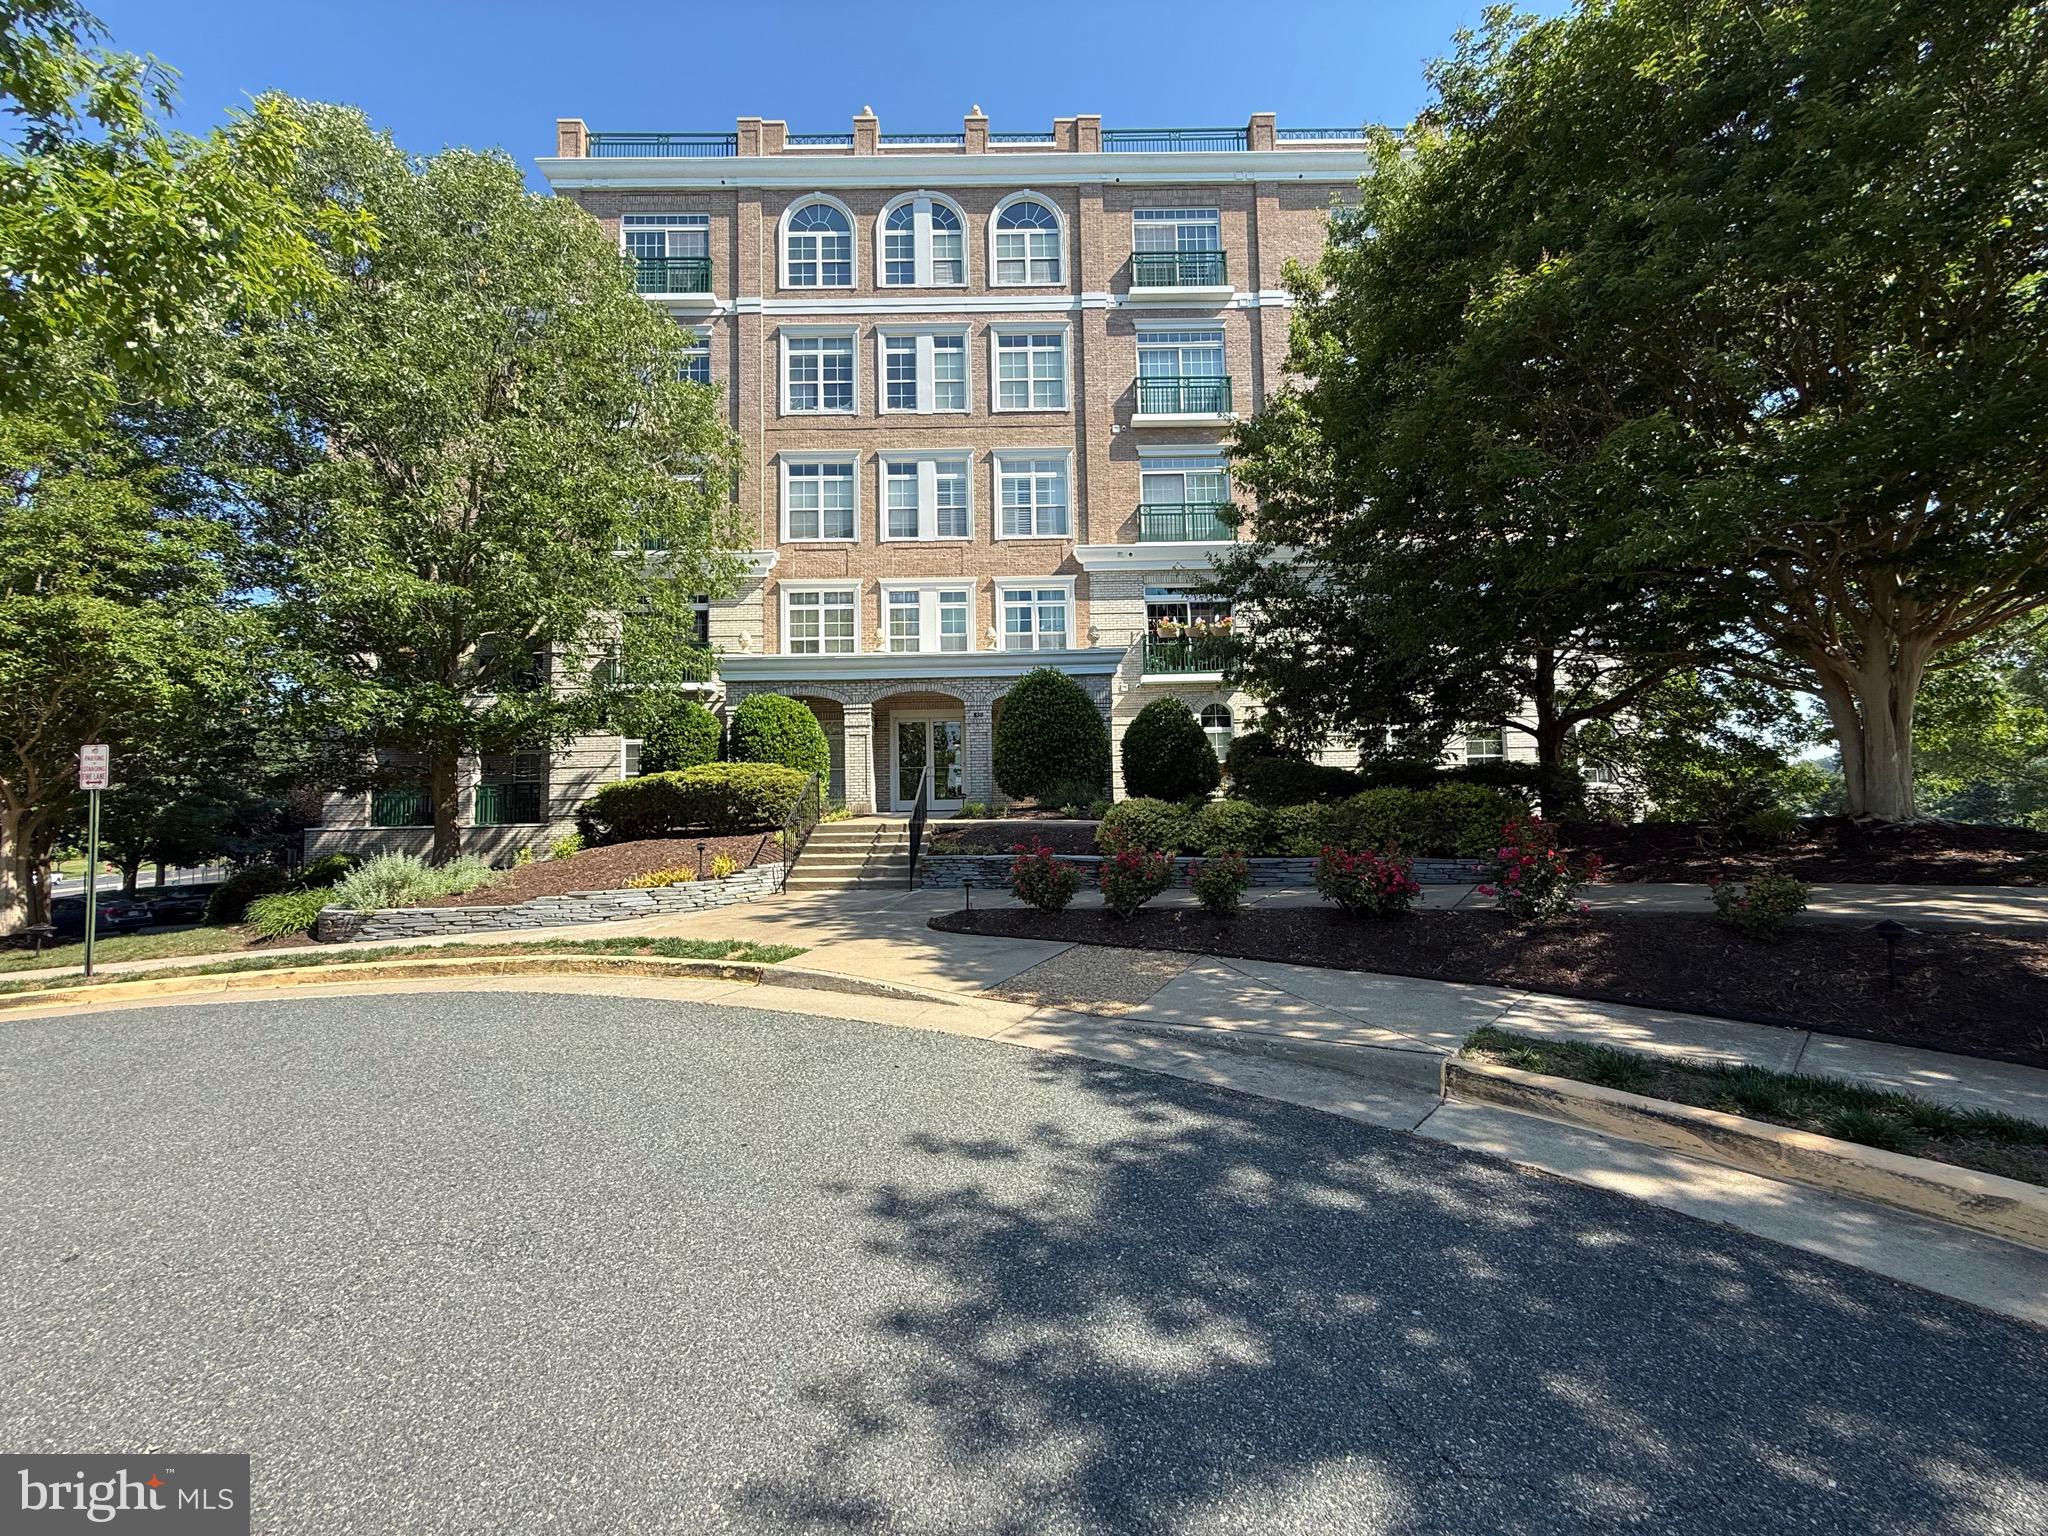
WOODBRIDGE
830 BELMONT BAY DRIVE 406
2 Beds
2 Baths
1,560 Sq.Ft.
$409,000
MLS#: VAPW2120536
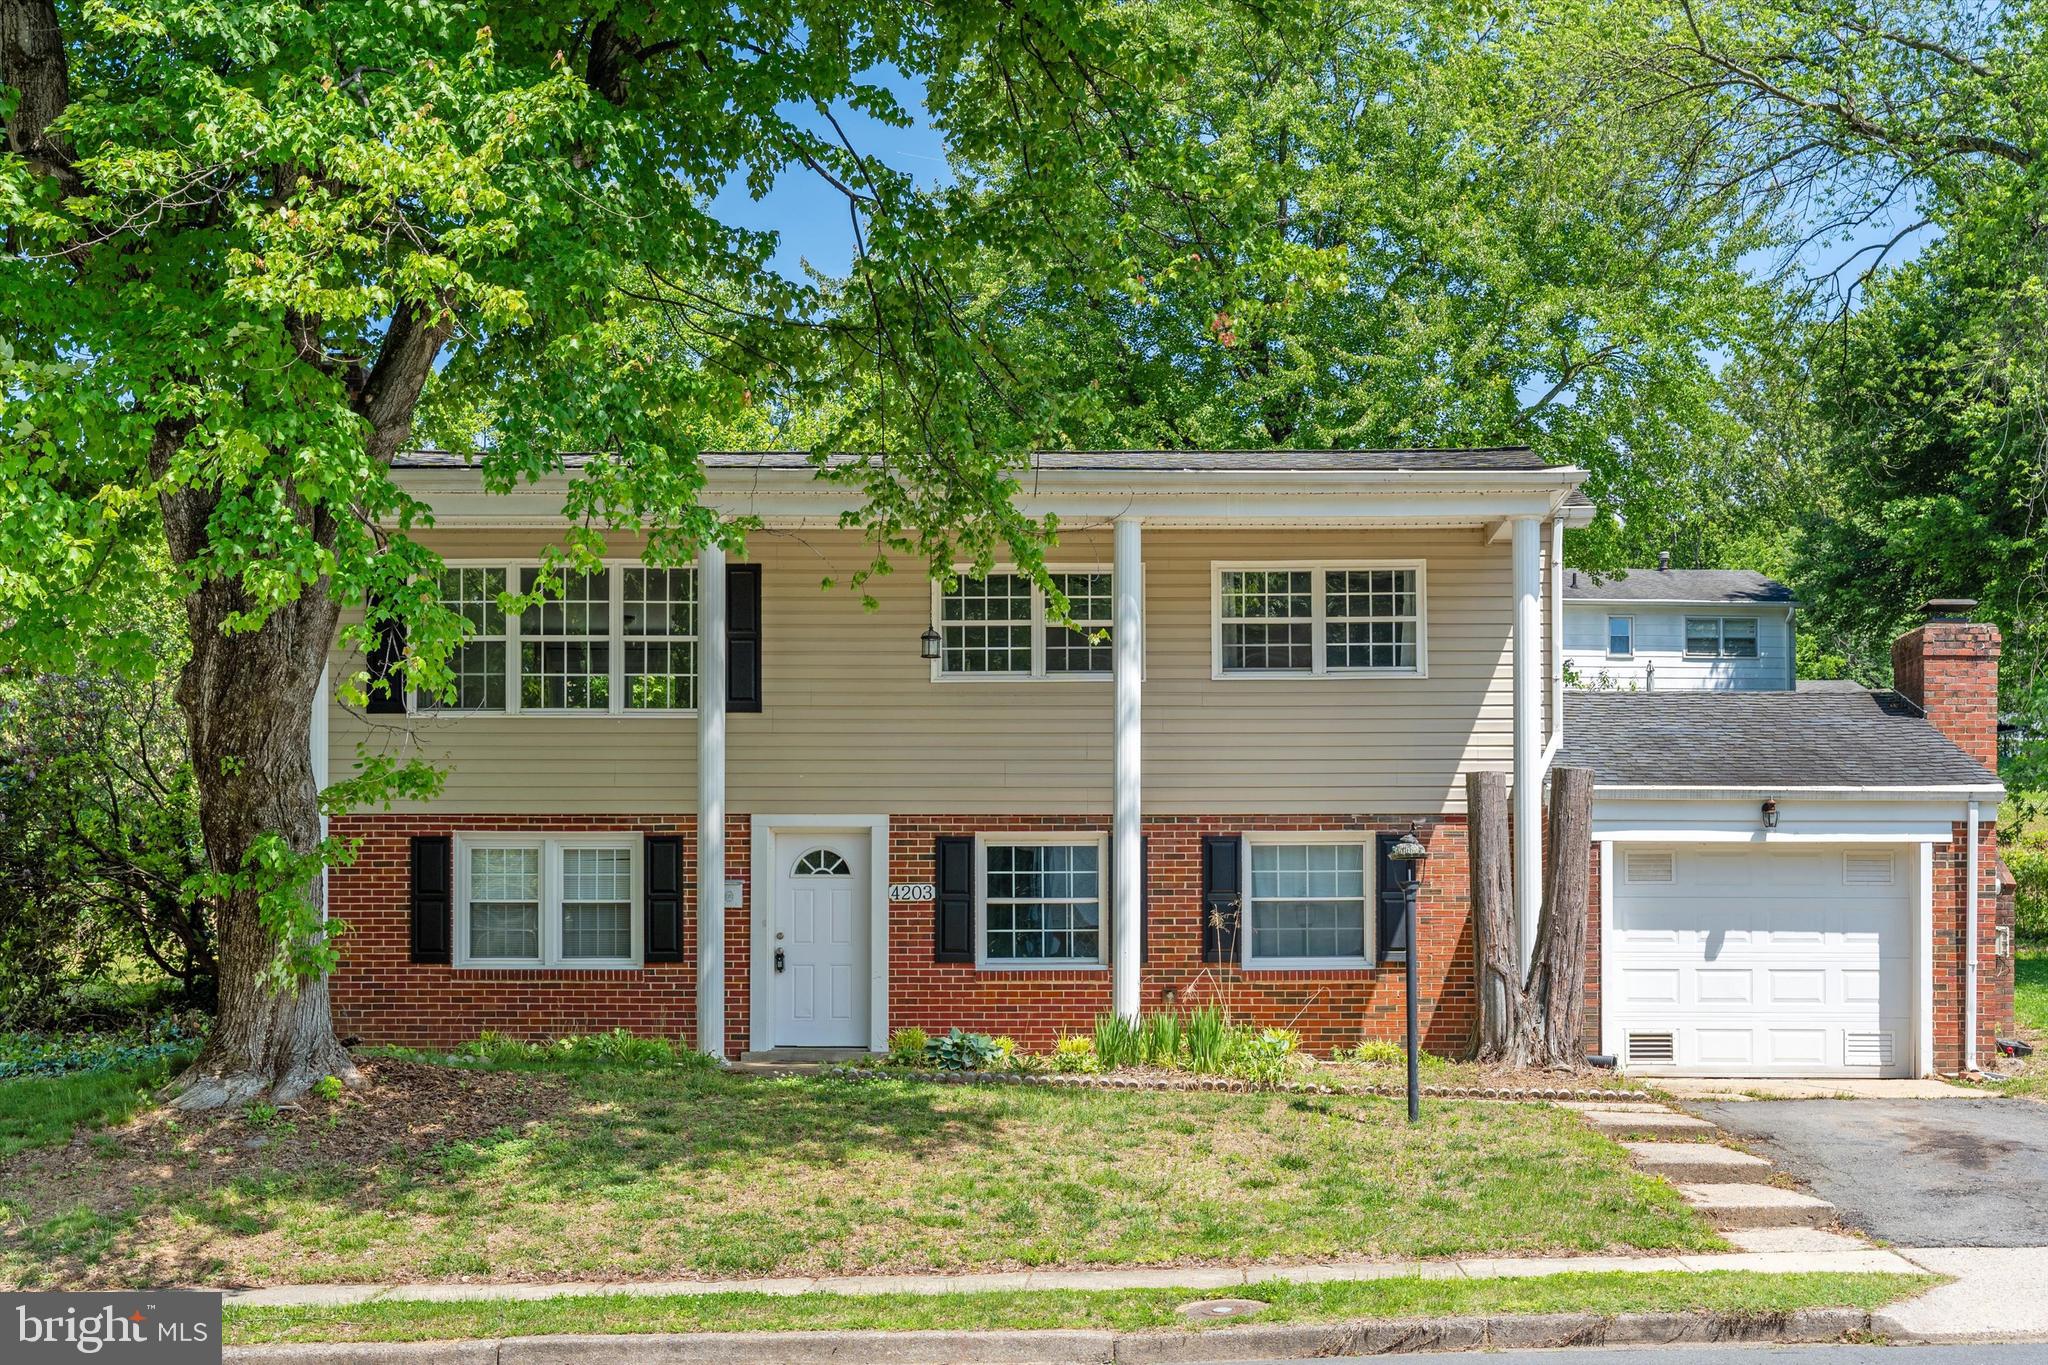
WOODBRIDGE
4203 ELDORADO DRIVE
4 Beds
2 Baths
1,784 Sq.Ft.
$529,999
MLS#: VAPW2120246
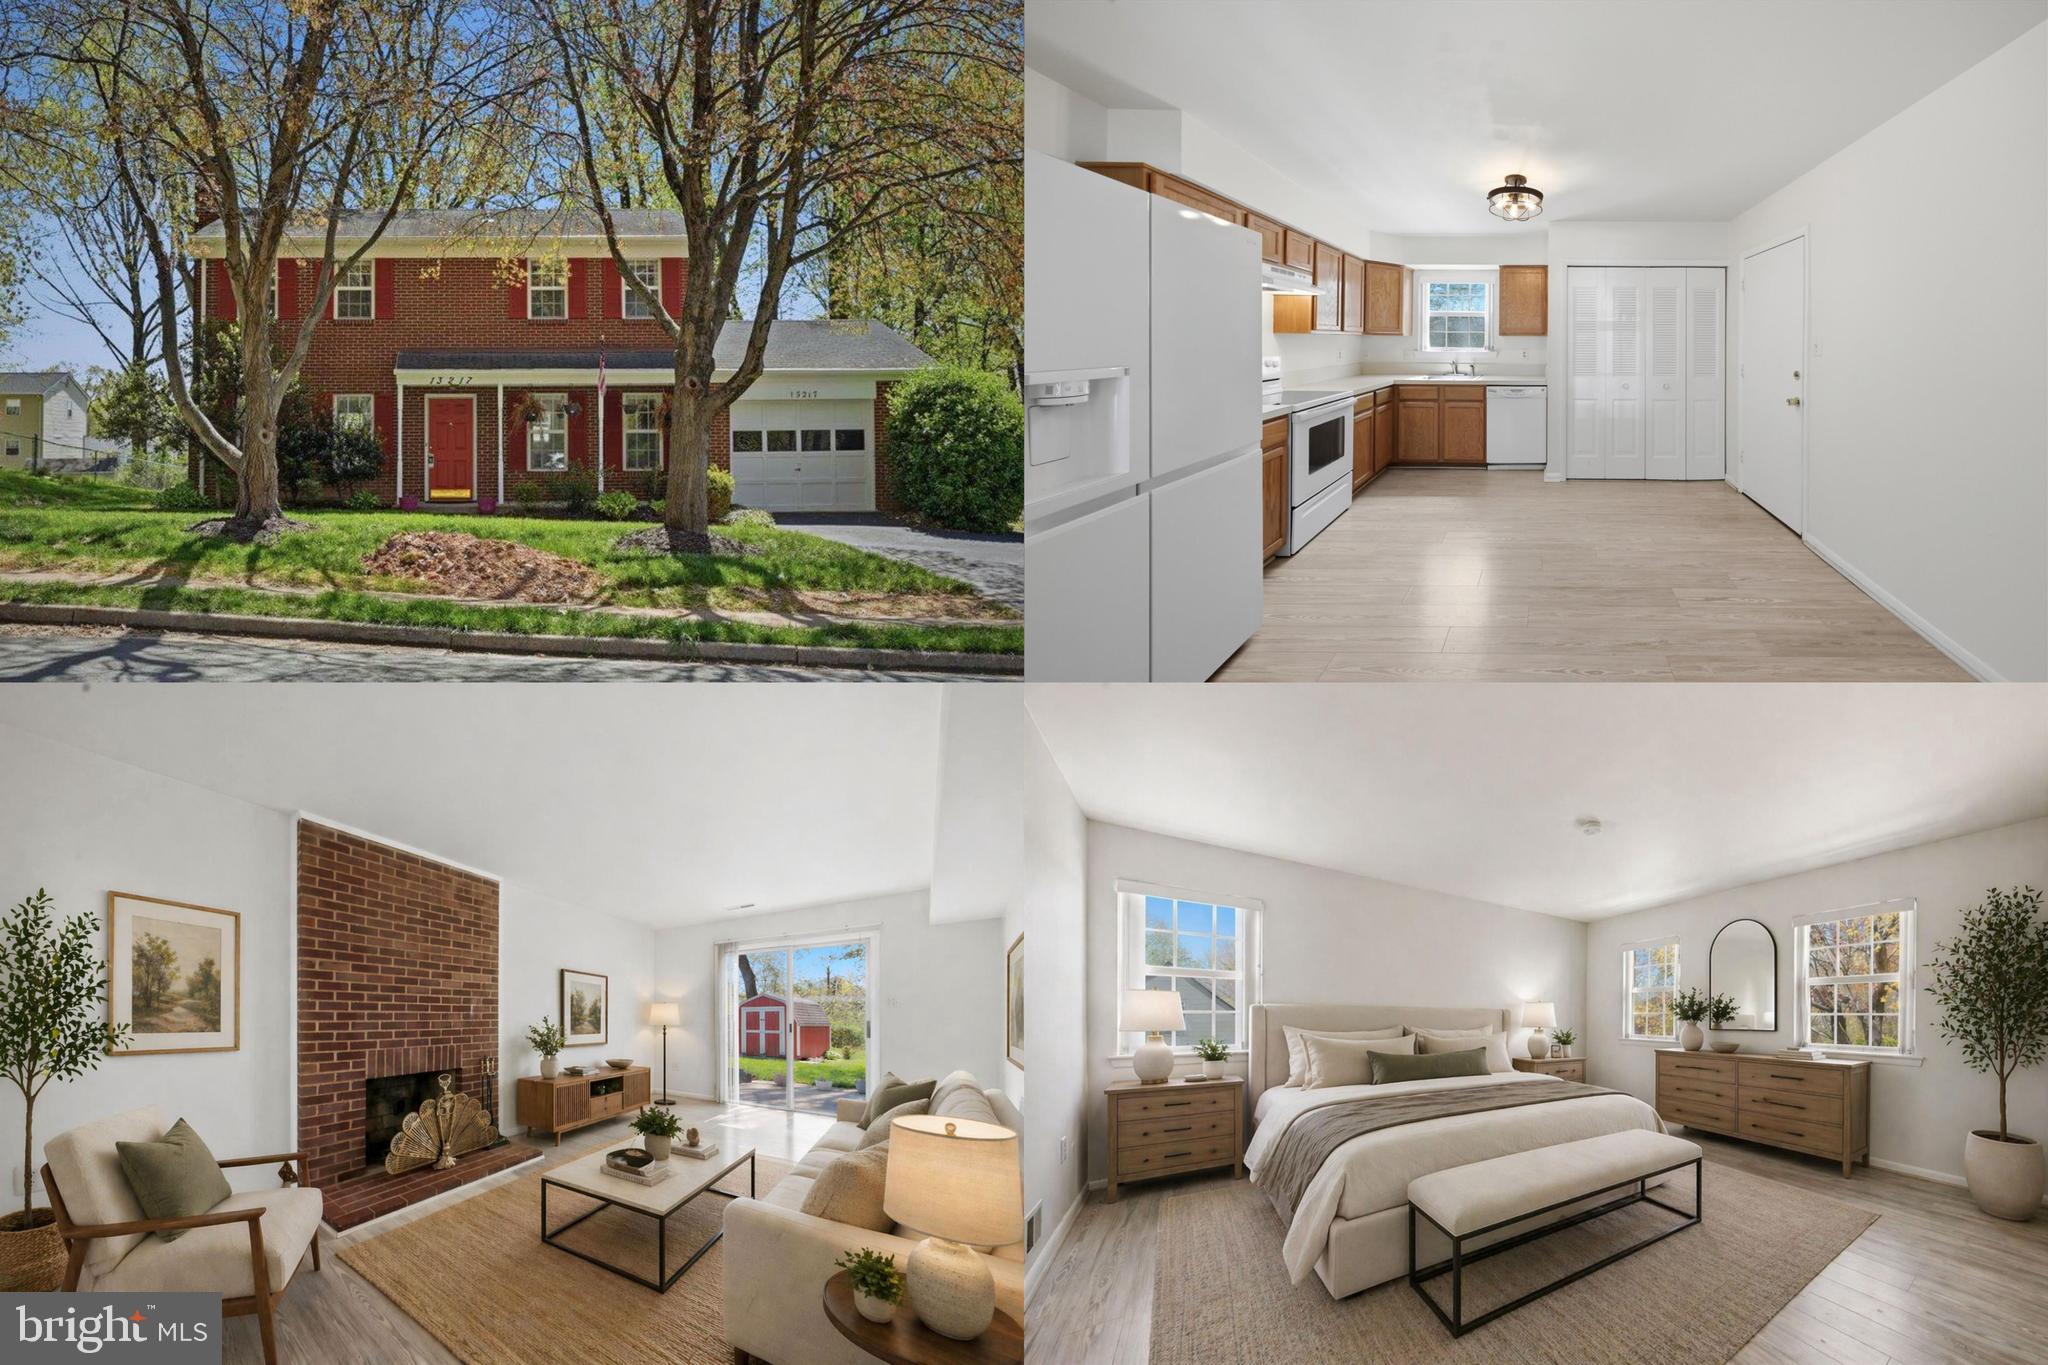
WOODBRIDGE
13217 NICKLESON DRIVE
3 Beds
2 Baths
1,408 Sq.Ft.
$500,000
MLS#: VAPW2116602

WOODBRIDGE
485 HARBOR SIDE STREET 610
2 Beds
2 Baths
2,044 Sq.Ft.
$525,000
MLS#: VAPW2124242
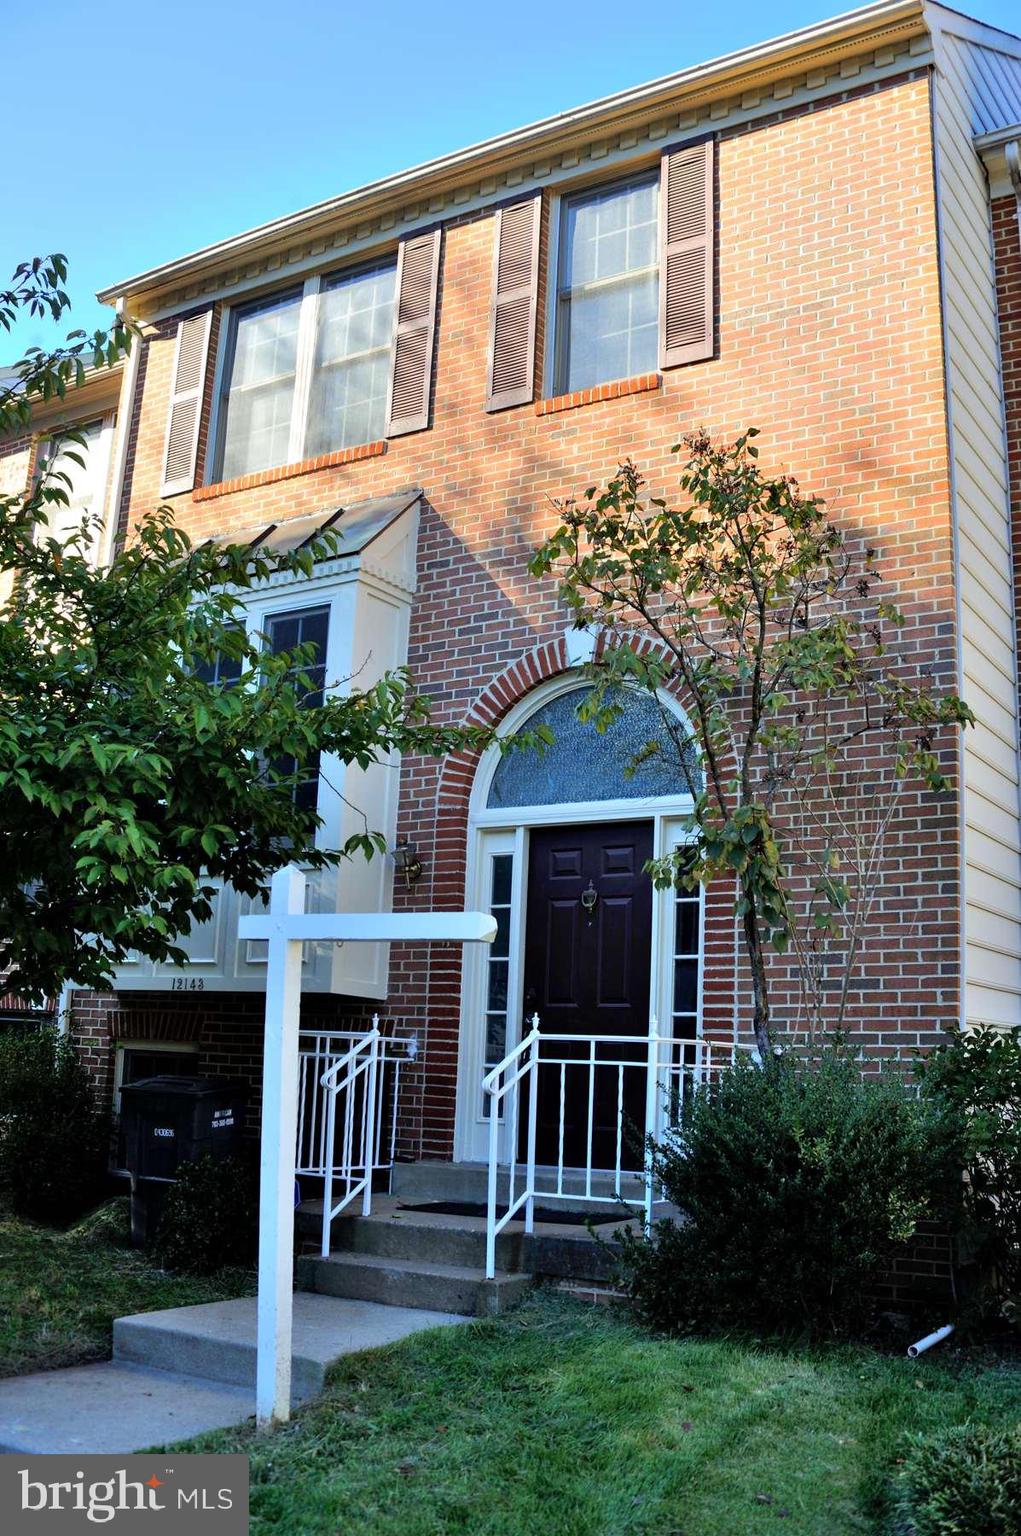
WOODBRIDGE
12143 ABBEY GLEN COURT
3 Beds
3 Baths
2,325 Sq.Ft.
$515,000
MLS#: VAPW2112524
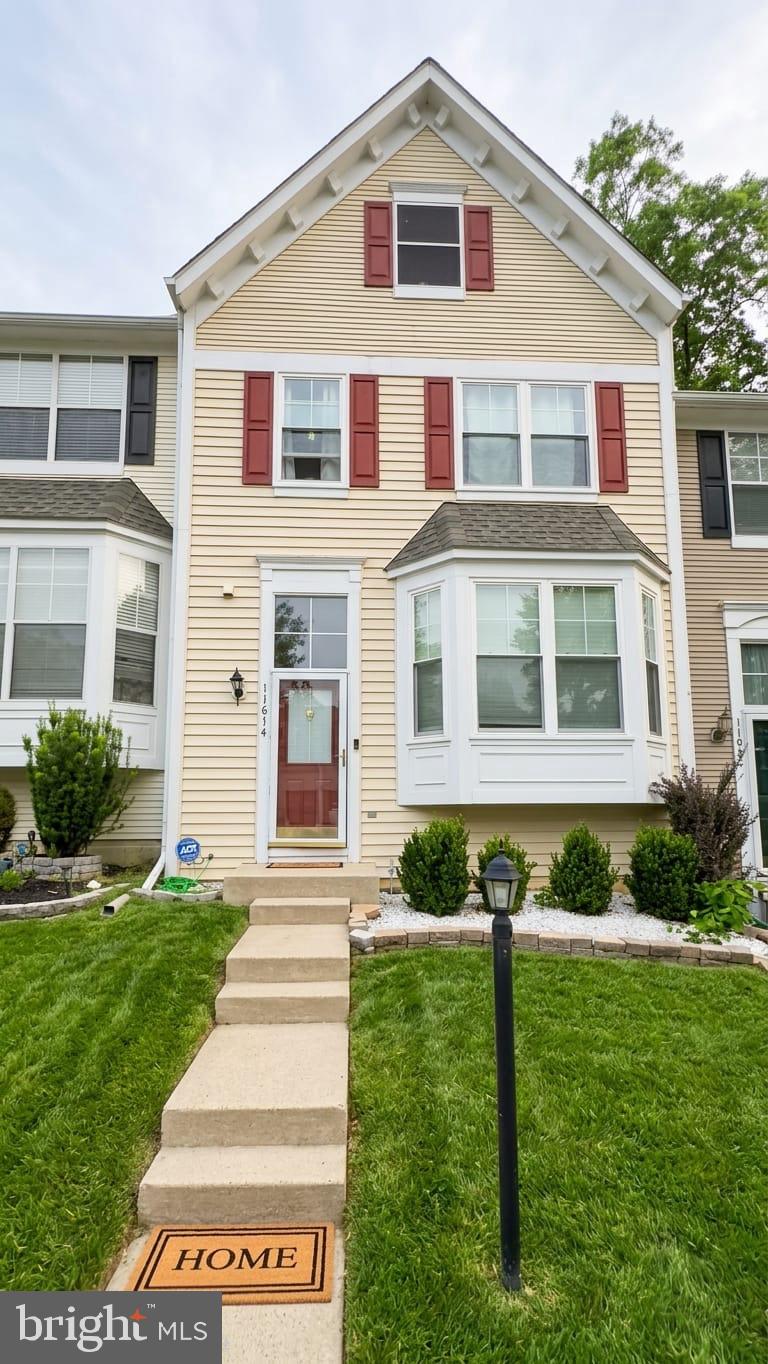
WOODBRIDGE
11614 NELLINGS PLACE
3 Beds
3 Baths
2,124 Sq.Ft.
$549,999
MLS#: VAPW2120304
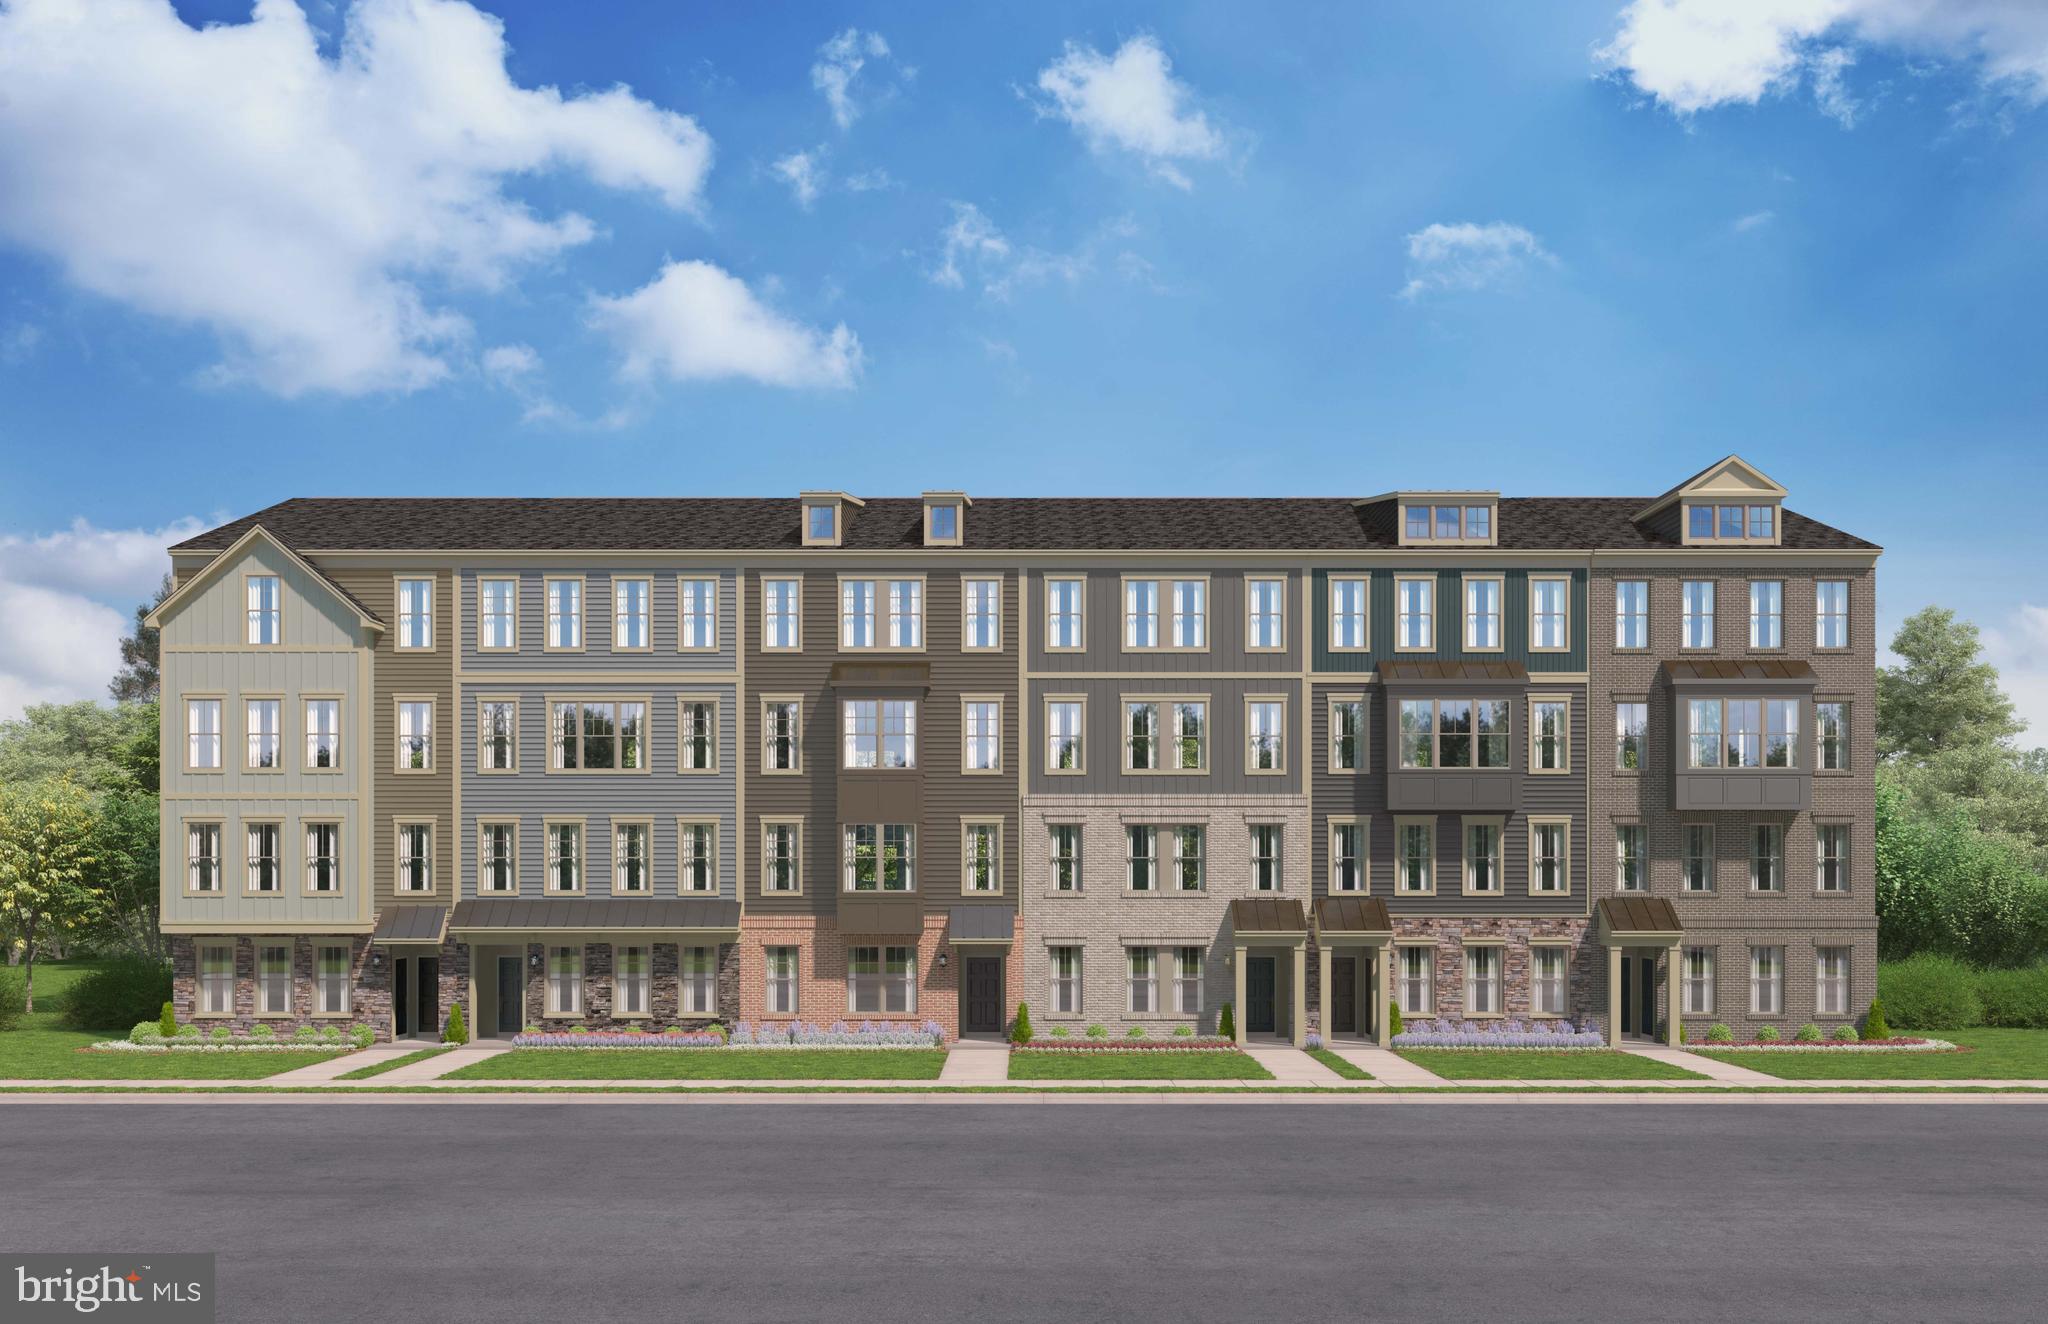
WOODBRIDGE
14047 ONYX STREET
3 Beds
2 Baths
2,345 Sq.Ft.
$599,065
MLS#: VAPW2122598

WOODBRIDGE
2254 MARGRAF CIRCLE
3 Beds
2 Baths
2,159 Sq.Ft.
$449,900
MLS#: VAPW2120264
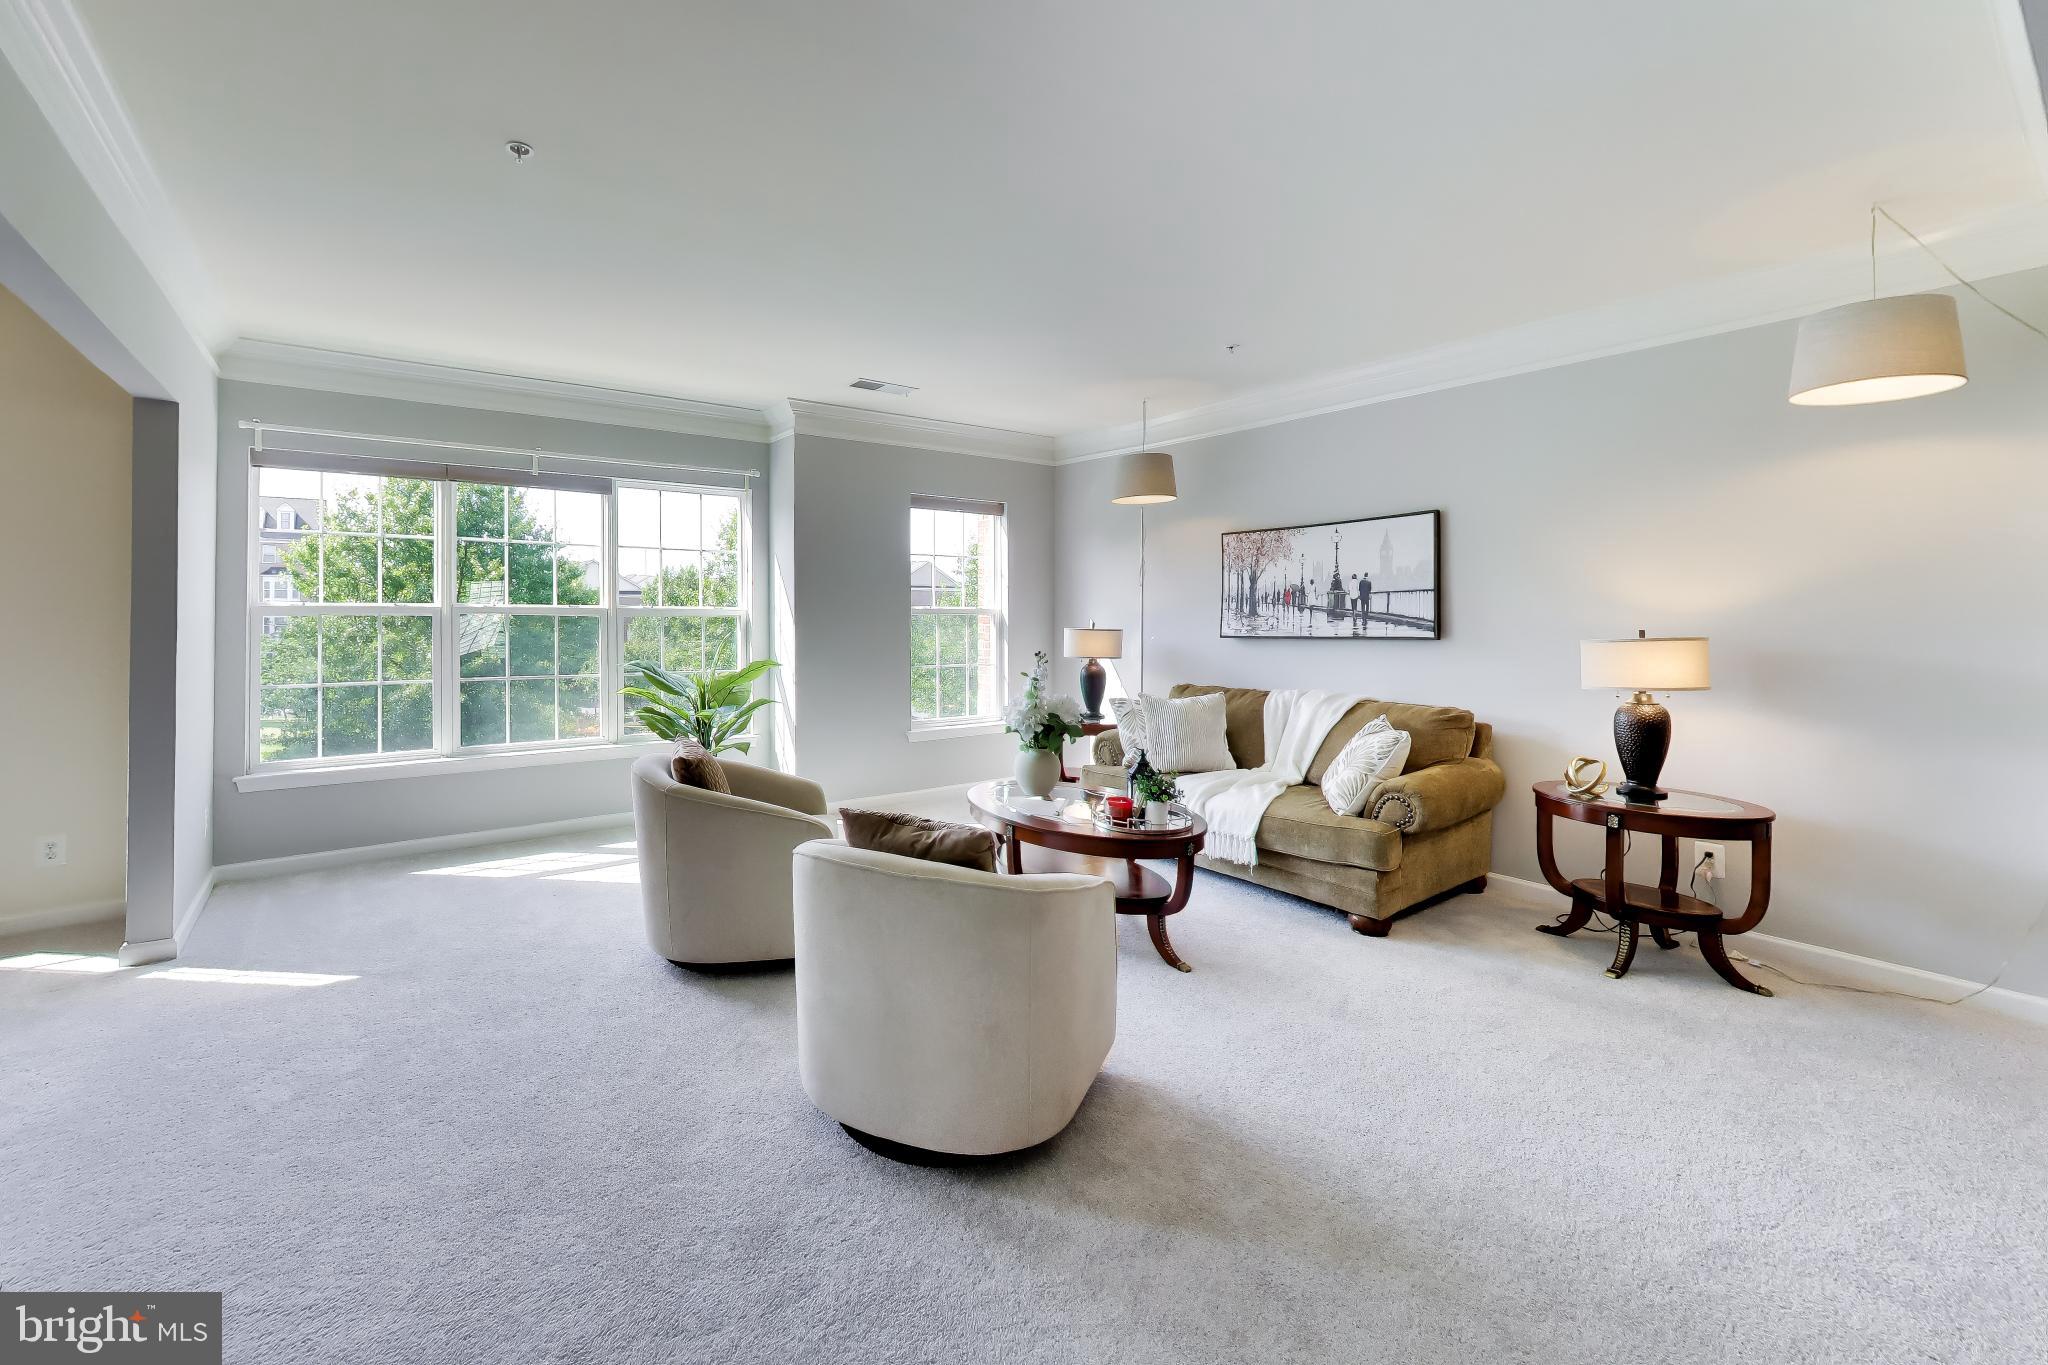
WOODBRIDGE
15330 KENSINGTON PARK DRIVE
3 Beds
2 Baths
2,390 Sq.Ft.
$469,900
MLS#: VAPW2121410
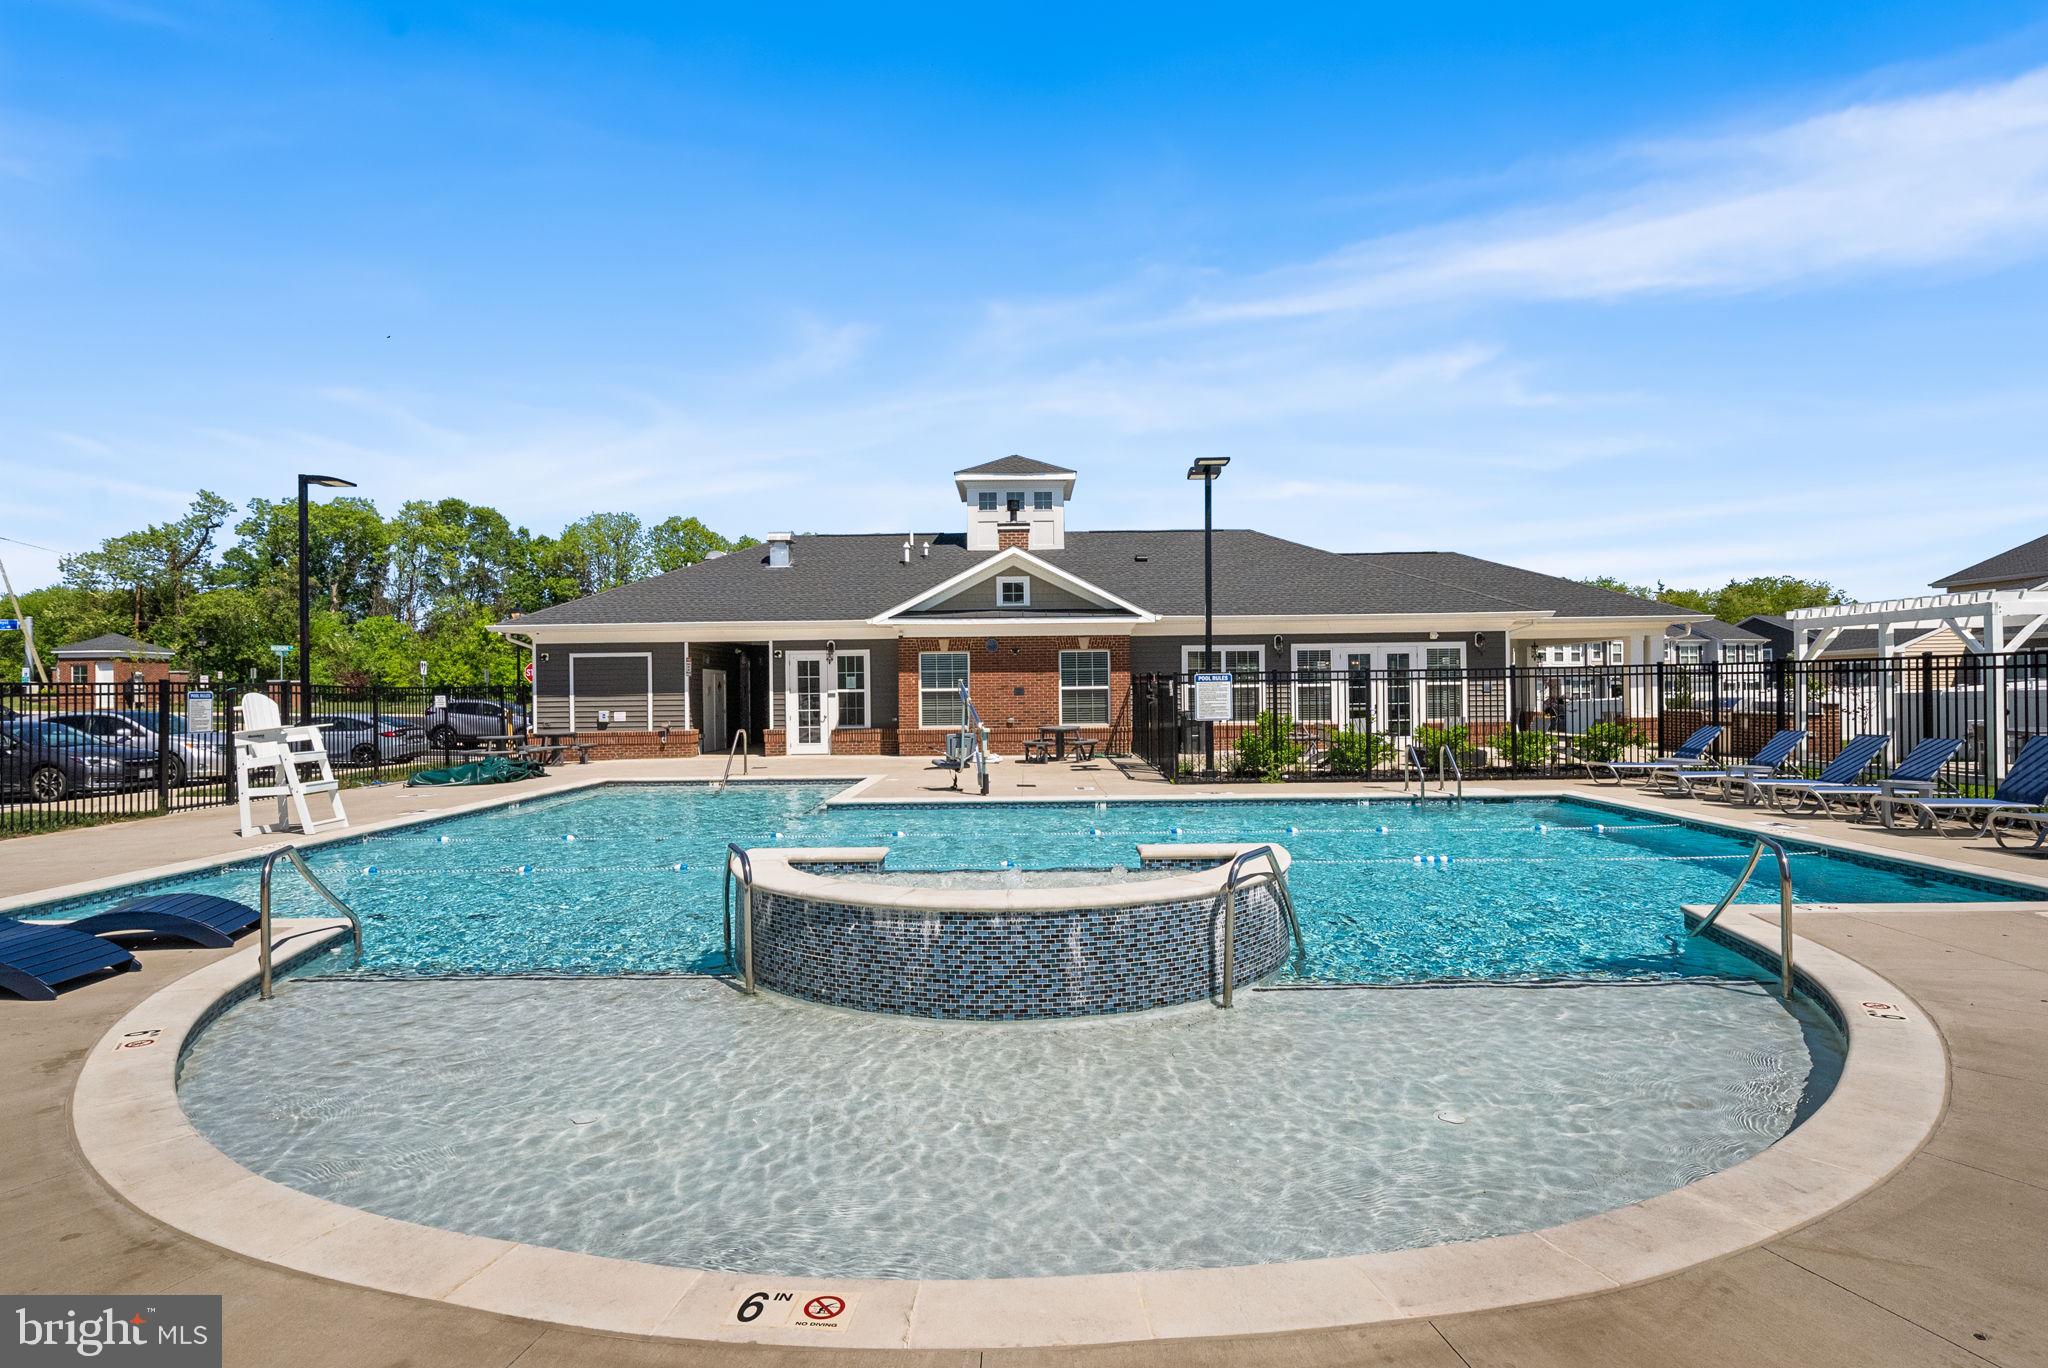
WOODBRIDGE
13950 ENGLEFIELD DRIVE 202
2 Beds
2 Baths
1,811 Sq.Ft.
$475,000
MLS#: VAPW2117636
.png)