
Property
Beds
3
Full Baths
3
1/2 Baths
1
Year Built
1980
Sq.Footage
1,823
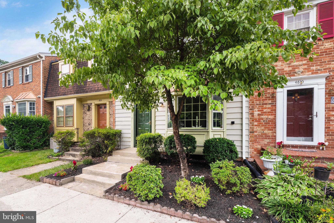
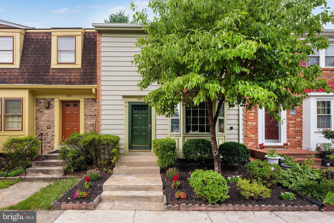
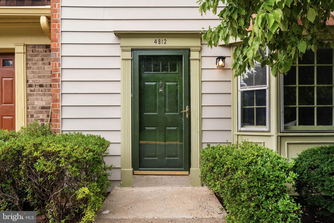
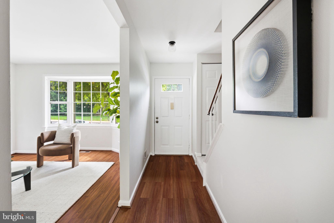
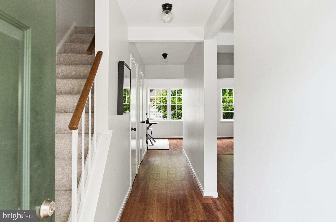
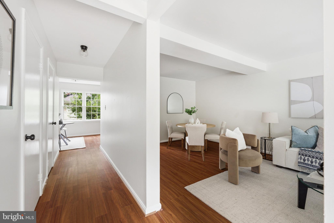
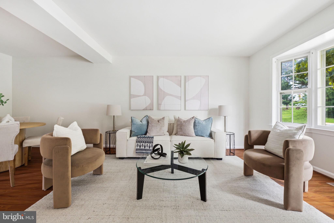
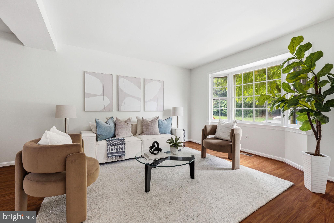
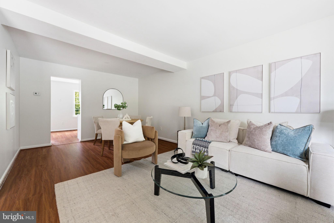
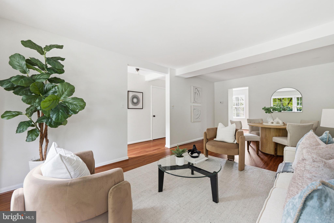
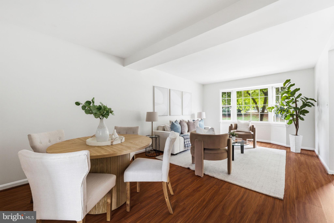
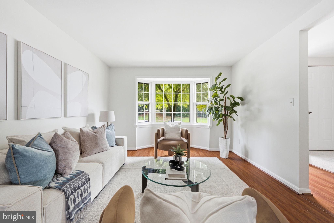
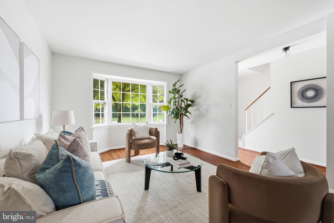
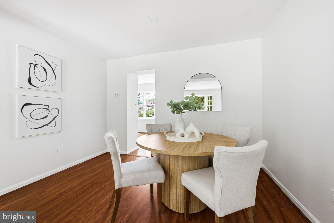
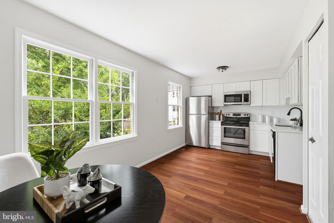
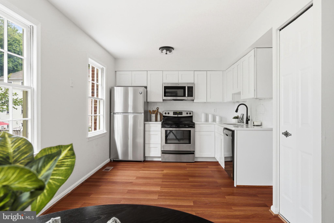
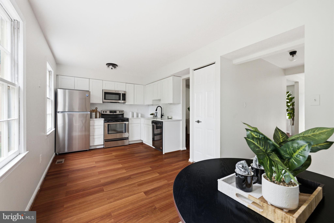
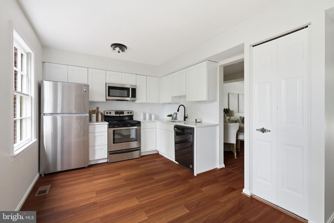
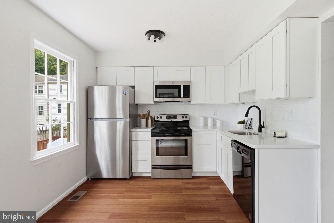
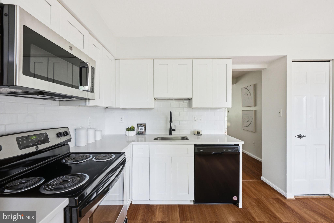
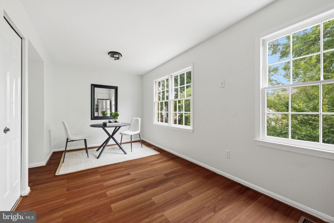
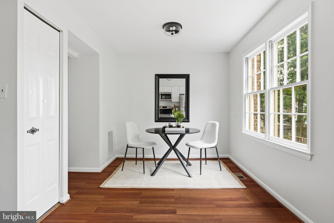
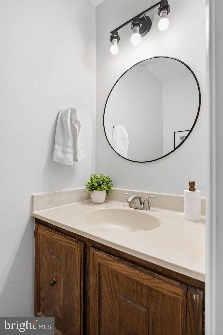
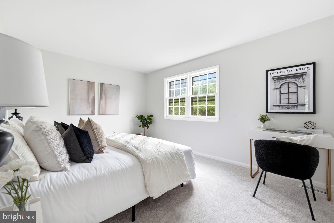
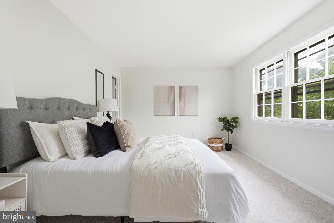
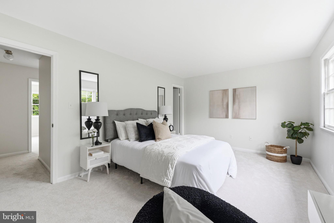
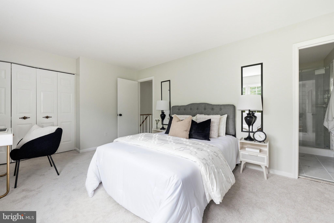
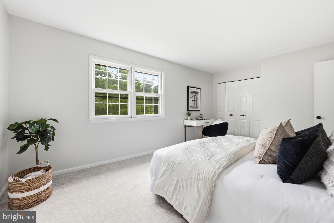
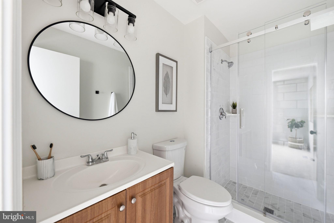
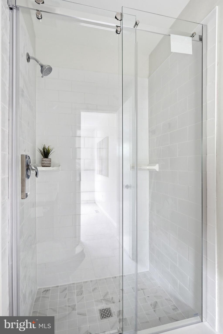
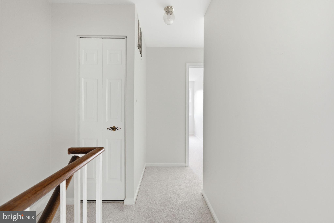
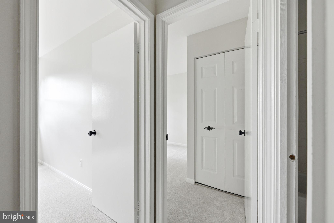
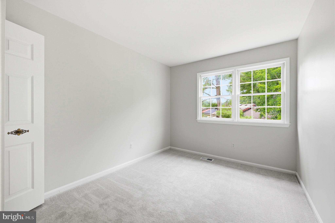
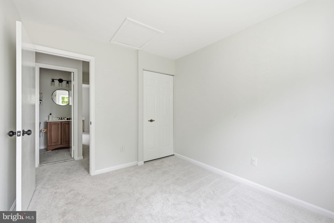
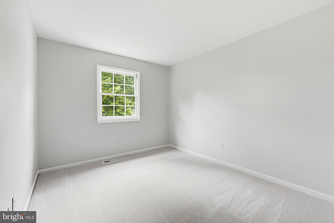
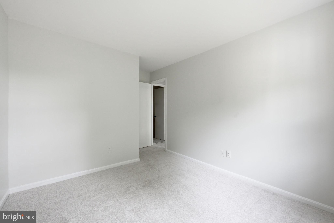
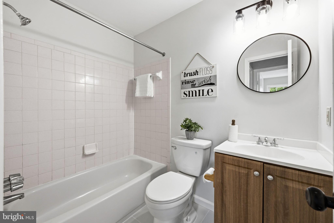
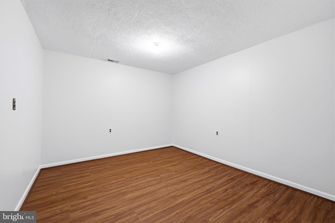
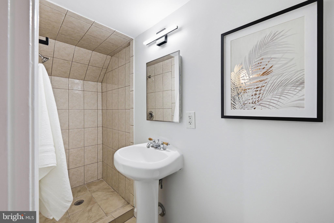
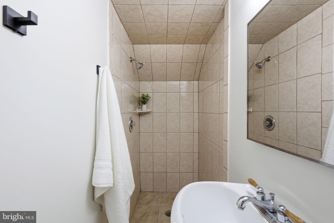
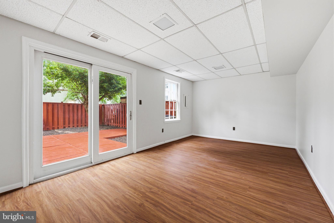
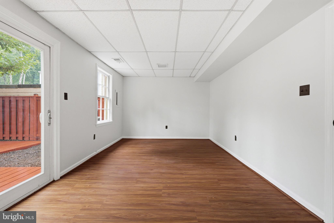
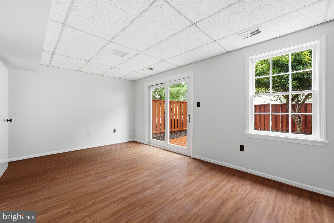
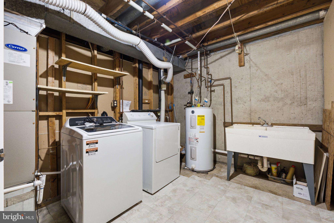
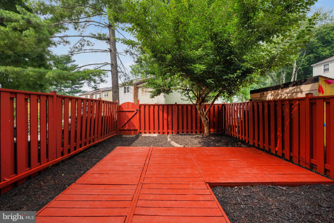
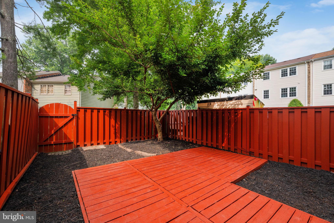
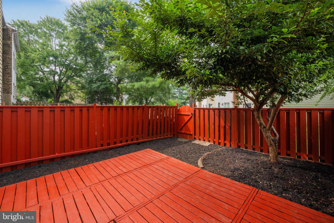
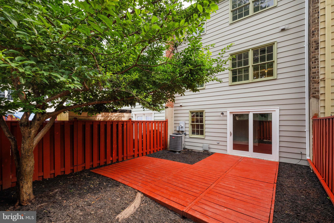
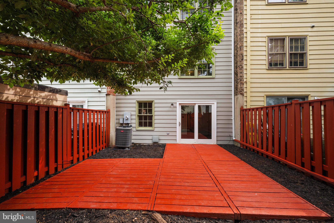
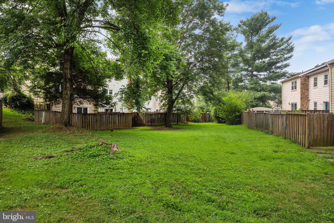
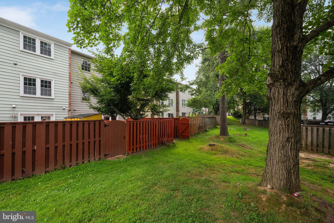
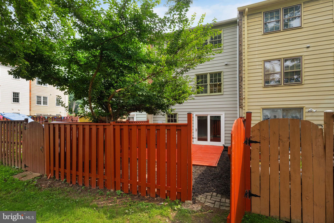
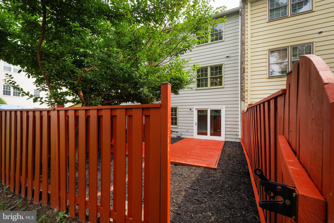
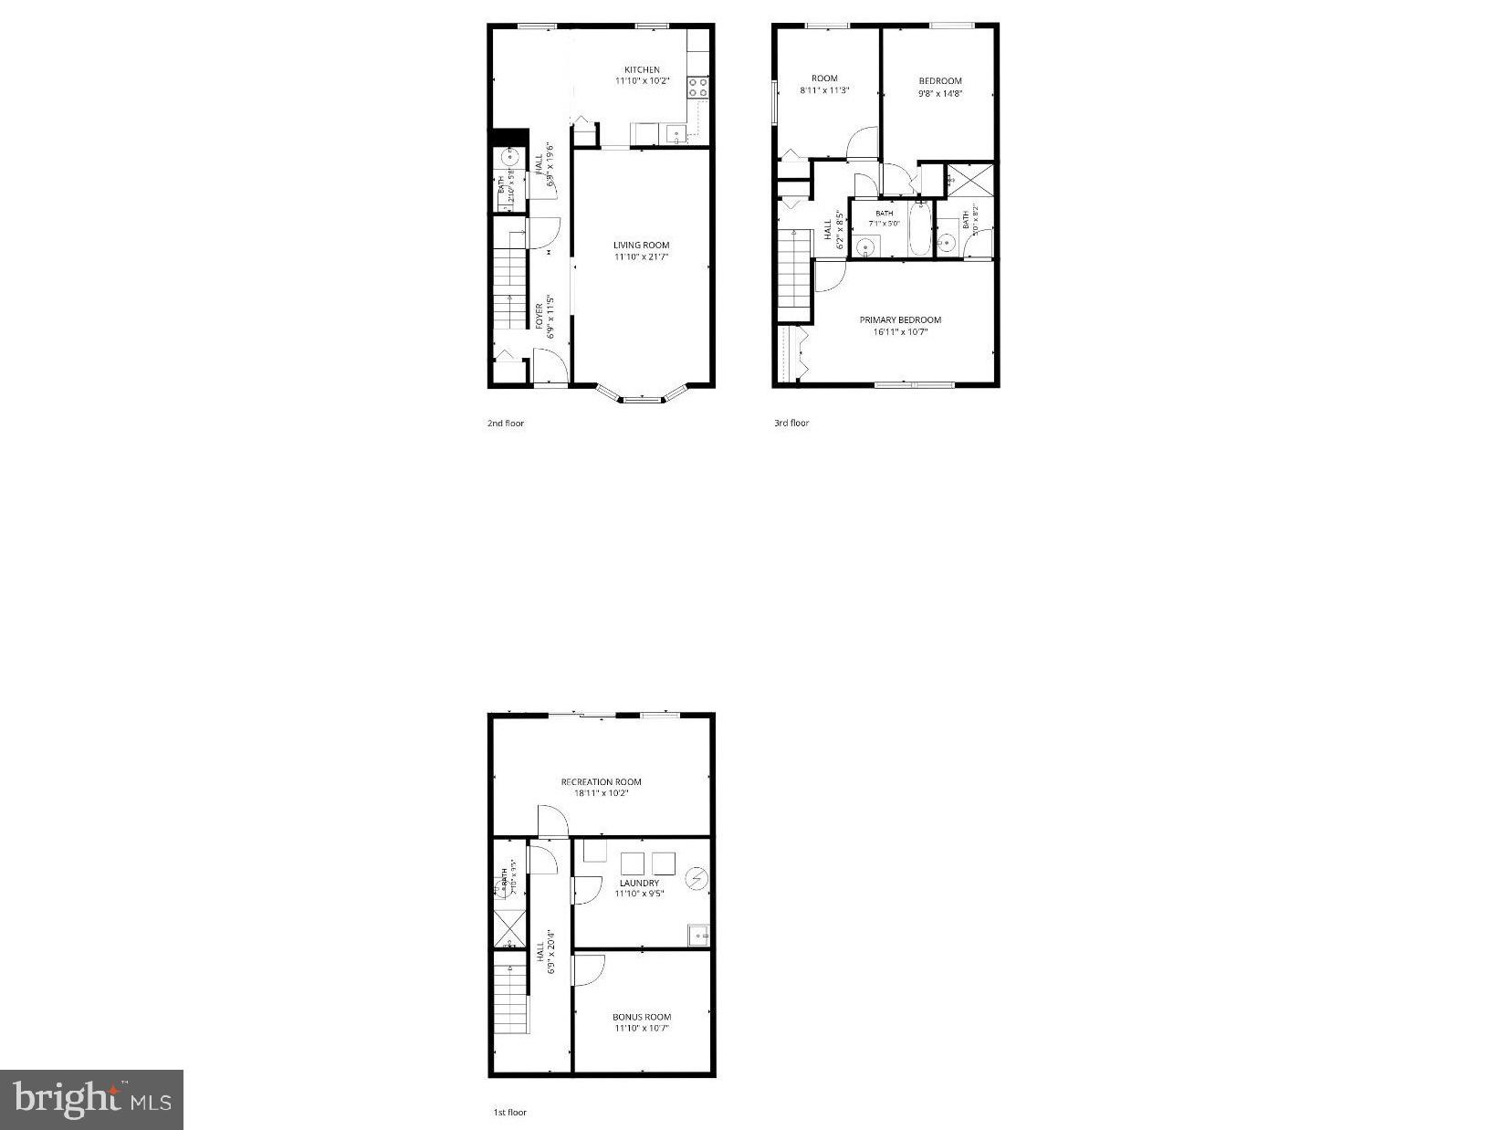
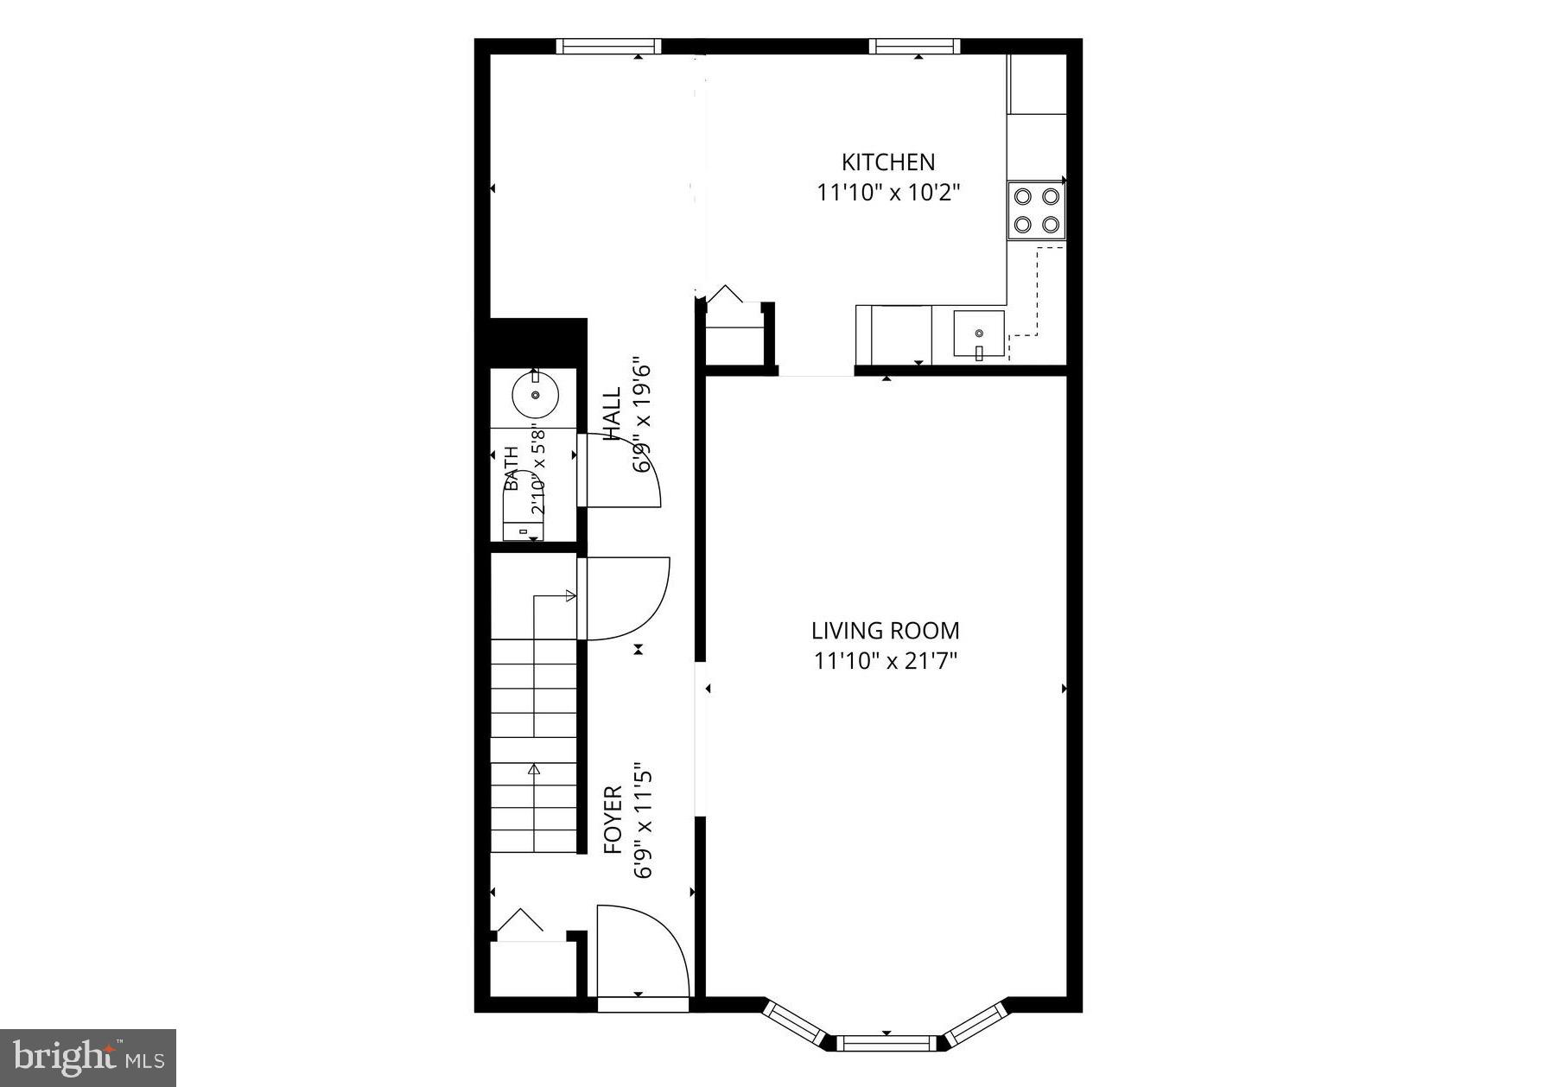
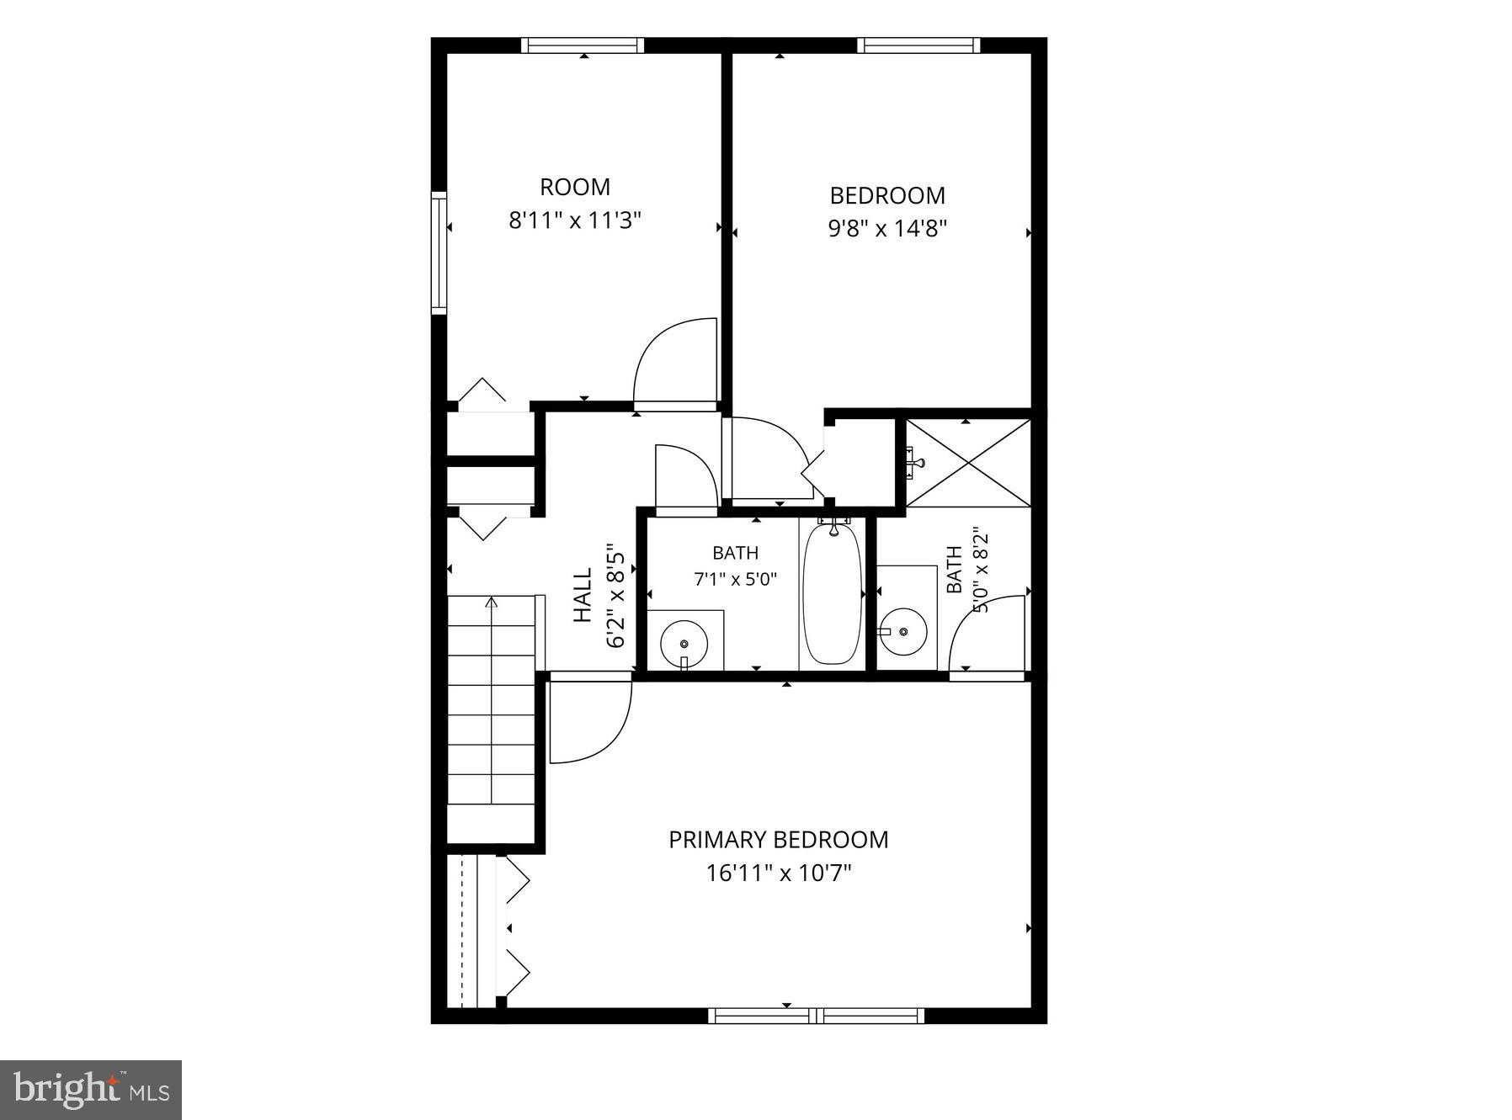
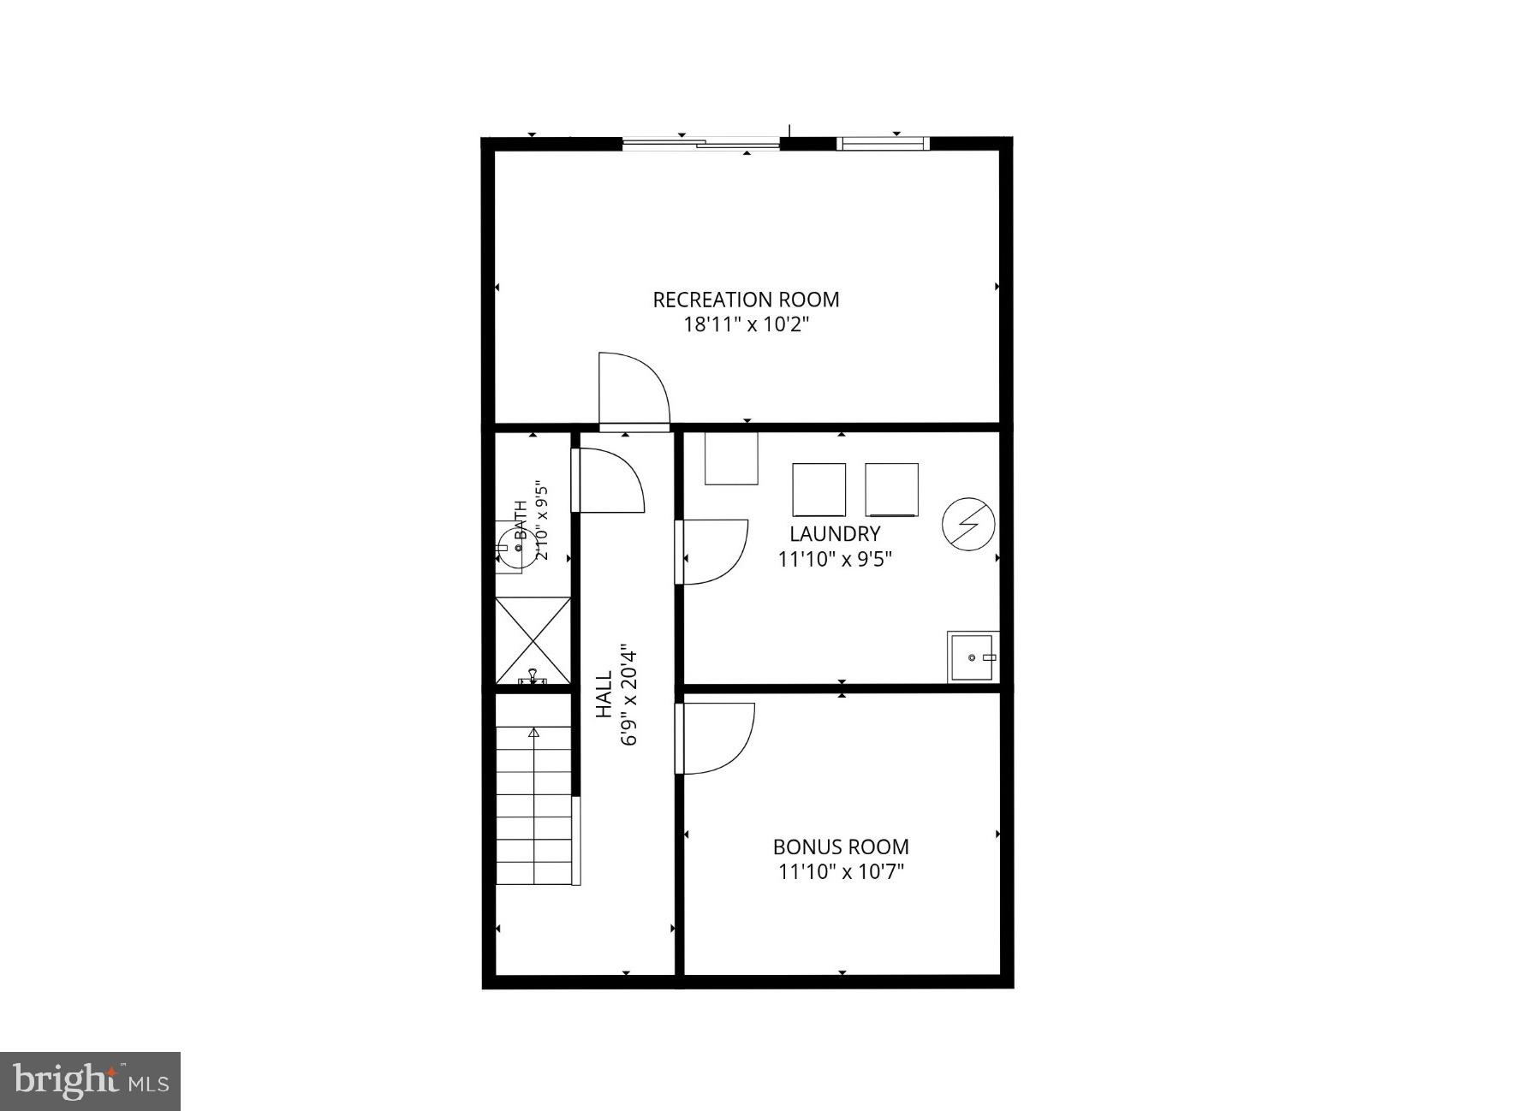
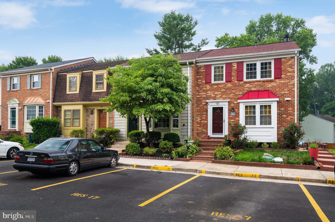
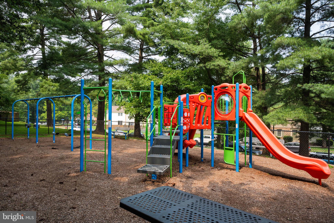
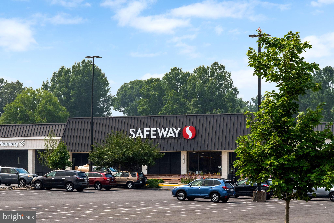
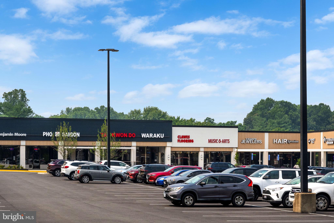
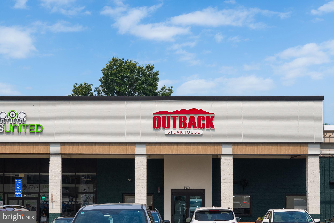
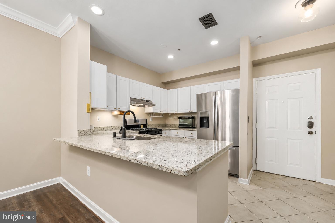
OPEN HOUSES THIS WEEKEND! SAT 7/25 10am-12pm and SUN 7/26 12pm-2pm! Fresh updates, flexible living space, bonus full bathroom in the lower level, and a location that's hard to beat! After many years with the same owners, this three level townhome has been thoughtfully refreshed and is move-in ready. A remodeled kitchen and primary bathroom, new flooring, completely repainted interior and exterior, plus newer roof and HVAC mean much of the work has already been done. The upper level offers three bedrooms and two full bathrooms, including a primary suite with an entirely updated private bath. New carpet throughout the bedroom level adds a fresh feel. On the main level, the living room's bay window brings in natural light, while the dining area connects easily to the remodeled kitchen with eat-in area. New white cabinetry, upgraded quartz countertops, and new refrigerator and microwave have been installed, and luxury vinyl plank flooring runs throughout the level. A convenient half bath completes the main floor. Downstairs, the walkout lower level with new LVP flooring provides valuable extra living space with a family room, full bathroom, laundry area, and a flexible bonus room that works well as a home office, gym, guest space, or hobby room. The addition of a lower-level full bath is a rare feature in the neighborhood. Outside, enjoy a freshly updated patio and fenced yard with space to relax, garden, or entertain. Additional updates include a roof replaced in 2022 and HVAC replaced in 2018 with condenser coils cleaned in 2026. 4812 Nash Drive is ideally positioned with shopping, dining, grocery stores, and bus service just minutes away. George Mason University, Royal Lake Park, Burke Centre, and major commuter routes including Braddock Road, Route 123, I-495, and I-395 are all nearby, making it easy to get around Northern Virginia and beyond. The home is also located within the Robinson Secondary School pyramid, including highly rated Laurel Ridge Elementary.
Features & Amenities
Interior
-
Total Bedrooms
3
-
Bathrooms
3
-
1/2 Bathrooms
1
-
Above Grade Finished Area
1290.0
-
Basement YN
YES
-
Cooling YN
YES
-
Cooling
Heat Pump, Electric
-
Fireplace YN
NO
-
Heating YN
YES
-
Heating
Electric, Heat Pump
-
Pet friendly
N/A
Exterior
-
Garage
No
-
Construction Materials
Aluminum Siding
-
Parking
Off Street, Assigned
-
Patio and Porch Features
Patio
-
Pool
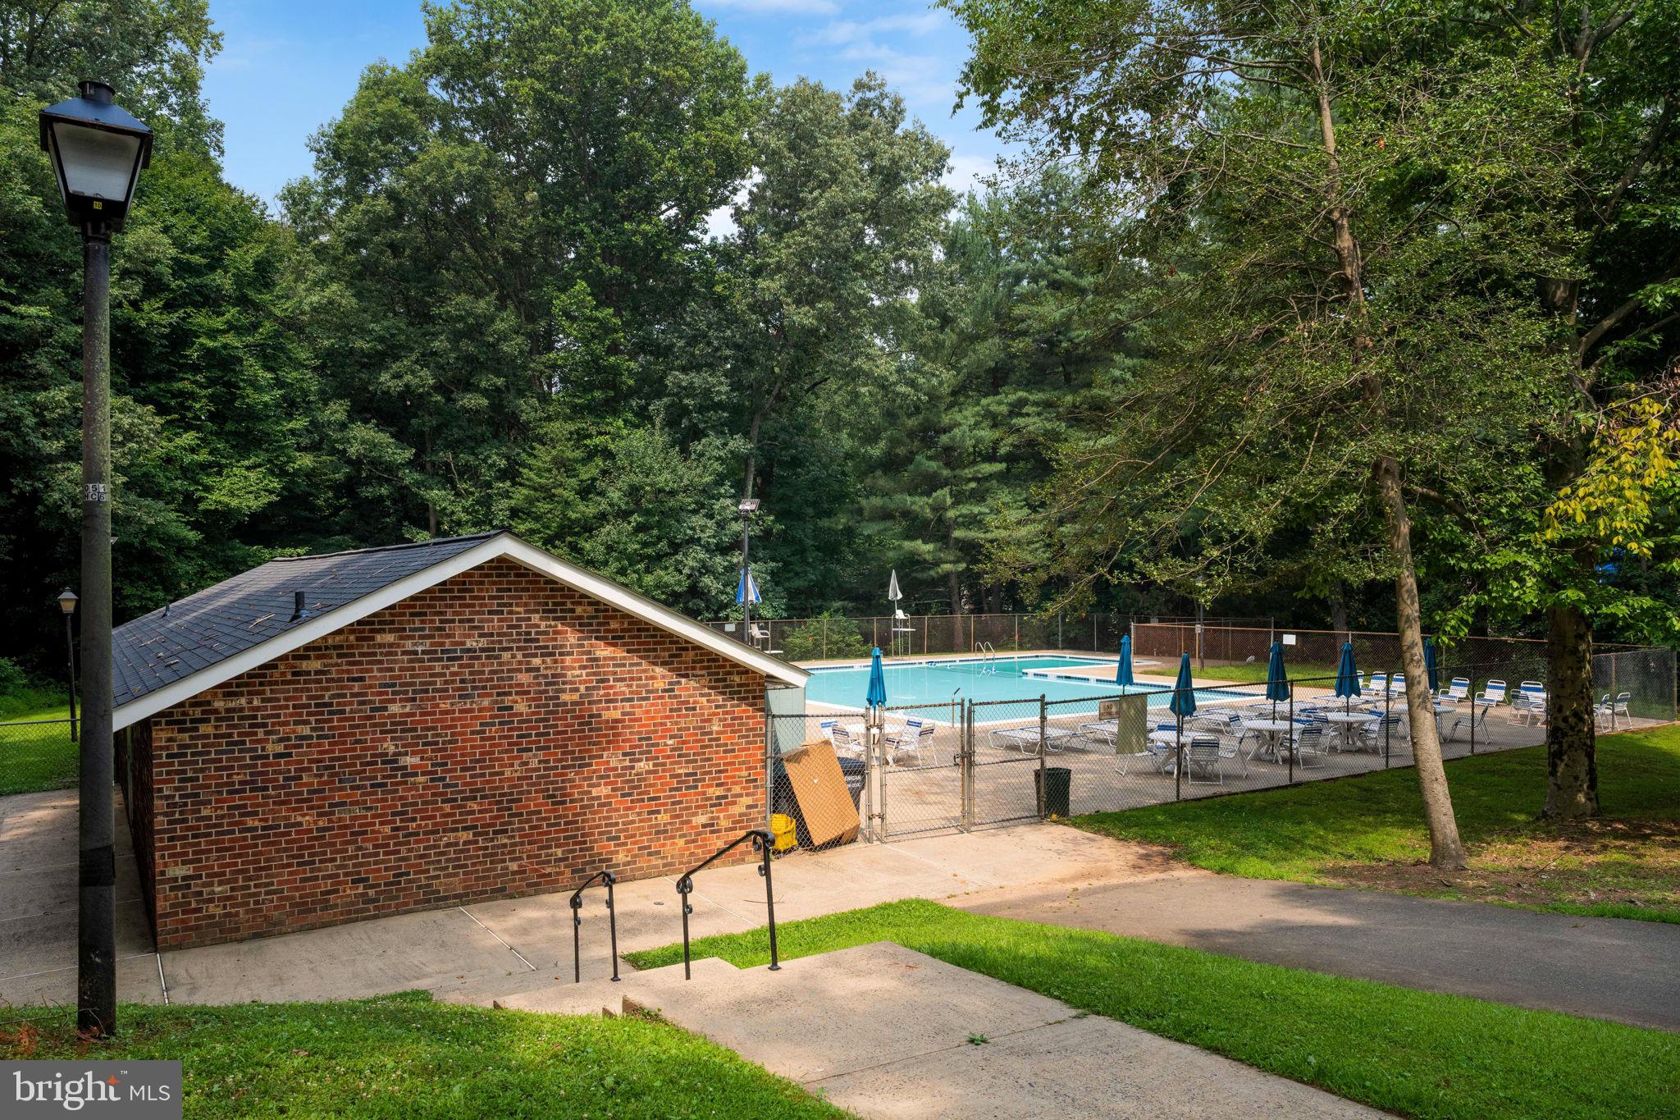
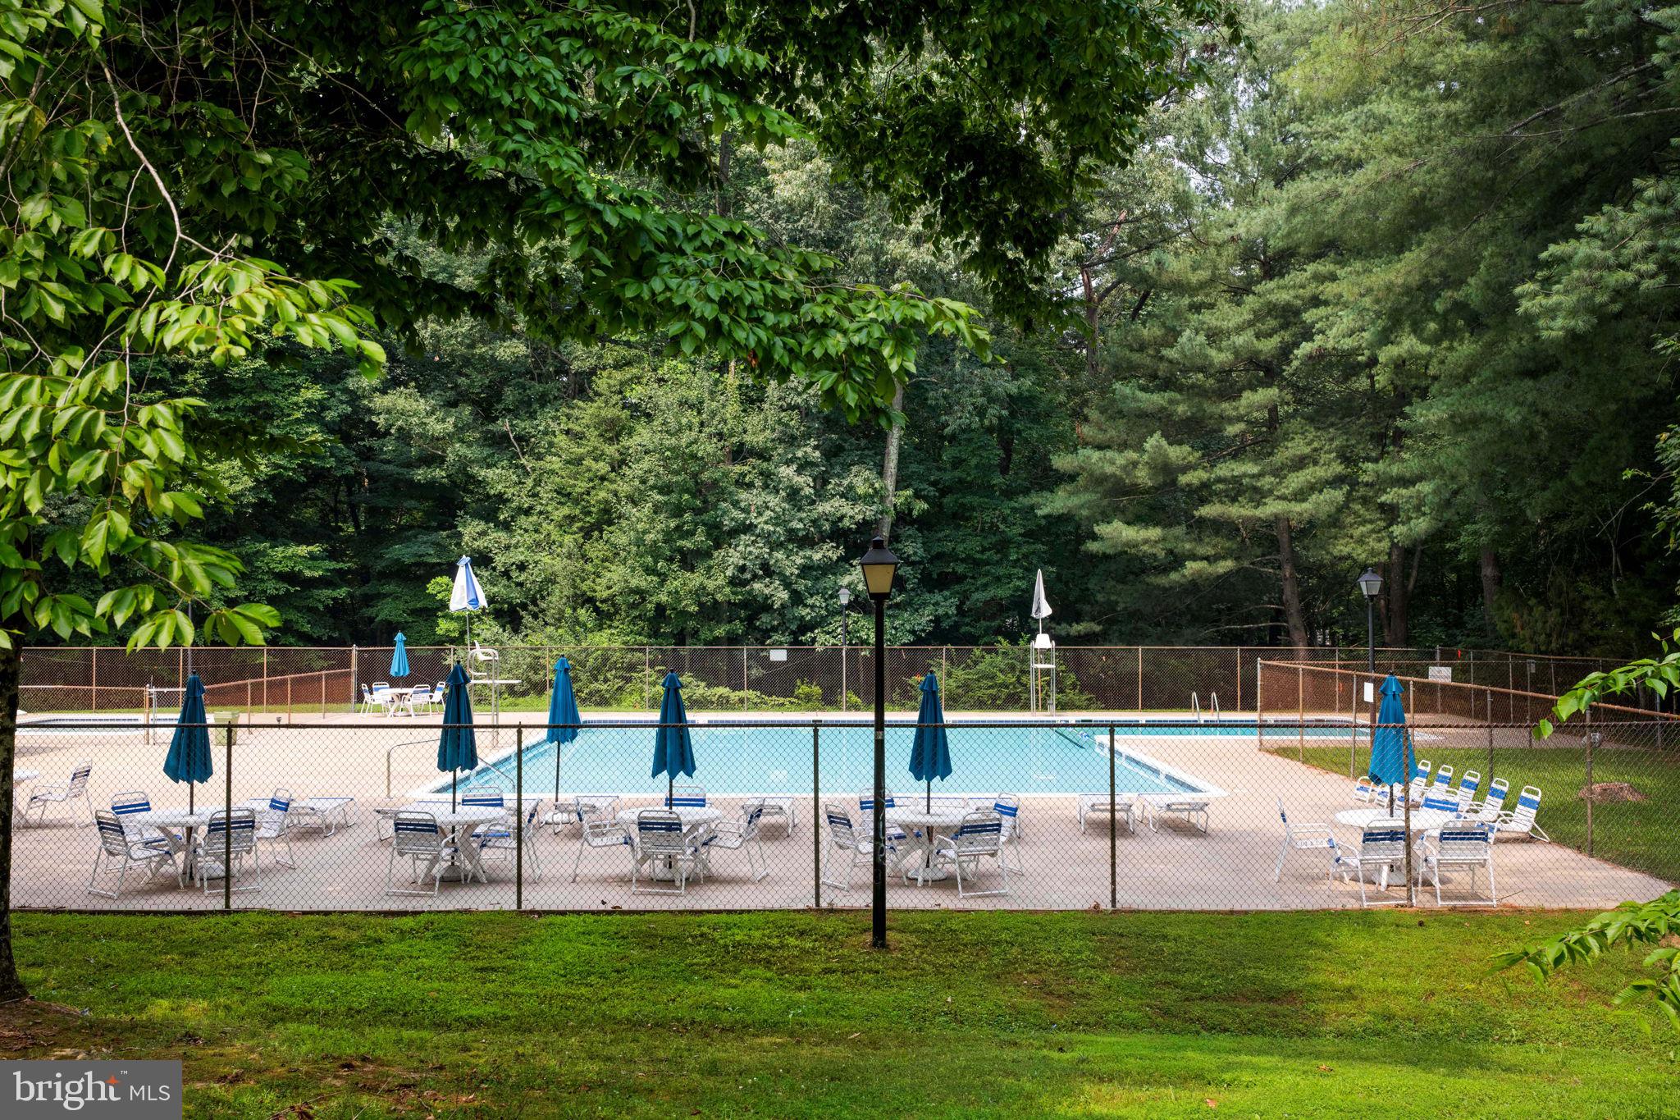
Yes
-
Pool Features
Community
-
Waterfront YN
NO
Area & Lot
-
Lot Size(acres)
0.03
-
Lot Size(square feet)
1,400
-
Property Type
Residential
-
Property Sub Type
Townhouse
-
Architectural Style
Colonial
Price
-
Sales Price
$584,900
-
Tax Amount
$6,322
-
Financing Options
Cash, Contract, Conventional, FHA, VA, USDA
-
Sq. Footage
1,823
-
Price/SqFt
$320
HOA
-
Association
YES
-
Association Fee
$465
-
Association Fee Frequency
Quarterly
-
Association Fee Includes
N/A
School District
-
Elementary School
LAUREL RIDGE
-
Middle School
ROBINSON SECONDARY SCHOOL
-
High School
ROBINSON SECONDARY SCHOOL
Property Features
-
New Construction
NO
-
Association Amenities
Playground
-
Foundation Details
Slab
-
Senior Community YN
NO
-
Sewer
Public Sewer
-
Tax Lot
17
-
Water Source
Public
Schedule a Showing
Showing scheduled successfully.
Mortgage calculator
Estimate your monthly mortgage payment, including the principal and interest, property taxes, and HOA. Adjust the values to generate a more accurate rate.
Your payment
Principal and Interest:
$
Property taxes:
$
HOA fees:
$
Total loan payment:
$
Total interest amount:
$
Location
County
FAIRFAX
Elementary School
LAUREL RIDGE
Middle School
ROBINSON SECONDARY SCHOOL
High School
ROBINSON SECONDARY SCHOOL
Listing Courtesy of Laura M Sacher , Compass
RealHub Information is provided exclusively for consumers' personal, non-commercial use, and it may not be used for any purpose other than to identify prospective properties consumers may be interested in purchasing. All information deemed reliable but not guaranteed and should be independently verified. All properties are subject to prior sale, change or withdrawal. RealHub website owner shall not be responsible for any typographical errors, misinformation, misprints and shall be held totally harmless.

AGENT
Laurie Hailey
Call Laurie today to schedule a private showing.

* Listings on this website come from the FMLS IDX Compilation and may be held by brokerage firms other than the owner of this website. The listing brokerage is identified in any listing details. Information is deemed reliable but is not guaranteed. If you believe any FMLS listing contains material that infringes your copyrighted work please click here to review our DMCA policy and learn how to submit a takedown request.© 2024 FMLS.
Related Properties
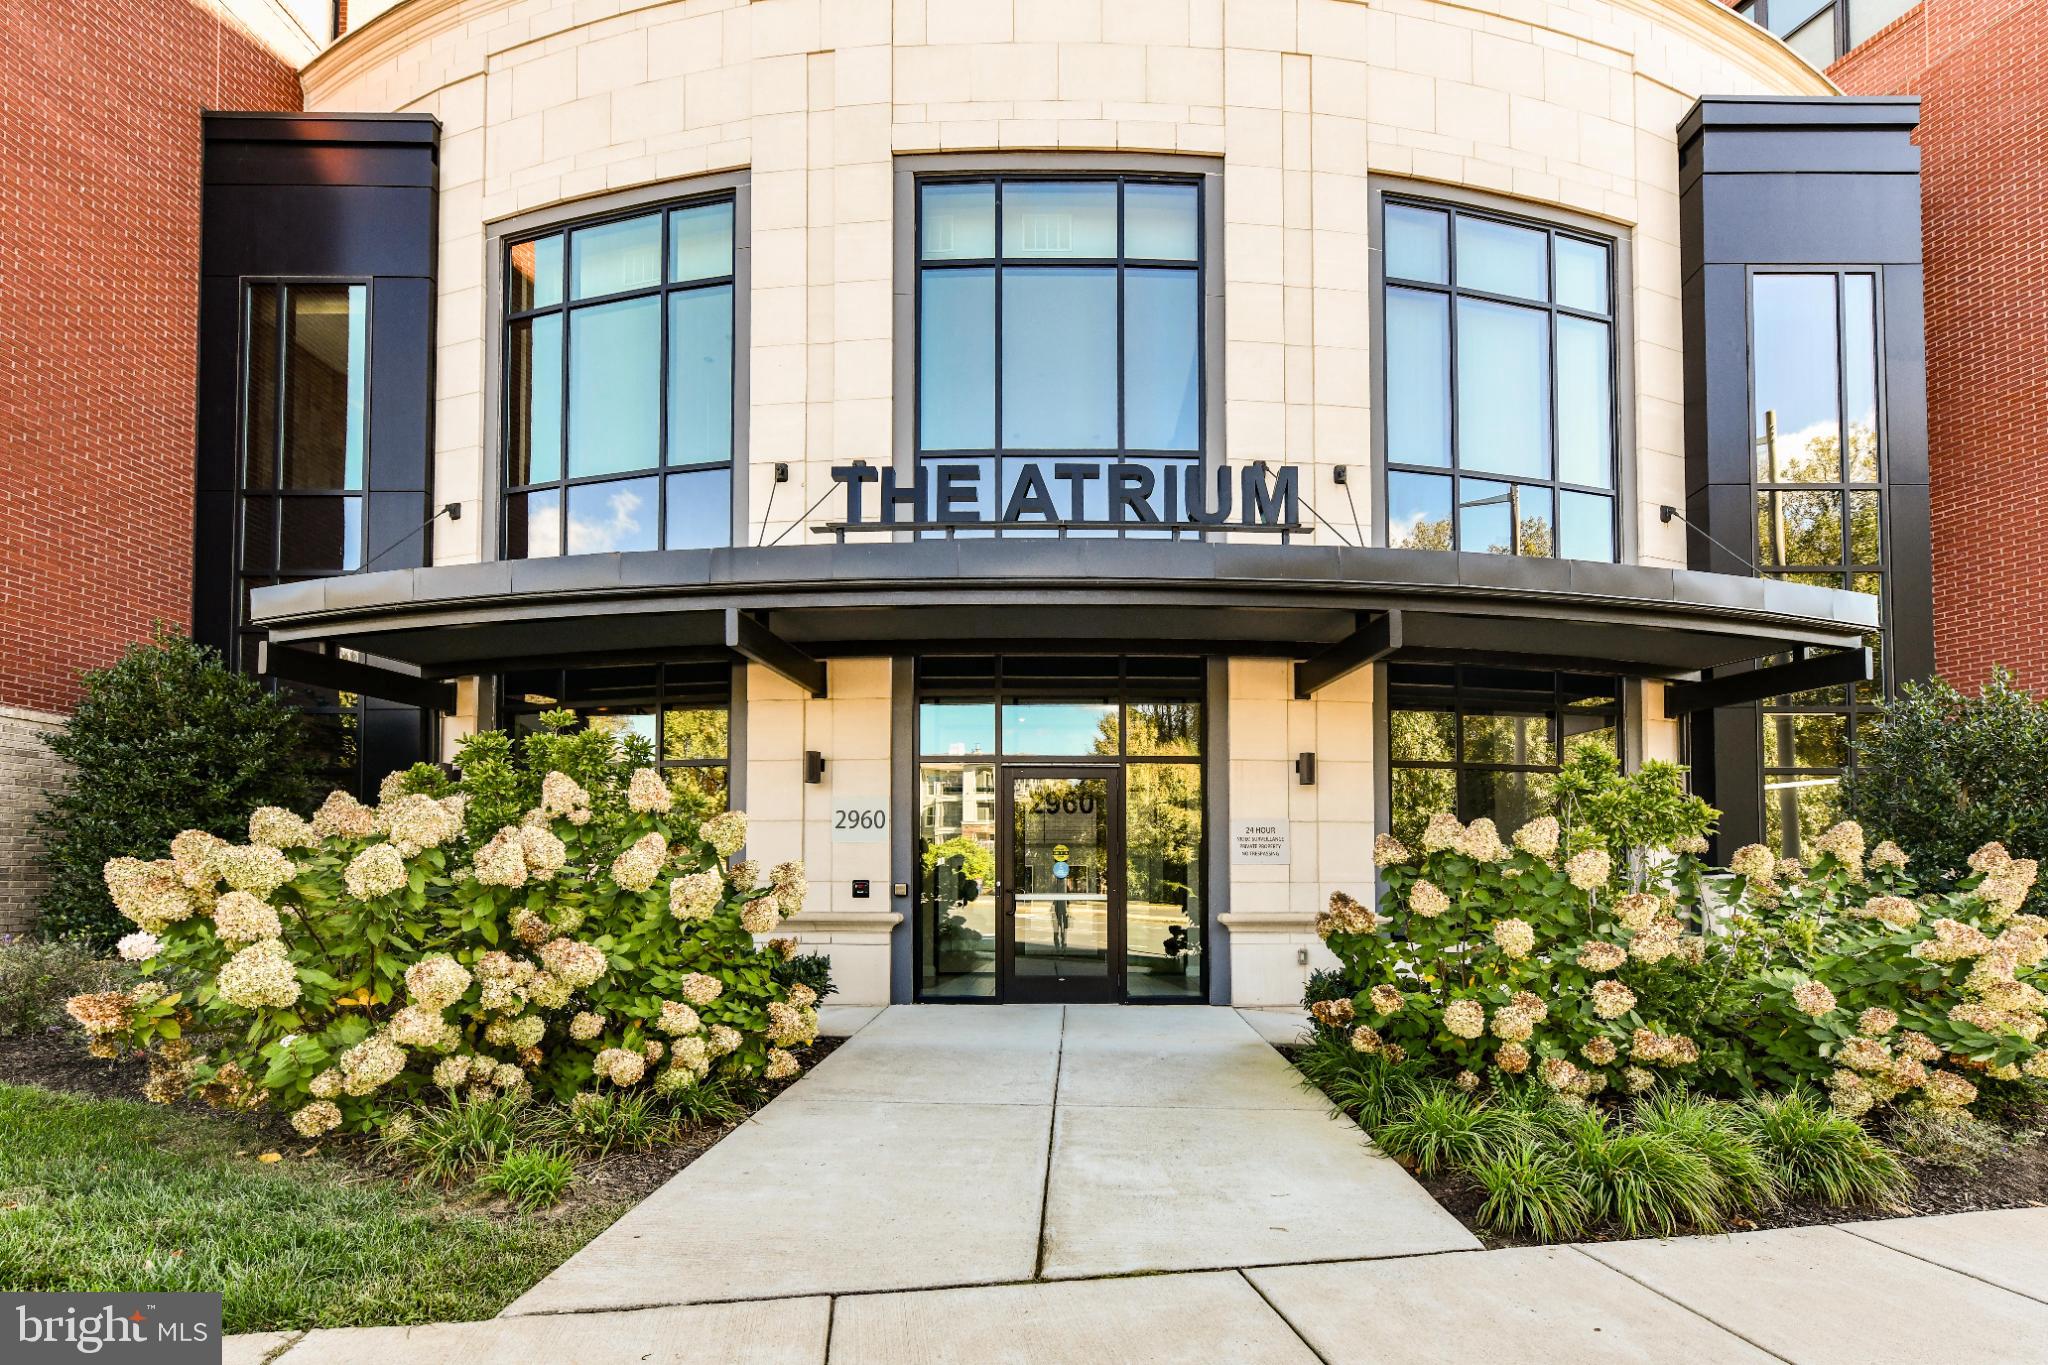
FAIRFAX
2960 VADEN DRIVE 2-406
2 Beds
2 Baths
1,391 Sq.Ft.
$649,990
MLS#: VAFX2274800
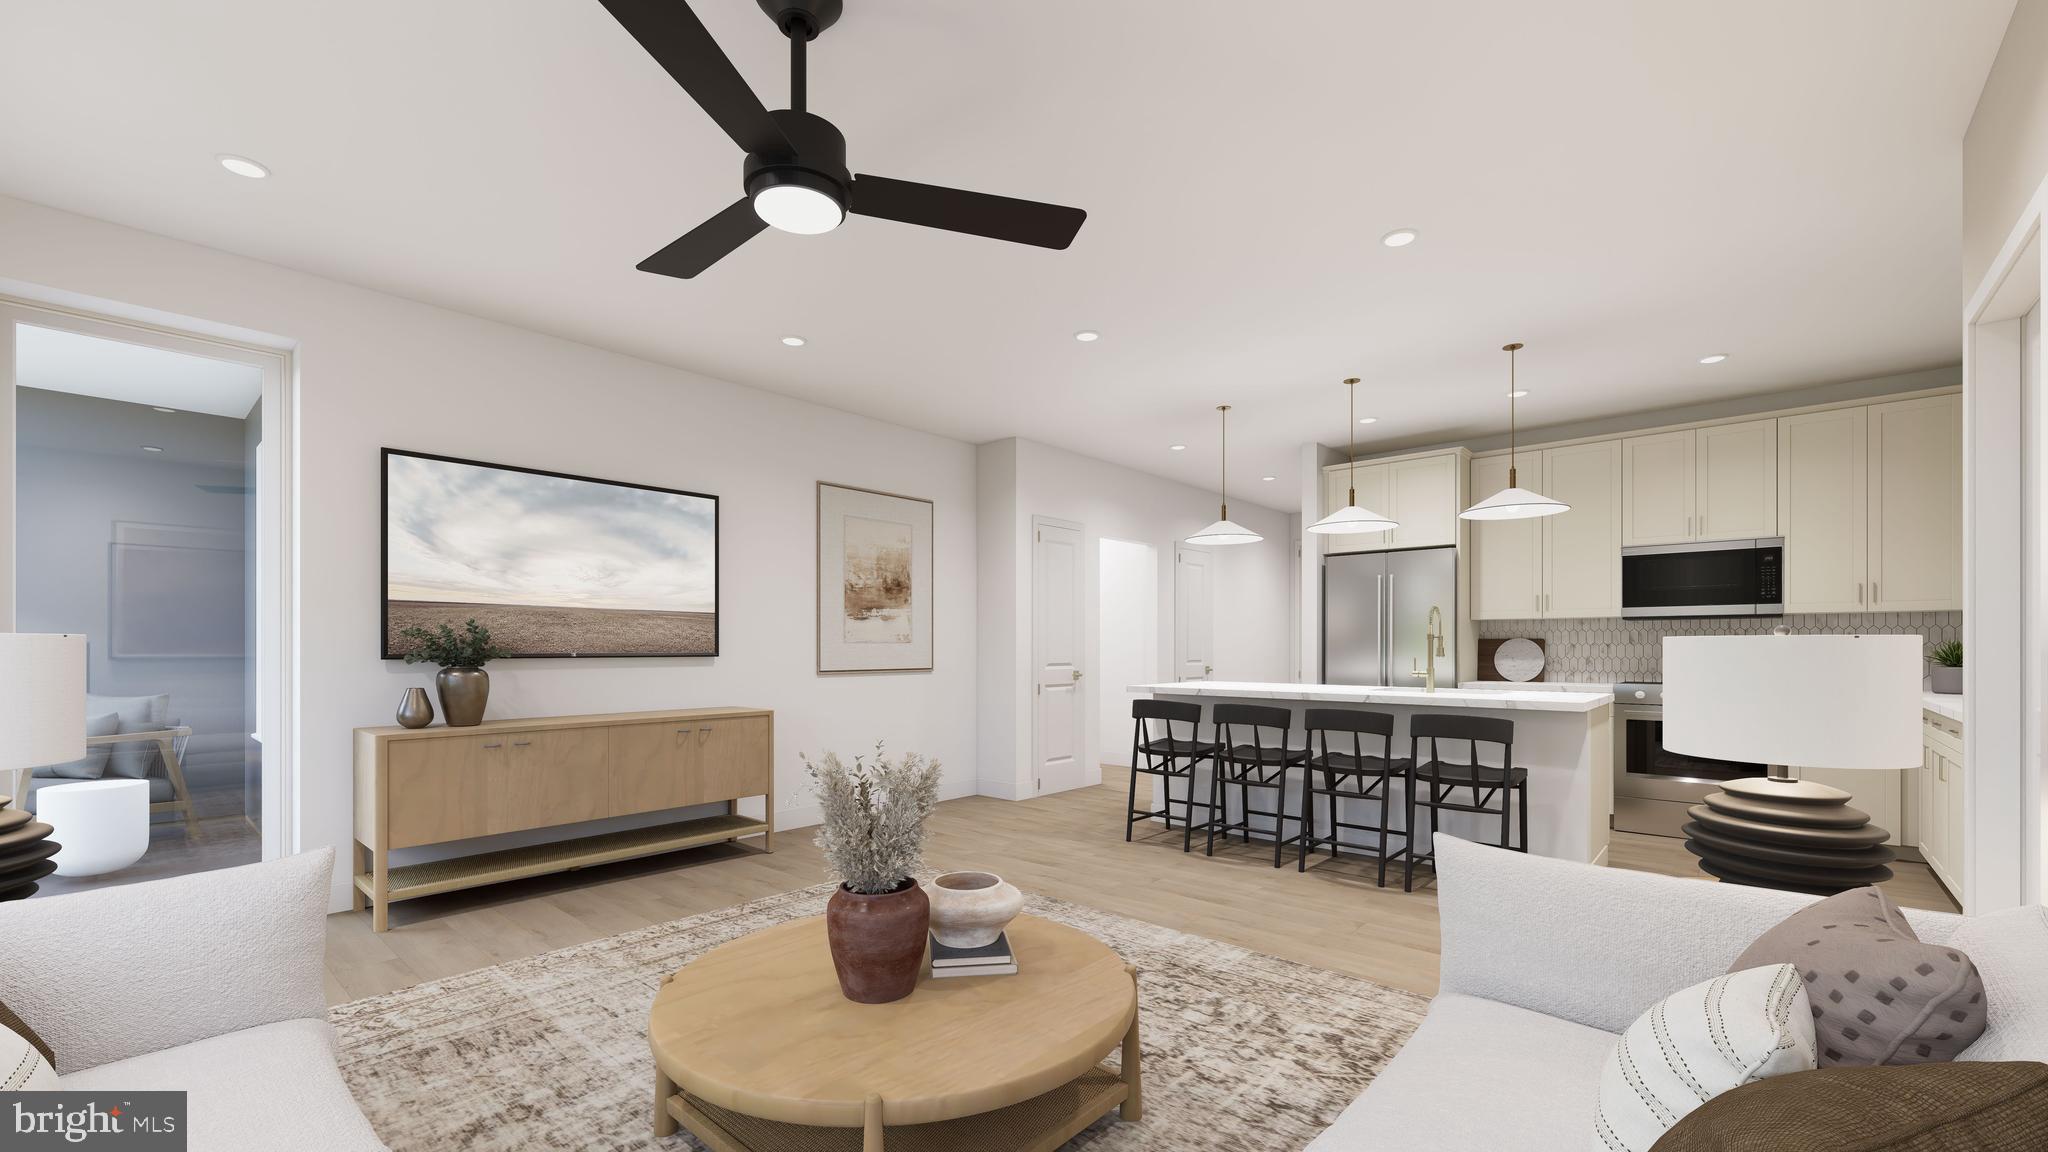
FAIRFAX
9475B SPRAGUE AVENUE 4
2 Beds
2 Baths
1,364 Sq.Ft.
$629,990
MLS#: VAFX2317622
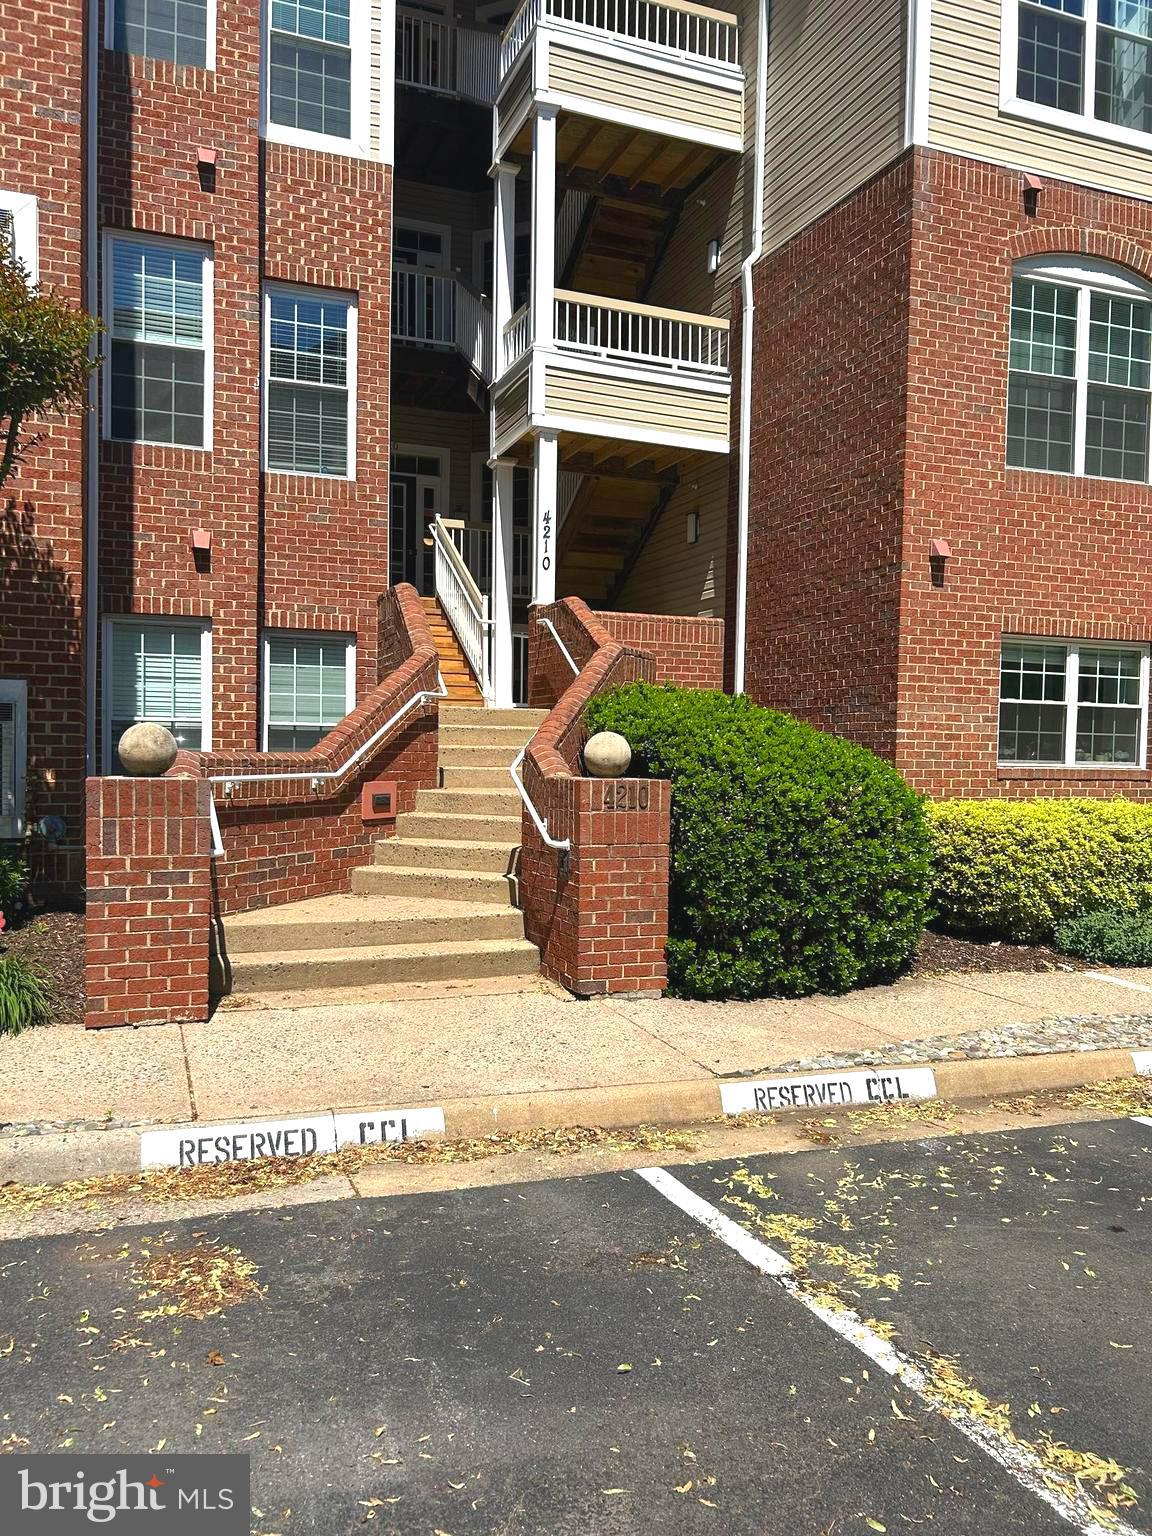
FAIRFAX
4210 MOZART BRIGADE LANE F F
3 Beds
2 Baths
1,500 Sq.Ft.
$515,000
MLS#: VAFX2311738
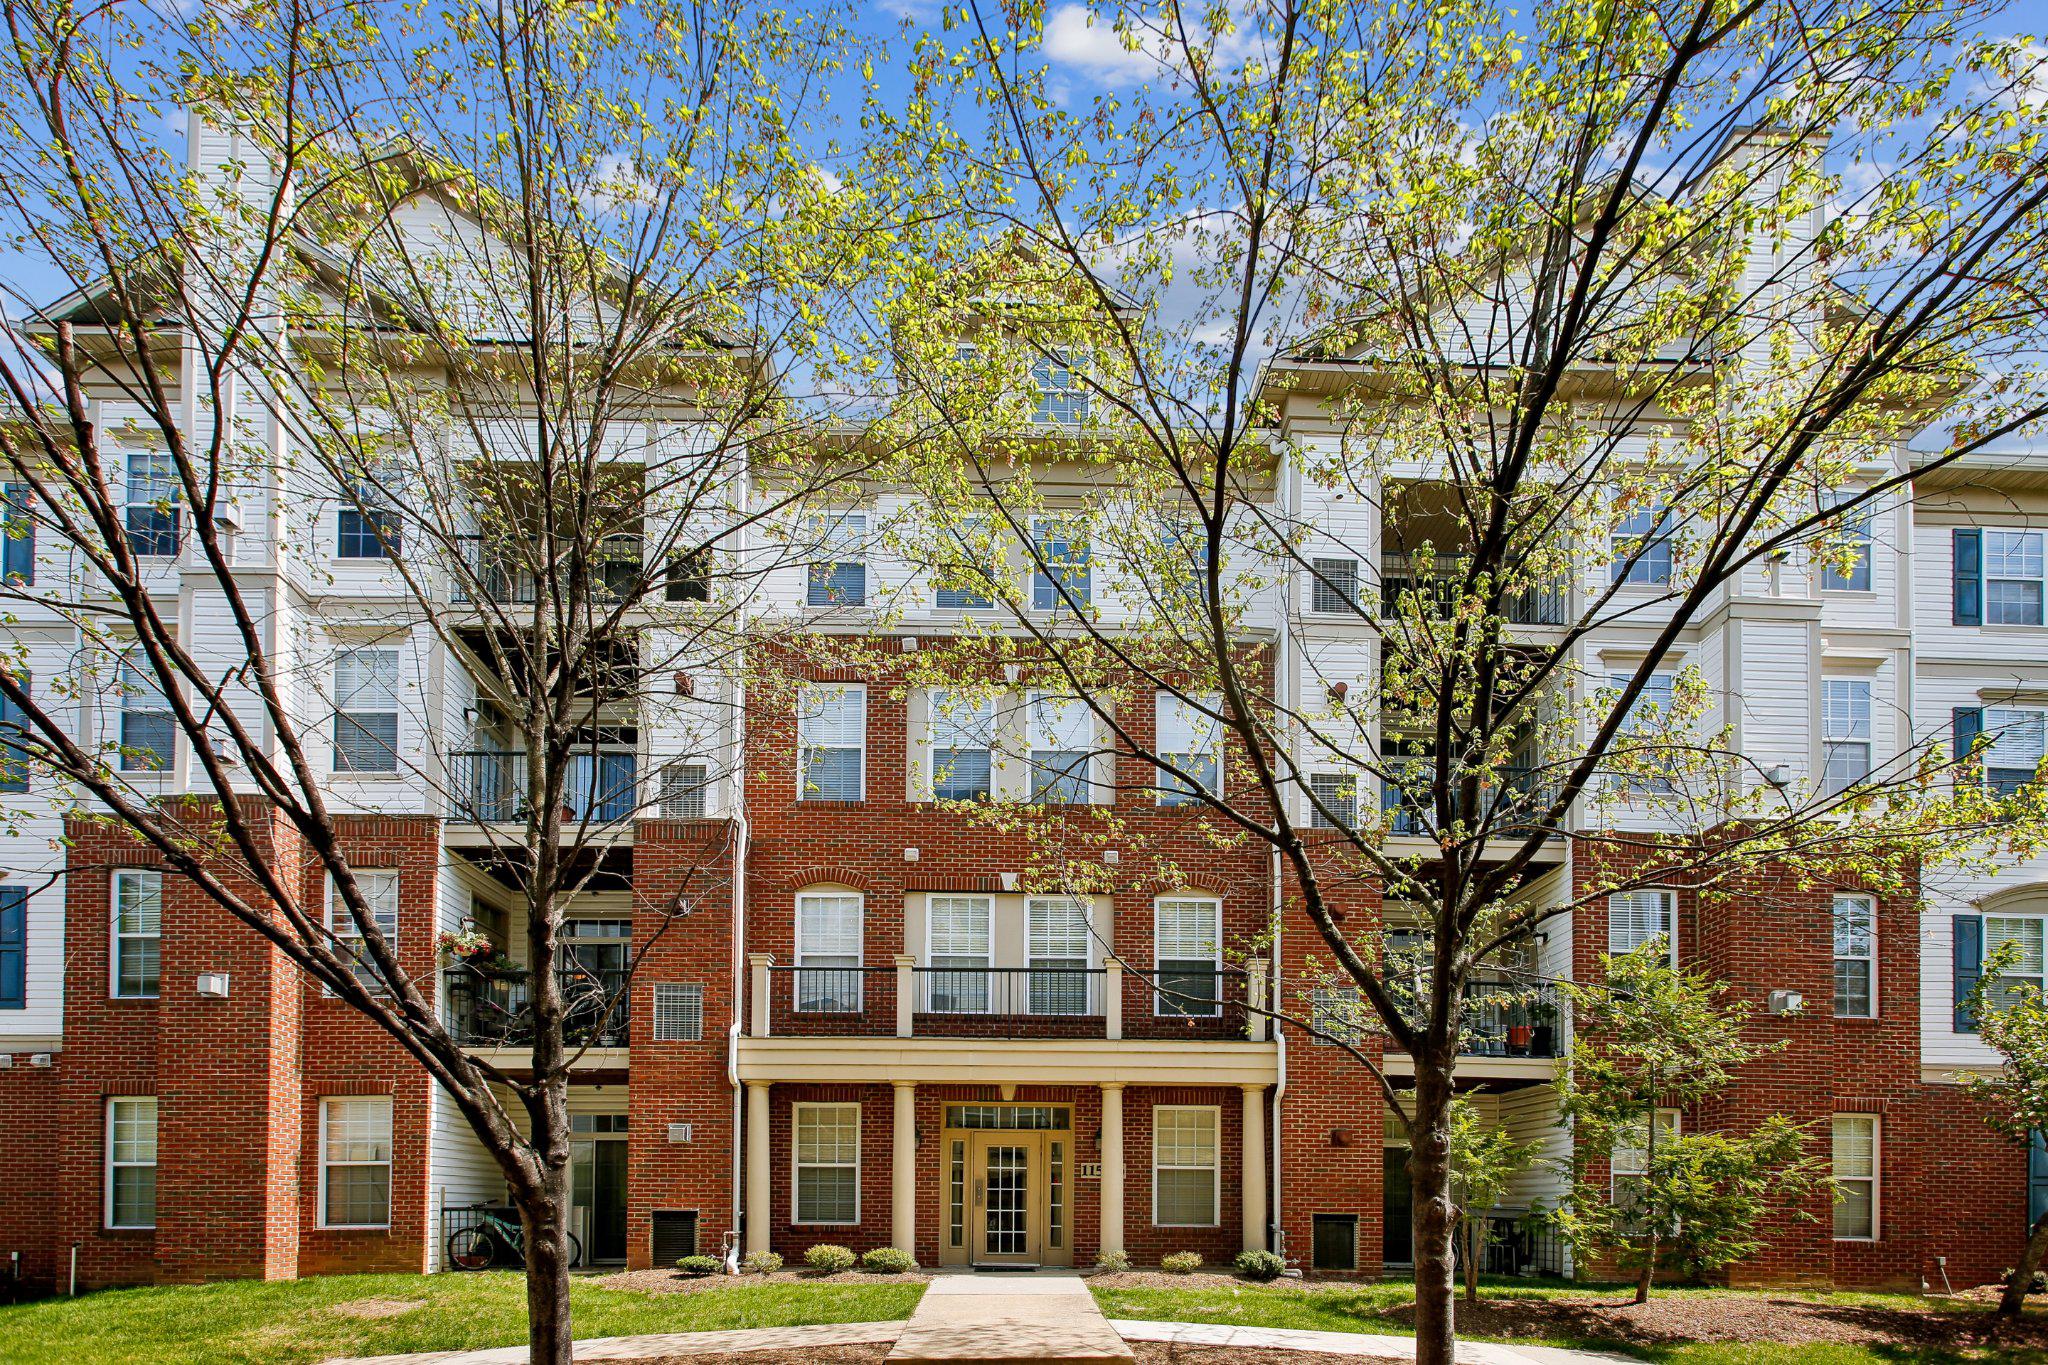
FAIRFAX
11506 SPERRIN CIRCLE 405
3 Beds
3 Baths
1,382 Sq.Ft.
$524,970
MLS#: VAFX2305246
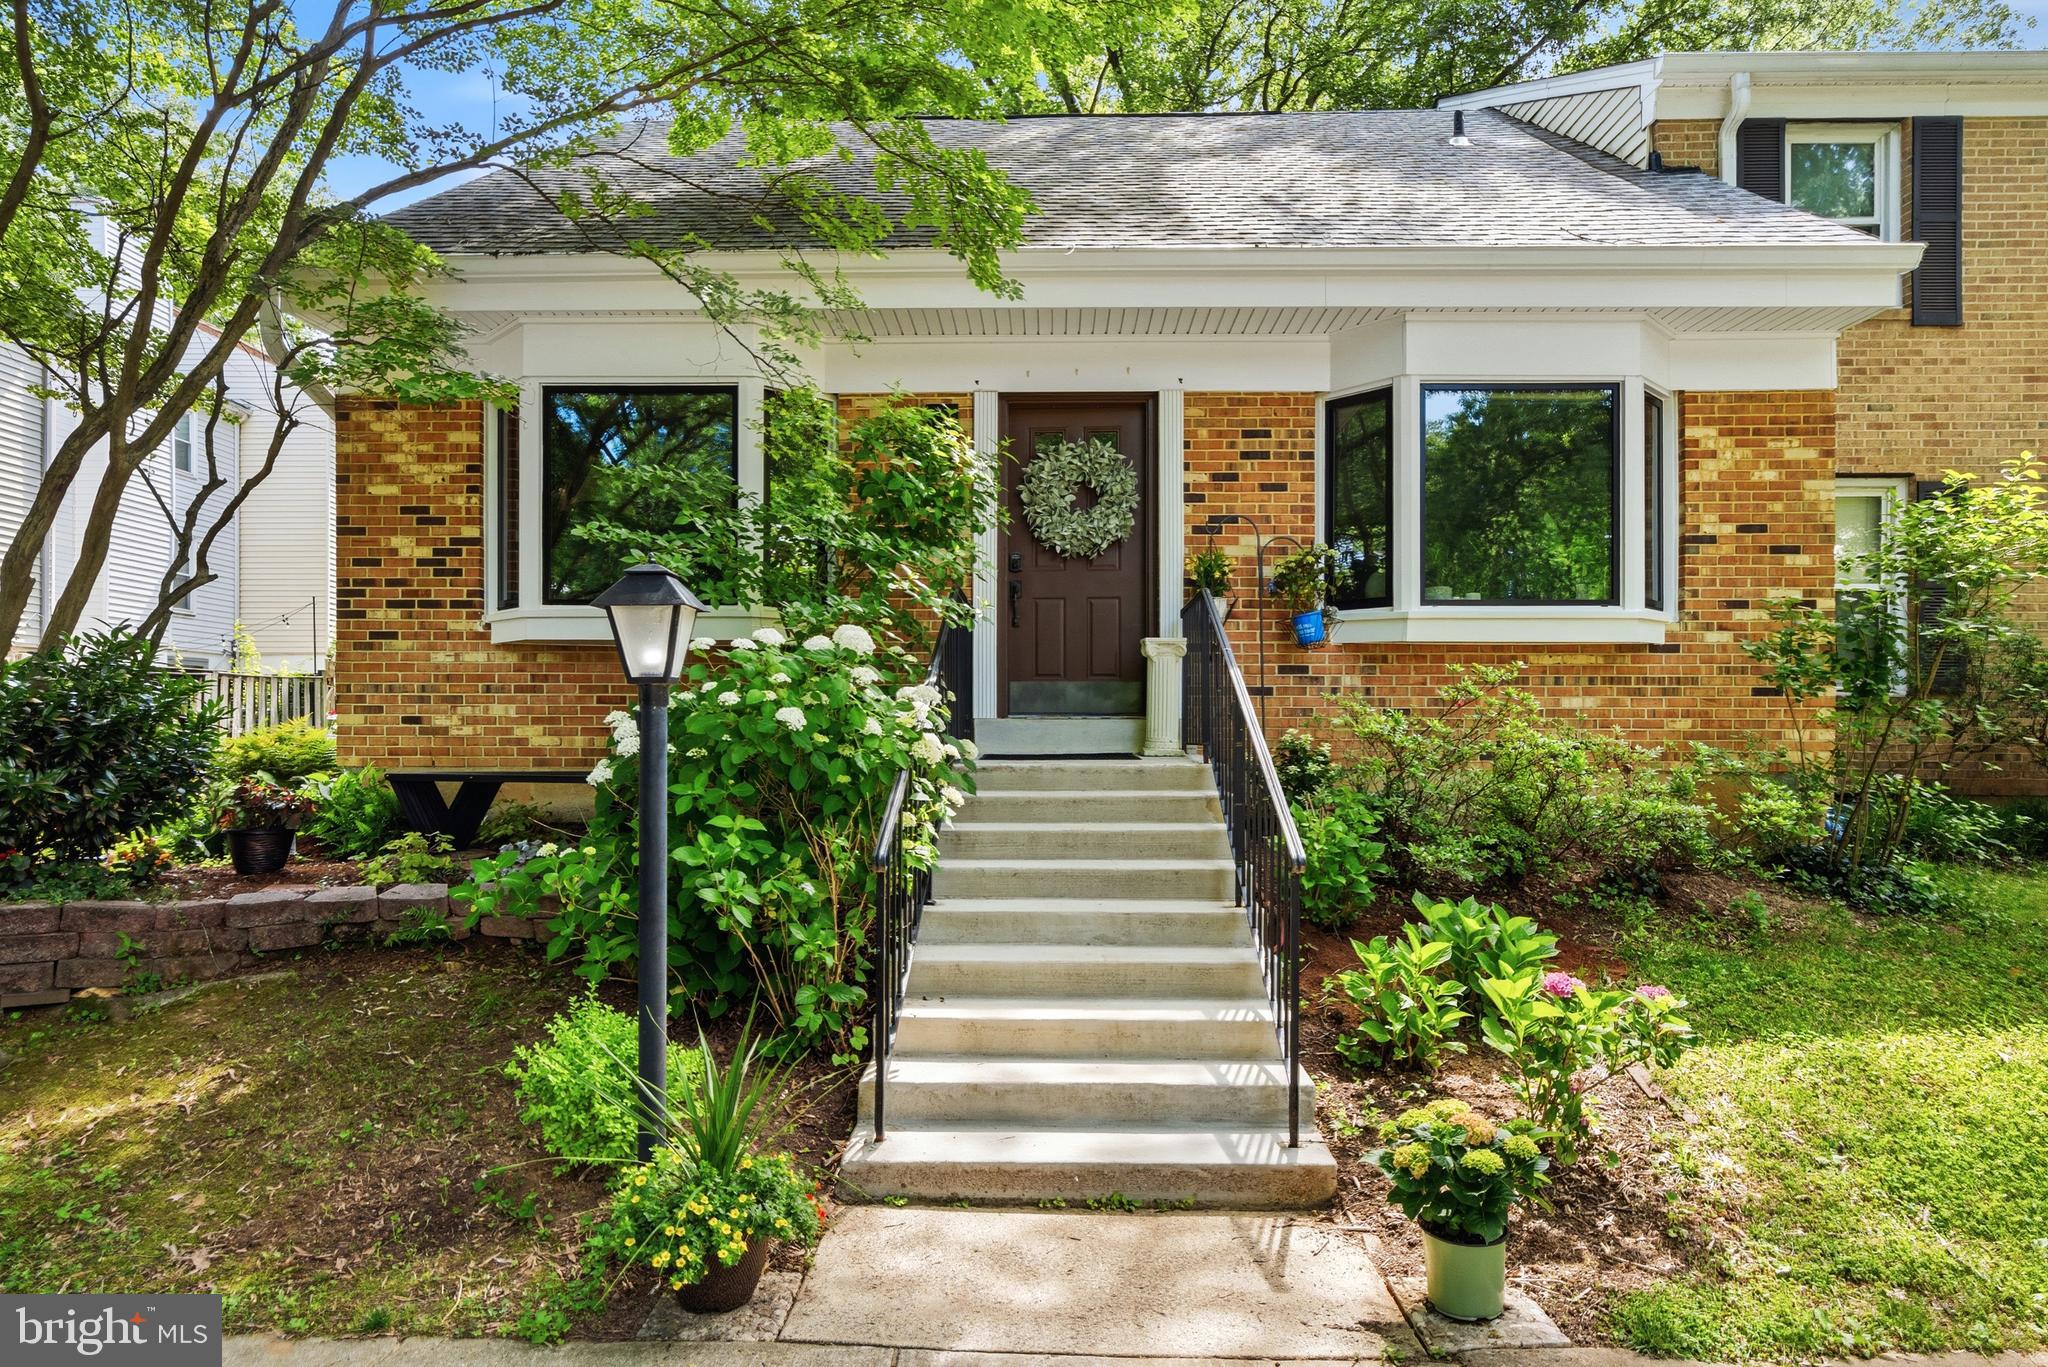
FAIRFAX
9913 KINGSBRIDGE DRIVE
3 Beds
2 Baths
1,440 Sq.Ft.
$635,000
MLS#: VAFX2317442
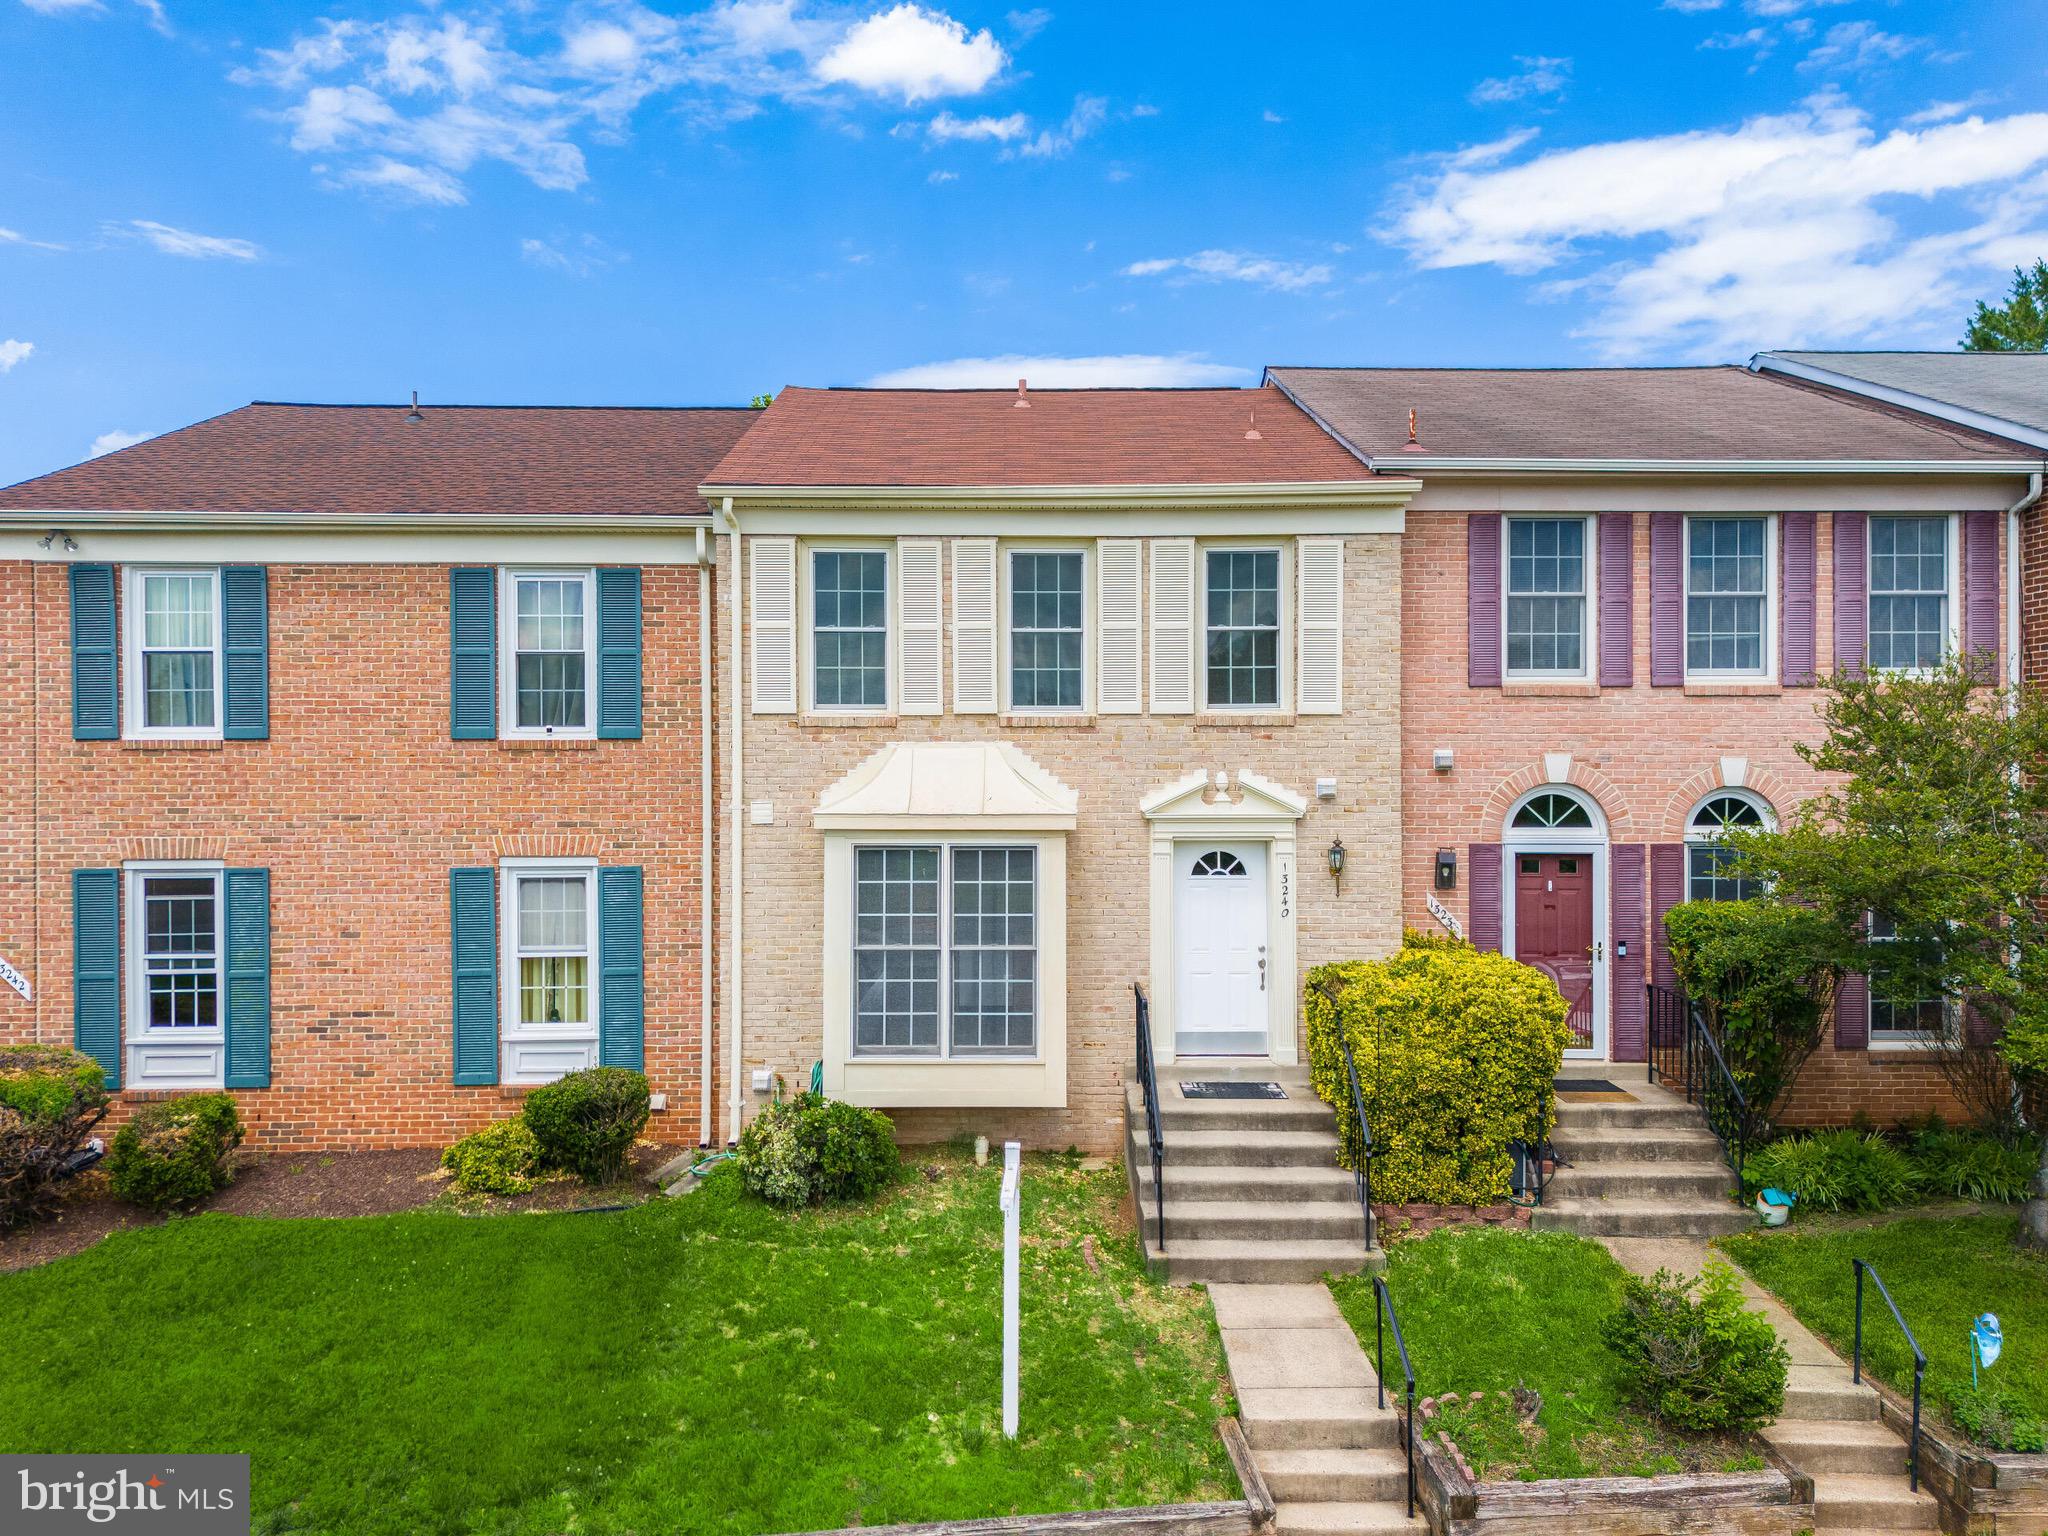
FAIRFAX
13240 GRAND JUNCTION DRIVE
3 Beds
3 Baths
1,414 Sq.Ft.
$615,000
MLS#: VAFX2323712
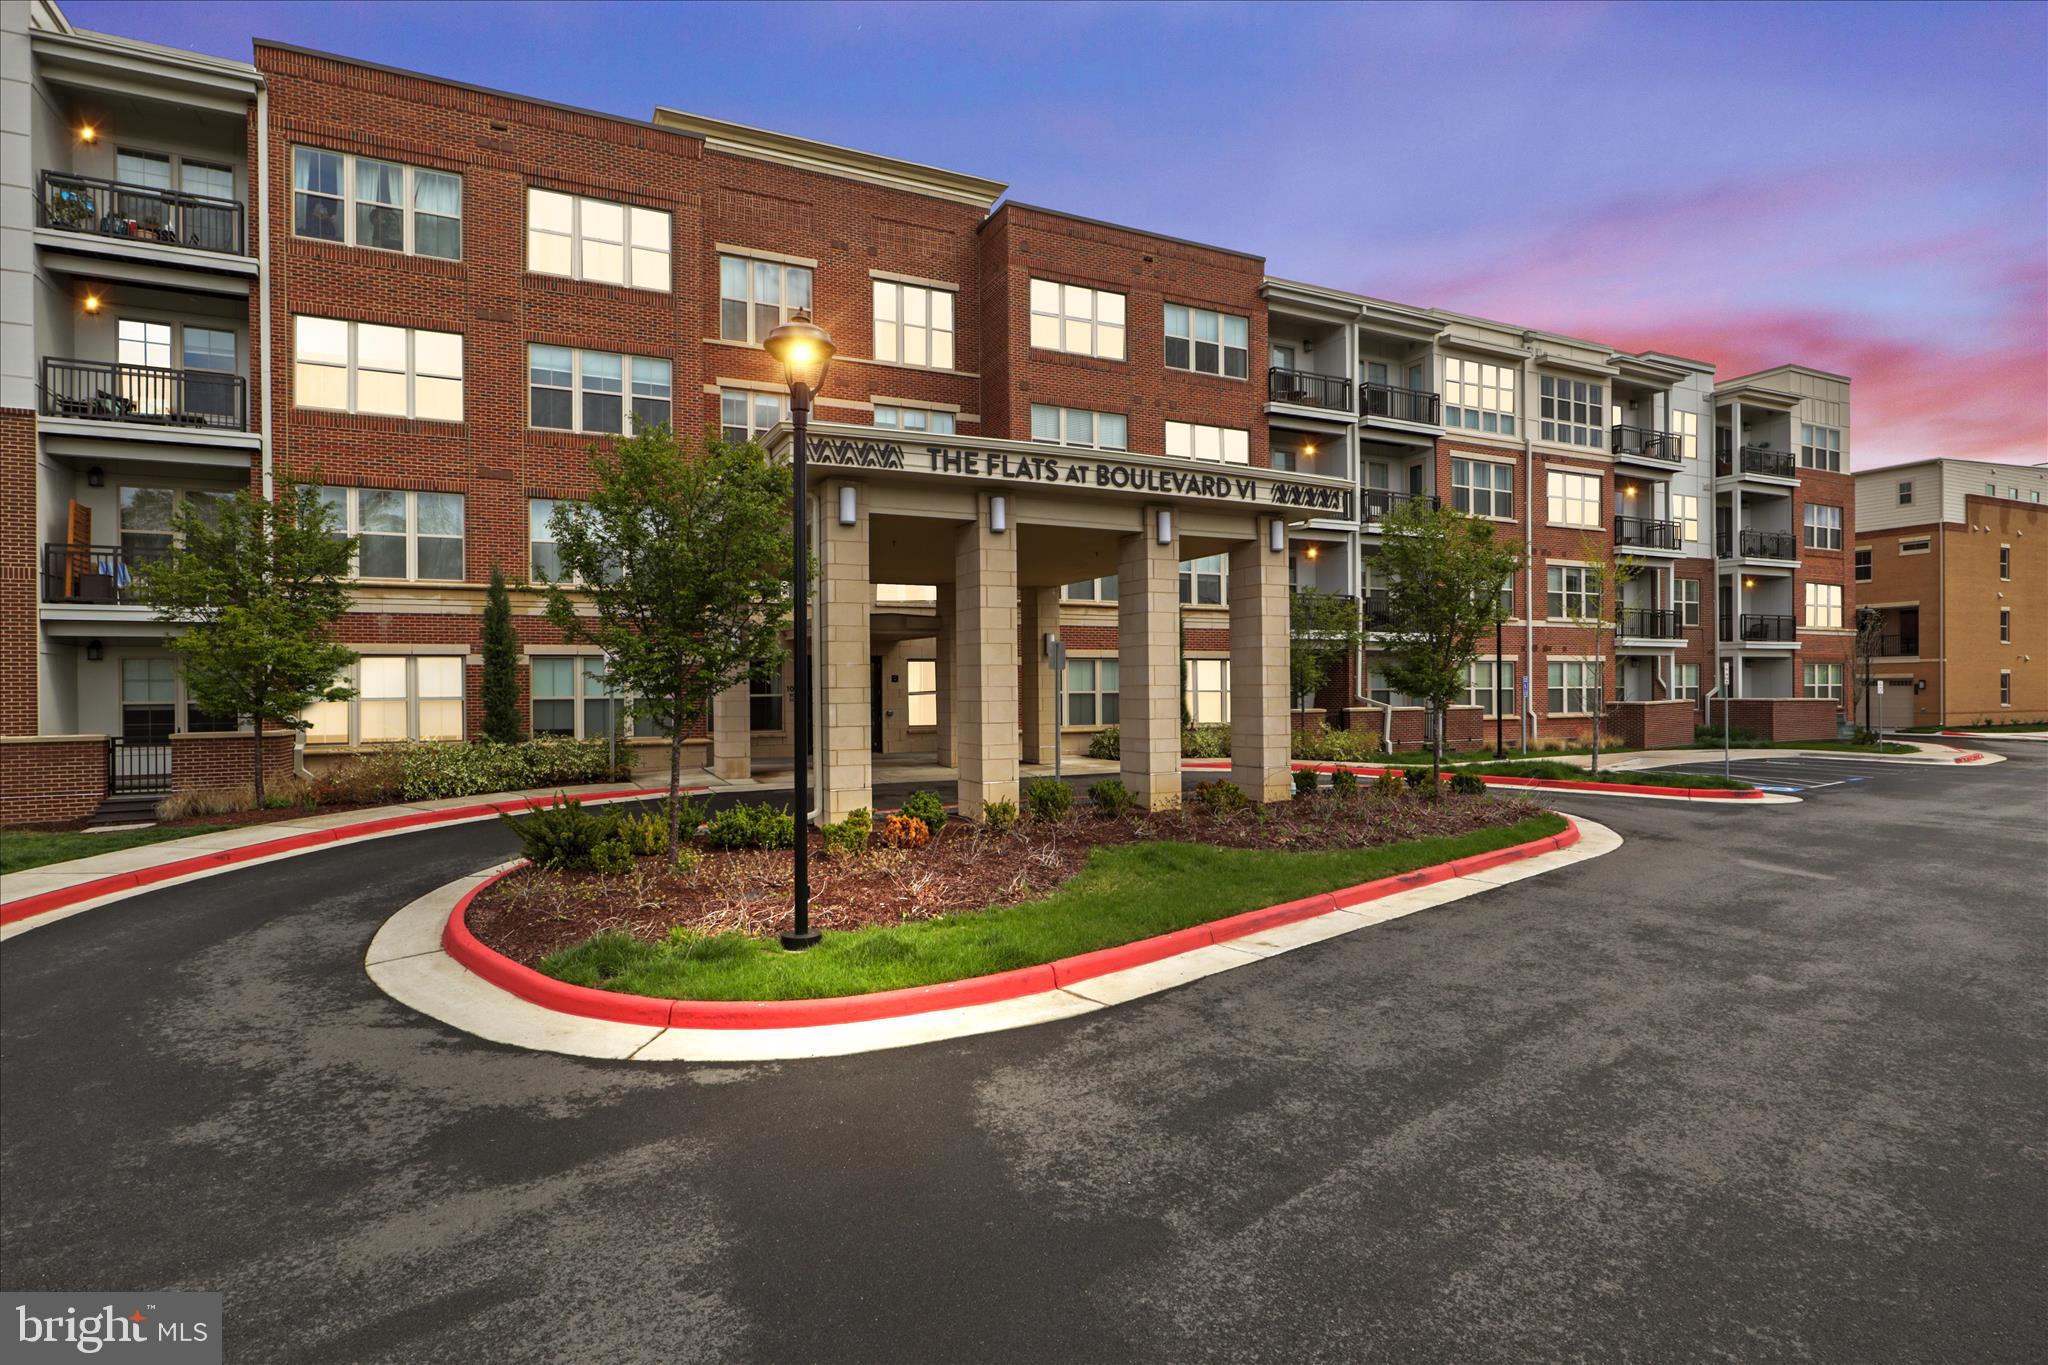
FAIRFAX
10755 FAIRGROUNDS DRIVE 101
2 Beds
2 Baths
1,139 Sq.Ft.
$564,000
MLS#: VAFC2007688
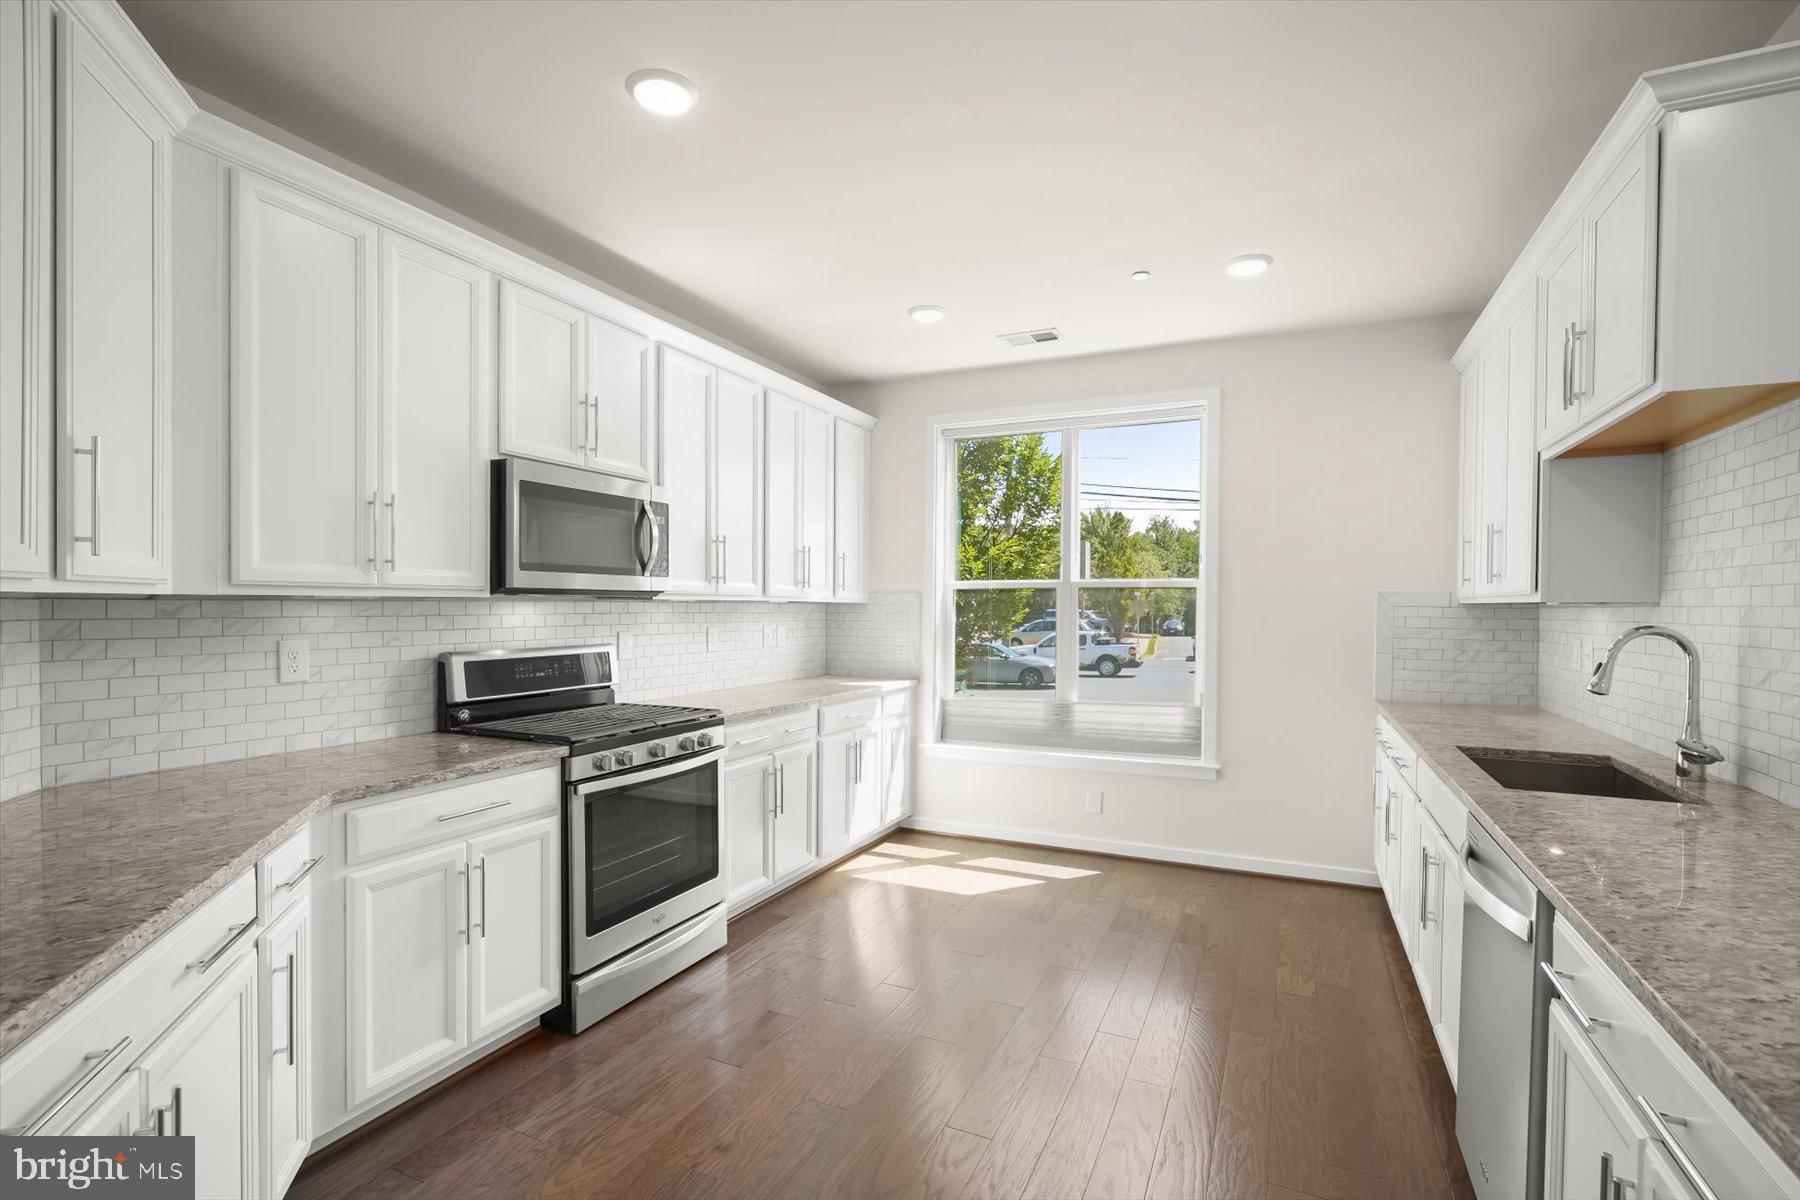
FAIRFAX
3985 NORTON PLACE 101
2 Beds
2 Baths
1,434 Sq.Ft.
$635,000
MLS#: VAFC2008550
FAIRFAX
11397 ARISTOTLE DRIVE 11-409
3 Beds
2 Baths
1,332 Sq.Ft.
$470,000
MLS#: VAFX2320852
FAIRFAX
9082 ARLINGTON BOULEVARD
3 Beds
2 Baths
1,320 Sq.Ft.
$598,500
MLS#: VAFX2311508
.png)