
Traditional
47716 SANDBANK SQUARE
STERLING, VA 20165
MLS#: VALO2090538
$650,000


Property
Beds
3
Full Baths
2
1/2 Baths
2
Year Built
1992
Sq.Footage
2,128
**Catered Open Houses this Saturday, March 15th 2-4pm and Sunday, March 16th 2-4pm**Welcome to a home that just feels right—the kind of place where you walk in and immediately picture yourself living, relaxing, and making memories. This three-bedroom, 2 Full and 2 Half bath townhome isn’t just a house; it’s been thoughtfully updated so you can move right in and start enjoying every inch of it. From the moment you step inside, you’ll feel the difference. Natural light pours through big windows, making the entire space feel bright and welcoming. The first and third floors have brand-new flooring, giving the home a fresh, modern feel. The upgraded lighting throughout is sleek, stylish, and gives every room the perfect glow. The kitchen is truly the heart of this home. With stainless steel appliances, granite countertops, and plenty of counter space, it’s ready for everything from casual breakfasts to big holiday meals. A stylish backsplash adds a pop of personality, and the brand-new dishwasher makes cleanup a breeze. Just beyond the kitchen, a cozy sitting area with a fireplace is the perfect spot to unwind after a long day. But where this home really shines is the outdoor space. Off the kitchen, you’ll find a low-maintenance Trex deck, perfect for sipping coffee in the morning or grilling out with friends. Down below, there’s another Trex deck patio, giving you even more space to entertain, relax, or let the dog play in the fully fenced backyard. It’s private, peaceful, and completely ready for you to enjoy. Upstairs, the primary suite is the retreat you’ve been dreaming of. The completely remodeled en-suite bathroom (2023) feels like a spa, featuring a sleek glass-enclosed shower, dual sinks, and a soaking tub—the perfect place to unwind. A Walk-in closet offers plenty of storage, and the entire space just feels like a true getaway. Two additional bedrooms and a beautifully updated guest bath provide extra space for family, guests, or even a home office. And let’s not forget about the lower level—a space that’s as flexible as you need it to be. Media room? Workout space? Home office? You decide. The fully finished basement half bath (2022) adds convenience, and with walkout access to the backyard, you get even more space to spread out. The new washer and dryer make laundry a breeze, and the new hot water heater (2020) means you won’t have to worry about efficiency. And to top it all off? A brand-new roof (2020) for peace of mind! Now, let’s talk about location—because this home puts you right in the heart of Cascades Lowes Island, one of the most sought-after communities around. You get pools, tennis and pickleball courts, miles of trails, a fitness center, tot lots, and even a soccer field—all just steps from your door. Need to commute? You’ve got quick access to Fairfax County Parkway, Route 7, Route 28, the Reston Metro, and Dulles Airport. Prefer to stay local? Shopping, dining, and entertainment are all just minutes away in Lowes Island, Reston, and Herndon. Love the outdoors? Algonkian Regional Park is right around the corner with golf, trails, camping, and access to the Potomac River. This home is move-in ready, stylish, and in a location that’s hard to beat. If you’re looking for a space that’s easy to love and even easier to live in, this is the one. Come see it for yourself—schedule your showing today!
Features & Amenities
Interior
-
Other Interior Features
Eat-in Kitchen, Ceiling Fan(s), Kitchen Island, Soaking Tub
-
Total Bedrooms
3
-
Bathrooms
2
-
1/2 Bathrooms
2
-
Above Grade Finished Area
2128.0
-
Basement YN
YES
-
Cooling YN
YES
-
Cooling
Central Air, Ceiling Fan(s), Electric
-
Fireplace YN
YES
-
Heating YN
YES
-
Heating
Exhaust Fan, Natural Gas, Central
-
Pet friendly
N/A
Exterior
-
Garage
Yes
-
Garage spaces
1
-
Parking
Garage, Driveway, Inside Entrance, Attached
-
Patio and Porch Features
Deck
-
Pool
Yes
-
Pool Features
Community
-
Waterfront YN
NO
Area & Lot
-
Lot Size(acres)
0.04
-
Lot Size(square feet)
1,742
-
Property Type
Residential
-
Property Sub Type
Townhouse
-
Architectural Style
Traditional
Price
-
Sales Price
$650,000
-
Tax Amount
$4,800
-
Financing Options
Conventional
-
Sq. Footage
2,128
-
Price/SqFt
$305
HOA
-
Association
YES
-
Association Fee
$106
-
Association Fee Frequency
Monthly
-
Association Fee Includes
N/A
School District
-
Elementary School
LOWES ISLAND
-
Middle School
SENECA RIDGE
-
High School
DOMINION
Property Features
-
New Construction
NO
-
Association Amenities
Tennis Court(s), Basketball Court, Fitness Center, Jogging Path, Playground
-
Foundation Details
Slab
-
Senior Community YN
NO
-
Sewer
Public Sewer
-
Tax Lot
691
-
Water Source
Public
Schedule a Showing
Showing scheduled successfully.
Mortgage calculator
Estimate your monthly mortgage payment, including the principal and interest, property taxes, and HOA. Adjust the values to generate a more accurate rate.
Your payment
Principal and Interest:
$
Property taxes:
$
HOA fees:
$
Total loan payment:
$
Total interest amount:
$
Location
County
LOUDOUN
Elementary School
LOWES ISLAND
Middle School
SENECA RIDGE
High School
DOMINION
Listing Courtesy of Angela Tanner, Samson Properties
RealHub Information is provided exclusively for consumers' personal, non-commercial use, and it may not be used for any purpose other than to identify prospective properties consumers may be interested in purchasing. All information deemed reliable but not guaranteed and should be independently verified. All properties are subject to prior sale, change or withdrawal. RealHub website owner shall not be responsible for any typographical errors, misinformation, misprints and shall be held totally harmless.

Salesperson, Realtor
Laurie Hailey
Call Laurie today to schedule a private showing.

* Listings on this website come from the FMLS IDX Compilation and may be held by brokerage firms other than the owner of this website. The listing brokerage is identified in any listing details. Information is deemed reliable but is not guaranteed. If you believe any FMLS listing contains material that infringes your copyrighted work please click here to review our DMCA policy and learn how to submit a takedown request.© 2024 FMLS.
Related Properties

STERLING
45629 LIVINGSTONE STATION STREET
3 Beds
2 Baths
1,686 Sq.Ft.
$680,000
MLS#: VALO2133848

STERLING
108 PLUM TREE COURT
3 Beds
2 Baths
1,784 Sq.Ft.
$649,000
MLS#: VALO2133864

STERLING
46757 HOBBLEBUSH TERRACE
3 Beds
2 Baths
1,762 Sq.Ft.
$579,999
MLS#: VALO2128812
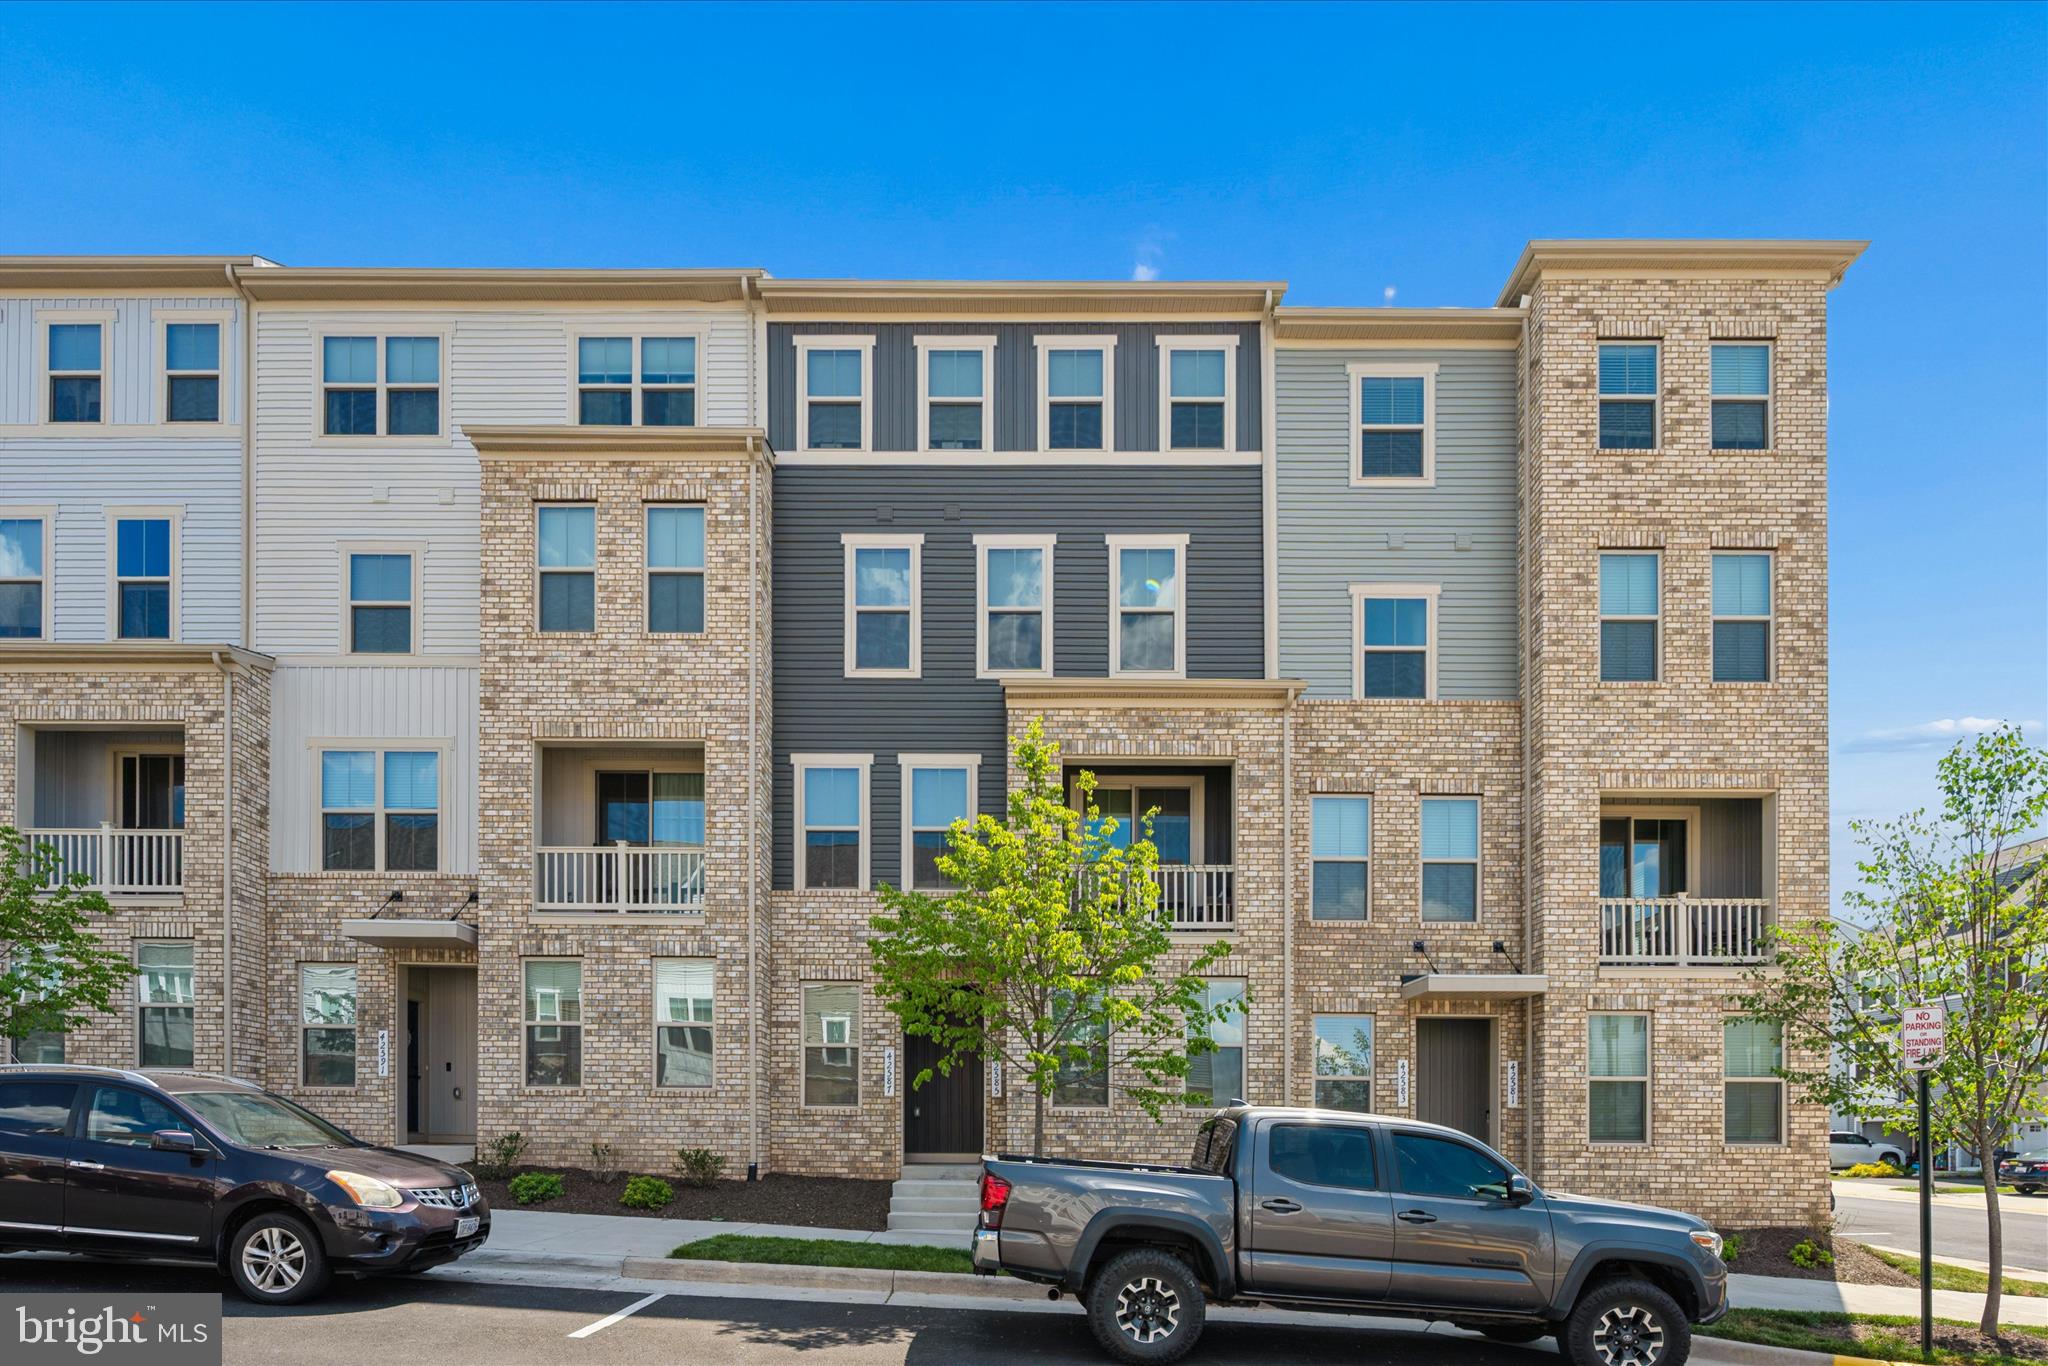
STERLING
42587 PITLOCHRY TERRACE
3 Beds
2 Baths
2,132 Sq.Ft.
$598,000
MLS#: VALO2128358
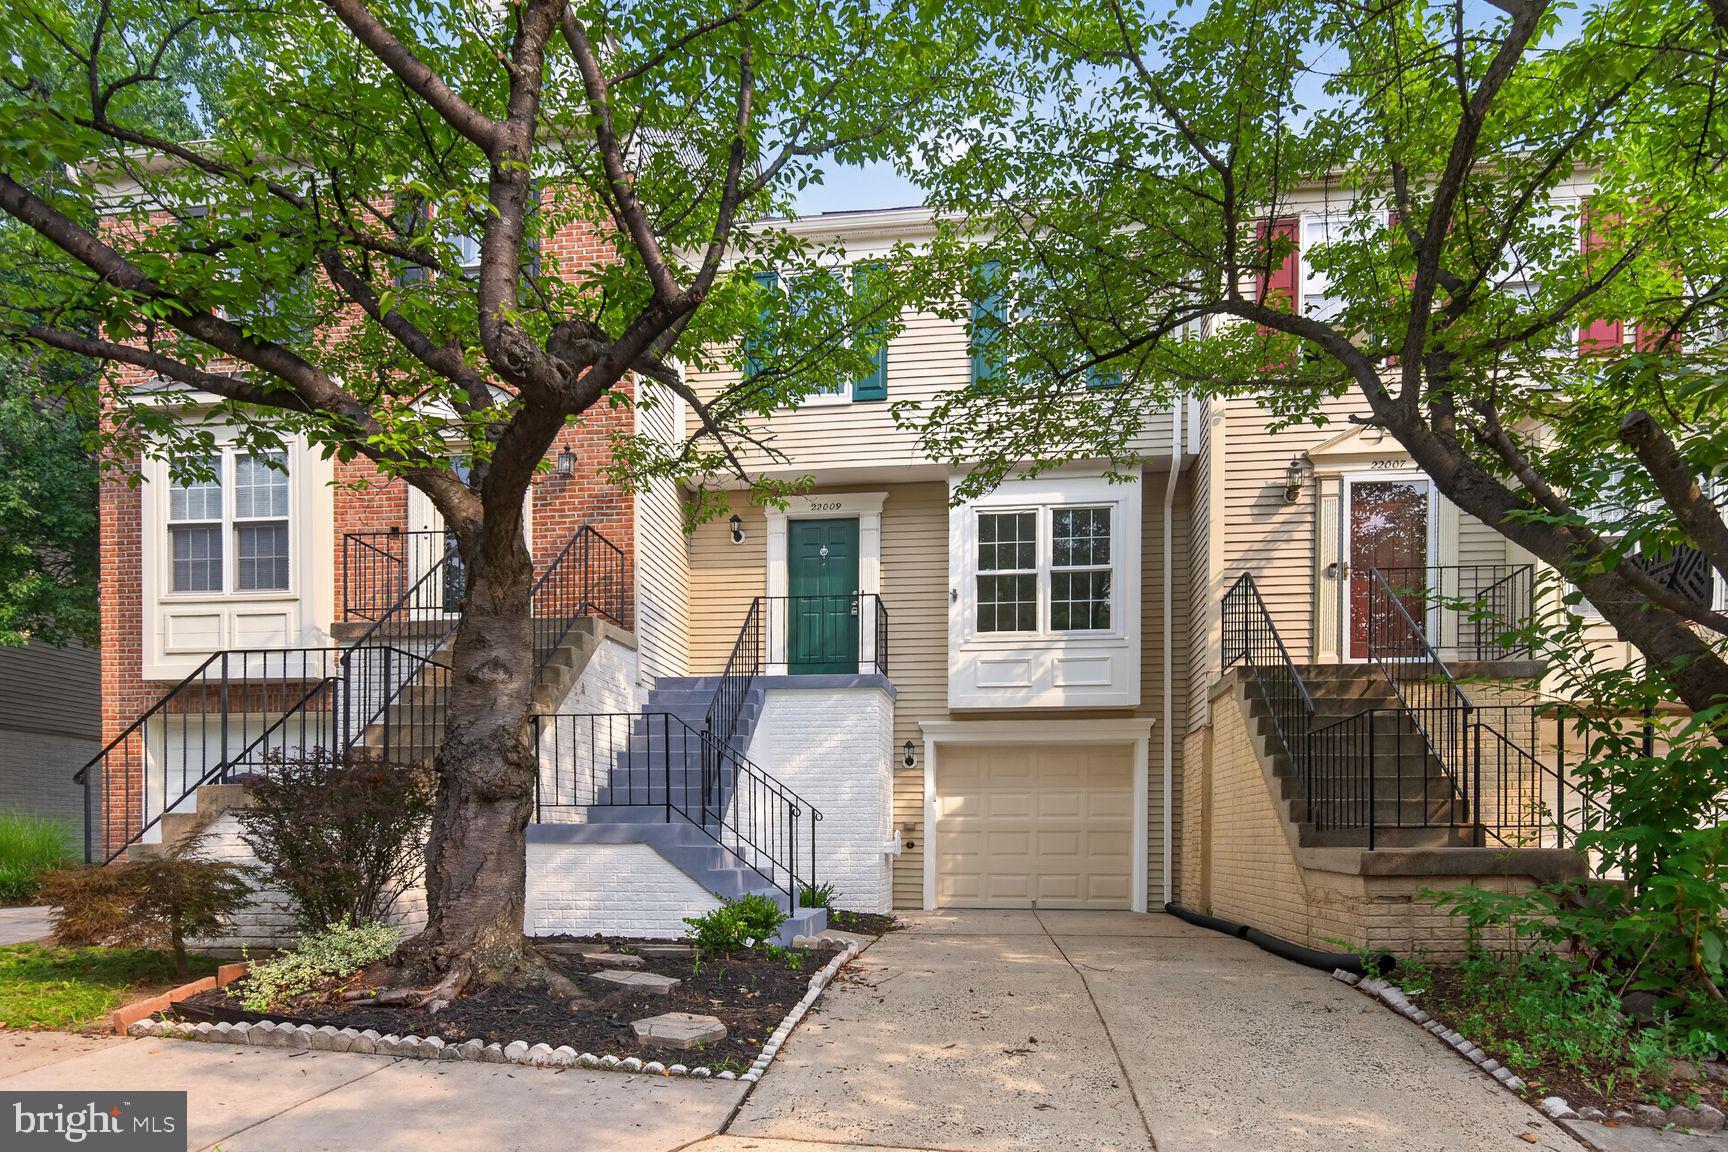
STERLING
22009 GUILFORD STATION TERRACE
3 Beds
2 Baths
1,784 Sq.Ft.
$564,500
MLS#: VALO2131954

STERLING
133 KALE AVENUE
4 Beds
2 Baths
1,953 Sq.Ft.
$675,000
MLS#: VALO2135400

STERLING
310 NEWMAN COURT
5 Beds
3 Baths
2,696 Sq.Ft.
$719,900
MLS#: VALO2126264

STERLING
45222 LETTERMORE SQUARE
3 Beds
2 Baths
2,586 Sq.Ft.
$562,500
MLS#: VALO2135966

STERLING
46324 MOUNT KELLOGG TERRACE
4 Beds
3 Baths
2,340 Sq.Ft.
$699,900
MLS#: VALO2135266

STERLING
42628 SMOKEY EMBERS TERRACE
4 Beds
3 Baths
2,134 Sq.Ft.
$679,990
MLS#: VALO2135770
.png)