


Property
Beds
4
Full Baths
4
1/2 Baths
None
Year Built
1982
Sq.Footage
3,260
A PRIVATE RETREAT WITH RESORT-STYLE LIVING IN WOODBRIDGE Welcome to 4750 Wellesley Drive, a beautifully renovated residence where comfortable luxury, thoughtful design, and exceptional outdoor living come together on more than two acres. Tucked away at the end of a quiet cul-de-sac and surrounded by mature woods, this 4-bedroom, 4-full-bath home offers approximately 4,469 square feet, a 2-car attached garage, and an impressive detached garage designed for year-round use. Inside, the main level has been thoughtfully renovated to create an inviting flow between the living, dining, kitchen, and outdoor spaces. The custom kitchen features natural cherrywood cabinetry, granite countertops, KitchenAid appliances, and an oversized L-shaped island. A distinctive custom hexagonal “merry-go-round” ceiling highlights the expanded dining area overlooking the beautifully landscaped backyard, pool, hot tub, and pavilion. The spacious family room features a wood-burning fireplace and French doors opening to the rear deck and screened-in porch, creating an effortless connection to the outdoors. A versatile 11' x 15' room can serve as an office, guest room, or additional bedroom, while a full bath with shower and Italian tile offers exceptional flexibility for guests, main-level living, or multigenerational needs. Main-level laundry adds convenience. Above the attached garage, a private apartment offers additional flexibility for extended family, guests, an au pair, or a growing household. The apartment features a kitchenette with stainless steel appliances, granite countertops, sitting area, large bedroom with built-in bookcases, walk-in closet, and full bath. The upper level of the main house includes three bedrooms, highlighted by a spacious primary suite with a large walk-in closet featuring custom cabinetry. The primary bath offers a custom-built vanity with granite countertops, cherrywood cabinetry, Moen fixtures, frameless glass shower, and separate soaking tub. Two additional bedrooms feature custom closet systems, while the hall bath includes upgraded custom tiled shower with frameless glass, and Moen fixtures. The walkout lower level offers room for future expansion, along with a substantial workshop area and its own insulated garage door. Outside, the property truly comes to life. Beautiful landscaping surrounds a large, level backyard with multiple decks and a screened-in porch. The centerpiece is a 21' x 40' in-ground heated pool with hot tub, surrounded by a custom flagstone pool deck leading to a covered pavilion designed for entertaining. Complete with a Wolf grill, refrigerator, bar-height seating, wood-burning fireplace, ceiling fans, lighting, and a comfortable sitting area with television, the pavilion creates an outdoor living experience designed to be enjoyed throughout the seasons. Adding another layer of versatility is the detached 26' x 30' garage, featuring 9' ceilings, insulation, electricity, insulated garage doors, and its own temperature-control system for year-round comfort. Ideal for vehicles, hobbies, a workshop, recreational equipment, or additional storage. Set at the end of a cul-de-sac and backing to mature woods, the property offers a peaceful sense of privacy, with Old Hickory Golf Course located just beyond the wooded backdrop. From the custom finishes and flexible living spaces to the private apartment, resort-style pool, pavilion, and climate-controlled detached garage, 4750 Wellesley Drive offers a rare combination of comfort, flexibility, and lifestyle. A home designed not simply for living, but for enjoying the way you live.
Features & Amenities
Interior
-
Other Interior Features
Eat-in Kitchen, Ceiling Fan(s), Kitchen Island, Pantry, Recessed Lighting, Sound System, Walk-In Closet(s), Built-in Features, Crown Molding, Open Floorplan, Soaking Tub
-
Total Bedrooms
4
-
Bathrooms
4
-
Above Grade Finished Area
3260.0
-
Basement YN
YES
-
Cooling YN
YES
-
Cooling
Central Air, Ceiling Fan(s), Electric
-
Fireplace YN
YES
-
Heating YN
YES
-
Heating
Exhaust Fan, Fireplace Insert, Electric, Heat Pump
-
Main Level Bedrooms
4
-
Pet friendly
Yes
Exterior
-
Garage
Yes
-
Garage spaces
4
-
Construction Materials
Vinyl Siding
-
Other Exterior Features
Barbecue, Lighting, Storage
-
Parking
Oversized, Garage Door Opener, Asphalt, On Street, Garage, Driveway, Attached, Detached
-
Patio and Porch Features
Deck, Porch, Screened
-
Pool
Yes
-
Pool Features
In Ground, Pool/Spa Combo, Heated, Private
-
Waterfront YN
NO
-
View
Trees/Woods
Area & Lot
-
Lot Features
Cul-De-Sac, Front Yard, Level, Private, Secluded, Cleared, Back Yard
-
Lot Size(acres)
2.07
-
Lot Size(square feet)
90,138
-
Property Type
Residential
-
Property Sub Type
Single Family Residence
-
Architectural Style
Colonial
Price
-
Sales Price
$1,175,000
-
Tax Amount
$8,682
-
Financing Options
Cash, Conventional, FHA, VA
-
Sq. Footage
3,260
-
Price/SqFt
$360
HOA
-
Association
No
Property Resources
-
Horse Property
NO
School District
-
Elementary School
N/A
-
Middle School
N/A
-
High School
CHARLES J. COLGAN SENIOR
Property Features
-
Stories
3
-
New Construction
NO
-
Accessibility Features
Accessible Doors
-
Foundation Details
Block
-
Senior Community YN
NO
-
Sewer
Septic Tank
-
Tax Lot
23
-
Water Source
Well
Schedule a Showing
Showing scheduled successfully.
Mortgage calculator
Estimate your monthly mortgage payment, including the principal and interest, property taxes, and HOA. Adjust the values to generate a more accurate rate.
Your payment
Principal and Interest:
$
Property taxes:
$
HOA fees:
$
Total loan payment:
$
Total interest amount:
$
Location
County
PRINCE WILLIAM
Elementary School
Middle School
High School
CHARLES J. COLGAN SENIOR
Listing Courtesy of Ngoc King, Coldwell Banker Realty
RealHub Information is provided exclusively for consumers' personal, non-commercial use, and it may not be used for any purpose other than to identify prospective properties consumers may be interested in purchasing. All information deemed reliable but not guaranteed and should be independently verified. All properties are subject to prior sale, change or withdrawal. RealHub website owner shall not be responsible for any typographical errors, misinformation, misprints and shall be held totally harmless.

Salesperson, Realtor
Laurie Hailey
Call Laurie today to schedule a private showing.

* Listings on this website come from the FMLS IDX Compilation and may be held by brokerage firms other than the owner of this website. The listing brokerage is identified in any listing details. Information is deemed reliable but is not guaranteed. If you believe any FMLS listing contains material that infringes your copyrighted work please click here to review our DMCA policy and learn how to submit a takedown request.© 2024 FMLS.
Related Properties

WOODBRIDGE
5501 EVESHAM COURT
5 Beds
4 Baths
6,552 Sq.Ft.
$1,324,990
MLS#: VAPW2129108

WOODBRIDGE
5405 CROSS LANE LOT 202
5 Beds
3 Baths
4,708 Sq.Ft.
$1,220,220
MLS#: VAPW2128210

WOODBRIDGE
5413 CROSS LANE LOT 204
6 Beds
5 Baths
4,708 Sq.Ft.
$1,239,580
MLS#: VAPW2128542
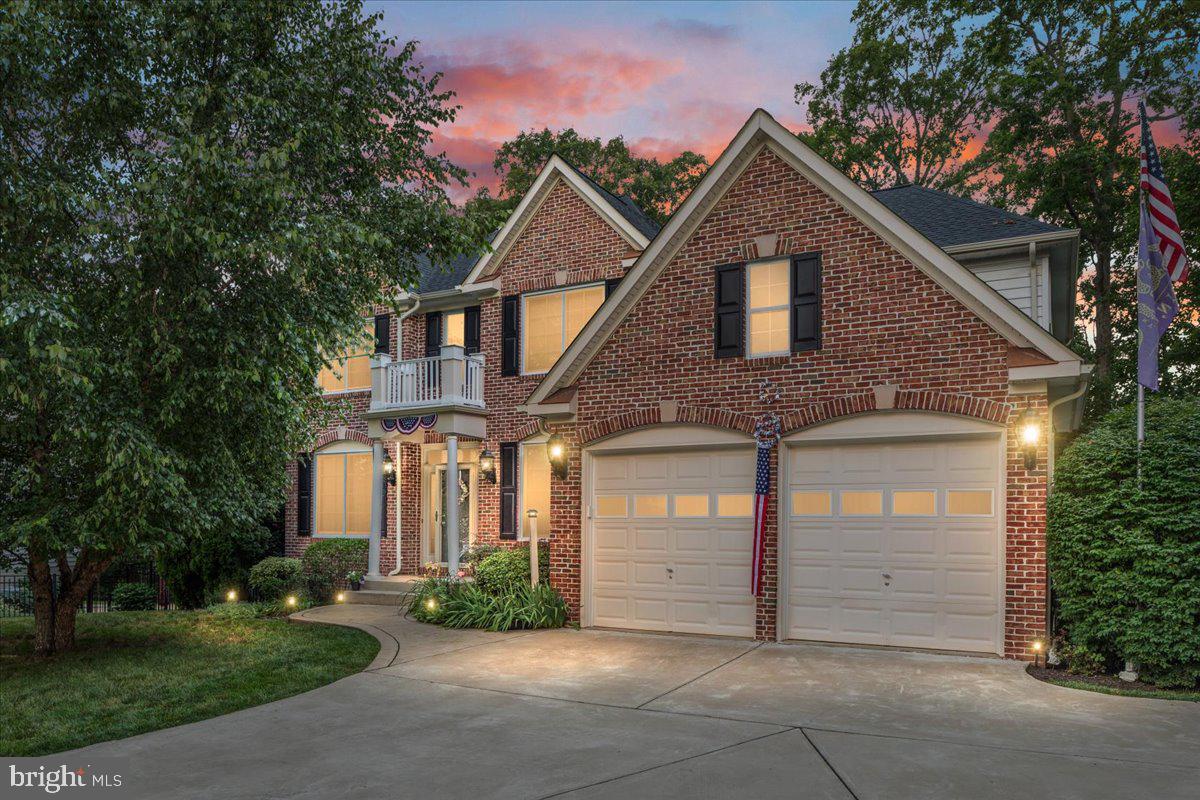
WOODBRIDGE
13020 QUAY COURT
5 Beds
3 Baths
4,008 Sq.Ft.
$1,075,000
MLS#: VAPW2123664

WOODBRIDGE
12401 WYTHE HOUSE ROAD LOT 209
6 Beds
5 Baths
5,697 Sq.Ft.
$1,289,070
MLS#: VAPW2128226
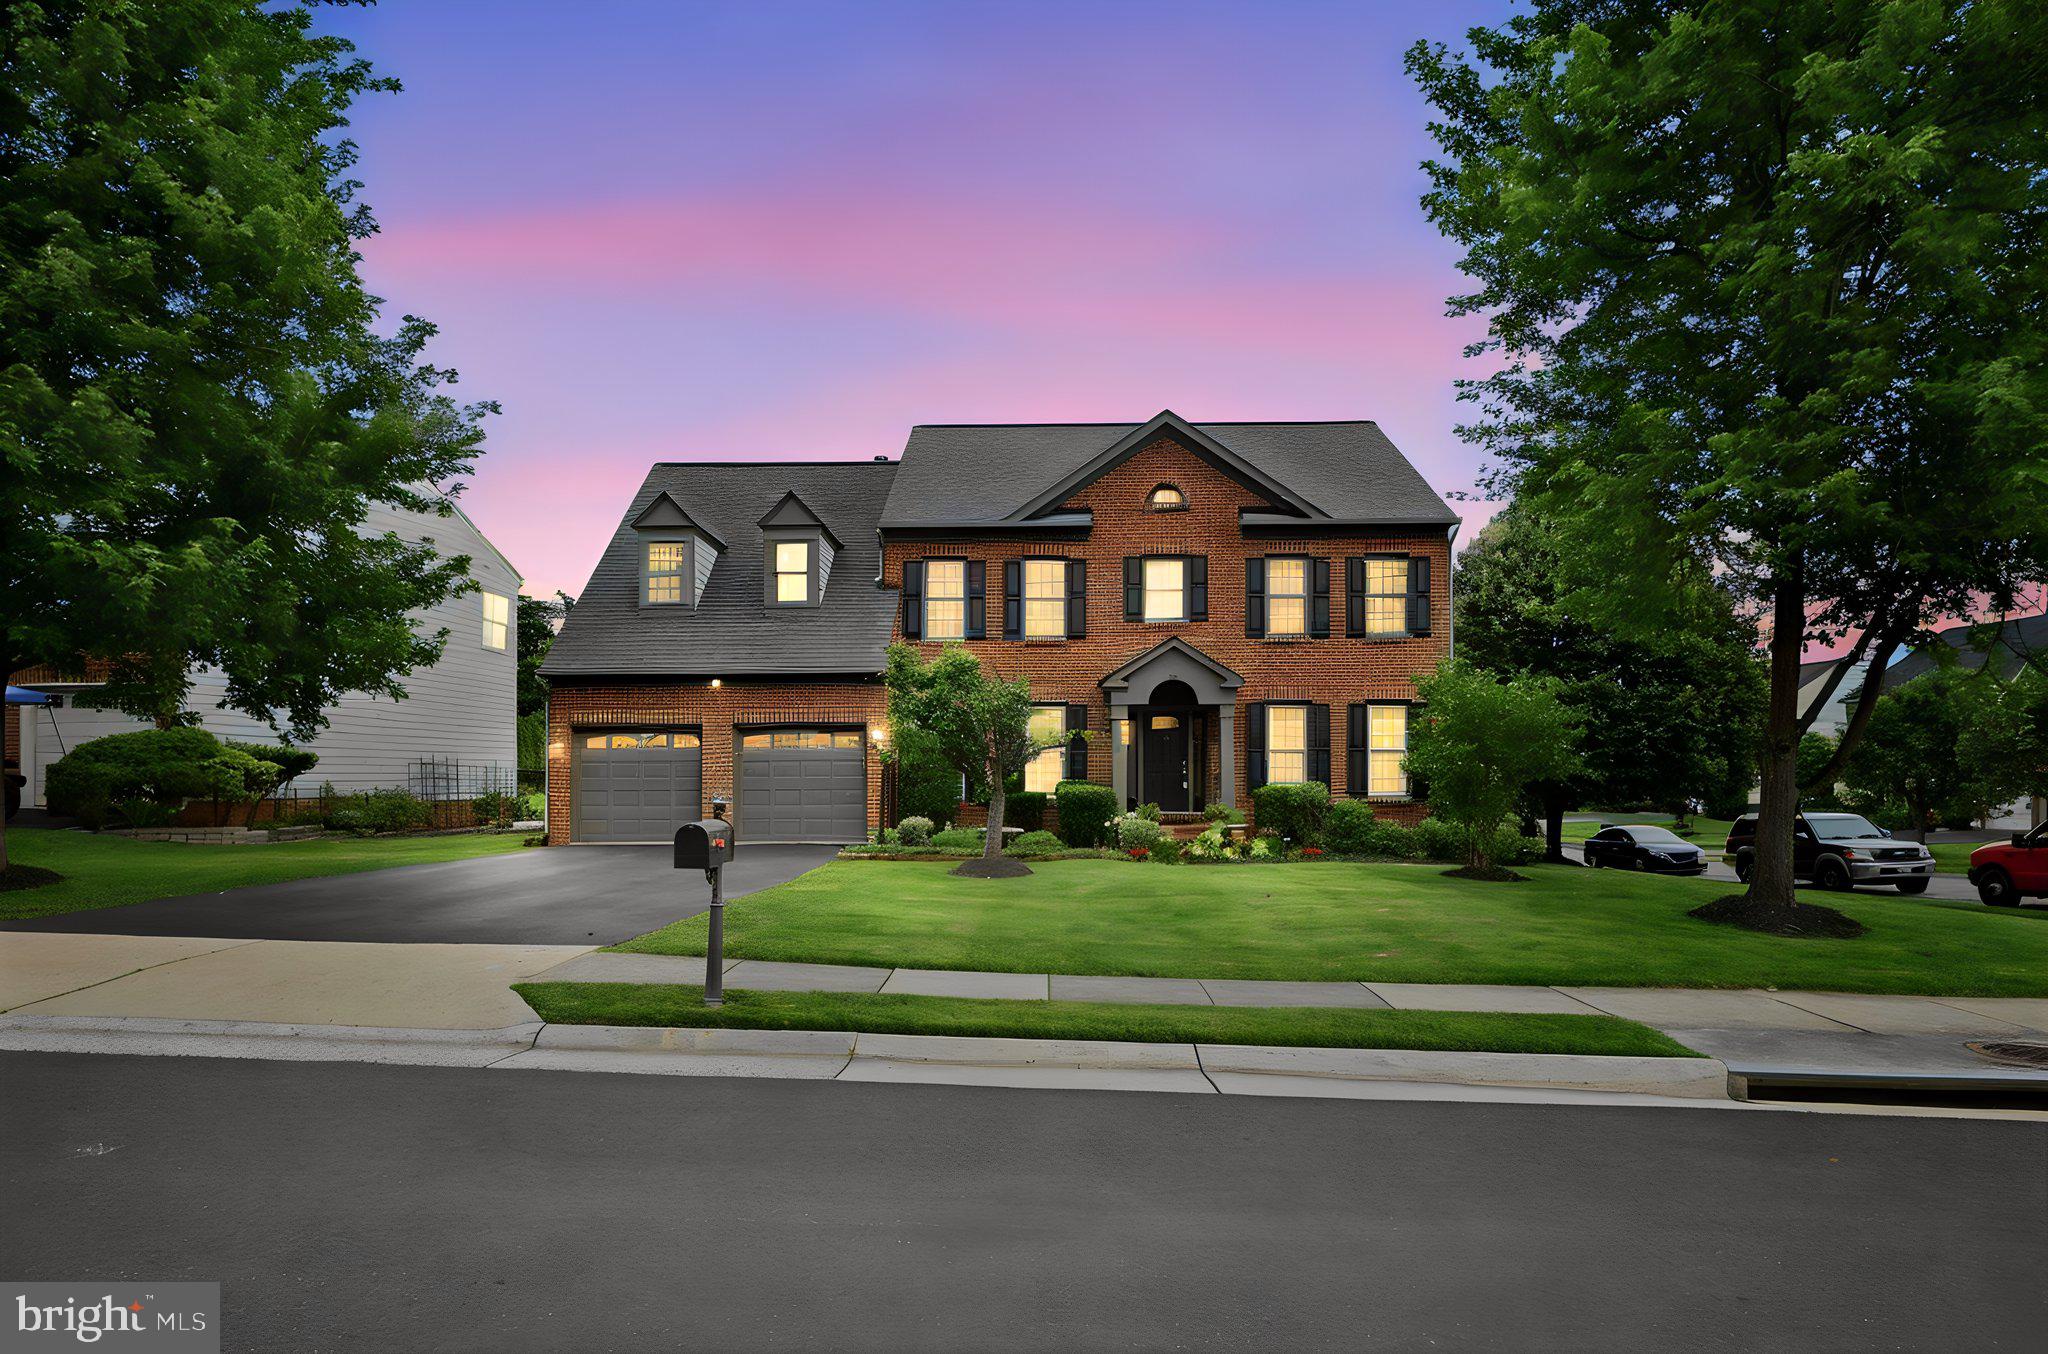
WOODBRIDGE
11869 CHANCEFORD DRIVE
5 Beds
4 Baths
5,169 Sq.Ft.
$1,100,000
MLS#: VAPW2119466
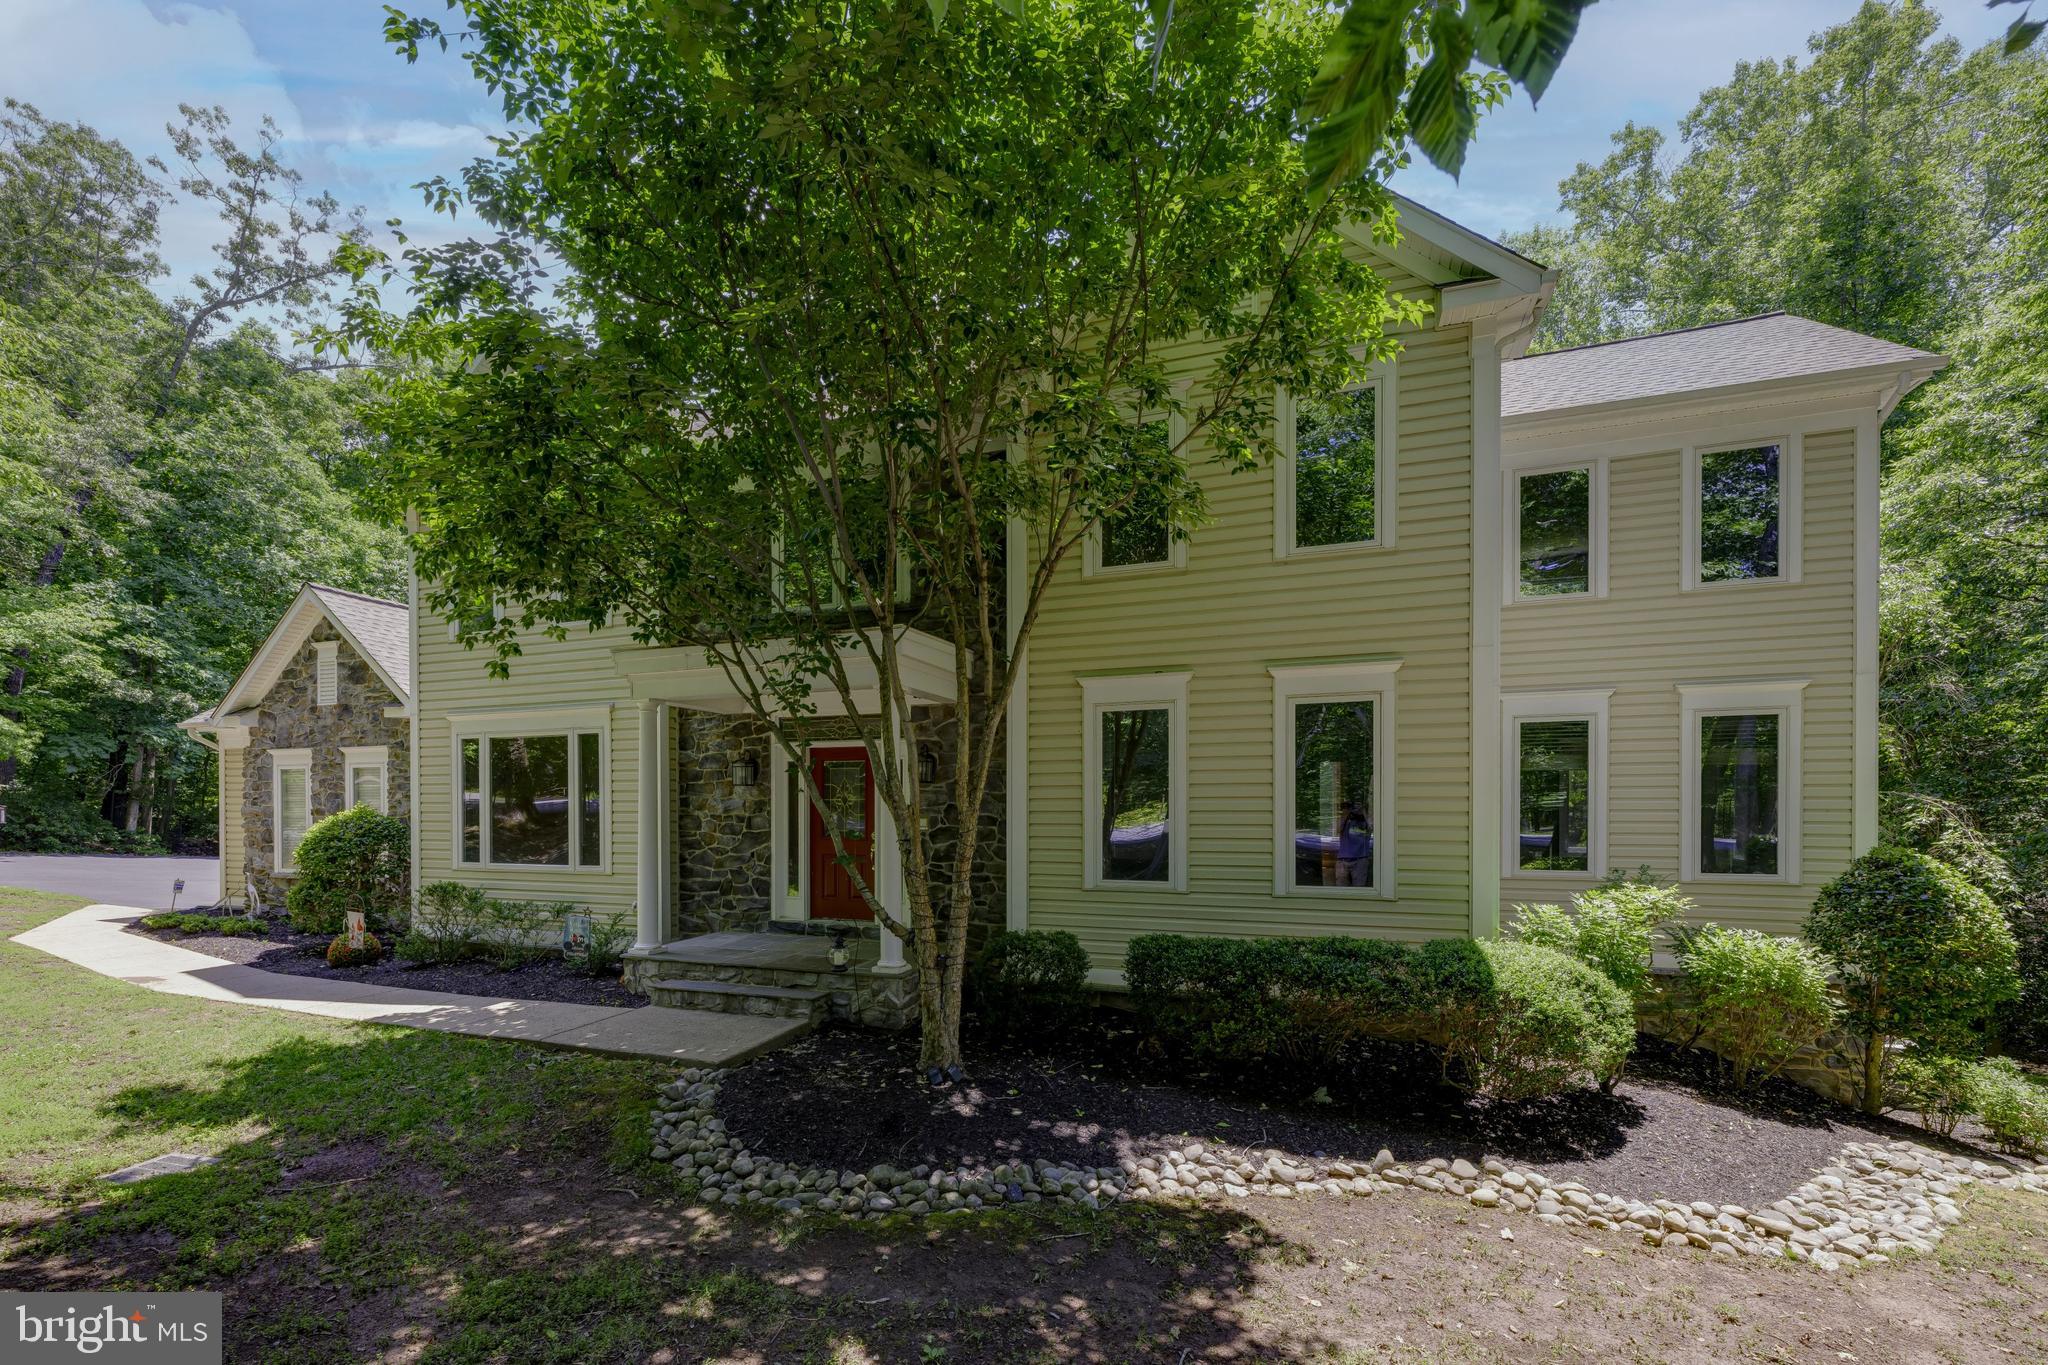
WOODBRIDGE
4689 OCCOQUAN OVERLOOK
6 Beds
4 Baths
5,538 Sq.Ft.
$1,175,000
MLS#: VAPW2125270

WOODBRIDGE
4453 TUSCANY COURT
4 Beds
4 Baths
4,073 Sq.Ft.
$989,000
MLS#: VAPW2130818

WOODBRIDGE
4412 TUSCANY COURT
5 Beds
4 Baths
6,355 Sq.Ft.
$1,199,000
MLS#: VAPW2130744
.png)