Features & Amenities

Interior

  • Other Interior Features

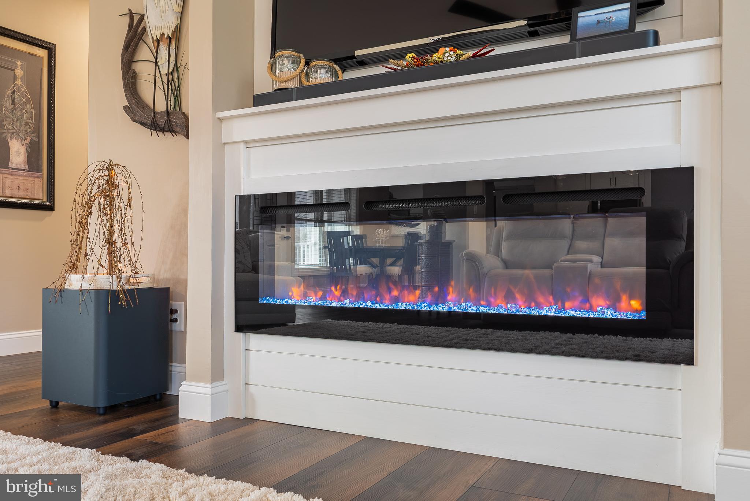
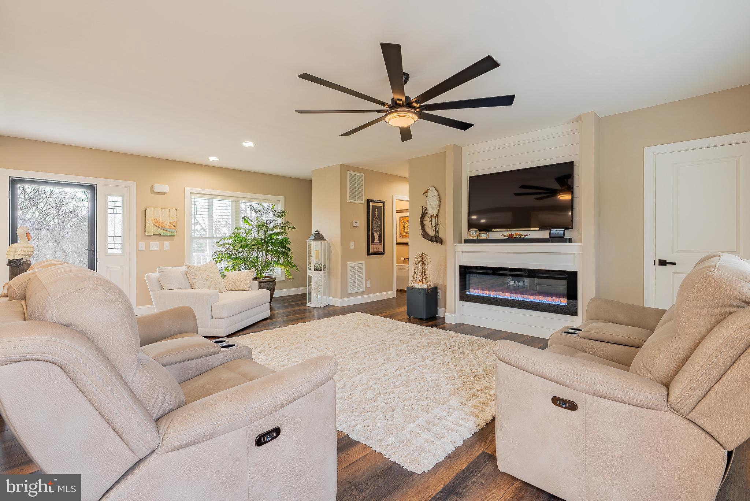
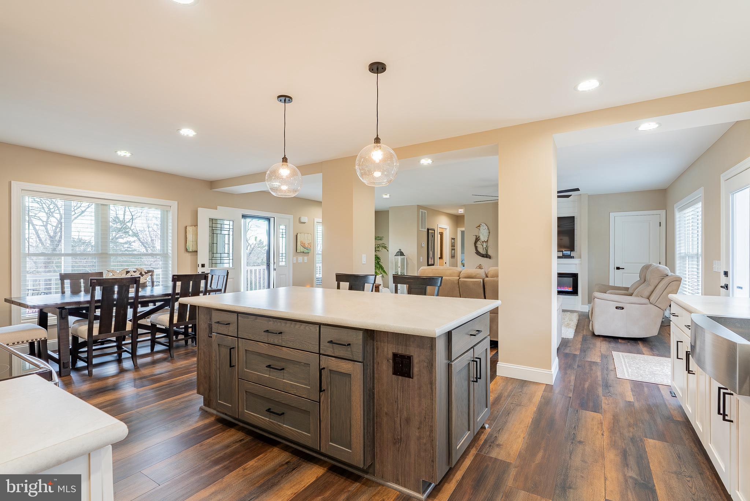
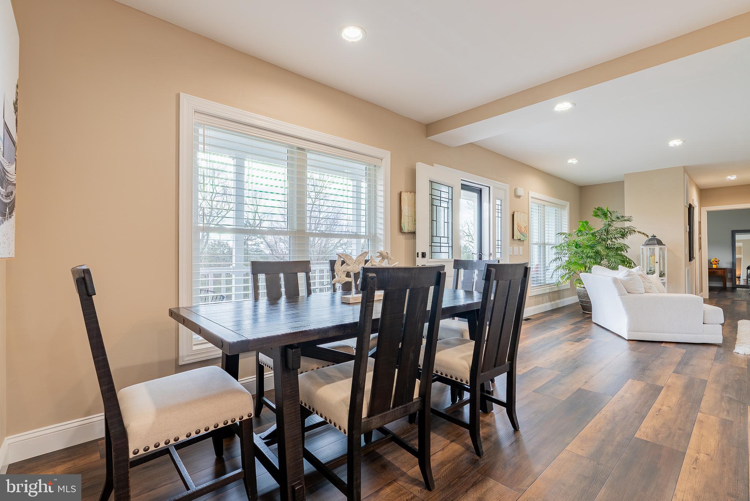
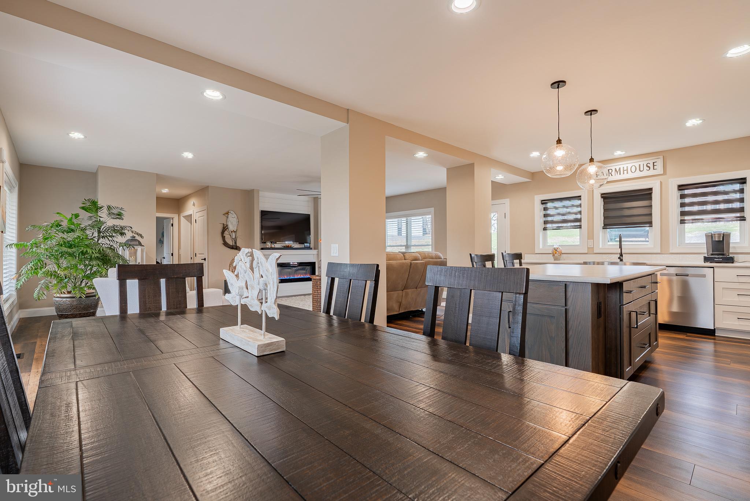
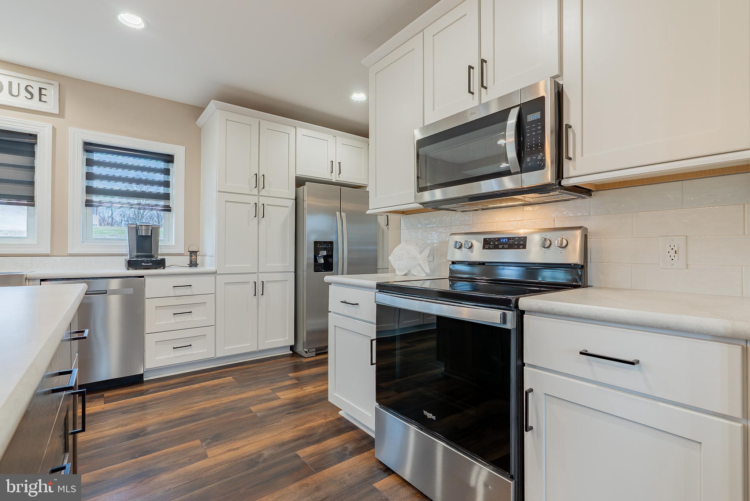
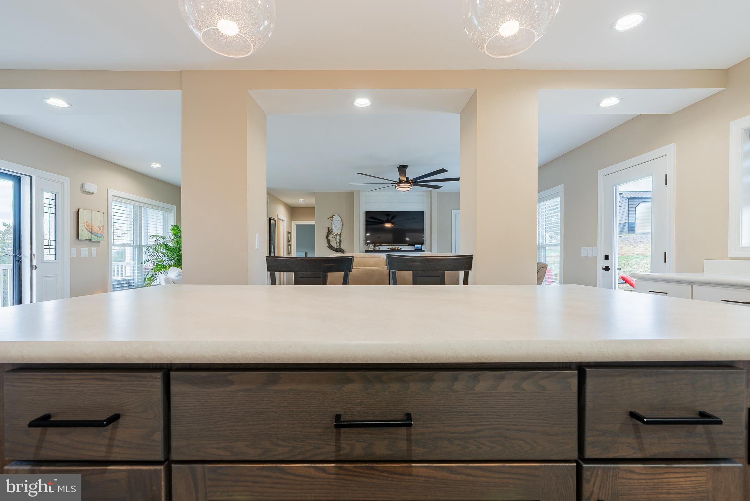
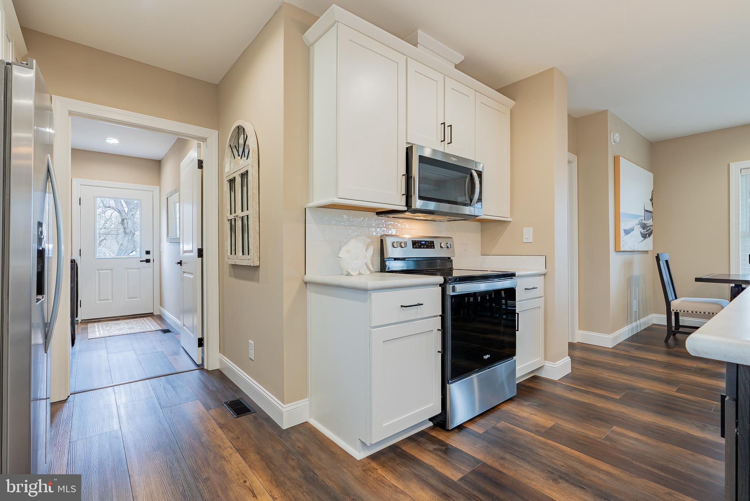
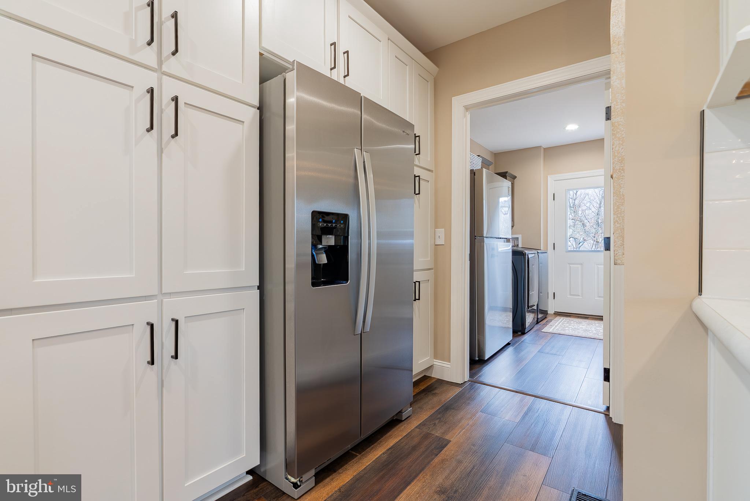
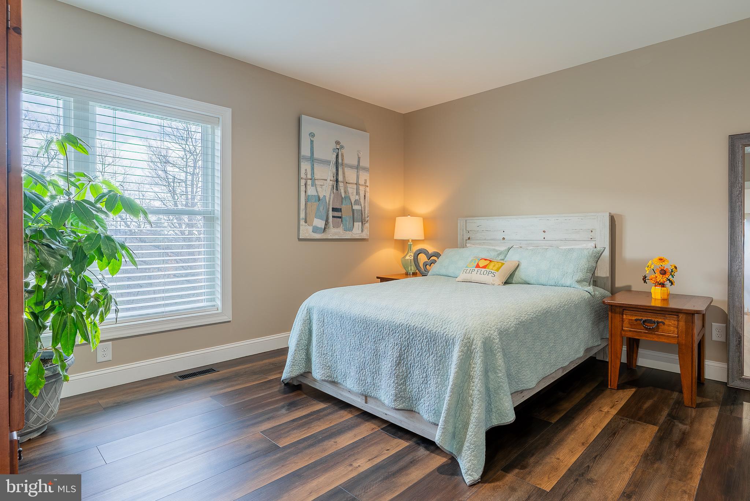
    Ceiling Fan(s), Kitchen Island, Recessed Lighting, Open Floorplan

  • Total Bedrooms

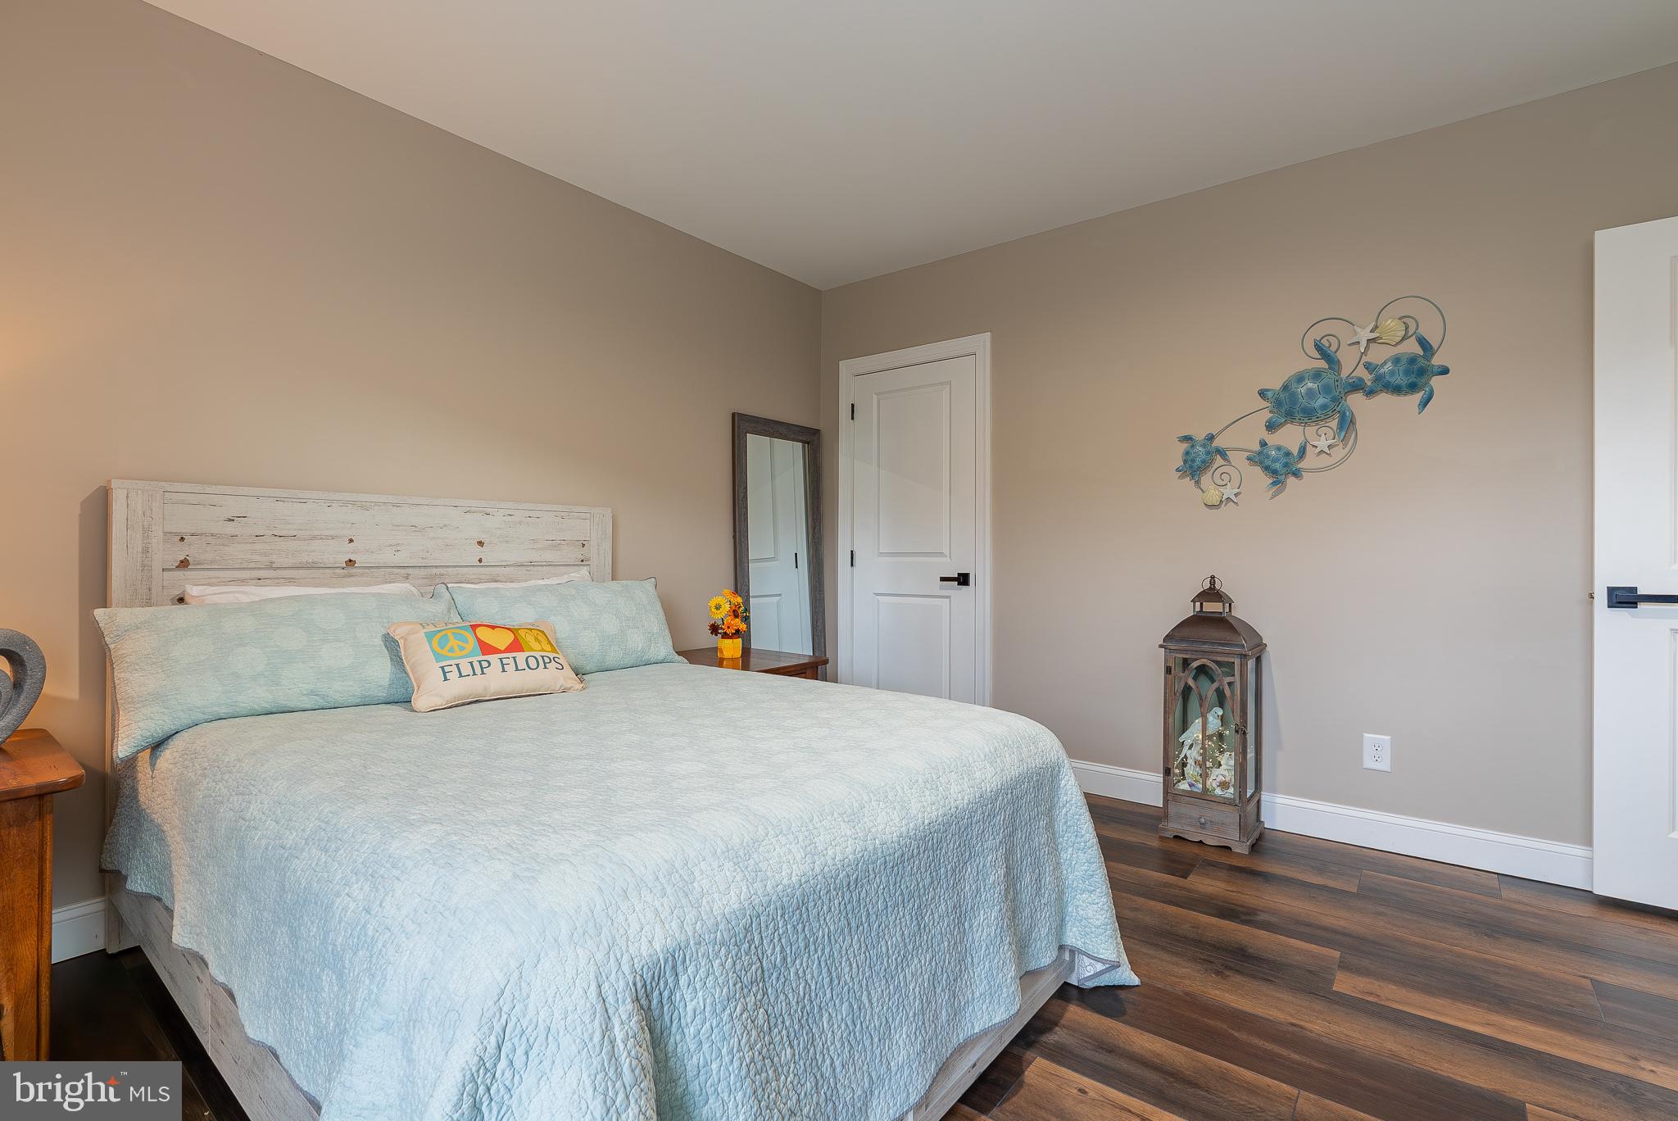
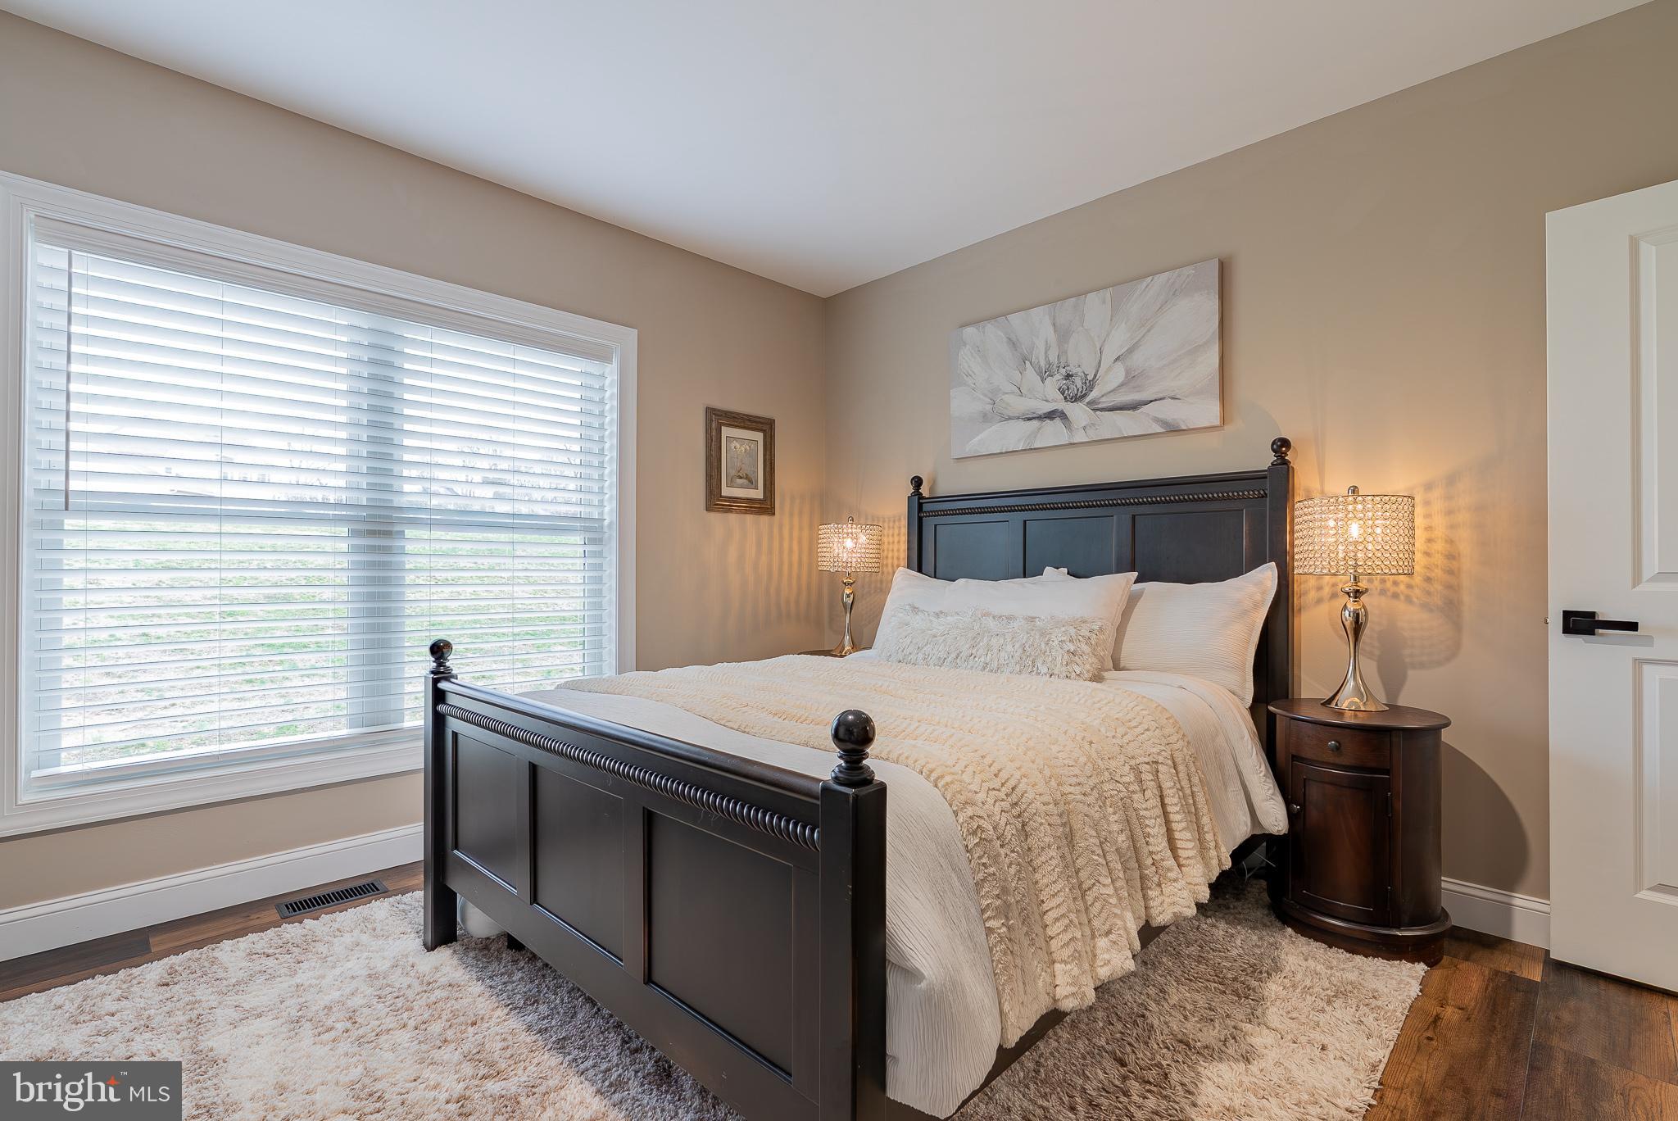
    3

  • Bathrooms

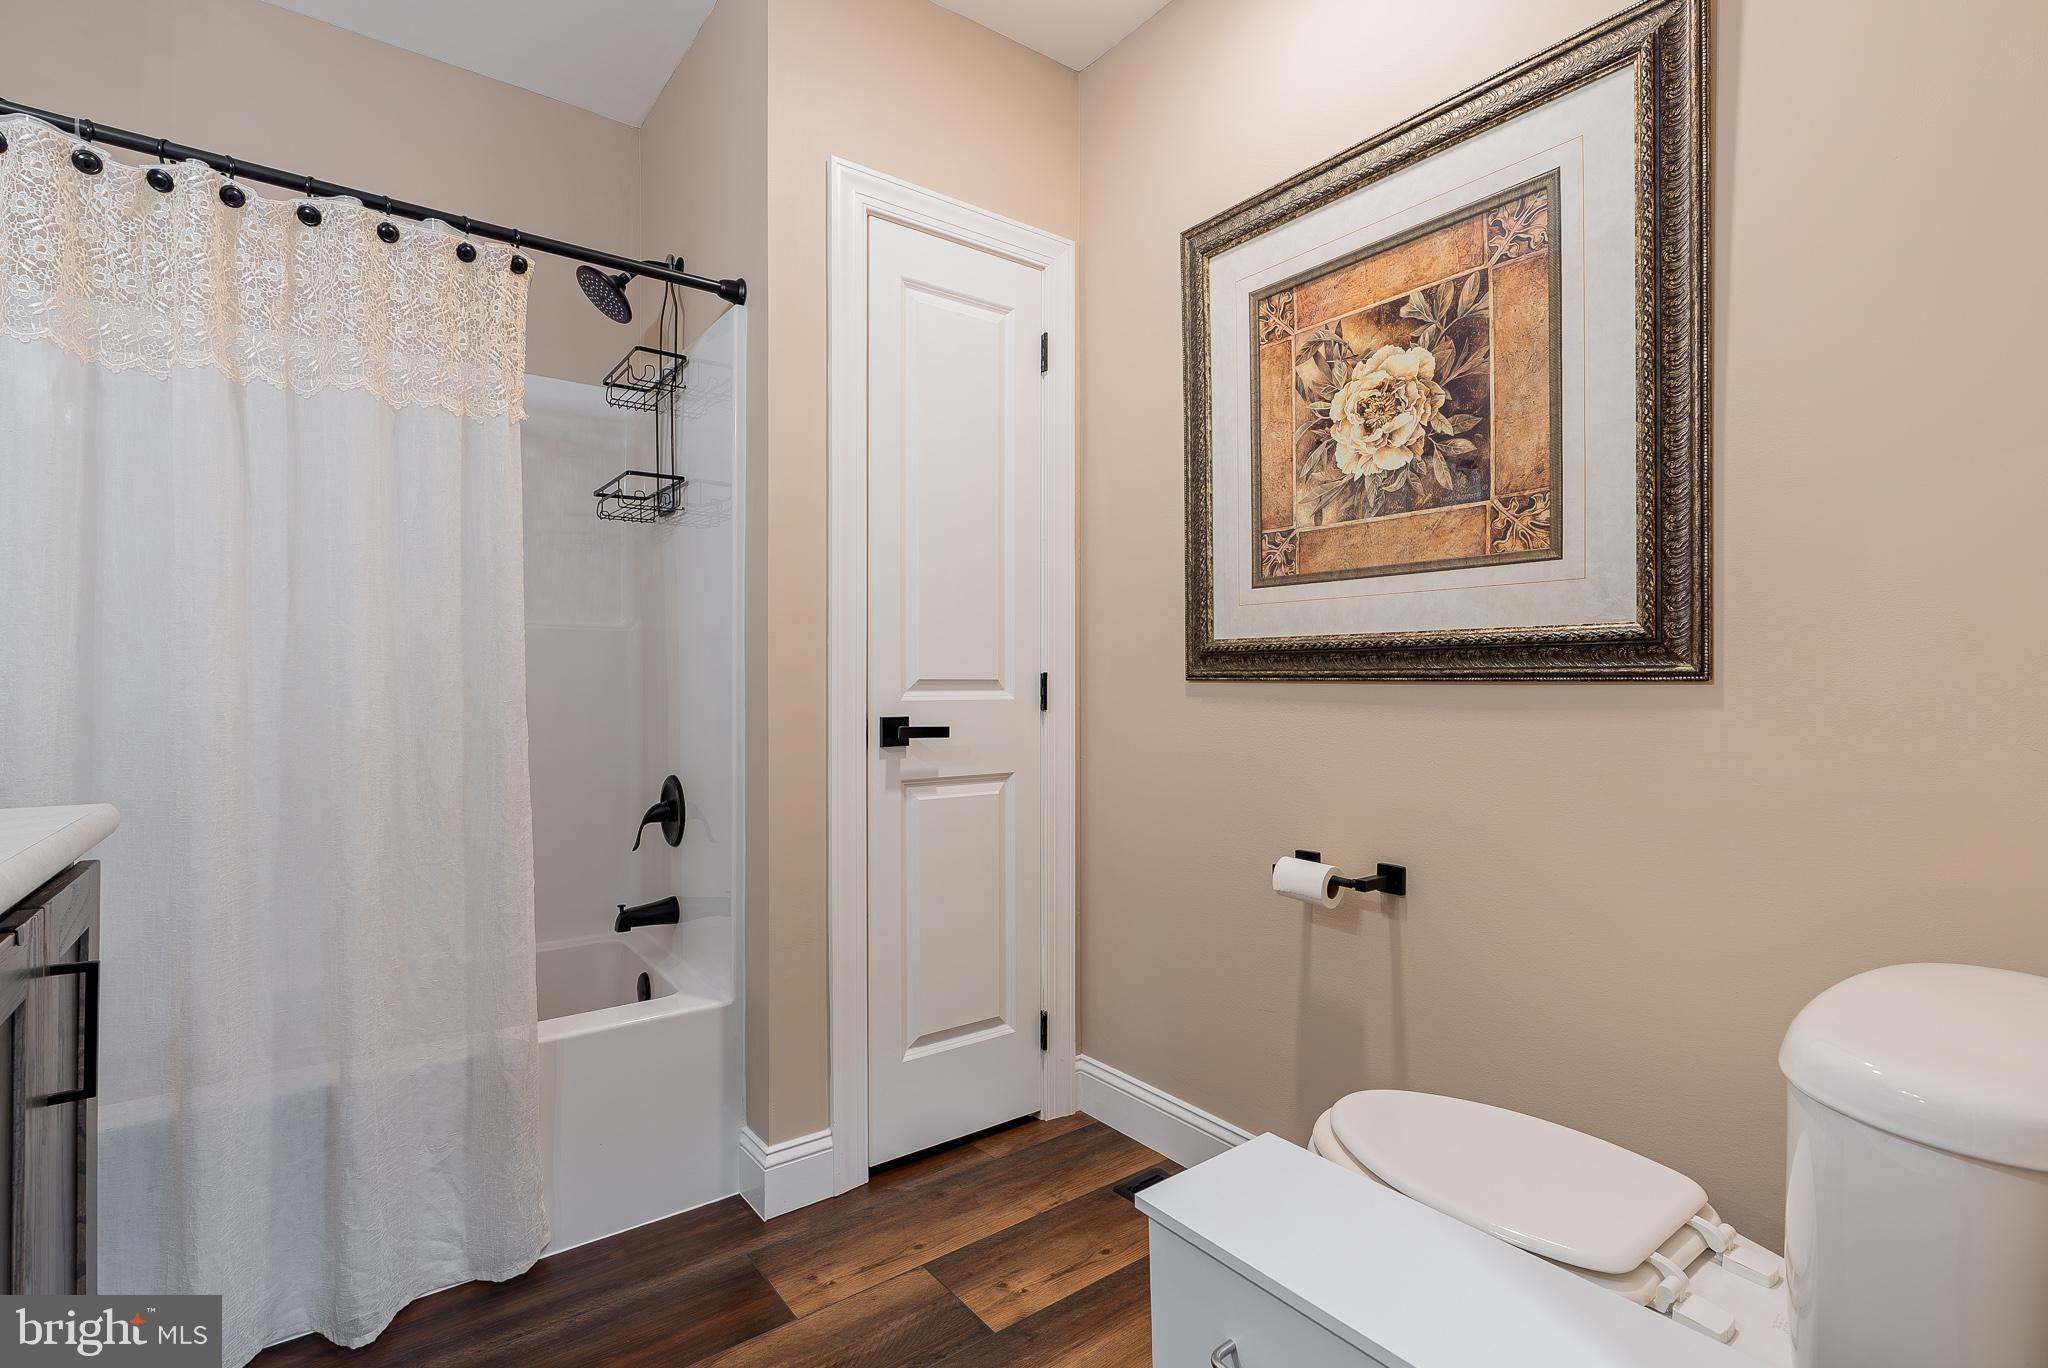
    2

  • Above Grade Finished Area

    2059.0

  • Basement YN

    NO

  • Cooling YN

    YES

  • Cooling

    Central Air, Ceiling Fan(s), Electric

  • Fireplace YN

    YES

  • Heating YN

    YES

  • Heating

    Exhaust Fan, Electric, Central, Heat Pump

  • Main Level Bedrooms

    3

  • Pet friendly

    N/A

Exterior

  • Garage

    Yes

  • Garage spaces

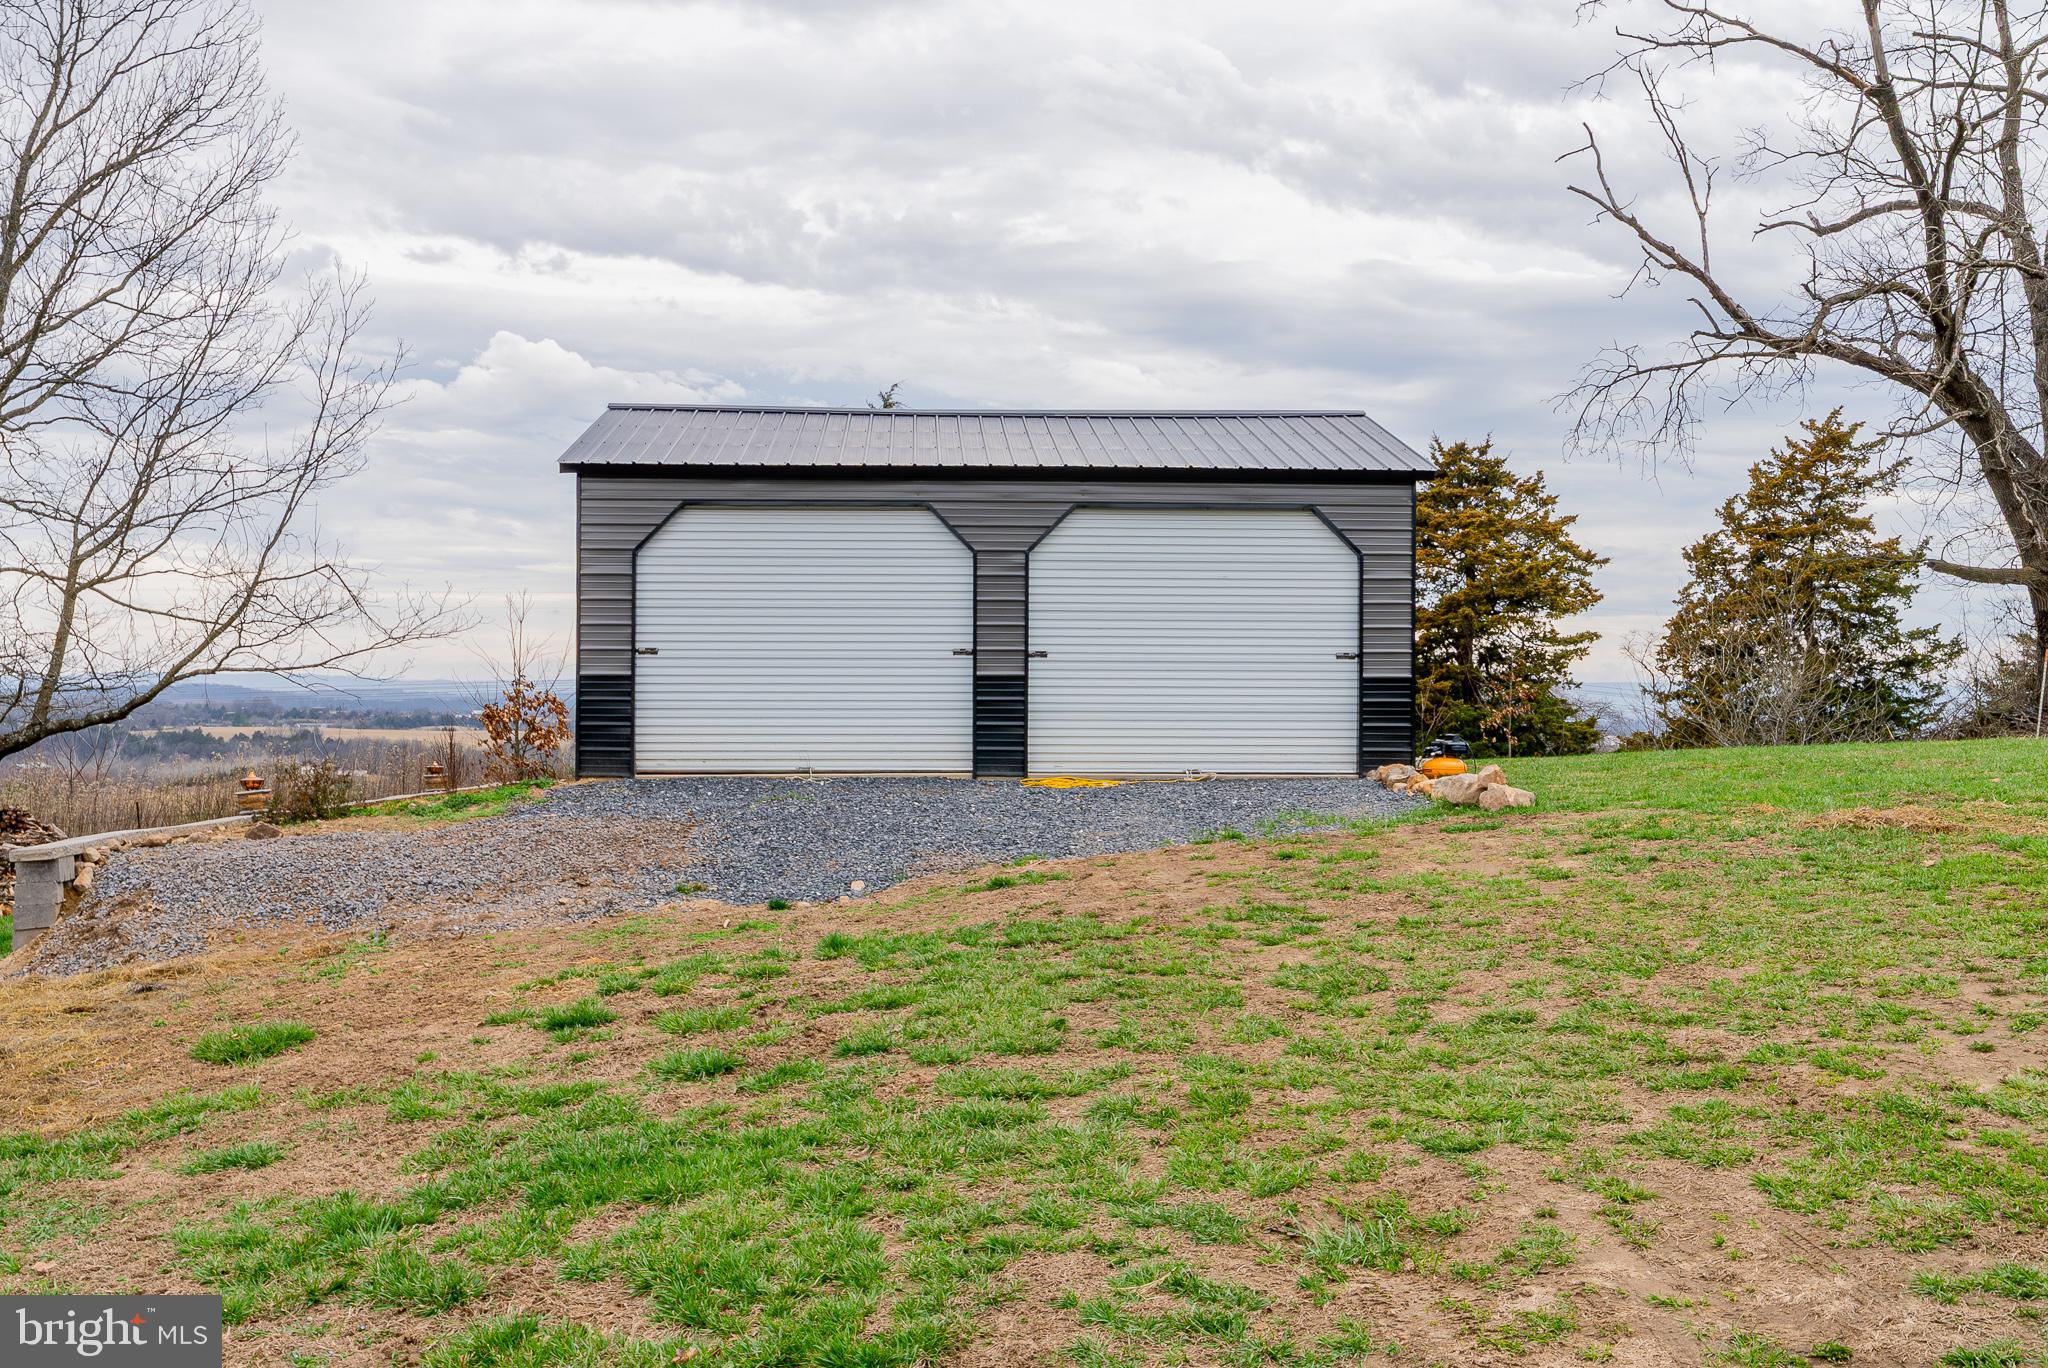
    2

  • Construction Materials

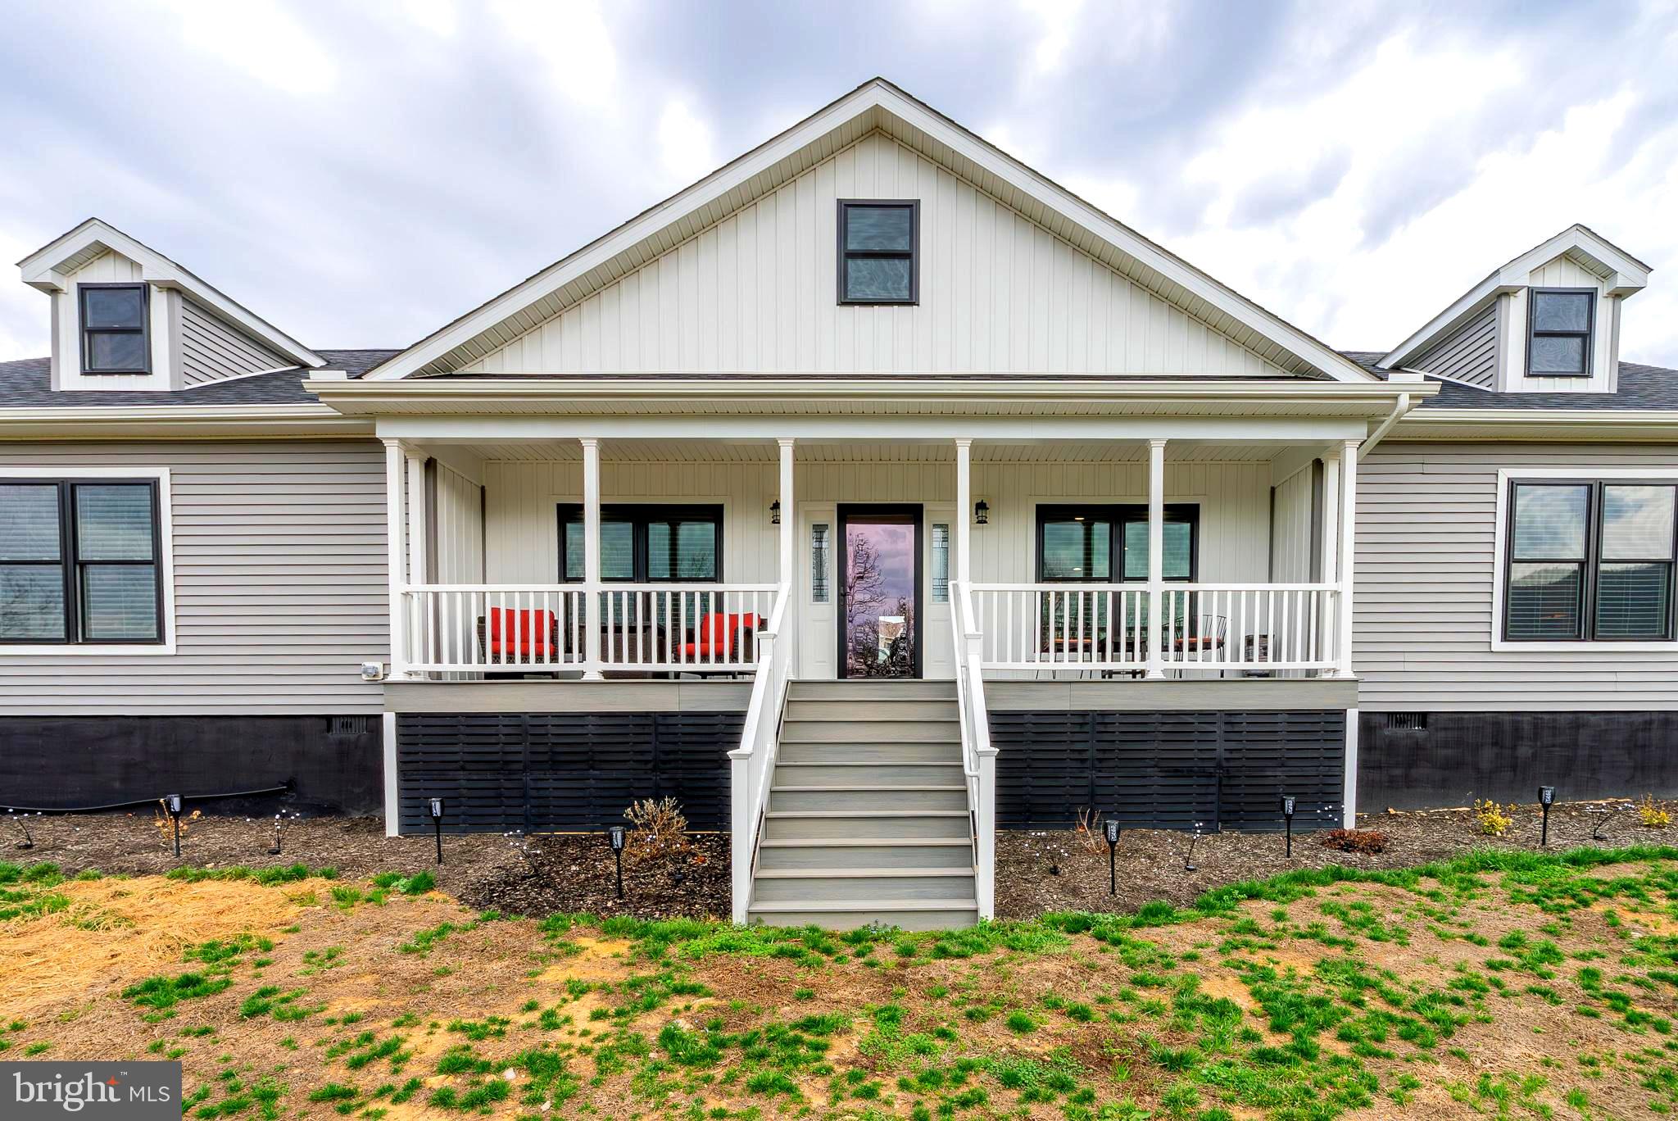
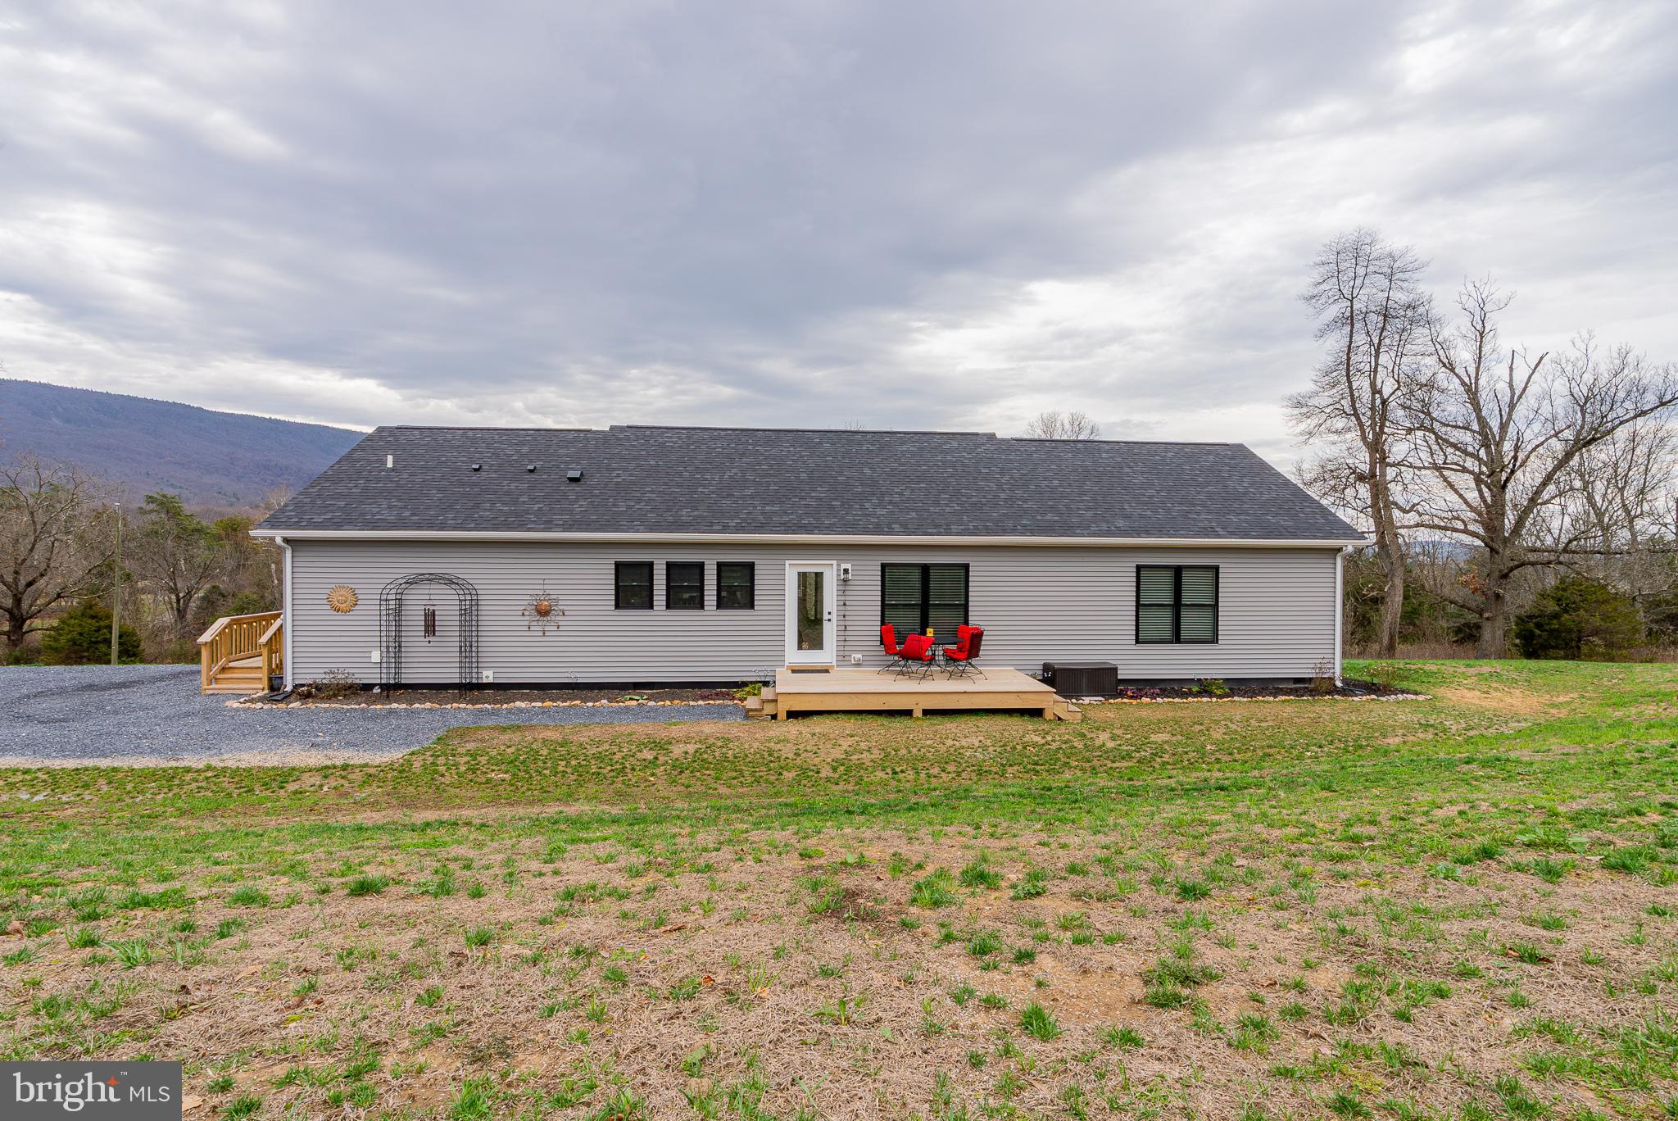
    Block, Frame, Vinyl Siding

  • Other Exterior Features

    Rain Gutters

  • Parking

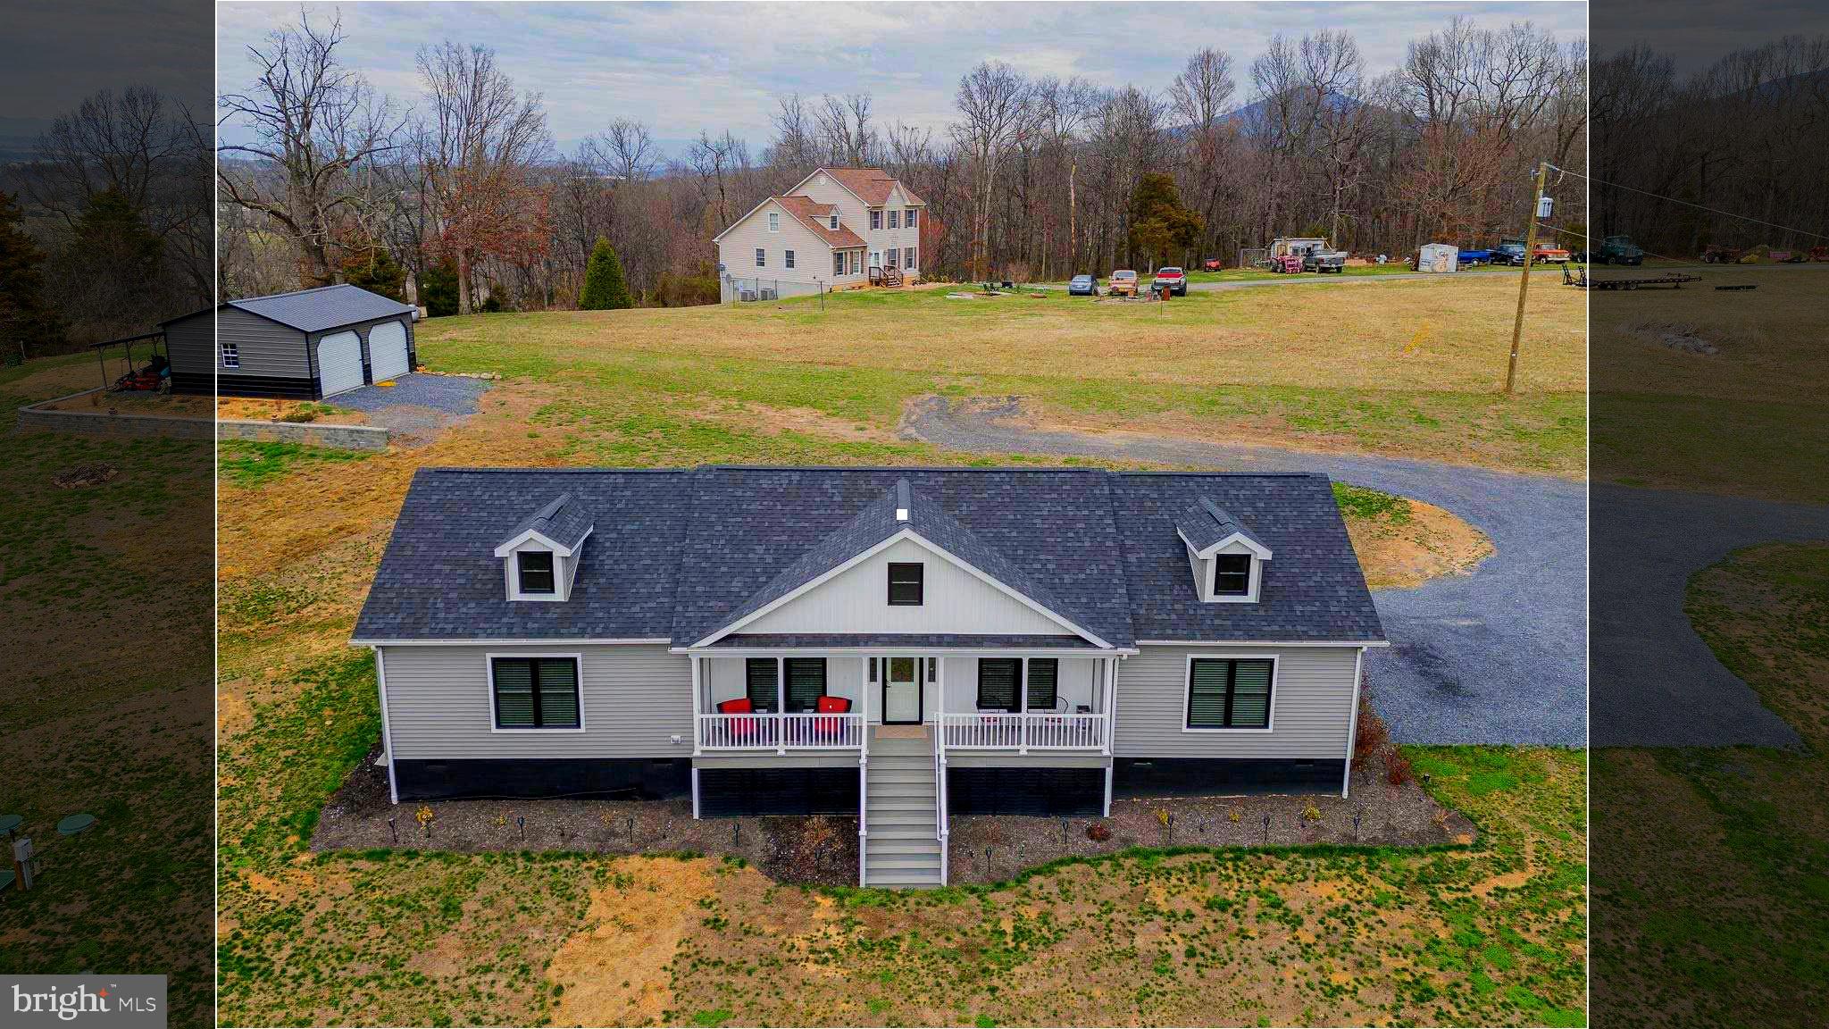
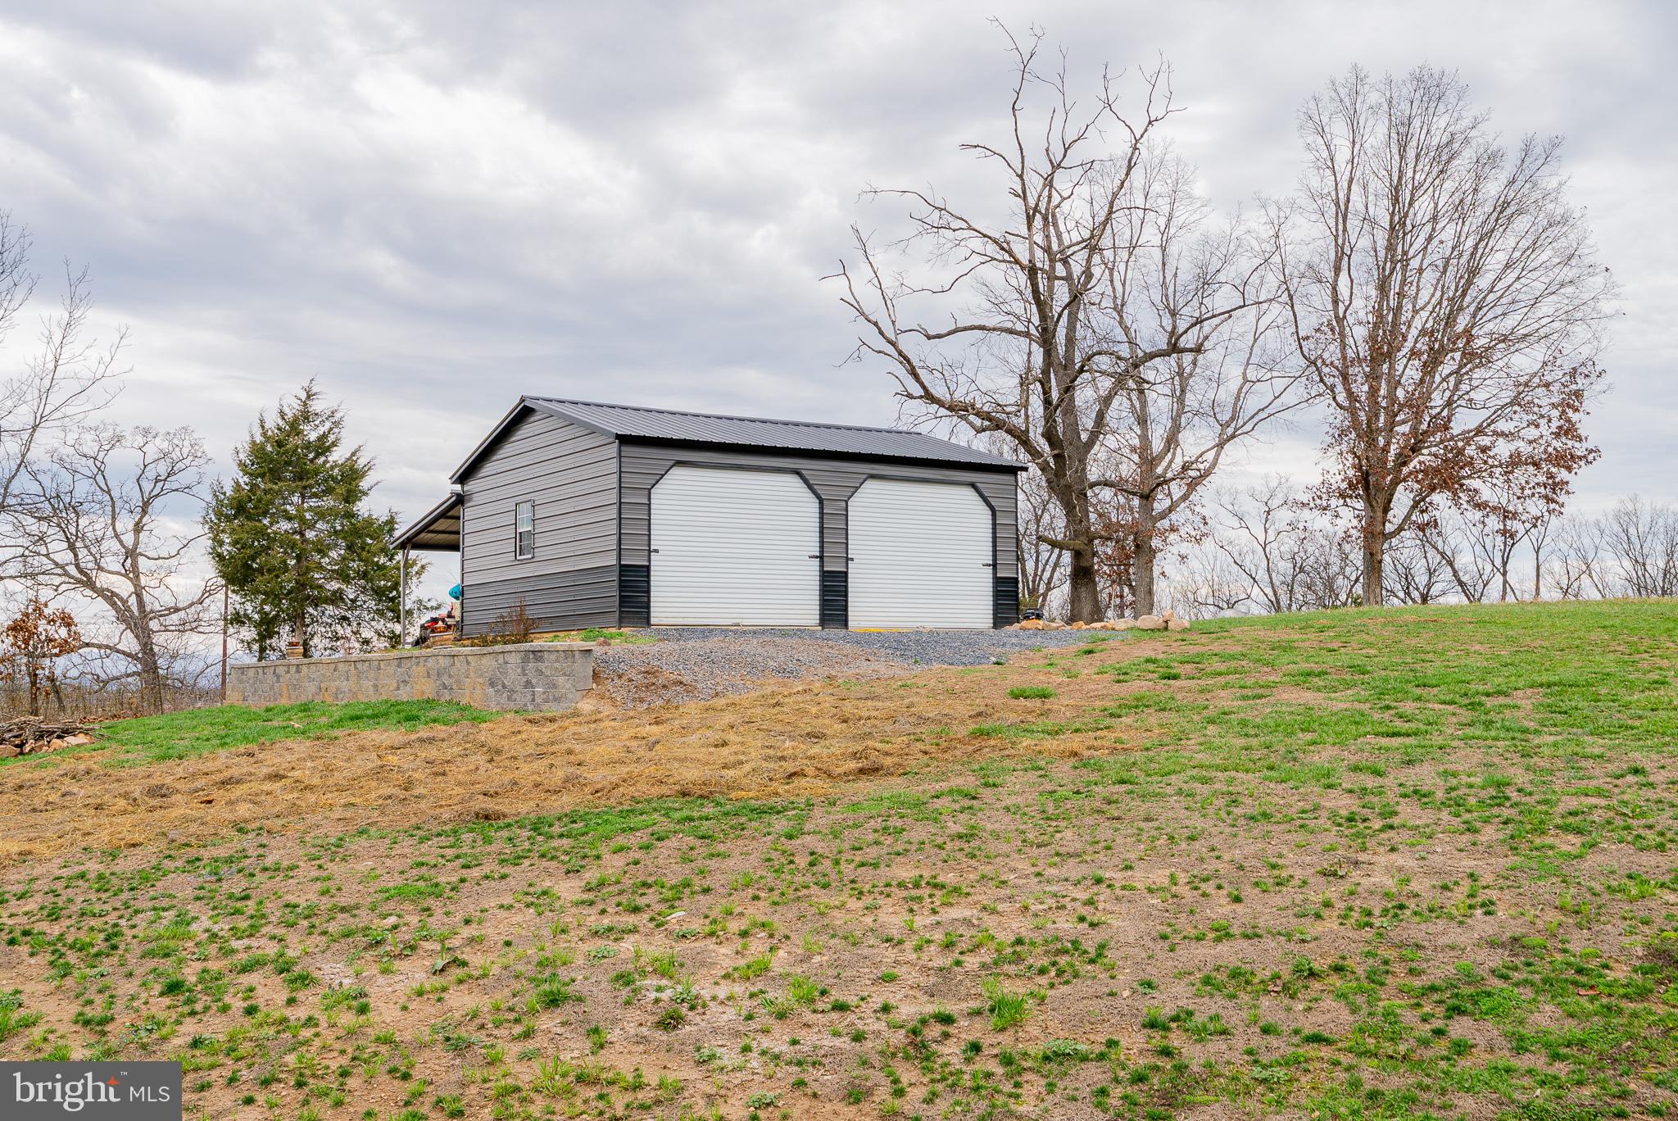
    Off Street, Garage, Driveway, Detached

  • Pool

    No

  • Waterfront YN

    NO

  • View

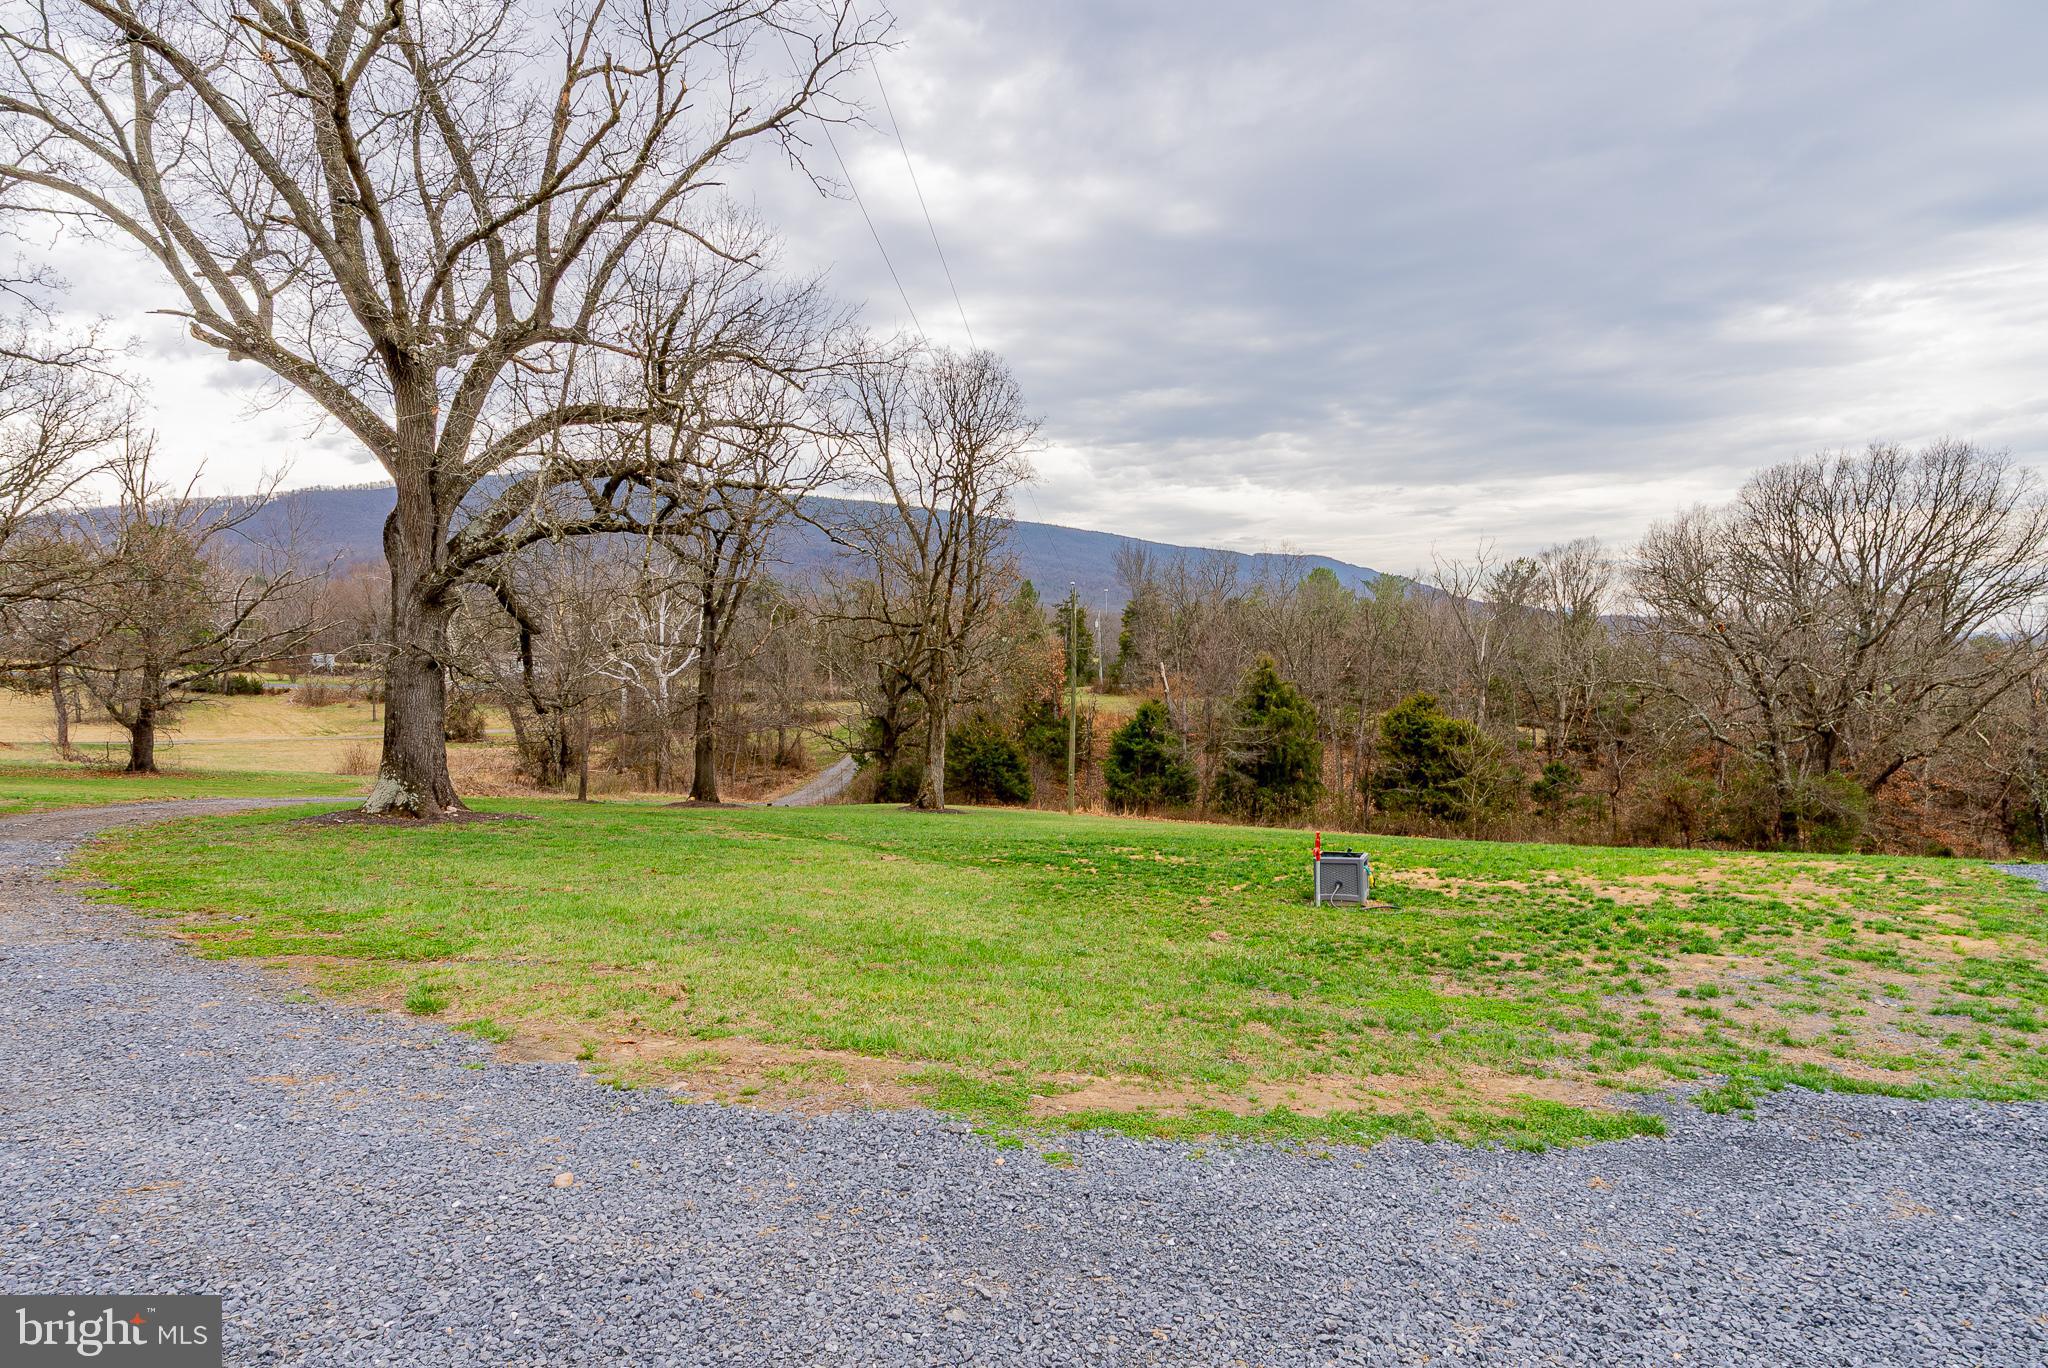
    Mountain(s), Water, Trees/Woods, Creek/Stream

Area & Lot

  • Lot Features

    Cleared, Few Trees

  • Lot Size(acres)

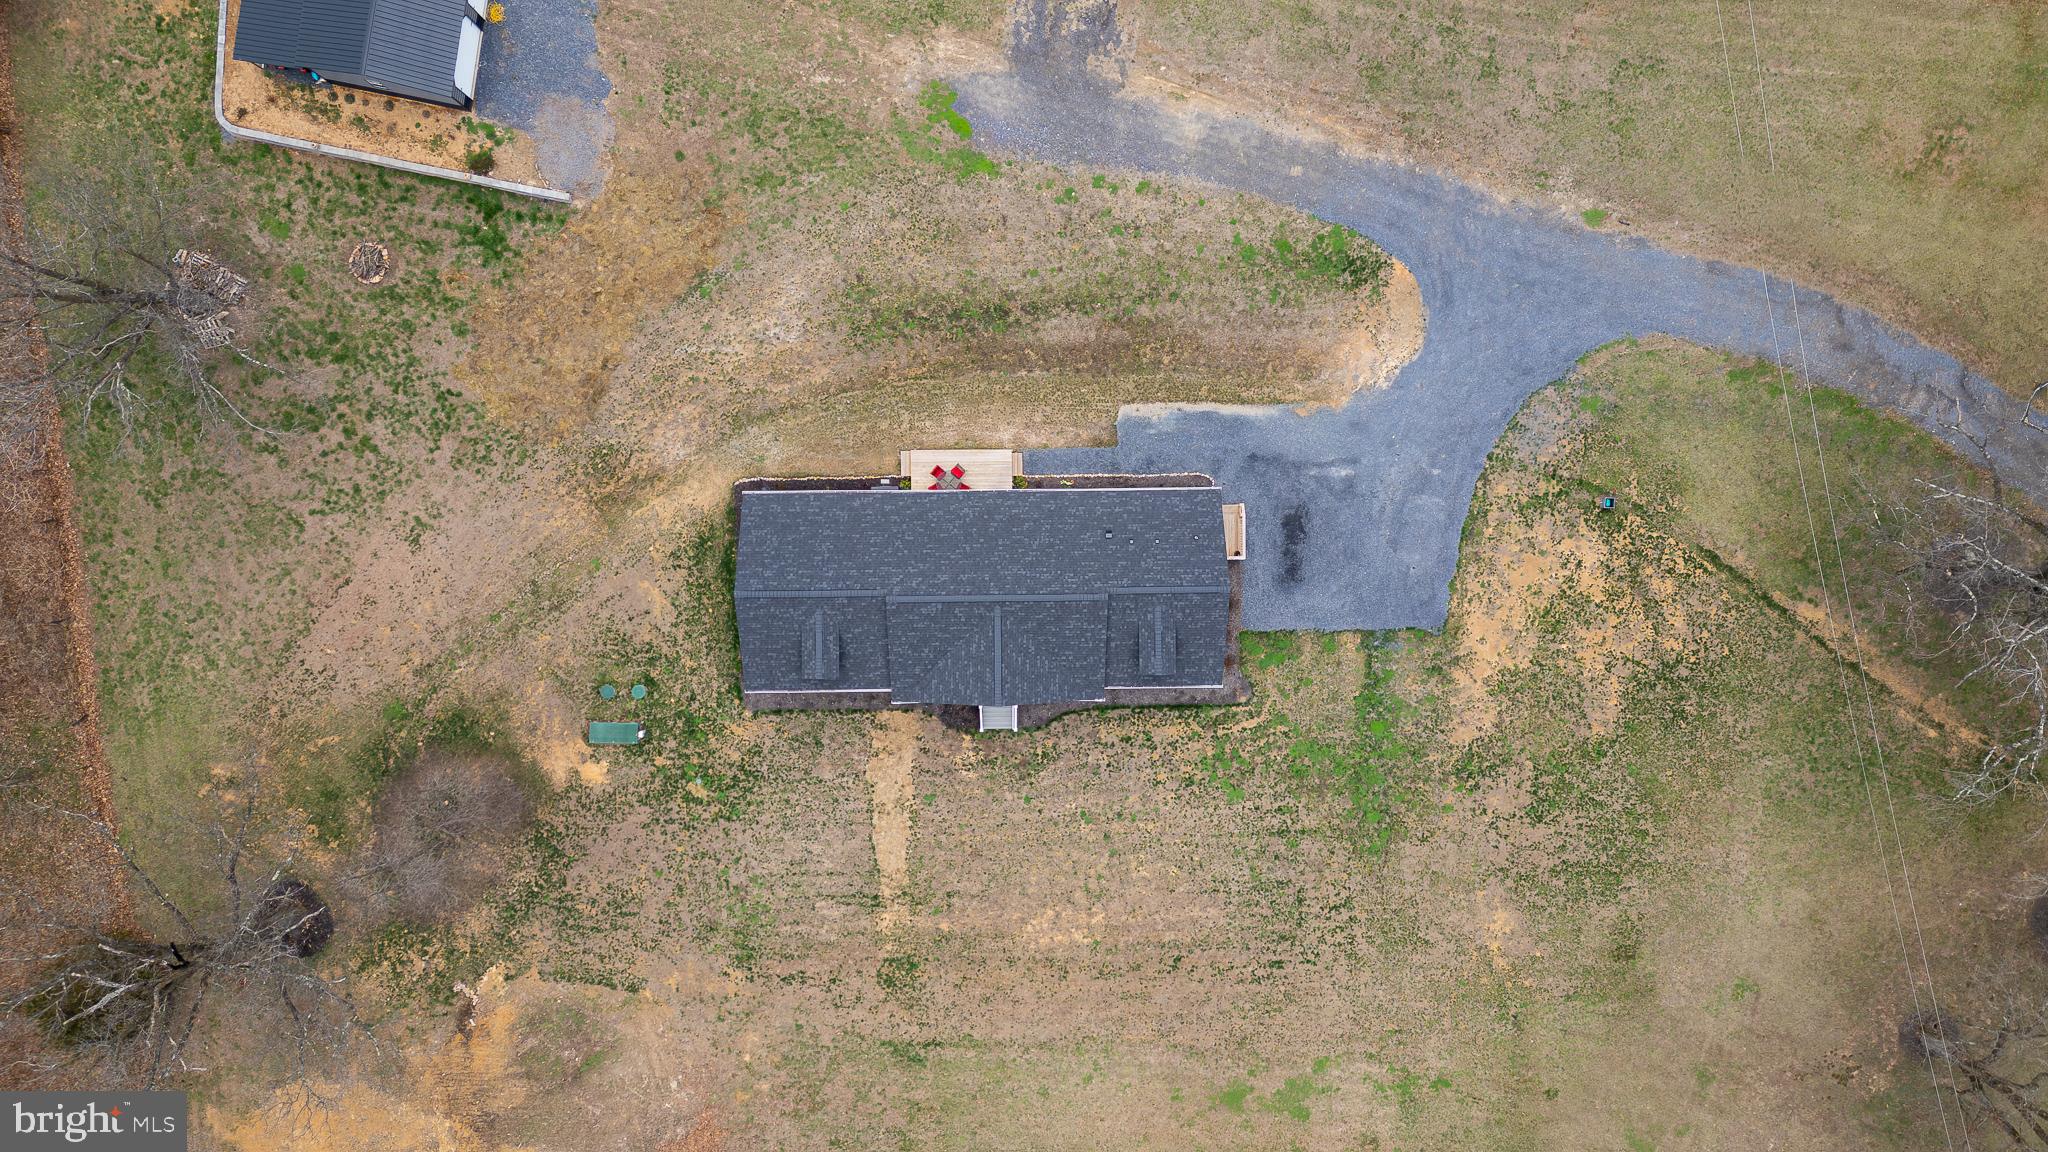
    5.96

  • Lot Size(square feet)

    259,617

  • Property Type

    Residential

  • Property Sub Type

    Single Family Residence

  • Architectural Style

    Cape Cod

Price

  • Sales Price

    $545,000

  • Tax Amount

    $1,985

  • Sq. Footage

    2,059

  • Price/SqFt

    $264

HOA

  • Association

    No

School District

  • Elementary School

    N/A

  • Middle School

    N/A

  • High School

    N/A

Property Features

  • New Construction

    NO

  • Foundation Details

    Block

  • Senior Community YN

    NO

  • Sewer

    Septic Tank

  • Water Source

    Well

Schedule a Showing

Showing scheduled successfully.

<
>
IN PERSON
VIA CHAT

What is 3 + 4 ?


Change time

Mortgage calculator

Estimate your monthly mortgage payment, including the principal and interest, property taxes, and HOA. Adjust the values to generate a more accurate rate.

Your payment

Principal and Interest:

$

Property taxes:

$

HOA fees:

$

Total loan payment:

$

Total interest amount:

$

Location

County

SHENANDOAH

Elementary School

Middle School

High School

Listing Courtesy of Kim Mae Nicholson , Real Broker, LLC

RealHub Information is provided exclusively for consumers' personal, non-commercial use, and it may not be used for any purpose other than to identify prospective properties consumers may be interested in purchasing. All information deemed reliable but not guaranteed and should be independently verified. All properties are subject to prior sale, change or withdrawal. RealHub website owner shall not be responsible for any typographical errors, misinformation, misprints and shall be held totally harmless.

Agent Laurie Hailey

AGENT

Laurie Hailey

Call Laurie today to schedule a private showing.


* Listings on this website come from the FMLS IDX Compilation and may be held by brokerage firms other than the owner of this website. The listing brokerage is identified in any listing details. Information is deemed reliable but is not guaranteed. If you believe any FMLS listing contains material that infringes your copyrighted work please click here to review our DMCA policy and learn how to submit a takedown request.© 2024 FMLS.
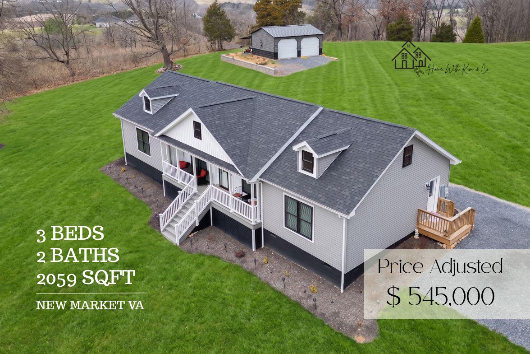
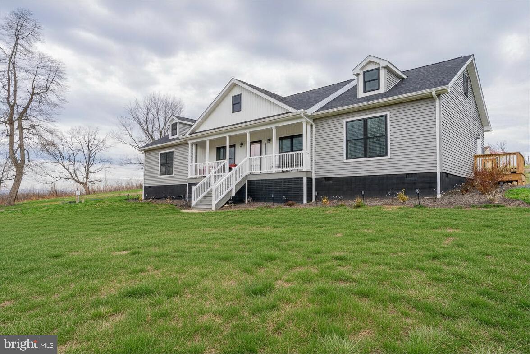
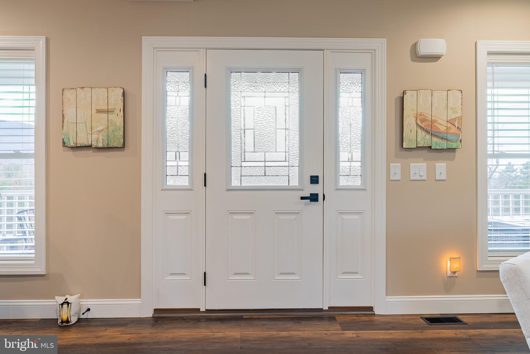
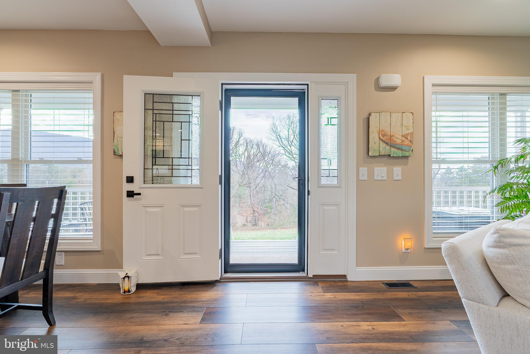
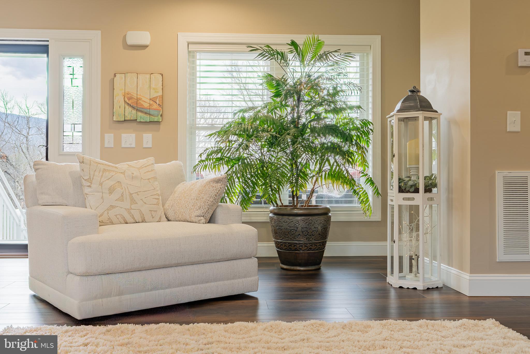
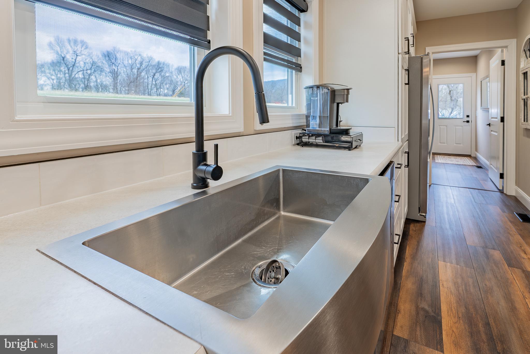
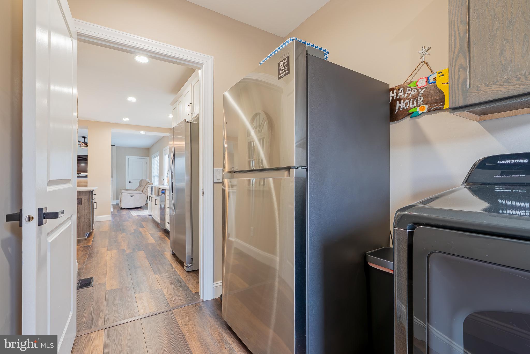
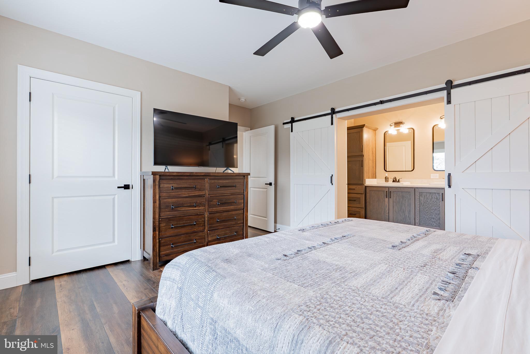
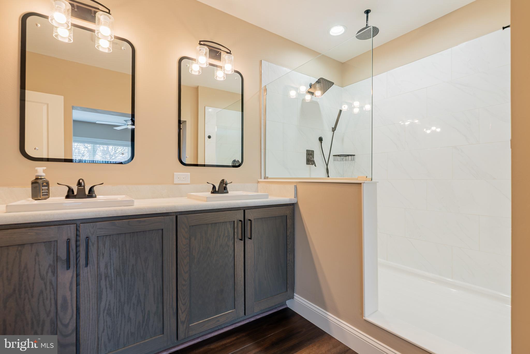
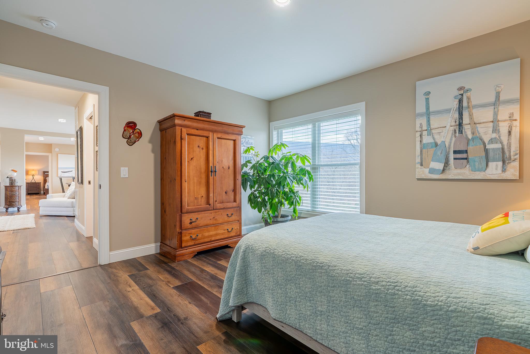
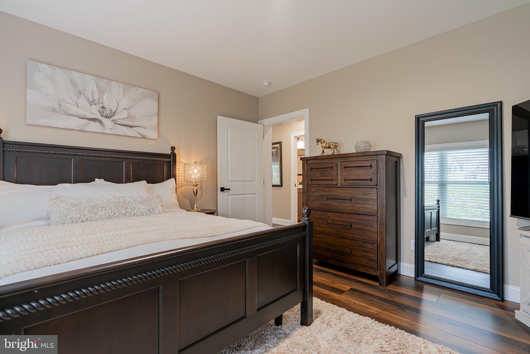
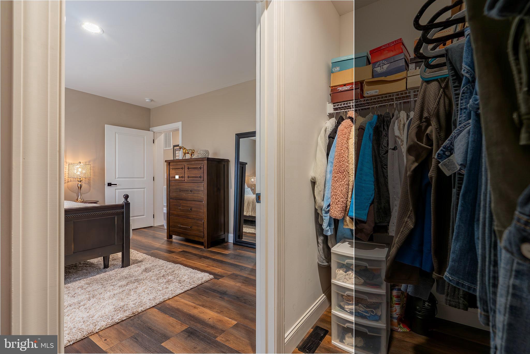
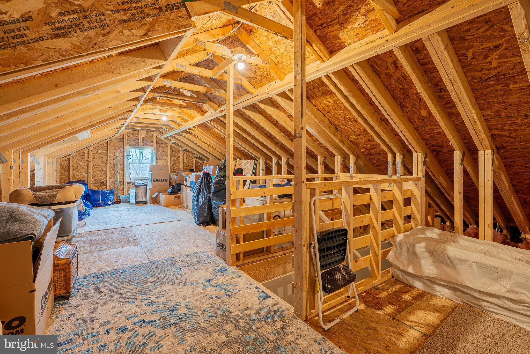
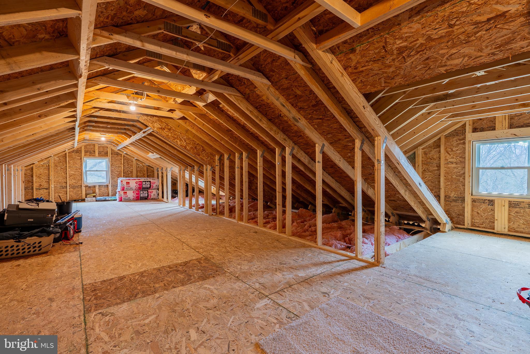
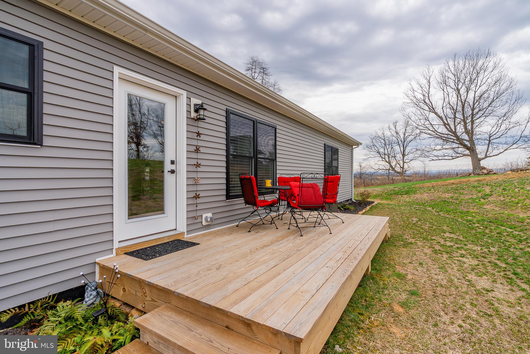
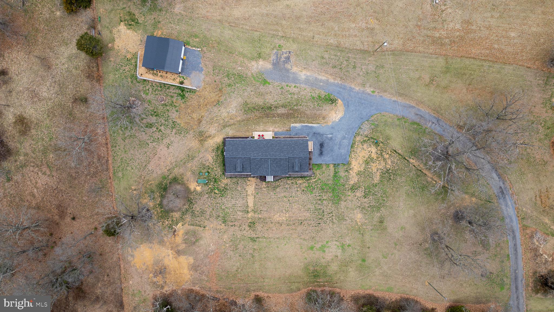
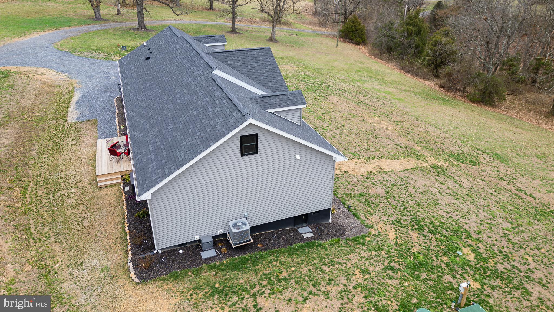
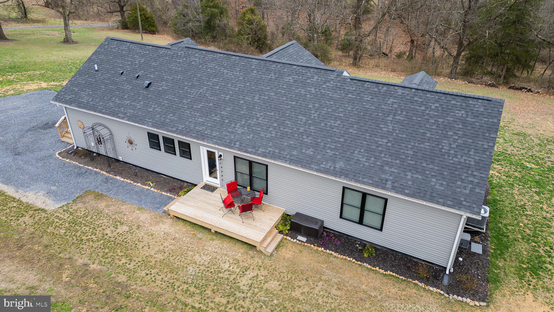
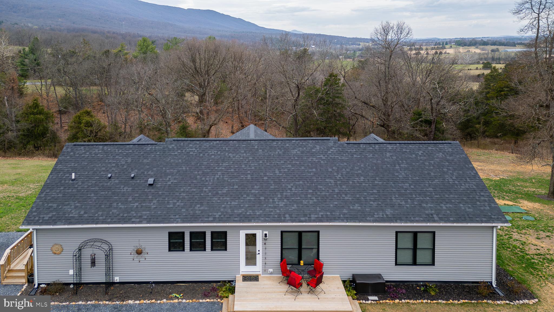
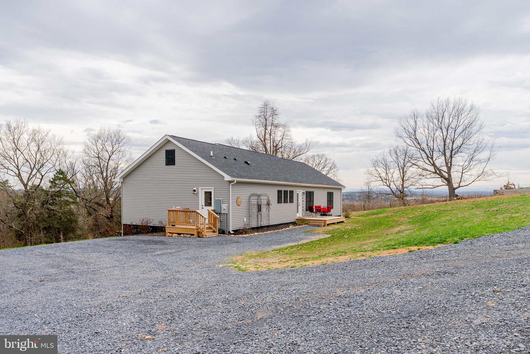
Price Adjustment! 2024-built home on 6 private acres in New Market offering 2,059 square feet of main-level living. Open floor plan, modern finishes, and black exterior high-end windows throughout. One-year-old construction with multiple upgrades and a layout designed for comfort and function. The unfinished upstairs provides strong expansion potential with plumbing already in place for future bedrooms, office, or bonus space. A detached two-car garage with a cement floor adds storage and convenience. Private acreage setting with easy access to town amenities. 
Back on the market due to no fault of the sellers.
Open House: Sunday, 05/31/26 | 11:00–1:00 pm 
Please use the left driveway entrance.

4723 SMITH CREEK ROAD

Message successfully sent.

What would you like to know?

What is 3 + 4 ?

I agree to receive email communication and understand I can unsubscribe at any time.

I agree to be contacted by Charis Realty Group via call, email, and text for real estate services. To opt out, you can reply 'stop' at any time or reply 'help' for assistance. You can also click the unsubscribe link in the emails. Message and data rates may apply. Message frequency may vary. Privacy Policy

Related Properties

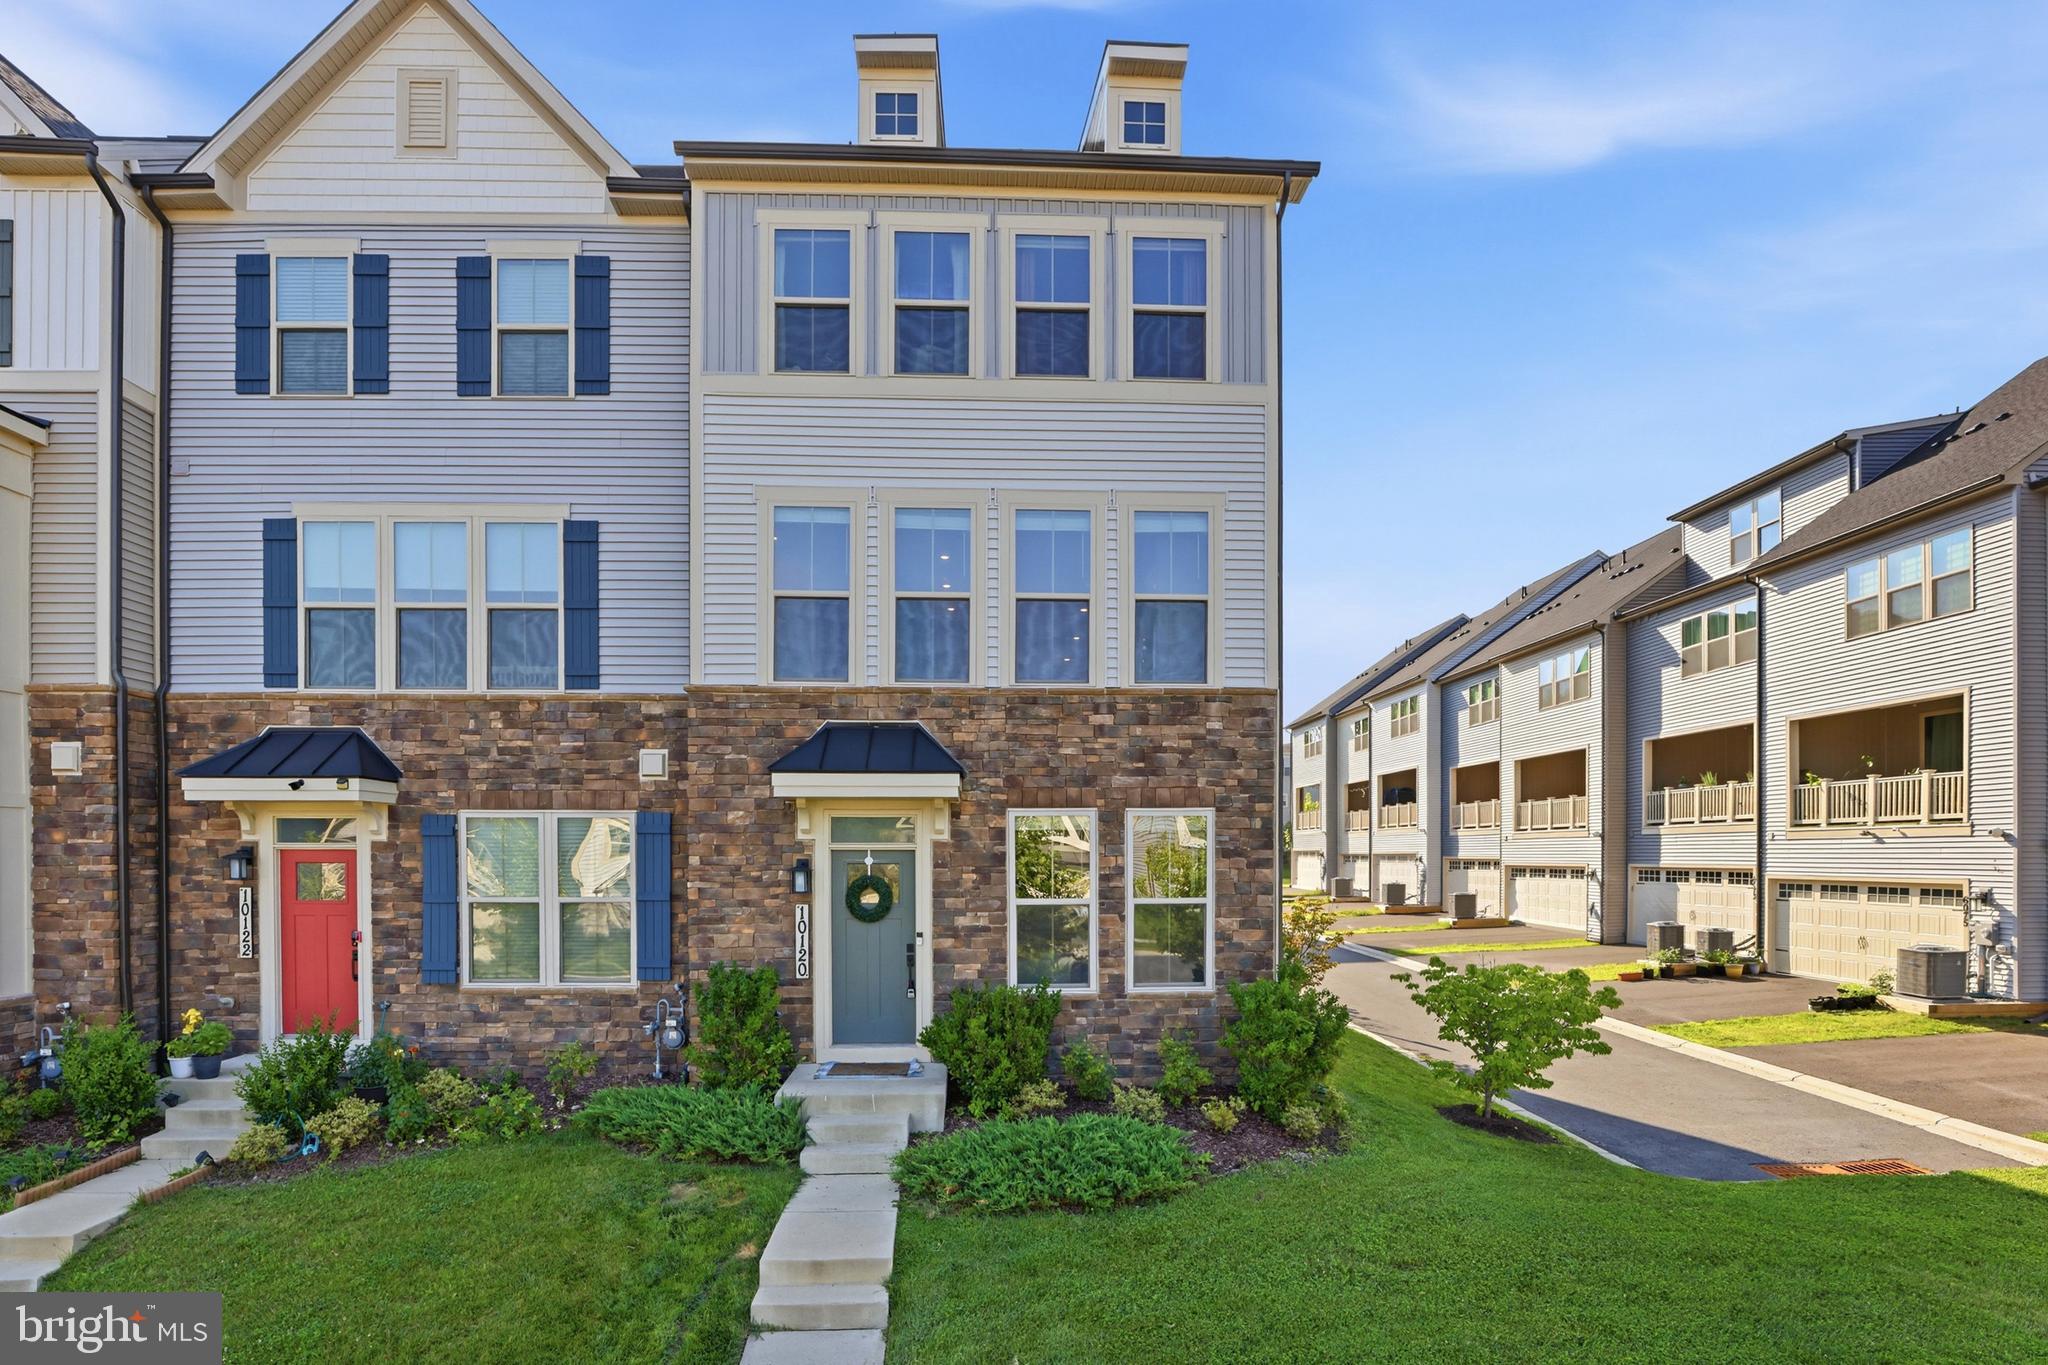
Welcome to 10120 Stonecat Mews, a stunning end unit NV Homes Van Dorn that perfectly blends the ease of townhome living with the space and style of a single-family home, offering 3 bedrooms, 2 full bathrooms, and 2 half bathrooms.

The entry level features a versatile family room and half bath, ideal for guests, a home office, or additional living space, along with a rear-entry two-car garage. The main level showcases a bright, open-concept layout anchored by a stunning gourmet kitchen with an oversized island. The space flows seamlessly into the dining and living areas and extends to the covered SkyLanai porch, creating a private, inviting outdoor retreat for year-round enjoyment. A powder room completes this level.

Upstairs, the spacious owner’s suite offers a walk-in closet and a spa-like en suite bath with dual vanities and a Roman shower. Two additional bedrooms, a full bath, and a conveniently located laundry room complete the upper level.

Enjoy resort-style living with access to all Lake Linganore amenities, including private lake and beach access, multiple outdoor pools, scenic walking and biking trails, tennis and basketball courts, playgrounds, summer concerts, farmers markets, and more.
#MDFR2085622

NEW MARKET

10120 STONECAT MEWS

3 Beds

2 Baths

2,280 Sq.Ft.

$580,000

MLS#: MDFR2085622
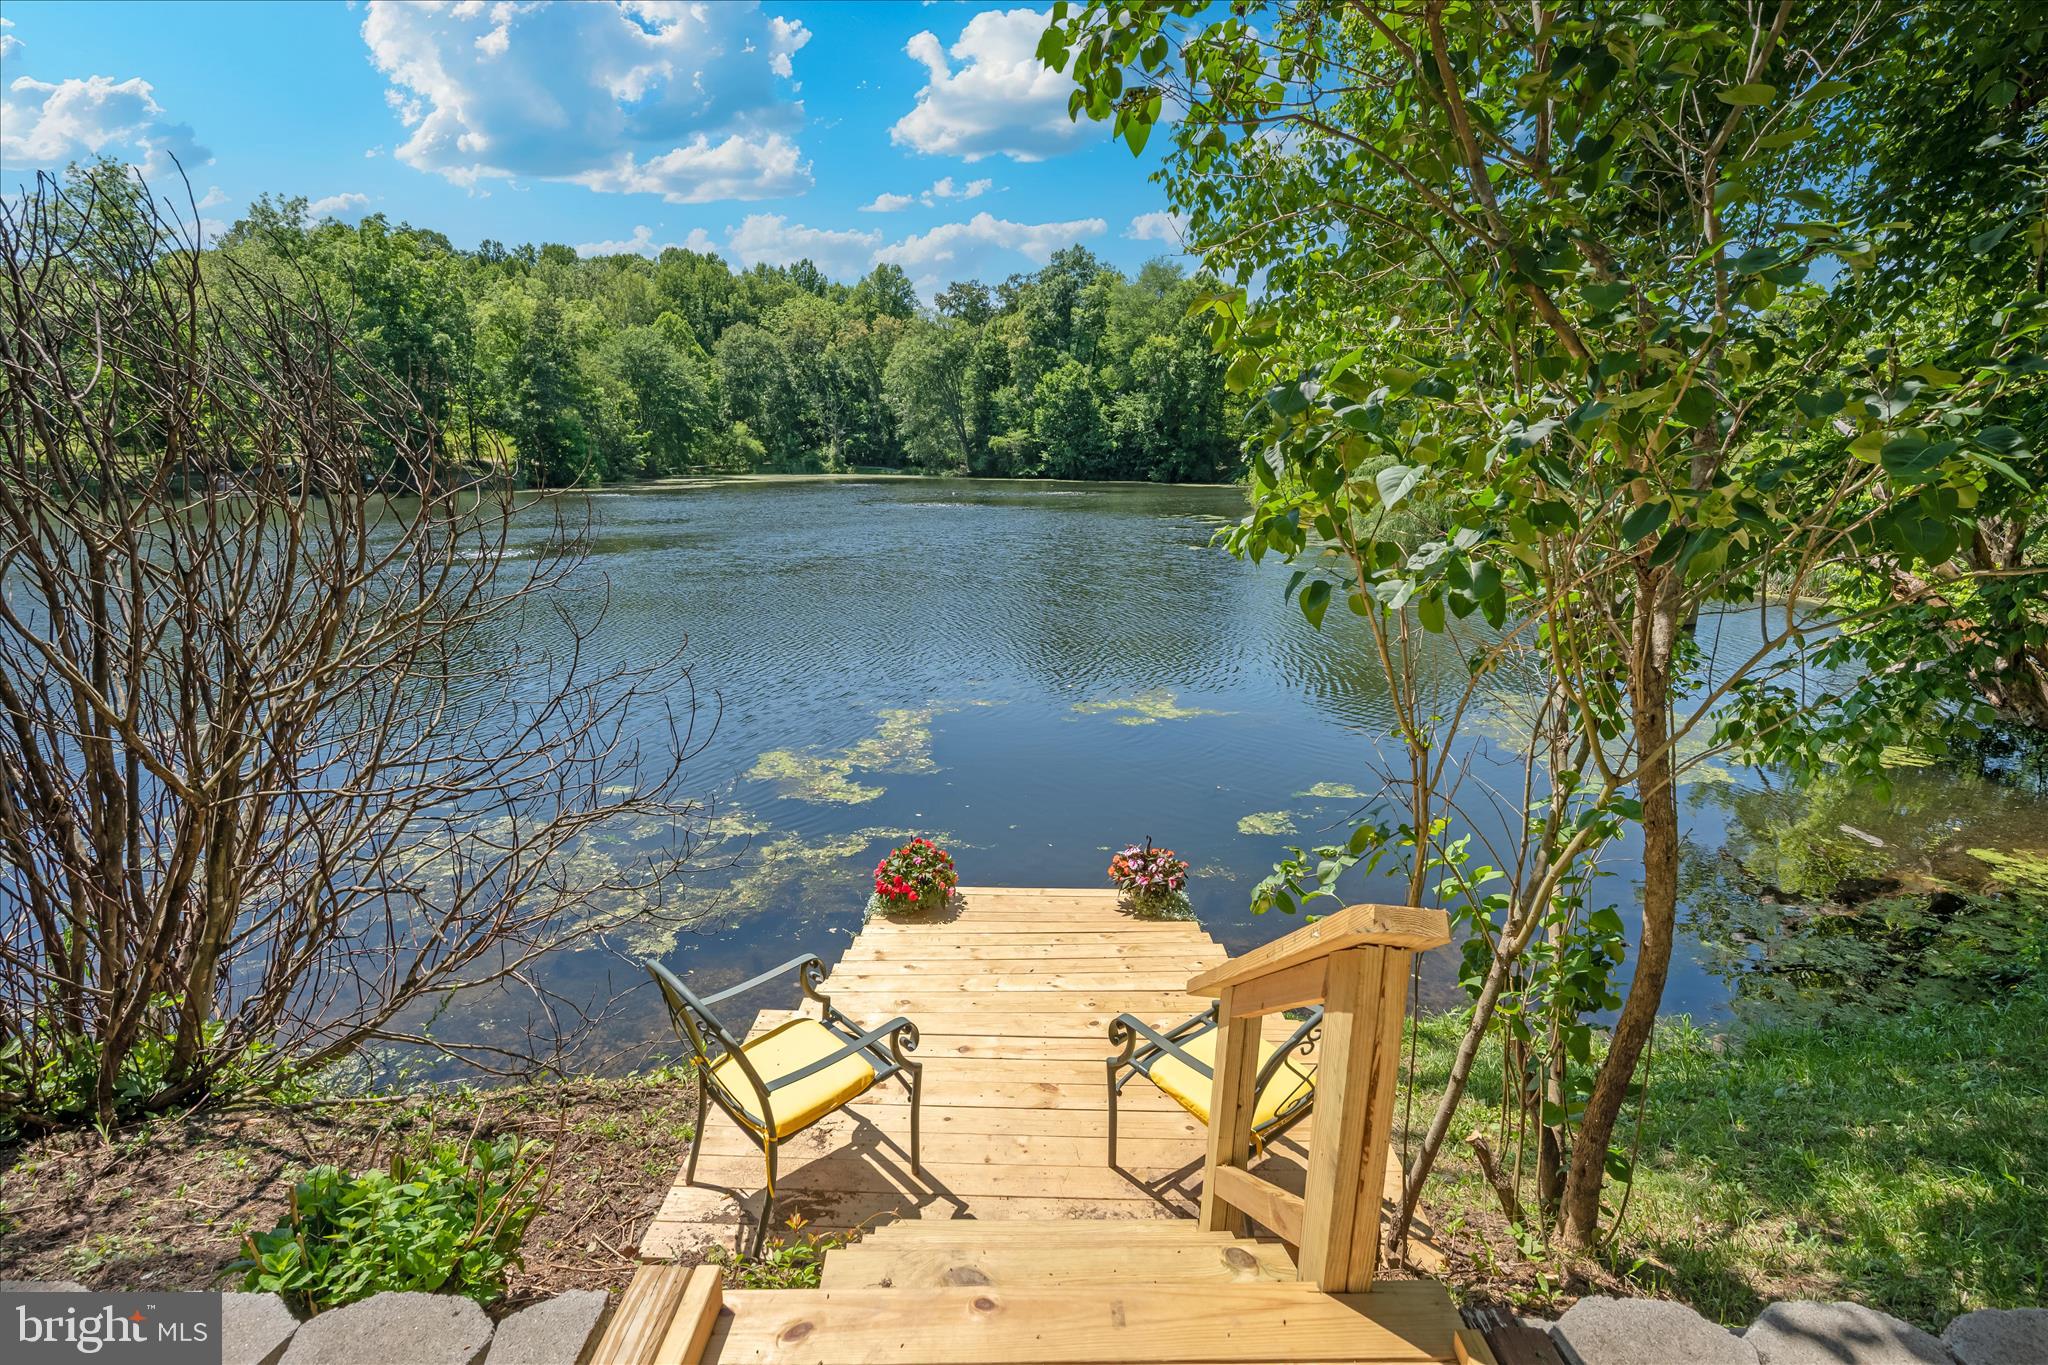
***NEW INCREDIBLE PRICE***WELCOME TO THIS 4 LEVEL WATERFRONT CUTIE***WOW, BEAUTIFUL WATERVIEWS OF LAKE ANITA LOUISE THROUGH OUT THIS DARLING HOME & JUST STEPS TO THE FAMOUS LAKE LINGANORE BOWL***BRAND NEW DOCK***LOVELY FLOWER GARDENS ABOUND AND ADD BEAUTY AND LIGHT TO THIS PERFECT HOME***THREE DECKS FOR YOUR VIEWING PLEASURE & ENTERTAINING***3 FIREPLACES***4 BEDROOMS, 3 FULL BATHS AND 2 HALF BATHS***WOOD FLOORING, TONS OF GLASS, WET BAR IN THE FINISHED LOWER LEVEL, SEPARATE DINING ROOM, MORNING ROOM OFF THE KITCHEN, LARGE LIVING ROOM AND SO MUCH MORE!!
***$5,000 SELLER CREDIT OFFERED FOR ATTIC AC***NEW $8,000 WATER HEATER INSTALLED IN 2025***

***MUST SEE THIS ONE TO APPRECIATE & FALL IN LOVE***CINCH HOME WARRANTY INCLUDED***

***PERFECT FOR A YEAR ROUND STAYCATION***KAYAK, FISH, HIKE, TOT LOTS, BASKETBALL, 4 LAKES, 4 POOLS, COMMUNITY EVENTS INCLUDING SUMMER CONCERT SERIES, FARMERS MARKET, FOOD TRUCK TUESDAY, FALLFEST***
#MDFR2086026

NEW MARKET

6594 HEMLOCK POINT ROAD

4 Beds

3 Baths

1,532 Sq.Ft.

$565,000

MLS#: MDFR2086026
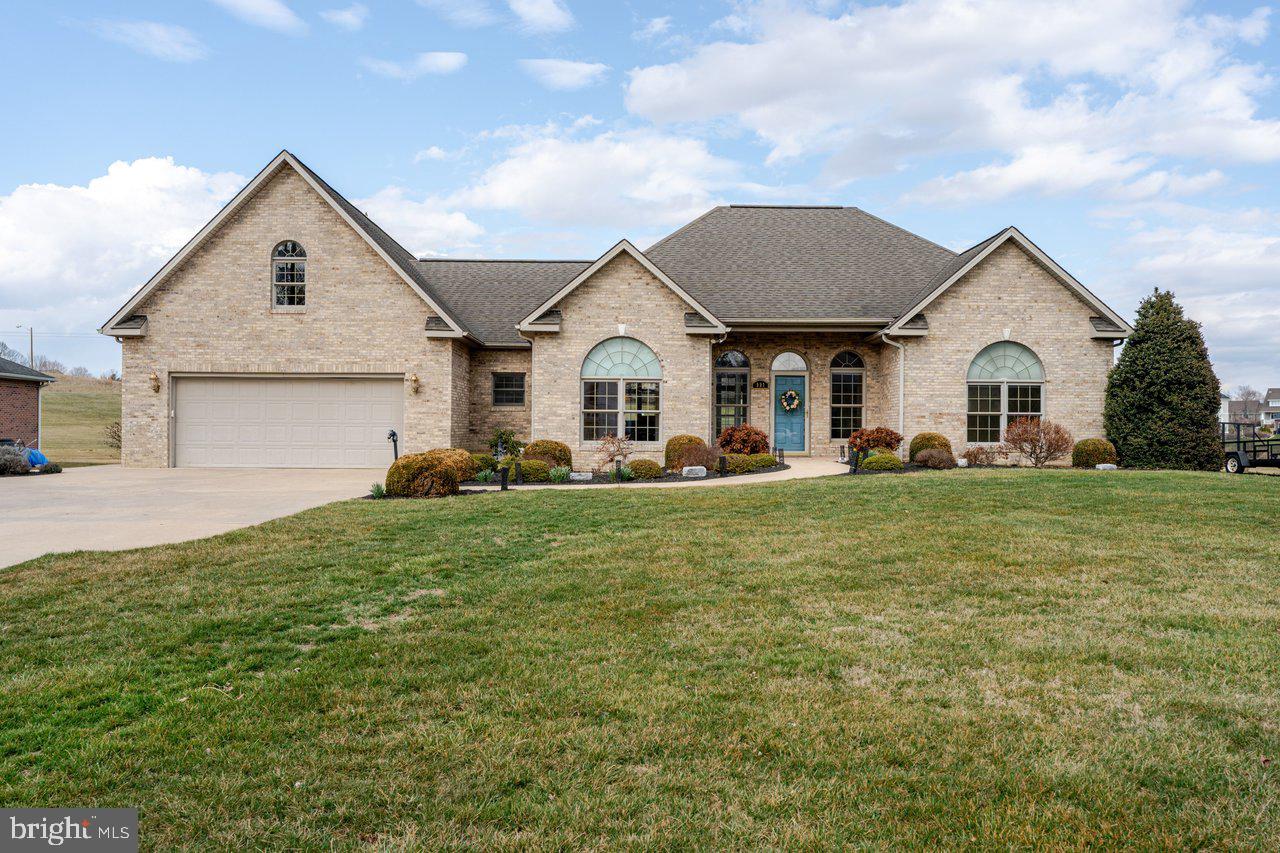
Welcome to the beautiful Shenandoah Valley! Situated along the 6th Green of Shenvalee Golf Resort in historic New Market, this thoughtfully designed home offers comfort, stunning views, and quality features throughout. Enjoy convenient access to golf, caverns, hiking, historic attractions, wineries, and all the outdoor recreation that makes the Shenandoah Valley such a sought-after destination. The Great Room features gleaming wood floors, wide crown molding, a 12' ceiling, gas fireplace w/marble surround, and large windows with remote-control blinds overlooking the golf course. The kitchen offers abundant cabinetry, a large pantry, and a premium Wolf gas range perfect for cooking enthusiasts. The open dining area has cathedral ceiling; the bright breakfast nook has golf course views. The spacious primary suite features 36"doorways, dual vanity, large walk-in shower w/grab bars, private water closet, and a huge walk-in closet. Laundry and a half bath are conveniently located nearby. A home office w/two desk areas opens to the patio. Two additional bedrooms and a full bath complete the main level. A bonus room above the garage offers flexible space for a 4th bedroom, craft room, or recreation area. Enjoy mountain and golf course views from the shaded patio. Additional features include an oversized garage wired for an EV charger, basement storage, generator hookup, and three heating zones. No steps at the front entrance or patio. Some photos may contain virtual staging.
#VASH2014636

NEW MARKET

991 CLICKS LANE

3 Beds

2 Baths

2,750 Sq.Ft.

$650,000

MLS#: VASH2014636

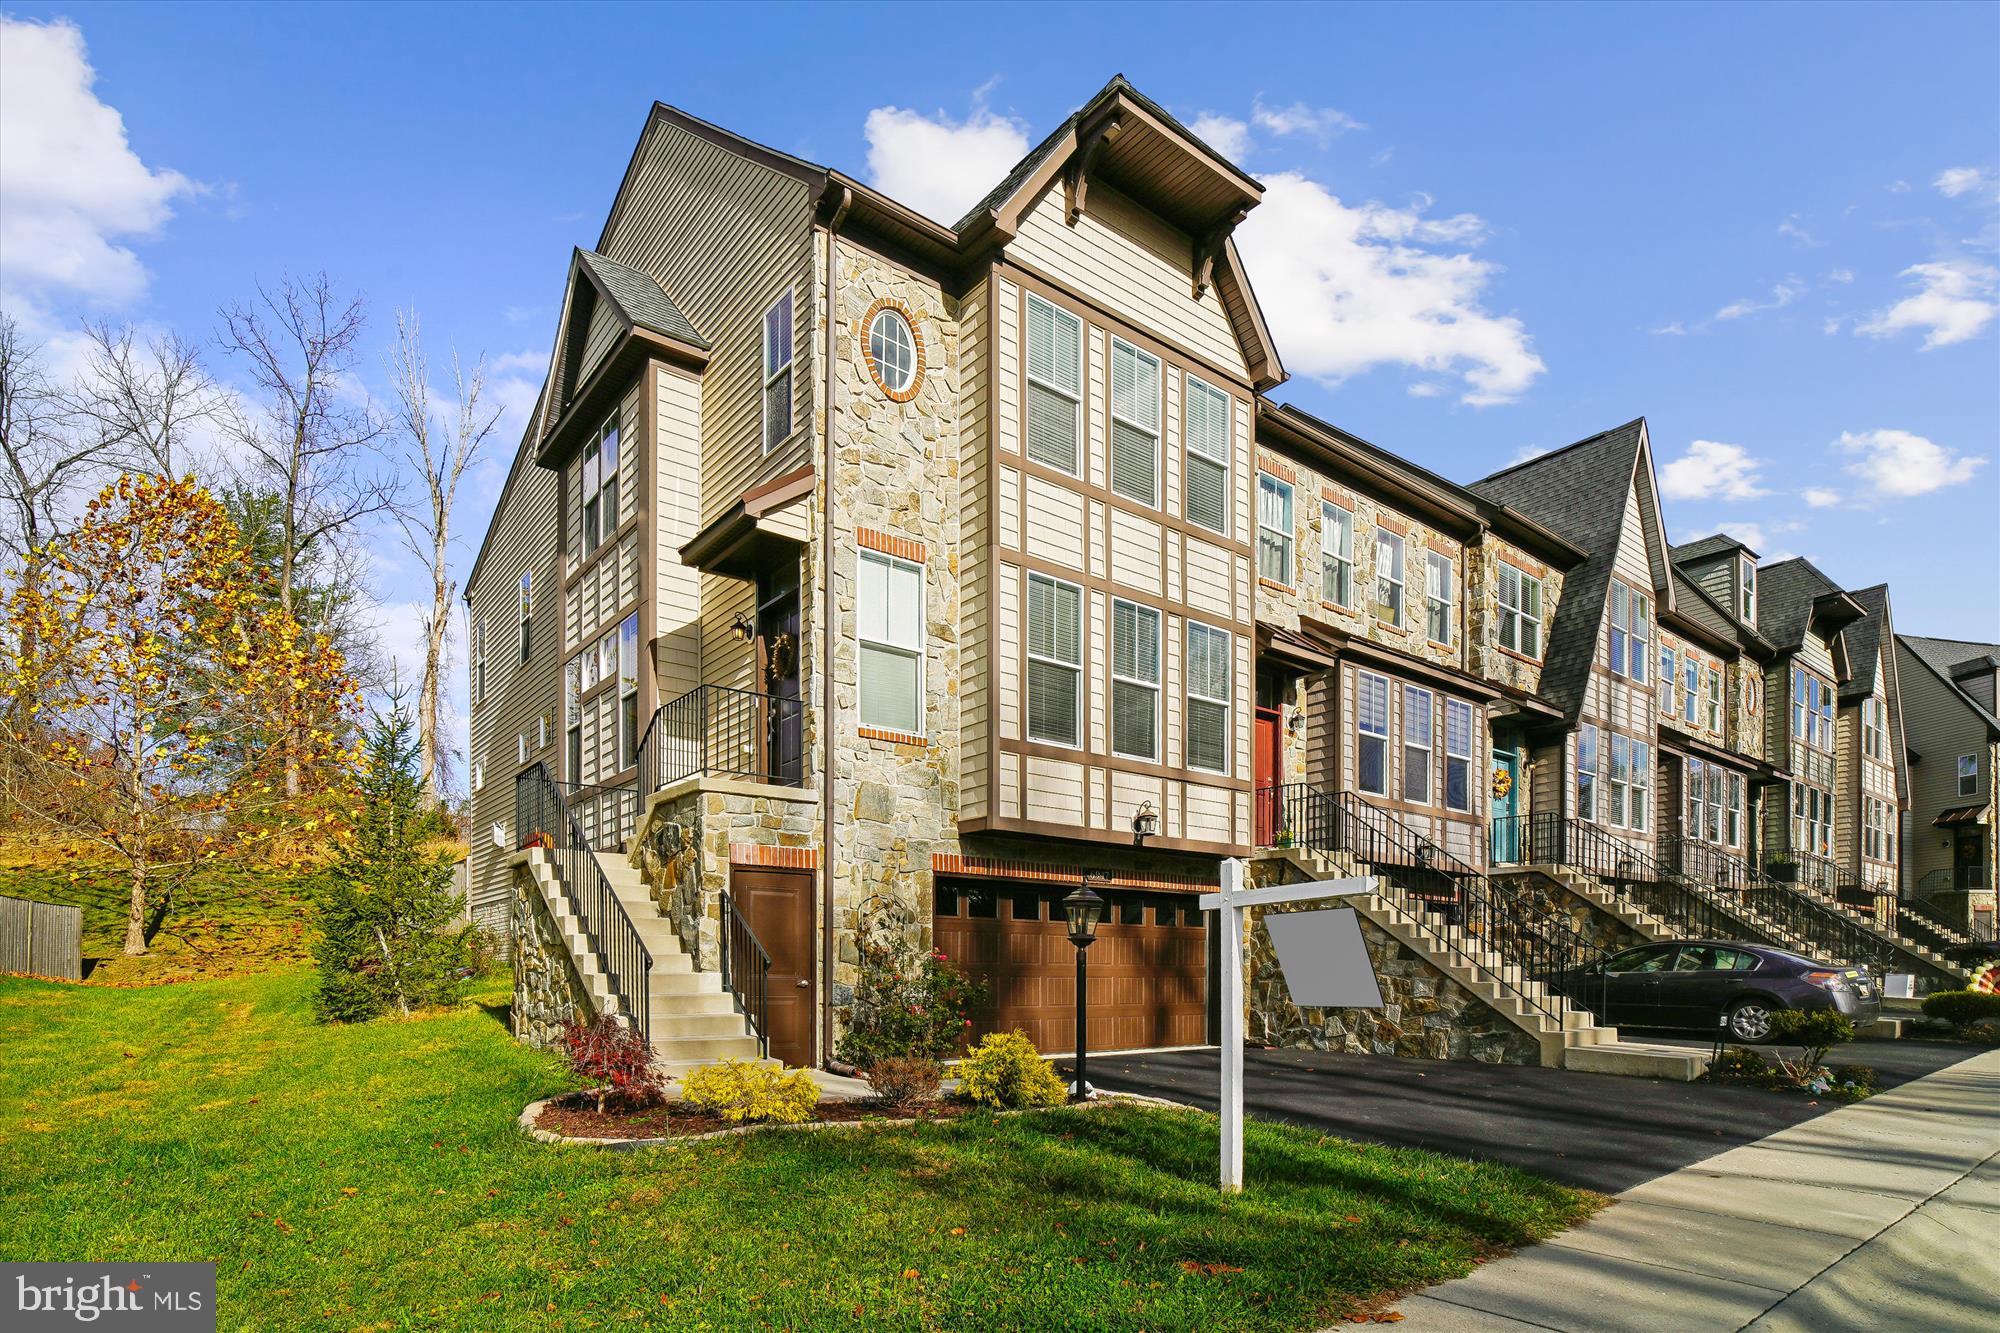
Don't miss this exceptional luxury townhome, thoughtfully designed with modern comfort and offering over 2,500 square feet of beautifully finished living space! Only occasionally used since being built in 2023, the home delivers a pristine, near-new living experience throughout. This spacious four-level residence features 4 bedrooms, 3 full bathrooms, 2 half bathrooms, and a dedicated office space, providing flexible living options ideal for modern lifestyles, guests, remote work, or multigenerational living. The fourth level adds a unique elevated retreat rarely found in townhome living, complete with its own full bathroom, and an expansive private outdoor terrace showcasing breathtaking open views and beautiful scenery — a truly special space for relaxing or entertaining. Designed with attention to detail throughout, the home features recessed lighting in every room, upgraded wood blinds, enhanced wall construction for superior sound insulation and added privacy, and advanced whole-home network wiring. The interior is bathed in natural light and finished in a clean, modern color palette that creates a bright and welcoming atmosphere. A high-efficiency water heating system and digital climate control ensure everyday comfort and convenience. The open-concept kitchen showcases a stylish tile backsplash, stainless steel appliances, abundant cabinetry and counter space, and a large center island perfect for gathering and entertaining. Adjacent living and dining spaces flow seamlessly to the outdoor decks, creating effortless indoor-outdoor living. Two private decks offer beautiful open views and are ideal for morning coffee, evening relaxation, or outdoor dining and grilling. The spacious primary suite features a luxurious en-suite bath with a deep Japanese-style soaking tub, a separate glass-enclosed shower, and generous vanity space. Secondary bathrooms are equally well-appointed for family and guest comfort. The home also includes a rear-load two-car garage plus additional driveway parking. Ideally situated steps from a vibrant community shopping center with grocery stores, restaurants, retail shops, banks, and gas stations — all within easy walking distance. Top-rated elementary, middle, and high schools are all nearby, and quick access to I-70 makes for an effortless daily commute. Situated within the highly desirable Lake Linganore Association, residents enjoy a resort-style lakeside lifestyle with amenities including multiple swimming pools, tennis courts, playgrounds, a clubhouse, private beach access, kayaking, fishing, woodland hiking trails, scenic walking paths, and over 30 miles of outdoor recreation surrounding the lake. What a rare opportunity to own a nearly new, thoughtfully upgraded home in one of the area's most vibrant and amenity-rich communities!
#MDFR2082646

NEW MARKET

5788 MEADOWOOD STREET

4 Beds

3 Baths

2,520 Sq.Ft.

$649,900

MLS#: MDFR2082646
Welcome to this beautifully upgraded 3-bedroom, 3.5-bath end-unit townhouse offering the perfect blend of style, comfort, and functionality. Filled with natural light, the open-concept main level features dark hardwood floors, a spacious 10-foot kitchen island, custom cabinetry, elegant arched entryways, and a bump-out for added living space.

Upstairs, the owner’s suite offers a tray ceiling, walk-in closet, and a spa-like bath with dual vanities and a soaking tub. Two additional bedrooms, a full hall bath, and an upper-level laundry room complete the space.

The fully finished lower level includes a large rec room with egress, a third full bath, and ample storage-ideal for a home office, gym, media room, or additional living area. Enjoy a private backyard retreat perfect for relaxing or entertaining.

Thoughtfully maintained and upgraded throughout, this exceptional end-unit home is truly move-in ready. Schedule your private tour today.

Seller's  preferred title company is GPN.

Note: Please contact Phillip Allen for any questions regarding this listing.
#MDFR2082684

NEW MARKET

6947 COUNTRY CLUB TERRACE

3 Beds

3 Baths

2,624 Sq.Ft.

$579,990

MLS#: MDFR2082684

New on site 1 day ago
None
#MDFR2085578

NEW MARKET

10248 LAKE LINGANORE

4 Beds

3 Baths

2,969 Sq.Ft.

$629,990

MLS#: MDFR2085578

New on site 2 days ago
***WHAT AN AMAZING VALUE***WELCOME TO THIS LOVELY SINGLE-FAMILY HOME PRICED LESS THAN MANY TOWNHOMES & SITUATED ON A CORNER LOT IN A CUL-DE-SAC***THIS DARLING 3 BEDROOM & 2 BATH HOME ENJOYS SOARING CEILINGS, CUSTOM PAINT, WOOD & LVP FLOORING, DECORATIVE LIGHT FIXTURES, UPGRADED BATHROOMS, WAINSCOTING, BARN DOOR AND SO MUCH MORE***THE GOURMET KITCHEN IS HUGE AND BOASTS VAULTED CEILINGS, QUARTZ COUNTERTOPS, STONE & GLASS BACKSPLASH, SLEEK WOOD SHELVING, STAINLESS STEEL STOVE & DISHWASHER, WOOD FLOORS & A LARGE TABLE AREA, PERFECT FOR HOLIDAYS AND ENTERTAINING***THE LOWER LEVEL HAS A GREAT FAMILY ROOM WITH WINDOWS, A WOOD BURNING FIREPLACE WITH MANTEL & HEARTH, & A FLEX ROOM THAT COULD BE AN OFFICE OR A 4TH BEDROOM***LAUNDRY ROOM WITH STORAGE AREA OR AN EXERCISE ROOM***SHED***CINCH HOME WARRANTY***RIGHT DOWN THE STREET FROM LAKE ANITA LOUISE & THE FAMOUS PINEHURST BOWL***SWIM, BOAT, HIKE, FISH***4 LAKES, 4 POOLS, 2 SANDY BEACHES, VOLLEYBALL, PICKLEBALL, TOT LOTS, TENNIS, COMMUNITY EVENTS, A FABULOUS LIFESTYLE***
#MDFR2081862

NEW MARKET

10801 N GLADE COURT

3 Beds

2 Baths

1,596 Sq.Ft.

$445,000

MLS#: MDFR2081862

New on site today
Coming soon! This charming single-family home built in 1990 features three upper-level bedrooms with a flexible room in the basement and 3.5 bathrooms for a total living area of 2842 Sq ft. The home includes hardwood floors, fresh neutral paint, functional layout, a main level family room with access to the deck, a finished basement with a walk-out and a two-car attached garage. Additionally, it offers outdoor amenities like a hot tub, two tier deck, and paver patio. The home has close access to community pool, beach and events.  
The Lake Linganore community offers a variety of amenities, including private lake access, beaches, miles of scenic trails, hiking and biking options, multiple pools, playgrounds and sporting events. The community also offers neighborhood farmers markets and concerts.
#MDFR2084860

NEW MARKET

10296 HURON TRAIL

4 Beds

3 Baths

2,655 Sq.Ft.

$549,000

MLS#: MDFR2084860
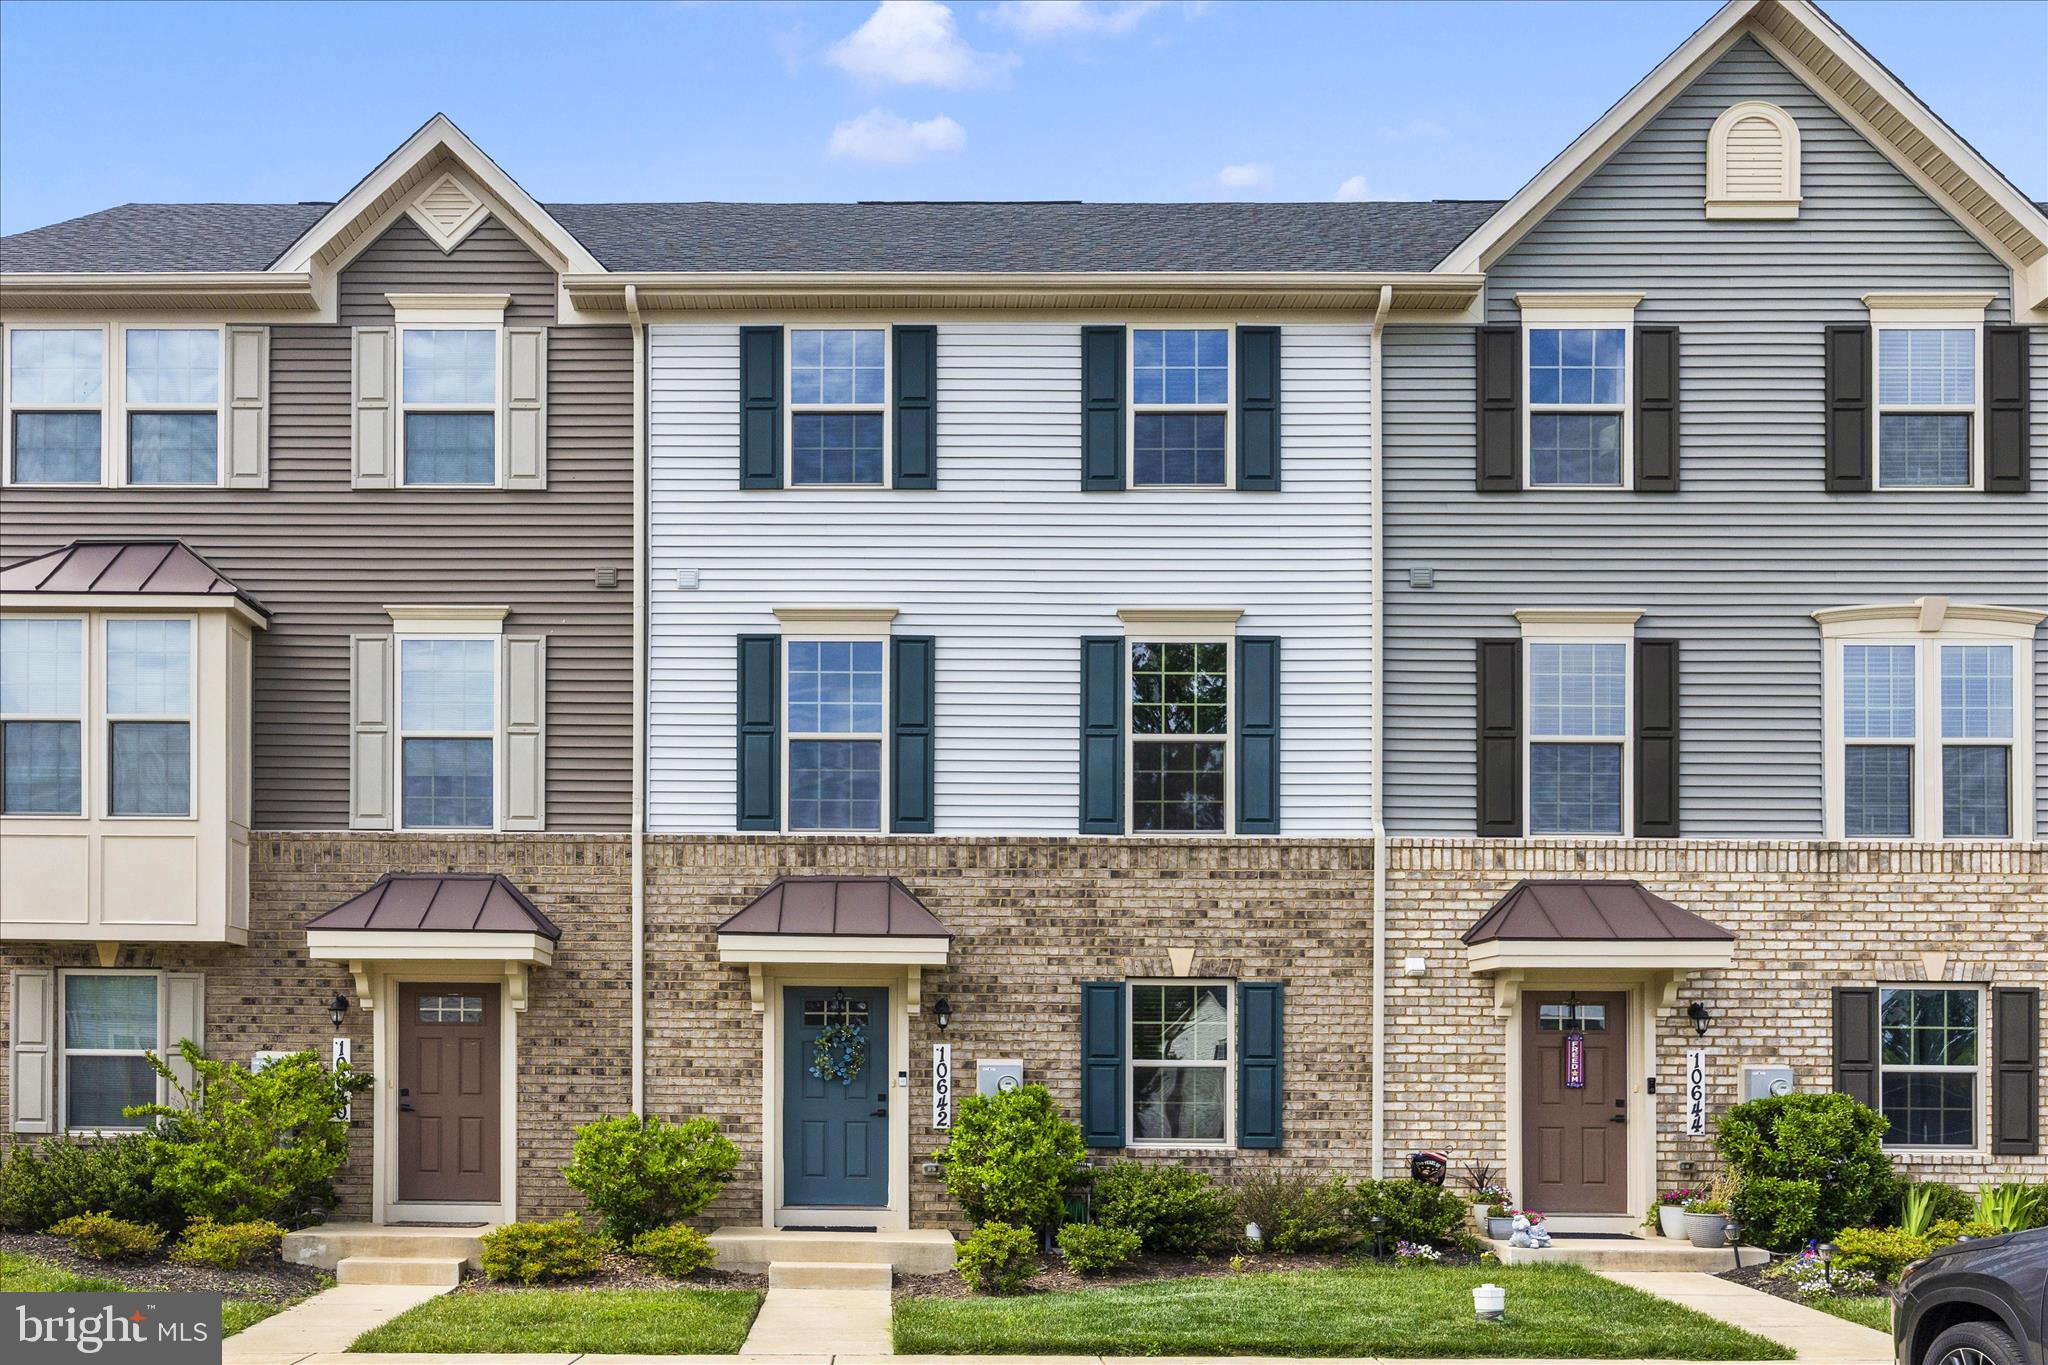
Welcome to this beautifully maintained 3-bedroom, 2.5-bath home in the highly sought-after Lake Linganore community. Built just a few years ago, this modern home offers the perfect blend of style, comfort, and convenience. The open-concept main level features a bright and inviting living area, a well-appointed kitchen with contemporary finishes, and a spacious dining area ideal for everyday living and entertaining.

Upstairs, the primary suite provides a private retreat with a walk-in closet and en-suite bath, while two additional bedrooms offer flexibility for guests, family members, or a home office. Step outside onto the spacious rear deck, perfect for outdoor dining, entertaining, or enjoying your morning coffee while overlooking the backyard.

The home includes convenient assigned parking and is ideally located near New Market, Frederick, and major commuter routes to Rockville, Bethesda, Silver Spring, and Washington, D.C. Residents of Lake Linganore enjoy access to private lakes, beaches, swimming pools, trails, playgrounds, sports courts, and year-round community events. Combined with highly rated Frederick County schools, nearby shopping, dining, breweries, and entertainment, this home offers an exceptional opportunity to own in one of Frederick County's most desirable communities.
#MDFR2083392

NEW MARKET

10642 SAPONI DRIVE

3 Beds

2 Baths

1,920 Sq.Ft.

$449,999

MLS#: MDFR2083392

 - property

Send a message

Message successfully sent.

Your message

What is 3 + 4 ?

Reason for contacting?

I agree to receive email communication and understand I can unsubscribe at any time.

I agree to be contacted by Charis Realty Group via call, email, and text for real estate services. To opt out, you can reply 'stop' at any time or reply 'help' for assistance. You can also click the unsubscribe link in the emails. Message and data rates may apply. Message frequency may vary. Privacy Policy

Sign Out

Virtual Assistant

Would you like to take the next step with this property? We can help you schedule a showing or virtual tour, or send you more details.

Yes, I would like more information.

Thank You for Your Reply, One of Our Agents will contact you as soon as possible

No, maybe later.

Thank you, you can always contact me via email, phone number or through the contact form.

Realhub AI

Lucy - Your AI-Powered Realtor

Update Your Temporary Password

Personalize your search

Enter your email and we'll notify you immediately when new listings match what you're looking for.

or enter email address

Already have an account ? Login here

Continue your home search

I agree to receive communications and understand I can unsubscribe at any time.

I agree to be contacted by Charis Realty Group via call, email, and text for real estate services. To opt out, you can reply 'stop' at any time or reply 'help' for assistance. You can also click the unsubscribe link in the emails. Message and data rates may apply. Message frequency may vary. Privacy Policy

Already have an account ? Login here

We use cookies

We use cookies primarily for analytics to enhance your experience. By accepting, you agree to our use of these cookies. You can manage your preferences or learn more about our cookies policy.