
Property
Beds
4
Full Baths
2
1/2 Baths
2
Year Built
2004
Sq.Footage
3,044
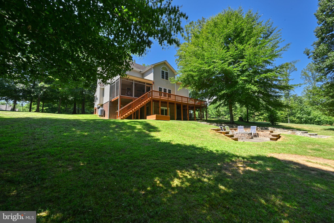
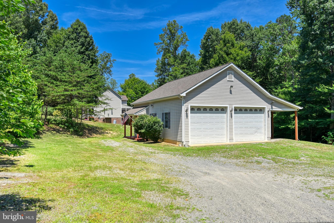
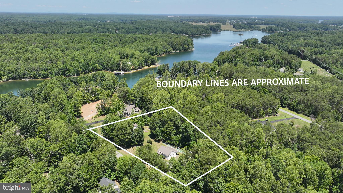
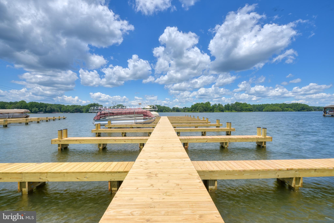
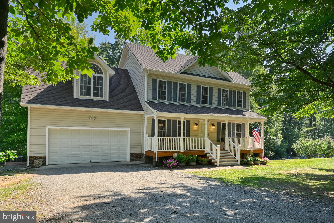
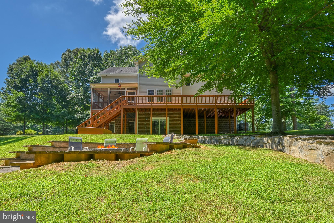
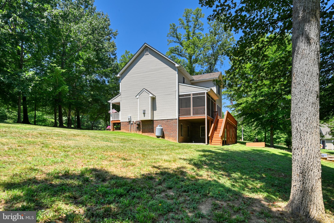
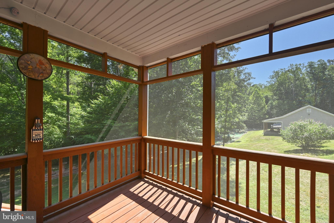
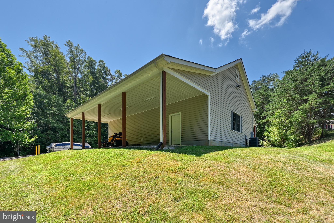
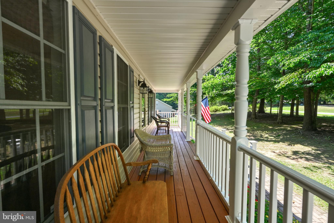
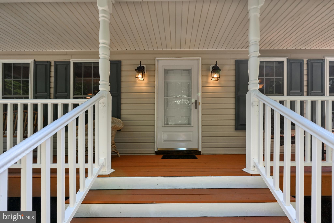
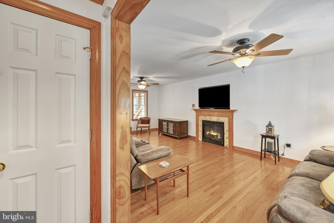
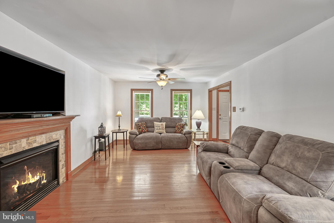
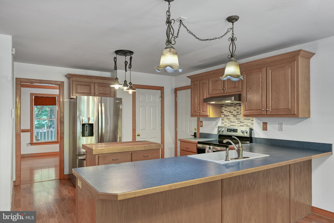
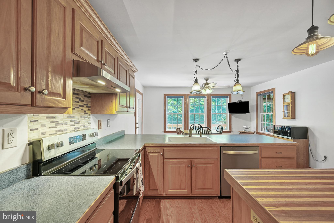
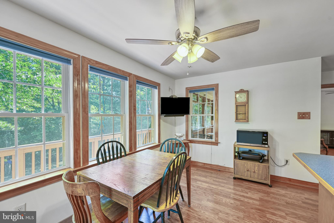
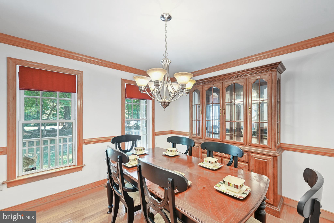
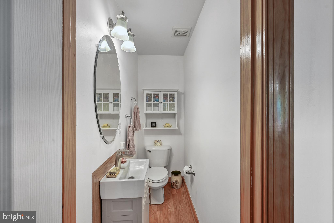
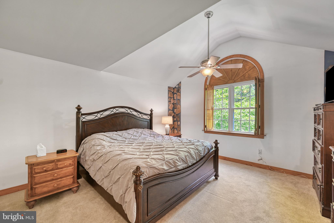
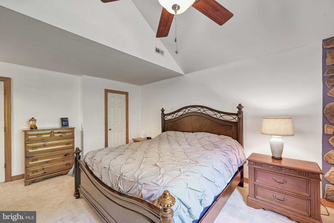
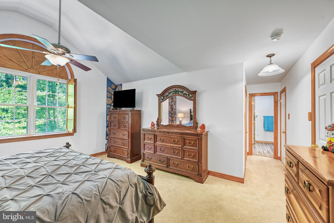
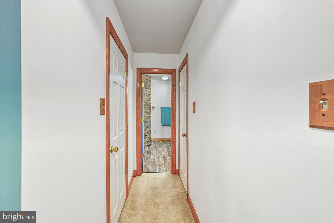
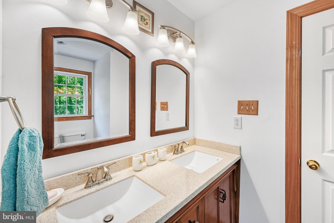
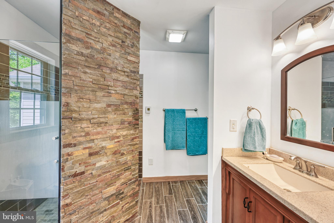
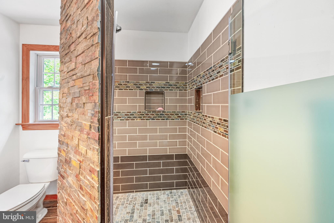
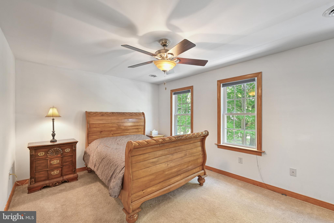
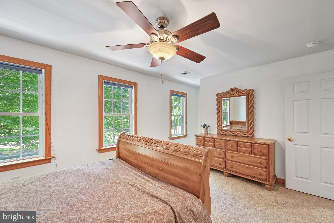
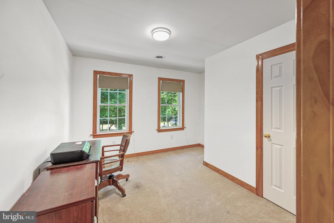
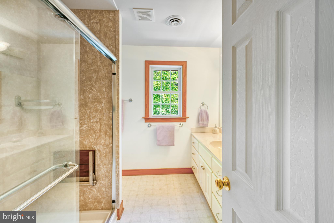
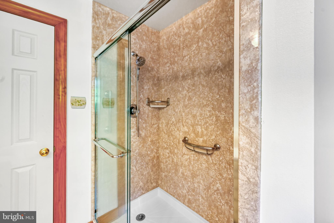
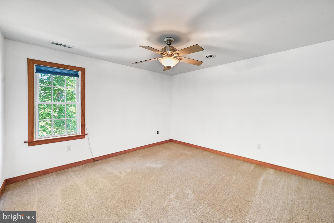
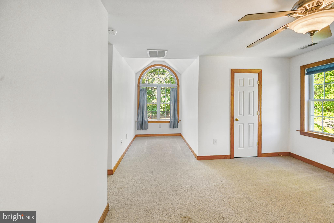
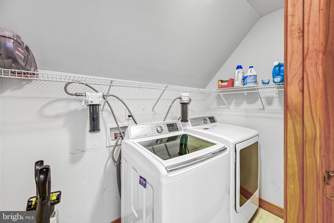
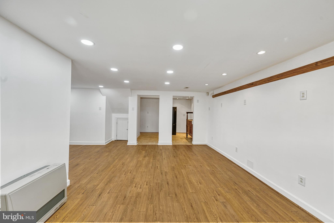
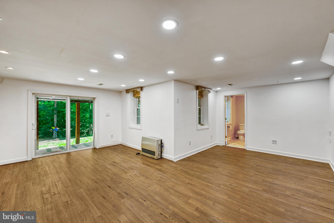
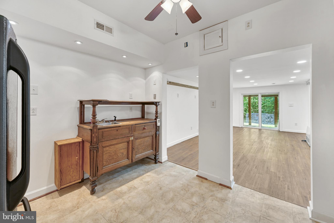
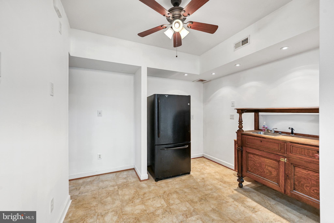
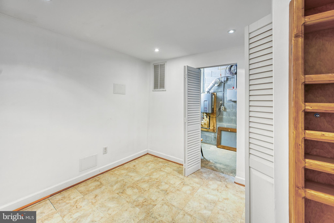
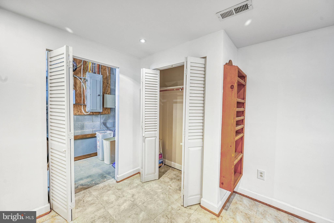
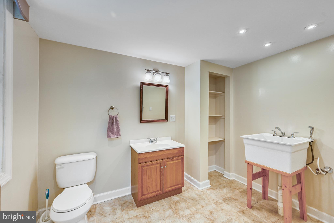
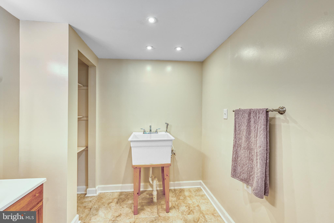
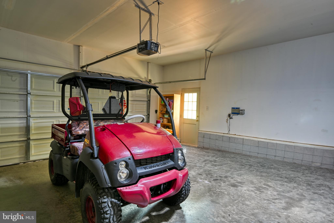
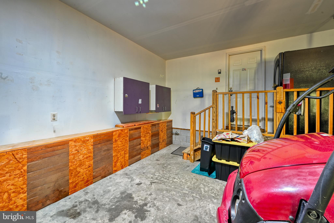
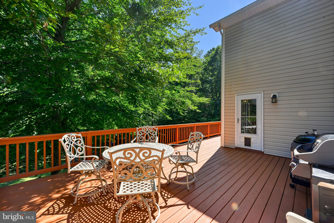
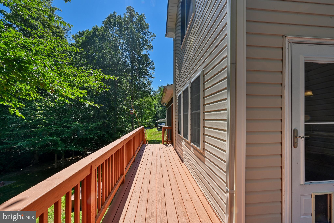
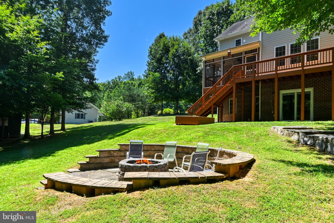
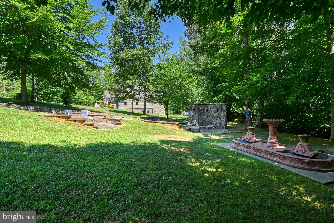
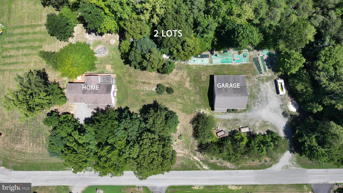
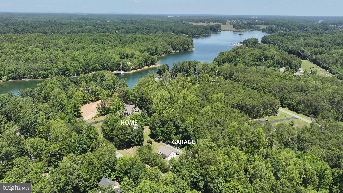
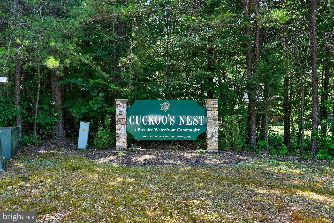
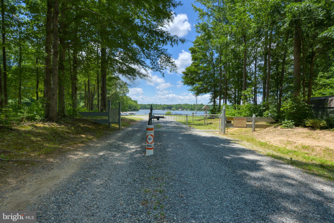
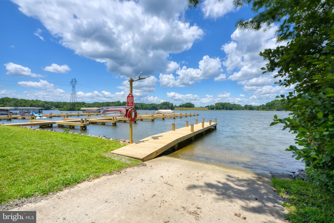
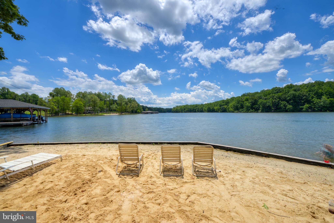
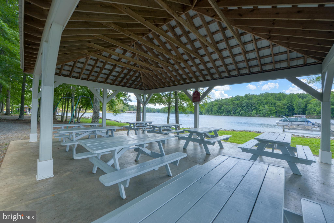
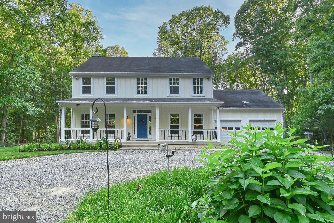
You don't have to be waterfront to have an incredible Lake Anna setup! This property offers a combination that's hard to find: a private 1.85-acre double lot, deeded boat slip on the private side of Lake Anna, over 3,000 finished square feet, and an impressive 40' x 30' climate-controlled detached garage. Bring the boat, golf cart, lake toys, and more. The detached garage sits on its own lot with separate electric service, a covered side overhang, and 40' x 12' upper storage, providing plenty of room for boats, trailers, vehicles, a workshop, or additional storage. Combined with the attached two-car garage, the property provides abundant garage and storage space. Inside, the 4-bedroom home provides plenty of room to spread out. The main level features a spacious family room with gas fireplace, formal dining room, and eat-in kitchen with stainless steel appliances, pantry, center island, and breakfast area. Upstairs, the primary suite includes an updated bath with tiled walk-in shower and double vanity, along with three additional bedrooms, a full hall bath, and laundry. The finished walkout basement adds flexible living and entertaining space with a bar area, recreation space, half bath, and direct access to the backyard. Outside, enjoy the screened porch, deck, firepit area, and added privacy and space provided by the double-lot setting. Cuckoo's Nest amenities include Lake Anna access, a sandy beach, boat ramp, and your own boat slip. Whether you're looking for a full-time residence or weekend lake retreat, 47 Elnor Road delivers the space, storage, and lake access to make the most of Lake Anna living.
Features & Amenities
Interior
-
Other Interior Features
Ceiling Fan(s), Kitchen Island, Pantry
-
Total Bedrooms
4
-
Bathrooms
2
-
1/2 Bathrooms
2
-
Above Grade Finished Area
3044.0
-
Basement YN
YES
-
Cooling YN
YES
-
Cooling
Central Air, Heat Pump, Ceiling Fan(s), Electric
-
Fireplace YN
YES
-
Heating YN
YES
-
Heating
Electric, Propane, Heat Pump
-
Pet friendly
N/A
Exterior
-
Garage
Yes
-
Garage spaces
6
-
Construction Materials
Vinyl Siding
-
Other Exterior Features
Rain Gutters
-
Parking
Oversized, Gravel, Private, Garage, Driveway, Attached, Detached
-
Patio and Porch Features
Deck, Porch, Screened
-
Pool
No
-
Waterfront YN
NO
Area & Lot
-
Lot Features
Cul-De-Sac, Back Yard
-
Lot Size(acres)
1.85
-
Lot Size(square feet)
80,586
-
Property Type
Residential
-
Property Sub Type
Single Family Residence
-
Architectural Style
Colonial
Price
-
Sales Price
$749,900
-
Tax Amount
$3,761
-
Zoning
Residential
-
Sq. Footage
3,044
-
Price/SqFt
$246
HOA
-
Association
YES
-
Association Fee
$250
-
Association Fee Frequency
Annually
-
Association Fee Includes
N/A
School District
-
Elementary School
THOMAS JEFFERSON
-
Middle School
LOUISA COUNTY
-
High School
LOUISA COUNTY
Property Features
-
New Construction
NO
-
Association Amenities
Picnic Area, Beach Access, Boat Dock, Boating
-
Foundation Details
Brick/Mortar
-
Senior Community YN
NO
-
Sewer
Septic Tank
-
Water Source
Private, Well
Schedule a Showing
Showing scheduled successfully.
Mortgage calculator
Estimate your monthly mortgage payment, including the principal and interest, property taxes, and HOA. Adjust the values to generate a more accurate rate.
Your payment
Principal and Interest:
$
Property taxes:
$
HOA fees:
$
Total loan payment:
$
Total interest amount:
$
Location
County
LOUISA
Elementary School
THOMAS JEFFERSON
Middle School
LOUISA COUNTY
High School
LOUISA COUNTY
Listing Courtesy of Lauren A Davis, kwLakeside Real Estate
RealHub Information is provided exclusively for consumers' personal, non-commercial use, and it may not be used for any purpose other than to identify prospective properties consumers may be interested in purchasing. All information deemed reliable but not guaranteed and should be independently verified. All properties are subject to prior sale, change or withdrawal. RealHub website owner shall not be responsible for any typographical errors, misinformation, misprints and shall be held totally harmless.

Salesperson, Realtor
Laurie Hailey
Call Laurie today to schedule a private showing.

* Listings on this website come from the FMLS IDX Compilation and may be held by brokerage firms other than the owner of this website. The listing brokerage is identified in any listing details. Information is deemed reliable but is not guaranteed. If you believe any FMLS listing contains material that infringes your copyrighted work please click here to review our DMCA policy and learn how to submit a takedown request.© 2024 FMLS.
Related Properties
BUMPASS
3937 BREAKNOCK ROAD
3 Beds
2 Baths
1,235 Sq.Ft.
$749,900
MLS#: VASP2041532

BUMPASS
515 NOAHS LANDING DRIVE
5 Beds
3 Baths
3,198 Sq.Ft.
$833,000
MLS#: VALA2010342

BUMPASS
3631 BREAKNOCK ROAD
5 Beds
3 Baths
2,656 Sq.Ft.
$639,900
MLS#: VASP2044708
BUMPASS
155 NOAHS LANDING DRIVE
5 Beds
3 Baths
2,602 Sq.Ft.
$749,950
MLS#: VALA2009964

BUMPASS
113 BEAR COURT
4 Beds
3 Baths
2,241 Sq.Ft.
$624,999
MLS#: VALA2010314
BUMPASS
140 RAINBOW RIDGE
4 Beds
2 Baths
2,735 Sq.Ft.
$675,000
MLS#: VALA2009962
BUMPASS
3938 MOODY TOWN ROAD
4 Beds
3 Baths
2,432 Sq.Ft.
$619,000
MLS#: VALA2009988

BUMPASS
639 NOAHS LANDING DRIVE
3 Beds
2 Baths
2,142 Sq.Ft.
$629,000
MLS#: VALA2010348

BUMPASS
544 NOAHS LANDING DRIVE
5 Beds
3 Baths
3,100 Sq.Ft.
$720,000
MLS#: VALA2010516

BUMPASS
5408 & 5412 LEWISTON ROAD
4 Beds
2 Baths
2,116 Sq.Ft.
$850,000
MLS#: VASP2045298
.png)