
Colonial, Contemporary
46834 MOUNTAIN LAUREL TERRACE
STERLING, VA 20164
MLS#: VALO2132656
$700,000


Property
Beds
3
Full Baths
2
1/2 Baths
2
Year Built
2000
Sq.Footage
2,432
Beautifully updated brick-front townhome with a two-car garage featuring a thoughtfully redesigned open-concept main level. The spacious living, dining, and family room combination creates an inviting layout that's perfect for both everyday living and entertaining. The gourmet kitchen showcases granite countertops, modern cabinetry, stainless steel appliances, stylish pendant lighting, and an oversized center island that serves as the heart of the home. The adjacent living area features a cozy gas fireplace, adding warmth and charm. Retreat to the expansive primary suite with a vaulted ceiling and ample space for a sitting area. The luxurious, fully renovated en-suite bath offers a soaking tub, separate walk-in shower, and double vanity. Additional generously sized bedrooms also feature vaulted ceilings, and the upper-level hall bathroom has been tastefully remodeled. Enjoy outdoor living in the fully fenced backyard with a deck and patio featuring low-maintenance turf, creating a private space to relax or entertain. Major updates completed in 2020 include the roof, siding, garage door, interior doors, carpeting, light fixtures, open concept floor plan. The water heater was replaced in 2019. A new HVAC furnace (2022), and a new A/C condenser (2024), offering added peace of mind for years to come. Conveniently located with easy access to Tysons, Reston, Herndon, and major commuter routes, this move-in-ready home offers the perfect combination of modern updates, comfort, and convenience.
Features & Amenities
Interior
-
Other Interior Features
Kitchen Island, Recessed Lighting, Walk-In Closet(s), Vaulted Ceiling(s), Crown Molding, Open Floorplan
-
Total Bedrooms
3
-
Bathrooms
2
-
1/2 Bathrooms
2
-
Above Grade Finished Area
2432.0
-
Basement YN
YES
-
Cooling YN
YES
-
Cooling
Central Air, Electric
-
Fireplace YN
YES
-
Heating YN
YES
-
Heating
Natural Gas, Forced Air
-
Pet friendly
N/A
Exterior
-
Garage
Yes
-
Garage spaces
2
-
Parking
Oversized, Garage Door Opener, On Street, Garage, Driveway, Parking Lot, Inside Entrance, Attached
-
Patio and Porch Features
Deck, Patio
-
Pool
Yes
-
Pool Features
Community
-
Waterfront YN
NO
-
View
Trees/Woods
Area & Lot
-
Lot Features
Cleared
-
Lot Size(acres)
0.05
-
Lot Size(square feet)
2,178
-
Property Type
Residential
-
Property Sub Type
Townhouse
-
Architectural Style
Colonial, Contemporary
Price
-
Sales Price
$700,000
-
Tax Amount
$4,465
-
Financing Options
Cash, Conventional, FHA, VA
-
Sq. Footage
2,432
-
Price/SqFt
$287
HOA
-
Association
YES
-
Association Fee
$112
-
Association Fee Frequency
Monthly
-
Association Fee Includes
N/A
School District
-
Elementary School
N/A
-
Middle School
N/A
-
High School
DOMINION
Property Features
-
New Construction
NO
-
Association Amenities
Jogging Path, Recreation Facilities, Playground
-
Foundation Details
Slab
-
Senior Community YN
NO
-
Sewer
Public Sewer
-
Tax Lot
13
-
Water Source
Public
Schedule a Showing
Showing scheduled successfully.
Mortgage calculator
Estimate your monthly mortgage payment, including the principal and interest, property taxes, and HOA. Adjust the values to generate a more accurate rate.
Your payment
Principal and Interest:
$
Property taxes:
$
HOA fees:
$
Total loan payment:
$
Total interest amount:
$
Location
County
LOUDOUN
Elementary School
Middle School
High School
DOMINION
Listing Courtesy of Rajiv Vashist , Pearson Smith Realty, LLC
RealHub Information is provided exclusively for consumers' personal, non-commercial use, and it may not be used for any purpose other than to identify prospective properties consumers may be interested in purchasing. All information deemed reliable but not guaranteed and should be independently verified. All properties are subject to prior sale, change or withdrawal. RealHub website owner shall not be responsible for any typographical errors, misinformation, misprints and shall be held totally harmless.

AGENT
Laurie Hailey
Call Laurie today to schedule a private showing.

* Listings on this website come from the FMLS IDX Compilation and may be held by brokerage firms other than the owner of this website. The listing brokerage is identified in any listing details. Information is deemed reliable but is not guaranteed. If you believe any FMLS listing contains material that infringes your copyrighted work please click here to review our DMCA policy and learn how to submit a takedown request.© 2024 FMLS.
Related Properties
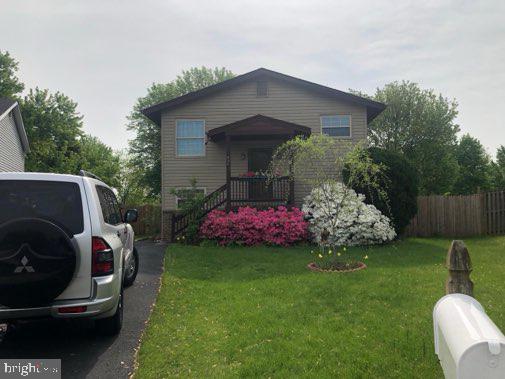
STERLING
410 HUMMER COURT
4 Beds
2 Baths
3,250 Sq.Ft.
$625,000
MLS#: VALO2129434
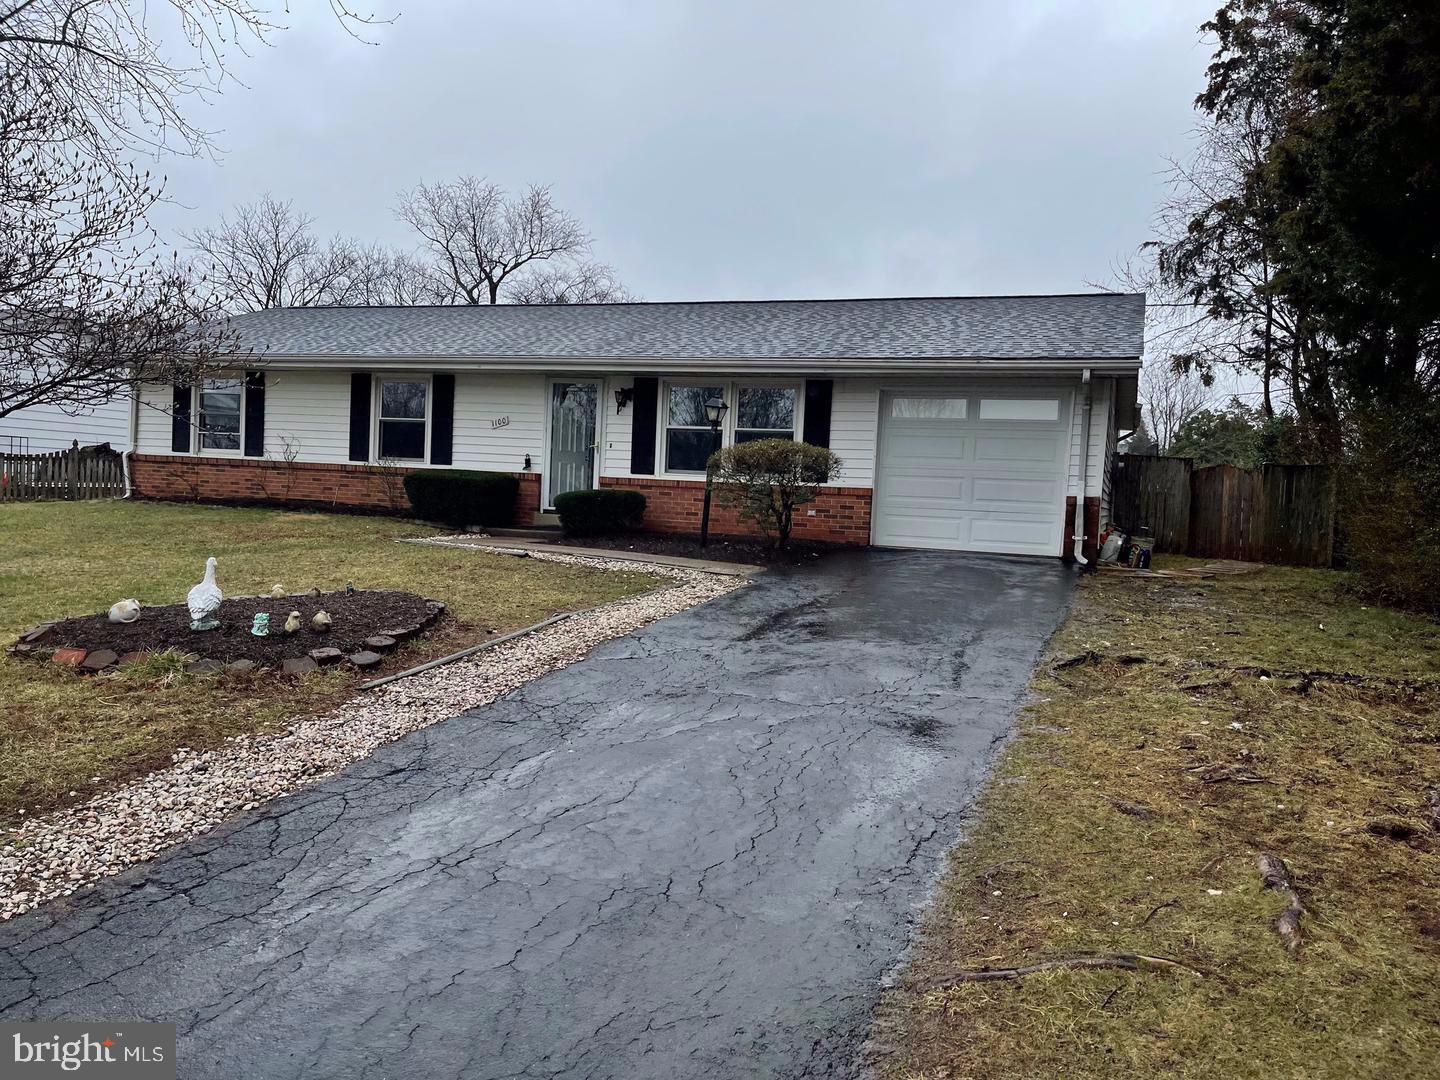
STERLING
1100 N STERLING BOULEVARD
4 Beds
2 Baths
1,464 Sq.Ft.
$599,000
MLS#: VALO2121964
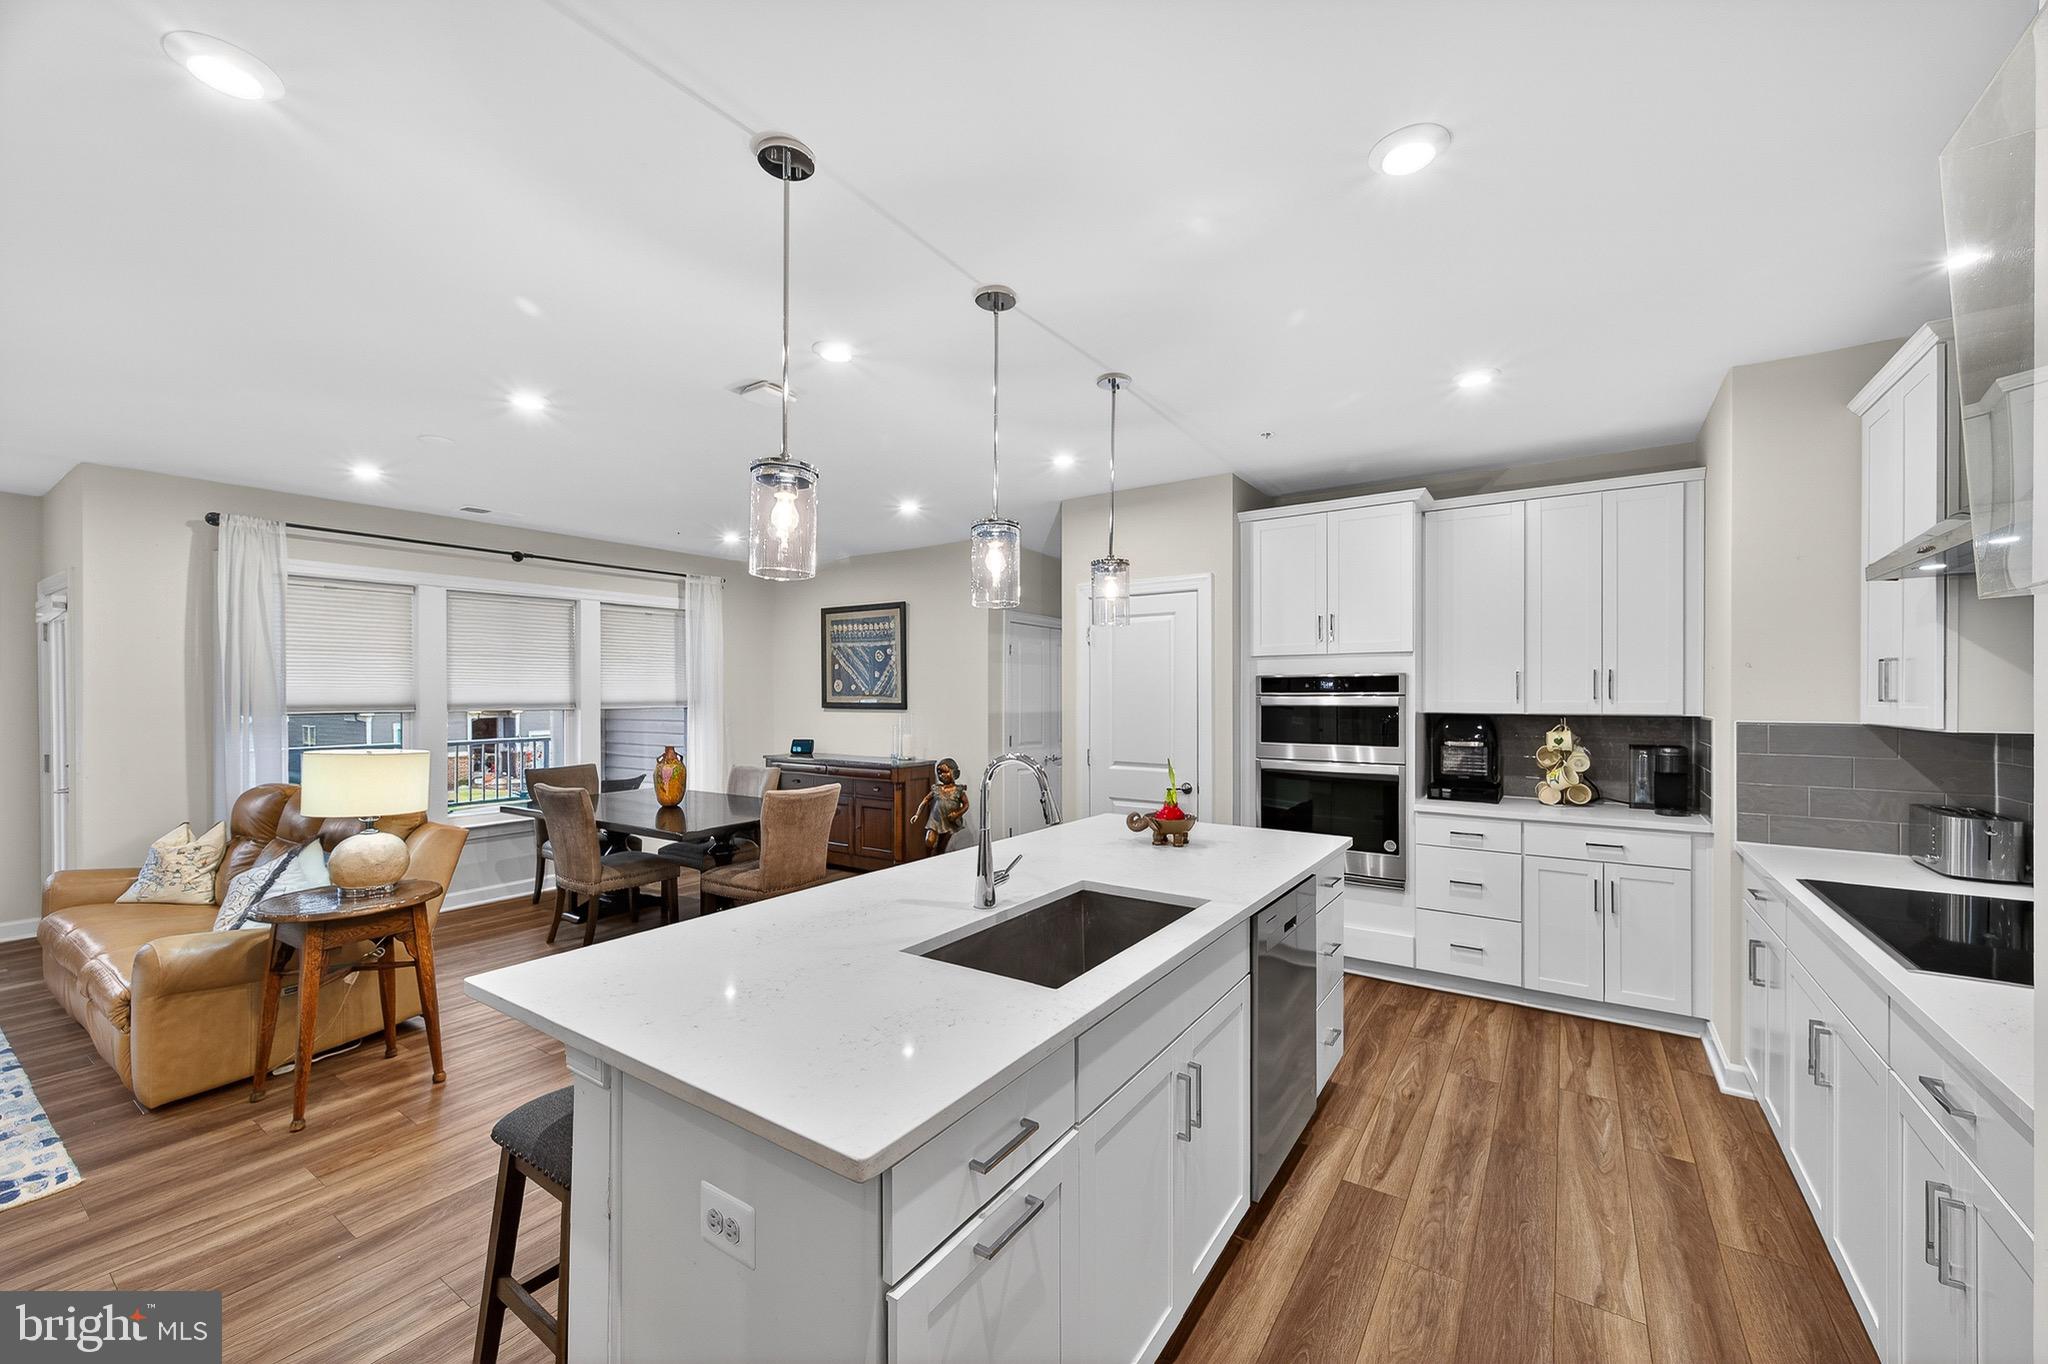
STERLING
21630 HAWKSBILL HIGH CIRCLE 204
2 Beds
2 Baths
1,640 Sq.Ft.
$577,590
MLS#: VALO2131084

STERLING
310 NEWMAN COURT
5 Beds
3 Baths
2,696 Sq.Ft.
$759,900
MLS#: VALO2126264
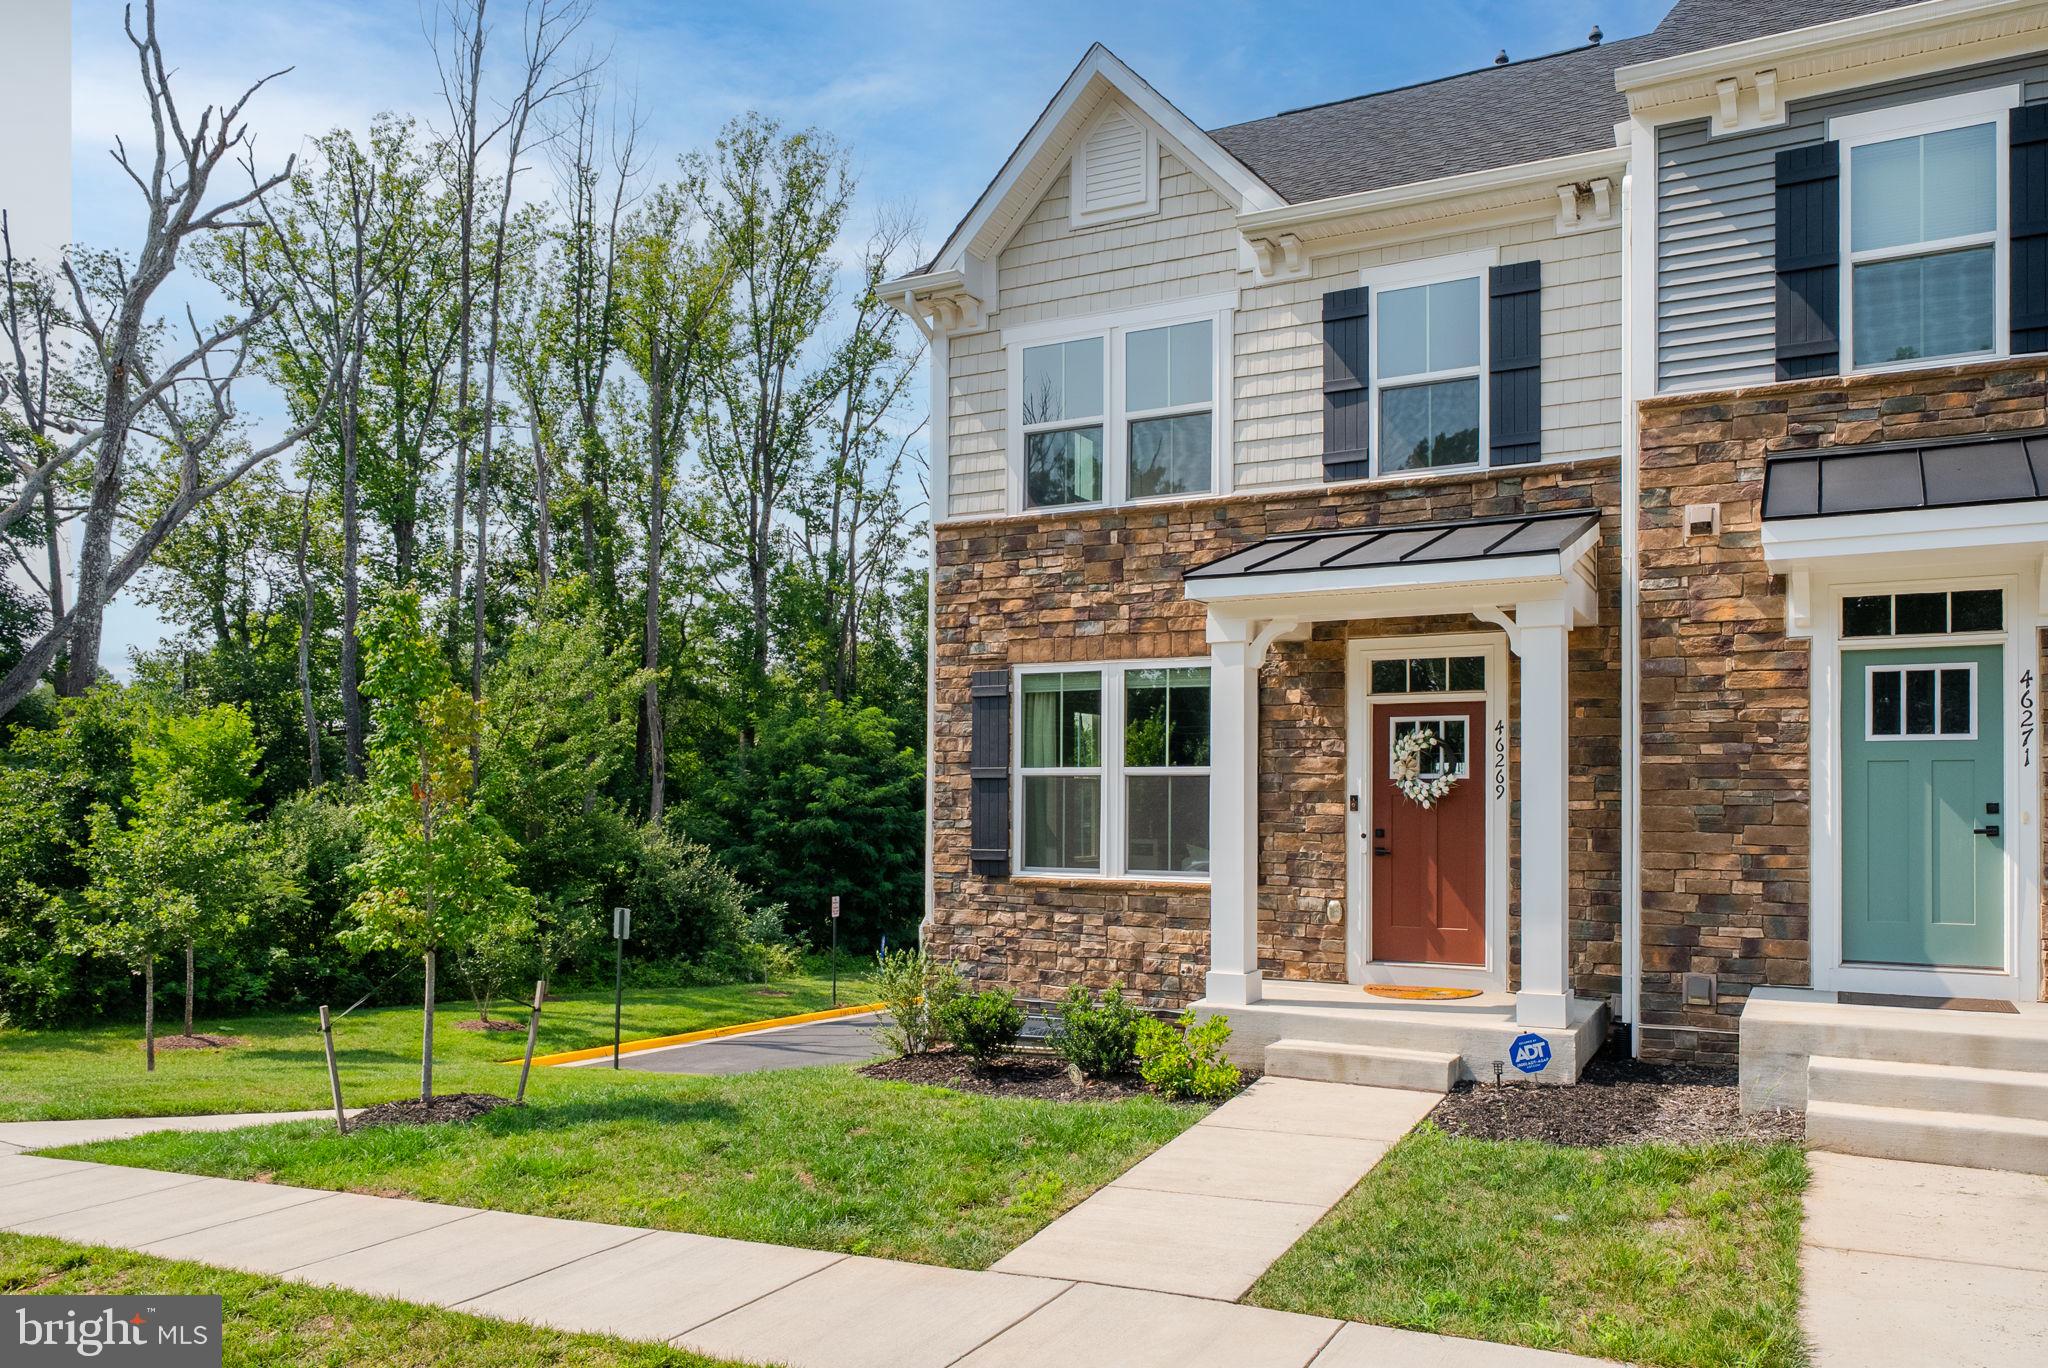
STERLING
46269 MOUNT KELLOGG TERRACE
4 Beds
3 Baths
2,400 Sq.Ft.
$740,000
MLS#: VALO2131612
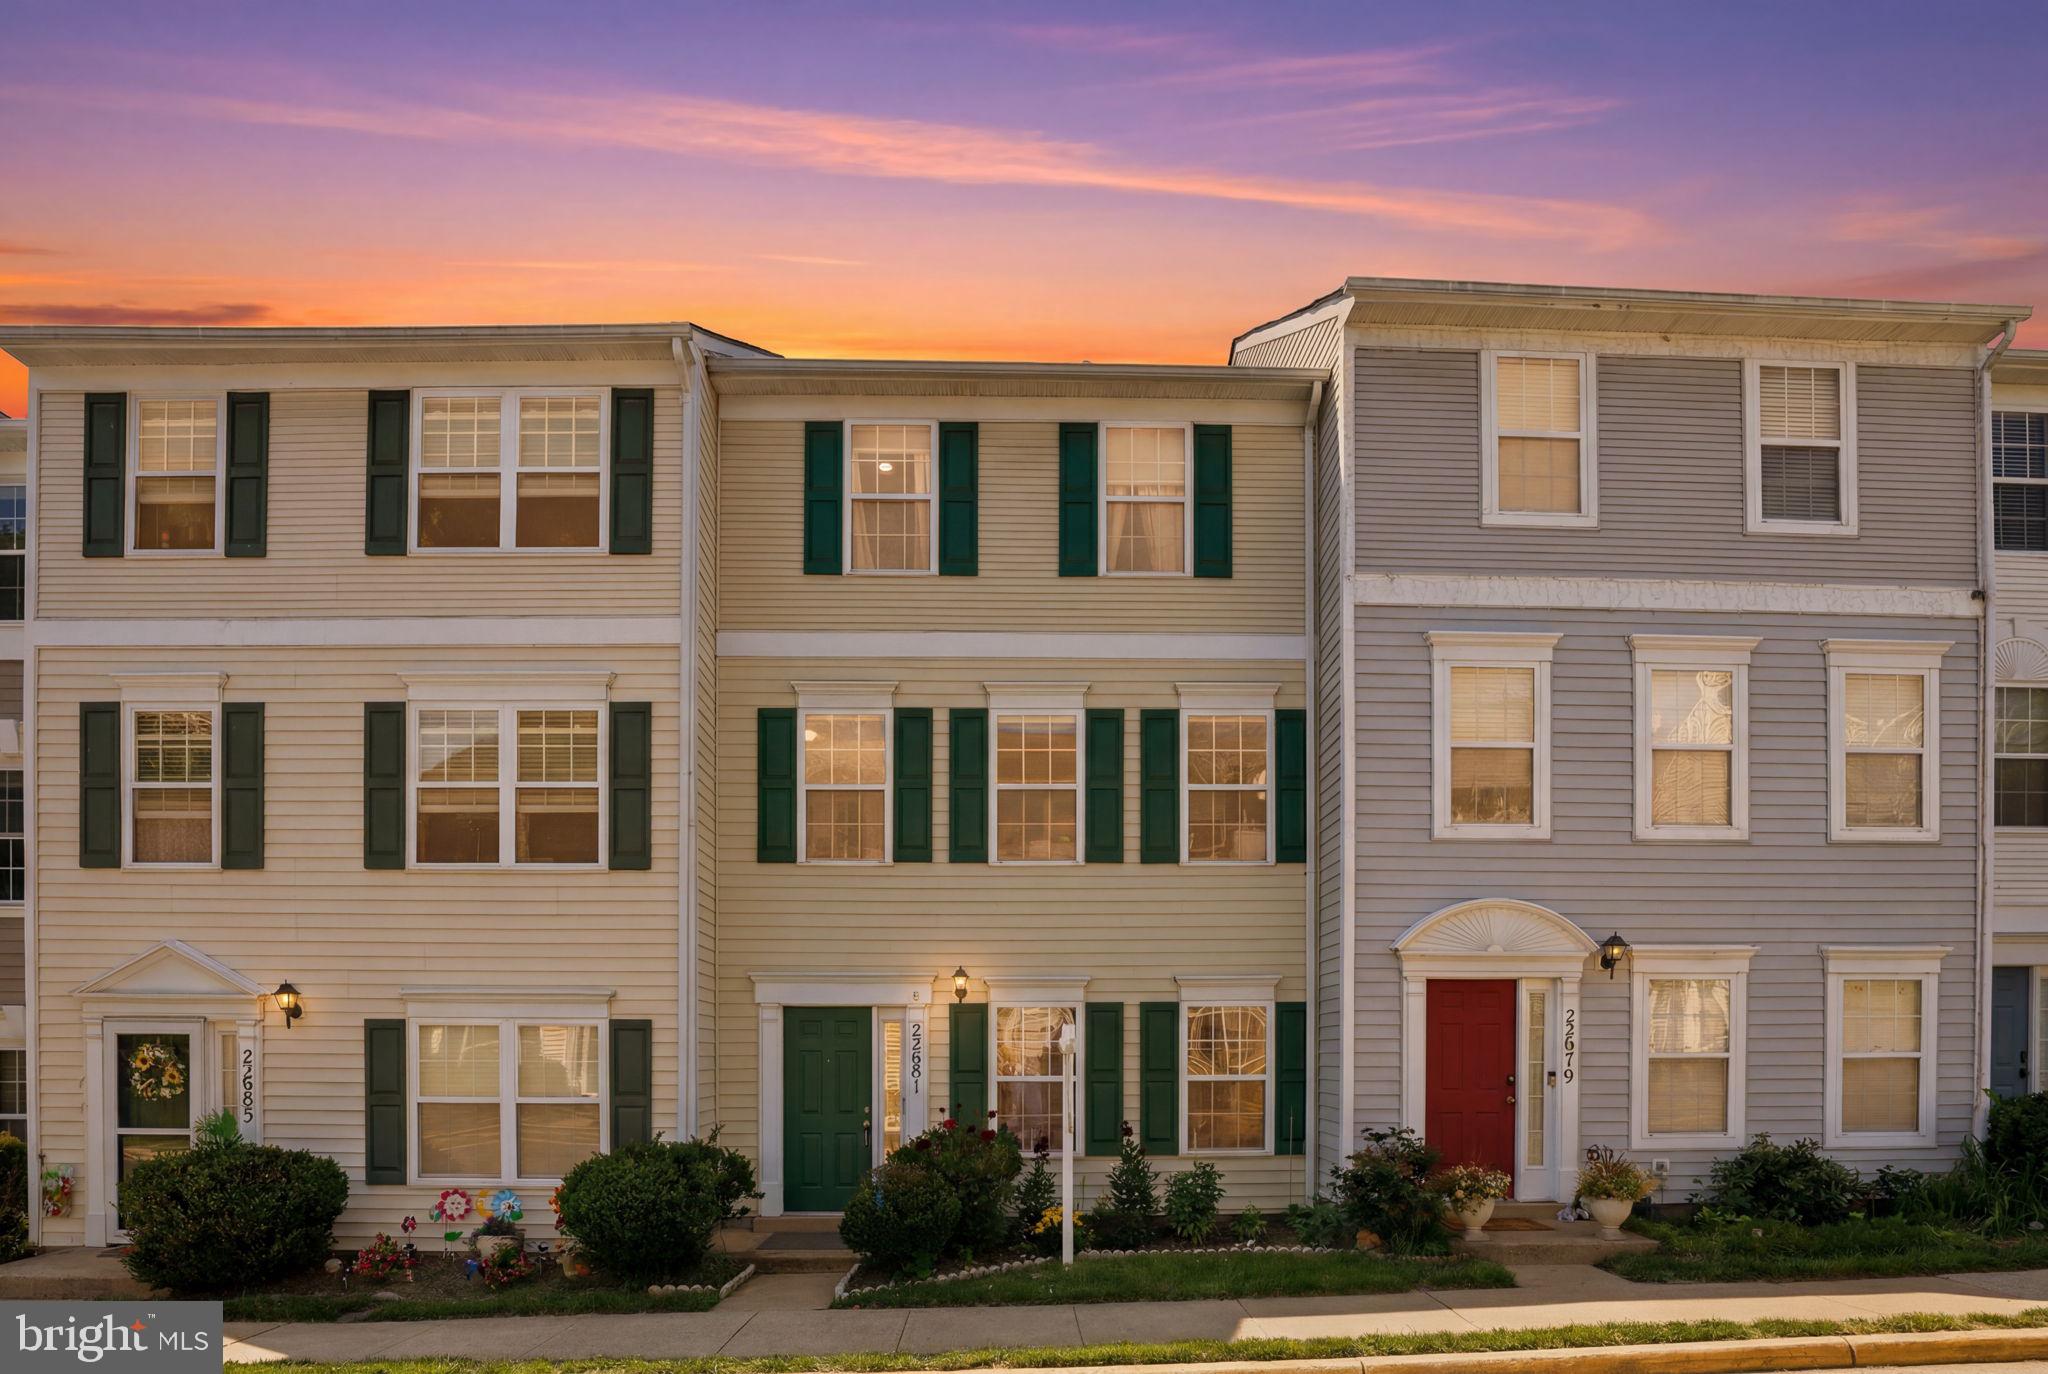
STERLING
22981 FLEET TERRACE
5 Beds
3 Baths
1,800 Sq.Ft.
$599,000
MLS#: VALO2125824

STERLING
47740 WARWICKSHIRE TERRACE
3 Beds
2 Baths
2,468 Sq.Ft.
$759,000
MLS#: VALO2132460

STERLING
46757 HOBBLEBUSH TERRACE
3 Beds
2 Baths
1,762 Sq.Ft.
$589,999
MLS#: VALO2128812
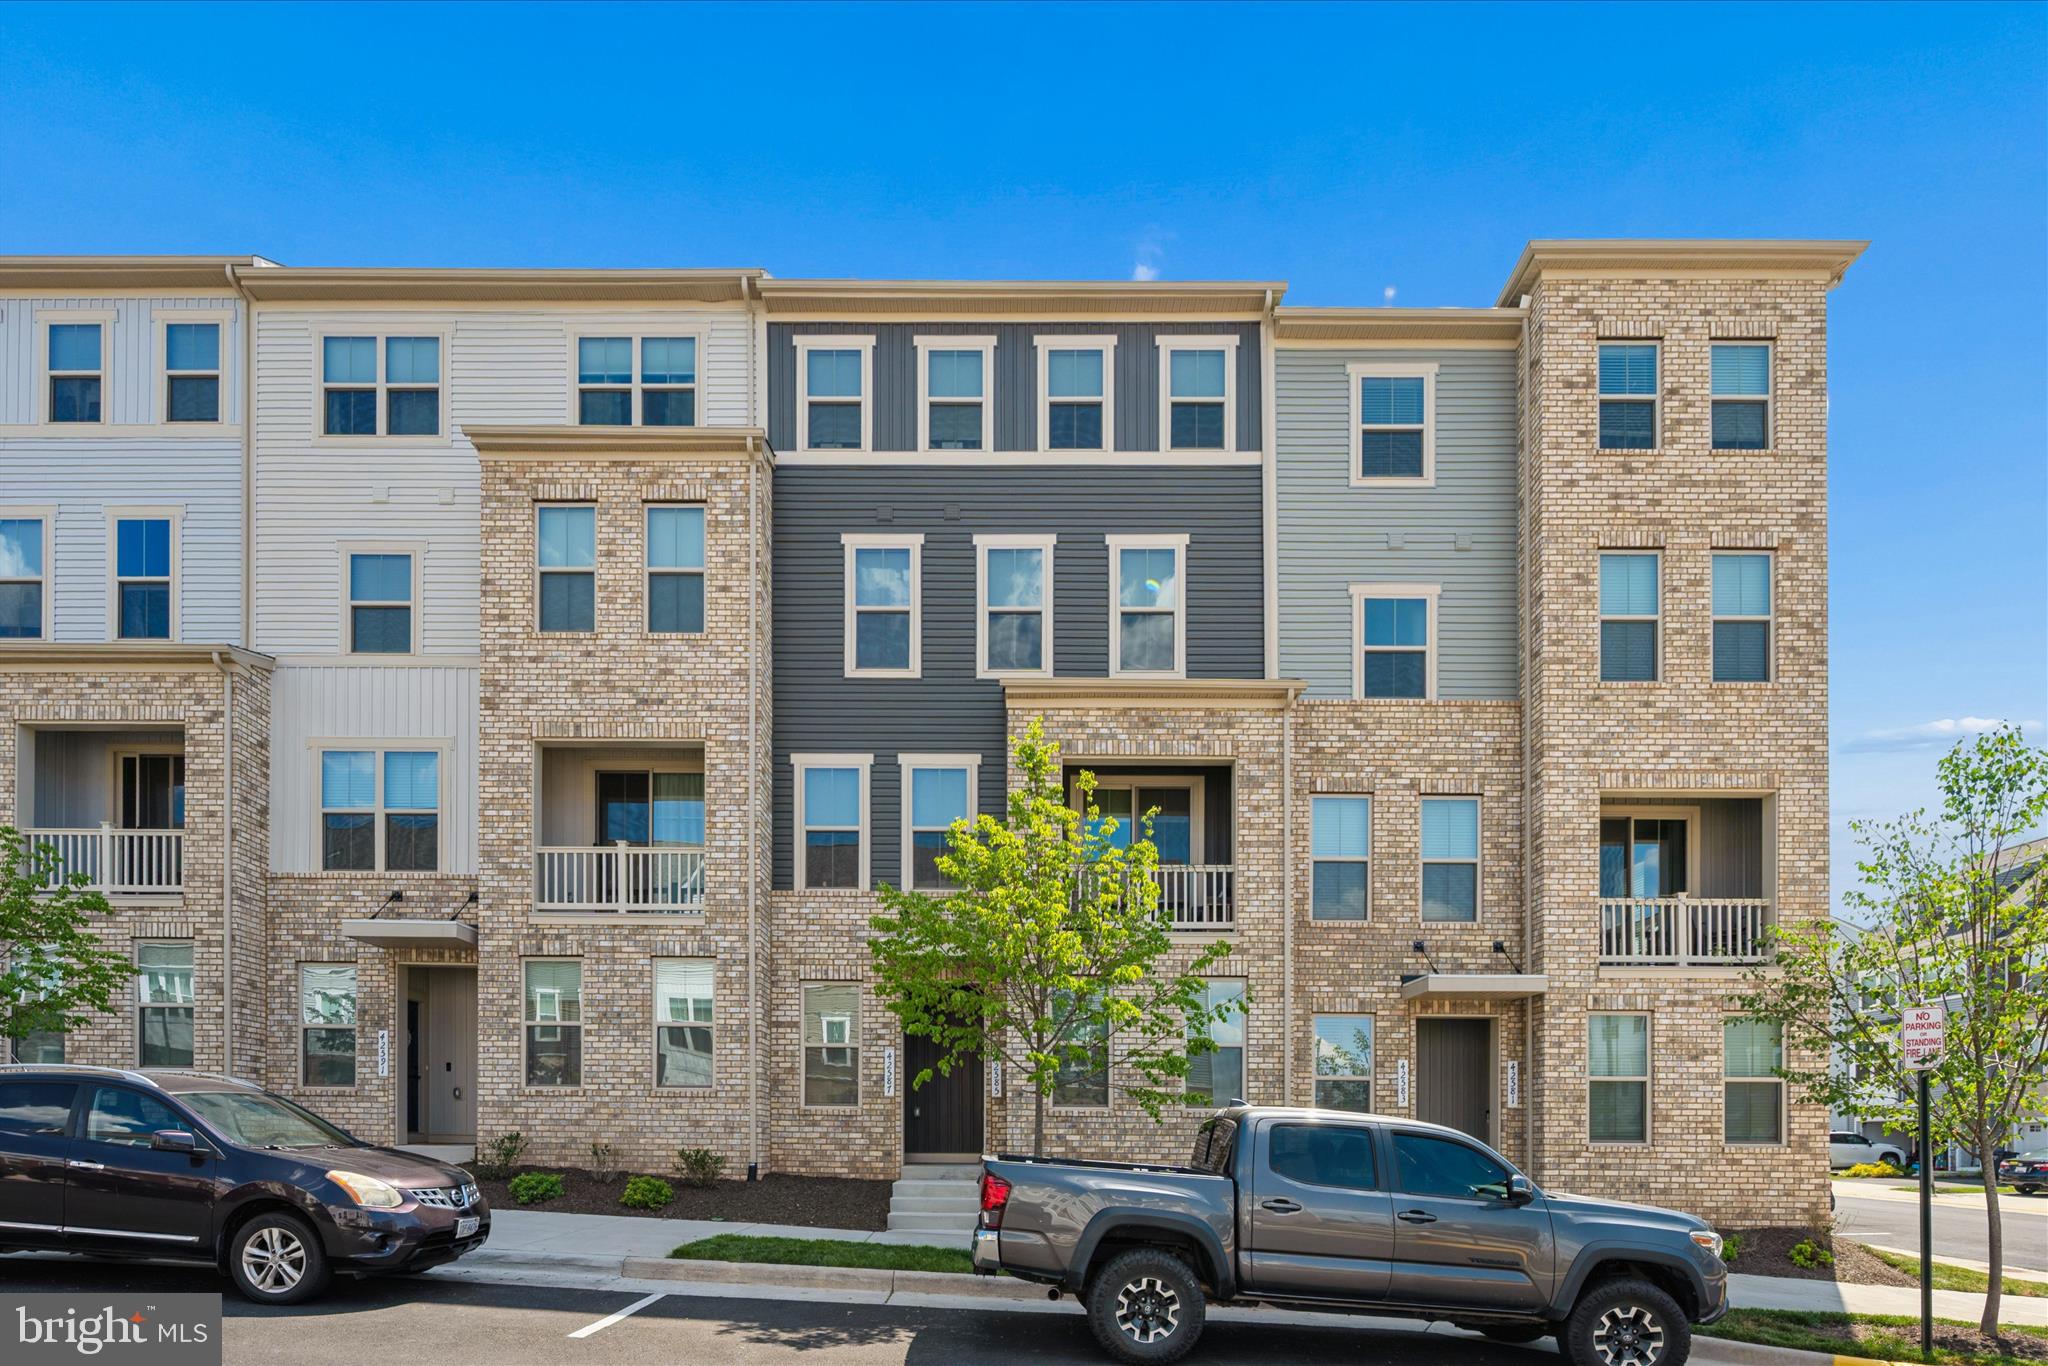
STERLING
42587 PITLOCHRY TERRACE
3 Beds
2 Baths
2,132 Sq.Ft.
$607,990
MLS#: VALO2128358

STERLING
20951 CHEROKEE TERRACE
3 Beds
2 Baths
1,742 Sq.Ft.
$685,000
MLS#: VALO2131556
.png)