
Property
Beds
5
Full Baths
4
1/2 Baths
1
Year Built
1812
Sq.Footage
6,678
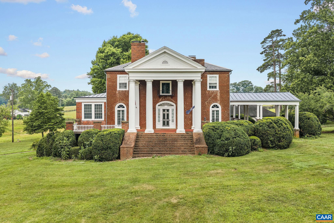
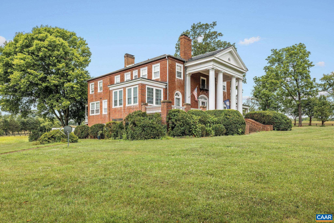
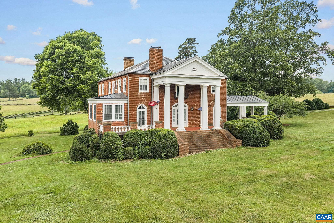
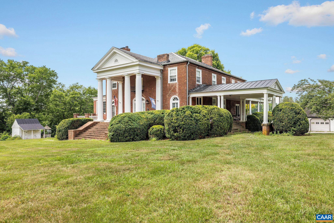
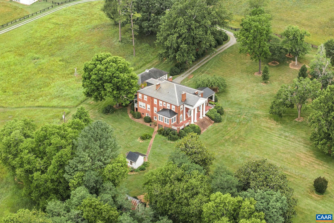
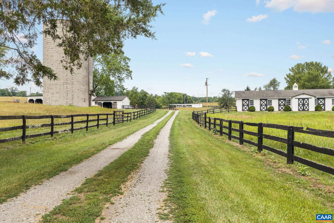
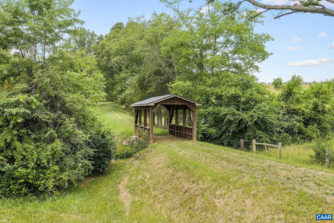
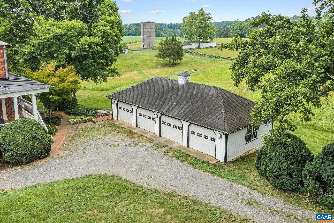
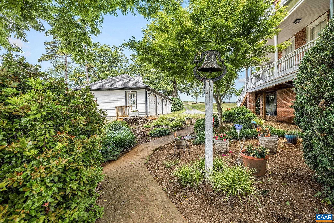
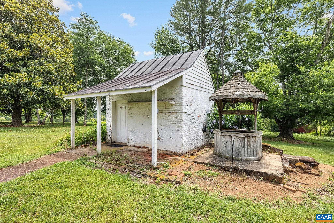
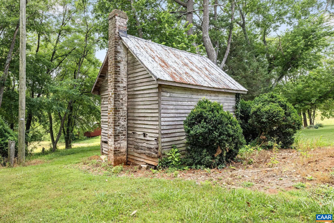
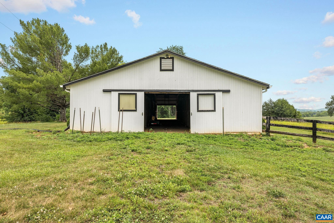
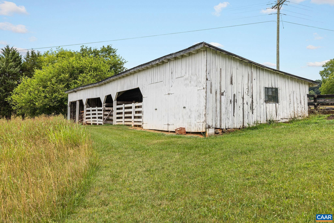
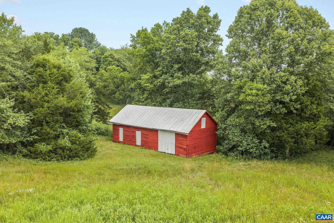
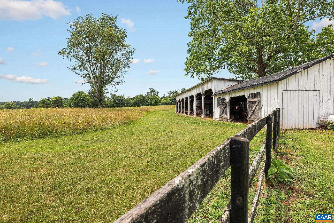
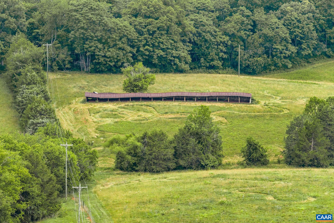
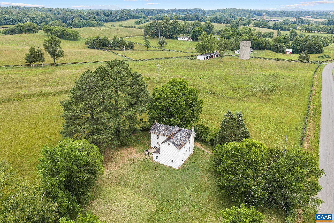
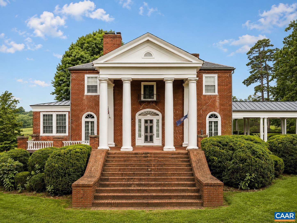
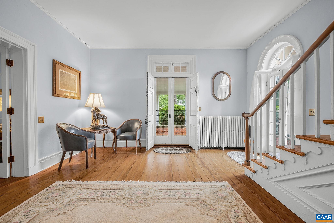
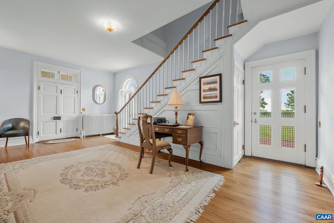
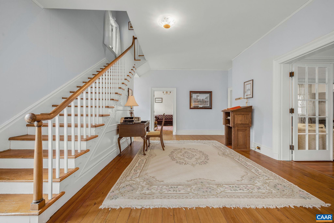
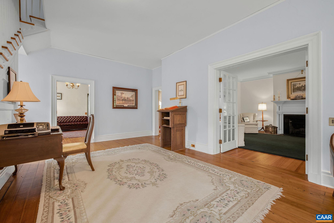
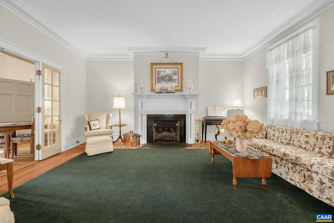
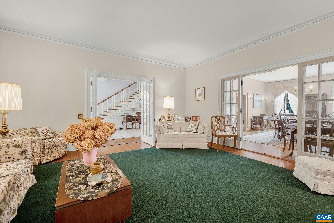
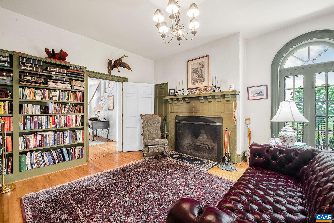
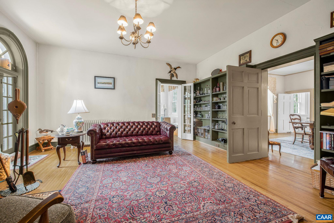
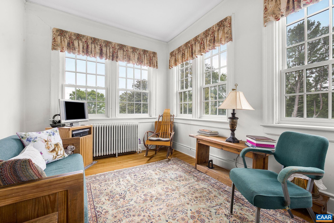
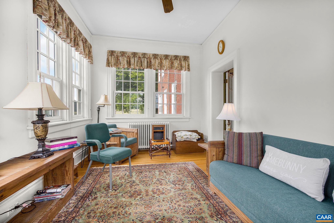
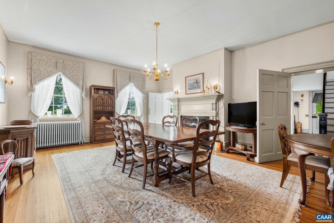
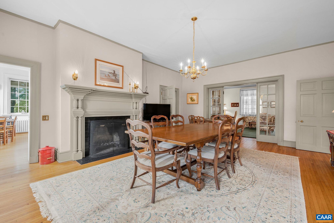
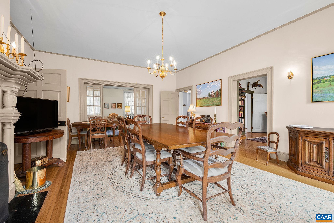
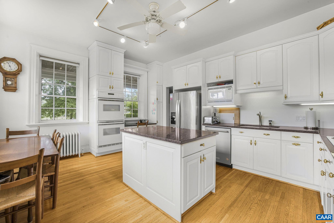
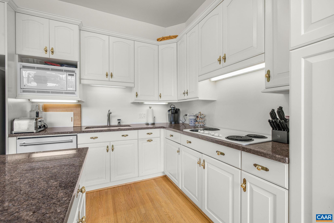
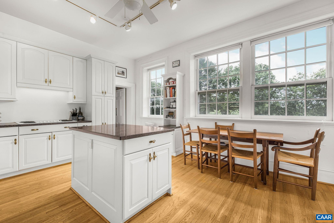
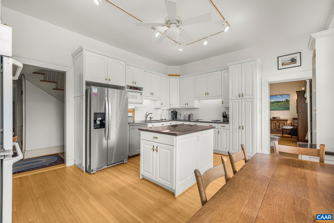
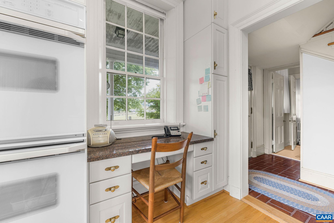
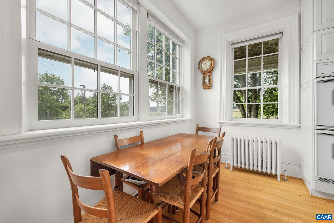
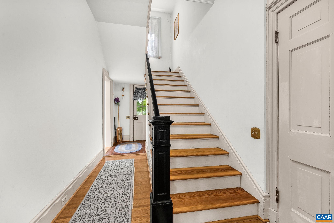
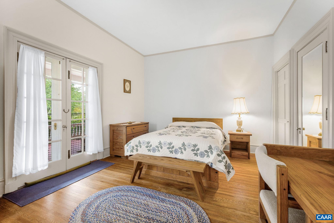
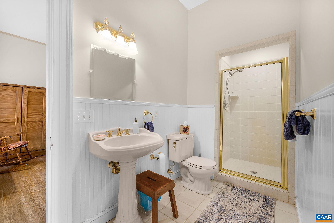
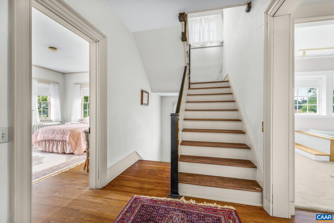
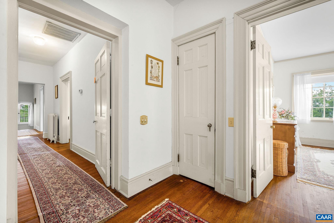
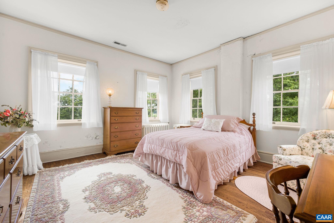
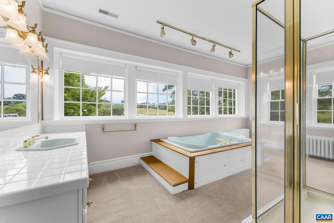
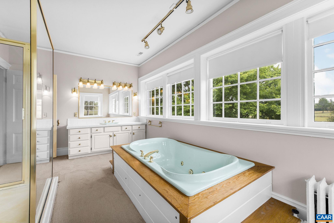
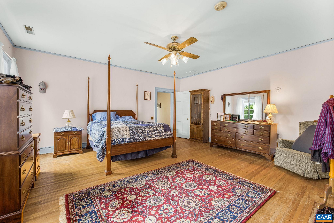
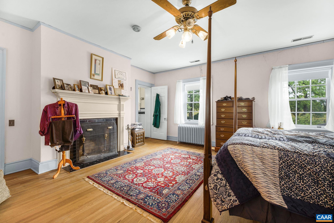
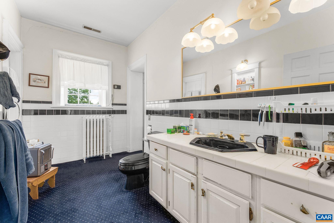
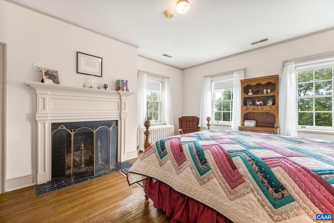
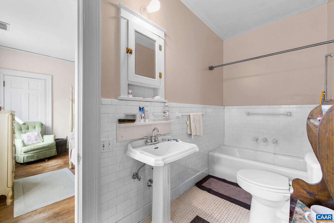
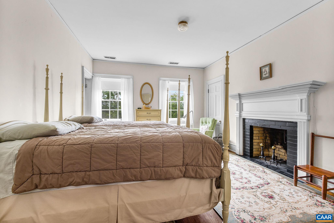
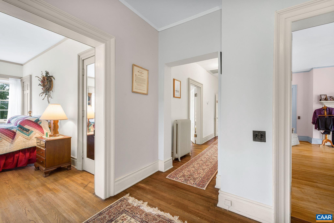
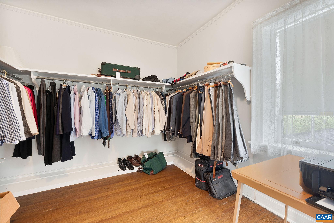
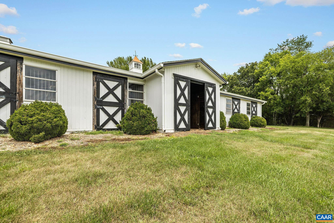
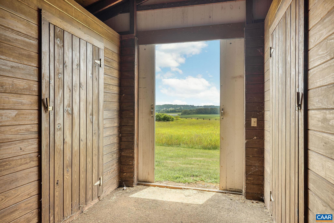
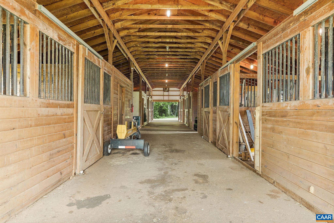
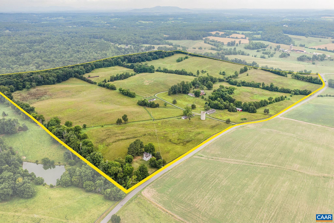
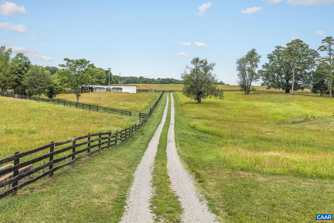
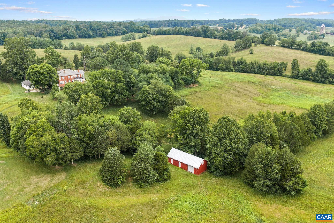
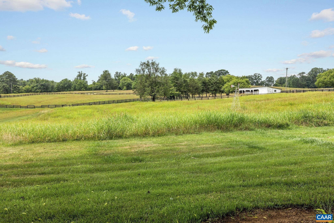
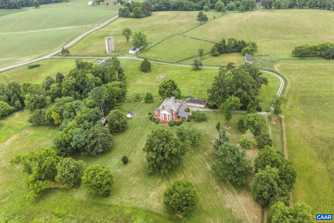
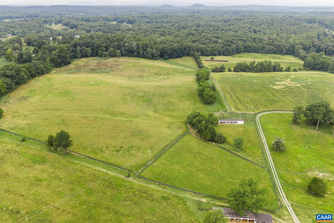
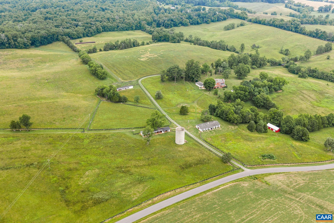
Hilton Farm is a gracious historic residence on 154 acres in Orange, Virginia. The five-bedroom, four and-a-half-bath home offers generous proportions and a thoughtful balance of formal and comfortable living spaces. An open country kitchen serves as the heart of the house, while the library provides a quieter place to read or gather. The large dining room is well suited to entertaining, and the surrounding rooms retain the warmth, character, and architectural presence that make the residence so memorable. Its documented significance is further recognized through its nomination to the National Register of Historic Places. Beyond the residence, the property unfolds as a substantial and remarkably complete farm. An 11-stall stable, numerous agricultural outbuildings, and one of the last remaining schoolhouses of its era add function, depth, and unusual historic interest. The land is stunning, with open fields, mature trees, long views, and established fencing for both cattle and horses. With its distinguished residence, impressive acreage, exceptional collection of buildings, and enduring connection to the land, Hilton Farm is a property of rare beauty and significance. The property is 5 min from town of Orange, 5 min from Rt. 29.,Granite Counter,Fireplace in Bedroom,Fireplace in Dining Room,Fireplace in Family Room,Fireplace in Living Room,Fireplace in Master Bedroom,Fireplace in Study/Library
Features & Amenities
Interior
-
Total Bedrooms
5
-
Bathrooms
4
-
1/2 Bathrooms
1
-
Above Grade Finished Area
4452.0
-
Basement YN
YES
-
Cooling YN
NO
-
Cooling
Heat Pump
-
Fireplace YN
YES
-
Heating YN
YES
-
Heating
Propane, Hot Water
-
Main Level Bedrooms
1
-
Pet friendly
N/A
Exterior
-
Garage
No
-
Construction Materials
Brick
-
Other Exterior Features
Other
-
Pool
No
-
View
Pasture, Panoramic, Garden
Area & Lot
-
Lot Features
Sloped, Level, Private, Cleared
-
Lot Size(acres)
154.25
-
Property Type
Residential
-
Property Sub Type
Single Family Residence
-
Architectural Style
Other
Price
-
Sales Price
$2,395,000
-
Tax Amount
$7,406.37
-
Zoning
Agricultural
-
Sq. Footage
6, 678
-
Price/SqFt
$358
HOA
-
Association
No
School District
-
Elementary School
MADISON PRIMARY
-
Middle School
WILLIAM WETSEL
-
High School
MADISON (MADISON)
Property Features
-
New Construction
NO
-
Foundation Details
Brick/Mortar
-
Sewer
Septic Tank
-
Water Source
Well
Schedule a Showing
Showing scheduled successfully.
Mortgage calculator
Estimate your monthly mortgage payment, including the principal and interest, property taxes, and HOA. Adjust the values to generate a more accurate rate.
Your payment
Principal and Interest:
$
Property taxes:
$
HOA fees:
$
Total loan payment:
$
Total interest amount:
$
Location
County
MADISON
Elementary School
MADISON PRIMARY
Middle School
WILLIAM WETSEL
High School
MADISON (MADISON)
Listing Courtesy of BRIDGET ARCHER , MCLEAN FAULCONER INC., REALTOR
RealHub Information is provided exclusively for consumers' personal, non-commercial use, and it may not be used for any purpose other than to identify prospective properties consumers may be interested in purchasing. All information deemed reliable but not guaranteed and should be independently verified. All properties are subject to prior sale, change or withdrawal. RealHub website owner shall not be responsible for any typographical errors, misinformation, misprints and shall be held totally harmless.

AGENT
Laurie Hailey
Call Laurie today to schedule a private showing.

* Listings on this website come from the FMLS IDX Compilation and may be held by brokerage firms other than the owner of this website. The listing brokerage is identified in any listing details. Information is deemed reliable but is not guaranteed. If you believe any FMLS listing contains material that infringes your copyrighted work please click here to review our DMCA policy and learn how to submit a takedown request.© 2024 FMLS.
Related Properties
ORANGE
590 N MADISON ROAD
3 Beds
2 Baths
3,070 Sq.Ft.
$1,995,000
MLS#: VAOR2012308
ORANGE
6616 SUMMERVIEW COURT
7 Beds
5 Baths
7,029 Sq.Ft.
$2,195,000
MLS#: VASP2041110
.png)