
Property
Beds
4
Full Baths
3
1/2 Baths
1
Year Built
1998
Sq.Footage
3,116
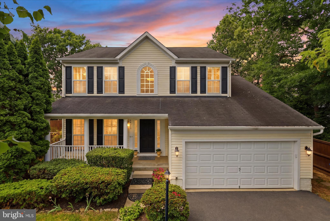
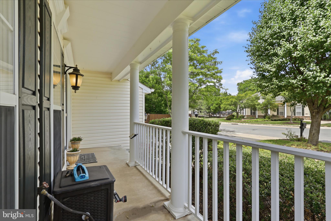
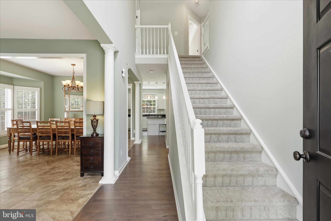
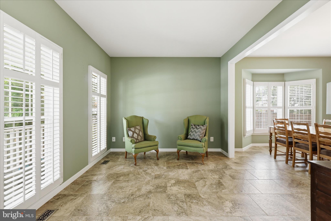
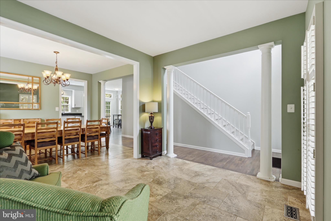
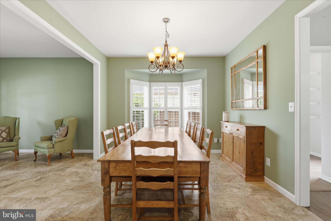
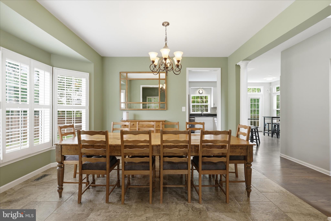
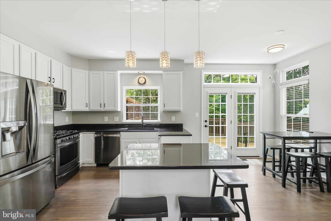
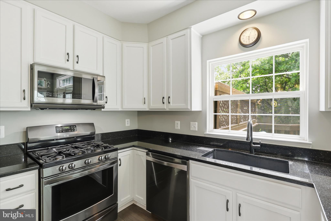
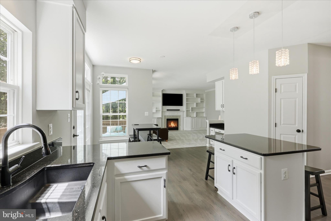
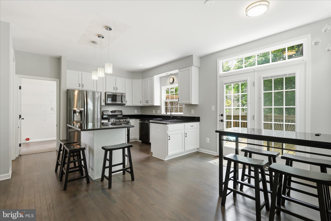
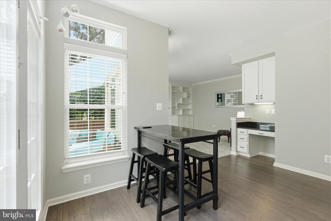
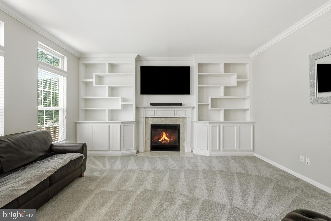
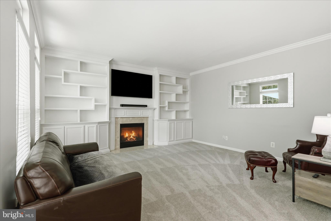
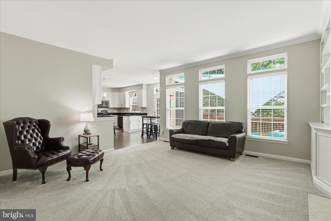
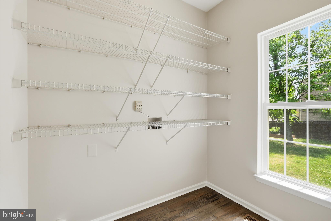
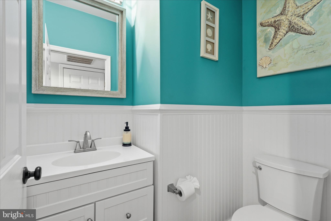
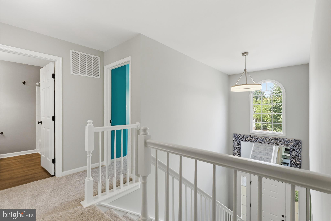
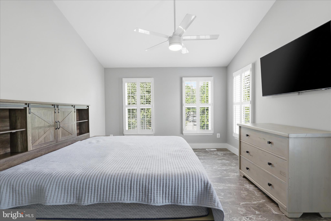
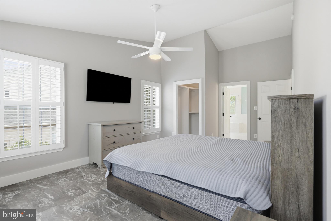
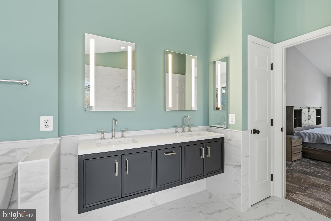
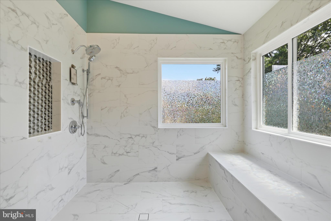
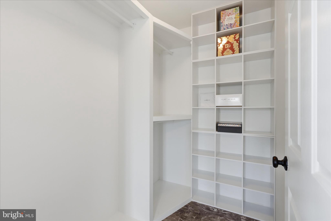
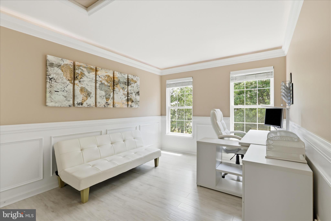
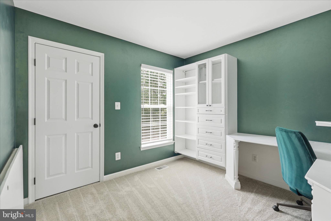
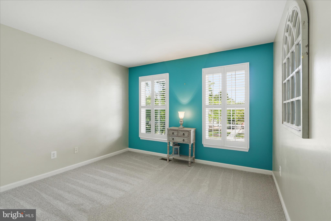
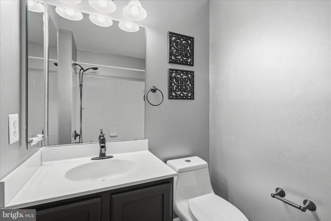
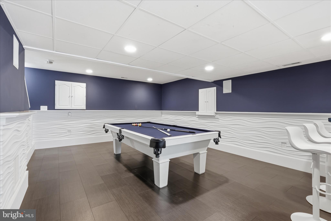
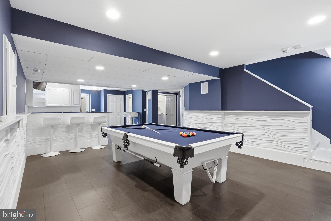
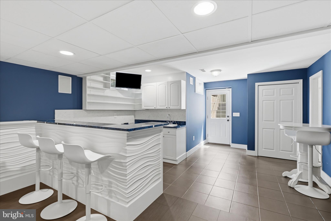
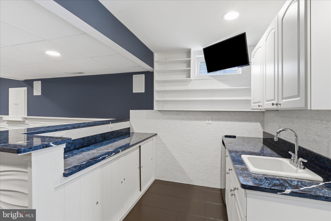
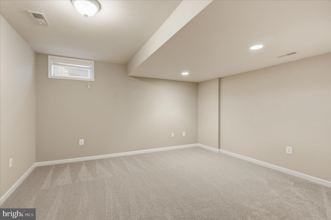
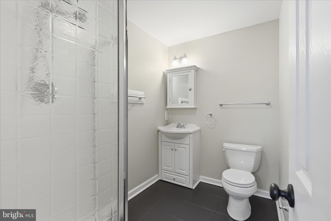
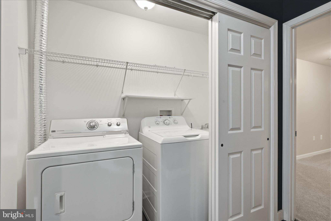
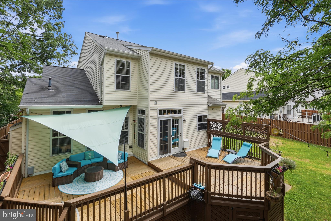
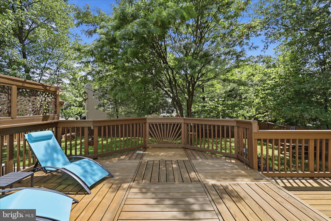
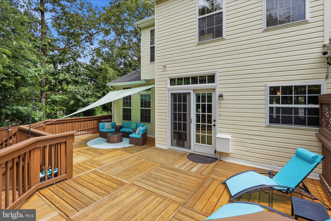
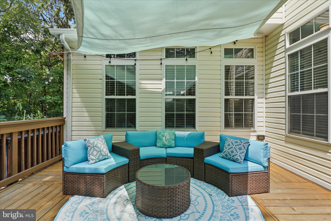
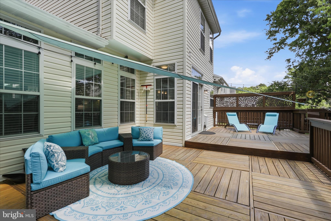
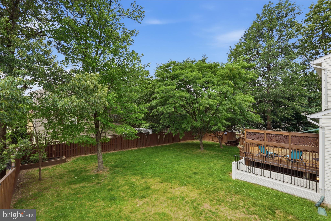
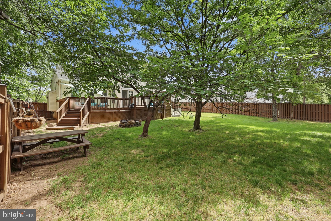
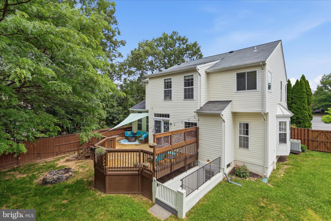
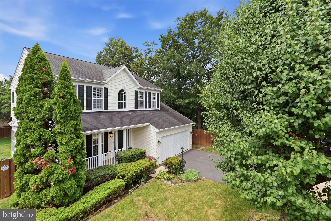
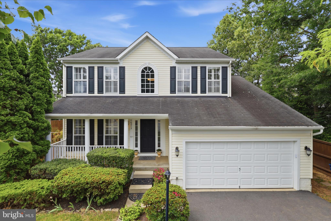
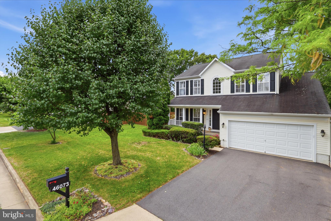
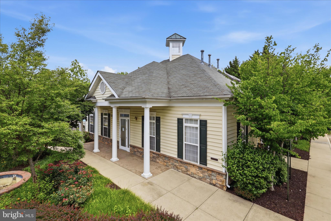
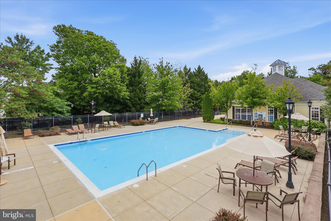
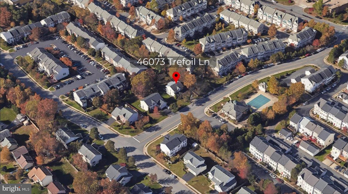
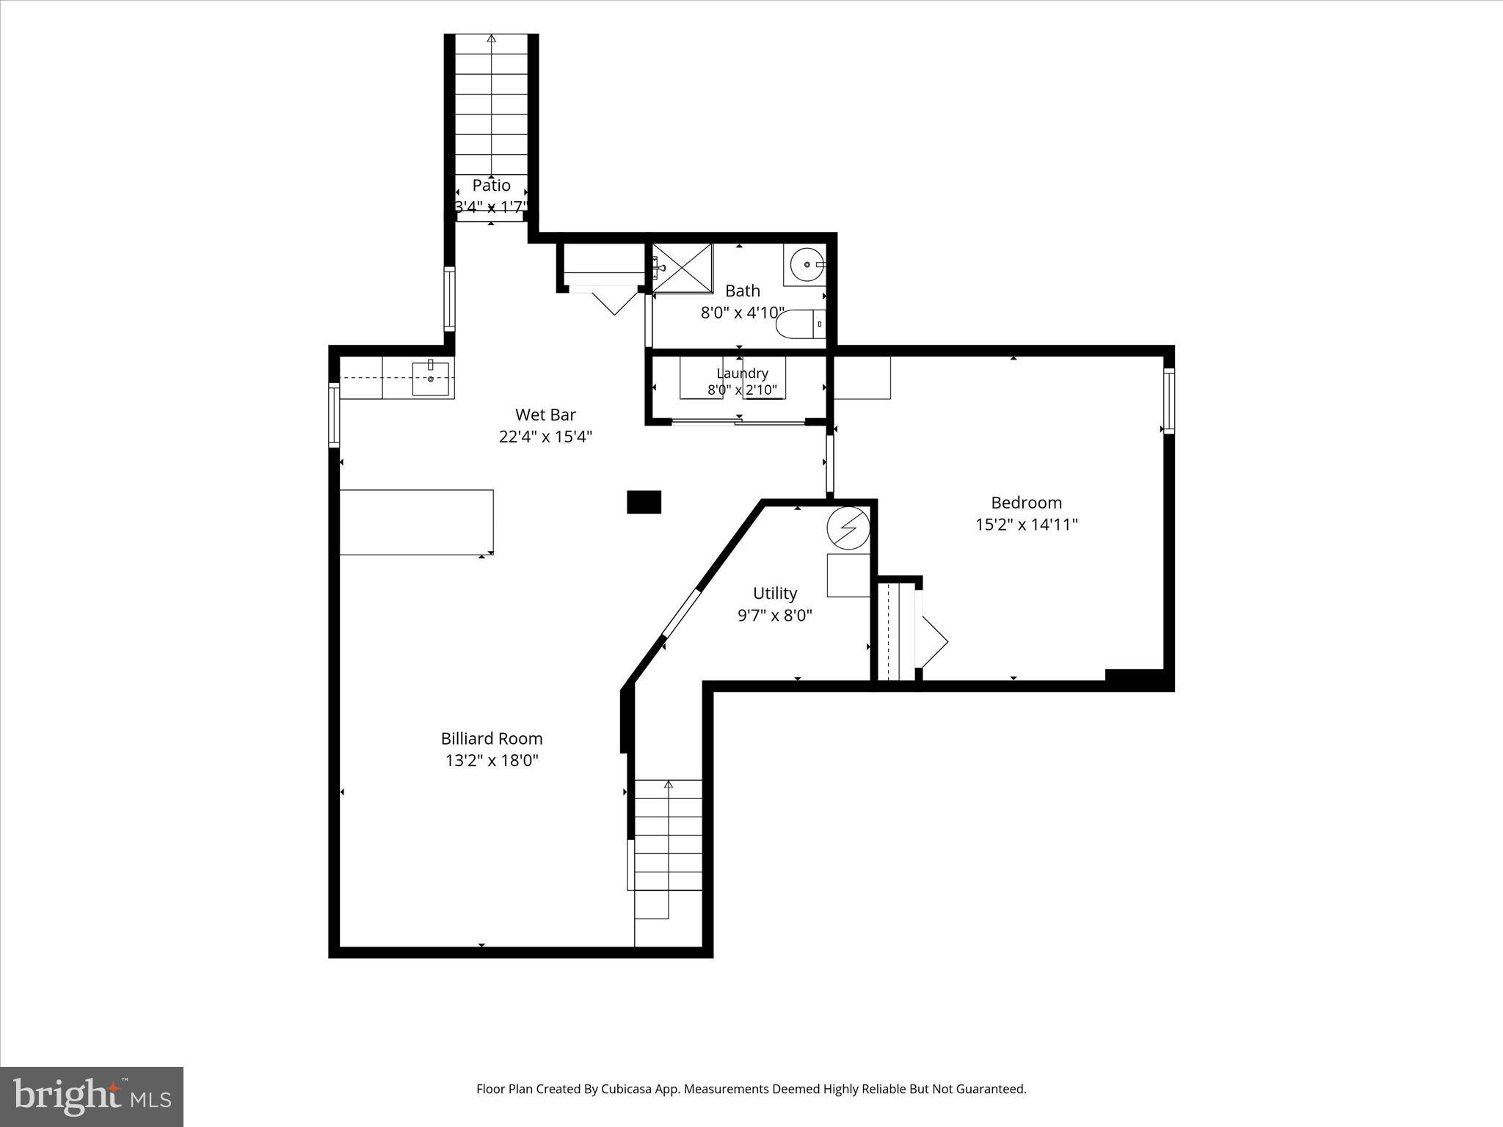
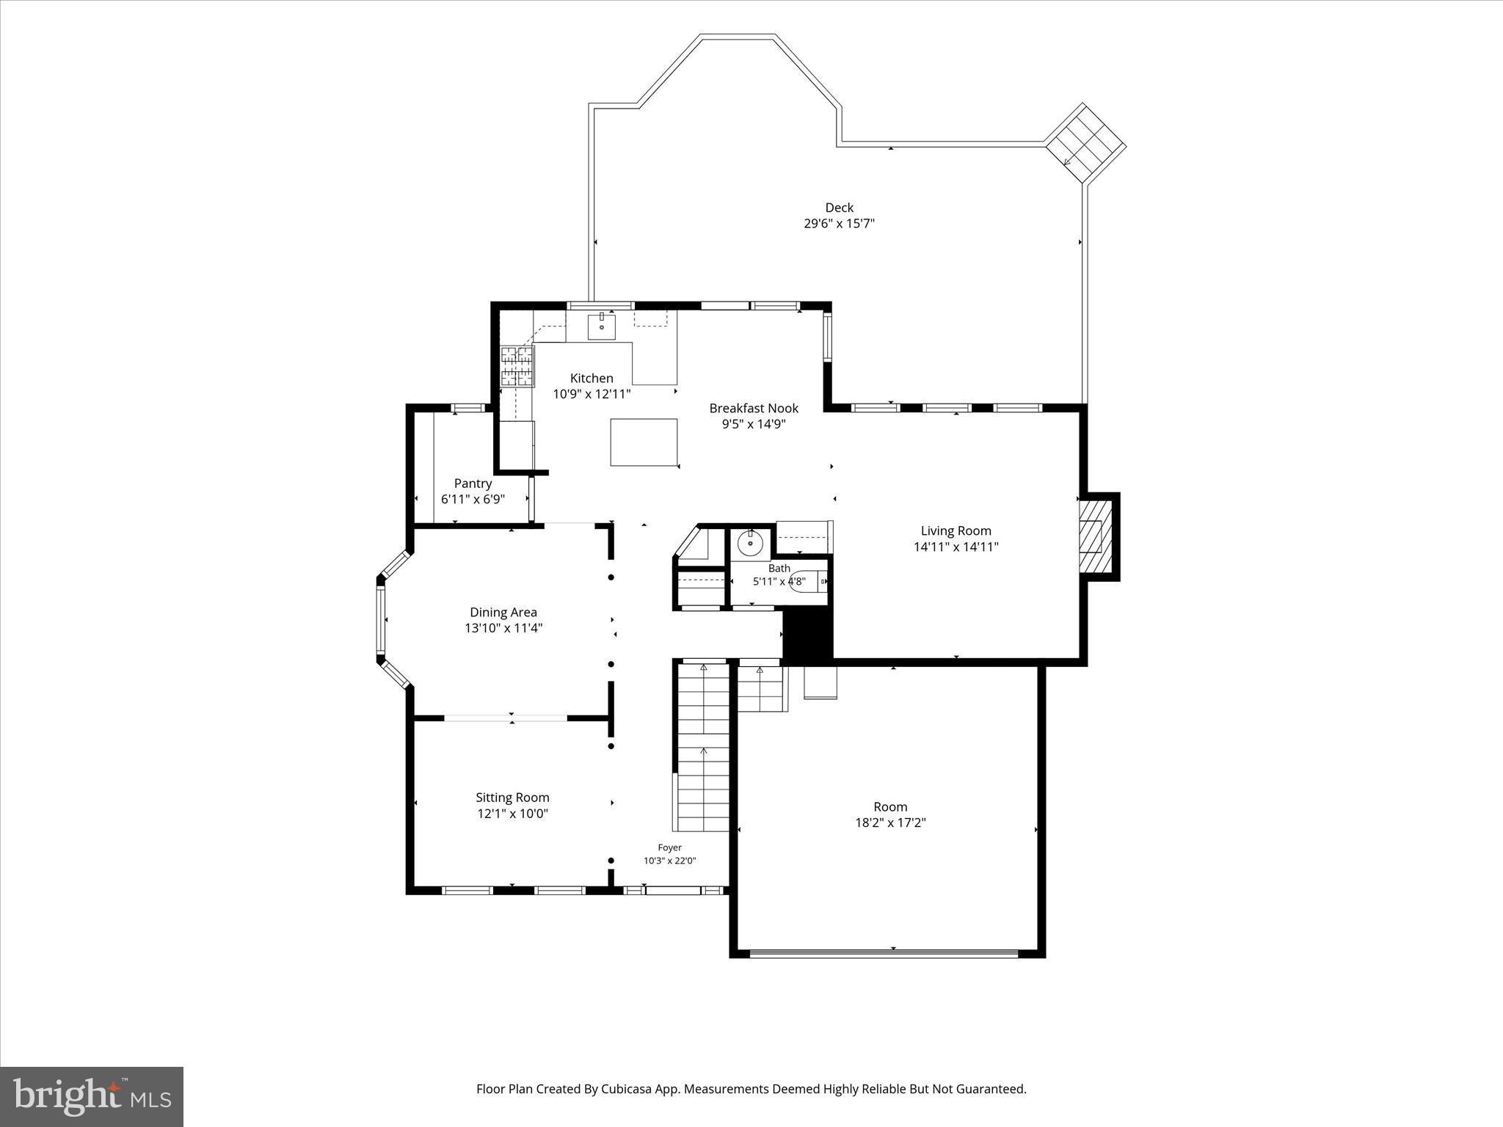
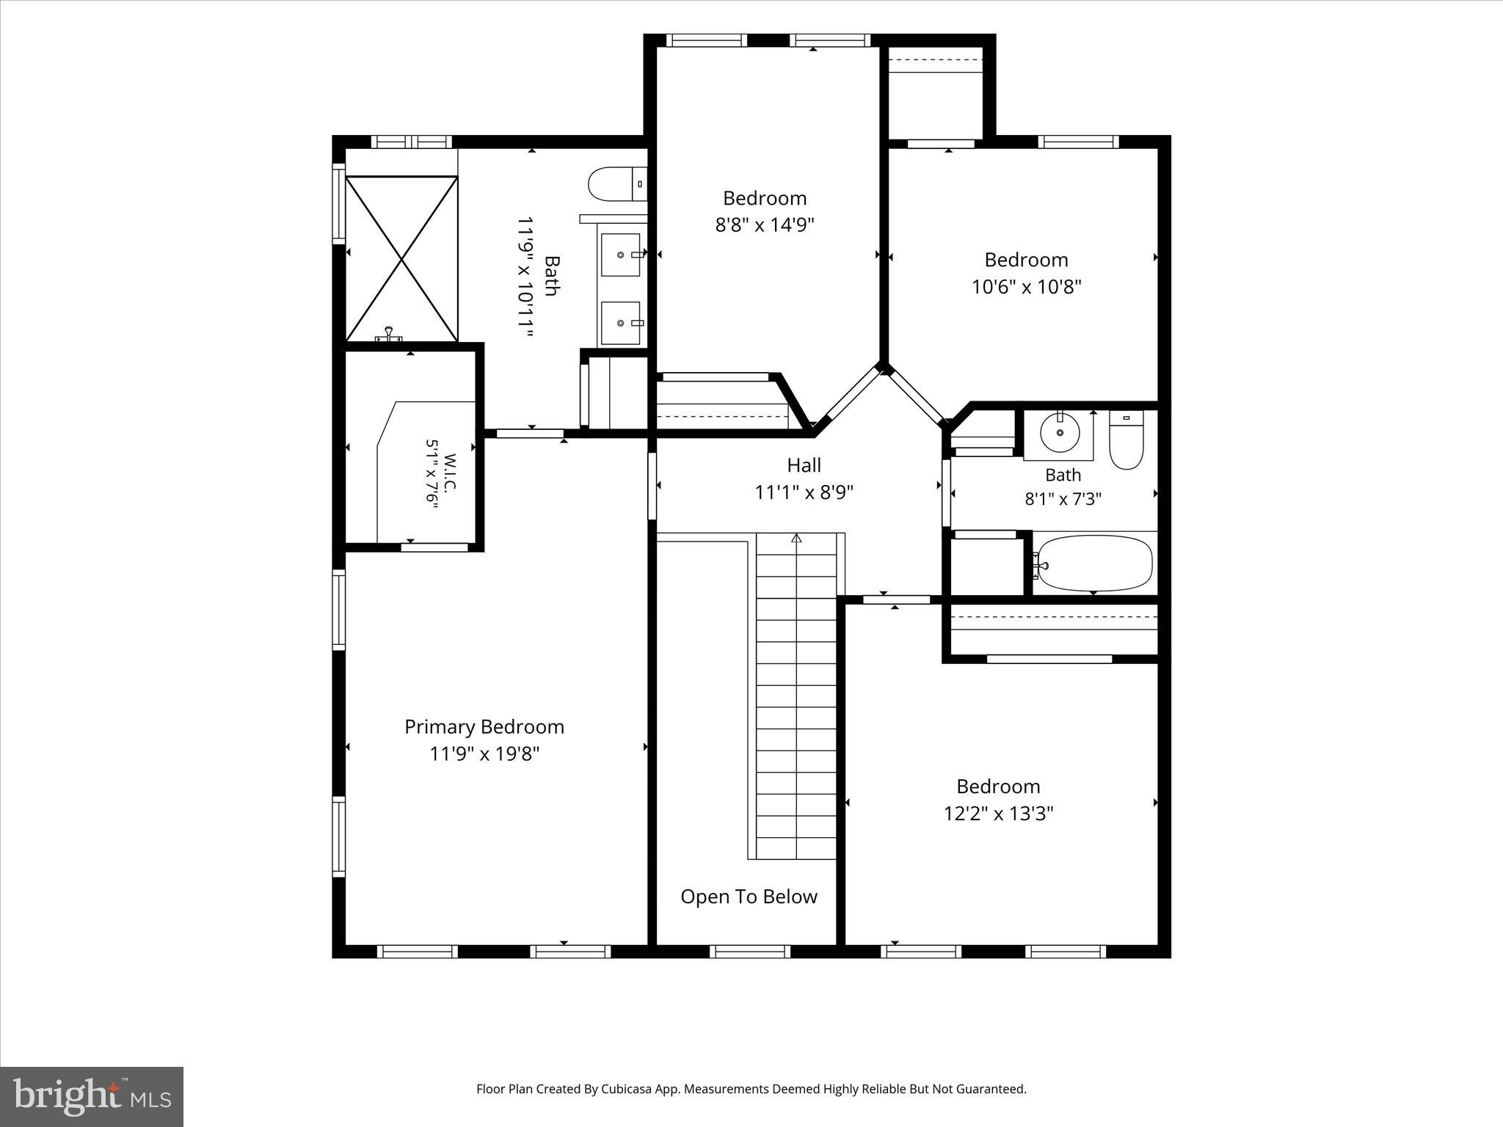
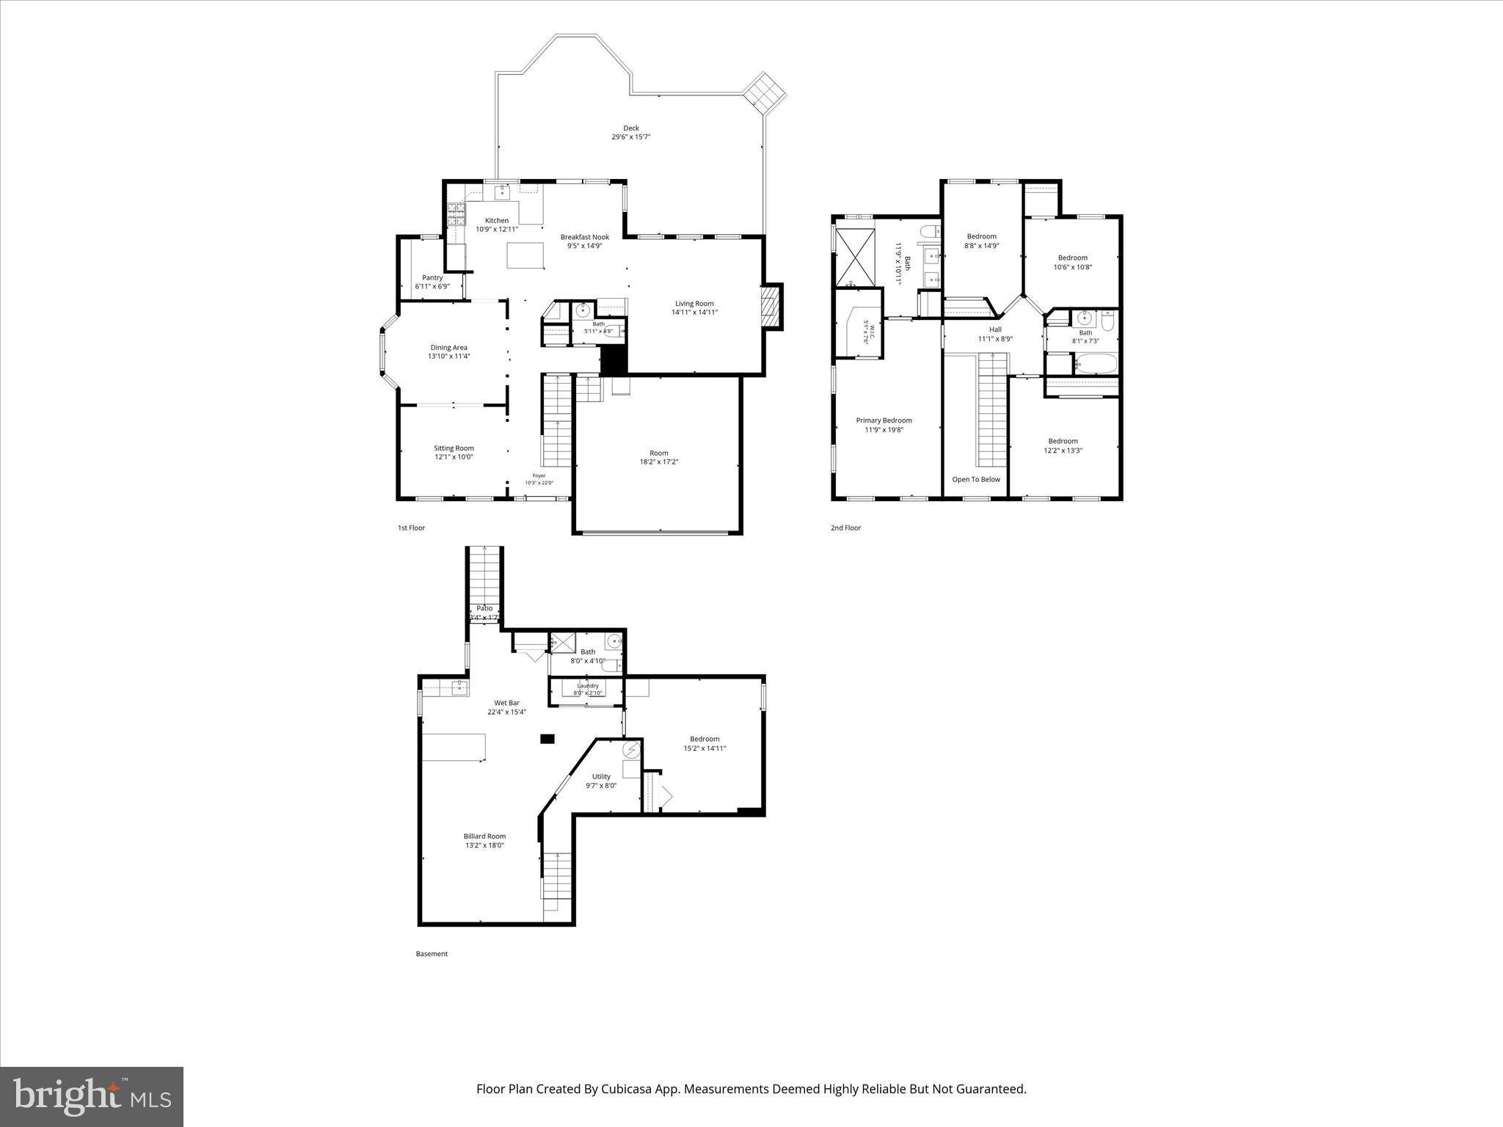
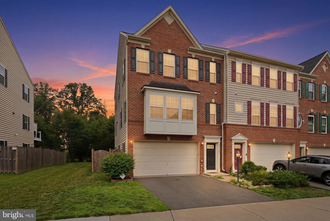
Open House this Saturday from 1-3PM! Beautiful Colonial offering 4 bedrooms, 3.5 baths, a 2-car garage, and an exceptional fenced backyard designed for both everyday living and entertaining. Move-in ready and thoughtfully updated throughout, this home features a stunning renovated owner's suite, expansive outdoor living spaces, and a fully finished walk-up lower level. A charming front porch creates a warm first impression and the perfect place to relax and enjoy the neighborhood. Inside, you'll find bright, inviting living spaces enhanced by plantation shutters, neutral paint, and abundant natural light. The spacious kitchen serves as the heart of the home with white cabinetry, granite countertops, stainless steel appliances, a center island, and a sunny breakfast area with direct access to the expansive composite deck. The adjoining family room offers custom built-in shelving surrounding a cozy gas fireplace, while the formal living and dining rooms provide elegant spaces for entertaining. Upstairs, the luxurious owner's suite is a true retreat featuring vaulted ceilings, a walk-in closet, and a beautifully renovated spa-inspired bath. Designer finishes include dual floating vanities with illuminated mirrors, marble-look tile, a spacious walk-in shower with a custom niche, and upscale fixtures throughout. Three additional generously sized bedrooms and a well-appointed hall bath complete the upper level. The fully finished walk-up lower level is ideal for entertaining, featuring a spacious recreation room, a custom wet bar with striking architectural details, a bonus room perfect for a home office, gym, or guest space, and a full bath for added convenience. Step outside to enjoy exceptional outdoor living with an expansive composite deck featuring decorative privacy panels and multiple spaces for dining, relaxing, and entertaining. The large, level, fully fenced backyard offers endless possibilities for play, pets, gardening, or future outdoor enhancements. Perfectly situated in a sought-after community, residents enjoy the neighborhood pool directly across the street along with convenient access to the Silver Line Metro, Route 28, the Dulles Toll Road, premier shopping, dining, and major commuter routes. Water heater (2020), and kitchen appliances (2023)
Features & Amenities
Interior
-
Other Interior Features
Eat-in Kitchen, Ceiling Fan(s), Kitchen Island, Pantry, Recessed Lighting, Walk-In Closet(s), Built-in Features, Bar, Crown Molding
-
Total Bedrooms
4
-
Bathrooms
3
-
1/2 Bathrooms
1
-
Above Grade Finished Area
2122.0
-
Basement YN
YES
-
Cooling YN
YES
-
Cooling
Central Air, Ceiling Fan(s), Electric
-
Fireplace YN
YES
-
Heating YN
YES
-
Heating
Exhaust Fan, Natural Gas, Forced Air
-
Pet friendly
N/A
Exterior
-
Garage
Yes
-
Garage spaces
2
-
Construction Materials
Vinyl Siding
-
Parking
Garage Door Opener, Asphalt, On Street, Garage, Driveway, Attached
-
Patio and Porch Features
Deck
-
Pool
Yes
-
Pool Features
Community
-
Waterfront YN
NO
-
View
Trees/Woods
Area & Lot
-
Lot Features
Level
-
Lot Size(acres)
0.25
-
Lot Size(square feet)
10,890
-
Property Type
Residential
-
Property Sub Type
Single Family Residence
-
Architectural Style
Colonial
Price
-
Sales Price
$850,000
-
Tax Amount
$6,234
-
Sq. Footage
3,116
-
Price/SqFt
$272
HOA
-
Association
YES
-
Association Fee
$255
-
Association Fee Frequency
Quarterly
-
Association Fee Includes
N/A
School District
-
Elementary School
FOREST GROVE
-
Middle School
STERLING
-
High School
PARK VIEW
Property Features
-
New Construction
NO
-
Association Amenities
Clubhouse, Fitness Center
-
Foundation Details
Concrete Perimeter
-
Senior Community YN
NO
-
Sewer
Public Sewer
-
Tax Lot
34
-
Water Source
Public
Schedule a Showing
Showing scheduled successfully.
Mortgage calculator
Estimate your monthly mortgage payment, including the principal and interest, property taxes, and HOA. Adjust the values to generate a more accurate rate.
Your payment
Principal and Interest:
$
Property taxes:
$
HOA fees:
$
Total loan payment:
$
Total interest amount:
$
Location
County
LOUDOUN
Elementary School
FOREST GROVE
Middle School
STERLING
High School
PARK VIEW
Listing Courtesy of Richie Hanna , RE/MAX Gateway
RealHub Information is provided exclusively for consumers' personal, non-commercial use, and it may not be used for any purpose other than to identify prospective properties consumers may be interested in purchasing. All information deemed reliable but not guaranteed and should be independently verified. All properties are subject to prior sale, change or withdrawal. RealHub website owner shall not be responsible for any typographical errors, misinformation, misprints and shall be held totally harmless.

AGENT
Laurie Hailey
Call Laurie today to schedule a private showing.

* Listings on this website come from the FMLS IDX Compilation and may be held by brokerage firms other than the owner of this website. The listing brokerage is identified in any listing details. Information is deemed reliable but is not guaranteed. If you believe any FMLS listing contains material that infringes your copyrighted work please click here to review our DMCA policy and learn how to submit a takedown request.© 2024 FMLS.
Related Properties
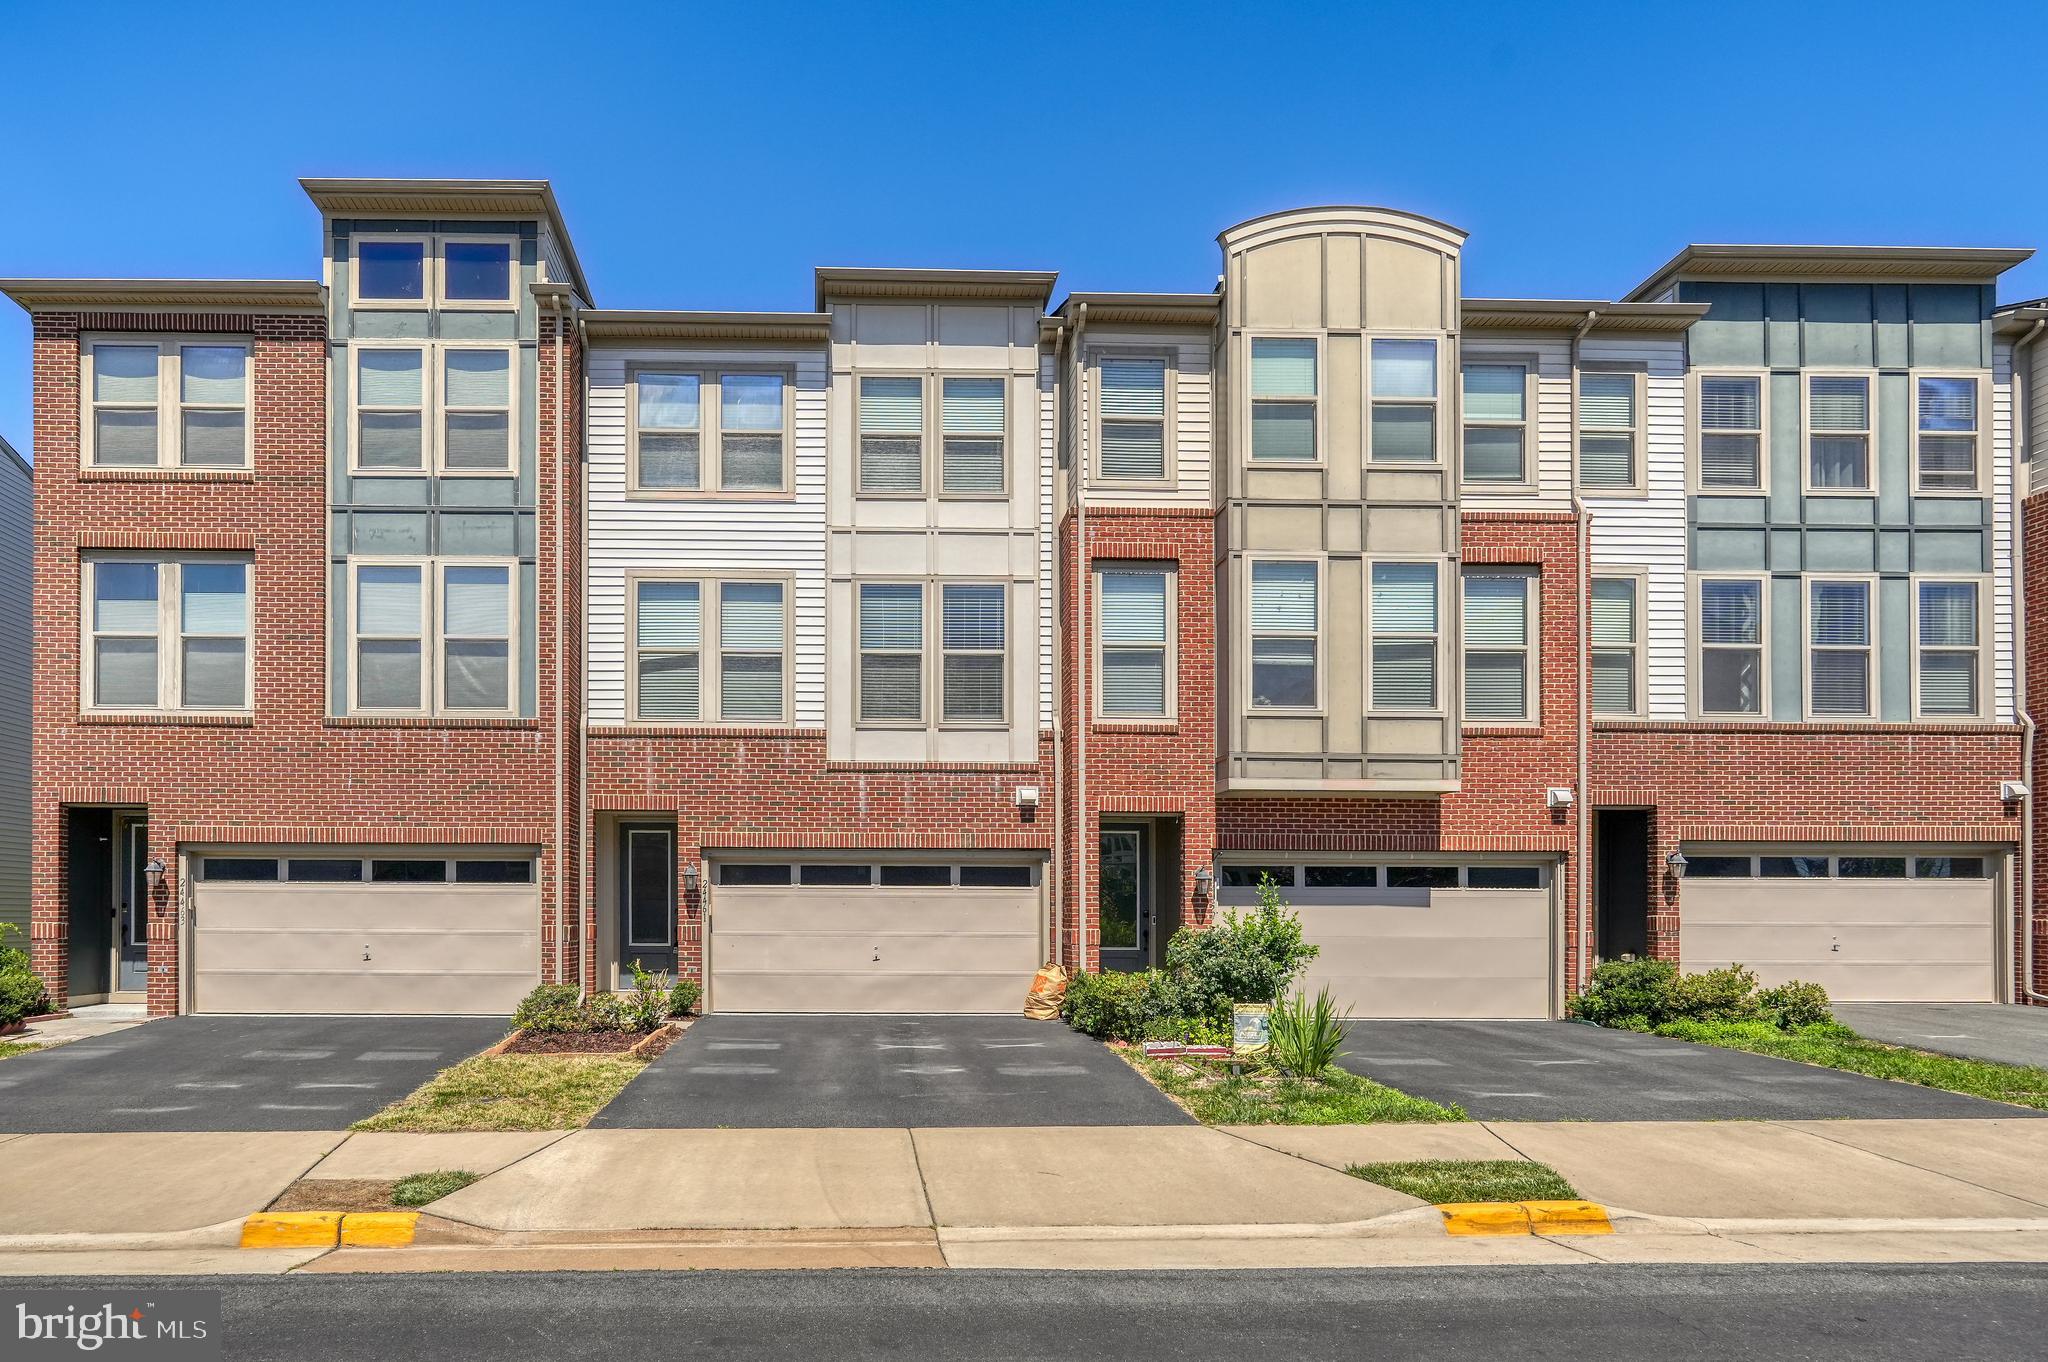
STERLING
24461 JUNIPER WOODS TER
4 Beds
3 Baths
2,589 Sq.Ft.
$749,900
MLS#: VALO2128654

STERLING
310 NEWMAN COURT
5 Beds
3 Baths
2,696 Sq.Ft.
$759,900
MLS#: VALO2126264
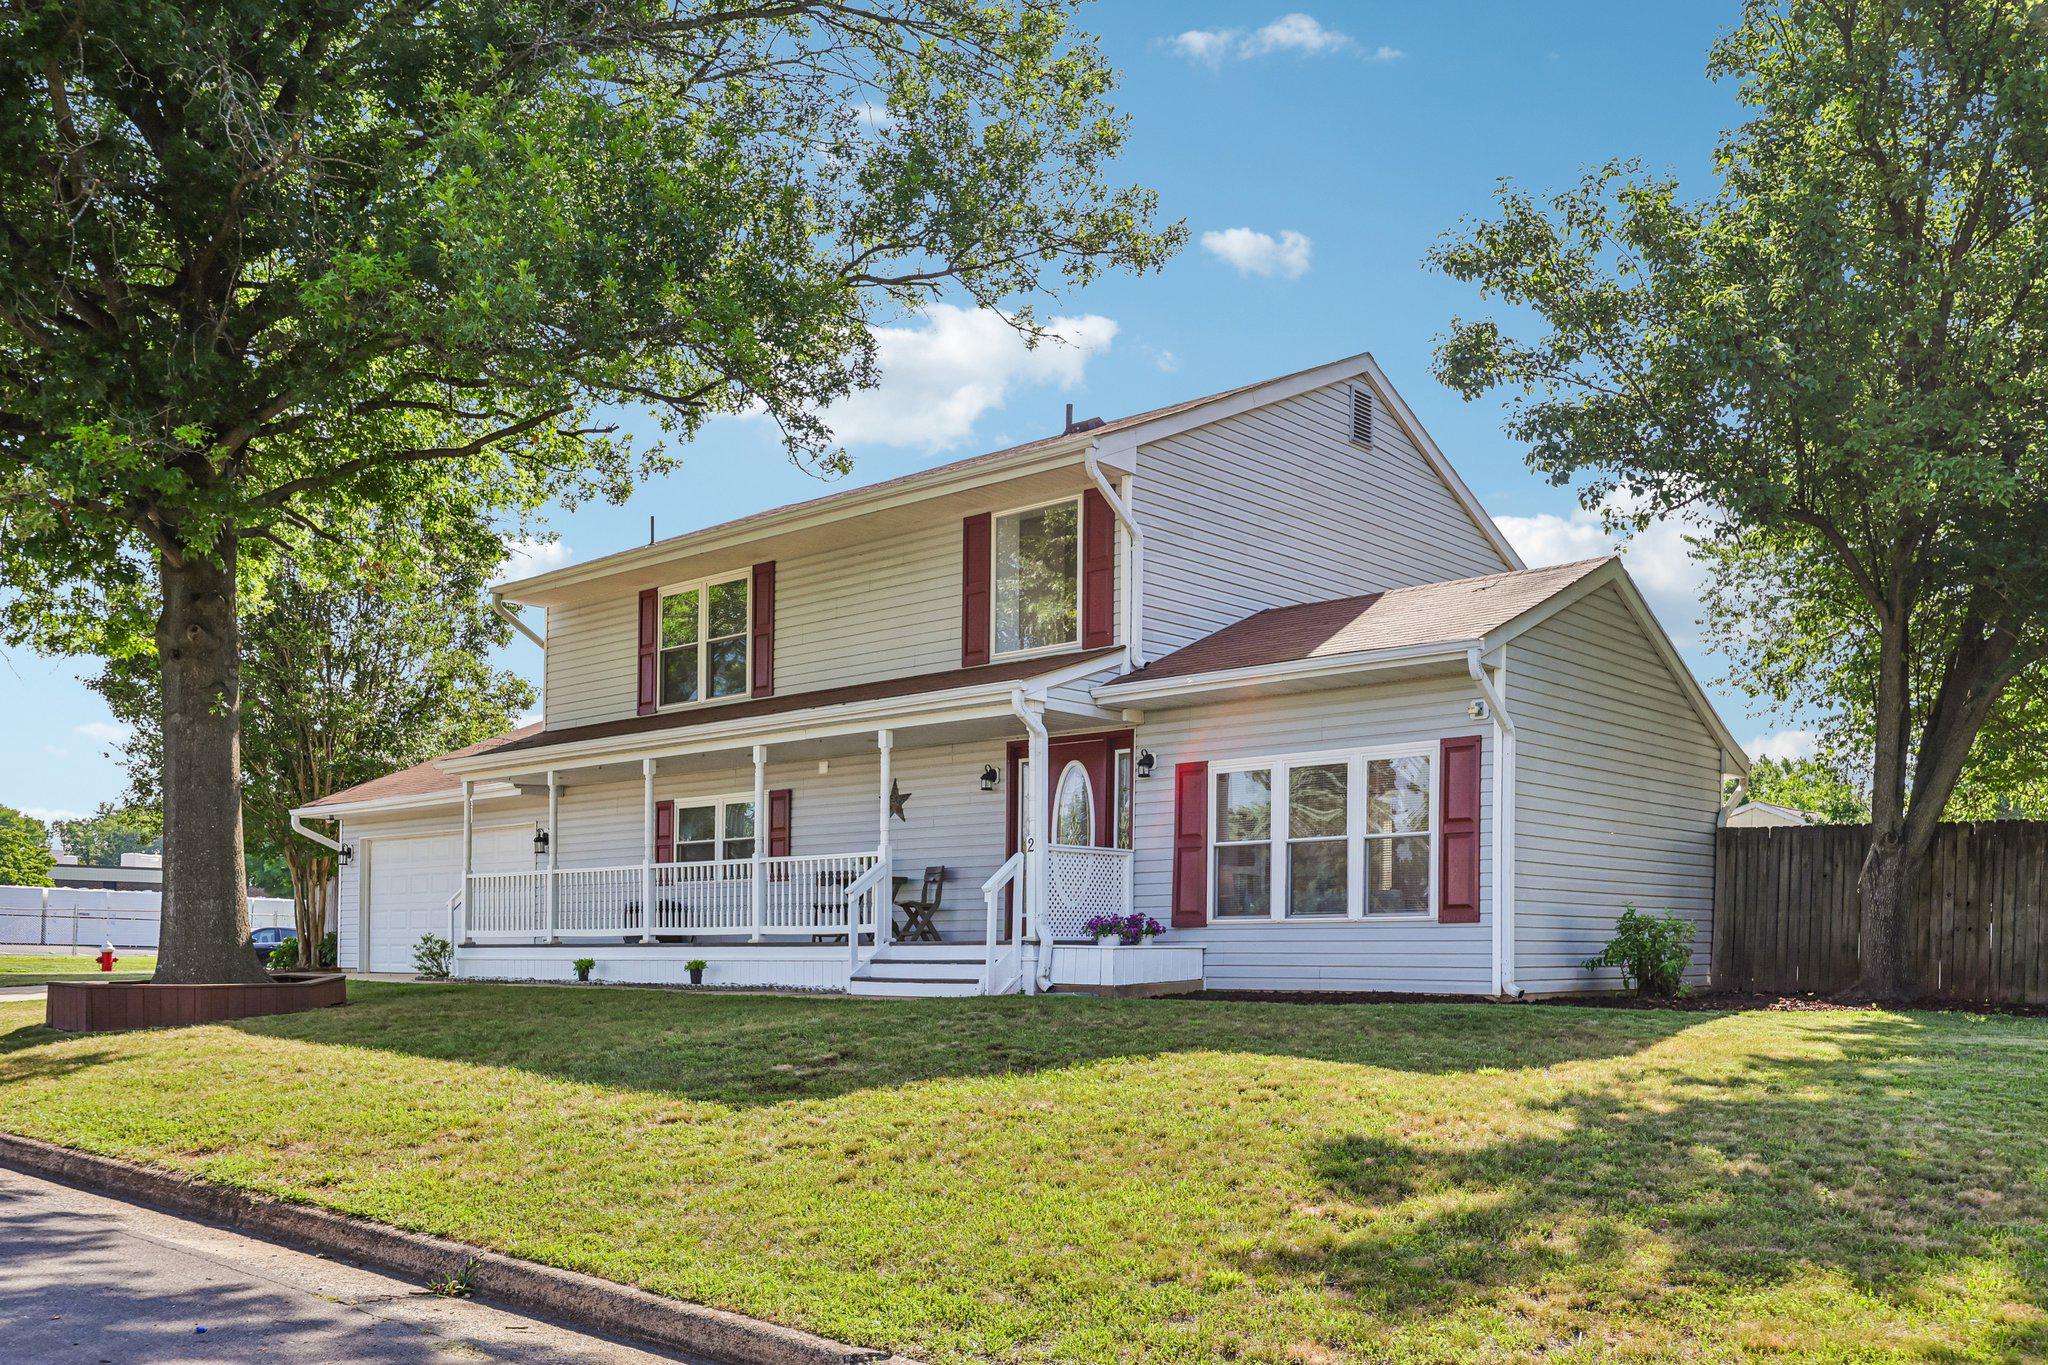
STERLING
2 BEECHER PLACE
4 Beds
2 Baths
2,256 Sq.Ft.
$699,998
MLS#: VALO2130242
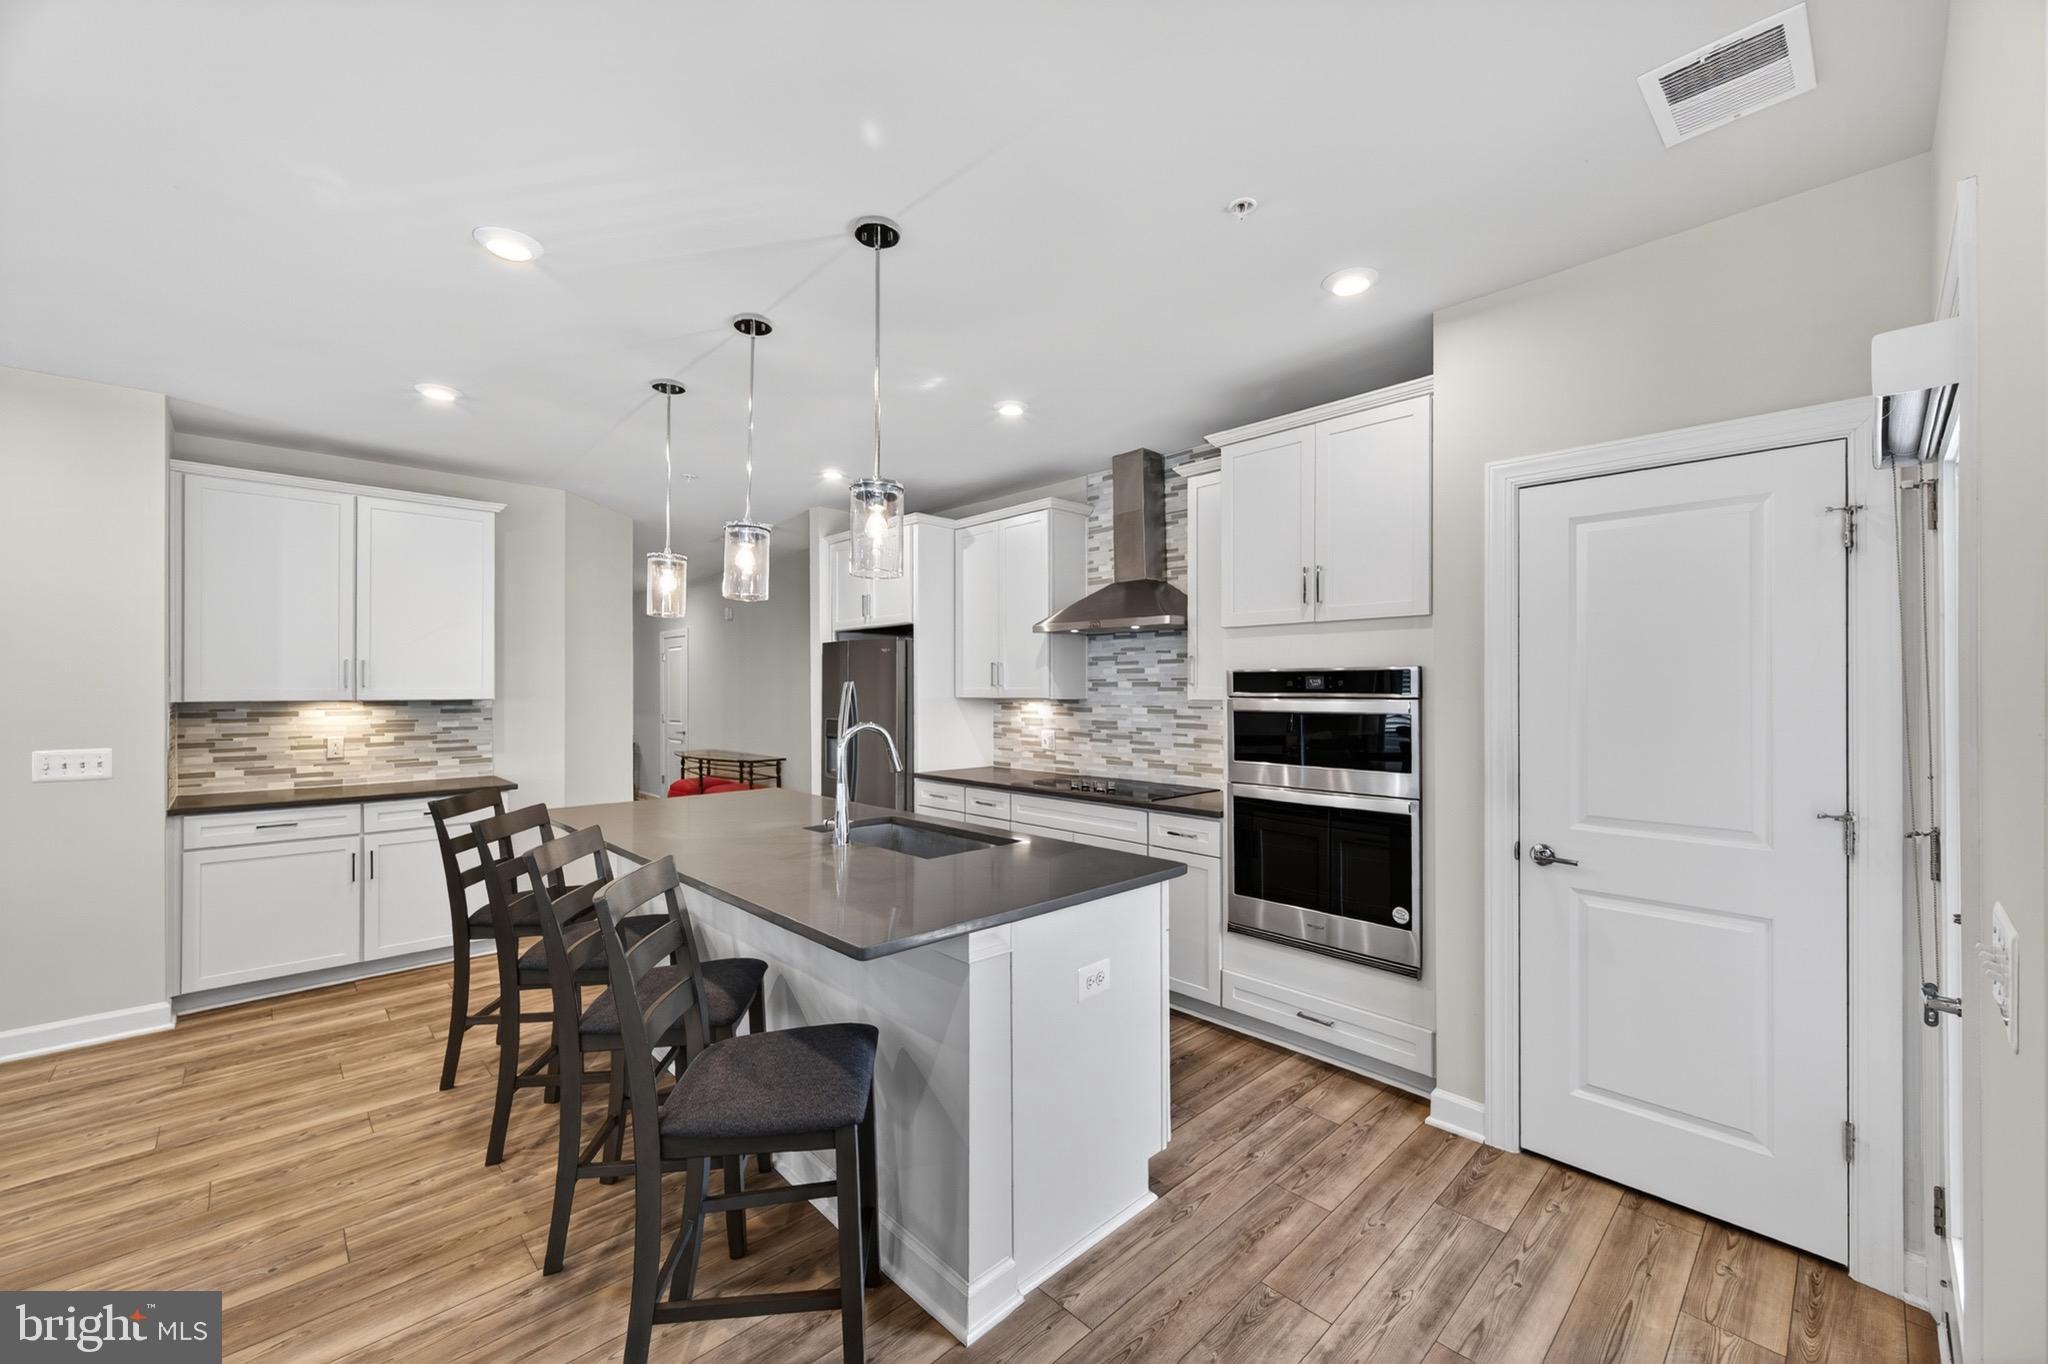
STERLING
21630 HAWKSBILL HIGH CIRCLE 202
3 Beds
2 Baths
1,940 Sq.Ft.
$724,999
MLS#: VALO2120672
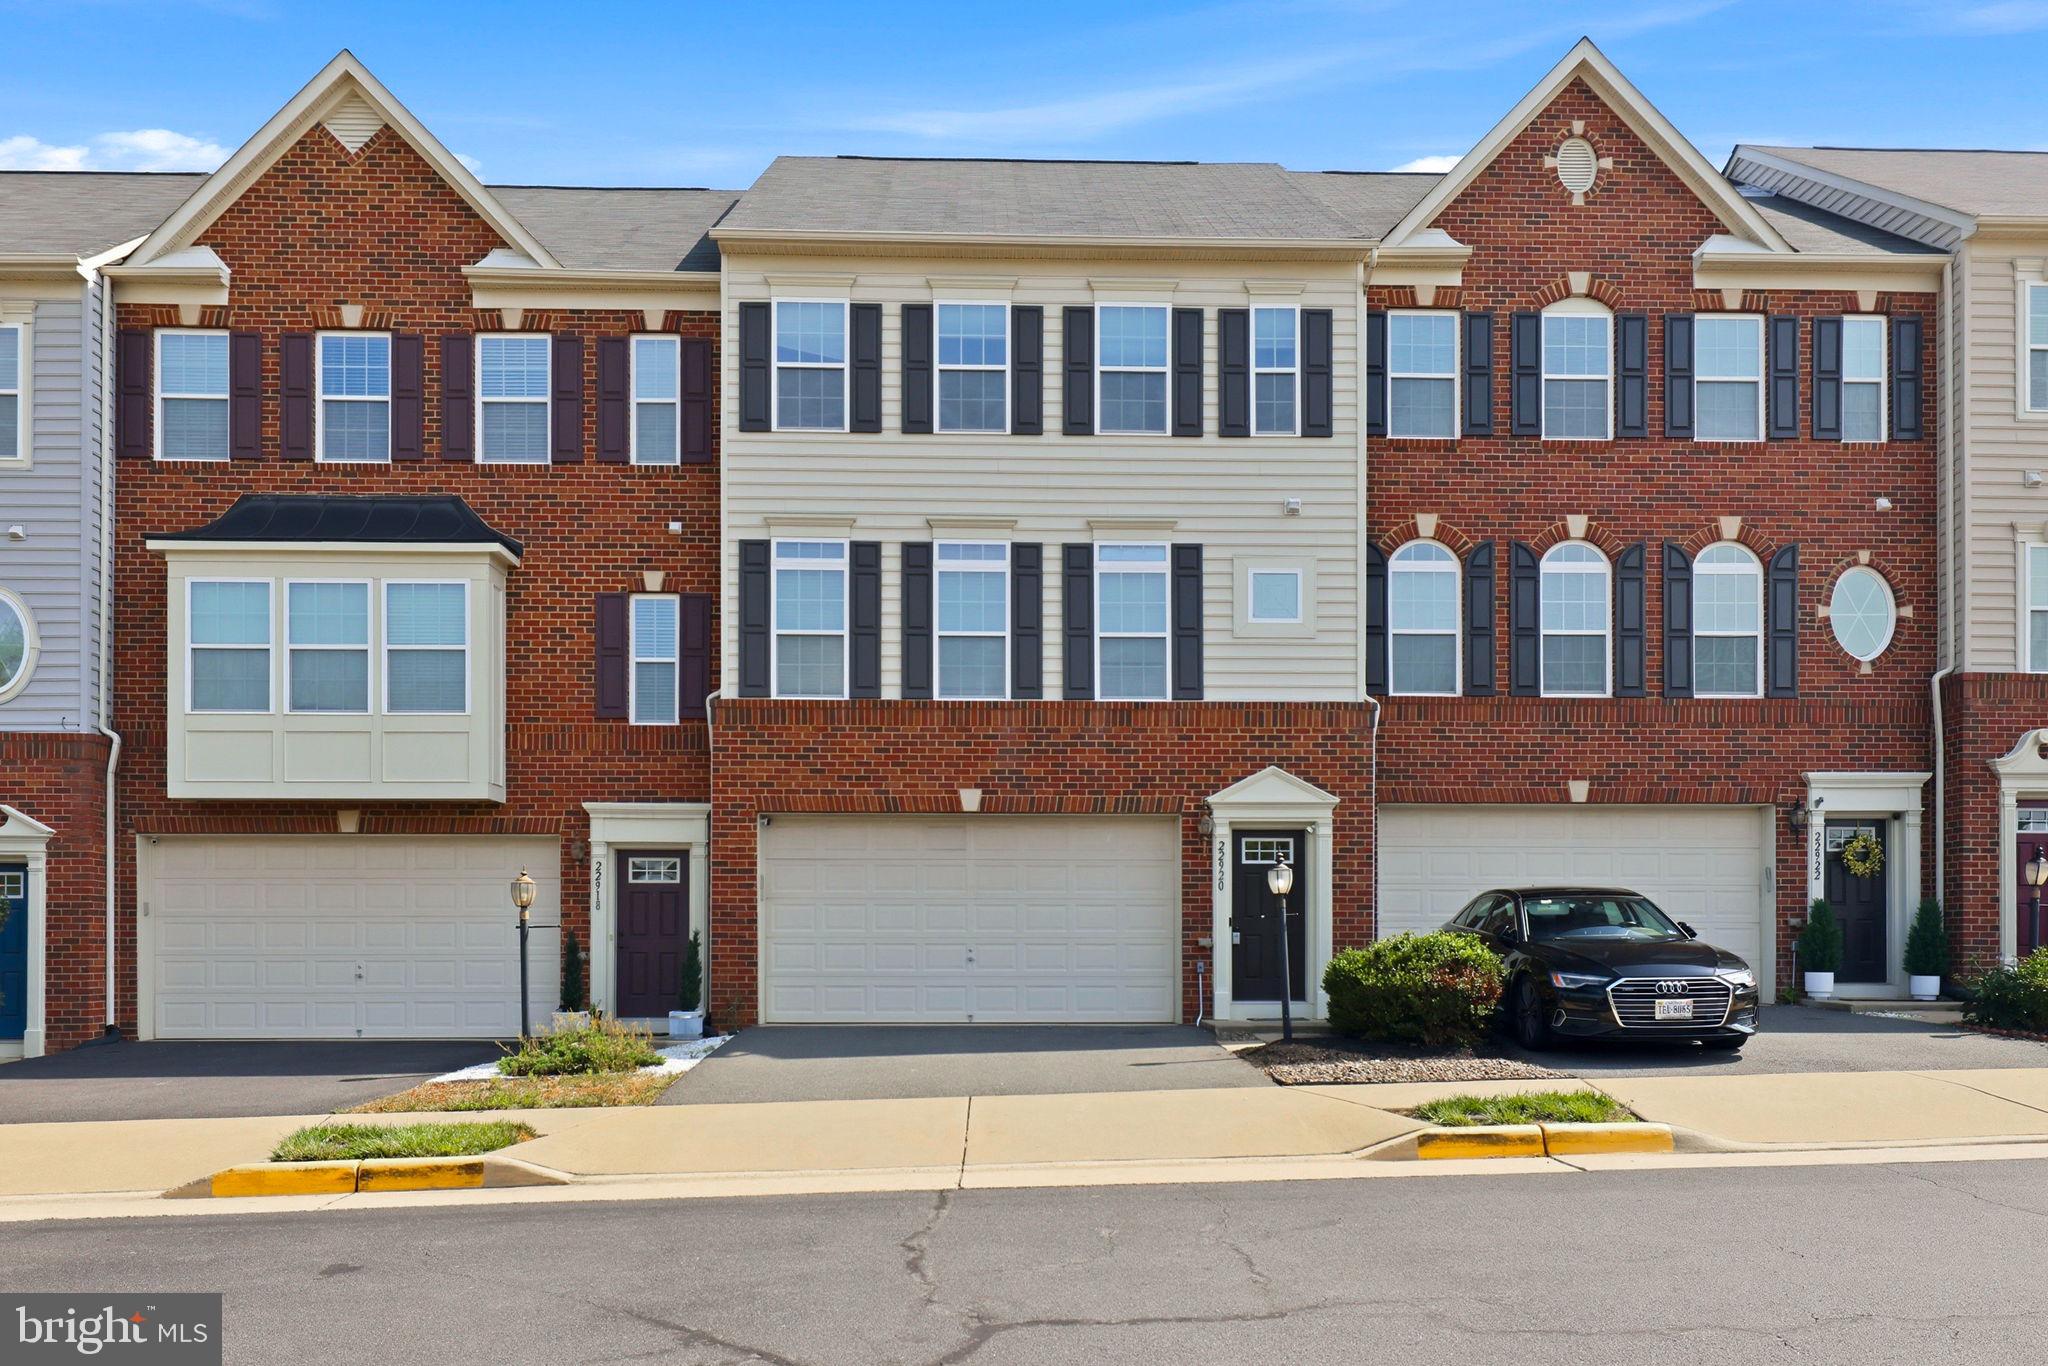
STERLING
22920 LACEY OAK TERRACE
4 Beds
3 Baths
2,932 Sq.Ft.
$729,900
MLS#: VALO2127512
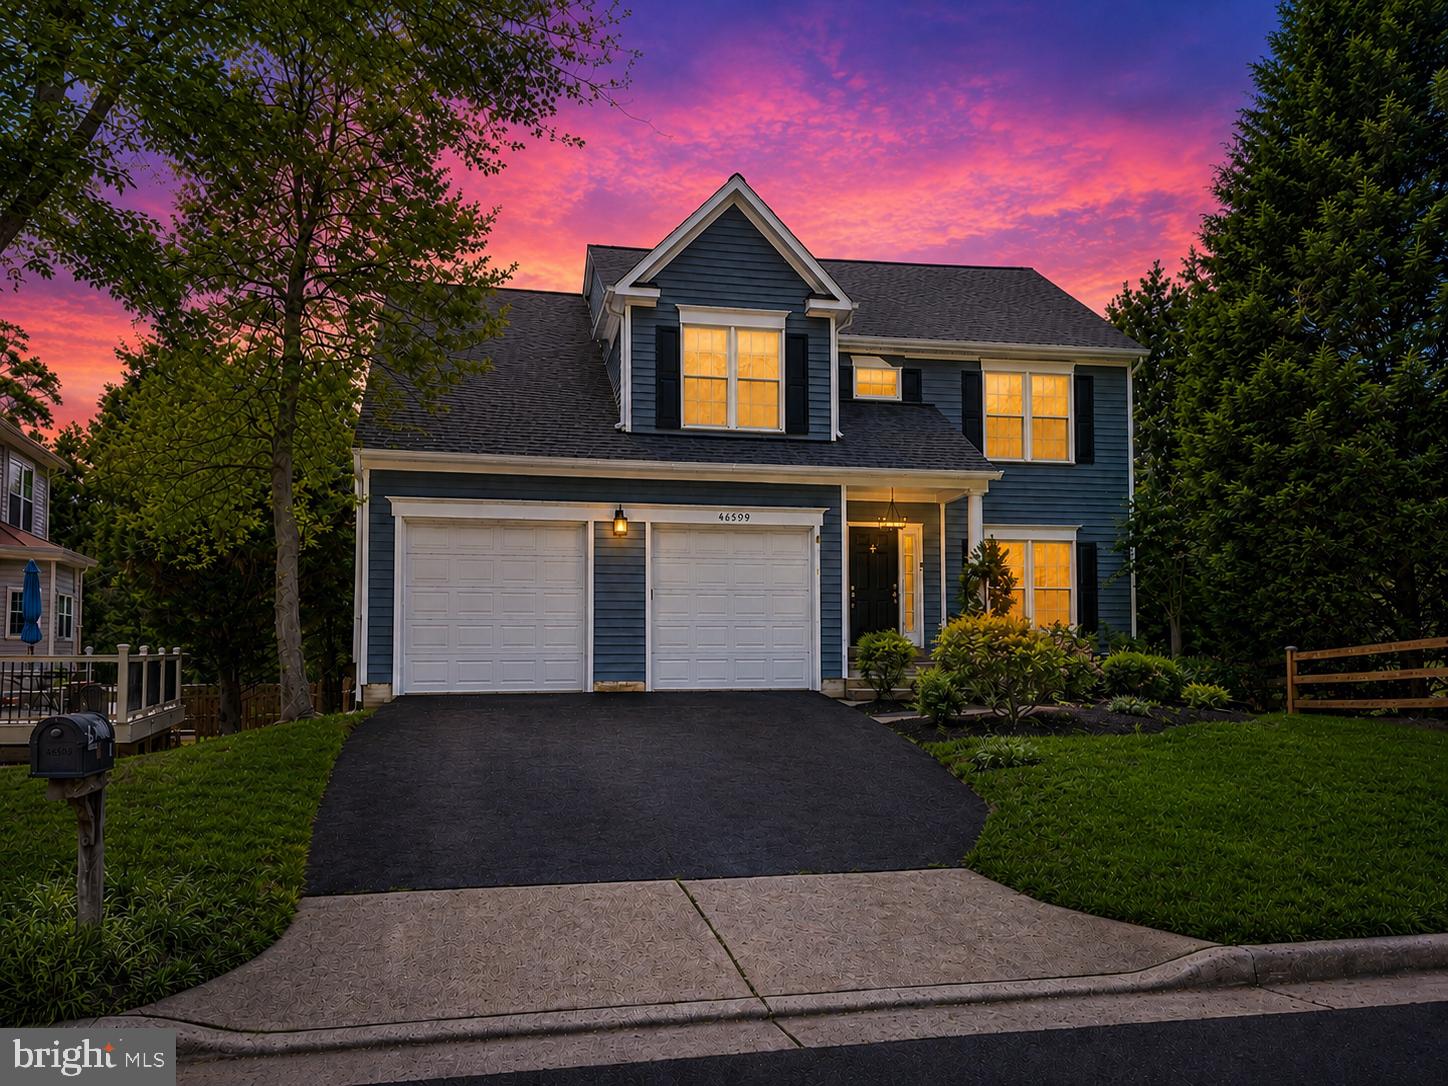
STERLING
46509 HOLLYMEAD PLACE
4 Beds
3 Baths
3,122 Sq.Ft.
$995,000
MLS#: VALO2127596
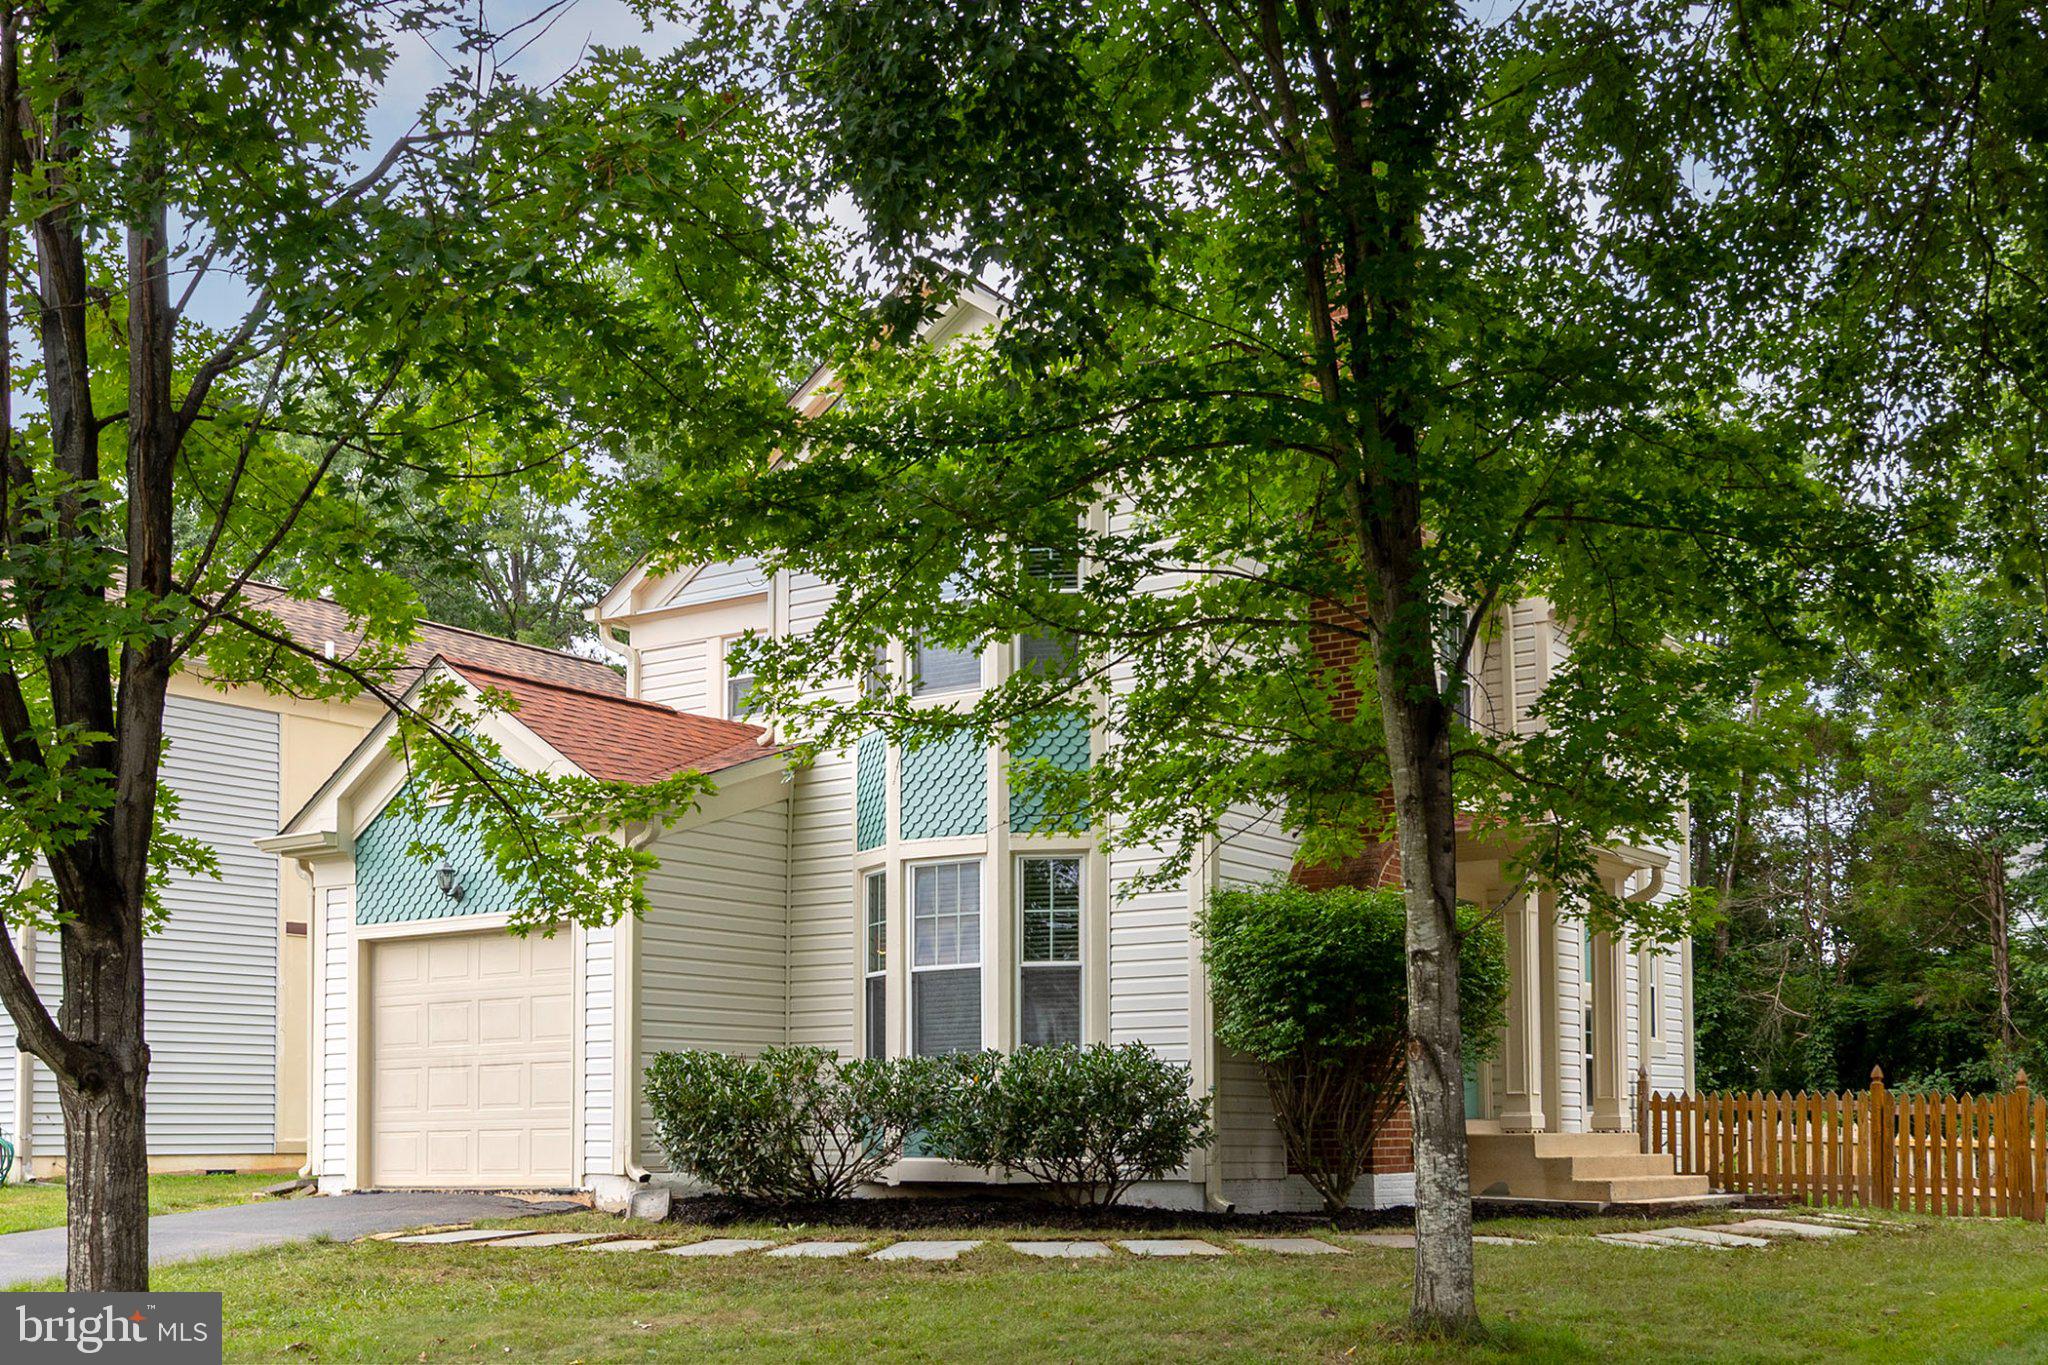
STERLING
10 FENTON WOOD DRIVE
3 Beds
3 Baths
2,007 Sq.Ft.
$725,000
MLS#: VALO2128956
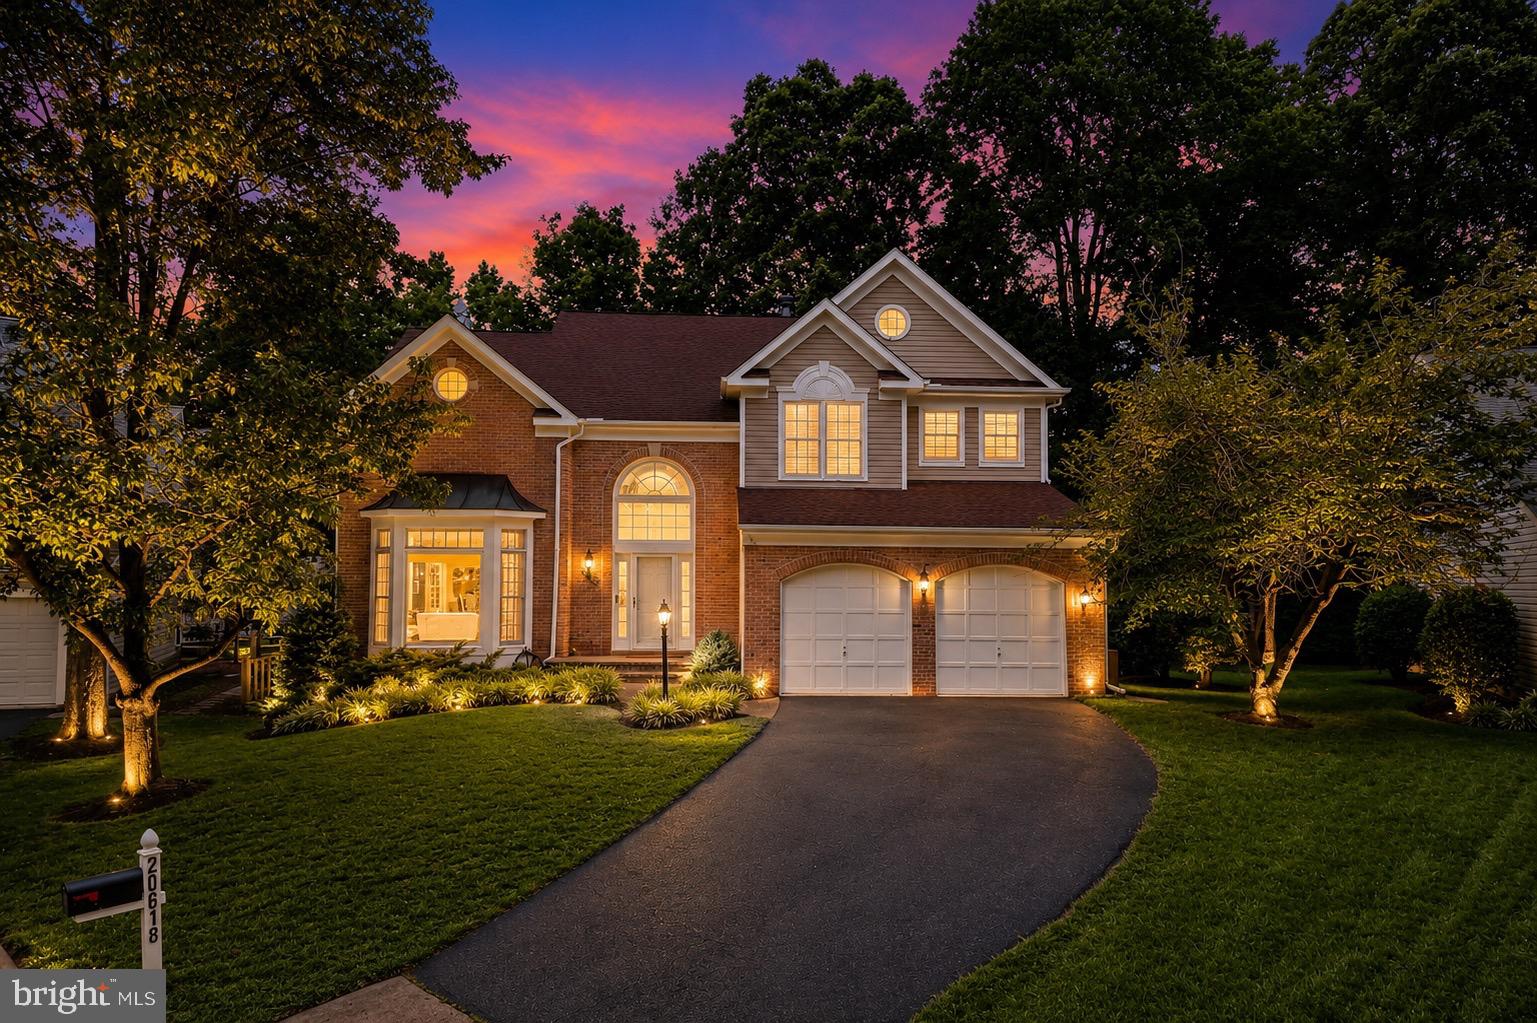
STERLING
20618 BRIDGEPORT COURT
5 Beds
3 Baths
3,663 Sq.Ft.
$965,000
MLS#: VALO2129756
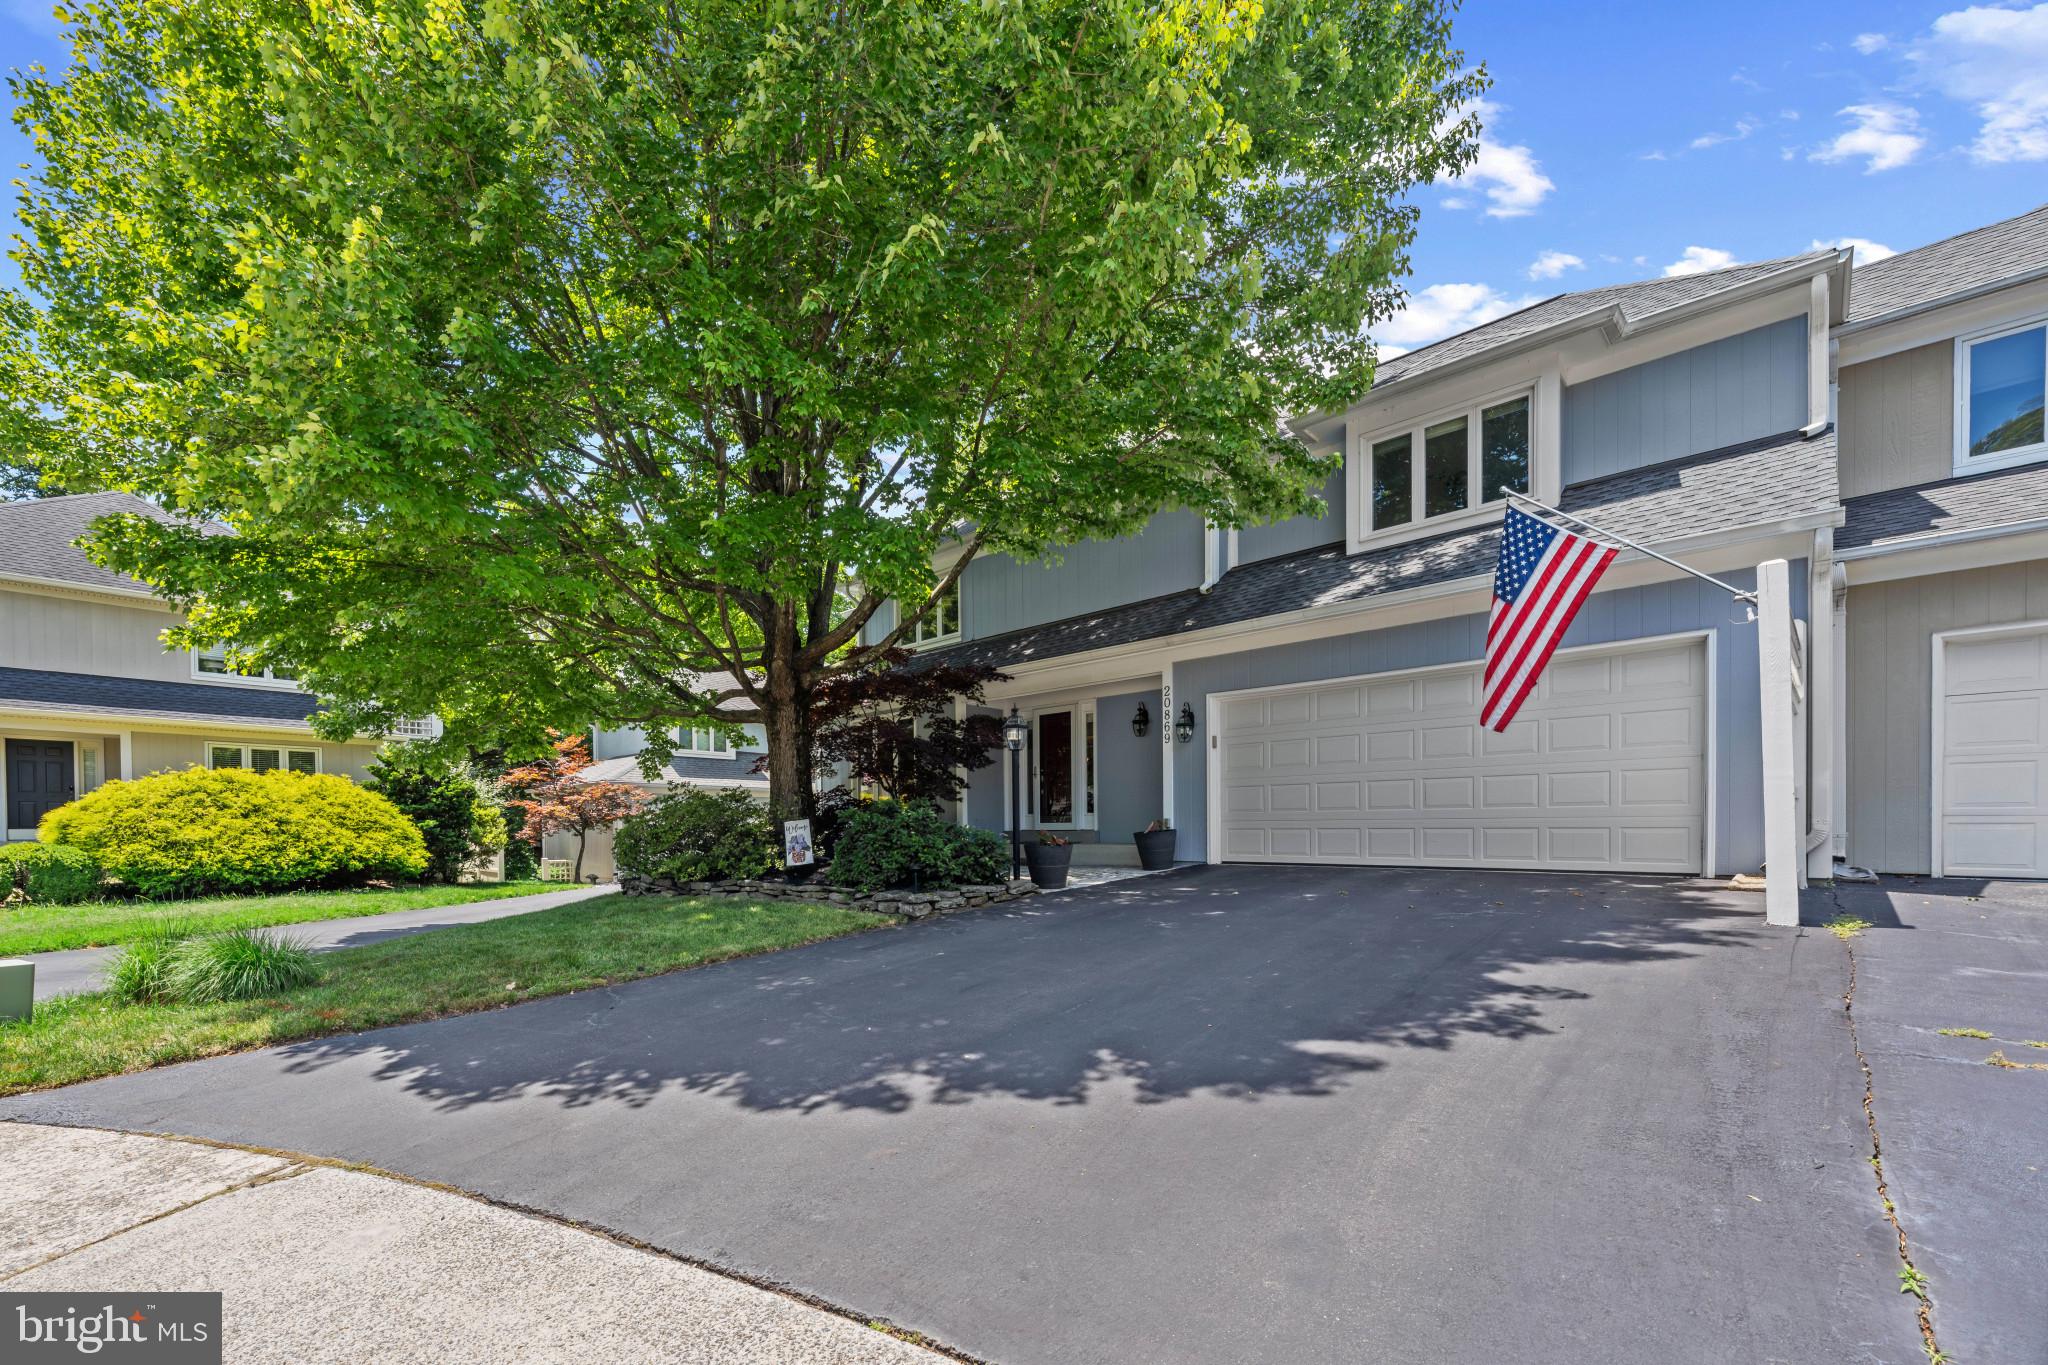
STERLING
20869 CHANNEL COURT
3 Beds
4 Baths
4,124 Sq.Ft.
$980,000
MLS#: VALO2128644
STERLING
22925 CHINKAPIN OAK TERRACE
4 Beds
3 Baths
2,932 Sq.Ft.
$730,000
MLS#: VALO2129552
.png)