Features & Amenities

Interior

  • Other Interior Features

    Sauna, Walk-In Closet(s), Built-in Features, Crown Molding

  • Total Bedrooms

    5

  • Bathrooms

    3

  • 1/2 Bathrooms

    1

  • Above Grade Finished Area

    2352.0

  • Basement YN

    YES

  • Cooling YN

    YES

  • Cooling

    Central Air, Electric

  • Fireplace YN

    YES

  • Heating YN

    YES

  • Heating

    Electric, Central, Heat Pump

  • Pet friendly

    Cats OK, Dogs OK, Yes

Exterior

  • Garage

    No

  • Construction Materials

    Shingle Siding

  • Other Exterior Features

    Other, Rain Gutters

  • Parking

    Asphalt, Driveway

  • Patio and Porch Features

    Deck, Patio, Porch

  • Pool

    No

  • Waterfront YN

    YES

  • View

    Water, Lake, Trees/Woods, Scenic

Area & Lot

  • Lot Features

    Front Yard, Few Trees, Waterfront

  • Lot Size(acres)

    0.5

  • Lot Size(square feet)

    21,915

  • Property Type

    Residential

  • Property Sub Type

    Single Family Residence

  • Architectural Style

    Colonial

Price

  • Sales Price

    $1,079,000

  • Tax Amount

    $7,720

  • Financing Options

    Cash, Conventional, FHA, VA

  • Zoning

    RES Planned Community mixed

  • Sq. Footage

    3,528

  • Price/SqFt

    $305

HOA

  • Association

    YES

  • Association Fee

    $73

  • Association Fee Frequency

    Monthly

  • Association Fee Includes

    N/A

Property Resources

  • Horse Property

    NO

School District

  • Elementary School

    PATTIE

  • Middle School

    POTOMAC SHORES

  • High School

    FOREST PARK

Property Features

  • New Construction

    NO

  • Accessibility Features

    Therapeutic Whirlpool

  • Association Amenities

    Dog Park, Meeting Room, Party Room, Picnic Area, Beach Access, Trail(s), Boating, Playground, Boat Slip

  • Foundation Details

    Permanent

  • Senior Community YN

    NO

  • Sewer

    Public Sewer

  • Tax Lot

    137

  • Water Source

    Public

Schedule a Showing

Showing scheduled successfully.

<
>
IN PERSON
VIA CHAT

What is 3 + 4 ?


Change time

Mortgage calculator

Estimate your monthly mortgage payment, including the principal and interest, property taxes, and HOA. Adjust the values to generate a more accurate rate.

Your payment

Principal and Interest:

$

Property taxes:

$

HOA fees:

$

Total loan payment:

$

Total interest amount:

$

Location

County

PRINCE WILLIAM

Elementary School

PATTIE

Middle School

POTOMAC SHORES

High School

FOREST PARK

Listing Courtesy of JOE L LOZANO Jr., Samson Properties

RealHub Information is provided exclusively for consumers' personal, non-commercial use, and it may not be used for any purpose other than to identify prospective properties consumers may be interested in purchasing. All information deemed reliable but not guaranteed and should be independently verified. All properties are subject to prior sale, change or withdrawal. RealHub website owner shall not be responsible for any typographical errors, misinformation, misprints and shall be held totally harmless.

Agent Laurie Hailey

Salesperson, Realtor

Laurie Hailey

Call Laurie today to schedule a private showing.


* Listings on this website come from the FMLS IDX Compilation and may be held by brokerage firms other than the owner of this website. The listing brokerage is identified in any listing details. Information is deemed reliable but is not guaranteed. If you believe any FMLS listing contains material that infringes your copyrighted work please click here to review our DMCA policy and learn how to submit a takedown request.© 2024 FMLS.
Open House this Saturday October 3rd at 12PM-3PM. See you here! Beautiful Lakefront Home in the sought-after Montclair community. This lovely home features 5 Bedrooms, Large Updated Kitchen, 3.5 baths, Master Suite with large Walk-in Closet, 2 Car Garage, Long Driveway, Large Rear Deck, Fully Finished Basement, Landscaped Front Yard, Concrete Patio in the Rear, Boating Dock with a an Electric Pontoon Boat, Hot Tub and more!
The main level has been upgraded, highlighted by a stunning $75,000 kitchen renovation featuring updated finishes, custom cabinetry and stone countertops designed for everyday living and entertaining. Additional improvements include new flooring on the main level, a built-in electric fireplace with custom bookshelves, elegant dining room trim with wine rack, crown molding, and enhanced storage in the garage and laundry area. The front of the home has a new porch railing and approximately $6,000 in front-yard hardscaping, creating an inviting approach to the property. The master bedroom features hardwood floors and a upgraded bathroom shower with approximately $15,000 in improvements, along with wainscoting, crown molding, and bedside sconces that add character and sophistication. The second full bathroom has also been enhanced with a high-end tile shower. The basement level provides additional flexible living space, including a bedroom/office area with updated trim, flooring and full bathroom. Major mechanical improvements include a 2026 American Standard heat pump ($21k), and a 2025 80-gallon water heater.
This Lakefront Home combines thoughtful updates on all three levels along with a well maintained front yard and real deck & patio. Enjoy the community's natural surroundings, recreational opportunities, and convenient access to shopping, dining, public library and commuter routes only minutes away. Ideally positioned along the water, this residence offers the opportunity to enjoy peaceful lake views while being surrounded by amenities that make Montclair such a desirable community with several playgrounds and great schools close by.
Don't wait! Come and see this distinctive lakefront property with substantial improvements already completed—ready for its next owner to enjoy. See you soon!

4604 SPALDING DRIVE

Message successfully sent.

What would you like to know?

What is 3 + 4 ?

I agree to receive email communication and understand I can unsubscribe at any time.

I agree to be contacted by Charis Realty Group - Christine Issler, Broker via call, email, and text for real estate services. To opt out, you can reply 'stop' at any time or reply 'help' for assistance. You can also click the unsubscribe link in the emails. Message and data rates may apply. Message frequency may vary. Privacy Policy

Related Properties

Welcome to 2341 Sweet Pepperbrush Loop — a stunning floorplan nestled in the prestigious Crossings section of Potomac Shores. Offering 5 bedrooms, 3 full and 1 half bath, and over 4,500 sq ft of thoughtfully designed living space, this home checks every box. From the front porch step inside to find a welcoming floorplan, wood flooring, and a bright open-concept layout ideal for everyday living and entertaining. The gourmet kitchen features a large granite island, elegant cabinetry, and stainless steel appliances with access to the main level deck. The bright and spacious family room flows seamlessly from the kitchen and is centered by a fireplace. Upstairs, the primary suite impresses with a spa-inspired bath, dual vanities, soaking tub, walk-in shower, generous closet space and access to the upper level deck. Three additional bedrooms, another full bathroom and a convenient laundry room complete the top floor. The finished walk up lower level offers a recreation room with a wet bar, a full bath and a bedroom/bonus room. Enjoy world-class community amenities: the award-winning Jack Nicklaus Signature Golf Course, resort-style pools, fitness center, waterfront trails, and an upcoming VRE station for effortless commuting. Minutes to I-95, Route 1, Quantico, and the future Potomac Shores Town Center. This is the one.
#VAPW2127218

DUMFRIES

2341 SWEET PEPPERBRUSH LOOP

5 Beds

3 Baths

4,522 Sq.Ft.

$949,900

MLS#: VAPW2127218

This stunning 2022 home is like new and offers everything you need for modern living. Premium lot backing to trees. The main level boasts beautiful hardwood flooring throughout, a gourmet kitchen with stainless steel appliances, elegant cabinetry, and ample counter space for all your culinary creations. The separate dining room provides a perfect setting for meals, while the open family room, sunroom, and dedicated office space offer plenty of room to relax and work. Off the kitchen there is an upgraded trex deck with vinyl rails-perfect for entertaining. 

Upstairs, the grand primary bedroom features a spacious walk-in closet and a luxurious five-piece bathroom. Three additional bedrooms are also located on this level; two share a hallway bathroom with a tub-shower, while the fourth bedroom includes its own ensuite bath.

The fully finished basement is perfect for entertaining or relaxing, with a large recreation room and an additional full bathroom. Walkout from basement to backyard. A two-car garage completes this exceptional home.

Situated in a prime location, this property is just minutes from I-95, Quantico, and an array of shopping and dining options. The community amenities are second to none. Residents of Potomac Shores enjoy exclusive access to a 13,000-square-foot indoor/outdoor playground, a Social Barn for gatherings, a Fitness Barn with a modern gym, movement studio, and yoga lawn, as well as a family pool with a sundeck, cabanas, kids’ pool, and snack bar.

Outdoor enthusiasts will appreciate the 5+ miles of trails for running, biking, or walking, as well as opportunities to launch a kayak, join social clubs, or play a round of golf at the Potomac Shores Golf Club – the only publicly accessible Jack Nicklaus Signature Design course in Northern Virginia.

With convenient commuting options to Quantico, Ft. Belvoir, and the Pentagon, this home offers an unbeatable combination of luxury, convenience, and community. Don’t miss out on this incredible opportunity!
#VAPW2126142

DUMFRIES

1988 SILVER SYCAMORE LANE

4 Beds

4 Baths

3,759 Sq.Ft.

$864,900

MLS#: VAPW2126142

Welcome to sophisticated living in Potomac Shores! This beautifully maintained, approximately four-year-old residence has been thoughtfully customized by its owners with an impressive collection of upgrades and enhancements rarely found in comparable homes. Offering 6 bedrooms and 5 full bathrooms, this exceptional home combines modern elegance, functionality, and exceptional indoor-outdoor living.

Elegant & Thoughtfully Designed Interiors:
From the moment you enter, you’ll appreciate the attention to detail throughout the home. Every closet has been upgraded with custom closet organization systems, providing beautifully designed and highly functional storage. The spacious floor plan offers flexibility for family living, guests, entertaining, and work-from-home needs.

Gourmet Kitchen with Custom Enhancements:
The well-appointed kitchen features upgraded cabinetry with integrated lighting, creating a warm and inviting atmosphere. A customized pantry with additional storage provides the organization and convenience today's homeowners desire.

Exceptional Outdoor Living & Entertaining:
Extend your living space outdoors to a private entertaining retreat. The upgraded patio flows seamlessly to a spacious deck, creating an ideal setting for weekend barbecues, gatherings with family and friends, or relaxing outdoors.

Enhanced Security & Peace of Mind:
The property is equipped with upgraded Eufy security cameras, providing enhanced exterior monitoring and added peace of mind.

Beautifully Maintained Grounds:
Enjoy a lush, well-maintained lawn with the convenience of a fully installed and operational irrigation system, making it easier to keep the grounds looking their best throughout the season.

A Rarely Offered Combination of Space, Upgrades & Customization
With its generous bedroom and bathroom count, extensive owner-selected enhancements, custom storage solutions, upgraded kitchen, exceptional outdoor living spaces, security features, and irrigation system, this Potomac Shores residence offers a level of customization that truly sets it apart.

A remarkable opportunity to own a newer, move-in-ready home where thoughtful upgrades meet refined everyday living.
#VAPW2131406

DUMFRIES

17775 WHITE CAMPION WAY

6 Beds

5 Baths

4,528 Sq.Ft.

$974,900

MLS#: VAPW2131406
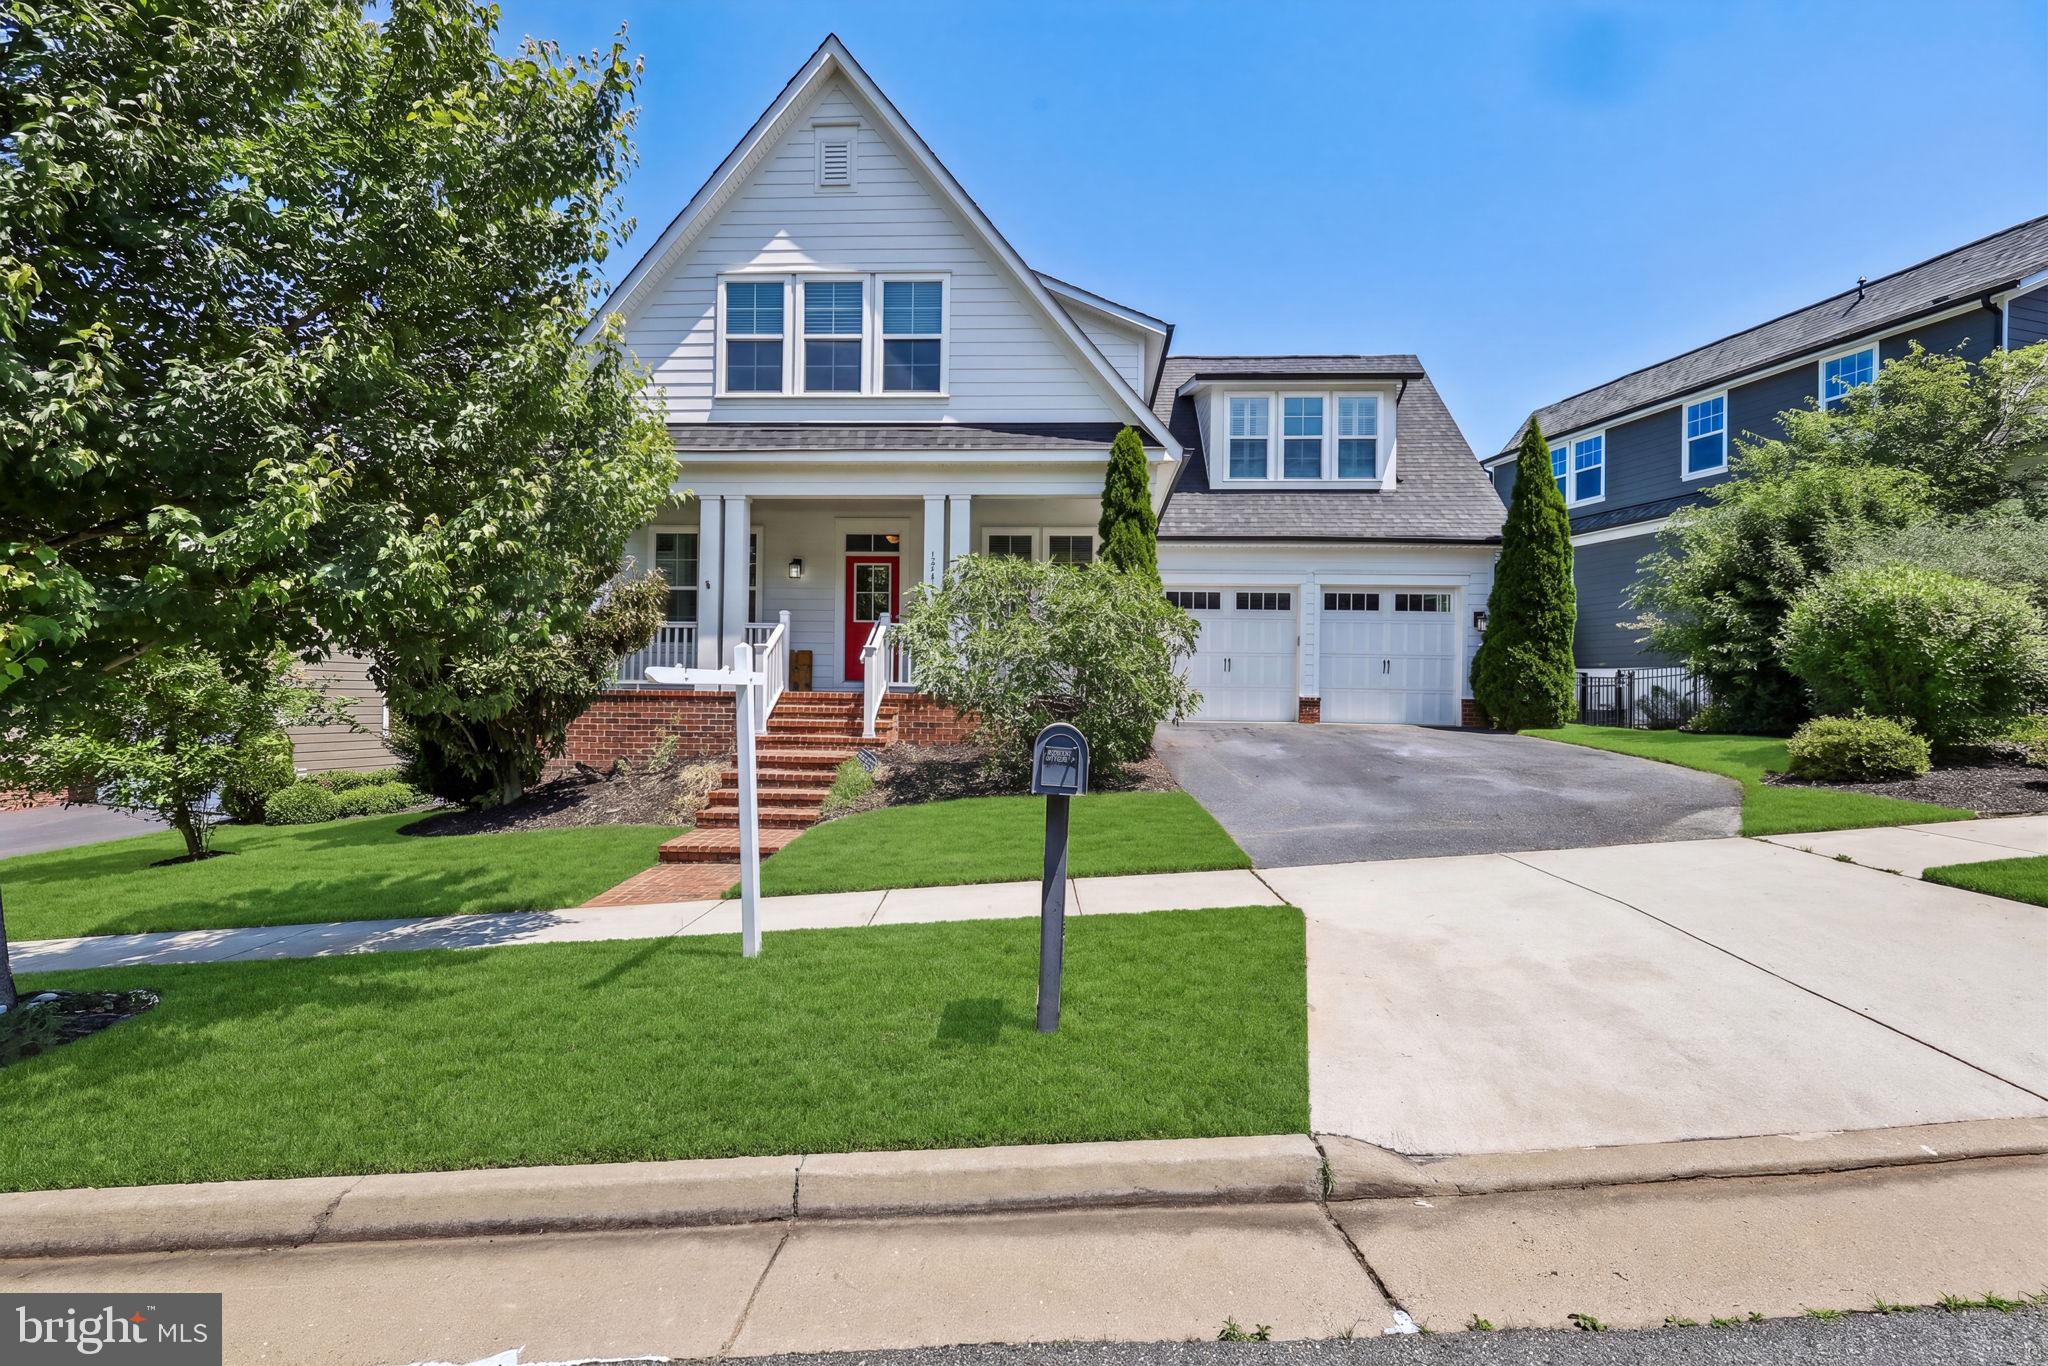
Bank approved price! Subject to 3rd party approval. Nestled in the charming Harbor Station neighborhood within the Potomac Shores community, this stunning 3 level, craftsman style home offers a perfect blend of comfort and modern living. With 5 spacious bedrooms and 5.5 bathrooms, this residence boasts an impressive 4,256 sq. ft. of beautifully finished space, ideal for both relaxation and entertaining. Step inside to discover an inviting open floor plan, featuring elegant crown moldings and gleaming hardwood floors. The gourmet kitchen is a chef's dream, equipped with stainless steel appliances, a double oven, butler's pantry and a generous island, perfect for casual dining. The adjoining family room, complete with a cozy fireplace, creates a warm atmosphere for gatherings. Enjoy the convenience of a main-level bedroom and a private bath perfect for guests. Main level also features a large formal dining room and an office/playroom. The upper level features a large primary bedroom with wood flooring, walk in closets, and luxurious primary bath with jetted tub! 3 additional bedrooms-one with private bath and a hall bath.  The exterior is equally appealing, with a well-maintained yard on a peaceful cul-de-sac. Enjoy outdoor living on the screened porch or deck, perfect for morning coffee or evening gatherings.  With an attached two-car garage and ample parking, this home is designed for convenience. Waterfront community offering many enjoyable amenities. 3 pools, Shores Club with fitness center and social barn. Scenic trails, Tidewater Grill and a state of the art Jack Nicklaus signature golf course. Memberships are available but also open to the public. Conveniently located just minutes from public transportation, I95, Quantico Marine base, Fort Belvoir, Washington DC, and many local amenities, it offers the perfect balance of tranquility and accessibility. HOA includes high speed internet and trash! Coming Soon-VRE train station, and a town center! Experience the lifestyle you've been dreaming of in this exceptional home!
#VAPW2119754

DUMFRIES

17141 GULLWING DRIVE

5 Beds

5 Baths

4,256 Sq.Ft.

$930,000

MLS#: VAPW2119754
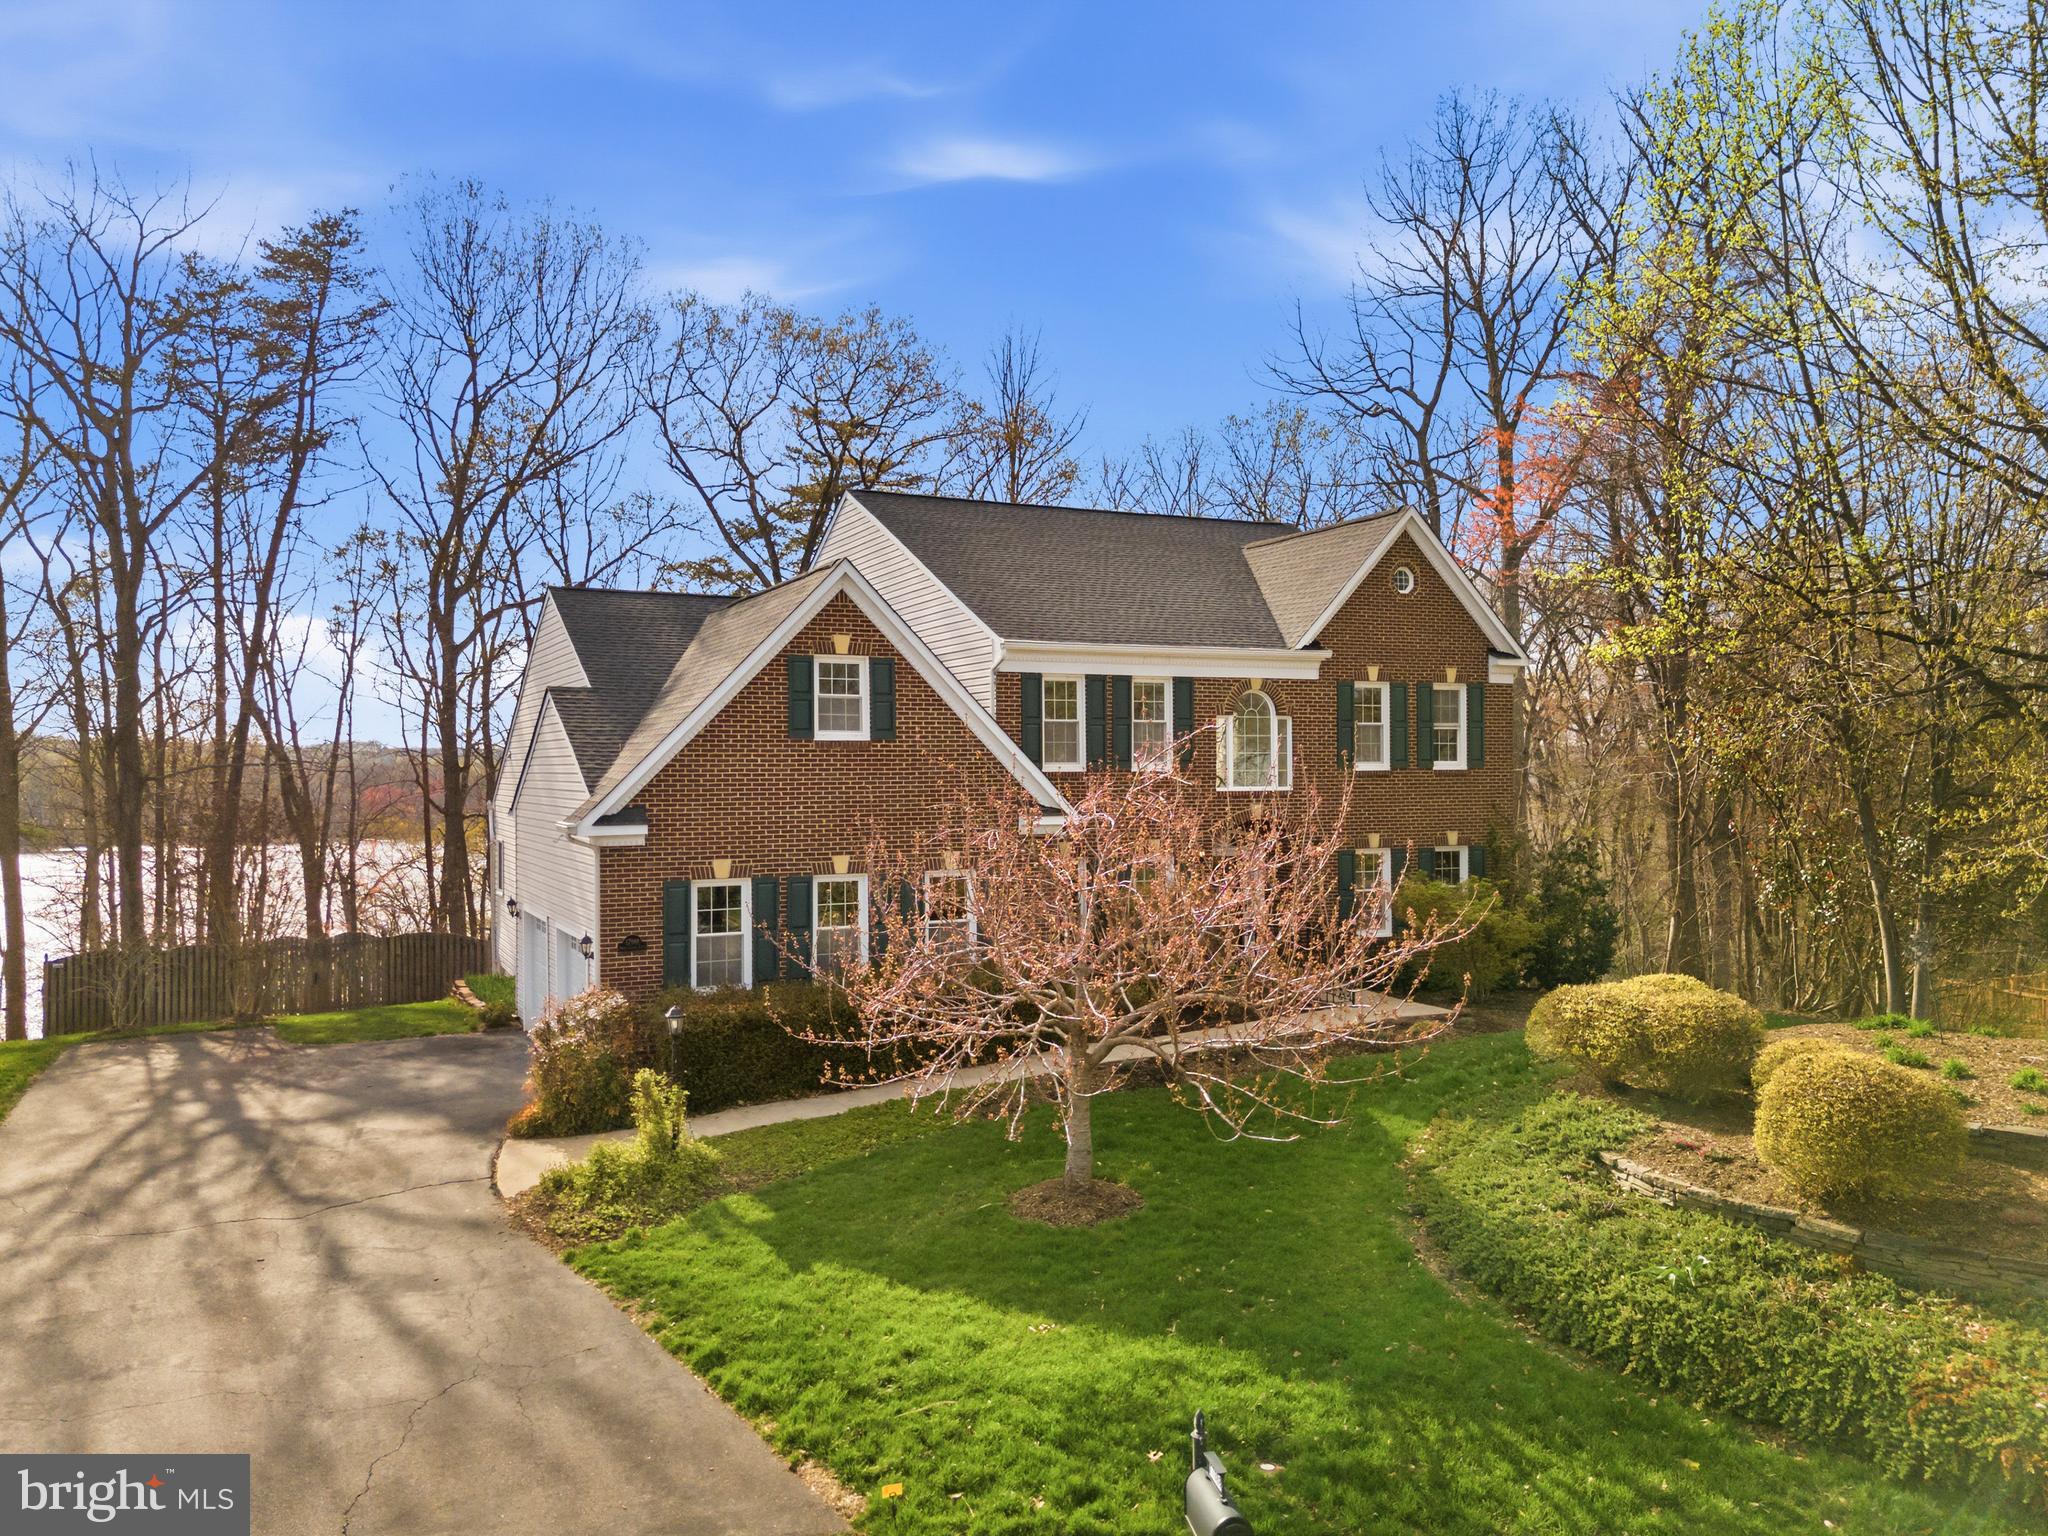
Private Southbridge retreat on a rare 0.59-acre homesite near the end of Swans Creek Lane. Offering over 5,600 finished square feet across three levels, this spacious Dumfries residence combines scale, flexibility, outdoor living, and a peaceful creek-view setting close to I-95, Quantico, Route 1, Potomac Shores, shopping, dining, parks, and commuter routes.

The home features generous formal and informal living spaces, a bright family room, spacious kitchen, large bedrooms, a substantial primary suite, and a finished lower level with room for recreation, media, exercise, guest space, office use, or storage. The deck and backyard extend the living space outdoors and highlight the property’s private natural setting.

Located in the established Southbridge community, residents enjoy access to neighborhood amenities including pool, tennis courts, trails, tot lots, and recreation areas. With its large lot, generous square footage, flexible layout, and convenient Northern Virginia location, 17988 Swans Creek Lane offers a compelling alternative to smaller lots and more conventional subdivision homes.
#VAPW2121134

DUMFRIES

17988 SWANS CREEK LANE

4 Beds

3 Baths

5,659 Sq.Ft.

$875,000

MLS#: VAPW2121134

Did you ever think you could buy a like new home that is just two years old in the sought after Potomac Shores Neighborhoods? Well you can. This single-family home built by Stanley Martin Homes will surprise you. The home delivers over 4,600 square feet across three finished levels, with a covered deck and a rare rooftop garage terrace. This a rare find in Northern Virginia!

The open-concept main level is built for how people actually live today and includes a main-level bedroom and full bath, ideal for multigenerational living or guests. Several flex spaces throughout the home offer room for a home office, gym, or hobby space, a feature today's work-from-home buyers actively search for. The home has four bedrooms total, one on the main level and three upstairs, each with a walk-in closet. Parking is generous, with a two-car garage plus ample guest parking nearby, a detail move-up buyers consistently search for and rarely find. 

The home sits on a lot with open space on the sides and front, and it's within walking distance of the community playground and newest pool. Owner upgrades include a custom lower level with a bedroom and full bathroom, plus a stackable washer and dryer. Thoughtfully curated design selections, custom blinds throughout, an in-ground sprinkler system, and custom lighting. There is nothing to do but turn the key on this home! 

Residents enjoy access to The Shores Club and Social Barns, including multiple pools, a state-of-the-art fitness center, a multi-purpose court, community gardens, playgrounds, miles of scenic walking trails, waterfront access, and a canoe launch along the Potomac River. If you're looking for more than just a home, but a lifestyle you'll love, Potomac Shores delivers. The community's active social committee hosts events year-round at the Social Barns and the event lawn. Potomac Shores Golf Club, designed by Jack Nicklaus, is open to the public and home to The Tidewater Grill, with sweeping views of the course and Northern Virginia sunsets. The community is home to neighborhood schools, and with a future town center expansion and a planned VRE stop on the horizon, Potomac Shores continues to position itself as one of Northern Virginia's most desirable communities.

If you're searching for a nearly new home in Prince William County, put this home on your list. Schedule your private showing today.
#VAPW2124748

DUMFRIES

18001 MARSH PINE ROAD

5 Beds

4 Baths

4,427 Sq.Ft.

$925,000

MLS#: VAPW2124748

Welcome to 1984 Silver Sycamore Ln, a beautifully appointed 5-bedroom, 4.5-bath single-family home in the sought-after Potomac Shores community of Dumfries. Across the street from the famous House Hunter property: 1987 Silver Sycamore Ln. Built in 2022, this spacious residence offers approximately 3,841 finished square feet across thoughtfully designed living spaces, including a finished lower level and an attached 2-car garage. This Mercer model Single Family Home offers the best location and lifestyle at Potomac Shores. Live within walking distance of the Shores Club pools, gym, social barn, Potomac Shores Golf Course, and Clubhouse/Tidewater Grill. Vacation where you live. The main level features an open and inviting floor plan with 9-foot ceilings, a gourmet kitchen with ample cabinetry and pantry space, a dining area, a spacious family room, and convenient access to the home's additional living spaces. A main-level bedroom/guest suite with a full bath provides excellent flexibility for guests, extended family, or a private home office. Upstairs, the generous primary suite offers a comfortable retreat with a private bath and walk-in closet, complemented by additional bedrooms, bathrooms, and an upper-level laundry area. The finished lower level provides additional recreation and storage space, making this home ideal for entertaining and everyday living. Enjoy the exceptional Potomac Shores lifestyle with access to resort-style amenities including pools, fitness facilities, clubhouse/social spaces, walking and recreational areas, tennis and basketball courts, and the Potomac Shores Golf Club. The community offers convenient access to major commuter routes, shopping, dining, entertainment, and the greater Northern Virginia/DC area. A wonderful opportunity to own a newer, spacious home in one of Dumfries' highly sought-after communities.
#VAPW2128548

DUMFRIES

1984 SILVER SYCAMORE LANE

5 Beds

4 Baths

3,596 Sq.Ft.

$937,099

MLS#: VAPW2128548

New on site today
LAKEFRONT OPPORTUNITY! Classic brick-front Colonial on one of Montclair’s most sought-after streets with a private Trex dock, RARE large flat lakeside area with direct lake access and cozy lakeside firepit. Enjoy a private quiet beach, Beaver Landing, in the cul-de-sac, plus walkability to Montclair’s main beach, Dolphin, and sought-after Henderson Elementary—no more car rider lines!

The completely open main level features wide-plank white oak flooring, new plantation shutters, lake views, and an updated kitchen with soft-vanilla cabinetry, prep island and table space. A new luxury butler’s pantry adds custom cabinetry and quartz counters. The kitchen opens to the fireside dining room and spacious living room, creating an ideal layout for everyday living and entertaining. A new mudroom with floor-to-ceiling cabinetry adds exceptional storage.

Step outside to a refreshed two-level deck with gentle stairs to the private dock and beautifully manicured gardens. Upstairs offers new carpeting, convenient laundry, and a stunning 2024 primary bath with custom tile, double shower, dual vanity and lake views. Two of the bedrooms feature an adjoining barn door for flexible use. Updated hall bath includes marble accents and a large tub/shower.

The walk-out lower level offers a kitchenette, large family room with new carpet and second fireplace, plus sliders to the lower deck. A legal fifth bedroom with private entrance and newly updated full bath creates an ideal guest suite. Bonus room offers flexible space for a gym, office or guests, with access to the large boat room.

Major updates: roof (2019), HVAC (2023) with recently replaced air-filter housing, new microwave, dishwasher and washing machine, recently replaced water main and water heater, plus whole-house water filtration with UV light and salt-free cartridge water softener.

Lakefront living, exceptional location, flexible space and extensive updates—this one truly has it all! Montclair amenities include a 109-acre stocked lake with those 3 sandy beaches, boat ramp, boat storage, fishing piers, playgrounds/tot lots, ball fields, exercise stations, dog park, 18-hole golf course with full-service Country Club, ...the list goes on! Pool memberships available too. Easy access to I-95 and nearby commuter lots/buses make it easy to commute to DC, the Pentagon, and beyond. Home is currently enrolled in a premium home warranty with the option to be continued by the buyer at closing. Ask us about our unique lender partnerships offering BELOW MARKET RATES and lender-paid RATE BUY DOWNS.
#VAPW2131672

DUMFRIES

15442 SILVAN GLEN DRIVE

5 Beds

3 Baths

3,340 Sq.Ft.

$950,000

MLS#: VAPW2131672

Send a message

Message successfully sent.

Your message

What is 3 + 4 ?

Reason for contacting?

I agree to receive email communication and understand I can unsubscribe at any time.

I agree to be contacted by Charis Realty Group - Christine Issler, Broker via call, email, and text for real estate services. To opt out, you can reply 'stop' at any time or reply 'help' for assistance. You can also click the unsubscribe link in the emails. Message and data rates may apply. Message frequency may vary. Privacy Policy

Sign Out

Virtual Assistant

Would you like to take the next step with this property? We can help you schedule a showing or virtual tour, or send you more details.

Yes, I would like more information.

Thank You for Your Reply, One of Our Agents will contact you as soon as possible

No, maybe later.

Thank you, you can always contact me via email, phone number or through the contact form.

Realhub AI

Lucy - Your AI-Powered Realtor

Update Your Temporary Password

Personalize your search

Enter your email and we'll notify you immediately when new listings match what you're looking for.

or enter email address

Already have an account ? Login here

Continue your home search

I agree to receive communications and understand I can unsubscribe at any time.

I agree to be contacted by Charis Realty Group - Christine Issler, Broker via call, email, and text for real estate services. To opt out, you can reply 'stop' at any time or reply 'help' for assistance. You can also click the unsubscribe link in the emails. Message and data rates may apply. Message frequency may vary. Privacy Policy

Already have an account ? Login here

We use cookies

We use cookies primarily for analytics to enhance your experience. By accepting, you agree to our use of these cookies. You can manage your preferences or learn more about our cookies policy.