Features & Amenities

Interior

  • Other Interior Features

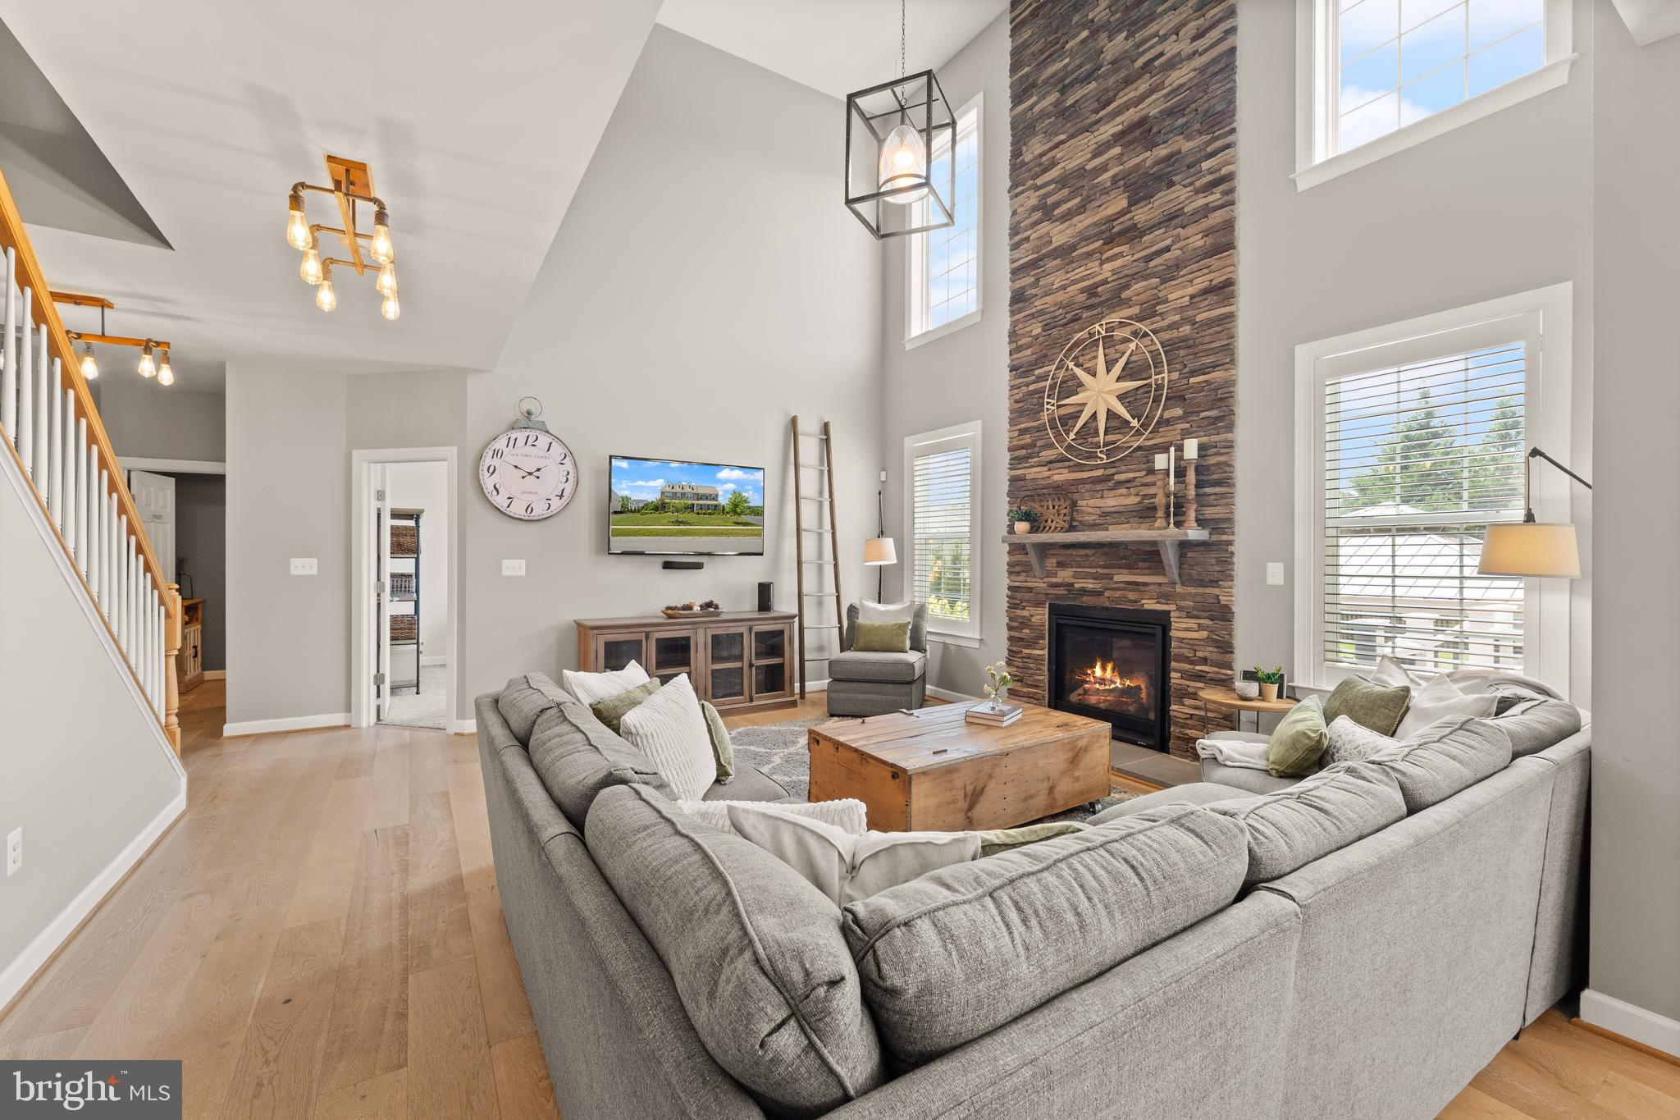
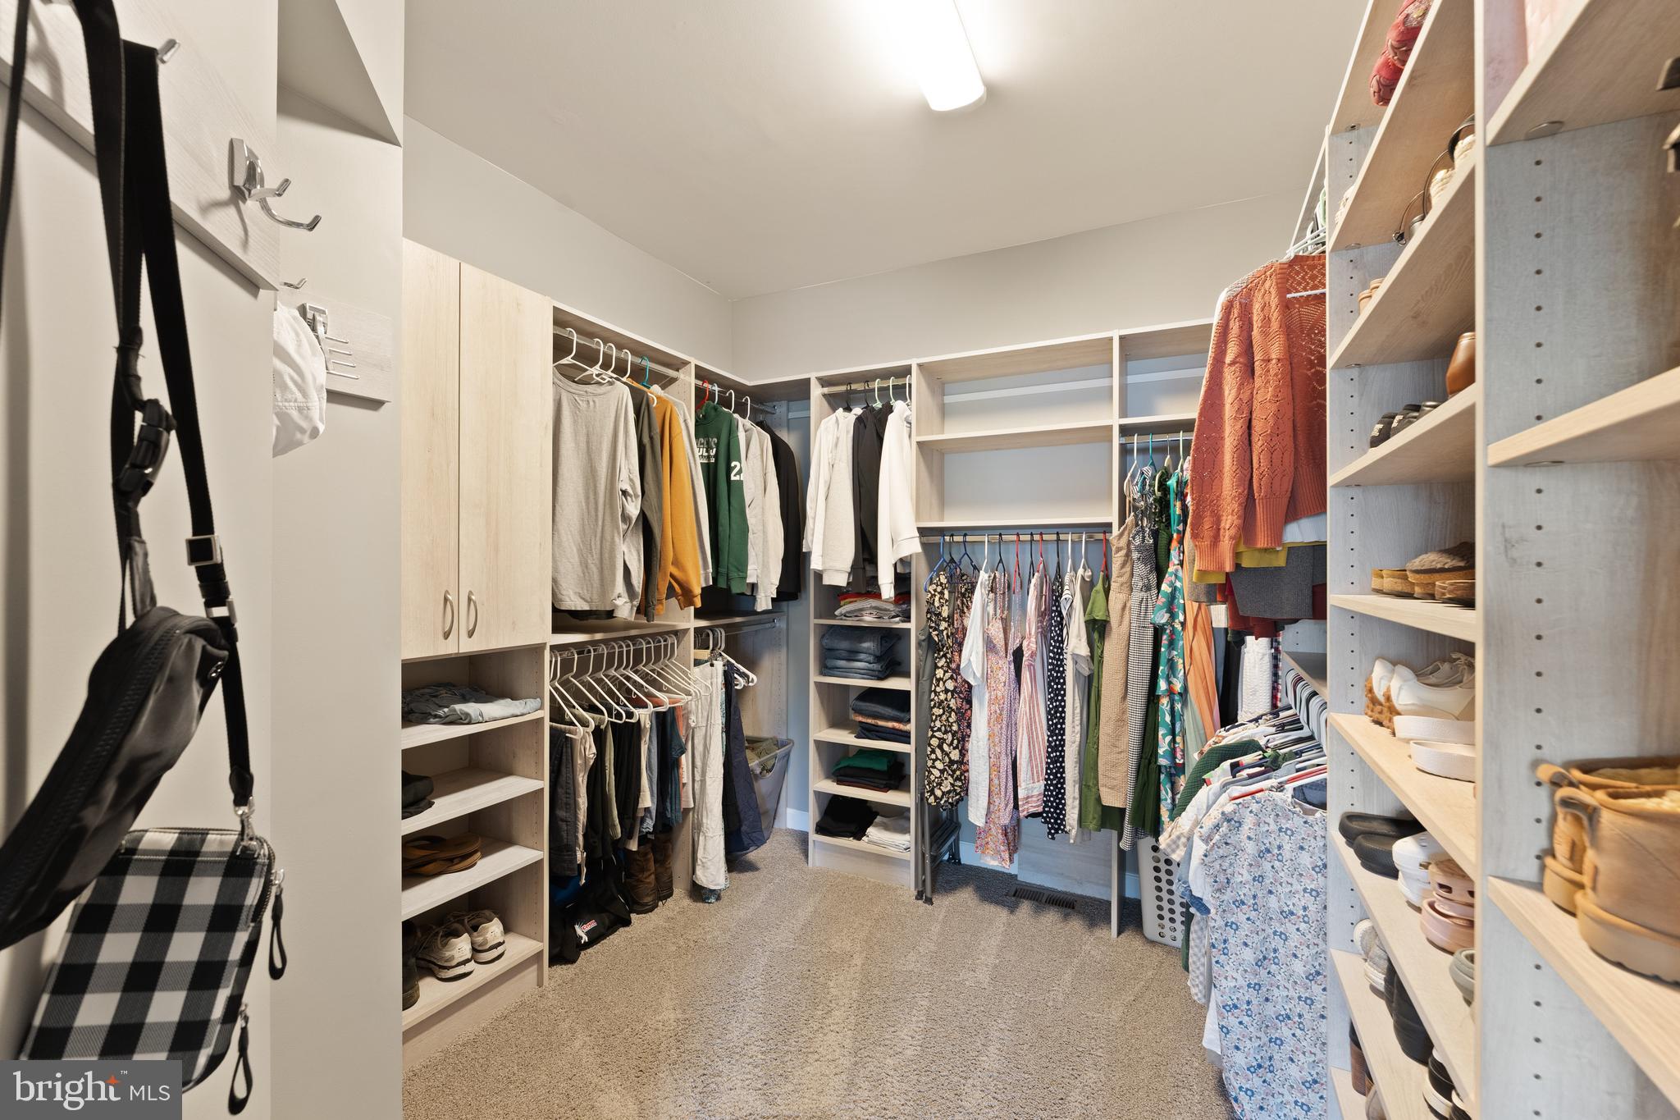
    Walk-In Closet(s), High Ceilings, Open Floorplan

  • Total Bedrooms

    5

  • Bathrooms

    3

  • 1/2 Bathrooms

    1

  • Above Grade Finished Area

    3100.0

  • Basement YN

    YES

  • Cooling YN

    YES

  • Cooling

    Central Air, Electric

  • Fireplace YN

    YES

  • Heating YN

    YES

  • Heating

    Electric, Forced Air

  • Pet friendly

    N/A

Exterior

  • Garage

    Yes

  • Garage spaces

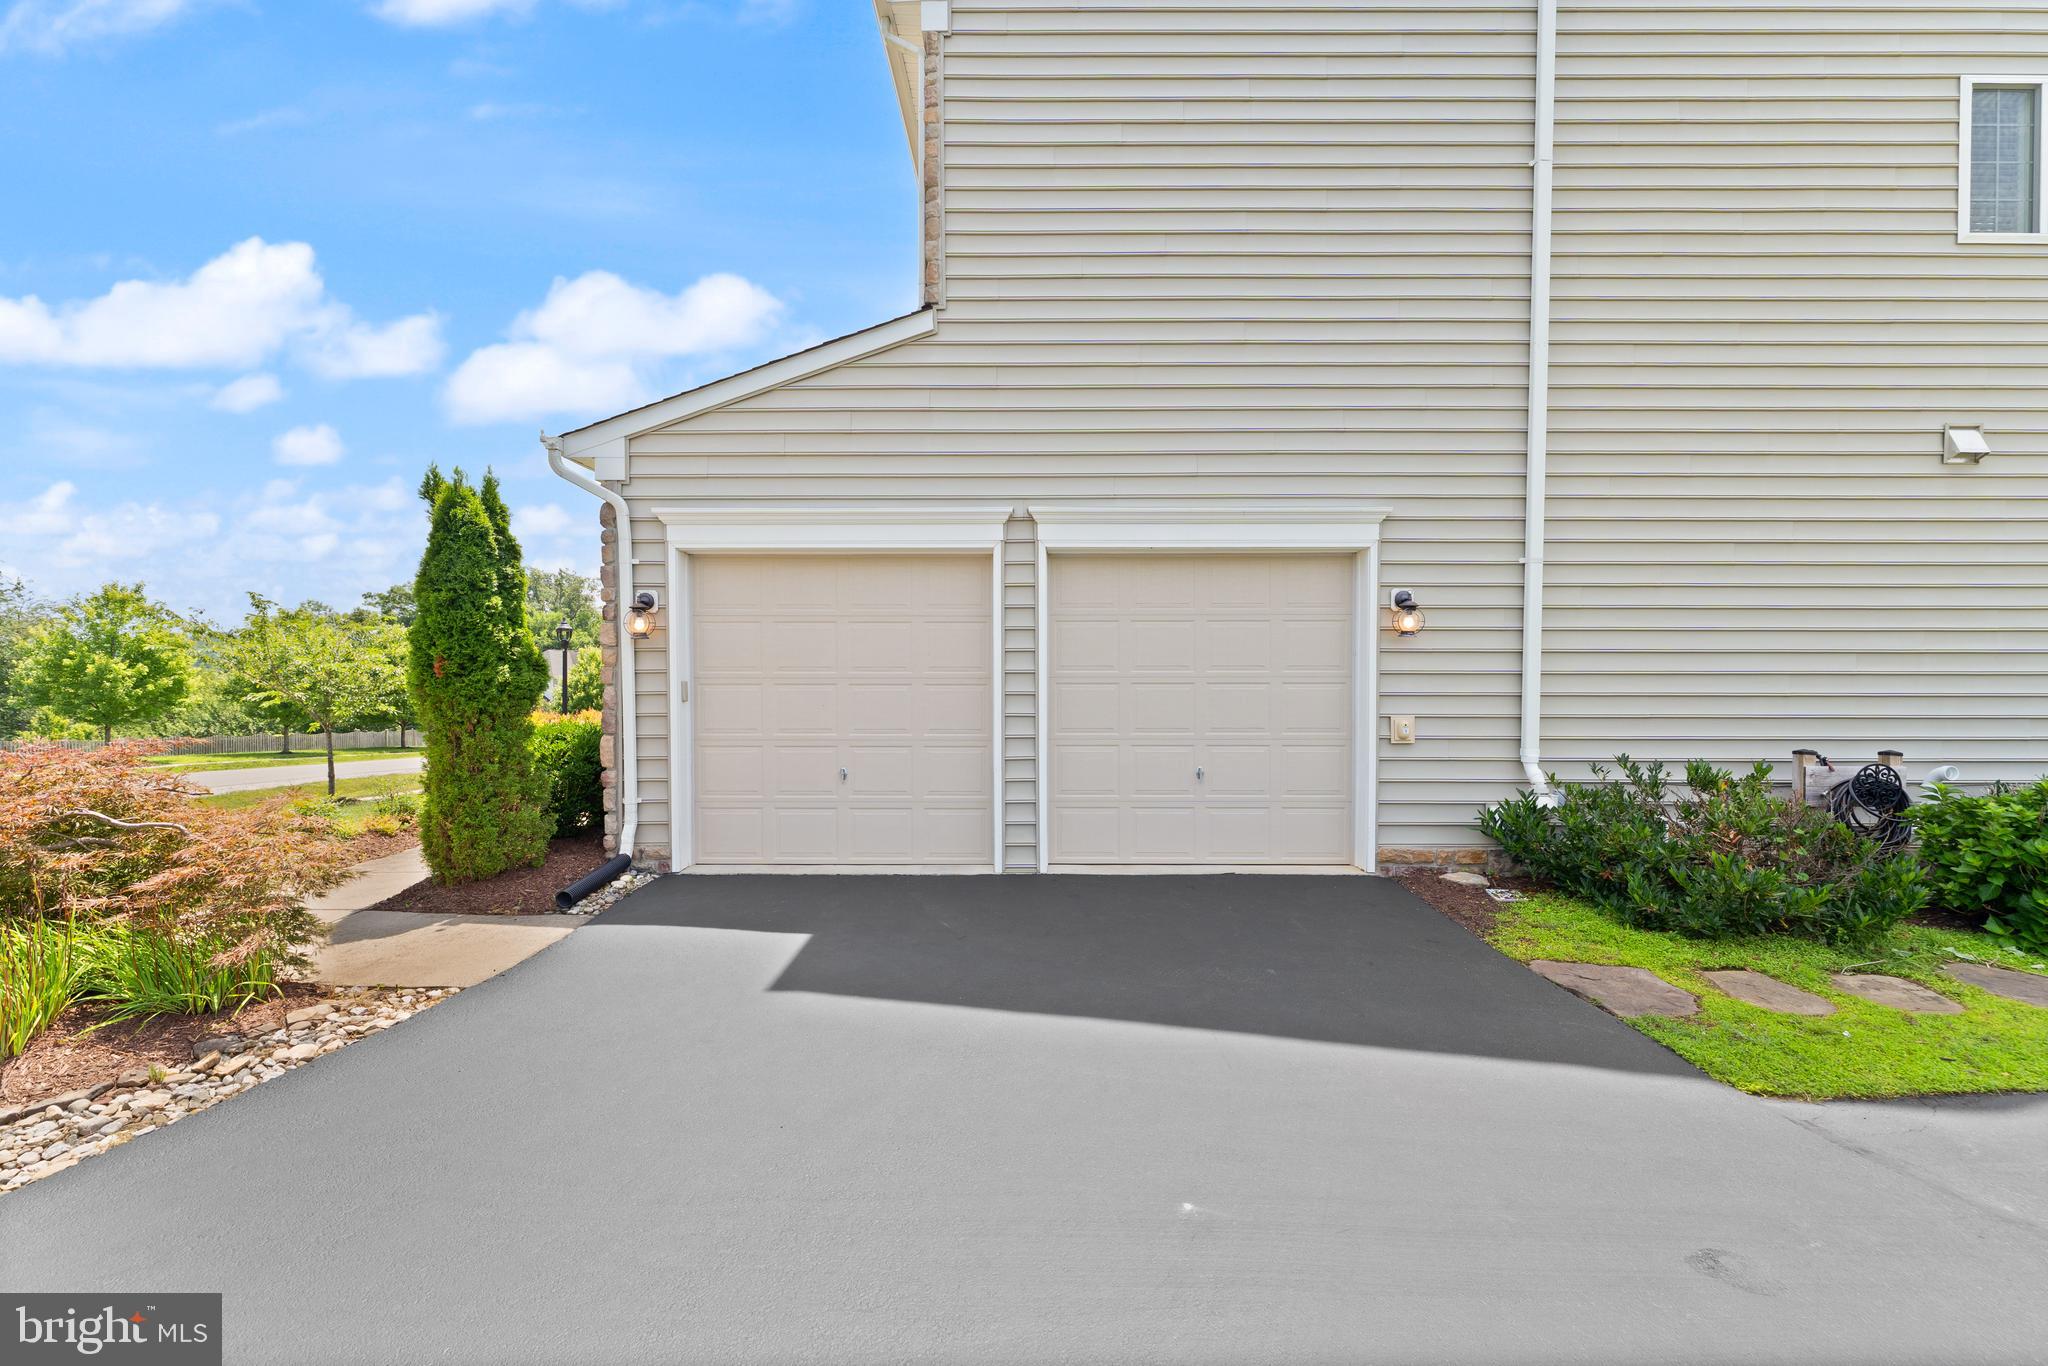
    2

  • Parking

    Garage Door Opener, Garage, Driveway, Inside Entrance, Attached

  • Pool

    No

  • Waterfront YN

    NO

Area & Lot

  • Lot Features

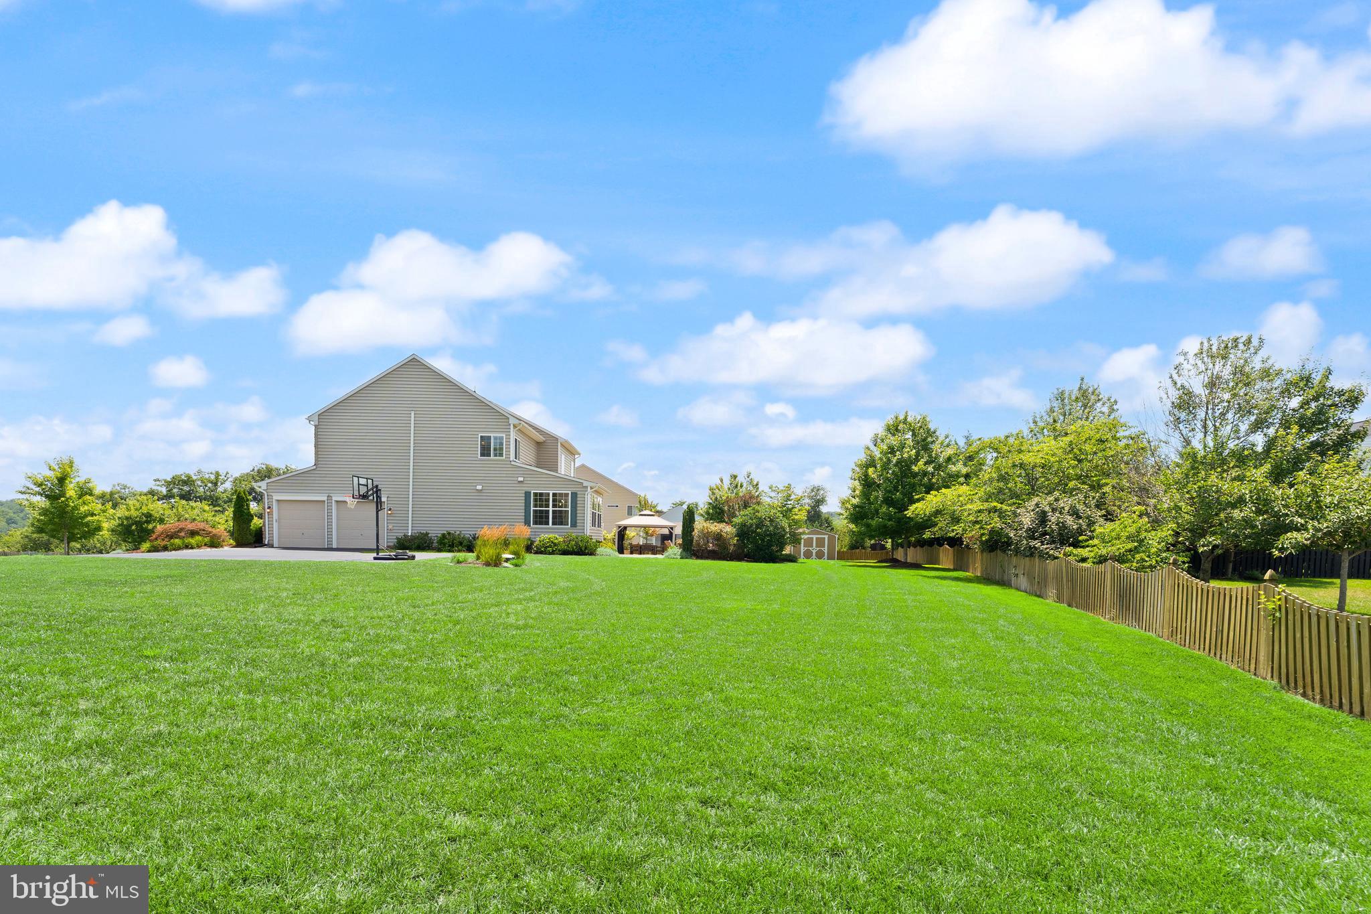
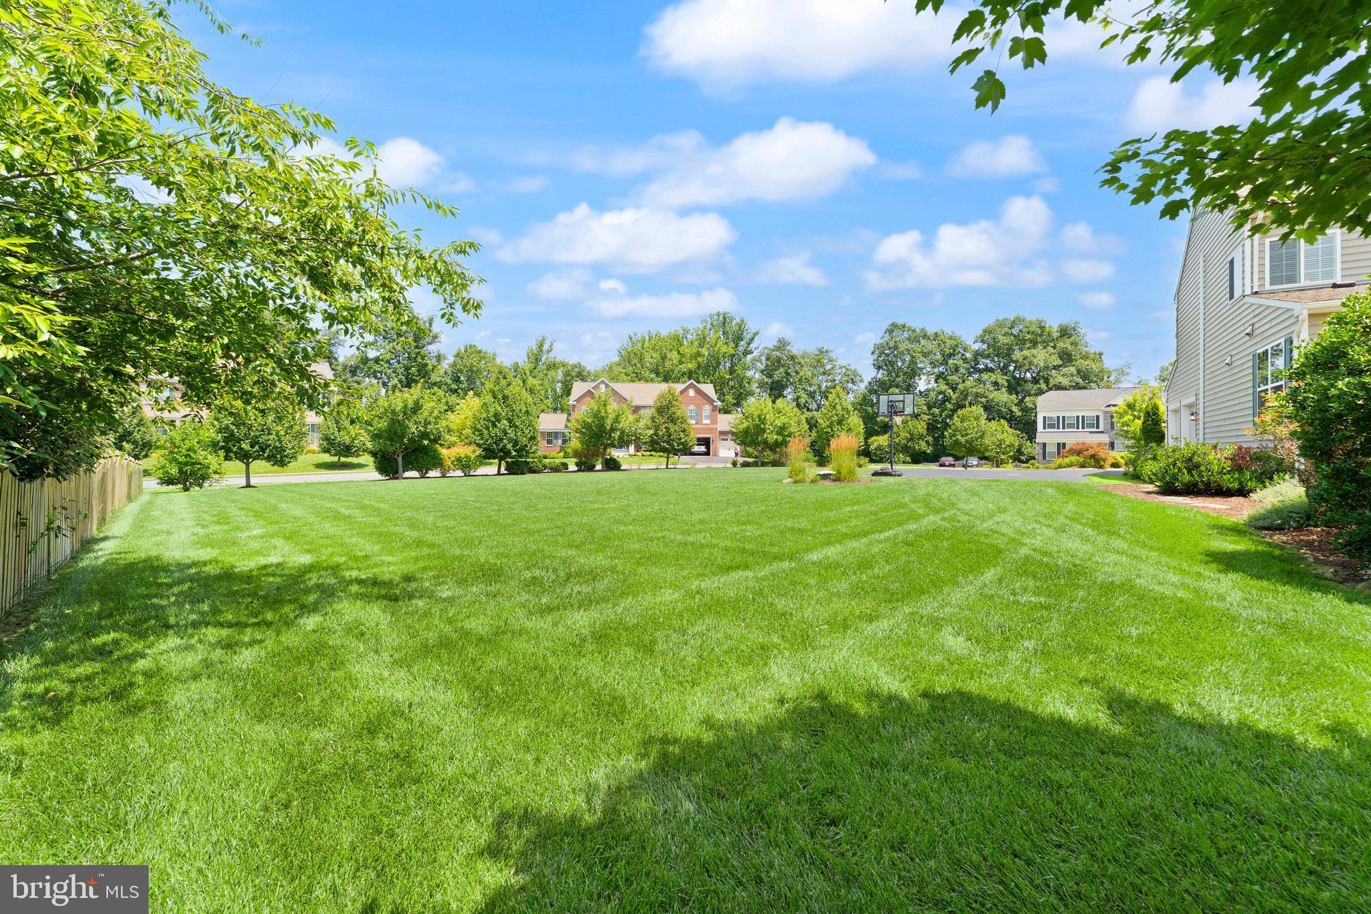
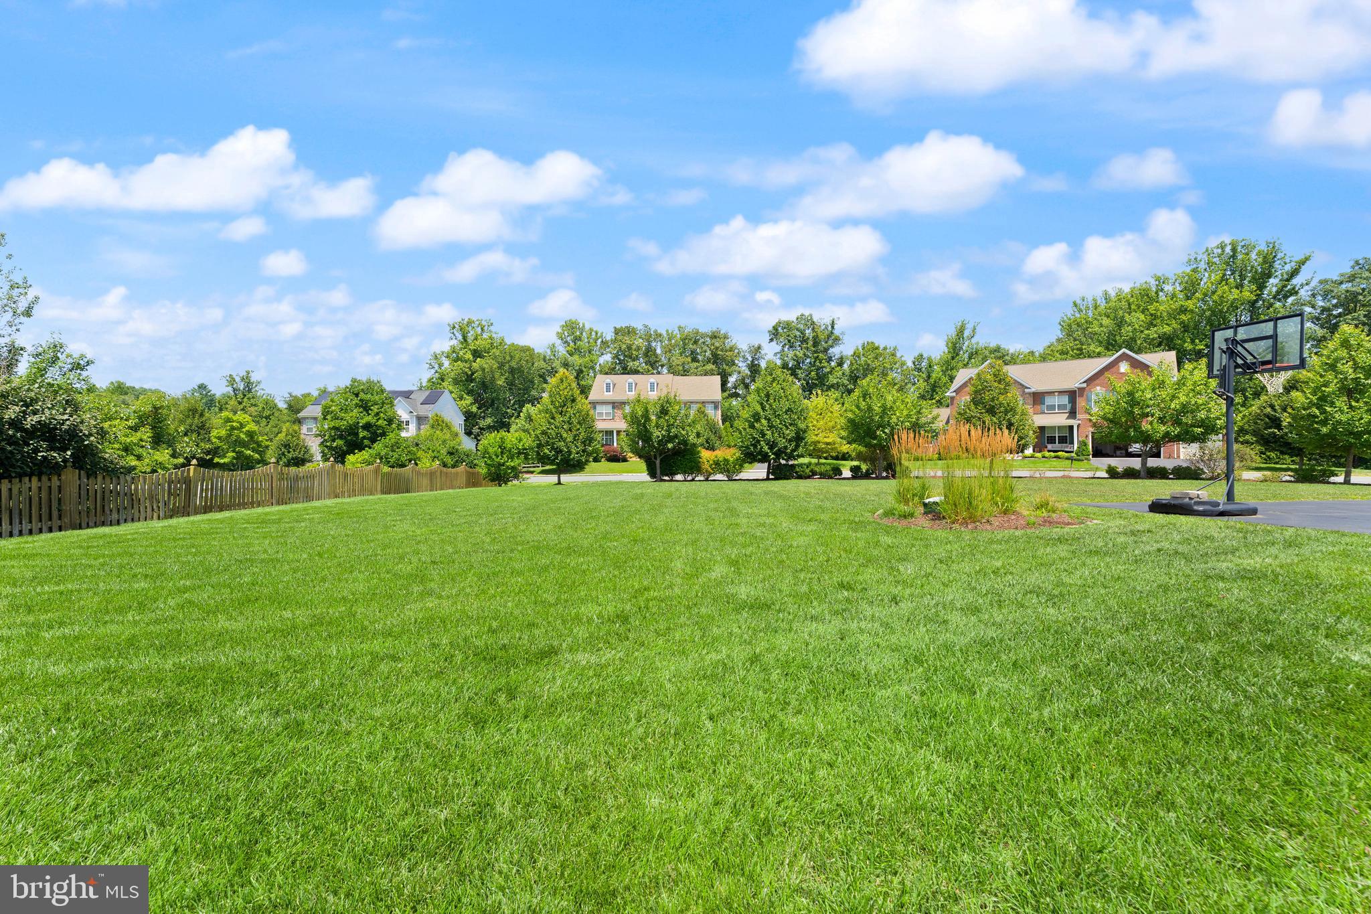
    Corner Lot, Cul-De-Sac, Front Yard, Back Yard

  • Lot Size(acres)

    0.59

  • Lot Size(square feet)

    25,700

  • Property Type

    Residential

  • Property Sub Type

    Single Family Residence

  • Architectural Style

    Colonial

Price

  • Sales Price

    $975,000

  • Tax Amount

    $8,022

  • Sq. Footage

    4,590

  • Price/SqFt

    $212

HOA

  • Association

    YES

  • Association Fee

    $95

  • Association Fee Frequency

    Monthly

  • Association Fee Includes

    N/A

School District

  • Elementary School

    MOUNTAIN VIEW

  • Middle School

    HARMONY

  • High School

    WOODGROVE

Property Features

  • New Construction

    NO

  • Foundation Details

    Concrete Perimeter

  • Senior Community YN

    NO

  • Sewer

    Public Sewer

  • Tax Lot

    22

  • Water Source

    Public

Schedule a Showing

Showing scheduled successfully.

<
>
IN PERSON
VIA CHAT

What is 3 + 4 ?


Change time

Mortgage calculator

Estimate your monthly mortgage payment, including the principal and interest, property taxes, and HOA. Adjust the values to generate a more accurate rate.

Your payment

Principal and Interest:

$

Property taxes:

$

HOA fees:

$

Total loan payment:

$

Total interest amount:

$

Location

County

LOUDOUN

Elementary School

MOUNTAIN VIEW

Middle School

HARMONY

High School

WOODGROVE

Listing Courtesy of Dana A Jones , Pearson Smith Realty, LLC

RealHub Information is provided exclusively for consumers' personal, non-commercial use, and it may not be used for any purpose other than to identify prospective properties consumers may be interested in purchasing. All information deemed reliable but not guaranteed and should be independently verified. All properties are subject to prior sale, change or withdrawal. RealHub website owner shall not be responsible for any typographical errors, misinformation, misprints and shall be held totally harmless.

Agent Laurie Hailey

AGENT

Laurie Hailey

Call Laurie today to schedule a private showing.


* Listings on this website come from the FMLS IDX Compilation and may be held by brokerage firms other than the owner of this website. The listing brokerage is identified in any listing details. Information is deemed reliable but is not guaranteed. If you believe any FMLS listing contains material that infringes your copyrighted work please click here to review our DMCA policy and learn how to submit a takedown request.© 2024 FMLS.
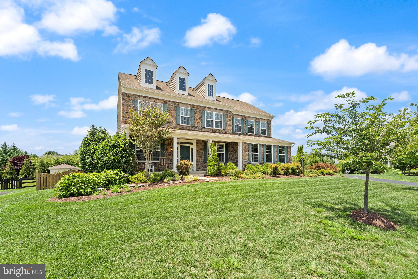
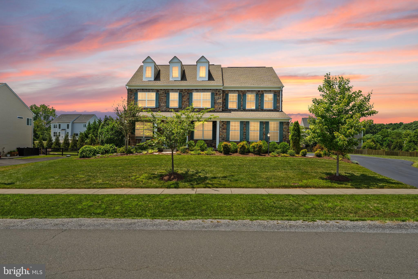
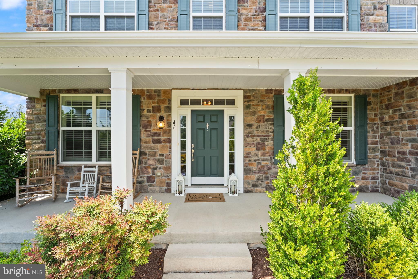
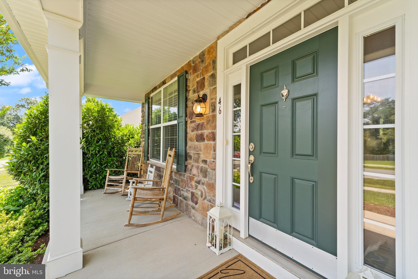
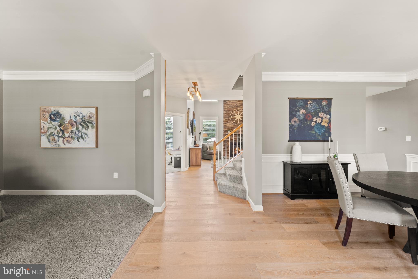
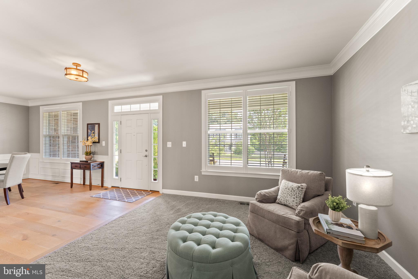
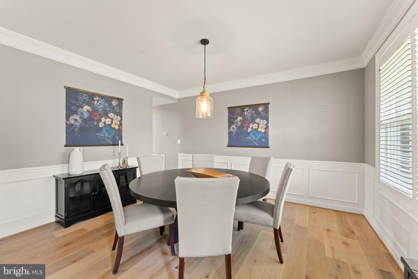
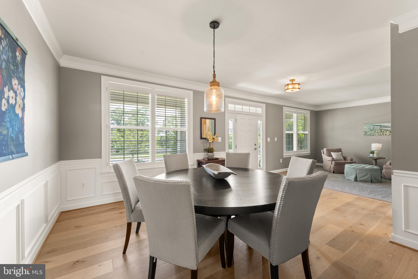
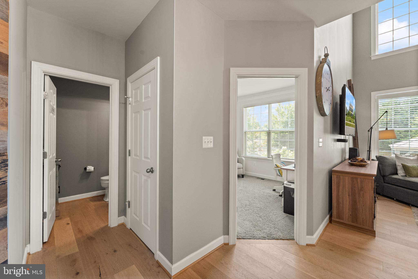
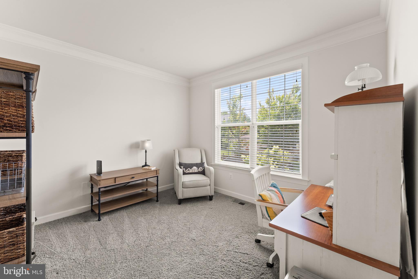
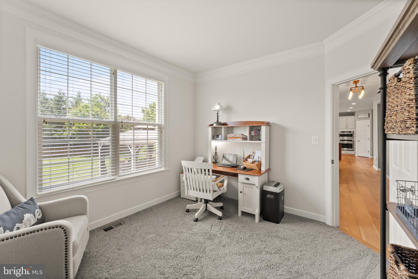
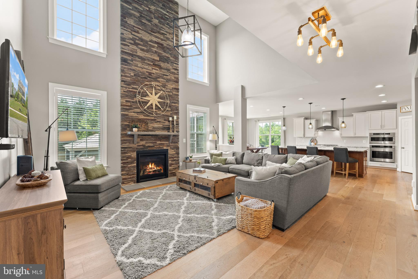
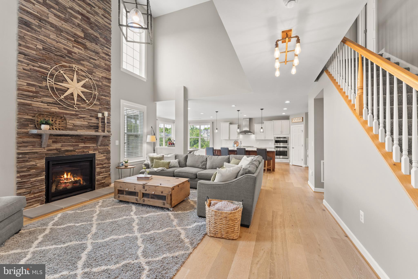
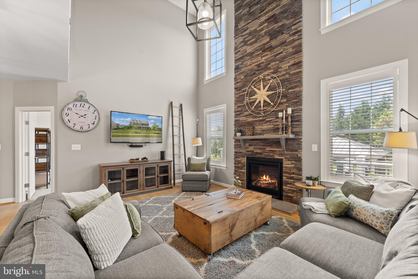
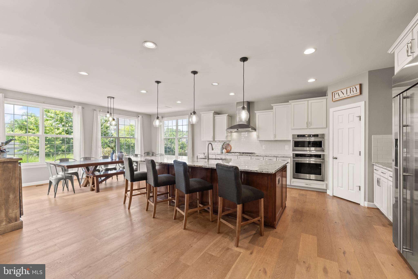
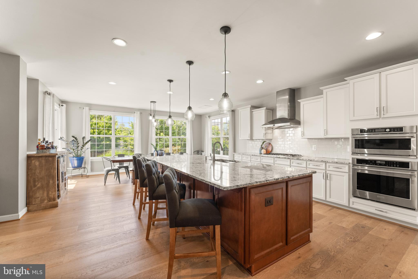
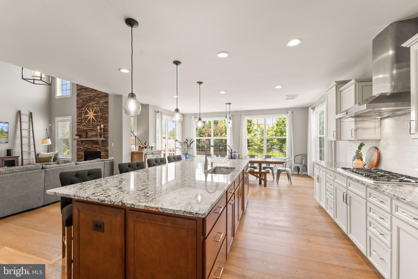
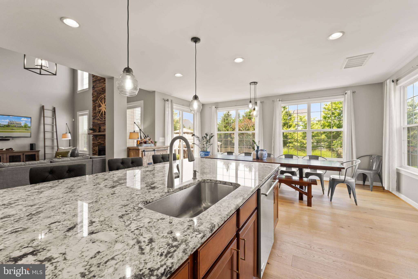
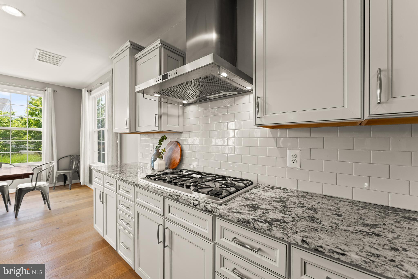
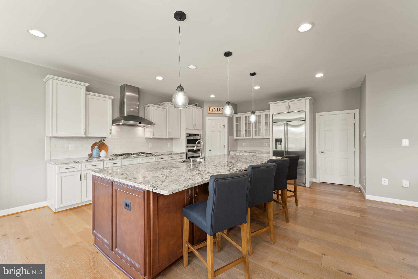
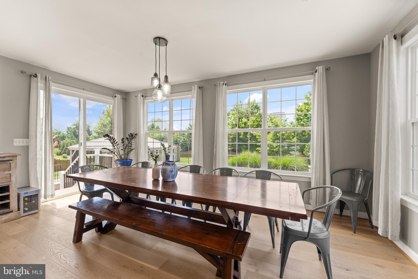
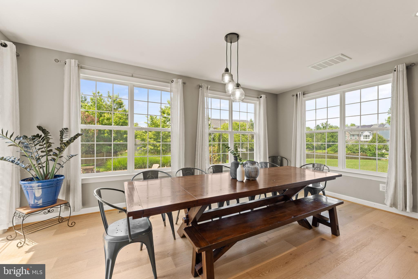
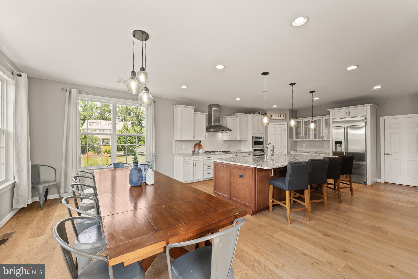
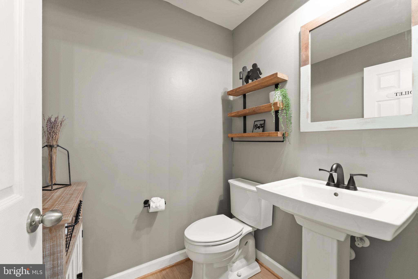
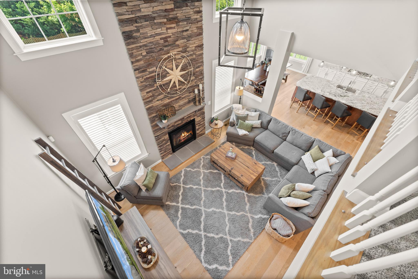
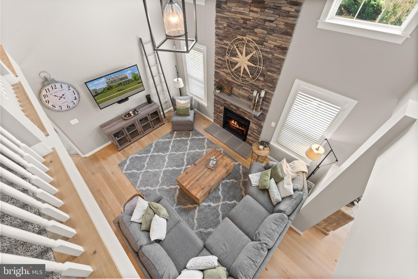
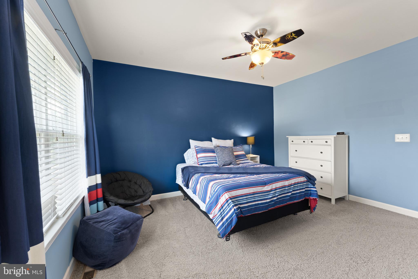
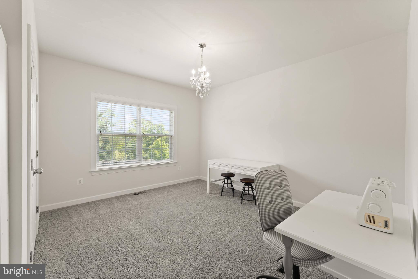
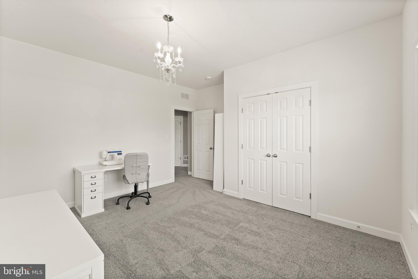
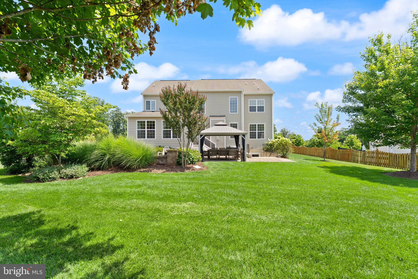
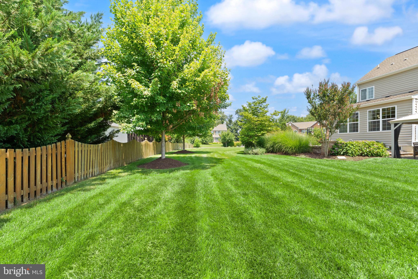
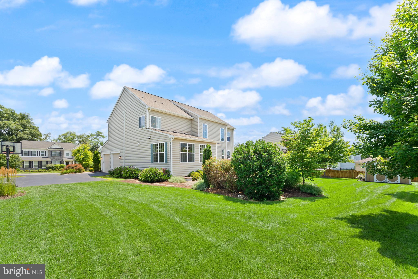
Tucked at the back of Lake Ridge Estates on a premium corner homesite, 46 Stone Oak Place offers thoughtfully designed living spaces that balance openness, comfort, and functionality. Inside, an open layout filled with natural light creates an effortless flow, anchored by an expanded eat-in kitchen that opens to the soaring two-story family room. A private home office, formal dining room, flexible front living space, and powder room complete the main level.

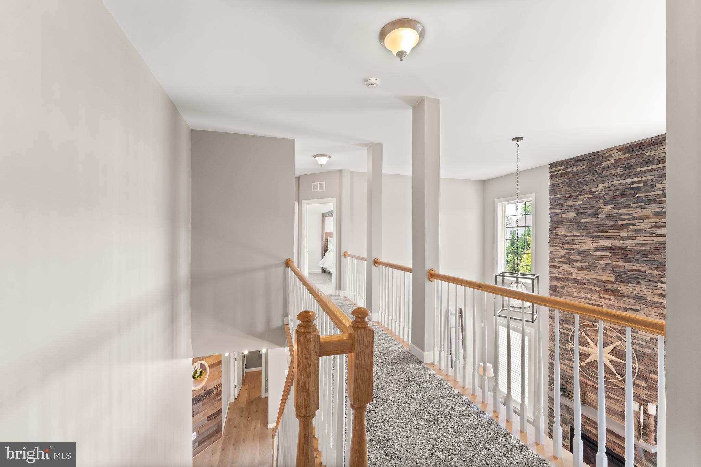
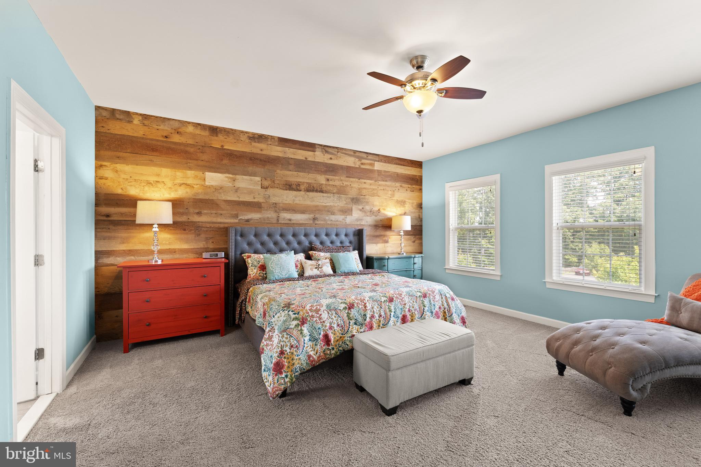
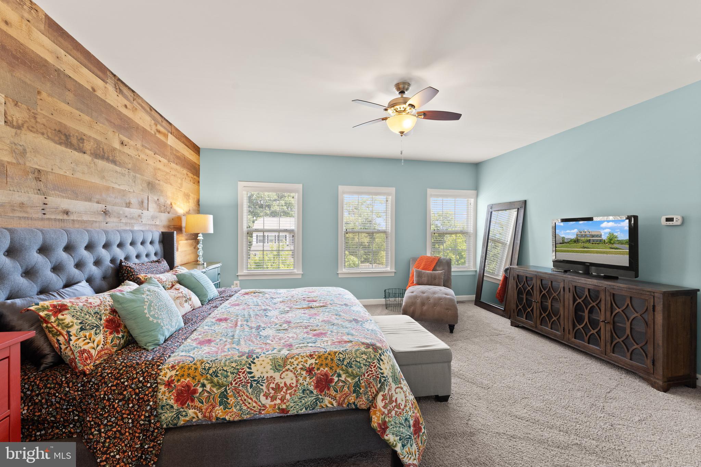
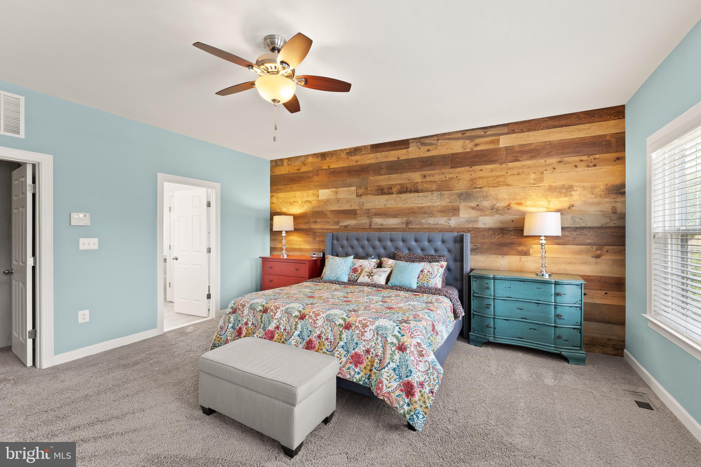
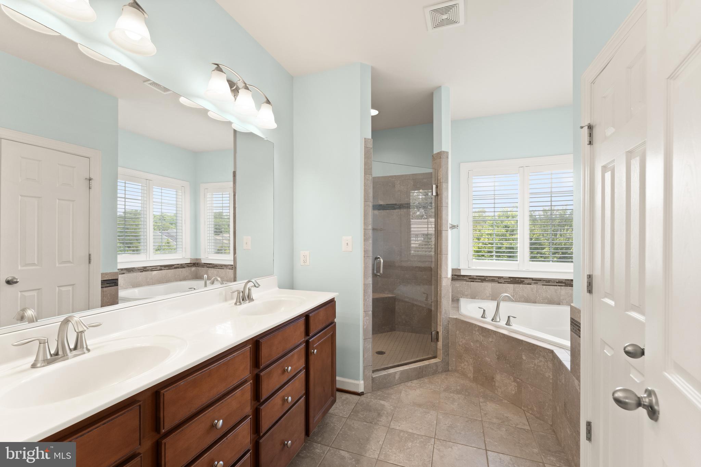
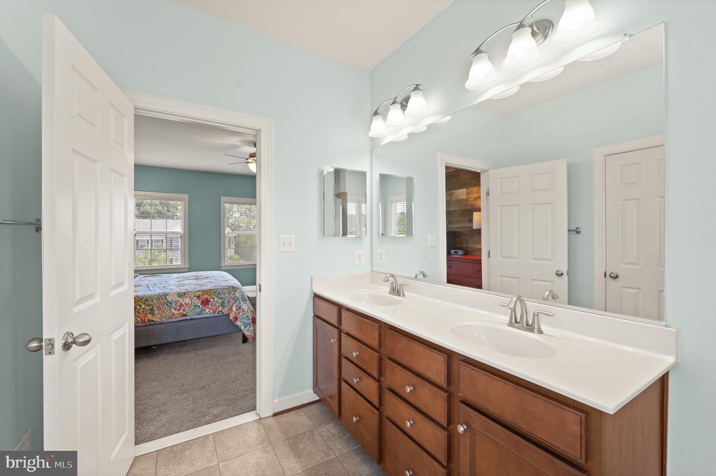
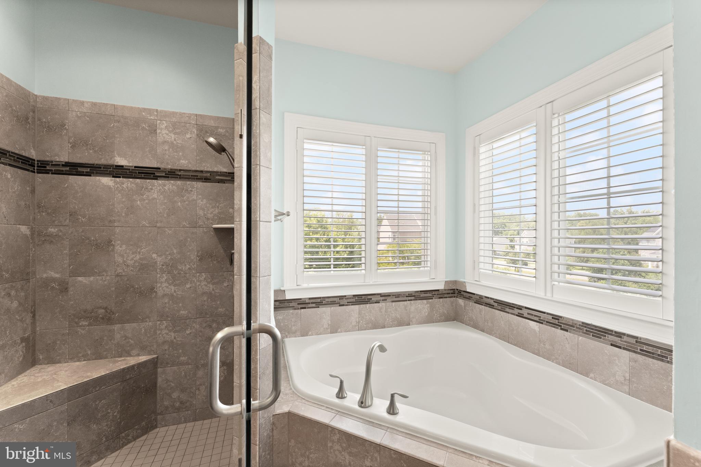
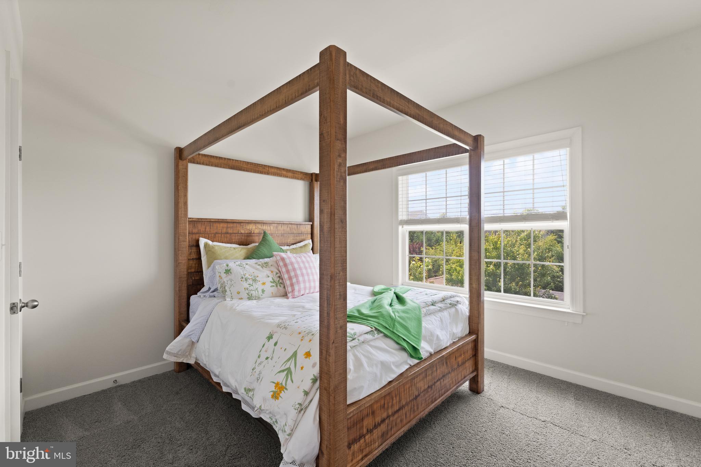
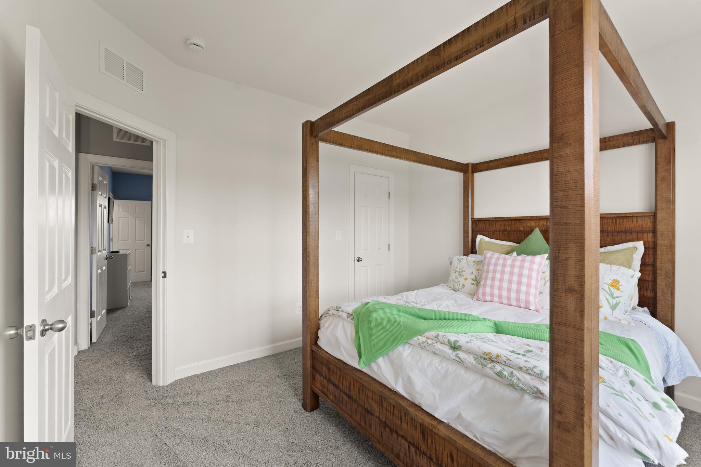
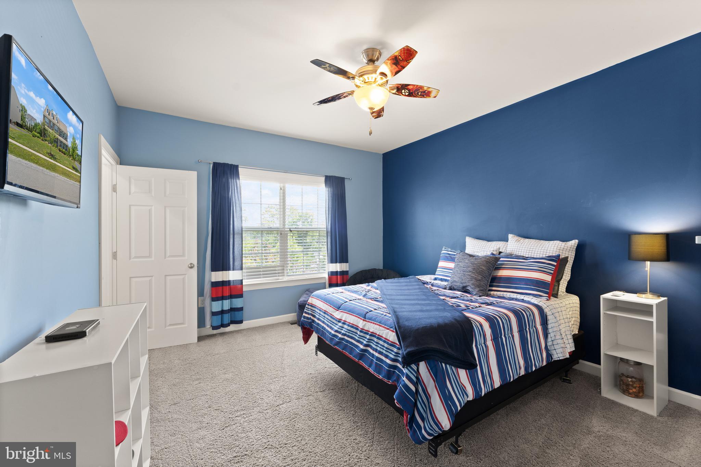
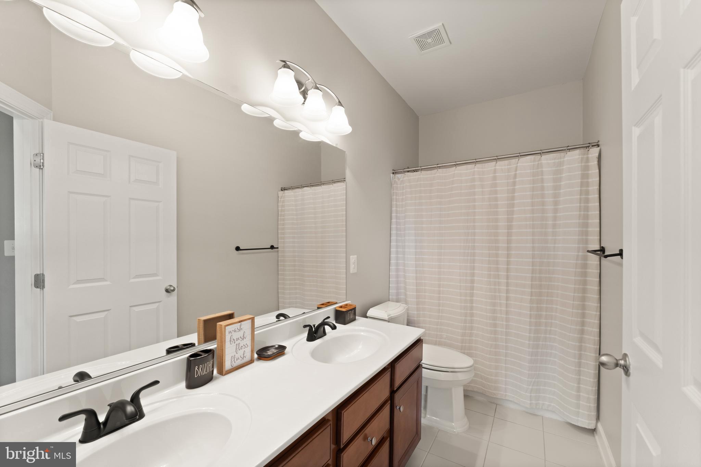
Upstairs, the spacious primary suite features a walk-in closet and en suite bath, accompanied by three additional bedrooms, a full bath with tub/shower, and a conveniently located laundry room.

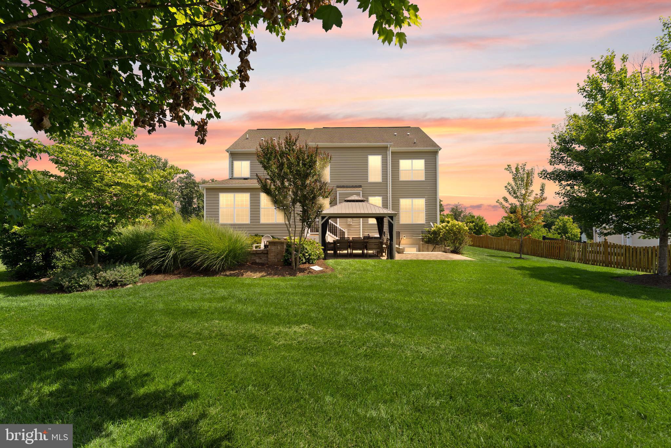
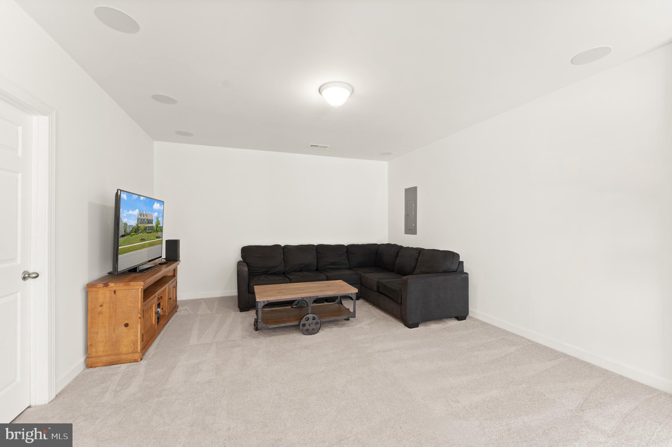
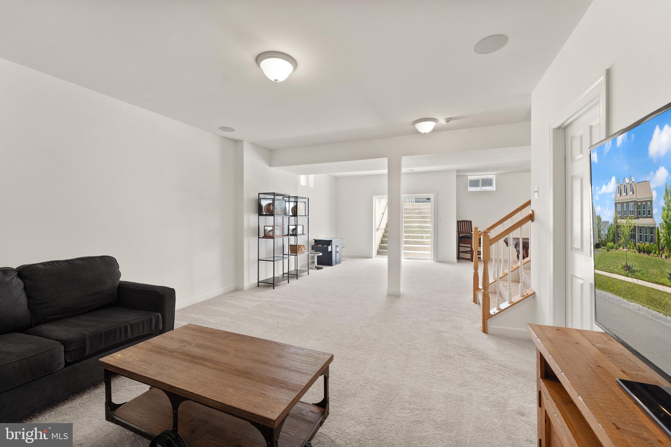
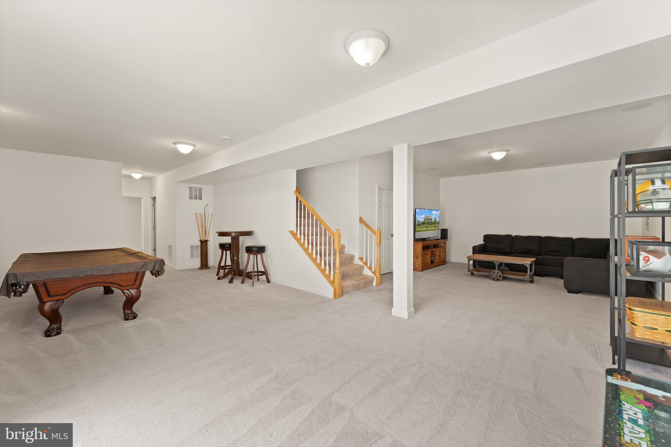
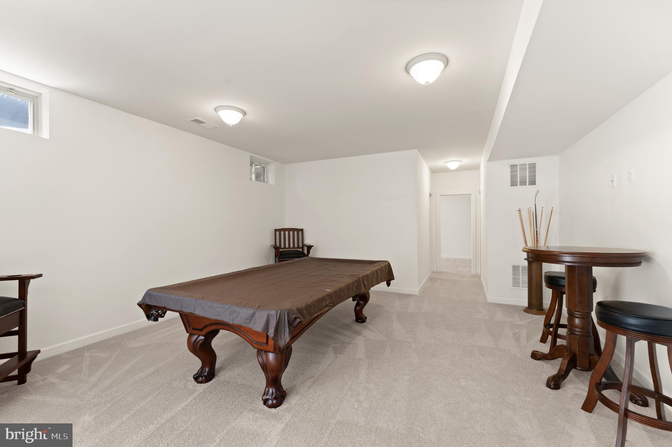
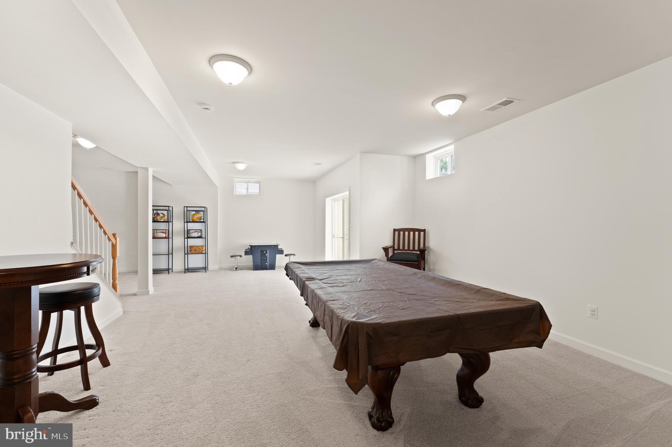
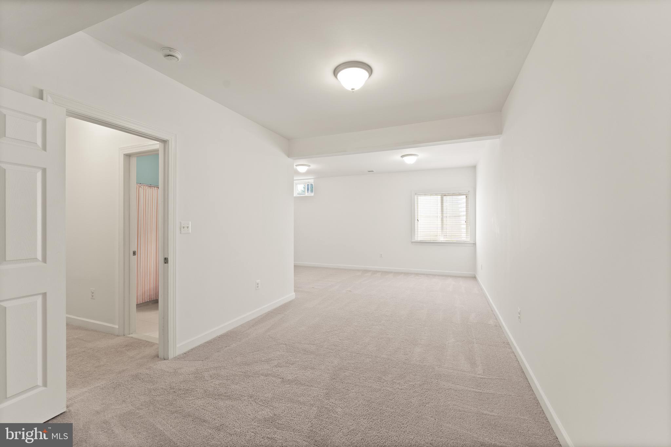
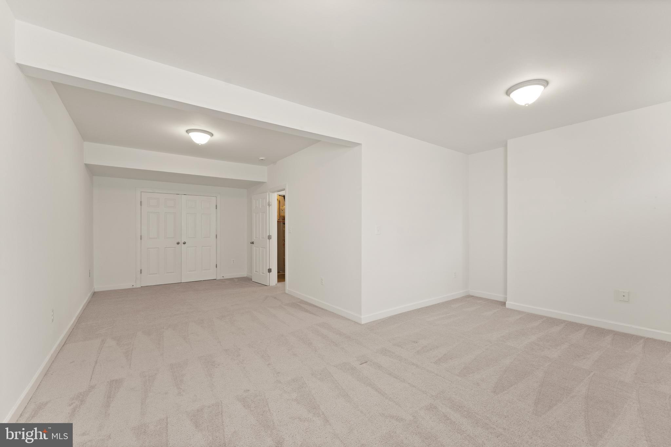
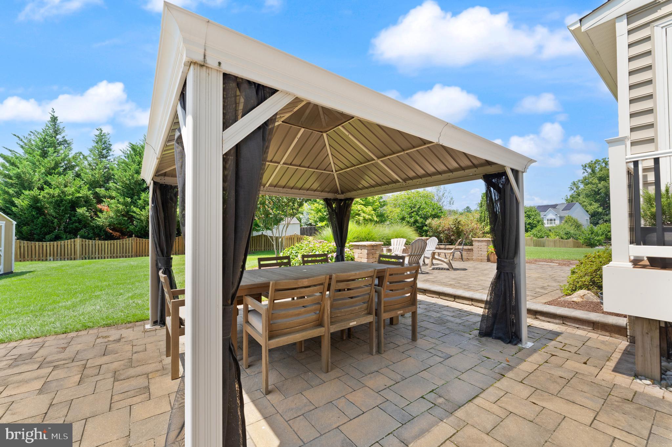
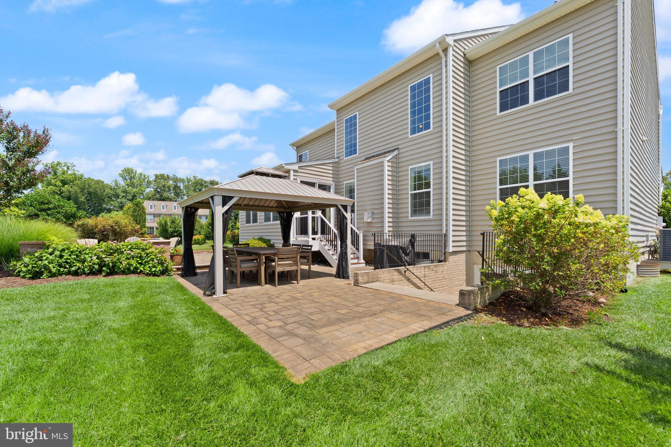
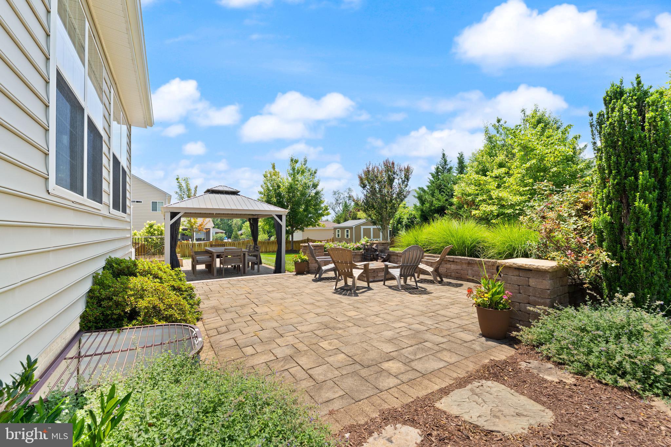
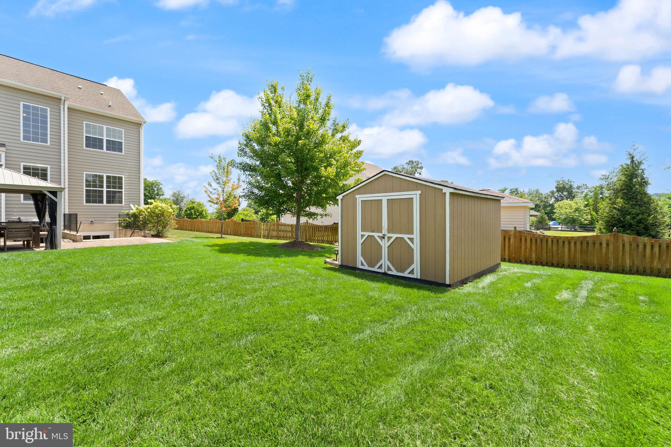
Outside, mature landscaping surrounds an expanded backyard where you'll gather around the built-in fire pit, unwind beneath the gazebo, and enjoy the garden through every season. The walk-up lower level adds even more flexibility with a spacious recreation room, fifth bedroom, full bath, and abundant storage. All just minutes from the charm of Round Hill and Purcellville.

46 STONE OAK PLACE

Message successfully sent.

What would you like to know?

What is 3 + 4 ?

I agree to receive email communication and understand I can unsubscribe at any time.

I agree to be contacted by Charis Realty Group via call, email, and text for real estate services. To opt out, you can reply 'stop' at any time or reply 'help' for assistance. You can also click the unsubscribe link in the emails. Message and data rates may apply. Message frequency may vary. Privacy Policy

Related Properties

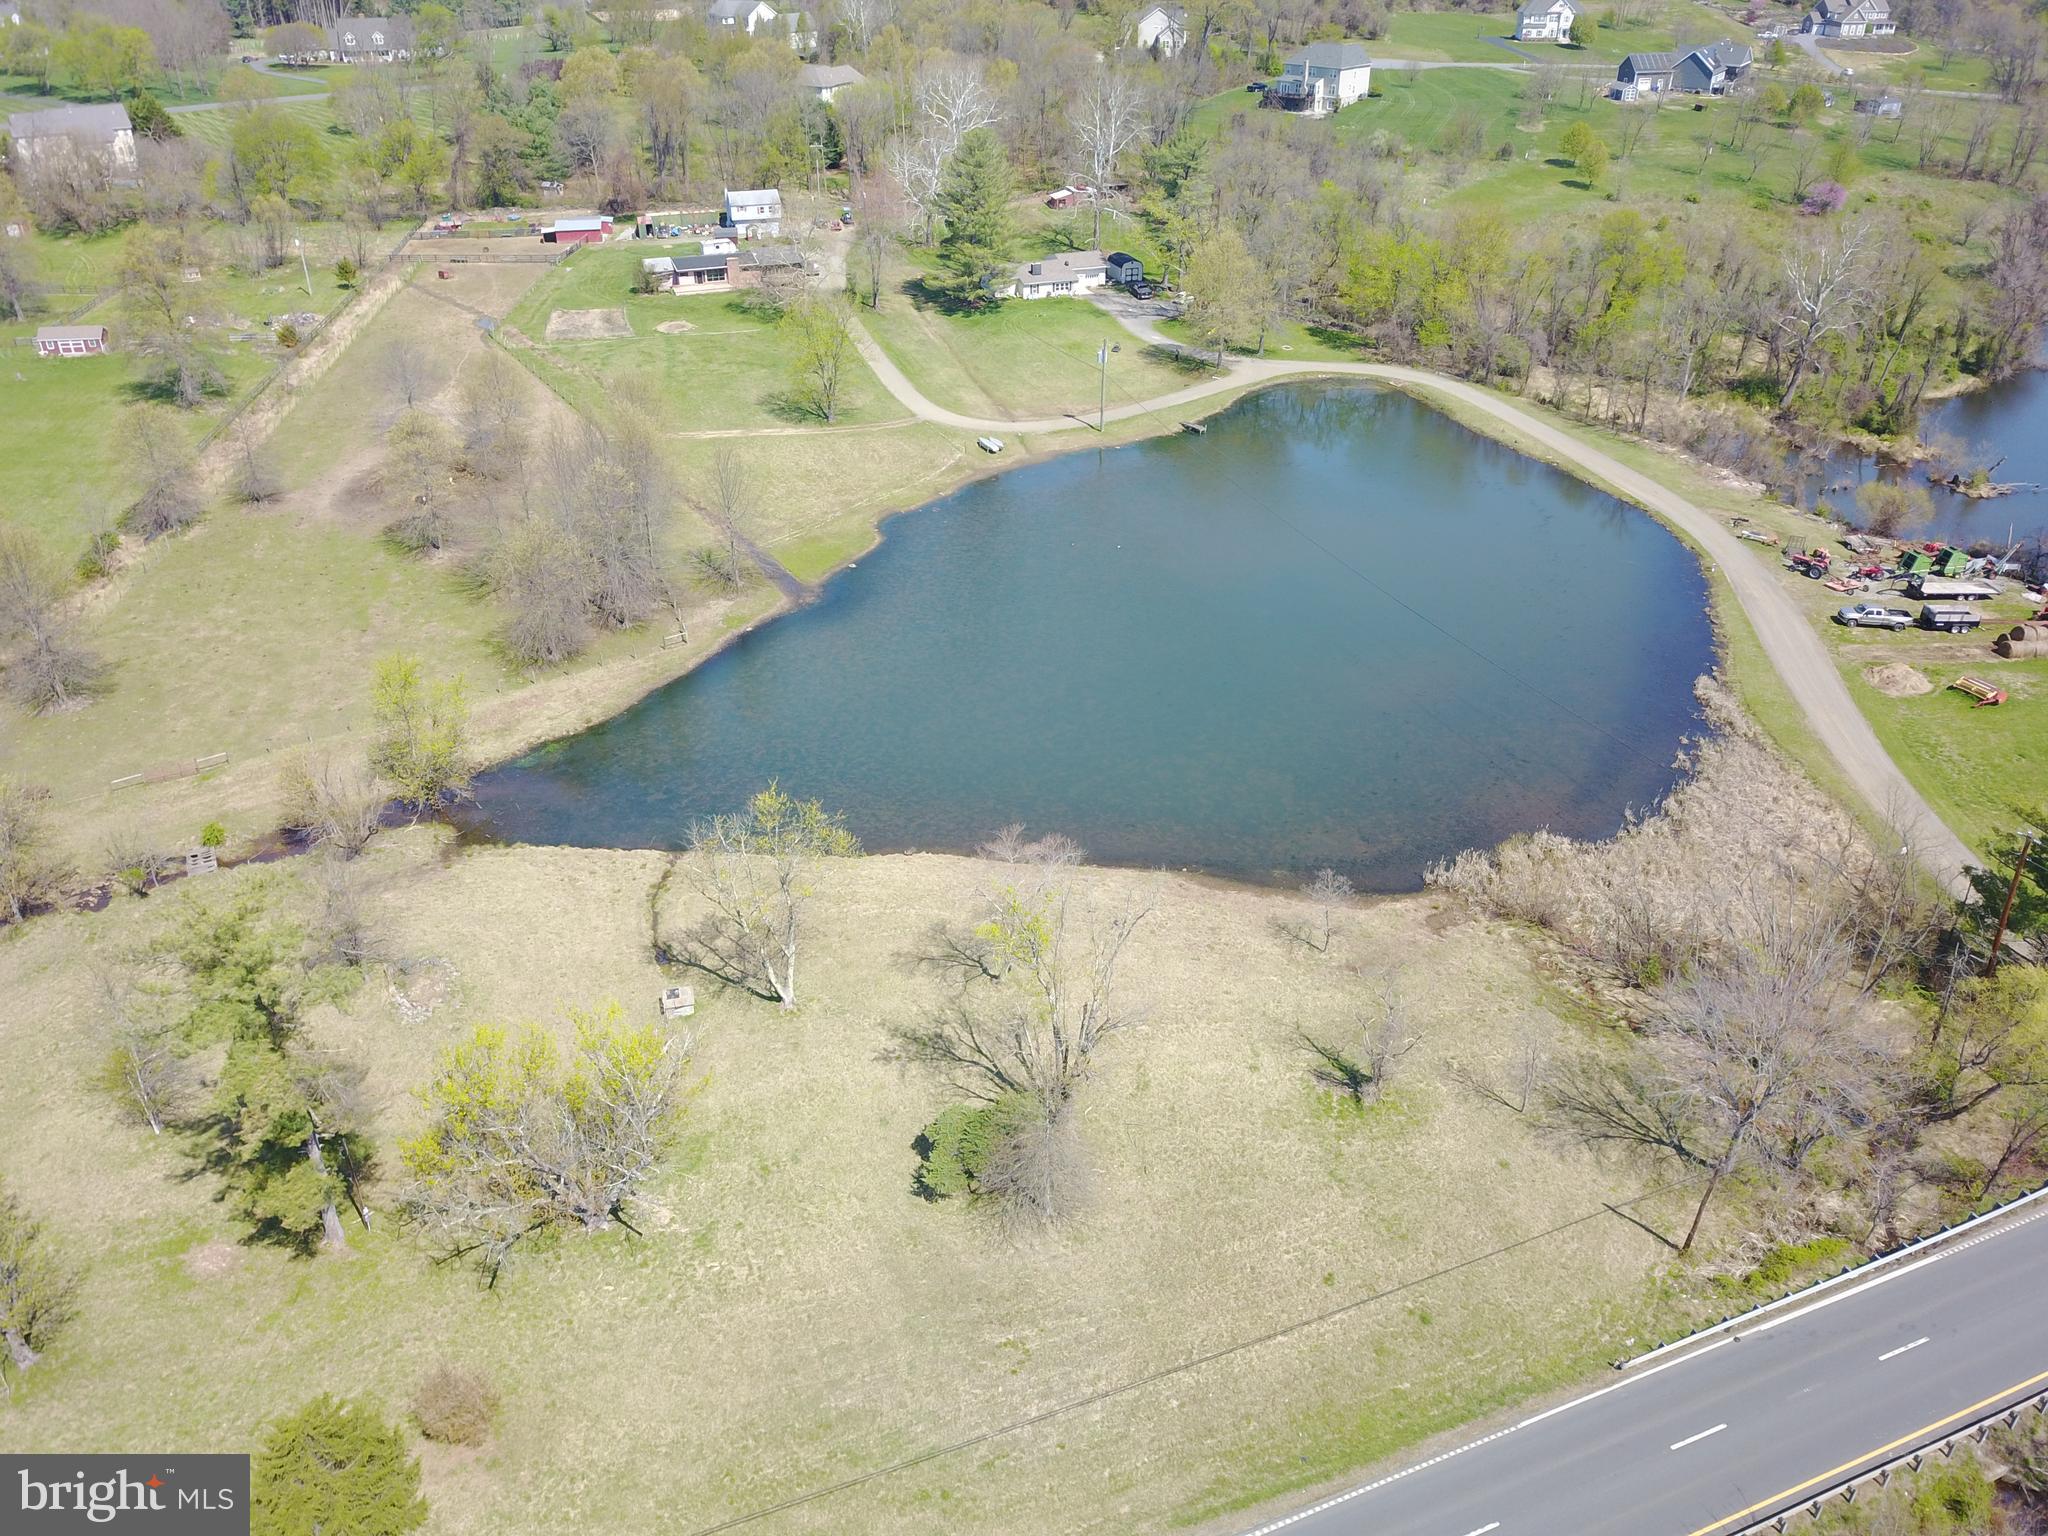
Major Price Reduction! This unique property offers three parcels of land, two single family homes, one garage with an apartment above, large private bass pond and a nice working barn with fenced pasture land all on over 9 acres of land. Perfect for a family compound, investors looking for rental income or a fix and flip opportunity. Priced below county assessed value. The homes need some TLC and renovation  work which make this property a good opportunity for the do-it-yourselfer. Conveniently located just off Rt. 7 adjacent to the town of Round Hill limits.
#VALO2121534

ROUND HILL

35142 LEESBURG PIKE

2 Beds

1 Baths

1,642 Sq.Ft.

$899,000

MLS#: VALO2121534
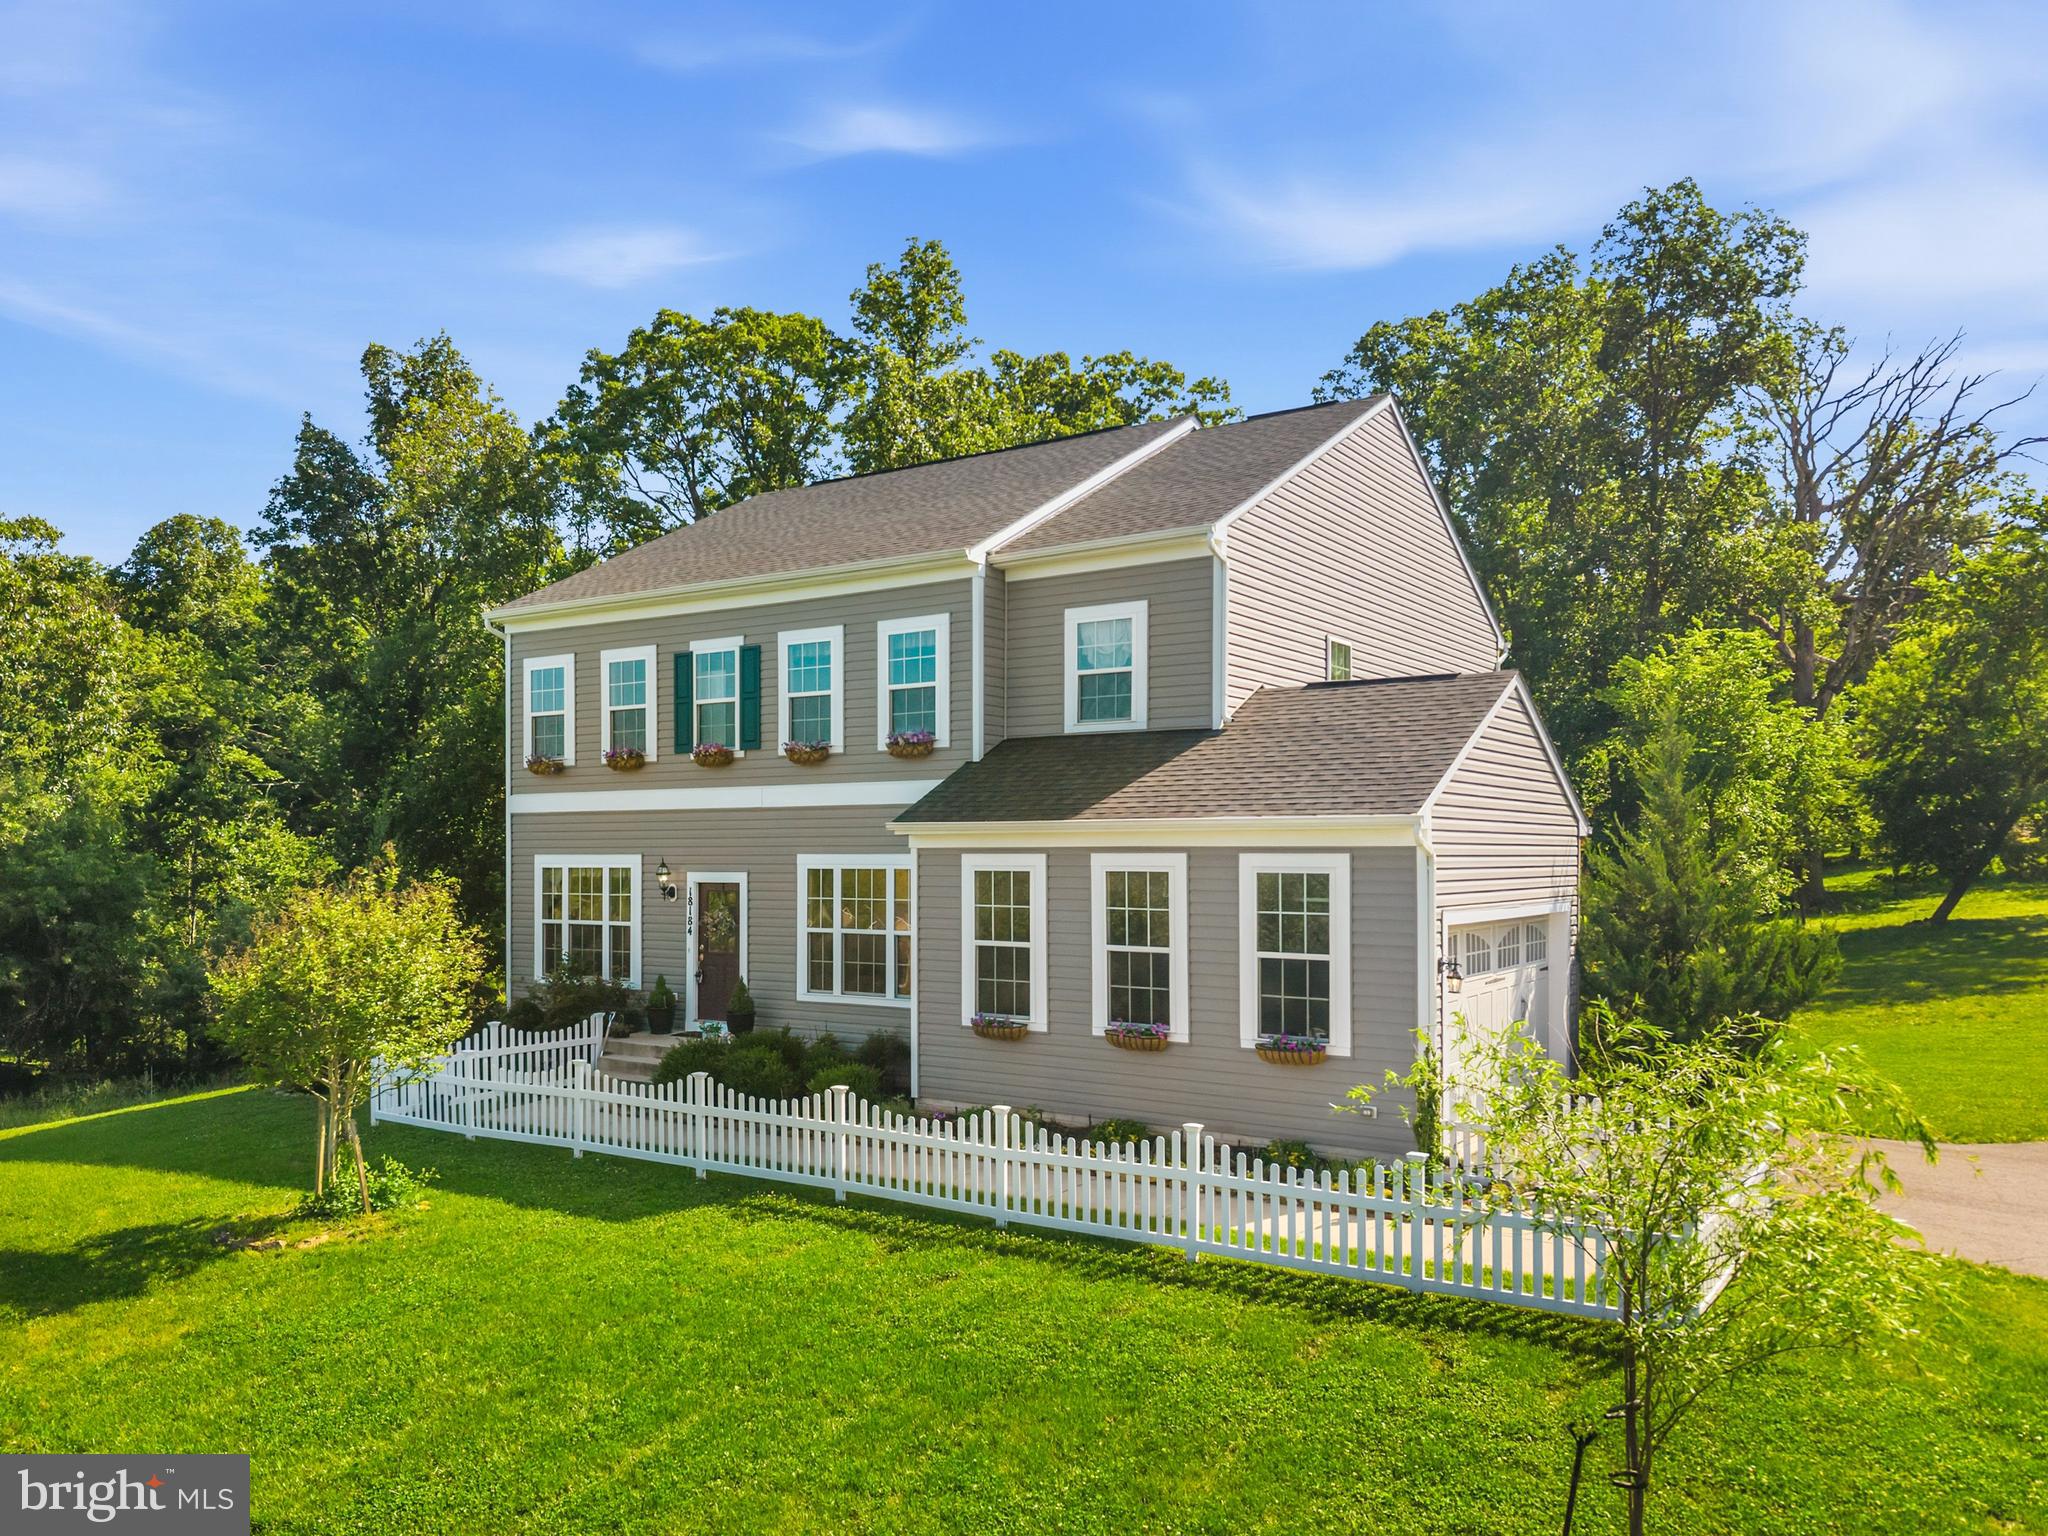
Finding a home on 4.55 acres in Loudoun County is rare. Finding one built in 2019 with approximately 3.5 acres of mostly cleared, usable land is even rarer.

Welcome to 18184 Presidio Place in The Bluffs at Sleeter Lake.

The real star of this property is what sits behind the home. Whether you've been dreaming of a pool, outdoor kitchen, sports court, garden, firepit, or simply more space between you and your neighbors, this property allows you to create it. The hard part is finding the land that has already been discovered. Discover a rare gem in the heart of Loudoun County! This stunning home sits on an expansive 4.55 acres, with approximately 3.5 acres of beautifully cleared and usable land—an opportunity you won't want to miss!

Welcome to 18184 Presidio Place in The Bluffs at Sleeter Lake, where your imagination can run wild! Picture your dream lifestyle: a sparkling pool, an outdoor kitchen for epic summer BBQs, a vibrant patio, lush gardens, a cozy firepit, or simply the freedom of wide-open spaces. Here, the possibilities are endless, and the hard work of finding the perfect land is already done for you!

Step inside to experience over 4,000 square feet of bright, inviting living space designed for modern-day enjoyment. The kitchen seamlessly flows into the main living area and out to the deck, creating an ideal setting for entertaining family and friends or soaking in the beauty of your expansive surroundings.

Upstairs, you'll find four generous bedrooms that provide plenty of space for relaxation. But that's not all—the finished walk-out lower level boasts a fifth bedroom, a full bathroom, and versatile areas just waiting for your personal touch. Whether you envision a guest suite, a sleek home office, a cutting-edge gym, or that movie theater you've always dreamed about, this space is ready for you!

This home comes packed with additional features such as a whole-home water filtration system and a battery-backup sump pump, ensuring both comfort and peace of mind.

Perfectly situated just minutes from the charming towns of Round Hill, Purcellville, and Sleeter Lake, you'll relish the tranquility of country living without sacrificing access to delightful restaurants, exquisite wineries, vibrant breweries, unique shopping, and convenient commuter routes.

While the market is filled with homes, finding this much usable land in Loudoun County is a rare find indeed! If you've been longing for space to call your own, THIS is the property you've been searching for. Don't let this incredible opportunity slip away. Come and see it for yourself.

Inside, you'll find over 4,000 square feet with a bright, open layout designed for everyday living. The kitchen flows naturally into the main living space and out to the deck, making it easy to enjoy both the home and the acreage beyond.

Upstairs offers four bedrooms, while the finished walk-out lower level adds a fifth bedroom, a full bath, and flexible space for guests, a home office, a gym, or that home theater that you always dreamed of.

Additional features include a whole-home water filtration system and a battery backup sump pump.

Located just minutes from Round Hill, Purcellville, and Sleeter Lake, you'll enjoy the privacy of country living without giving up access to restaurants, wineries, breweries, shopping, and commuter routes.

There are plenty of homes on the market. There are very few opportunities to own this much usable land in Loudoun County. If space is what you've been searching for, this property deserves a look.
#VALO2126284

ROUND HILL

18184 PRESIDIO PLACE

5 Beds

3 Baths

4,320 Sq.Ft.

$1,049,900

MLS#: VALO2126284
New on site today
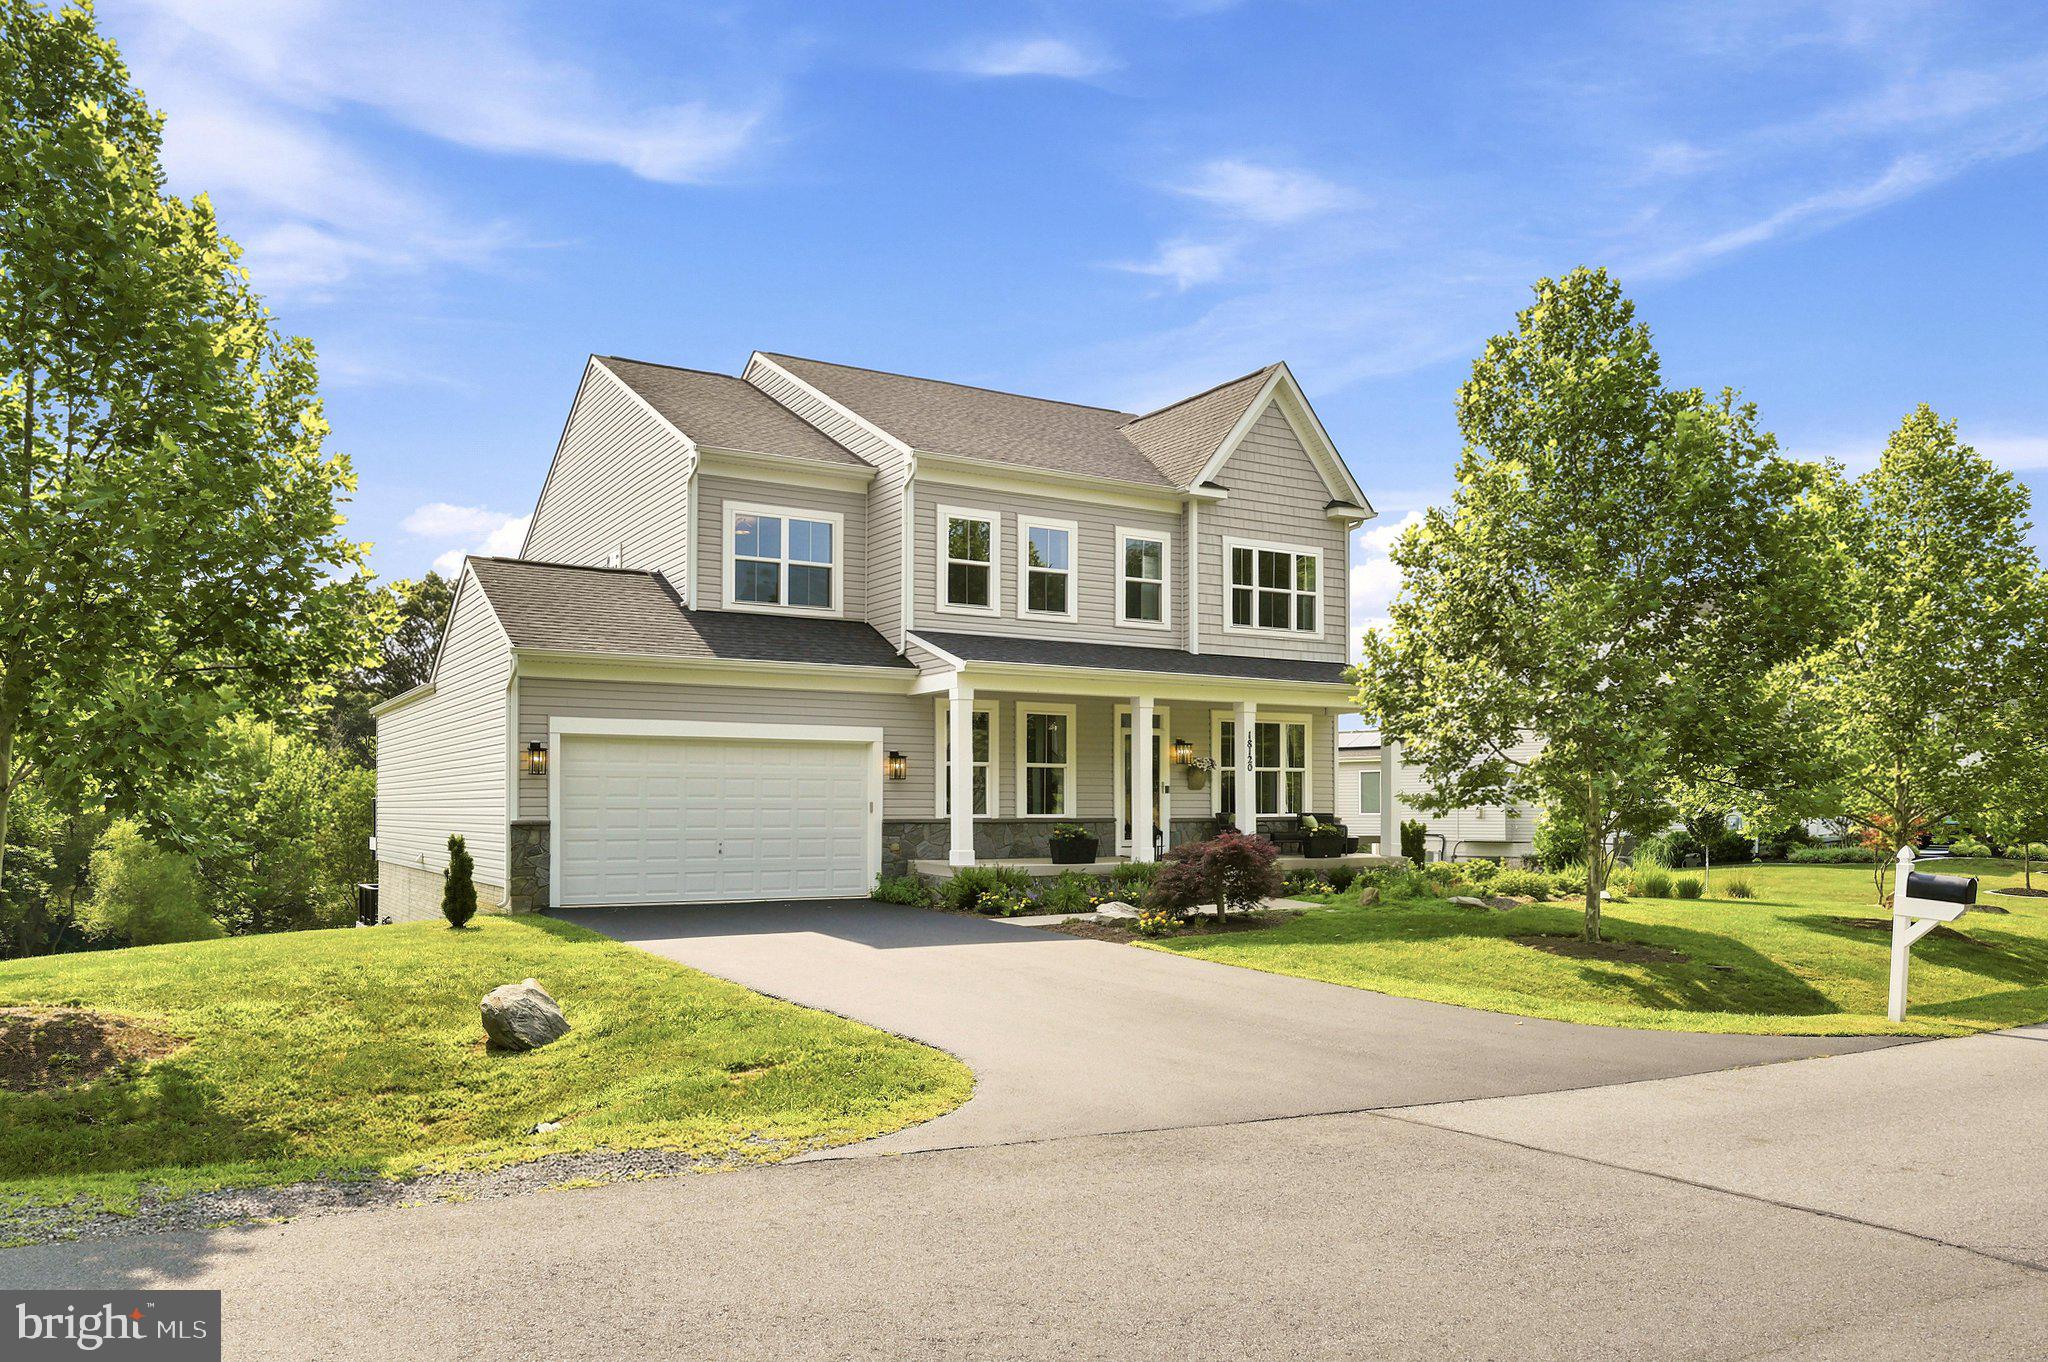
Some homes are built, but this one has been meticulously curated. From the moment you step through the door of this spectacular 2017 Brookfield Residential Kensington model, you are greeted by an atmosphere of uncompromising luxury and absolute, turn-key perfection. Every single upgrade in this home was executed with permanent quality in mind, leaving absolutely nothing for you to do but move in, unpack, and begin living your dream. Imagine waking up to peaceful woodland views, brewing your morning espresso to enjoy on the stunning tongue-and-groove covered deck, and walking right out of your own backyard to launch your kayak or paddleboard onto Sleeter Lake. This is more than a flawlessly updated home—it is a private, waterfront, resort-like retreat designed to elevate your everyday life.

Designed for ultimate versatility and long-term comfort, the main level features a rare and highly coveted main-level bedroom suite. This private oasis is perfect for guests, multi-generational living, or main-level living, complete with its own beautifully updated full bath. Just down the hall, a massive 13-foot quartz island anchors the open Chef's kitchen, flowing effortlessly into the sunroom and family room so the cook is always connected to the conversation. The kitchen is fully outfitted with premium appliances upgraded between 2021 and 2026, including a Jenn-Air gas stovetop, ultra-quiet Bosch dishwasher, KitchenAid wall oven, and a built-in LG refrigerator, all complemented by a custom walk-in pantry with butcher block counters and a sophisticated 2025 custom beverage center with a granite countertop and filtered-water sink. Three sets of French doors stretch across the main level, framing the panoramic woodland and lake views, bringing the beauty of Western Loudoun indoors year-round.

Step outside and the home expands dramatically into a series of outdoor rooms. The covered deck is a true masterpiece of design, featuring a tongue-and-groove fir ceiling, cedar cocktail rail, quiet ceiling fan, and built-in Bluetooth-controlled speakers. From there, the upper open-air Trex deck connects via a lighted staircase to the lower-level oasis. Here, a private flagstone terrace is framed by a stacked stone wall and lush professional landscaping, including redbud trees, lavender, and over 100 spring-blooming daffodils, leading you directly to the shores of Sleeter Lake for immediate paddling, fishing, and sunset viewing.

Back inside, the meticulous attention to detail continues across all three finished levels. All six bathrooms have been beautifully refreshed with quartz countertops, Kohler faucets, and modern lighting, including a main-level powder room featuring a Pottery Barn floating vanity and automatic door closures, and a luxury primary bath with frameless glass shower doors added in 2023. The entire property functions as a highly intuitive smart home, fully integrated with Lutron and Hue hubs, a voice-controlled fireplace, and a Kwikset Halo lock, all compatible with Apple Home, Alexa, or Google.

No mechanical detail has been overlooked, featuring a Culligan water softener (2023), a whole-house humidifier, custom closet systems in every bedroom, and a lower-level workshop with a built-in lighted workbench and separate seasonal storage. Located just minutes from the trails and tennis courts at Franklin Park, the shops and dining of historic Purcellville, and the paddling launch at Sleeter Lake Park, this property offers the ultimate turn-key escape in Western Loudoun's most scenic landscape.
#VALO2131442

ROUND HILL

18120 RIDGEWOOD PLACE

6 Beds

5 Baths

5,217 Sq.Ft.

$1,170,000

MLS#: VALO2131442

 - property

Send a message

Message successfully sent.

Your message

What is 3 + 4 ?

Reason for contacting?

I agree to receive email communication and understand I can unsubscribe at any time.

I agree to be contacted by Charis Realty Group via call, email, and text for real estate services. To opt out, you can reply 'stop' at any time or reply 'help' for assistance. You can also click the unsubscribe link in the emails. Message and data rates may apply. Message frequency may vary. Privacy Policy

Sign Out

Virtual Assistant

Would you like to take the next step with this property? We can help you schedule a showing or virtual tour, or send you more details.

Yes, I would like more information.

Thank You for Your Reply, One of Our Agents will contact you as soon as possible

No, maybe later.

Thank you, you can always contact me via email, phone number or through the contact form.

Realhub AI

Lucy - Your AI-Powered Realtor

Update Your Temporary Password

Personalize your search

Enter your email and we'll notify you immediately when new listings match what you're looking for.

or enter email address

Already have an account ? Login here

Continue your home search

I agree to receive communications and understand I can unsubscribe at any time.

I agree to be contacted by Charis Realty Group via call, email, and text for real estate services. To opt out, you can reply 'stop' at any time or reply 'help' for assistance. You can also click the unsubscribe link in the emails. Message and data rates may apply. Message frequency may vary. Privacy Policy

Already have an account ? Login here

We use cookies

We use cookies primarily for analytics to enhance your experience. By accepting, you agree to our use of these cookies. You can manage your preferences or learn more about our cookies policy.