


Property
Beds
4
Full Baths
3
1/2 Baths
1
Year Built
1993
Sq.Footage
1,816
Beautiful 4 bedroom 3 full bath home in Dominion Station. When walking into this home you will be greeted with a spacious family room with large windows and plenty of natural light. The spacious kitchen with walk-in pantry, granite countertops, breakfast bar, and stainless-steel appliances. Off the kitchen and dining room is a large deck perfect for grilling and entertaining. The fantastic lower level boasts a bedroom with walk out access to the fenced in back yard and a full bathroom with walk in shower. Plenty of flexibility with this space in making it a game room, office or second living room, On the upper level is the large primary suite with walk in closet and en suite bathroom. 2 additional bedrooms and a full bathroom complete the upper level. A convenient 1 car garage with a NEMA 14-50 EV charging outlet, and driveway parking spot completes this beautiful interior townhome. Many upgrades over the years including Roof (2022) windows (2022) furnace (2020) water heater (2026) Gutters (2024) Garage Door (2025). Whole home interior painting (2026) A modest HOA monthly fee provides several tot lots, club house, many miles of walking paths with W&OD access, and three community pools: a quiet 25 meter lap pool, a main pool with gradual entry & waterfall feature, and a gated kiddie pool. Easy access to Innovation Center Metro, Dulles International Airport, Route 28, Route 7 and Dulles Toll Rd. Amazing location with close proximity to several shopping centers like Dulles 28 with Wegmans, Target, and several dining and retail stores.
Features & Amenities
Interior
-
Other Interior Features
Ceiling Fan(s), Pantry, Recessed Lighting, Walk-In Closet(s)
-
Total Bedrooms
4
-
Bathrooms
3
-
1/2 Bathrooms
1
-
Above Grade Finished Area
1816.0
-
Basement YN
NO
-
Cooling YN
YES
-
Cooling
Central Air, Ceiling Fan(s), Electric
-
Fireplace YN
YES
-
Heating YN
YES
-
Heating
Natural Gas, Forced Air
-
Pet friendly
N/A
Exterior
-
Garage
Yes
-
Garage spaces
1
-
Construction Materials
Brick, Vinyl Siding
-
Other Exterior Features
Rain Gutters
-
Parking
Asphalt, Electric Vehicle Charging Station(s), On Street, Garage, Driveway, Inside Entrance, Attached
-
Patio and Porch Features
Patio, Deck
-
Pool
Yes
-
Pool Features
Community, Lap
-
Waterfront YN
NO
-
View
Street
Area & Lot
-
Lot Size(acres)
0.03
-
Lot Size(square feet)
1,307
-
Property Type
Residential
-
Property Sub Type
Townhouse
-
Architectural Style
Back-to-Back
Price
-
Sales Price
$574,900
-
Tax Amount
$4,143
-
Financing Options
Cash, Conventional, FHA, VA
-
Sq. Footage
1,816
-
Price/SqFt
$316
HOA
-
Association
YES
-
Association Fee
$110
-
Association Fee Frequency
Monthly
-
Association Fee Includes
N/A
School District
-
Elementary School
STERLING
-
Middle School
RIVER BEND
-
High School
POTOMAC FALLS
Property Features
-
New Construction
NO
-
Association Amenities
Clubhouse, Jogging Path, Playground
-
Foundation Details
Slab
-
Senior Community YN
NO
-
Sewer
Public Sewer
-
Tax Lot
91
-
Water Source
Public
Schedule a Showing
Showing scheduled successfully.
Mortgage calculator
Estimate your monthly mortgage payment, including the principal and interest, property taxes, and HOA. Adjust the values to generate a more accurate rate.
Your payment
Principal and Interest:
$
Property taxes:
$
HOA fees:
$
Total loan payment:
$
Total interest amount:
$
Location
County
LOUDOUN
Elementary School
STERLING
Middle School
RIVER BEND
High School
POTOMAC FALLS
Listing Courtesy of Jennifer Donnell , Local Expert Realty
RealHub Information is provided exclusively for consumers' personal, non-commercial use, and it may not be used for any purpose other than to identify prospective properties consumers may be interested in purchasing. All information deemed reliable but not guaranteed and should be independently verified. All properties are subject to prior sale, change or withdrawal. RealHub website owner shall not be responsible for any typographical errors, misinformation, misprints and shall be held totally harmless.

AGENT
Laurie Hailey
Call Laurie today to schedule a private showing.

* Listings on this website come from the FMLS IDX Compilation and may be held by brokerage firms other than the owner of this website. The listing brokerage is identified in any listing details. Information is deemed reliable but is not guaranteed. If you believe any FMLS listing contains material that infringes your copyrighted work please click here to review our DMCA policy and learn how to submit a takedown request.© 2024 FMLS.
Related Properties

STERLING
46757 HOBBLEBUSH TERRACE
3 Beds
2 Baths
1,762 Sq.Ft.
$599,000
MLS#: VALO2128812
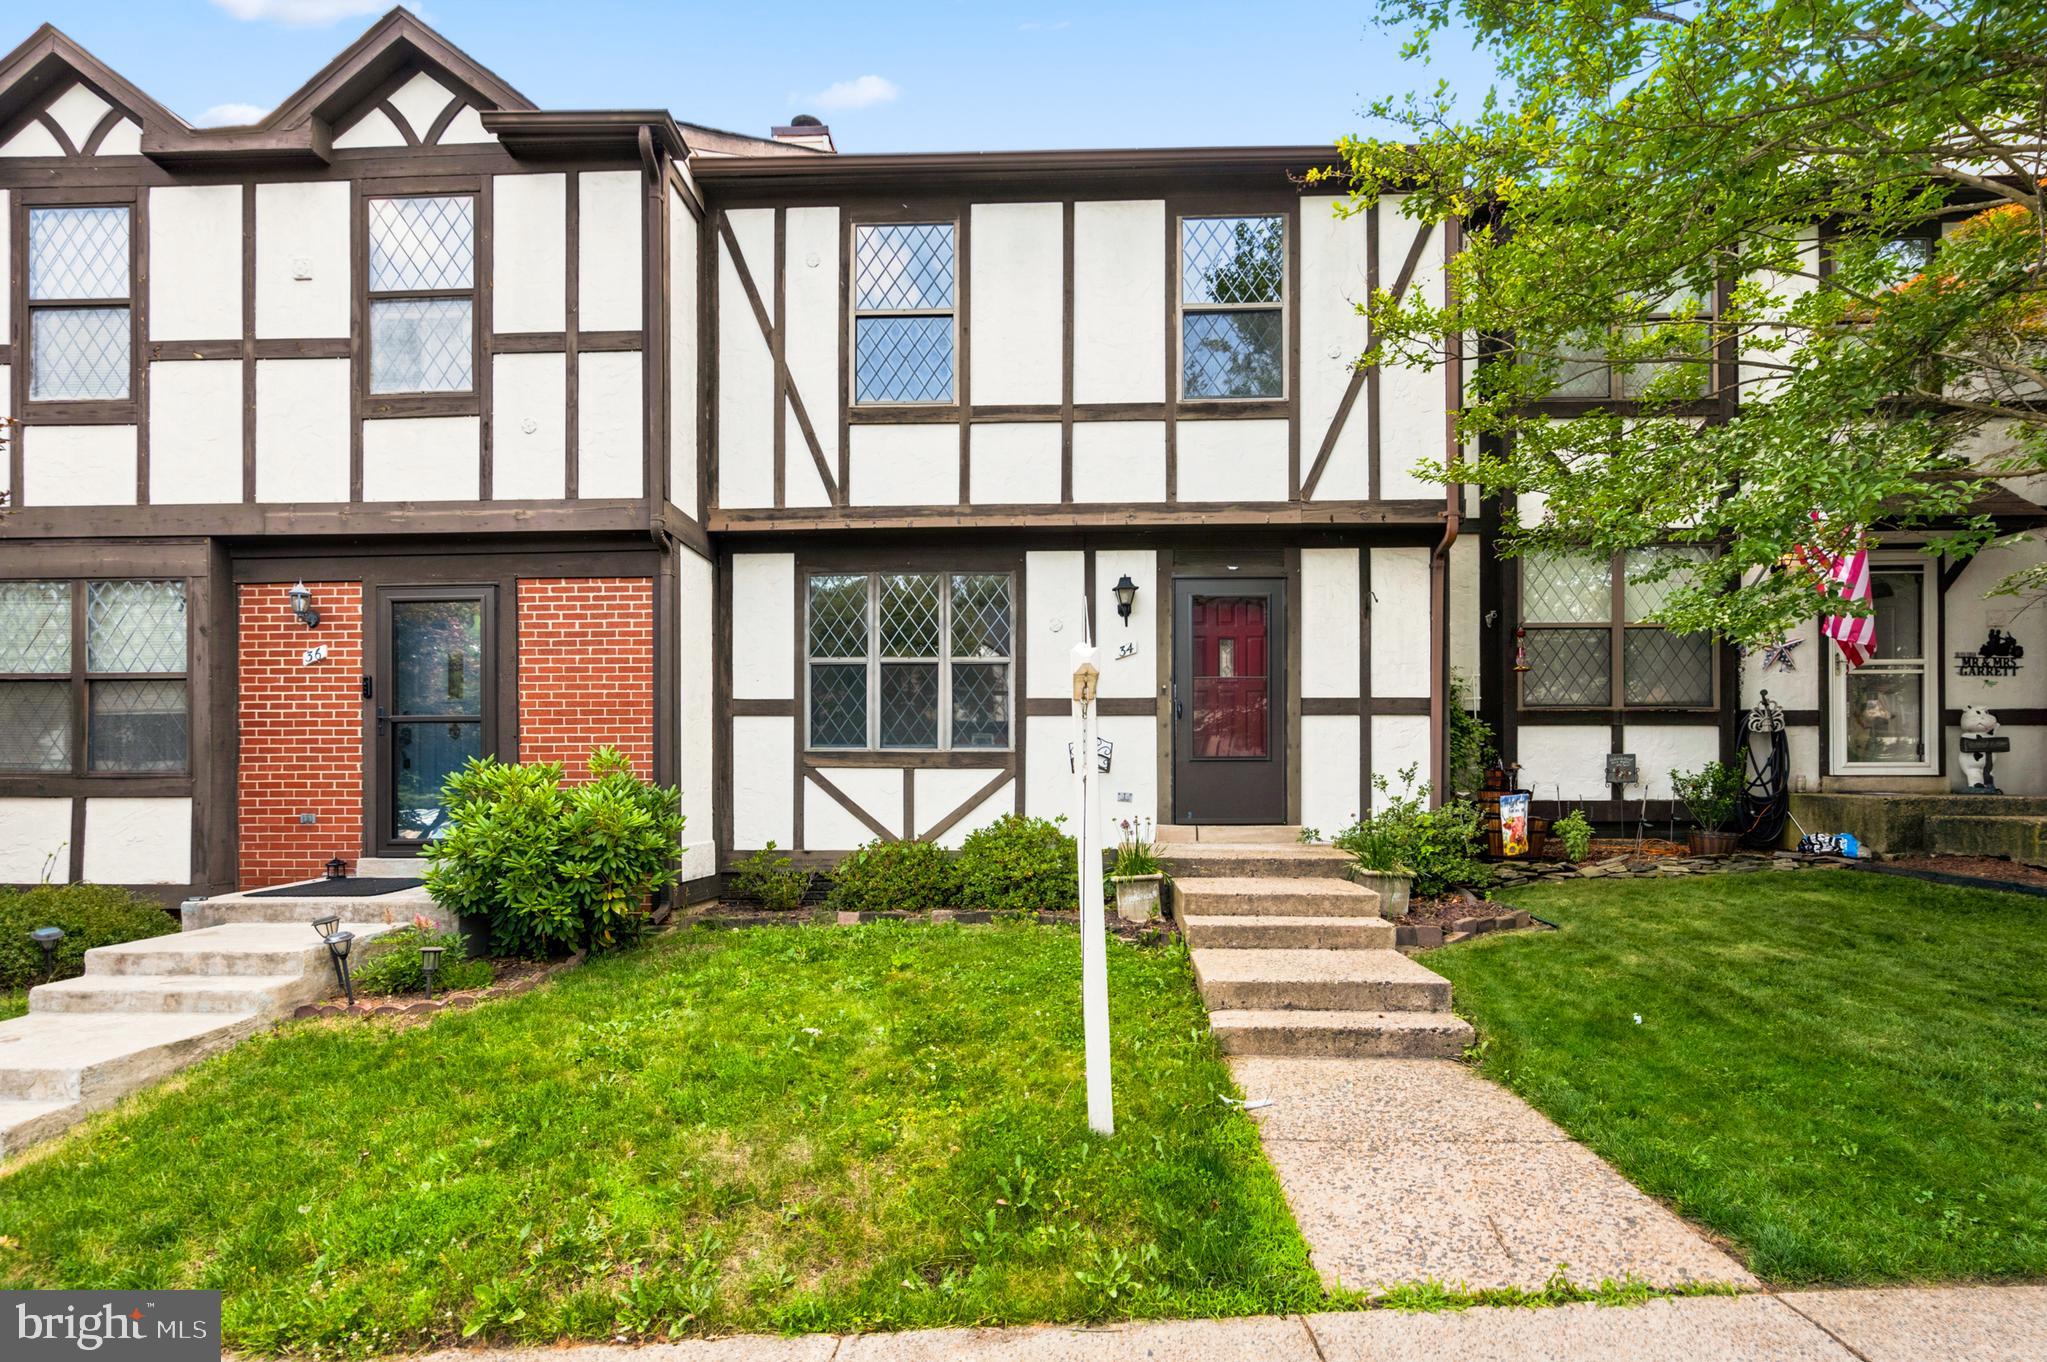
STERLING
34 MILLARD COURT
3 Beds
3 Baths
1,640 Sq.Ft.
$549,900
MLS#: VALO2120196
STERLING
410 HUMMER COURT
4 Beds
2 Baths
3,250 Sq.Ft.
$625,000
MLS#: VALO2129434
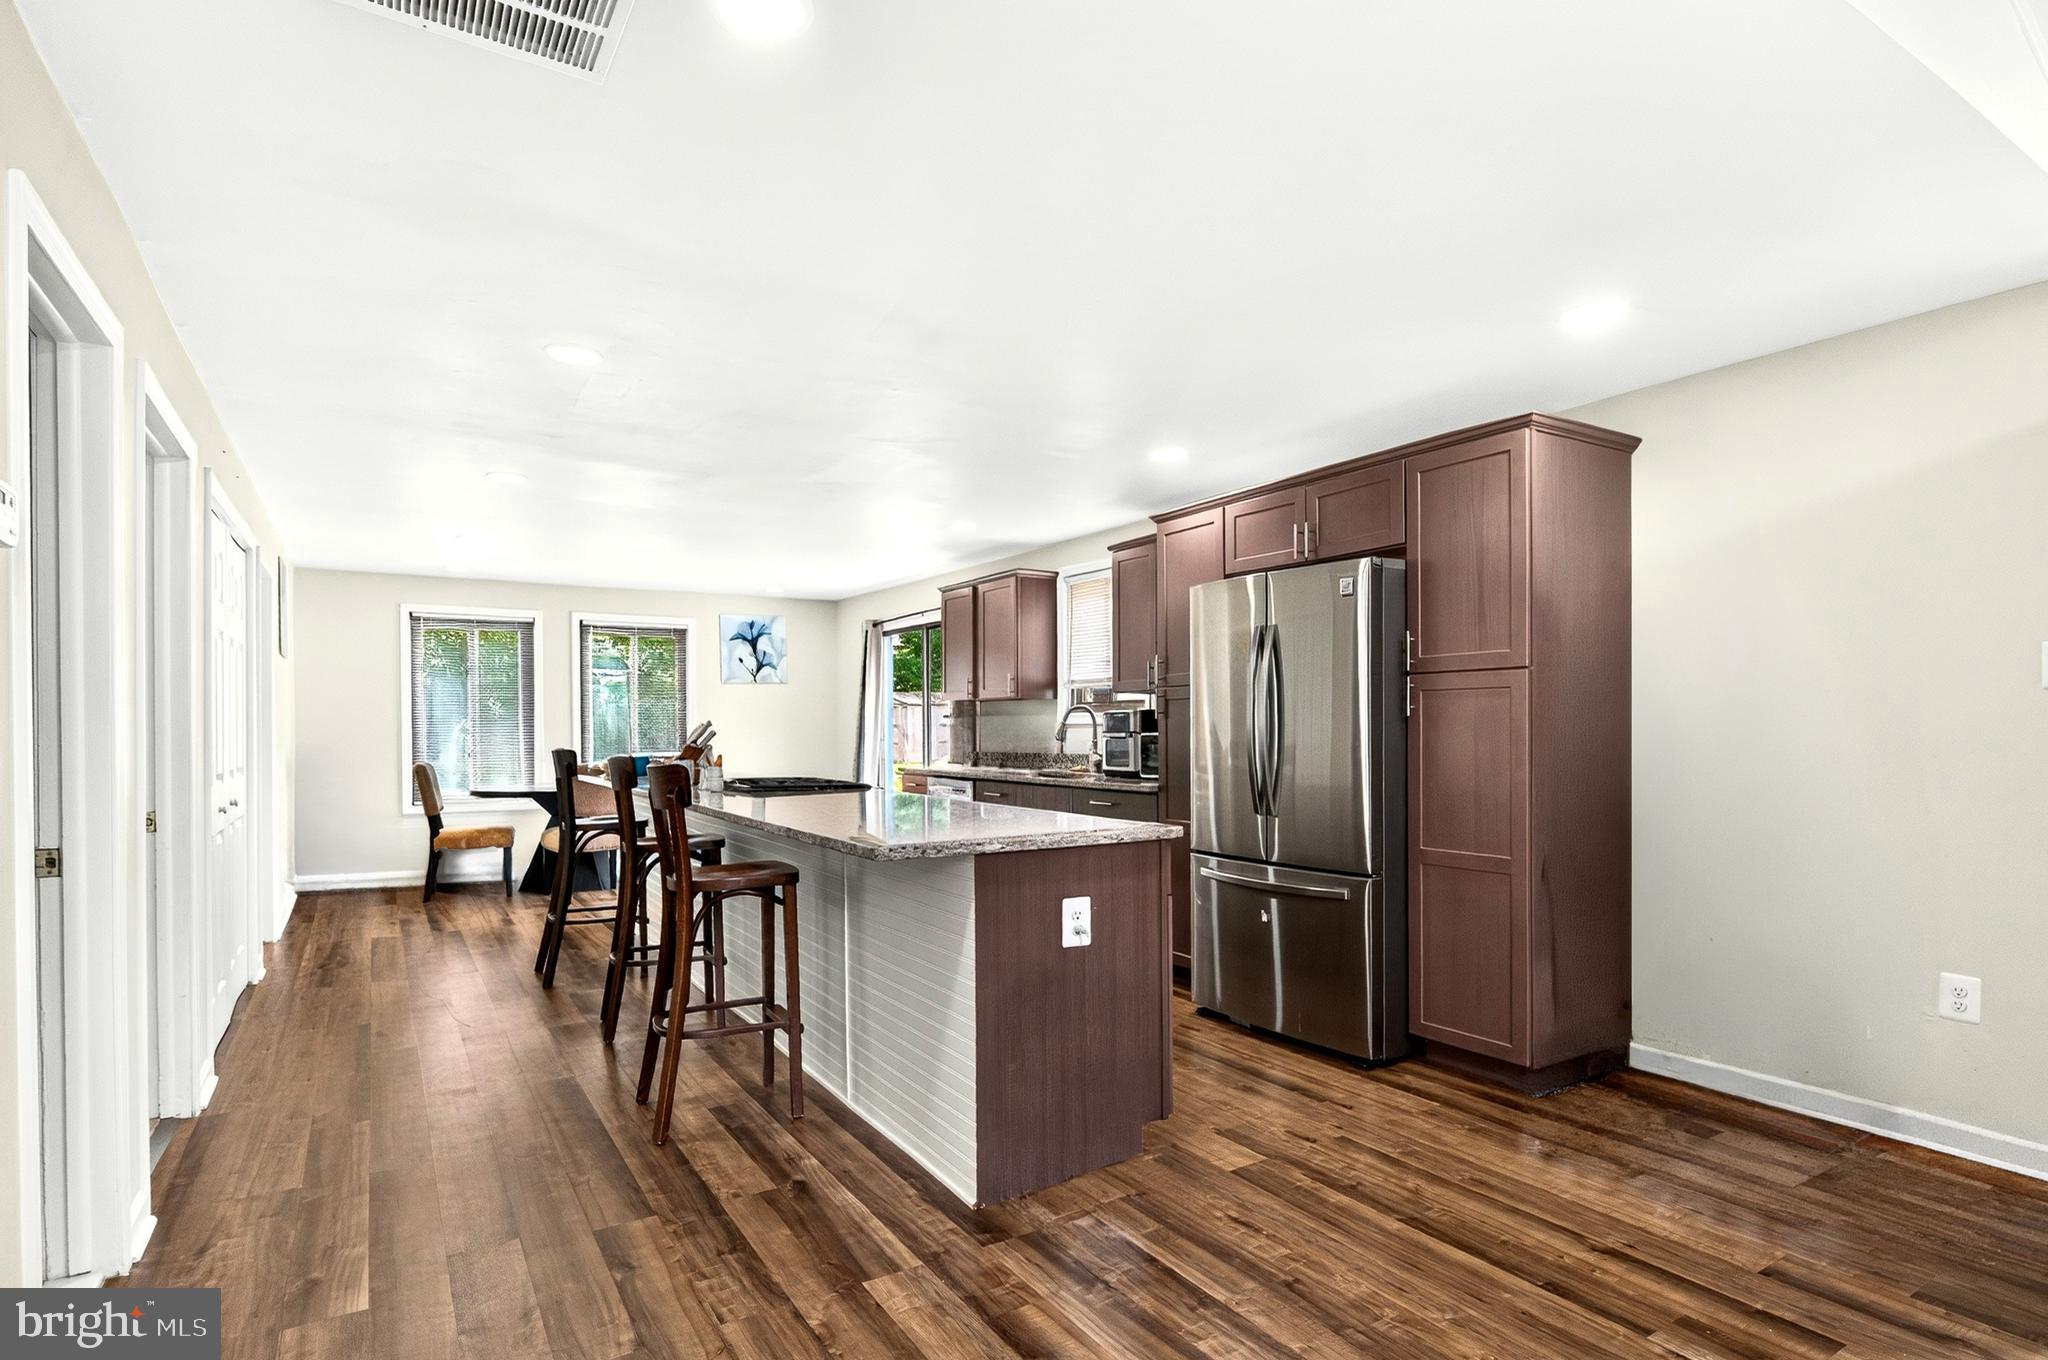
STERLING
160 MAGNOLIA ROAD
3 Beds
2 Baths
1,232 Sq.Ft.
$598,650
MLS#: VALO2129332
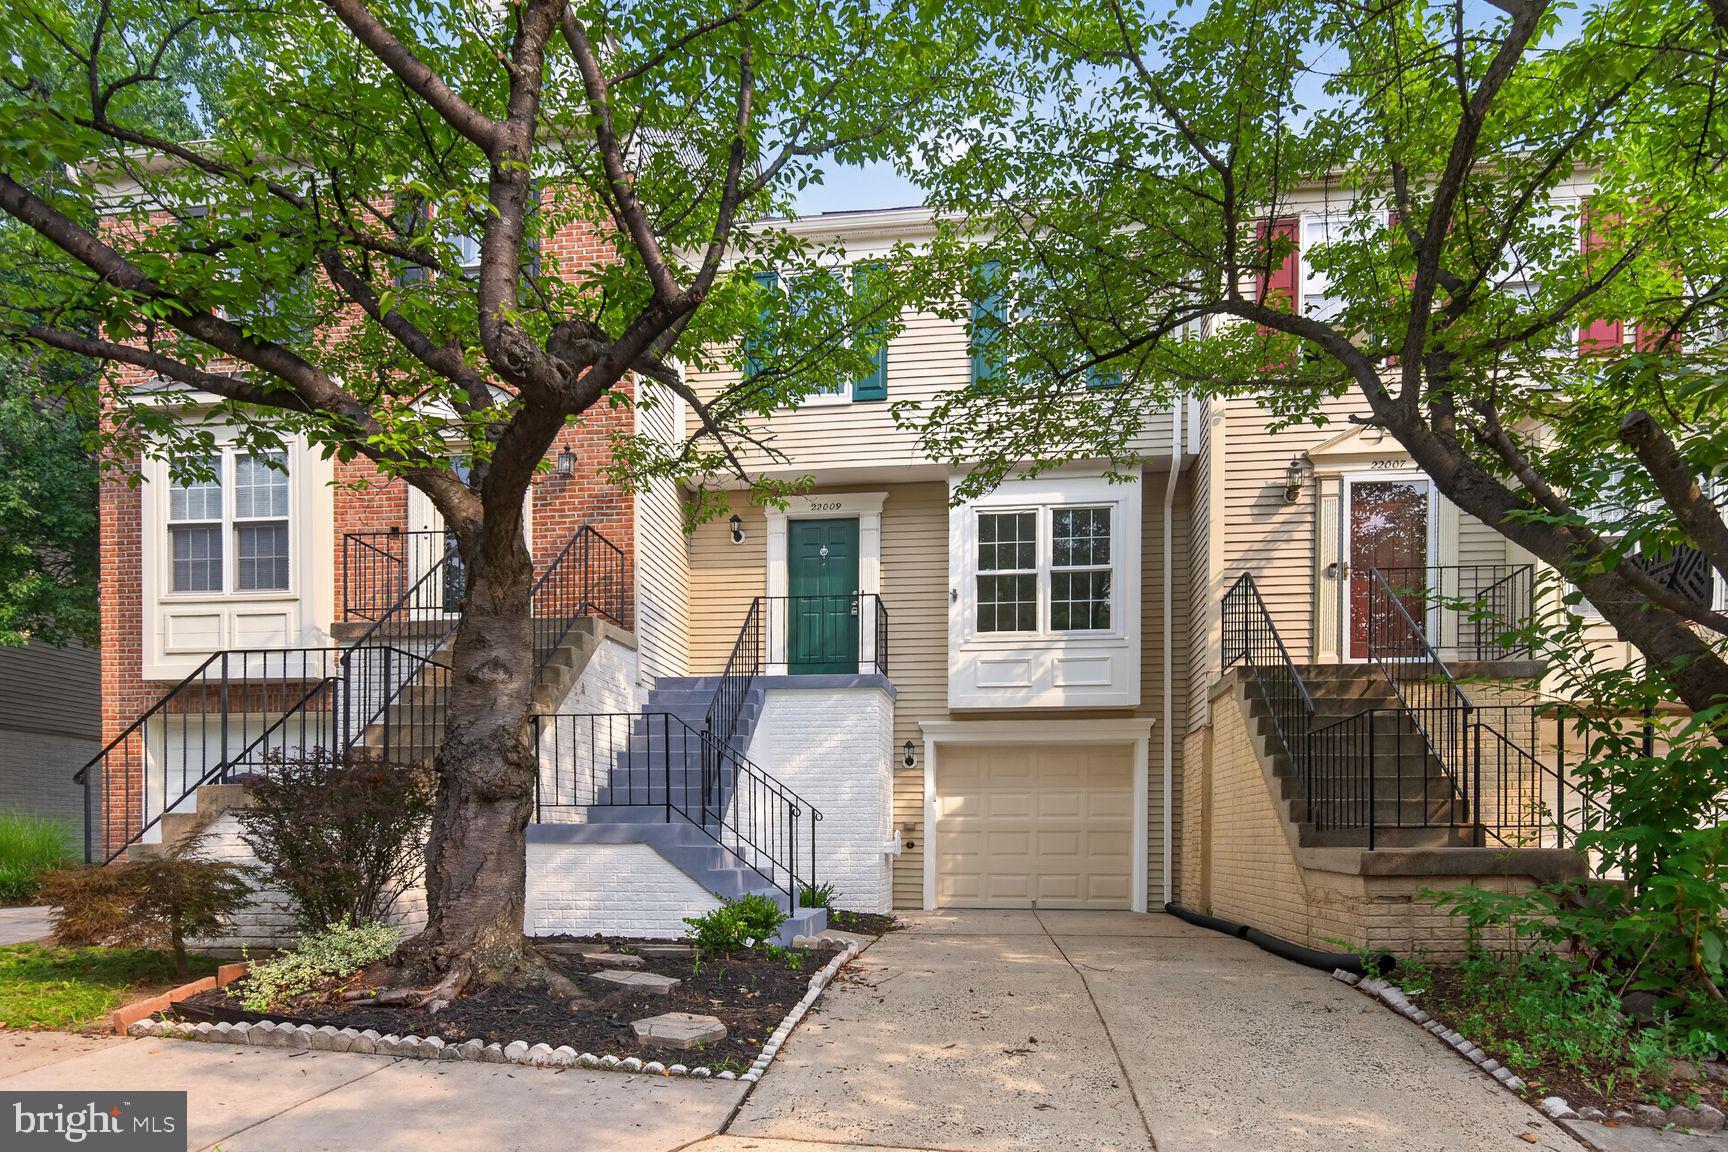
STERLING
22009 GUILFORD STATION TERRACE
3 Beds
2 Baths
1,784 Sq.Ft.
$569,900
MLS#: VALO2131954
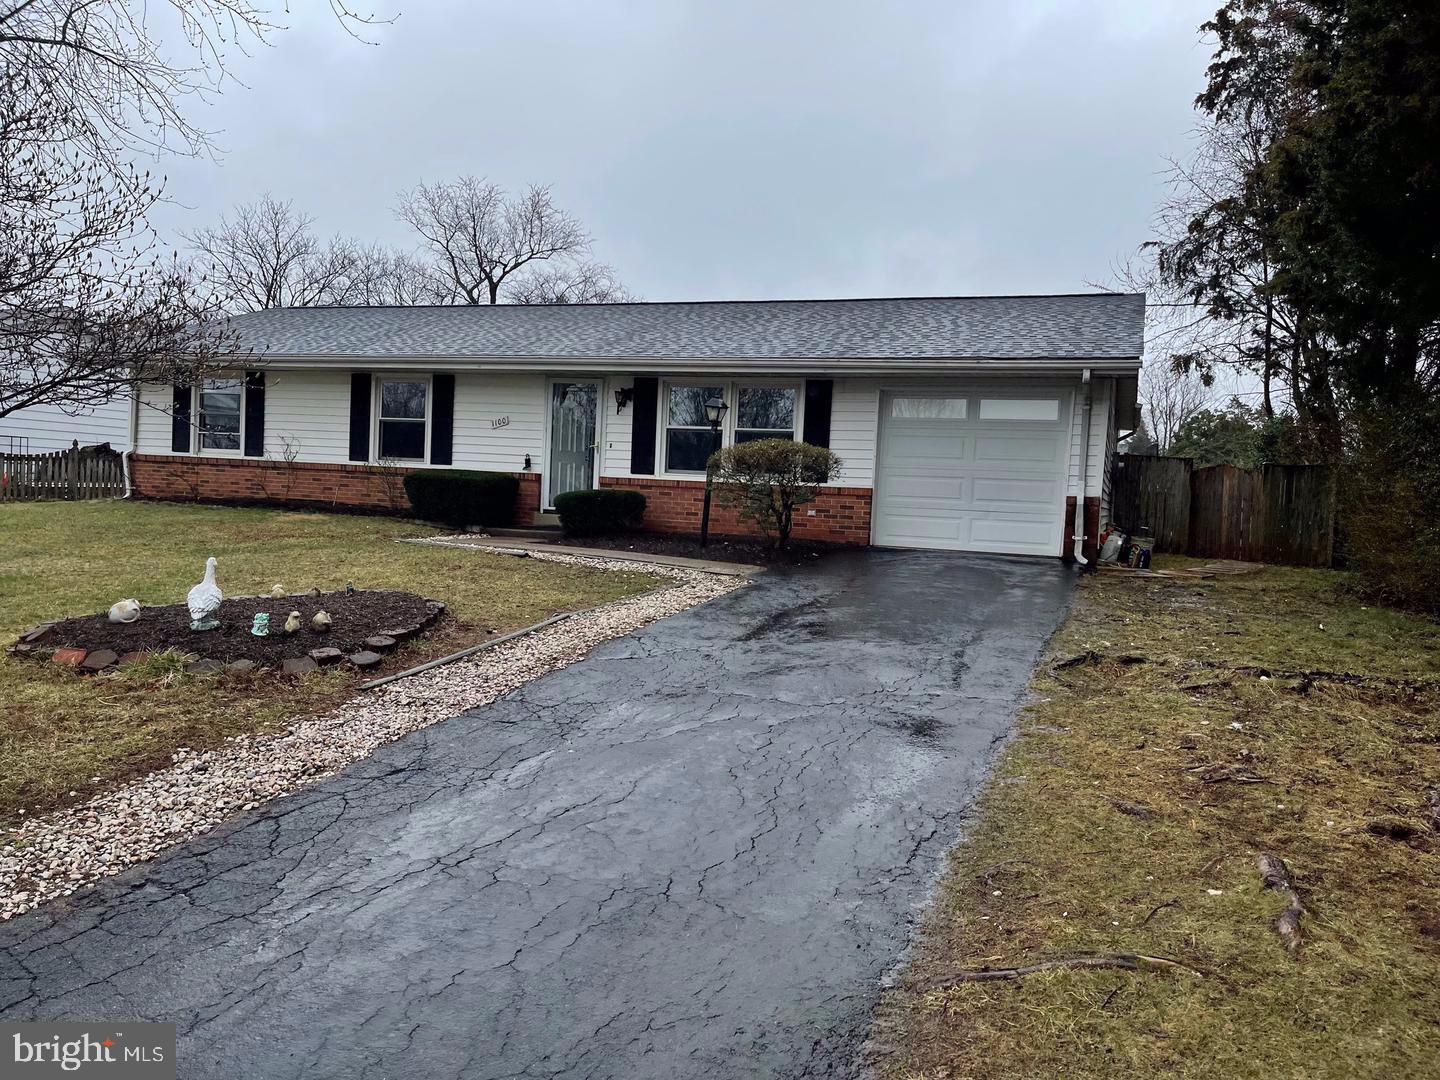
STERLING
1100 N STERLING BOULEVARD
4 Beds
2 Baths
1,464 Sq.Ft.
$599,000
MLS#: VALO2121964
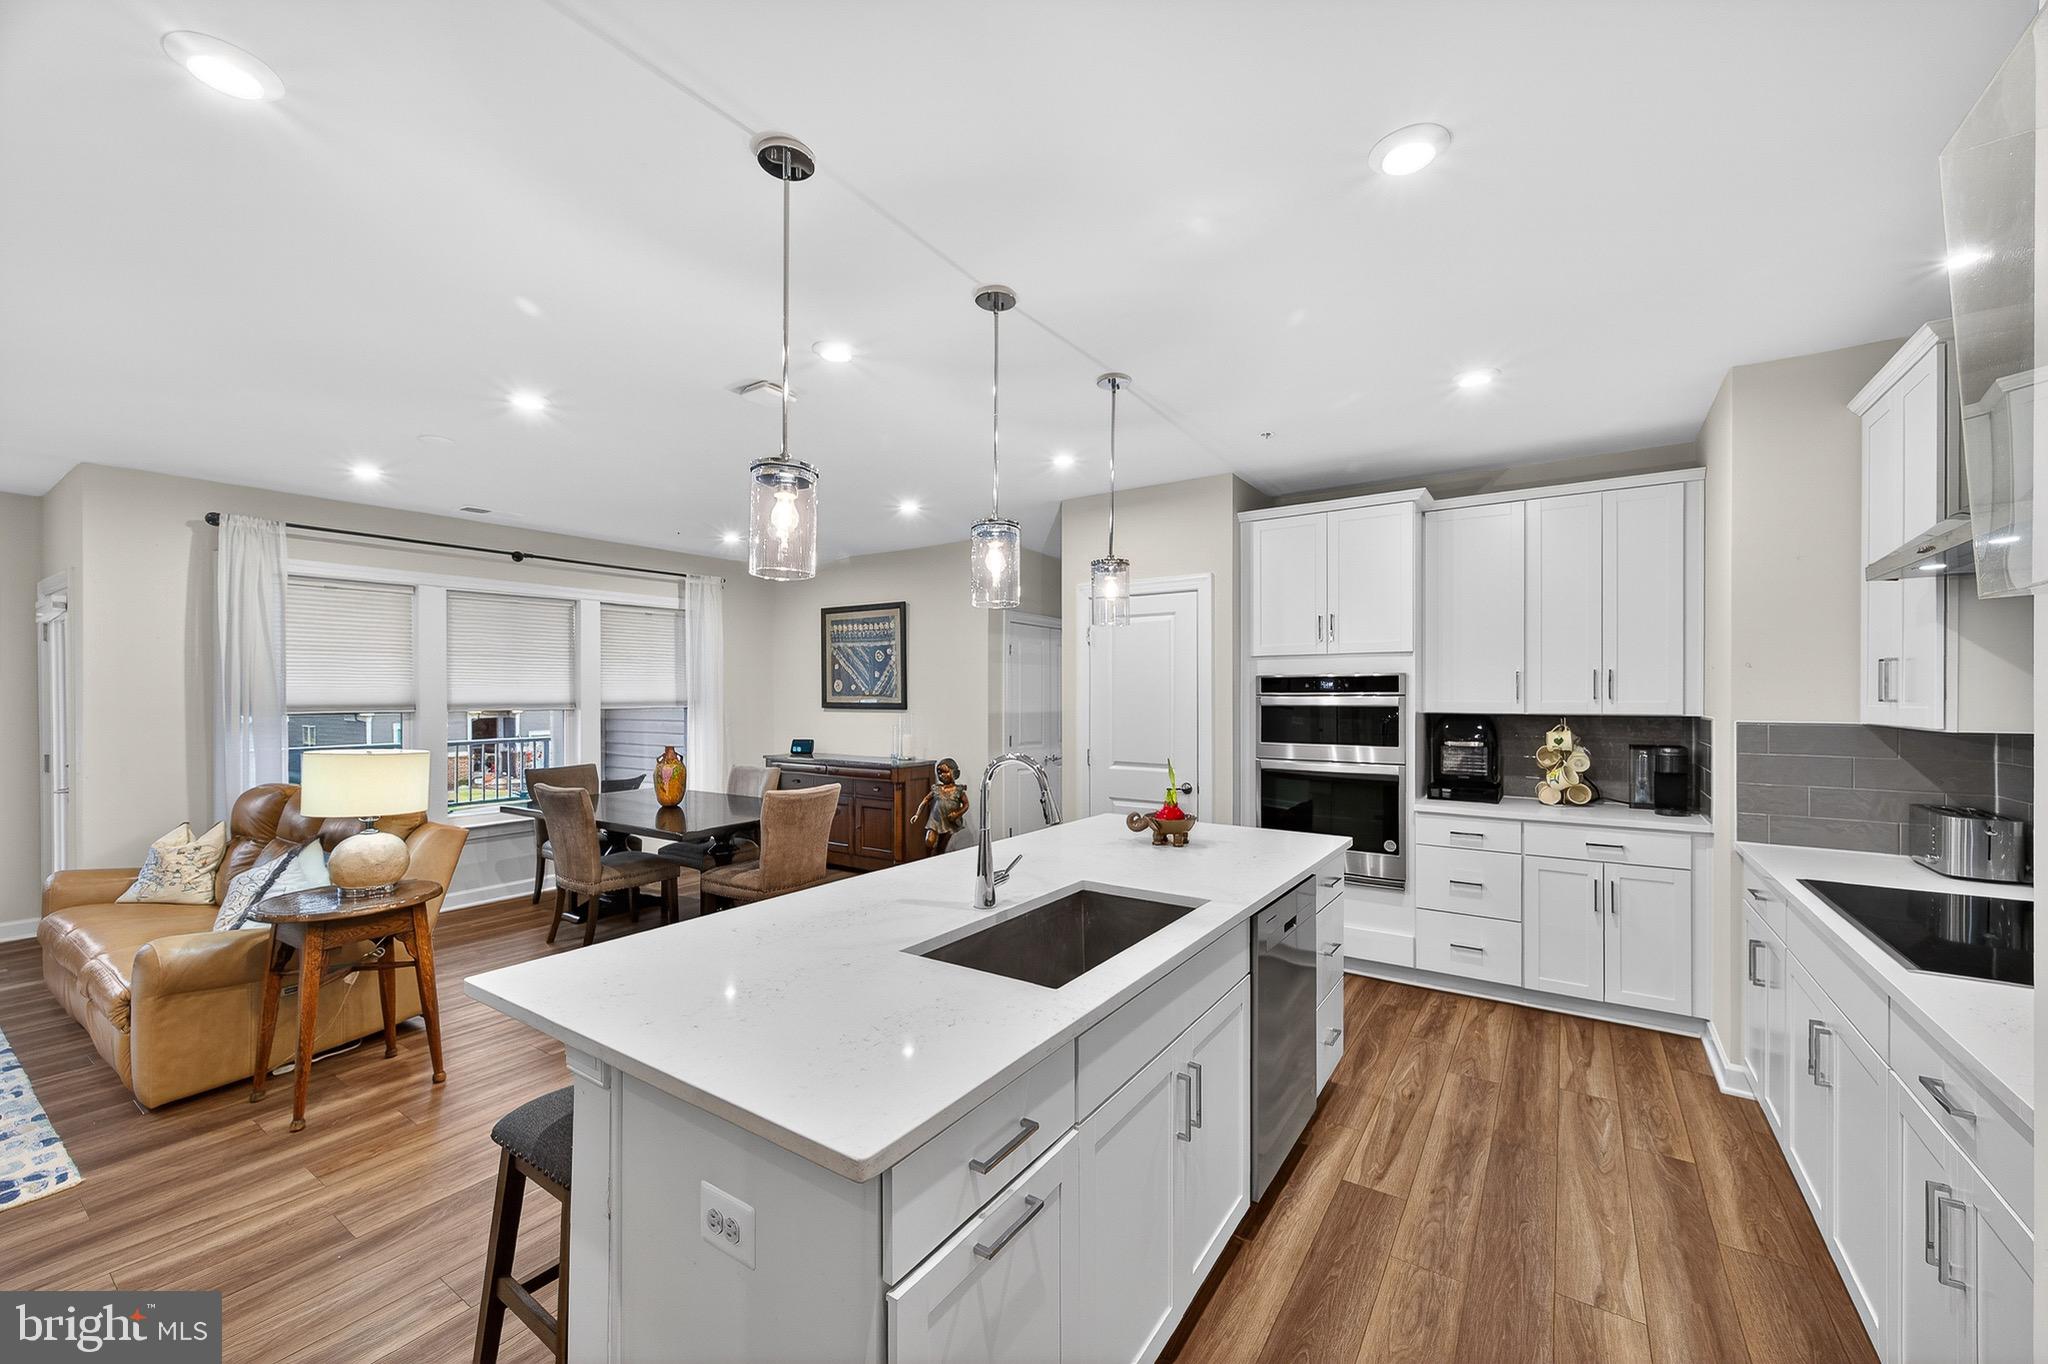
STERLING
21630 HAWKSBILL HIGH CIRCLE 204
2 Beds
2 Baths
1,640 Sq.Ft.
$577,590
MLS#: VALO2131084
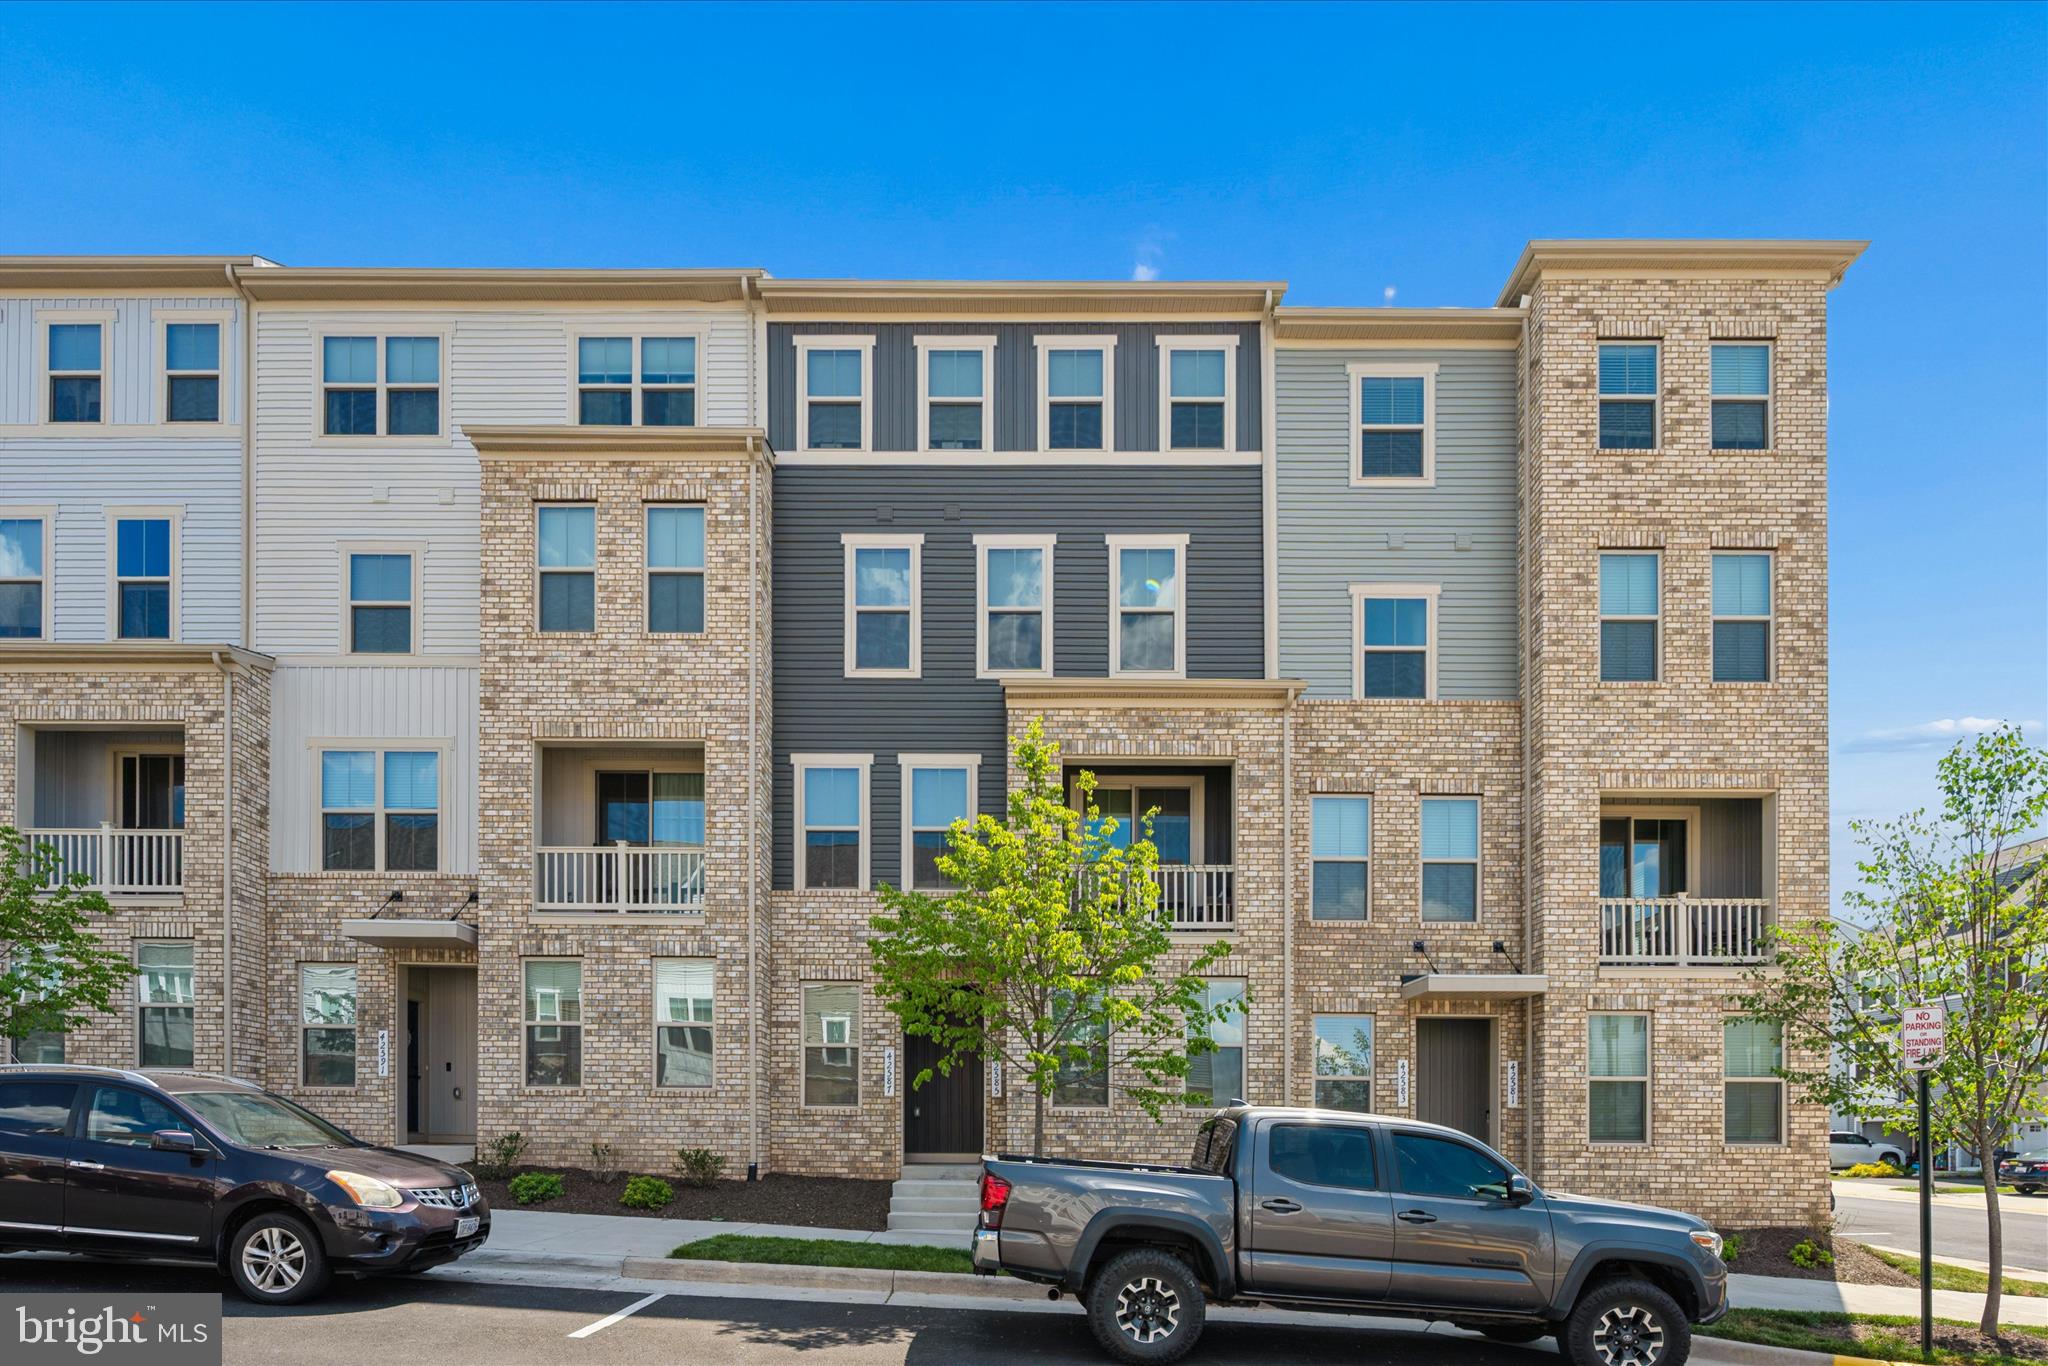
STERLING
42587 PITLOCHRY TERRACE
3 Beds
2 Baths
2,132 Sq.Ft.
$607,990
MLS#: VALO2128358
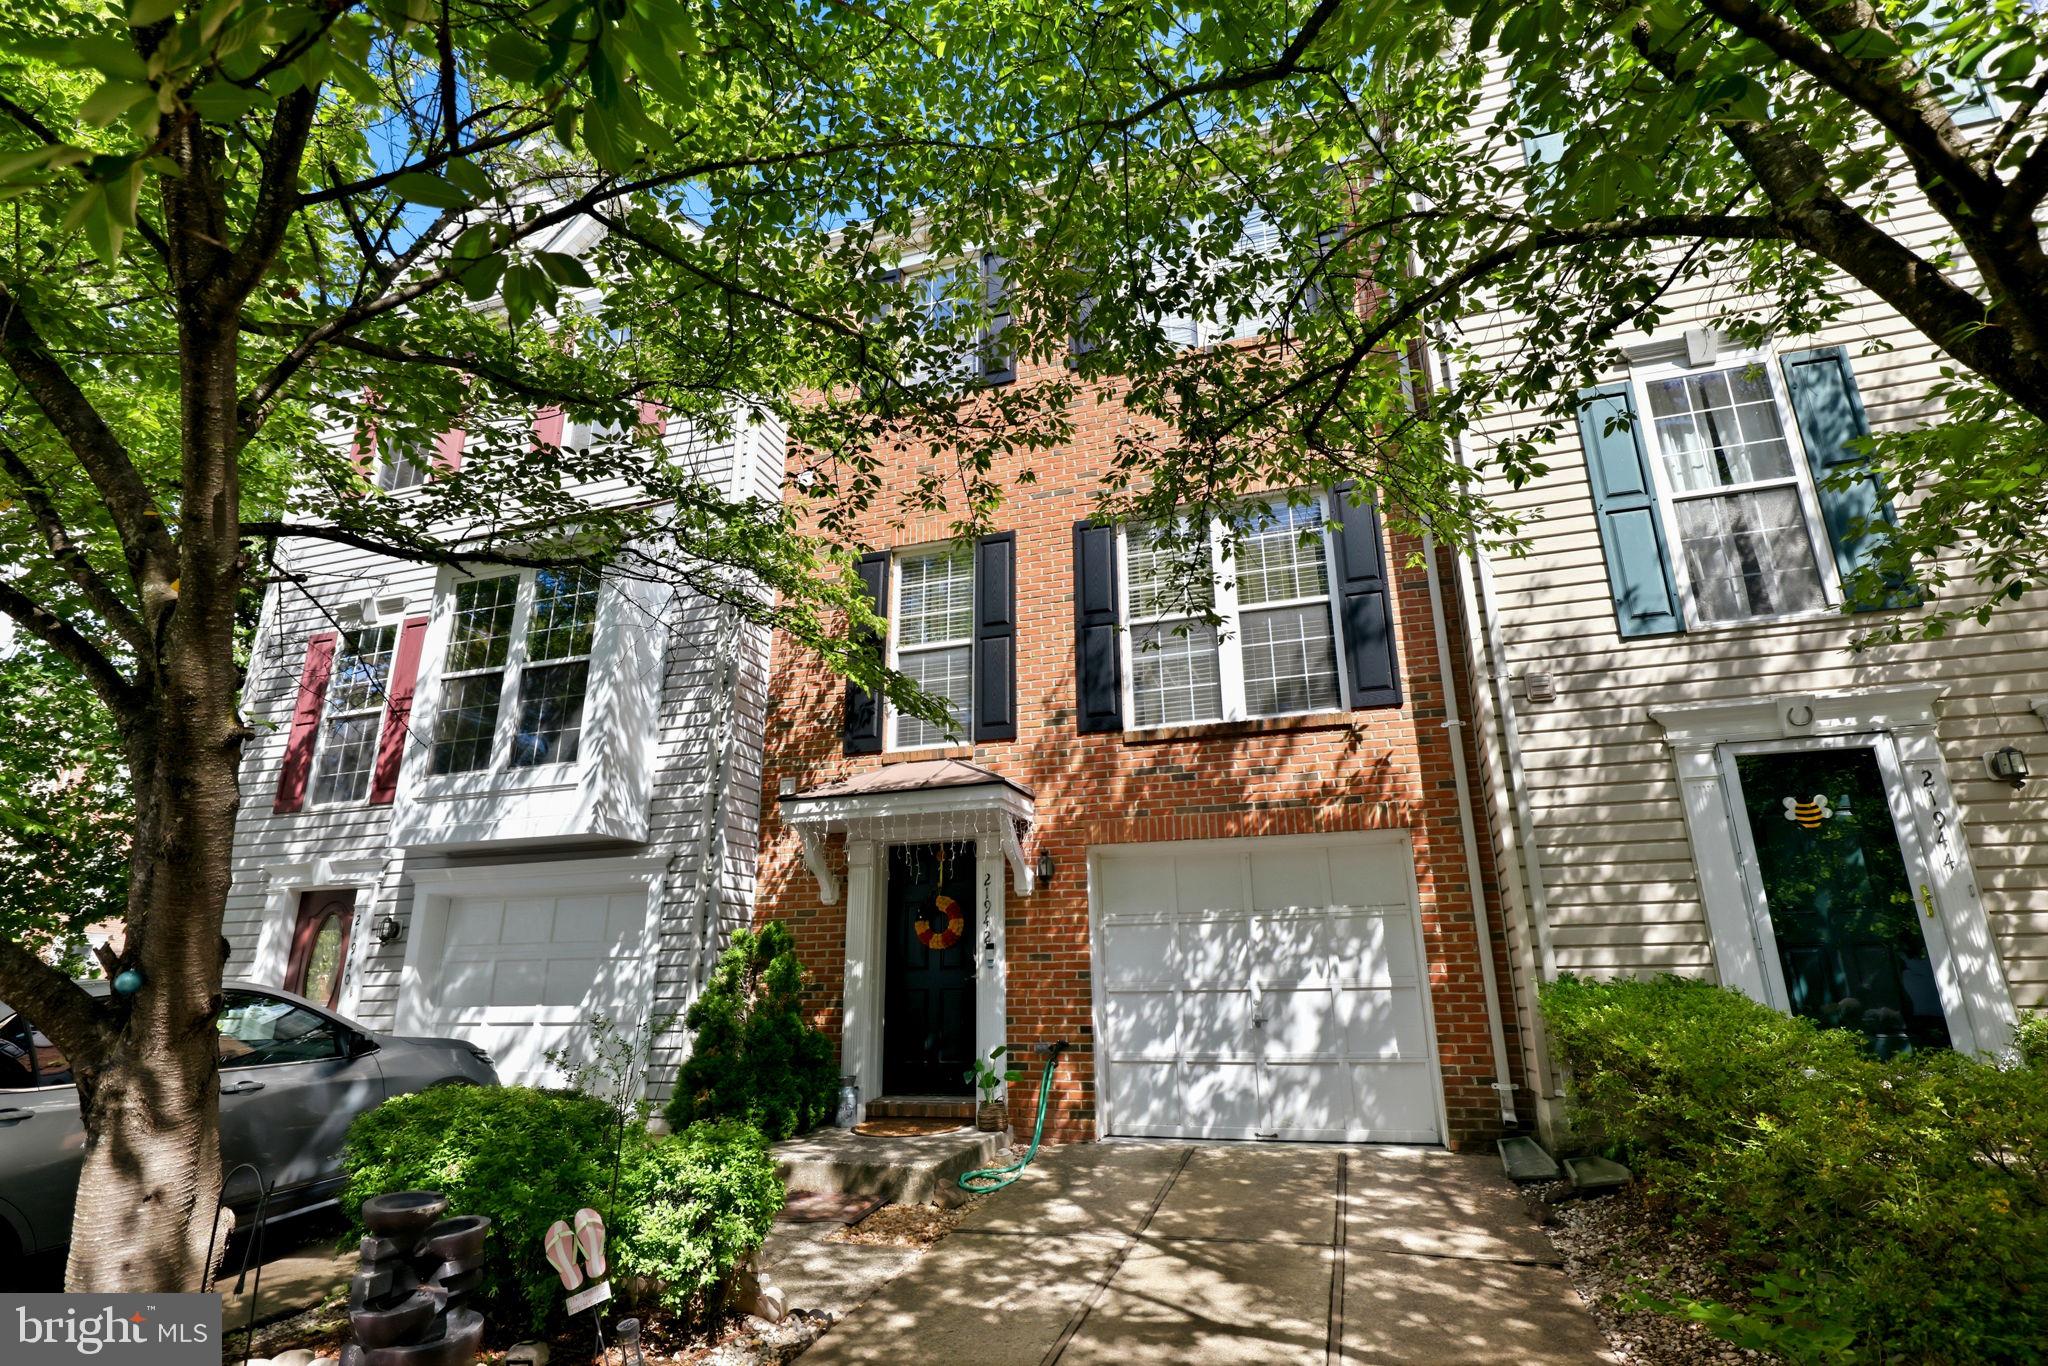
STERLING
21942 GOLDEN SPIKE TERRACE
3 Beds
2 Baths
1,812 Sq.Ft.
$559,900
MLS#: VALO2127638
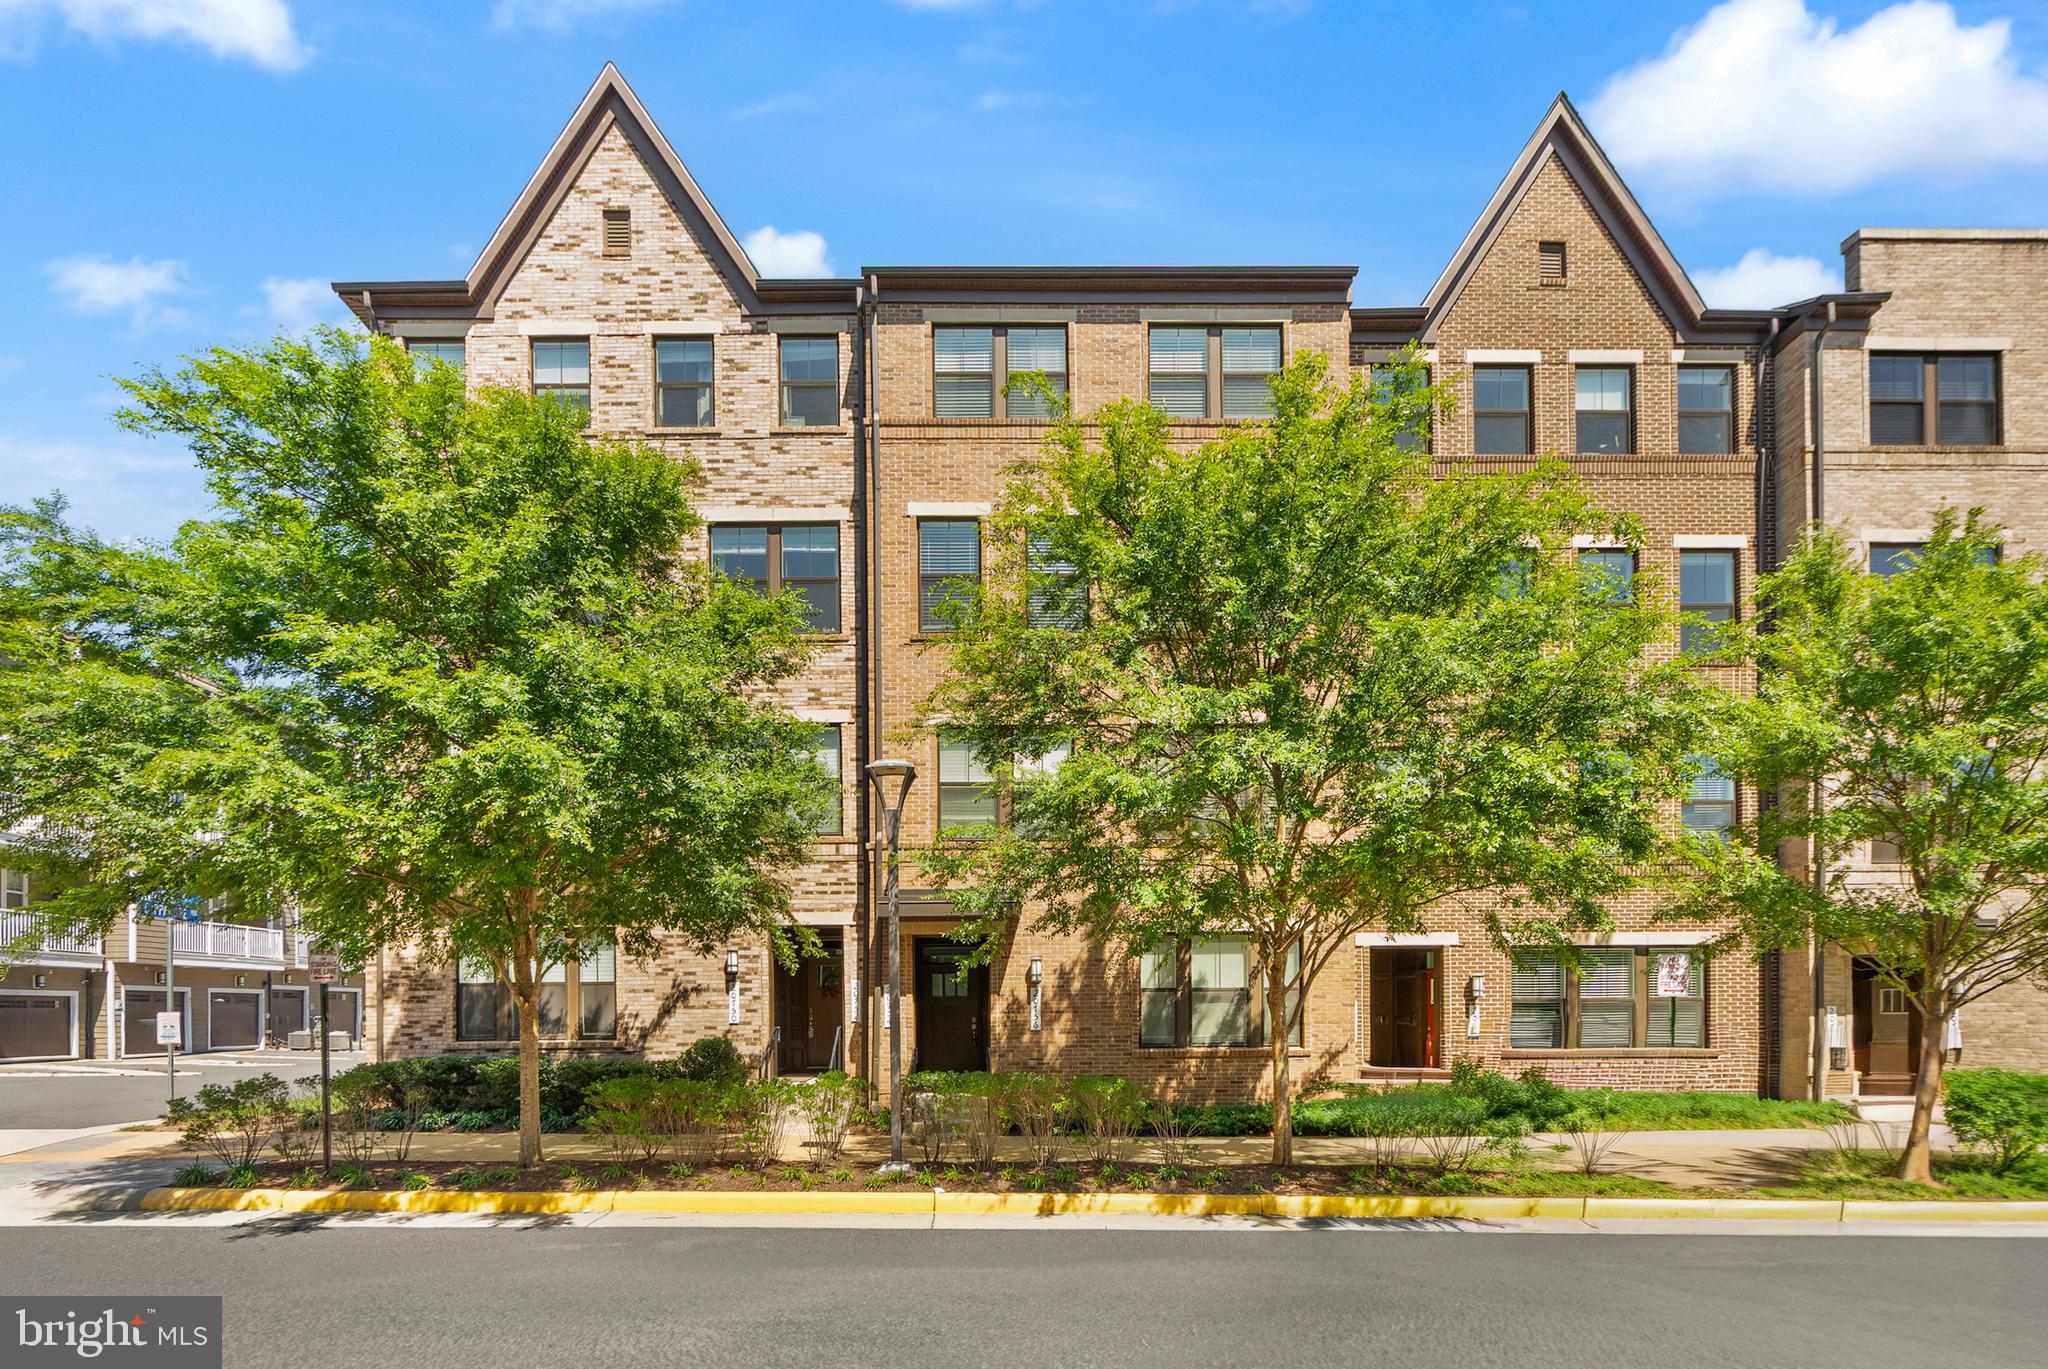
STERLING
20754 WOOD QUAY DRIVE
3 Beds
2 Baths
2,376 Sq.Ft.
$565,000
MLS#: VALO2127466
.png)