


Property
Beds
3
Full Baths
2
1/2 Baths
None
Year Built
2000
Sq.Footage
1,728
Exceptional price reduction: Welcome to **45428 Oak Trail Square** beautifully updated three-level townhome nestled in the highly desirable Trailside community of Sterling. This move-in-ready home seamlessly blends modern upgrades with a versatile floor plan designed for today's lifestyle. ******First level - luxury vinyl plank flooring, fresh paint, updated lighting fixtures, and plush carpeting in select areas, creating a warm and inviting atmosphere throughout. The well-appointed kitchen features stainless steel appliances and ample cabinetry.****** Major system updates provide added peace of mind, including a **new roof (2025)**HVAC system (2020)**, and **water heater (2020) *****The second level offers a spacious bedroom with a **beautifully remodeled full bath (2025)**, along with a generous flex space featuring a cozy fireplace, ideal as a family room, home office, media room, or play area. *****The third level features two additional spacious bedrooms, including the primary suite with walk-in closets and a **stunning remodeled bath (2025)** complete with a soaking tub and separate shower. ****This home is perfectly situated near shopping, dining, parks, and major commuter routes, it is turnkey and just minutes from Dulles Town Center, Dulles International Airport, and the W&OD Trail.This may not last long so schedule your tour! HOME WARRANTY!! Seller is MOTIVATED!
Features & Amenities
Interior
-
Total Bedrooms
3
-
Bathrooms
2
-
Above Grade Finished Area
1728.0
-
Basement YN
NO
-
Cooling YN
YES
-
Cooling
Central Air, Electric
-
Fireplace YN
YES
-
Heating YN
YES
-
Heating
Natural Gas, Forced Air
-
Pet friendly
N/A
Exterior
-
Garage
No
-
Construction Materials
Aluminum Siding
-
Parking
Assigned, Driveway
-
Pool
No
-
Waterfront YN
NO
Area & Lot
-
Lot Size(acres)
0.03
-
Lot Size(square feet)
1,307
-
Property Type
Residential
-
Property Sub Type
Townhouse
-
Architectural Style
Other
Price
-
Sales Price
$519,990
-
Tax Amount
$3,947
-
Sq. Footage
1,728
-
Price/SqFt
$300
HOA
-
Association
YES
-
Association Fee
$260
-
Association Fee Frequency
Quarterly
-
Association Fee Includes
N/A
School District
-
Elementary School
N/A
-
Middle School
N/A
-
High School
N/A
Property Features
-
New Construction
NO
-
Foundation Details
Permanent
-
Senior Community YN
NO
-
Sewer
Septic Tank, Public Sewer
-
Tax Lot
207
-
Water Source
Public
Schedule a Showing
Showing scheduled successfully.
Mortgage calculator
Estimate your monthly mortgage payment, including the principal and interest, property taxes, and HOA. Adjust the values to generate a more accurate rate.
Your payment
Principal and Interest:
$
Property taxes:
$
HOA fees:
$
Total loan payment:
$
Total interest amount:
$
Location
County
LOUDOUN
Elementary School
Middle School
High School
Listing Courtesy of Sharon E Lewin, Samson Properties
RealHub Information is provided exclusively for consumers' personal, non-commercial use, and it may not be used for any purpose other than to identify prospective properties consumers may be interested in purchasing. All information deemed reliable but not guaranteed and should be independently verified. All properties are subject to prior sale, change or withdrawal. RealHub website owner shall not be responsible for any typographical errors, misinformation, misprints and shall be held totally harmless.

Salesperson, Realtor
Laurie Hailey
Call Laurie today to schedule a private showing.

* Listings on this website come from the FMLS IDX Compilation and may be held by brokerage firms other than the owner of this website. The listing brokerage is identified in any listing details. Information is deemed reliable but is not guaranteed. If you believe any FMLS listing contains material that infringes your copyrighted work please click here to review our DMCA policy and learn how to submit a takedown request.© 2024 FMLS.
Related Properties

STERLING
21785 GOLDSTONE TERRACE
3 Beds
2 Baths
1,762 Sq.Ft.
$547,999
MLS#: VALO2136092

STERLING
45222 LETTERMORE SQUARE
3 Beds
2 Baths
2,586 Sq.Ft.
$545,000
MLS#: VALO2135966

STERLING
20816 NOBLE TERRACE 210
3 Beds
2 Baths
1,989 Sq.Ft.
$485,000
MLS#: VALO2135232
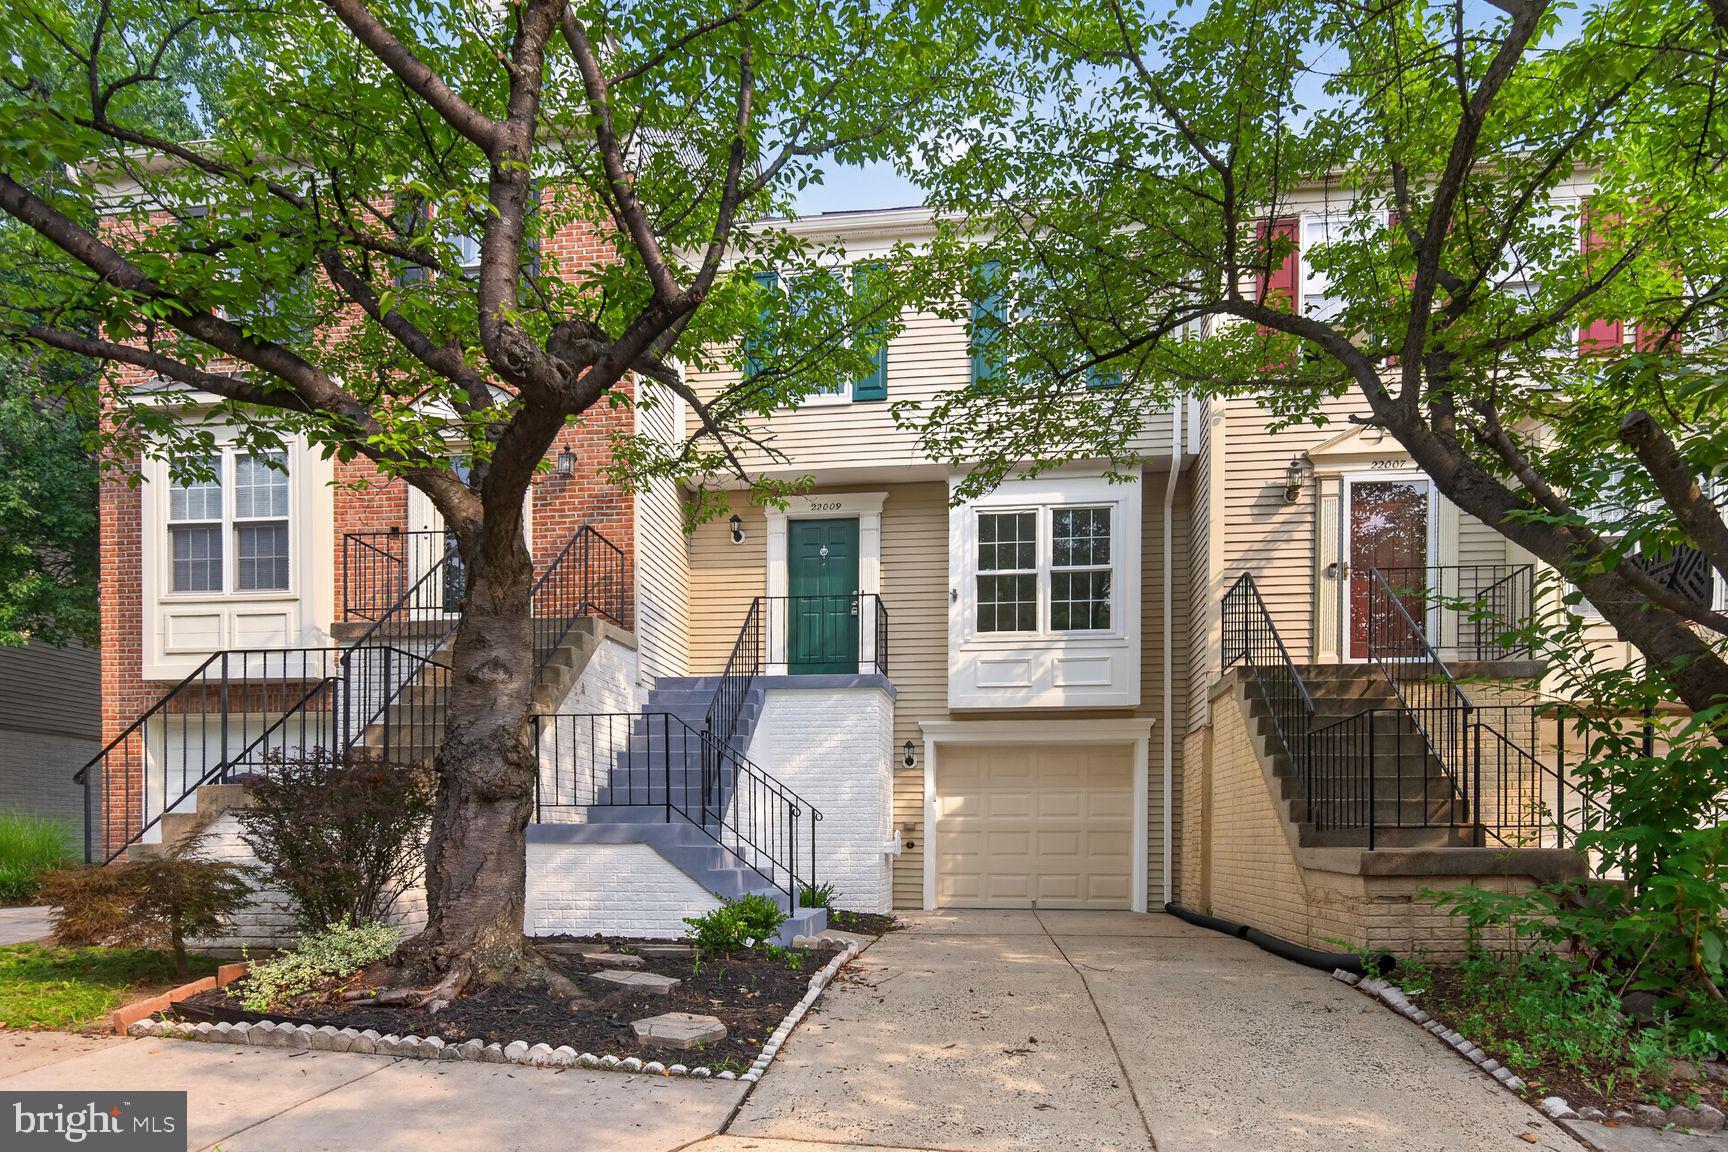
STERLING
22009 GUILFORD STATION TERRACE
3 Beds
2 Baths
1,784 Sq.Ft.
$559,900
MLS#: VALO2131954

STERLING
21744 LEATHERLEAF CIRCLE
3 Beds
2 Baths
1,972 Sq.Ft.
$540,000
MLS#: VALO2135782

STERLING
46005 WOODPECKER SQUARE
3 Beds
2 Baths
1,630 Sq.Ft.
$570,000
MLS#: VALO2132510

STERLING
45556 LAKE HAVEN TERRACE
3 Beds
2 Baths
2,026 Sq.Ft.
$599,000
MLS#: VALO2132802
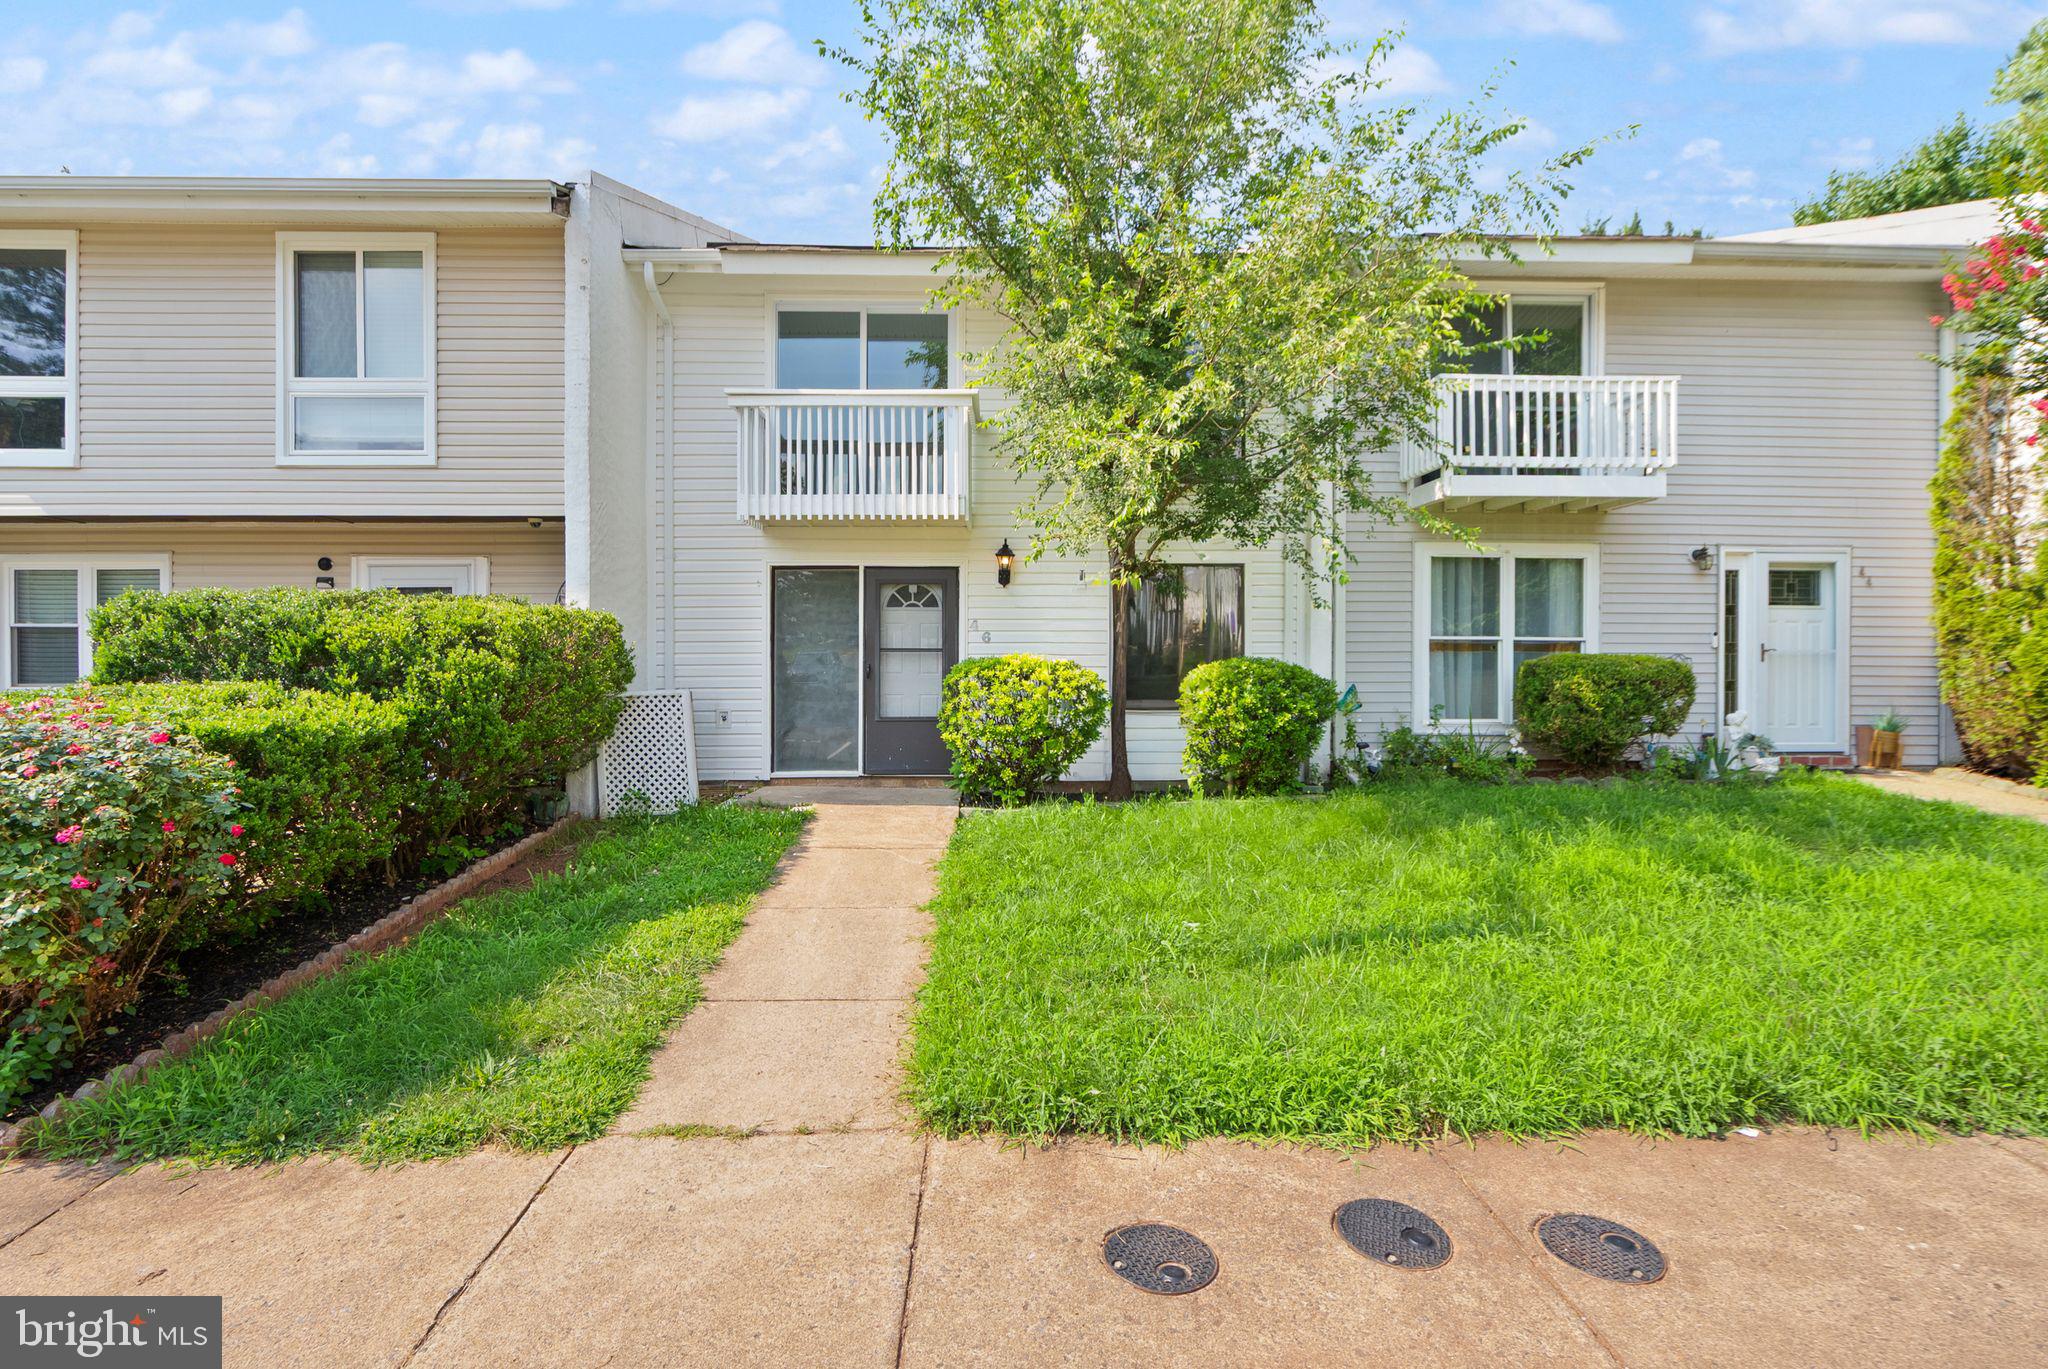
STERLING
46 SIMEON LANE
4 Beds
2 Baths
1,540 Sq.Ft.
$474,900
MLS#: VALO2130386

STERLING
46757 HOBBLEBUSH TERRACE
3 Beds
2 Baths
1,762 Sq.Ft.
$579,999
MLS#: VALO2128812

STERLING
3 MONARCH DRIVE
3 Beds
2 Baths
1,540 Sq.Ft.
$470,000
MLS#: VALO2134132
.png)