
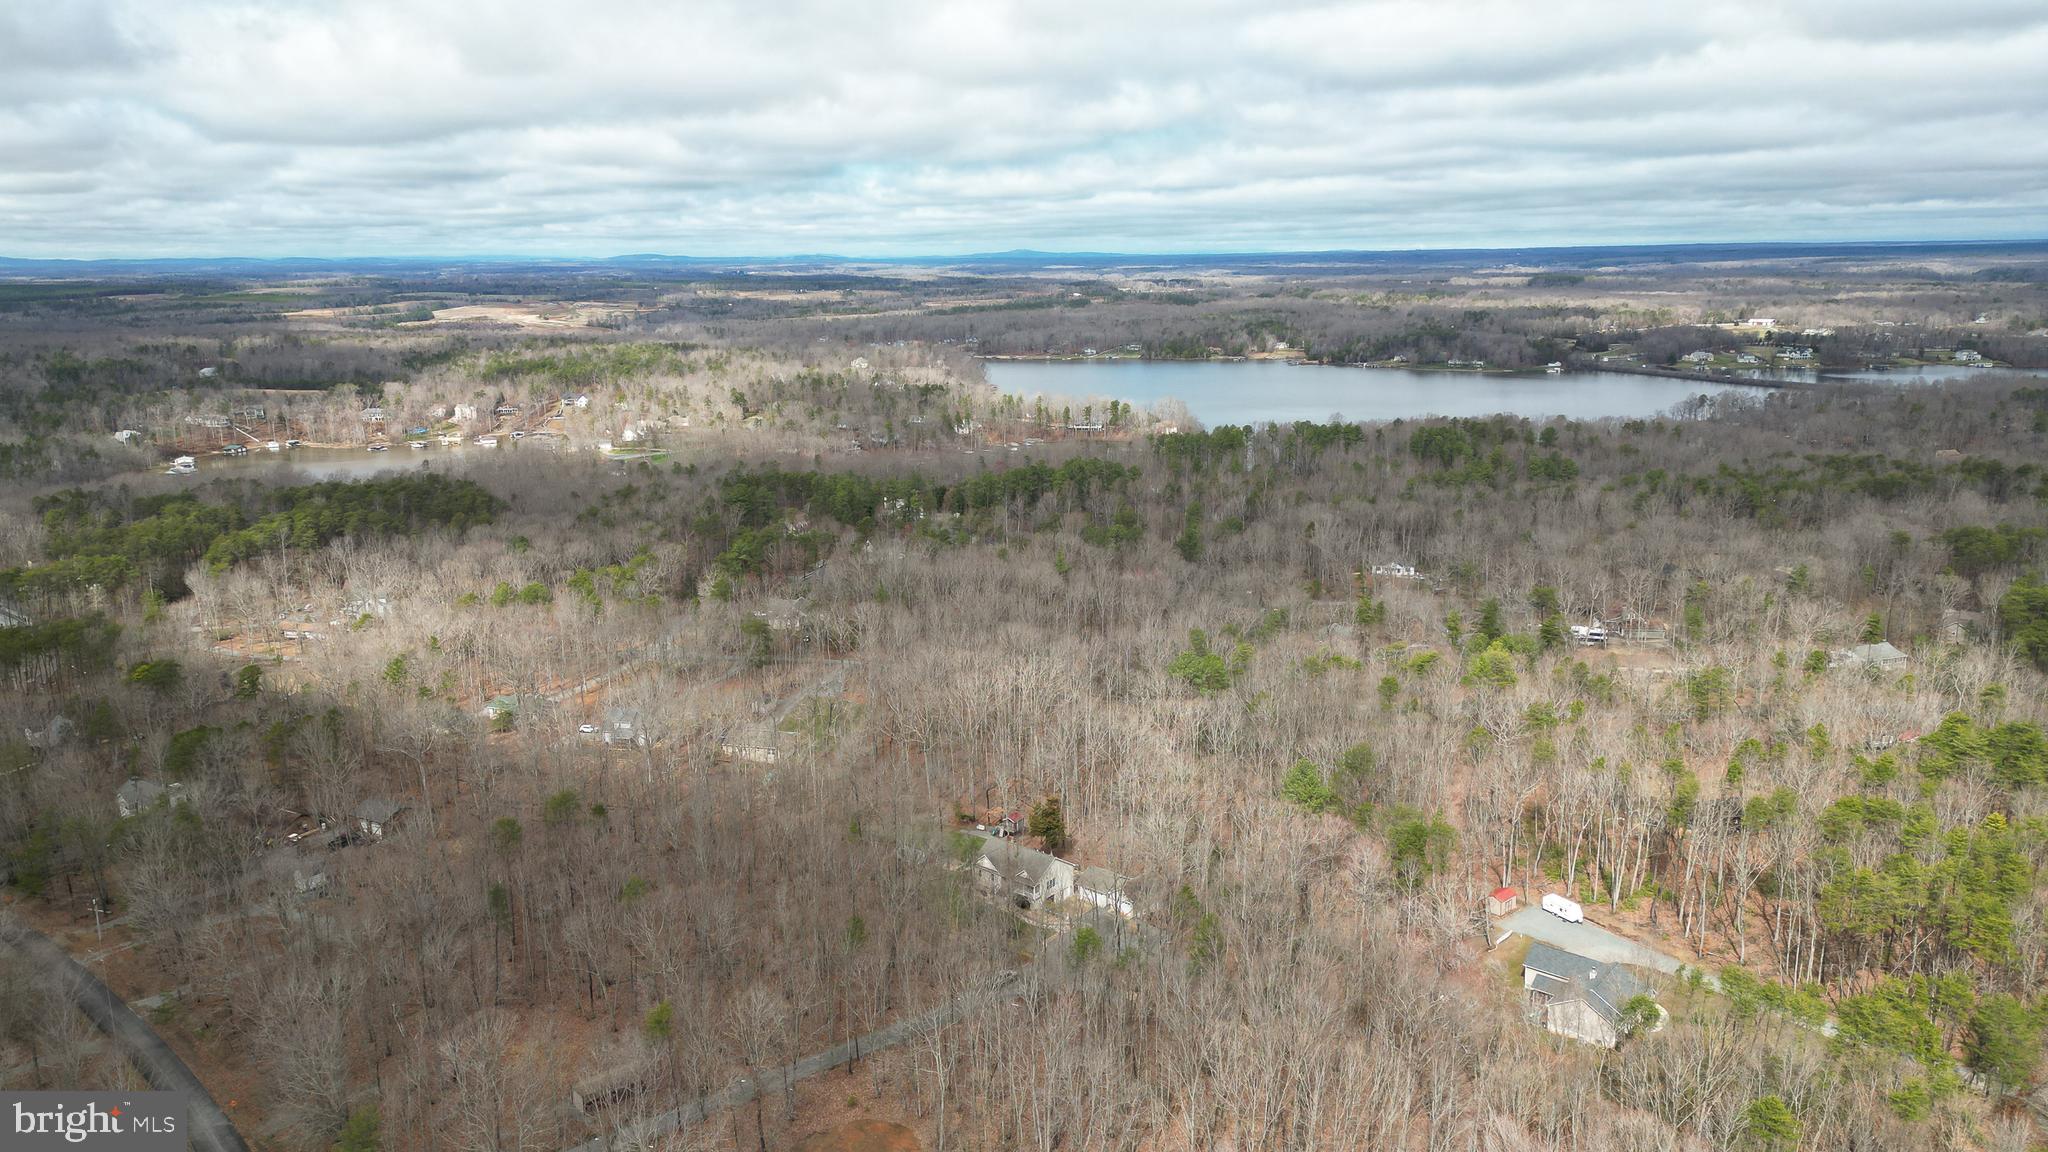
Property
Beds
3
Full Baths
2
1/2 Baths
1
Year Built
2005
Sq.Footage
2,484
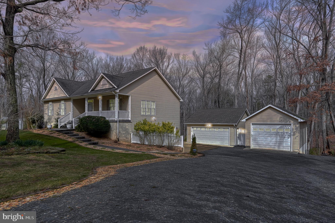
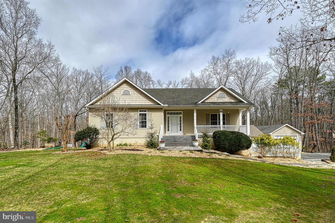
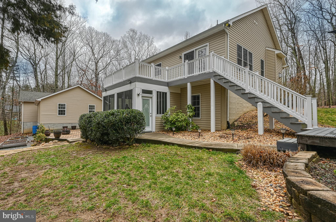
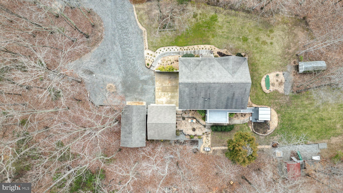
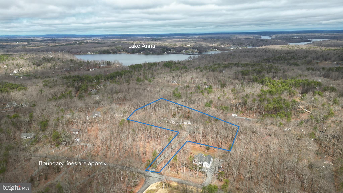
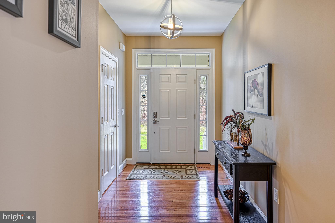
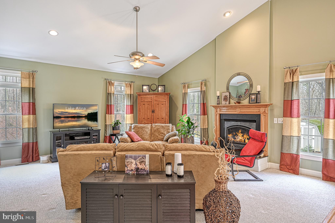
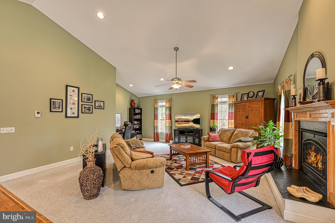
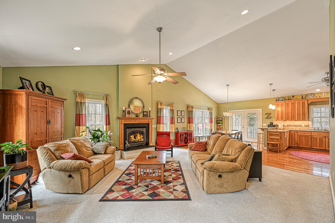
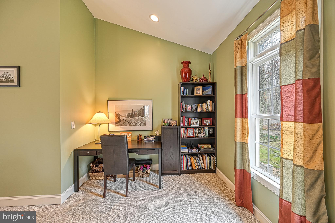
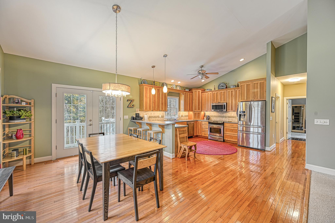
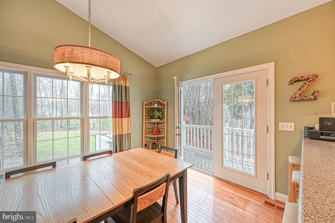
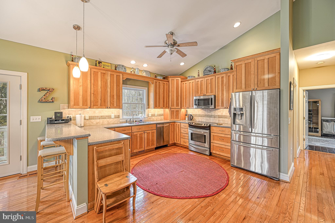
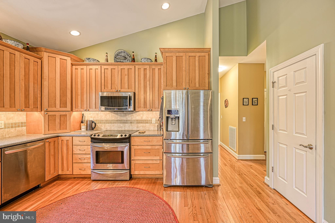
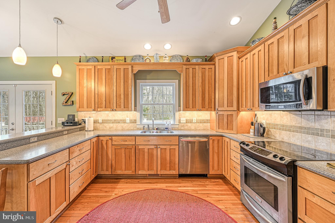
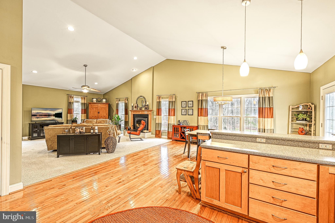
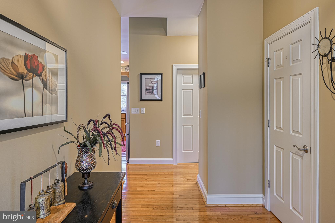
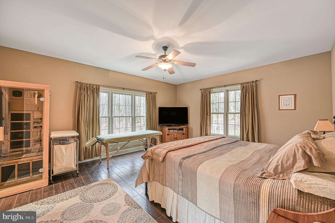
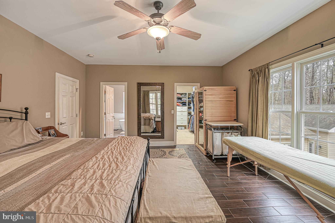
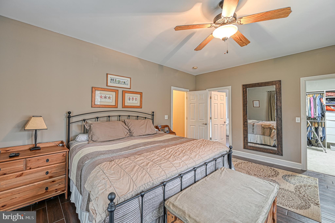
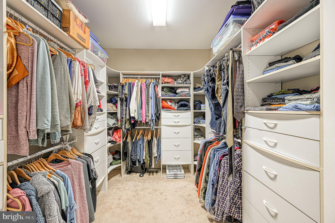
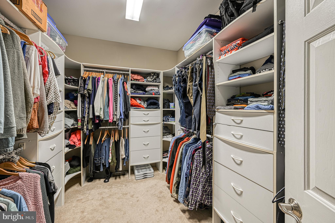
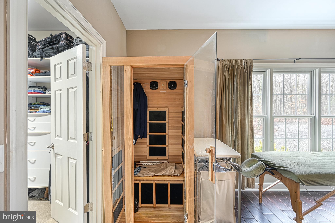
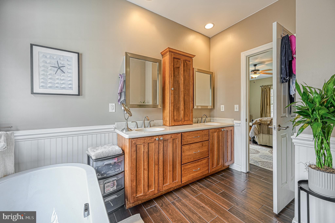
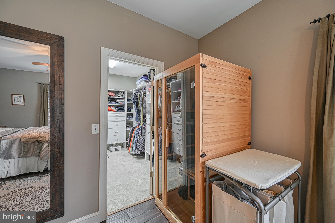
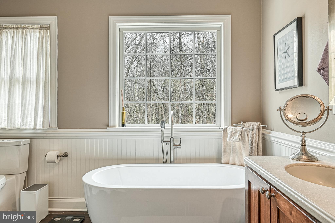
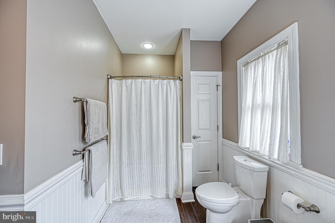
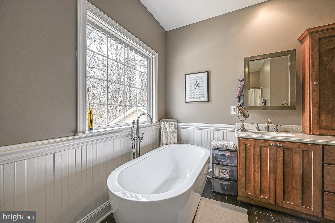
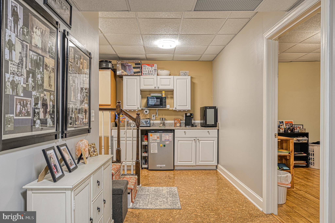
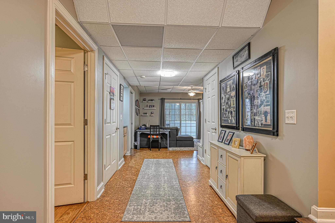
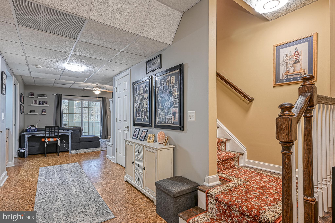
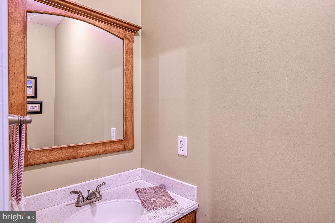
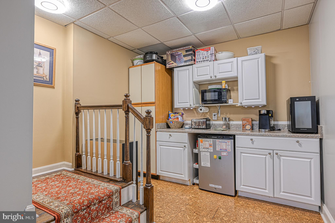
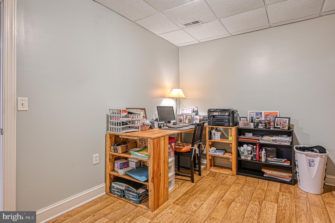
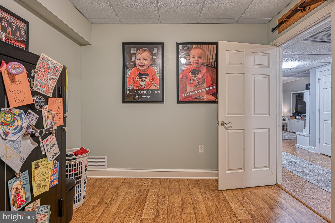
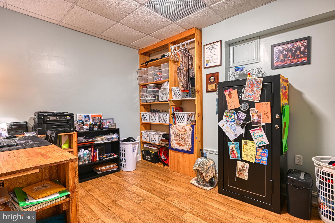
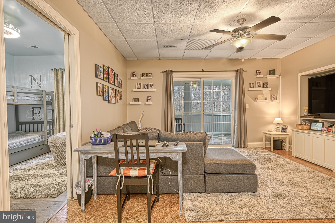
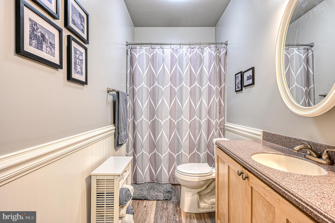
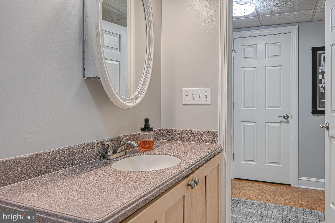
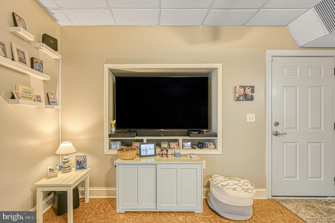
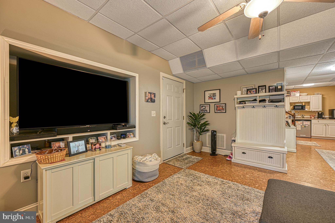
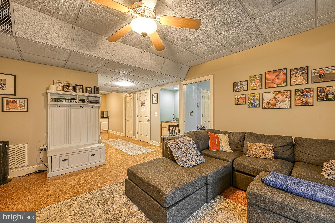
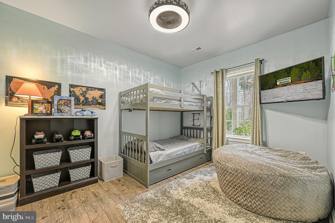
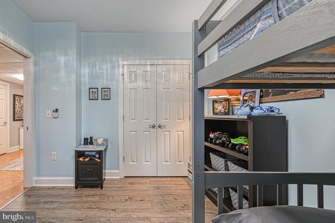
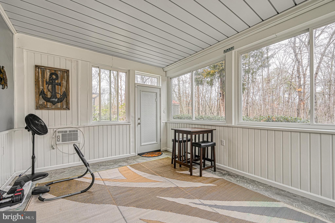
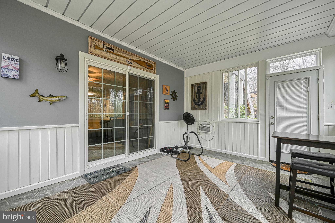
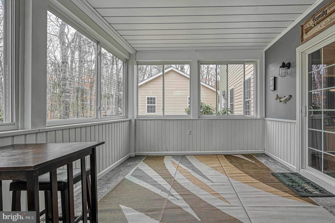
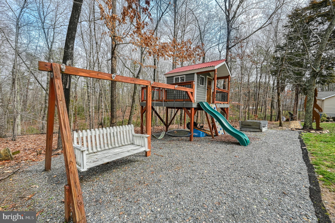
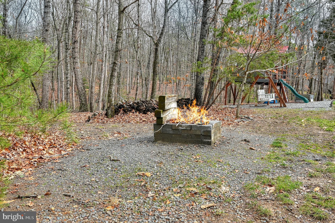
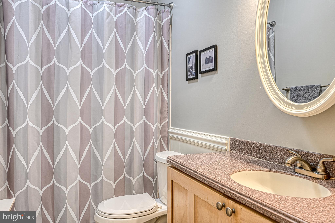
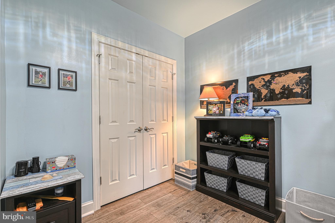
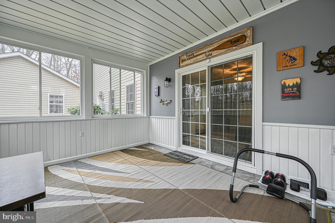
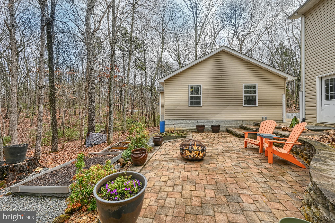
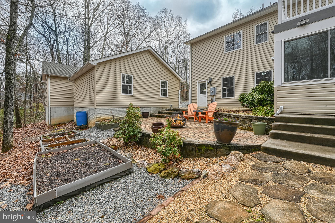
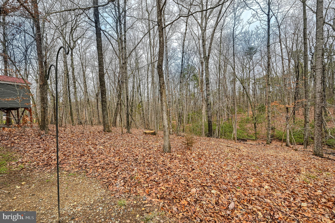
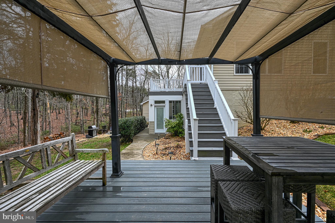
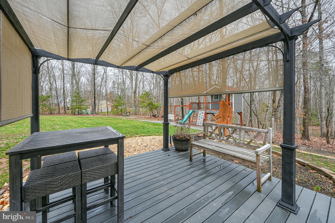
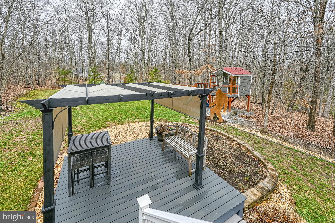
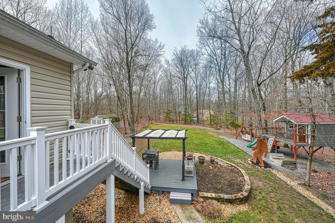
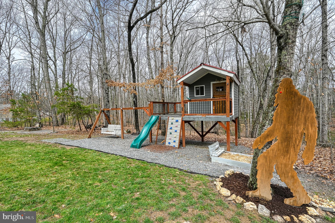
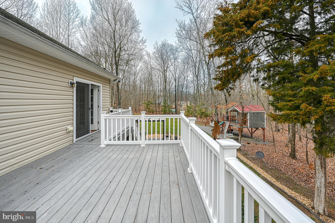
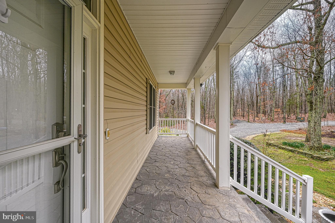
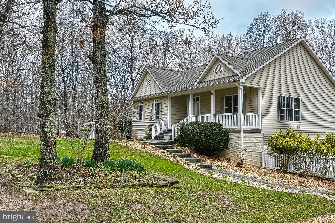
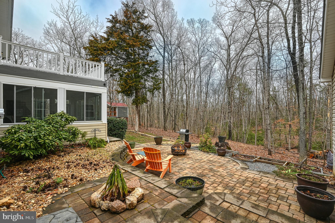
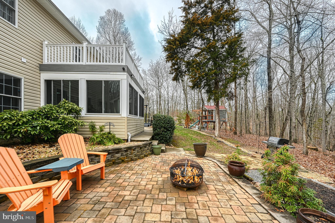
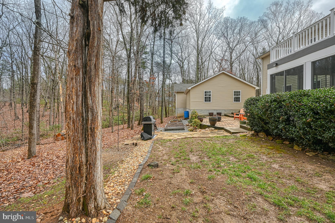
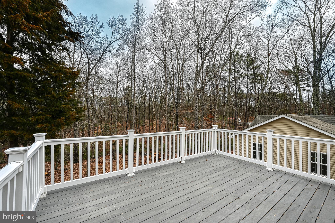
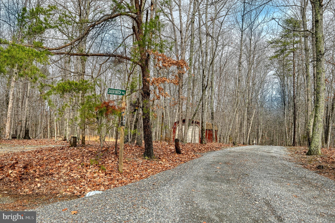
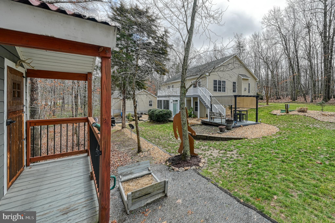
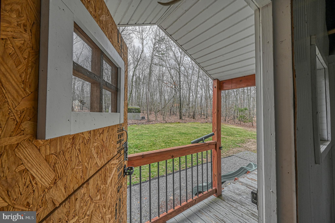
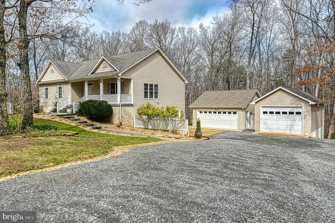
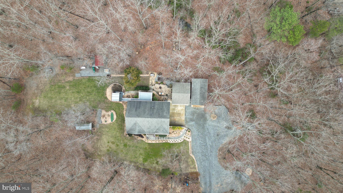
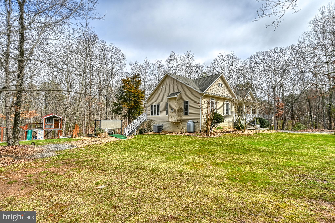
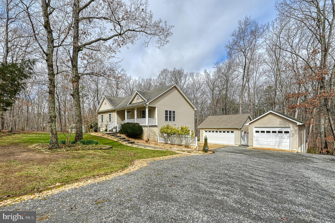
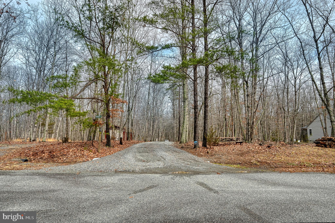
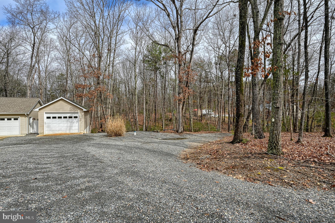
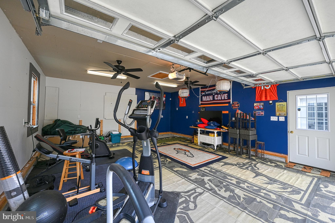
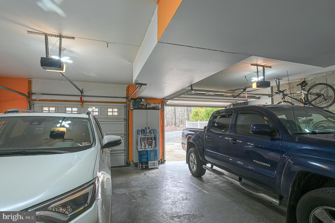
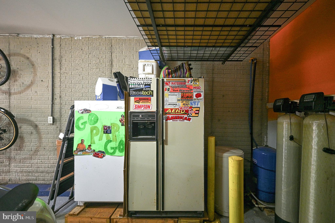
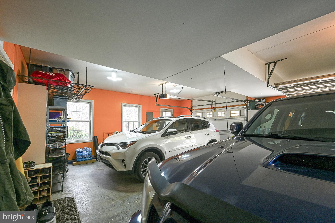
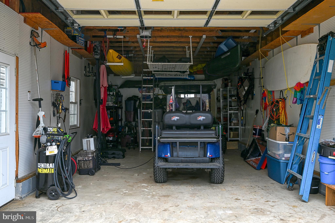
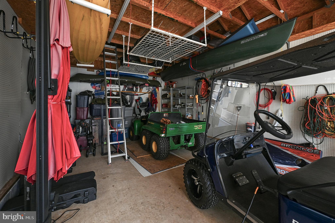
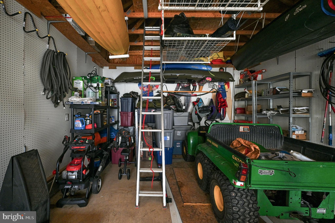
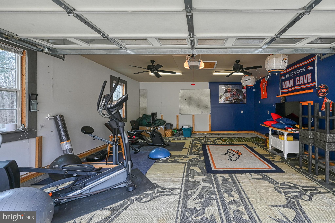
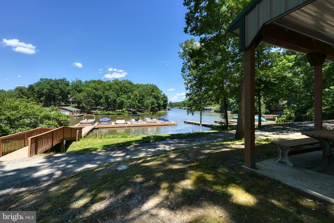
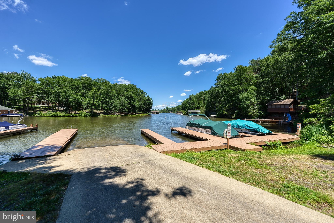
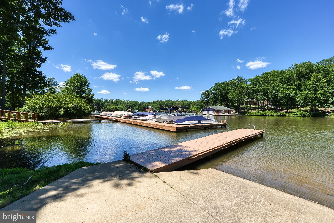
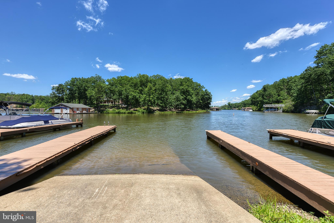
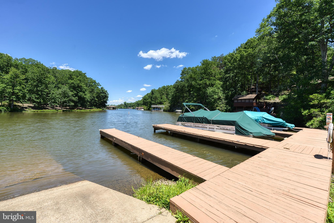
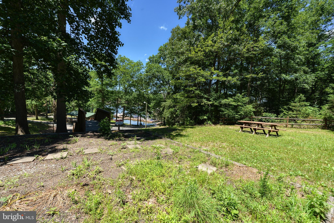
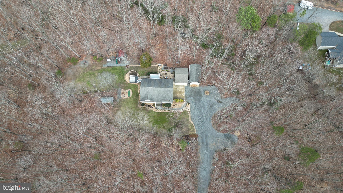
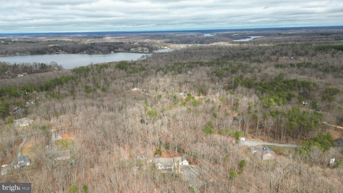
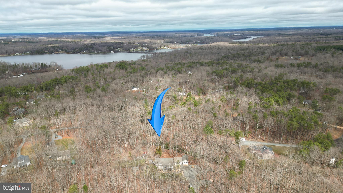
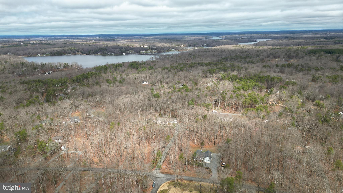
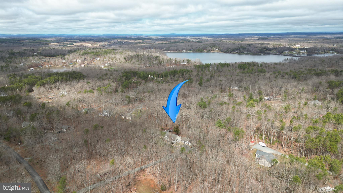
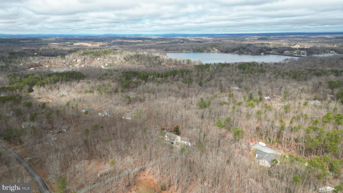
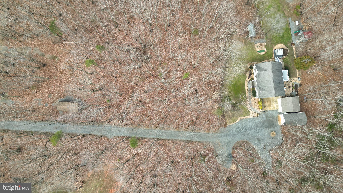
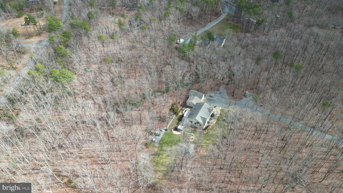
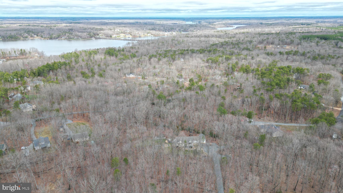
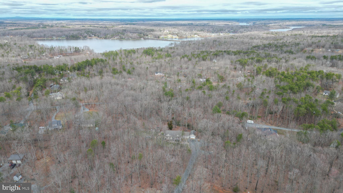
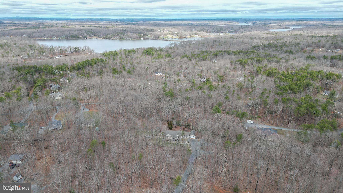
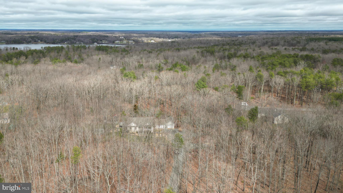
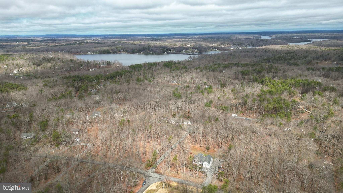
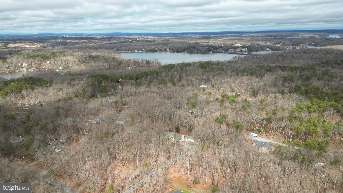
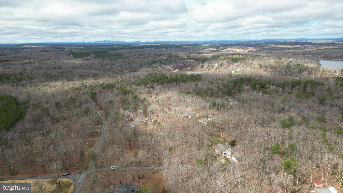
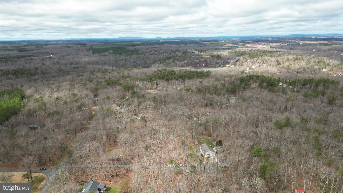
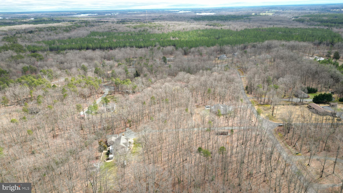
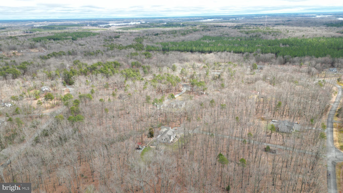
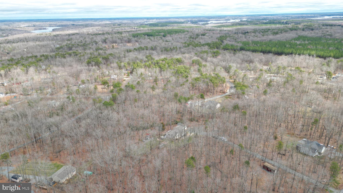
Your own private retreat at Lake Anna is here and waiting for you. This stunning home is situated on two lots in one of the lake's premier gated communities, offering both seclusion and access to the public side of Lake Anna. Available for the first time, this one-owner home features a meticulous design with over 3,000 sq ft of living space. The open floor plan is perfectly laid out, combining the main living area with vaulted ceilings with plenty of natural light and a stone gas fireplace. The beautiful custom maple cabinetry, expansive Corian countertops, and stainless steel appliances make the kitchen a chef's dream. There's also an additional dining area, all with flawless wood flooring. The owner's retreat on the main floor boasts an oversized bedroom and a luxurious sauna for a relaxing end to a long day. The attached en-suite provides an even more spa-like experience with a freestanding contemporary soaking tub, a double vanity with custom maple cabinetry, and plank-style tile flooring. The retreat also features a spacious, custom-designed walk-in closet that dreams are made of. The downstairs of the house adds to the grand feel of the home with insulated cork flooring, a living area, a kitchenette, and two bedrooms (one NTC). You can enjoy your peaceful surroundings in the all-seasons room, complete with wrap-around windows, eye-catching wainscoting, and air conditioning. From downstairs, you can also access the true two-car attached garage with additional workspace. The outdoor living options are plentiful, with a 12x16 deck area, all done in vinyl for easy maintenance, two separate patio areas, one with a serene pergola and the other with a cozy fire pit area, and you are surrounded by stunning landscaping. There's no shortage of space to store all your water toys, with an extra detached 16x30 garage and a 20x24 garage to store your boat. You'll be just minutes away from shopping, tons of dining options, a cidery, a taphouse, a winery, and so much more. Lake life is calling, and you should answer!
Features & Amenities
Interior
-
Other Interior Features
Pantry, Recessed Lighting, Sauna, Soaking Tub, Walk-In Closet(s), Vaulted Ceiling(s), Cathedral Ceiling(s), Open Floorplan
-
Total Bedrooms
3
-
Bathrooms
2
-
1/2 Bathrooms
1
-
Above Grade Finished Area
1572.0
-
Basement YN
YES
-
Cooling YN
YES
-
Cooling
Central Air, Heat Pump, Electric
-
Fireplace YN
YES
-
Heating YN
YES
-
Heating
Electric, Heat Pump
-
Main Level Bedrooms
1
-
Pet friendly
N/A
Exterior
-
Garage
Yes
-
Garage spaces
4
-
Construction Materials
Vinyl Siding
-
Other Exterior Features
Lighting
-
Parking
Oversized, Garage Door Opener, Garage, Driveway, Covered, Inside Entrance, Attached, Detached
-
Patio and Porch Features
Deck, Enclosed, Patio, Porch
-
Pool
No
-
Waterfront YN
NO
Area & Lot
-
Lot Size(acres)
2.34
-
Lot Size(square feet)
101930.4
-
Property Type
Residential
-
Property Sub Type
Single Family Residence
-
Architectural Style
Raised Ranch/Rambler
Price
-
Sales Price
$527,999
-
Tax Amount
$2,665
-
Sq. Footage
2, 484
-
Price/SqFt
$212
HOA
-
Association
Yes
-
Association Fee
$425
-
Association Fee Frequency
Annually
-
Association Fee Includes
N/A
School District
-
Elementary School
THOMAS JEFFERSON
-
Middle School
LOUISA COUNTY
-
High School
LOUISA COUNTY
Property Features
-
New Construction
NO
-
Accessibility Features
Accessible Doors
-
Association Amenities
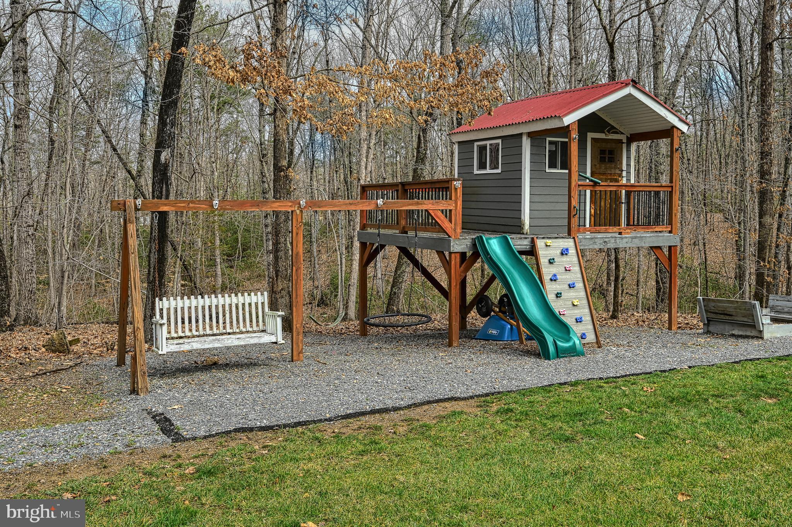
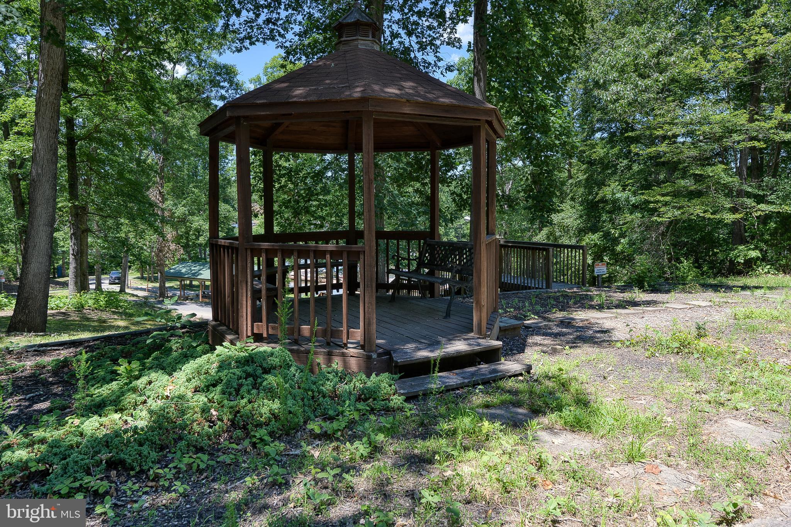
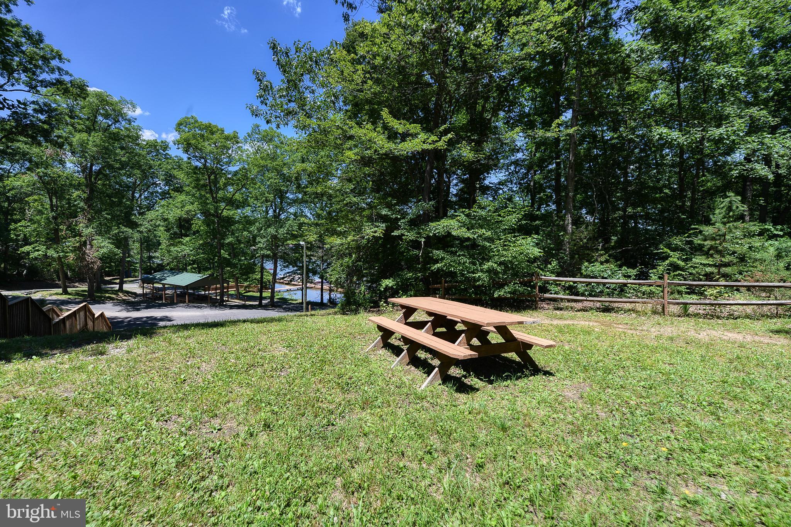
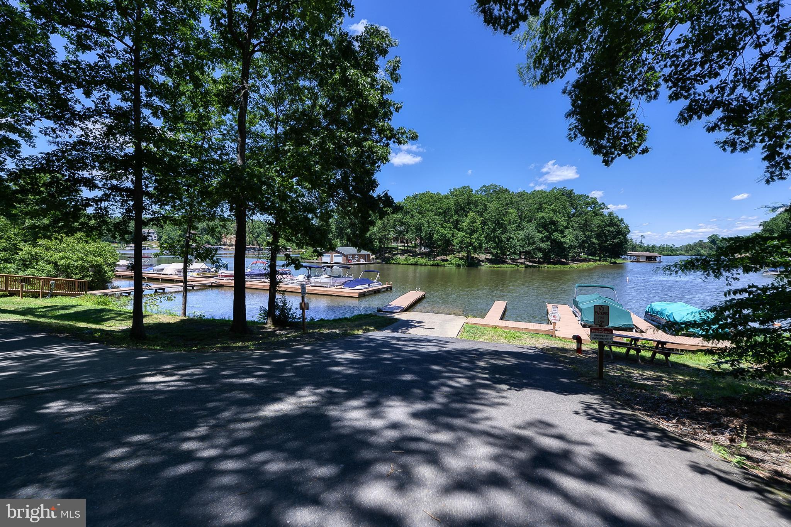
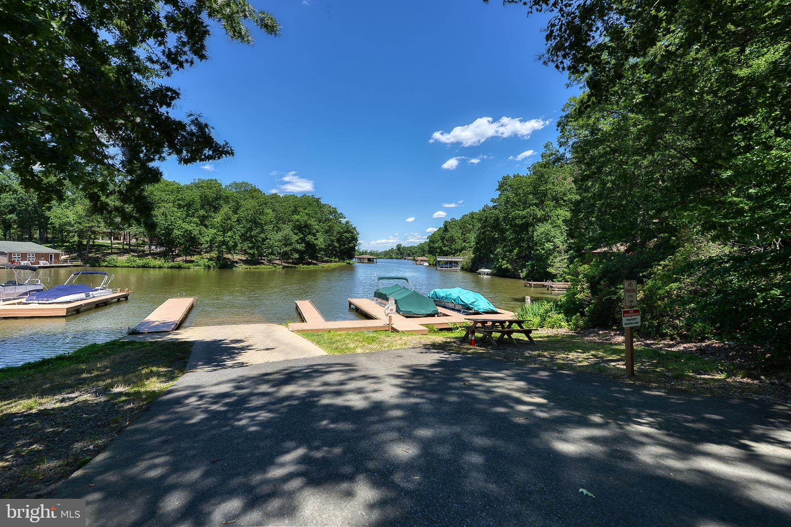
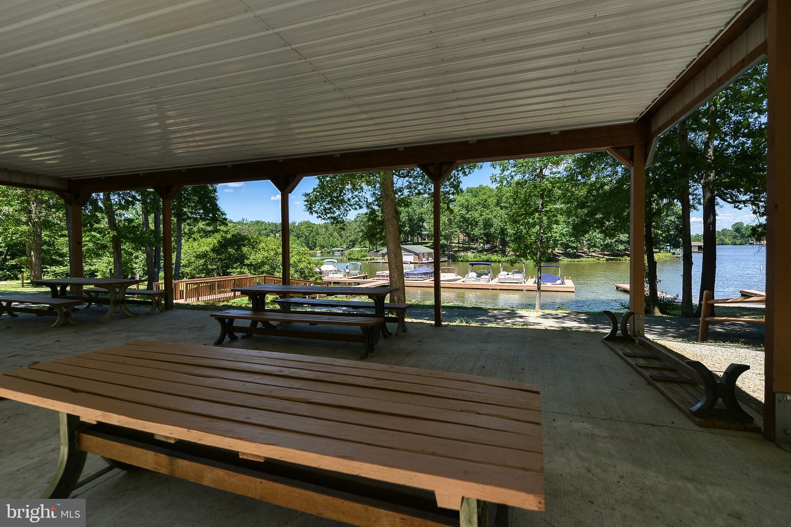
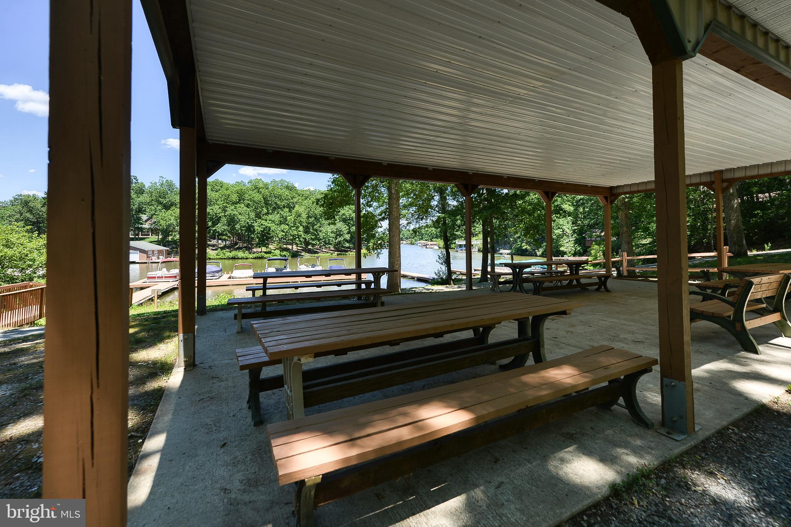
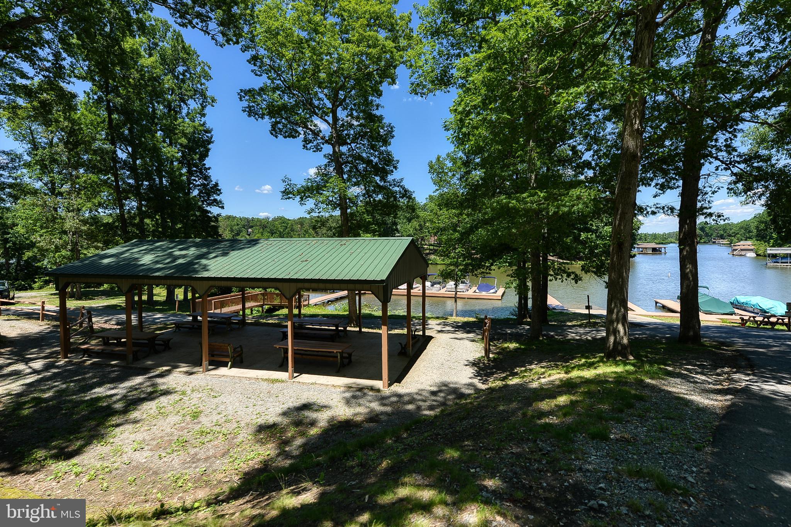
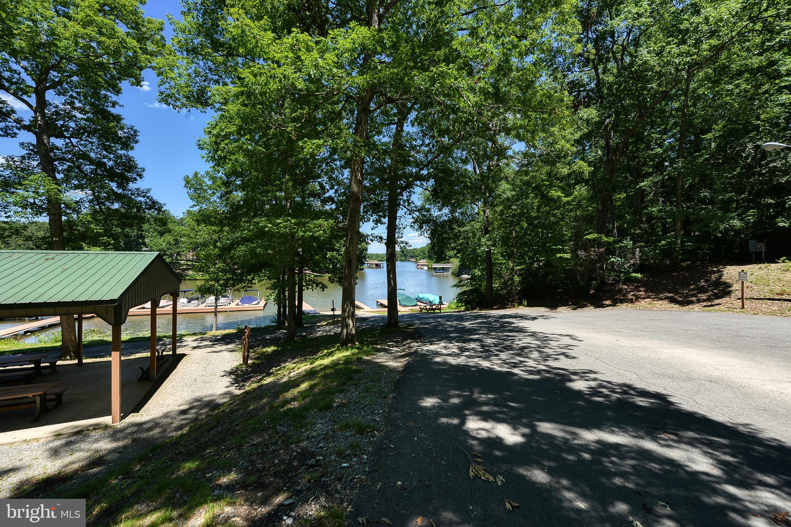
Picnic Area, Boat Dock, Boating, Gated, Playground
-
Foundation Details
Block, Concrete Perimeter
-
Senior Community YN
NO
-
Sewer
Septic Tank
-
Tax Lot
172
-
Water Source
Well
Schedule a Showing
Showing scheduled successfully.
Mortgage calculator
Estimate your monthly mortgage payment, including the principal and interest, property taxes, and HOA. Adjust the values to generate a more accurate rate.
Your payment
Principal and Interest:
$
Property taxes:
$
HOA fees:
$
Total loan payment:
$
Total interest amount:
$
Location
County
LOUISA
Elementary School
THOMAS JEFFERSON
Middle School
LOUISA COUNTY
High School
LOUISA COUNTY
Listing Courtesy of Stacie L Chandler , Lake Anna Island Realty
RealHub Information is provided exclusively for consumers' personal, non-commercial use, and it may not be used for any purpose other than to identify prospective properties consumers may be interested in purchasing. All information deemed reliable but not guaranteed and should be independently verified. All properties are subject to prior sale, change or withdrawal. RealHub website owner shall not be responsible for any typographical errors, misinformation, misprints and shall be held totally harmless.

AGENT
Laurie Hailey
Call Laurie today to schedule a private showing.

* Listings on this website come from the FMLS IDX Compilation and may be held by brokerage firms other than the owner of this website. The listing brokerage is identified in any listing details. Information is deemed reliable but is not guaranteed. If you believe any FMLS listing contains material that infringes your copyrighted work please click here to review our DMCA policy and learn how to submit a takedown request.© 2024 FMLS.
Related Properties
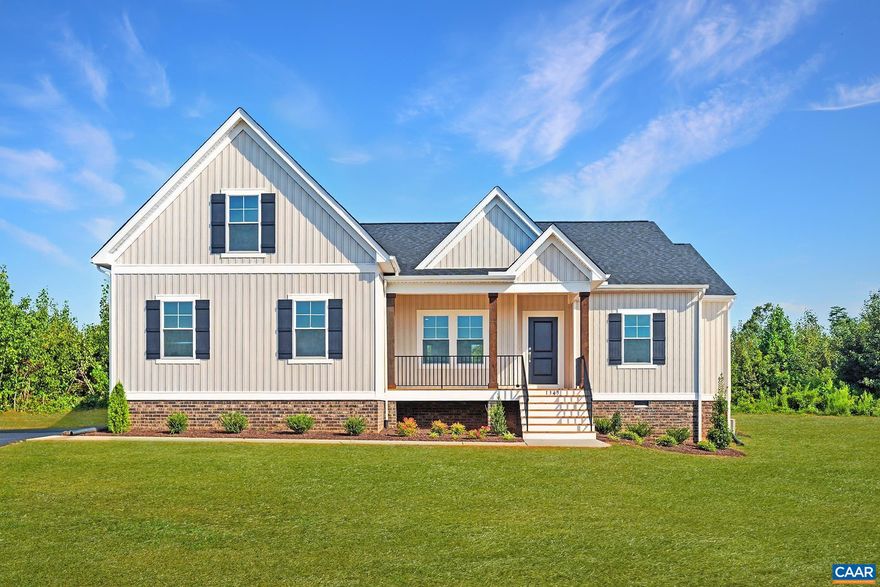
MINERAL
TBD BUCKNERS LN LOT 21
3 Beds
2 Baths
2,330 Sq.Ft.
$555,452
MLS#: 673251
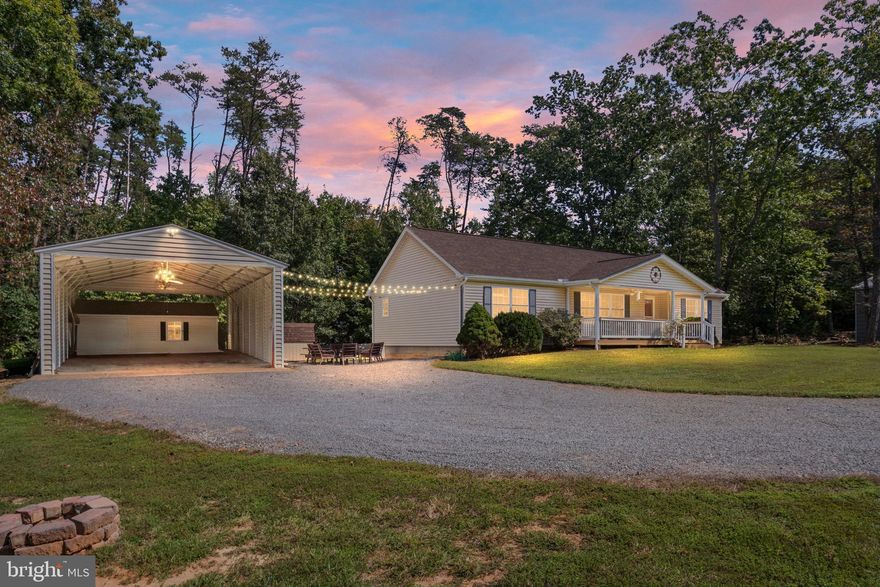
MINERAL
88 DOGWOOD DRAW
3 Beds
2 Baths
1,584 Sq.Ft.
$439,900
MLS#: VALA2009810
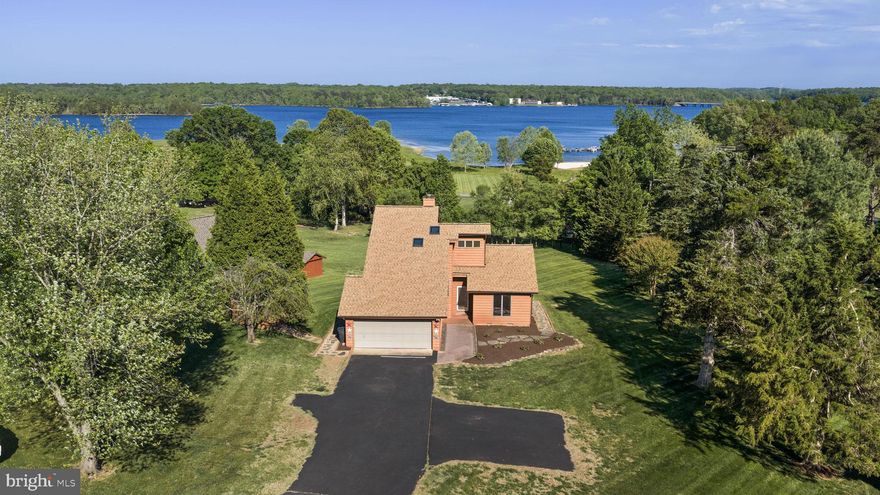
MINERAL
892 WINDWAY LANE
3 Beds
2 Baths
1,923 Sq.Ft.
$615,000
MLS#: VALA2009634
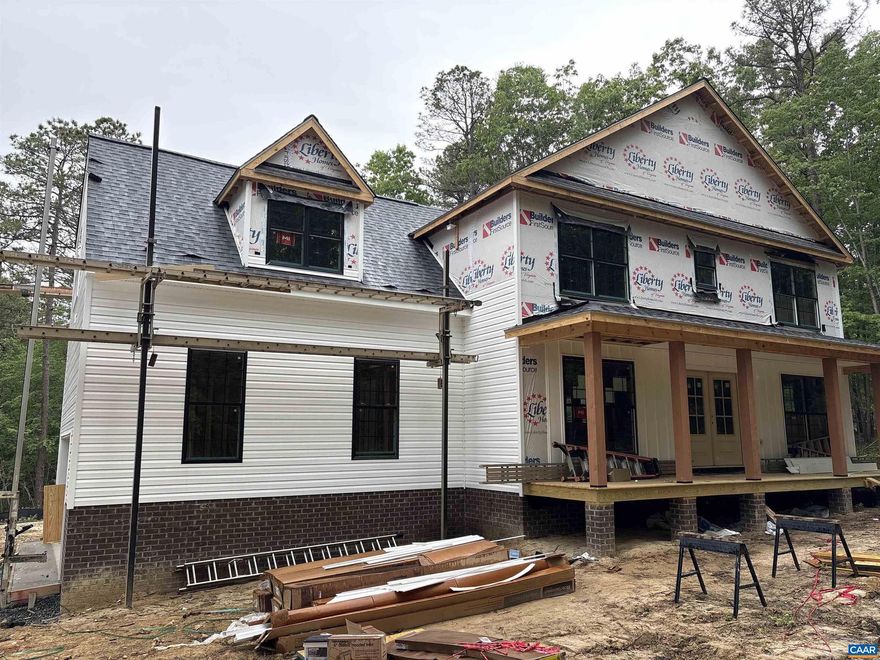
MINERAL
1045 CHOPPING RD CP 1
4 Beds
2 Baths
2,364 Sq.Ft.
$599,999
MLS#: 663982
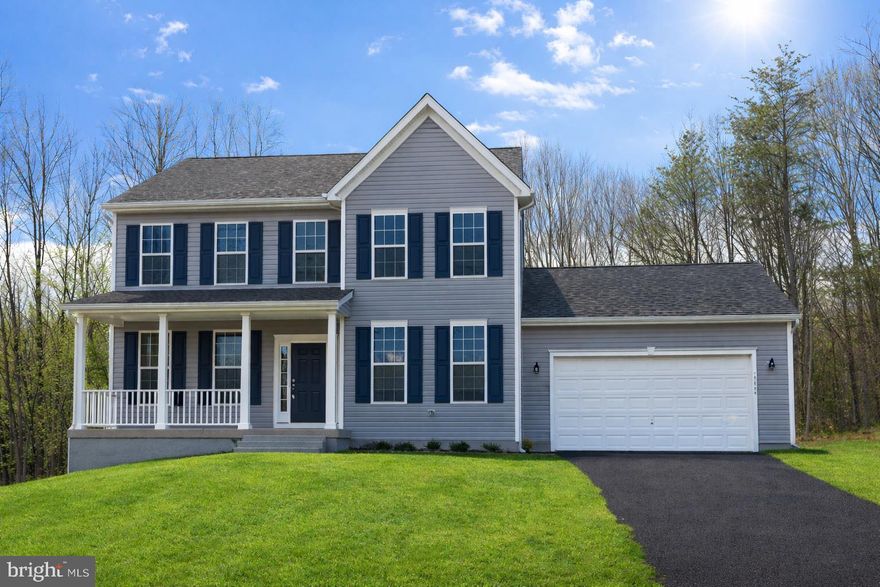
MINERAL
6200 JULIAN LANE
4 Beds
3 Baths
3,347 Sq.Ft.
$624,900
MLS#: VASP2042164
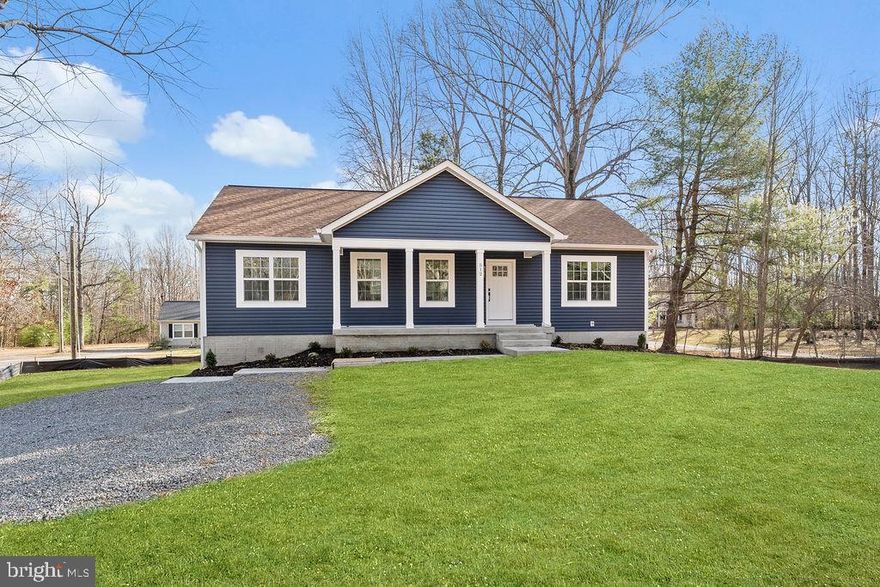
MINERAL
512 CEDAR HILL ROAD
5 Beds
3 Baths
2,750 Sq.Ft.
$435,000
MLS#: VALA2009062
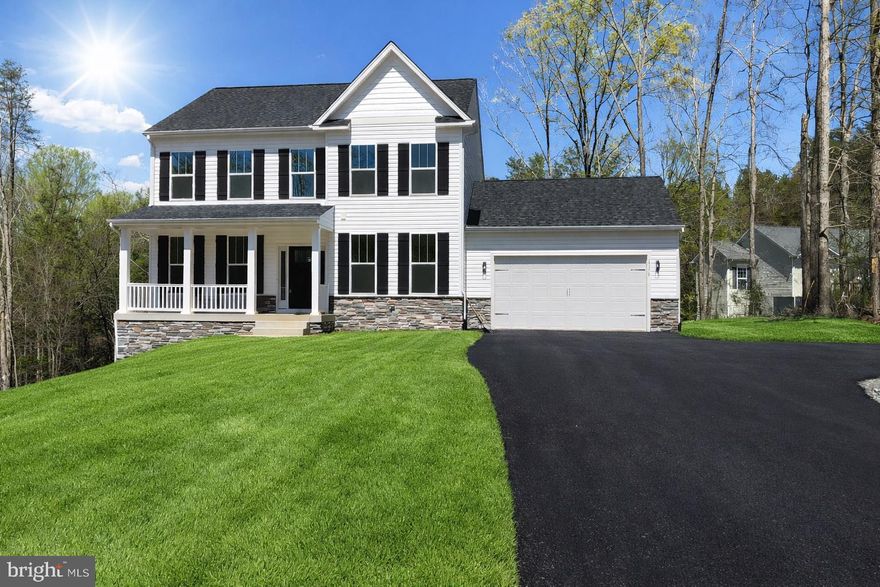
MINERAL
15309 RED OAK LANE
4 Beds
2 Baths
2,500 Sq.Ft.
$599,900
MLS#: VASP2041620
MINERAL
483 WINDWOOD COVES BOULEVARD
4 Beds
3 Baths
3,666 Sq.Ft.
$594,900
MLS#: VALA2009712
MINERAL
16014 CARRINGTON COURT
3 Beds
2 Baths
2,059 Sq.Ft.
$625,000
MLS#: VASP2039250

MINERAL
5301 WYNDEMERE CIRCLE
4 Beds
3 Baths
3,347 Sq.Ft.
$609,900
MLS#: VASP2042350
.png)