
Property
Beds
3
Full Baths
2
1/2 Baths
1
Year Built
2023
Sq.Footage
1,618
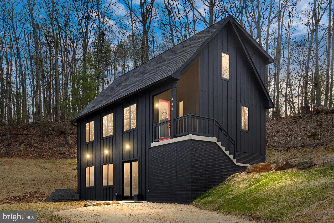
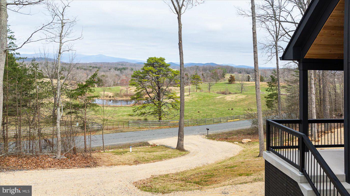
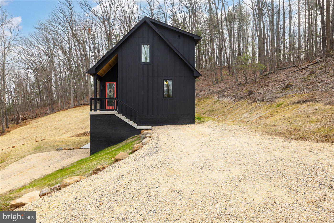
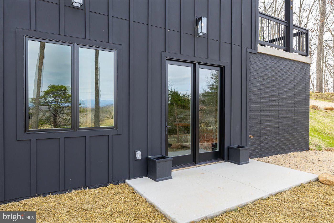
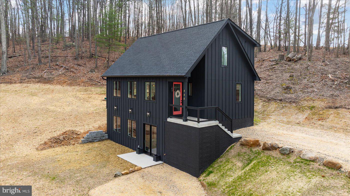
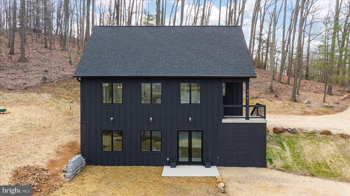
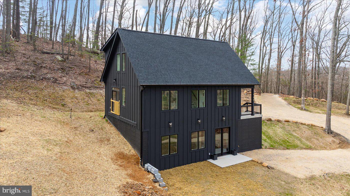
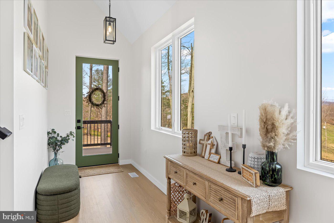
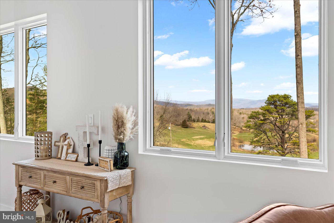
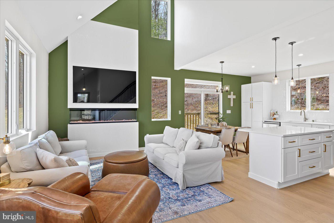
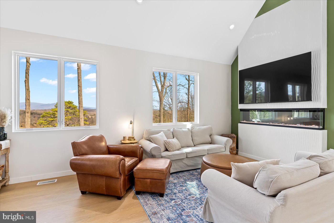
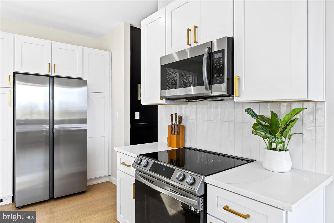
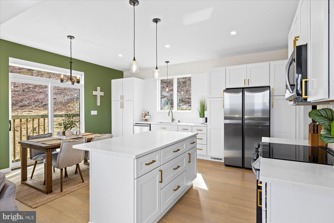
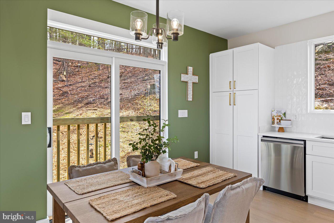
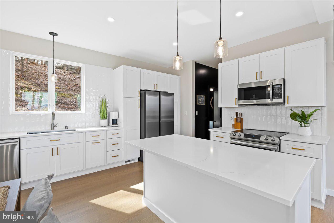
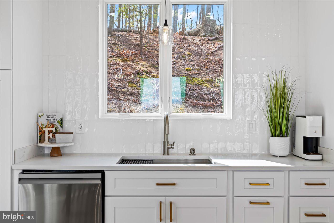
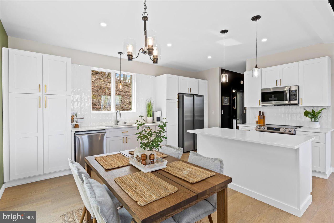
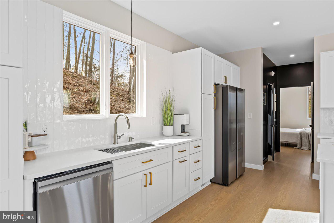
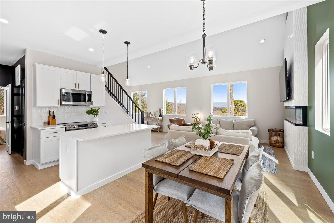
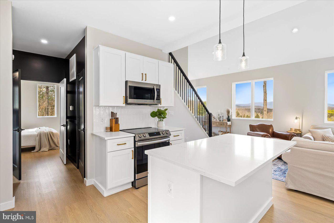
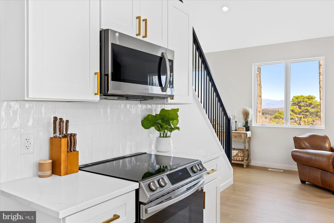
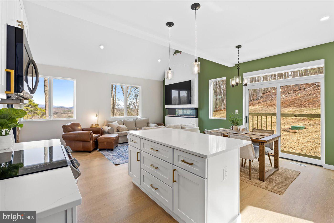
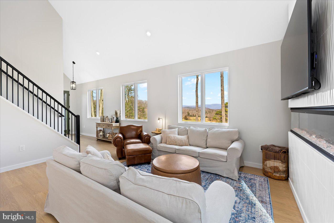
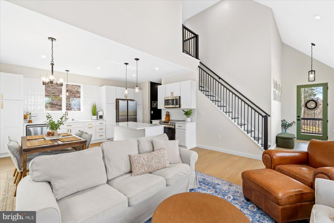
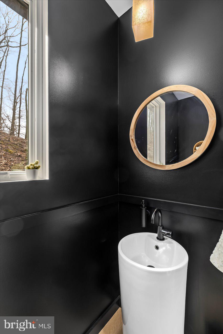
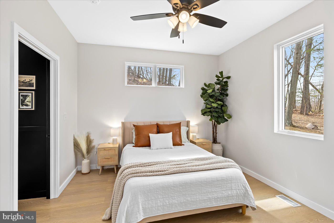
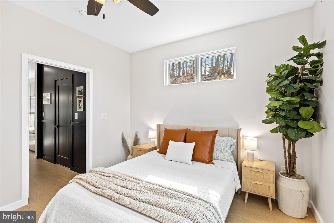
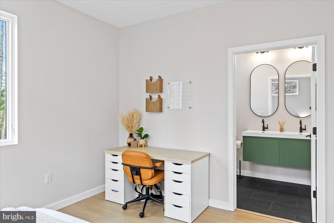
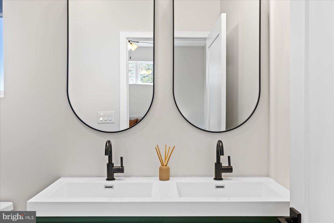
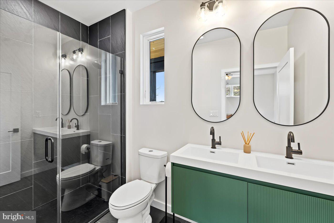
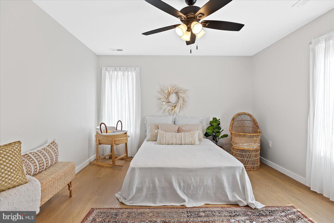
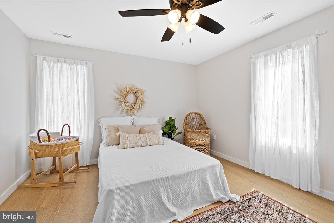
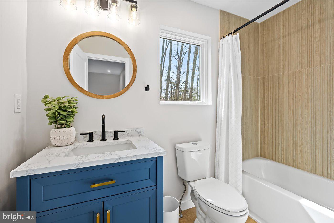
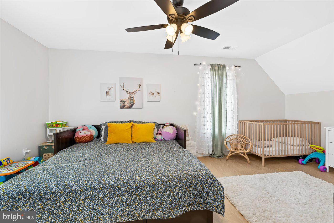
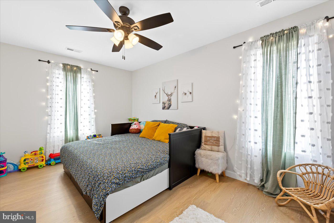
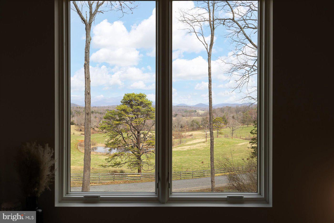
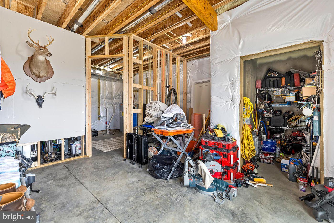
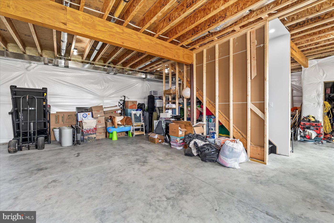
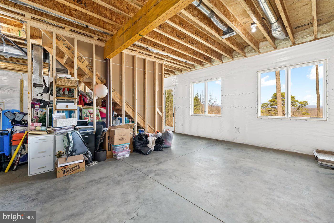
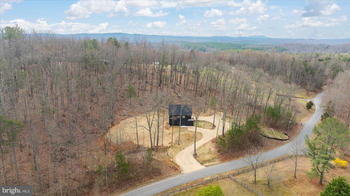
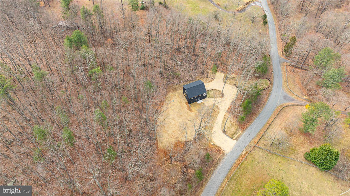
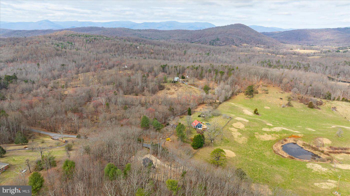
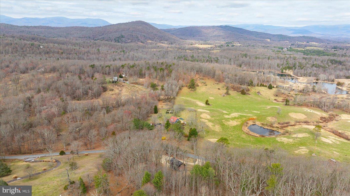
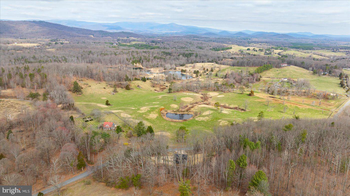
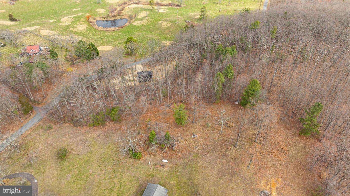
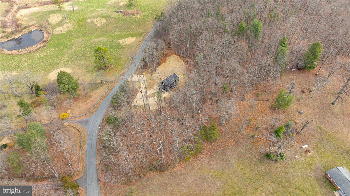
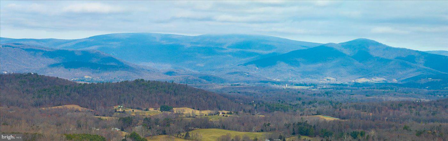
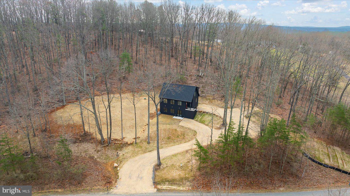
This truly unique and elegant home sits perched atop a knoll on a scenic road in rural Rappahannock County. The road is named Castleton View for a reason—from the Blue Ridge Mountains that make up the horizon to the green pasture with an idyllic pond just outside your window, which is protected by conservation easement. It’s hard to imagine a more perfect location than this. Crafted with meticulous attention to detail, this exquisite residence boasts an array of luxurious features both inside and out. In this home, nature and the modern comforts and necessities seamlessly blend in a lifestyle few are lucky to have. High Speed internet and cell service is readily available, but you can also leave your technology behind as you take a morning stroll or a bike ride down the windy back roads near your home. With three bedrooms and two and a half baths spanning two floors, this house, approximately 2,570 sq ft, will accommodate you and your family in effortless luxury. The interior of the house is bathed in natural light from the three double windows facing the west, and the vaulted ceiling in the living room combined with the eider white paint gives you the feeling of floating in your own personal cloud. Sunrise and sunset will be especially beautiful moments to pause and take in the colors that fill your home. The living room also has a 72” Touchstone sideline infinity three-sided electric fireplace to instantly warm up your home on a winter’s night. The kitchen is a chef’s dream as the open floor plan allows for space and ease to move and prepare meals for your family and friends. All countertops, including the spacious island in the middle of the kitchen, are Calcutta Zion quartz, and all appliances are electric. With the living room, dining room, and kitchen all open to one another, this would be the ideal place to entertain or have large family gatherings for the holidays. The house also has a daylight walkout basement, which is spacious and the perfect spot to put in a home gym or gaming room for the kids. Roughed in plumbing for a third bathroom. A seamless transition from indoors to outdoors is facilitated by the cedar Porch Ceiling, offering a serene space to enjoy the surrounding beauty. The allure of al fresco living is further heightened by a Ledger board installed for a future deck, overlooking pastoral views that stretch to the horizon. With all the peace and quiet that this location provides, remember that you are never far from historic Sperryville, Va, with its various restaurants, bars, natural fermentation micro brewery, and 9-hole golf course. The surrounding area also boasts some of the most incredible hiking trails in all of Virginia, with Skyline Drive, the Appalachian trail, and Old Rag practically in your backyard. Experience the pinnacle of luxury country living at 448 Castleton View Rd, where every detail exudes elegance and refinement, promising a lifestyle of unparalleled comfort and tranquility.
Features & Amenities
Interior
-
Other Interior Features
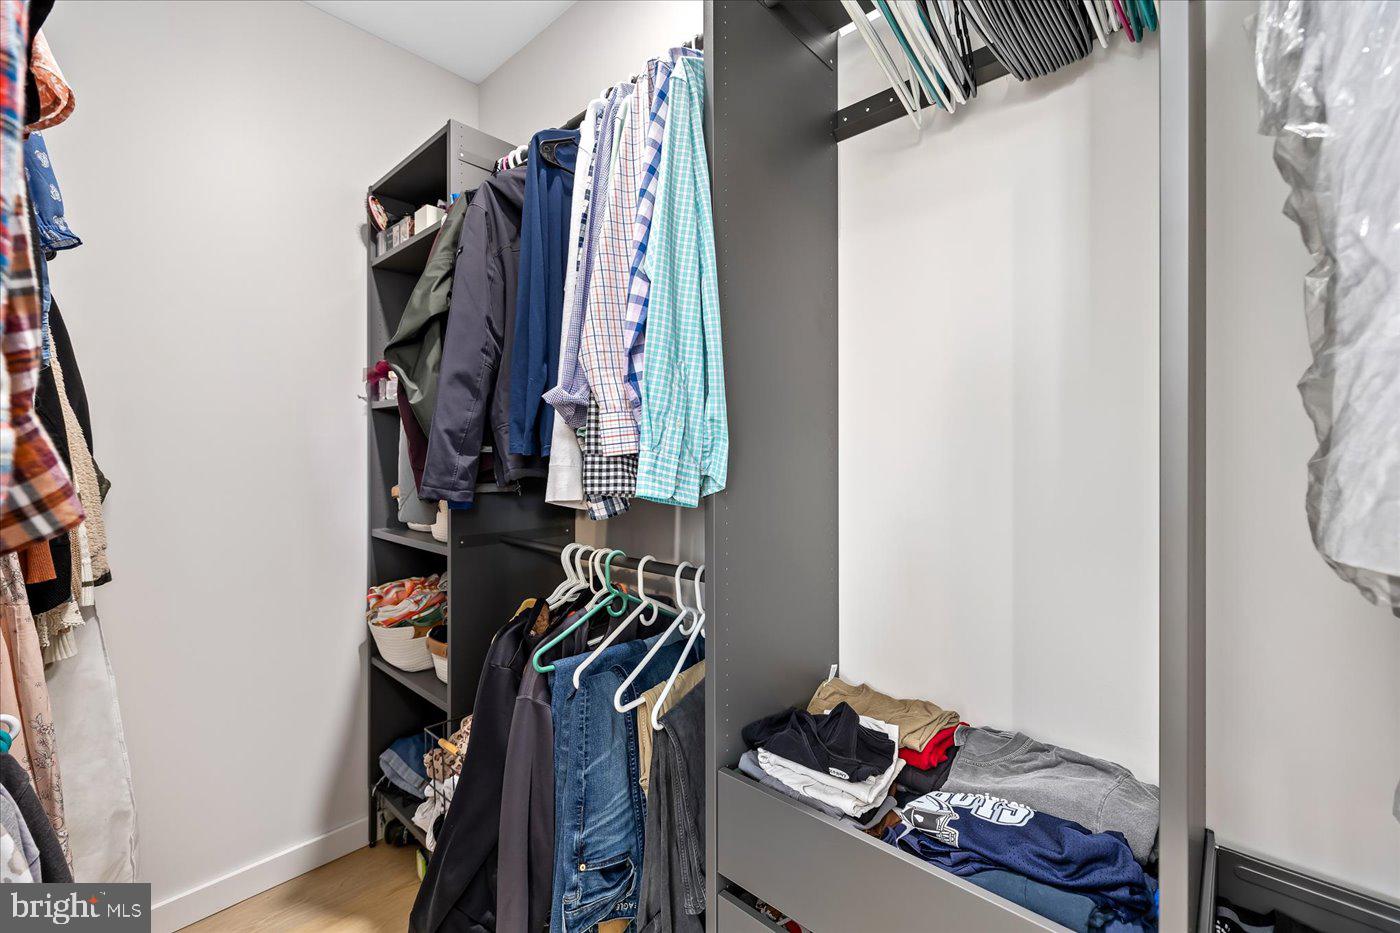
Eat-in Kitchen, Ceiling Fan(s), Kitchen Island, Recessed Lighting, Walk-In Closet(s)
-
Total Bedrooms
3
-
Bathrooms
2
-
1/2 Bathrooms
1
-
Above Grade Finished Area
1618.0
-
Basement YN
YES
-
Cooling YN
YES
-
Cooling
Central Air, Ceiling Fan(s)
-
Fireplace YN
YES
-
Heating YN
YES
-
Heating
Electric, Central
-
Main Level Bedrooms
1
-
Pet friendly
N/A
Exterior
-
Garage
No
-
Parking
Gravel
-
Pool
No
-
Waterfront YN
NO
-
View
Mountain(s), Water, Pasture, Pond, Trees/Woods
Area & Lot
-
Lot Features
Wooded, Private
-
Lot Size(acres)
2.0
-
Lot Size(square feet)
87,120
-
Property Type
Residential
-
Property Sub Type
Single Family Residence
-
Architectural Style
Cottage, Contemporary
Price
-
Sales Price
$619,000
-
Tax Amount
$245
-
Sq. Footage
1,618
-
Price/SqFt
$382
HOA
-
Association
No
School District
-
Elementary School
N/A
-
Middle School
N/A
-
High School
N/A
Property Features
-
New Construction
YES
-
Foundation Details
Permanent
-
Senior Community YN
NO
-
Tax Lot
28
-
Water Source
Private
Schedule a Showing
Showing scheduled successfully.
Mortgage calculator
Estimate your monthly mortgage payment, including the principal and interest, property taxes, and HOA. Adjust the values to generate a more accurate rate.
Your payment
Principal and Interest:
$
Property taxes:
$
HOA fees:
$
Total loan payment:
$
Total interest amount:
$
Location
County
RAPPAHANNOCK
Elementary School
Middle School
High School
Listing Courtesy of Ashleigh Grady Cannon, Cheri Woodard Realty
RealHub Information is provided exclusively for consumers' personal, non-commercial use, and it may not be used for any purpose other than to identify prospective properties consumers may be interested in purchasing. All information deemed reliable but not guaranteed and should be independently verified. All properties are subject to prior sale, change or withdrawal. RealHub website owner shall not be responsible for any typographical errors, misinformation, misprints and shall be held totally harmless.

Salesperson, Realtor
Laurie Hailey
Call Laurie today to schedule a private showing.

* Listings on this website come from the FMLS IDX Compilation and may be held by brokerage firms other than the owner of this website. The listing brokerage is identified in any listing details. Information is deemed reliable but is not guaranteed. If you believe any FMLS listing contains material that infringes your copyrighted work please click here to review our DMCA policy and learn how to submit a takedown request.© 2024 FMLS.
Related Properties

CASTLETON
267 AARON MOUNTAIN ROAD
3 Beds
2 Baths
2,664 Sq.Ft.
$599,900
MLS#: VARP2002854
.png)