


Property
Beds
4
Full Baths
4
1/2 Baths
1
Year Built
2014
Sq.Footage
4,942
OPEN HOUSE Sat & Sun 1-3pm (October 17th & 18th) ***Nestled in the amenity rich Brookside community on the DC side of Warrenton, this exquisite Colonial home offers a harmonious blend of luxury and comfort. Spanning 0.87 acres, the property is enveloped by lush trees, providing a serene backdrop and a sense of privacy. The exterior showcases elegant brick and vinyl siding, complemented by tasteful outdoor lighting that enhances its charm. Step inside to discover a meticulously designed interior featuring newly refinished hardwood flooring, elegant moldings and elevated touches throughout. The gourmet kitchen is a culinary enthusiast's dream, boasting upgraded countertops, stainless steel appliances, and a spacious island perfect for entertaining. The adjoining family room, complete with a cozy gas fireplace and coffered ceiling, invites warmth and relaxation. Access to the covered deck off the family room or stroll into the three seasons screened in porch for gorgeous views of the treed backyard. With four generously sized bedrooms and four and a half bathrooms, including a primary suite with a soaking tub and walk-in shower, every detail has been thoughtfully curated for comfort. The fully finished basement offers a potential fifth bedroom suite, incredible kitchenette, and additional living space with walkout access, ideal for gatherings or quiet retreats. The attached oversized, three car garage provides ample storage and convenience along with an expansive driveway. This home is not just a residence; it's a lifestyle, where luxury meets tranquility in a picturesque setting. Experience the perfect blend of elegance and comfort in this remarkable property and enjoy the community's exceptional amenities, including pools, lakes, fitness center, miles of scenic bike trails & more. Welcome home!
Features & Amenities
Interior
-
Other Interior Features
Ceiling Fan(s), Kitchen Island, Pantry, Recessed Lighting, Walk-In Closet(s), High Ceilings, Built-in Features, Crown Molding, Soaking Tub
-
Total Bedrooms
4
-
Bathrooms
4
-
1/2 Bathrooms
1
-
Above Grade Finished Area
3342.0
-
Basement YN
YES
-
Cooling YN
YES
-
Cooling
Central Air, Ceiling Fan(s), Electric
-
Fireplace YN
YES
-
Heating YN
YES
-
Heating
Natural Gas, Forced Air
-
Pet friendly
N/A
Exterior
-
Garage
Yes
-
Garage spaces
3
-
Construction Materials
Vinyl Siding, Brick
-
Other Exterior Features
Lighting
-
Parking
Oversized, Garage Door Opener, Garage, Attached
-
Patio and Porch Features
Deck, Patio, Screened
-
Pool
Yes
-
Pool Features
Community
-
Waterfront YN
NO
-
View
Trees/Woods
Area & Lot
-
Lot Features
Wooded, Private
-
Lot Size(acres)
0.87
-
Lot Size(square feet)
37,949
-
Property Type
Residential
-
Property Sub Type
Single Family Residence
-
Architectural Style
Colonial
Price
-
Sales Price
$1,030,000
-
Tax Amount
$7,568
-
Sq. Footage
4,942
-
Price/SqFt
$208
HOA
-
Association
YES
-
Association Fee
$445
-
Association Fee Frequency
Quarterly
-
Association Fee Includes
N/A
School District
-
Elementary School
GREENVILLE
-
Middle School
AUBURN
-
High School
KETTLE RUN
Property Features
-
New Construction
NO
-
Association Amenities
Tennis Court(s), Clubhouse, Fitness Center, Meeting Room, Basketball Court, Trail(s), Jogging Path, Boat Dock, Playground
-
Foundation Details
Concrete Perimeter
-
Senior Community YN
NO
-
Sewer
Public Sewer
-
Water Source
Public
Schedule a Showing
Showing scheduled successfully.
Mortgage calculator
Estimate your monthly mortgage payment, including the principal and interest, property taxes, and HOA. Adjust the values to generate a more accurate rate.
Your payment
Principal and Interest:
$
Property taxes:
$
HOA fees:
$
Total loan payment:
$
Total interest amount:
$
Location
County
FAUQUIER
Elementary School
GREENVILLE
Middle School
AUBURN
High School
KETTLE RUN
Listing Courtesy of Steve Capalbo, Long & Foster Real Estate, Inc.
RealHub Information is provided exclusively for consumers' personal, non-commercial use, and it may not be used for any purpose other than to identify prospective properties consumers may be interested in purchasing. All information deemed reliable but not guaranteed and should be independently verified. All properties are subject to prior sale, change or withdrawal. RealHub website owner shall not be responsible for any typographical errors, misinformation, misprints and shall be held totally harmless.

Salesperson, Realtor
Laurie Hailey
Call Laurie today to schedule a private showing.

* Listings on this website come from the FMLS IDX Compilation and may be held by brokerage firms other than the owner of this website. The listing brokerage is identified in any listing details. Information is deemed reliable but is not guaranteed. If you believe any FMLS listing contains material that infringes your copyrighted work please click here to review our DMCA policy and learn how to submit a takedown request.© 2024 FMLS.
Related Properties
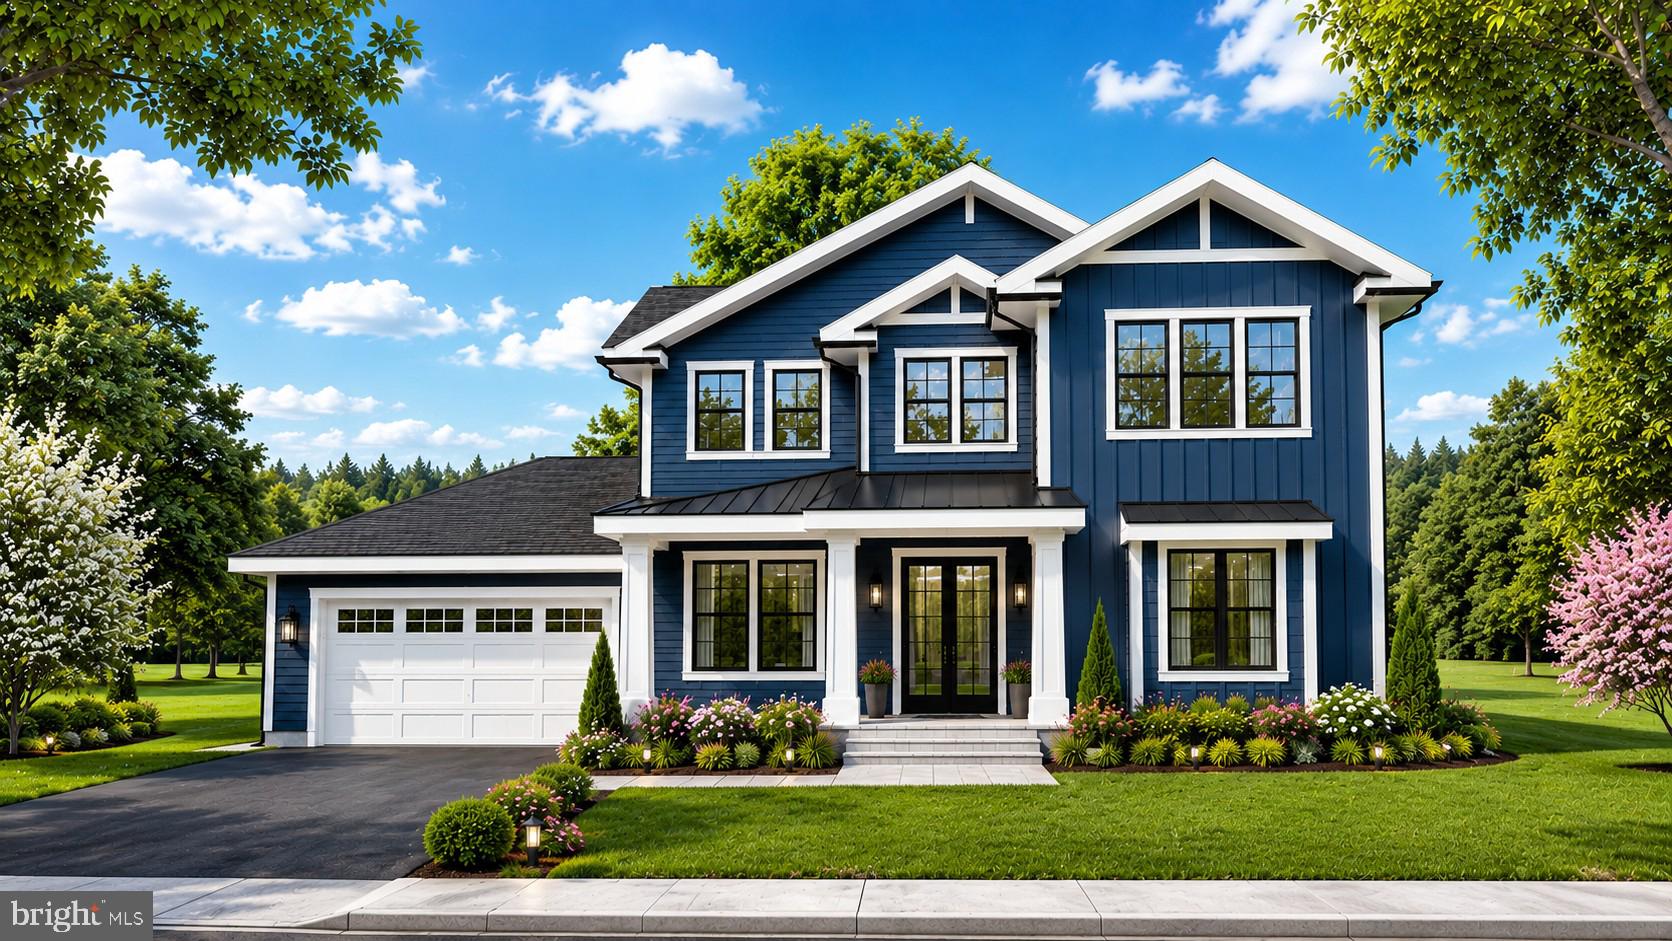
WARRENTON
Lot 4 ALBRECHT LANE
5 Beds
5 Baths
3,141 Sq.Ft.
$1,208,255
MLS#: VAFQ2020412
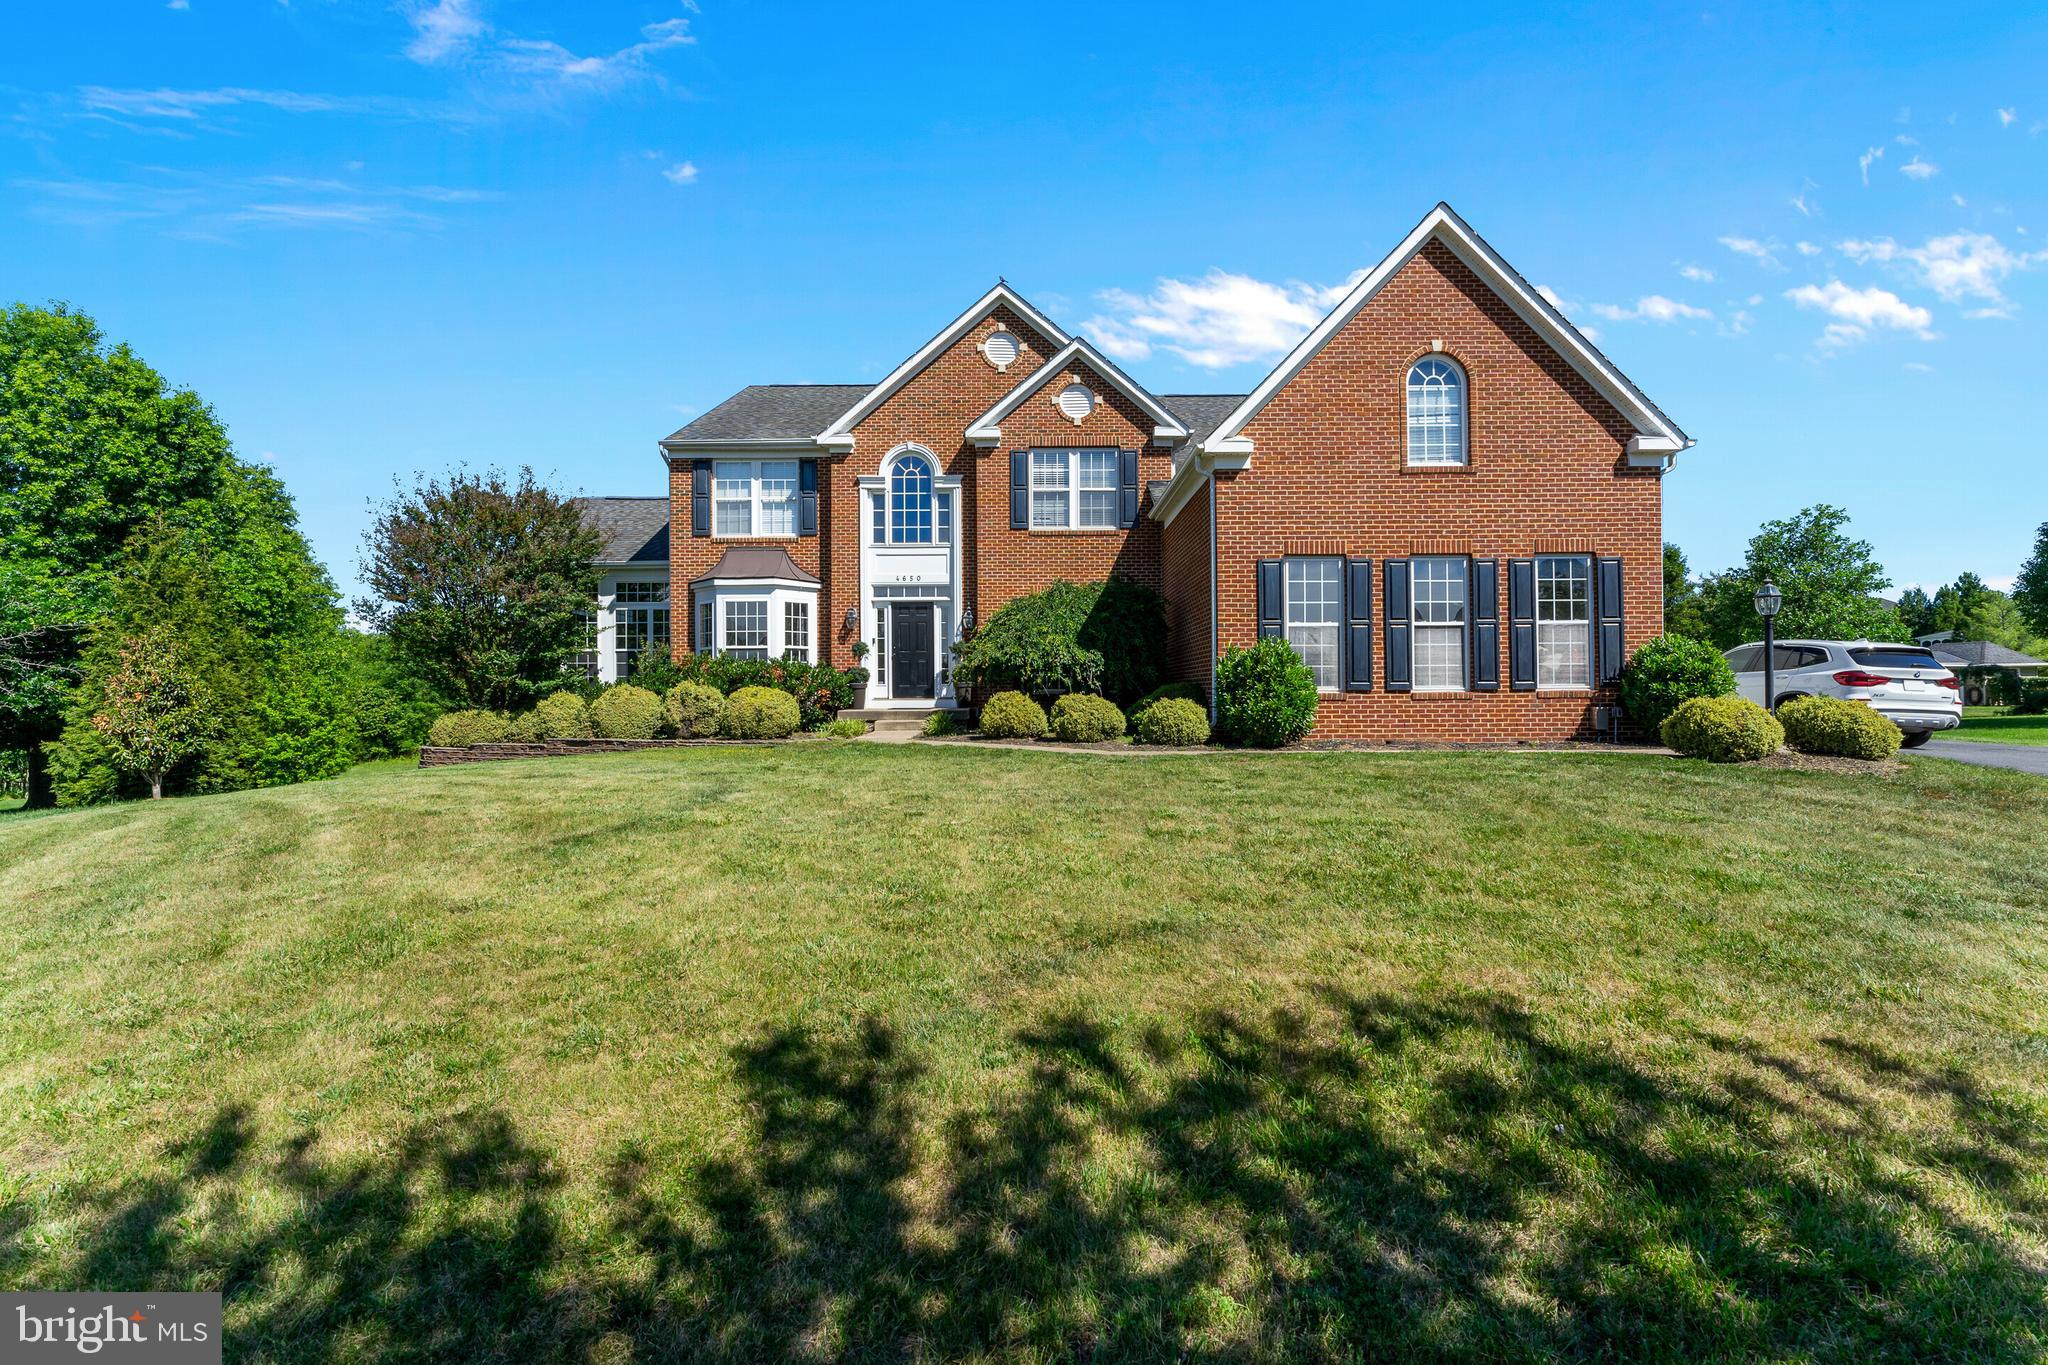
WARRENTON
4650 SPRING RUN ROAD
5 Beds
4 Baths
5,775 Sq.Ft.
$1,049,000
MLS#: VAFQ2022170
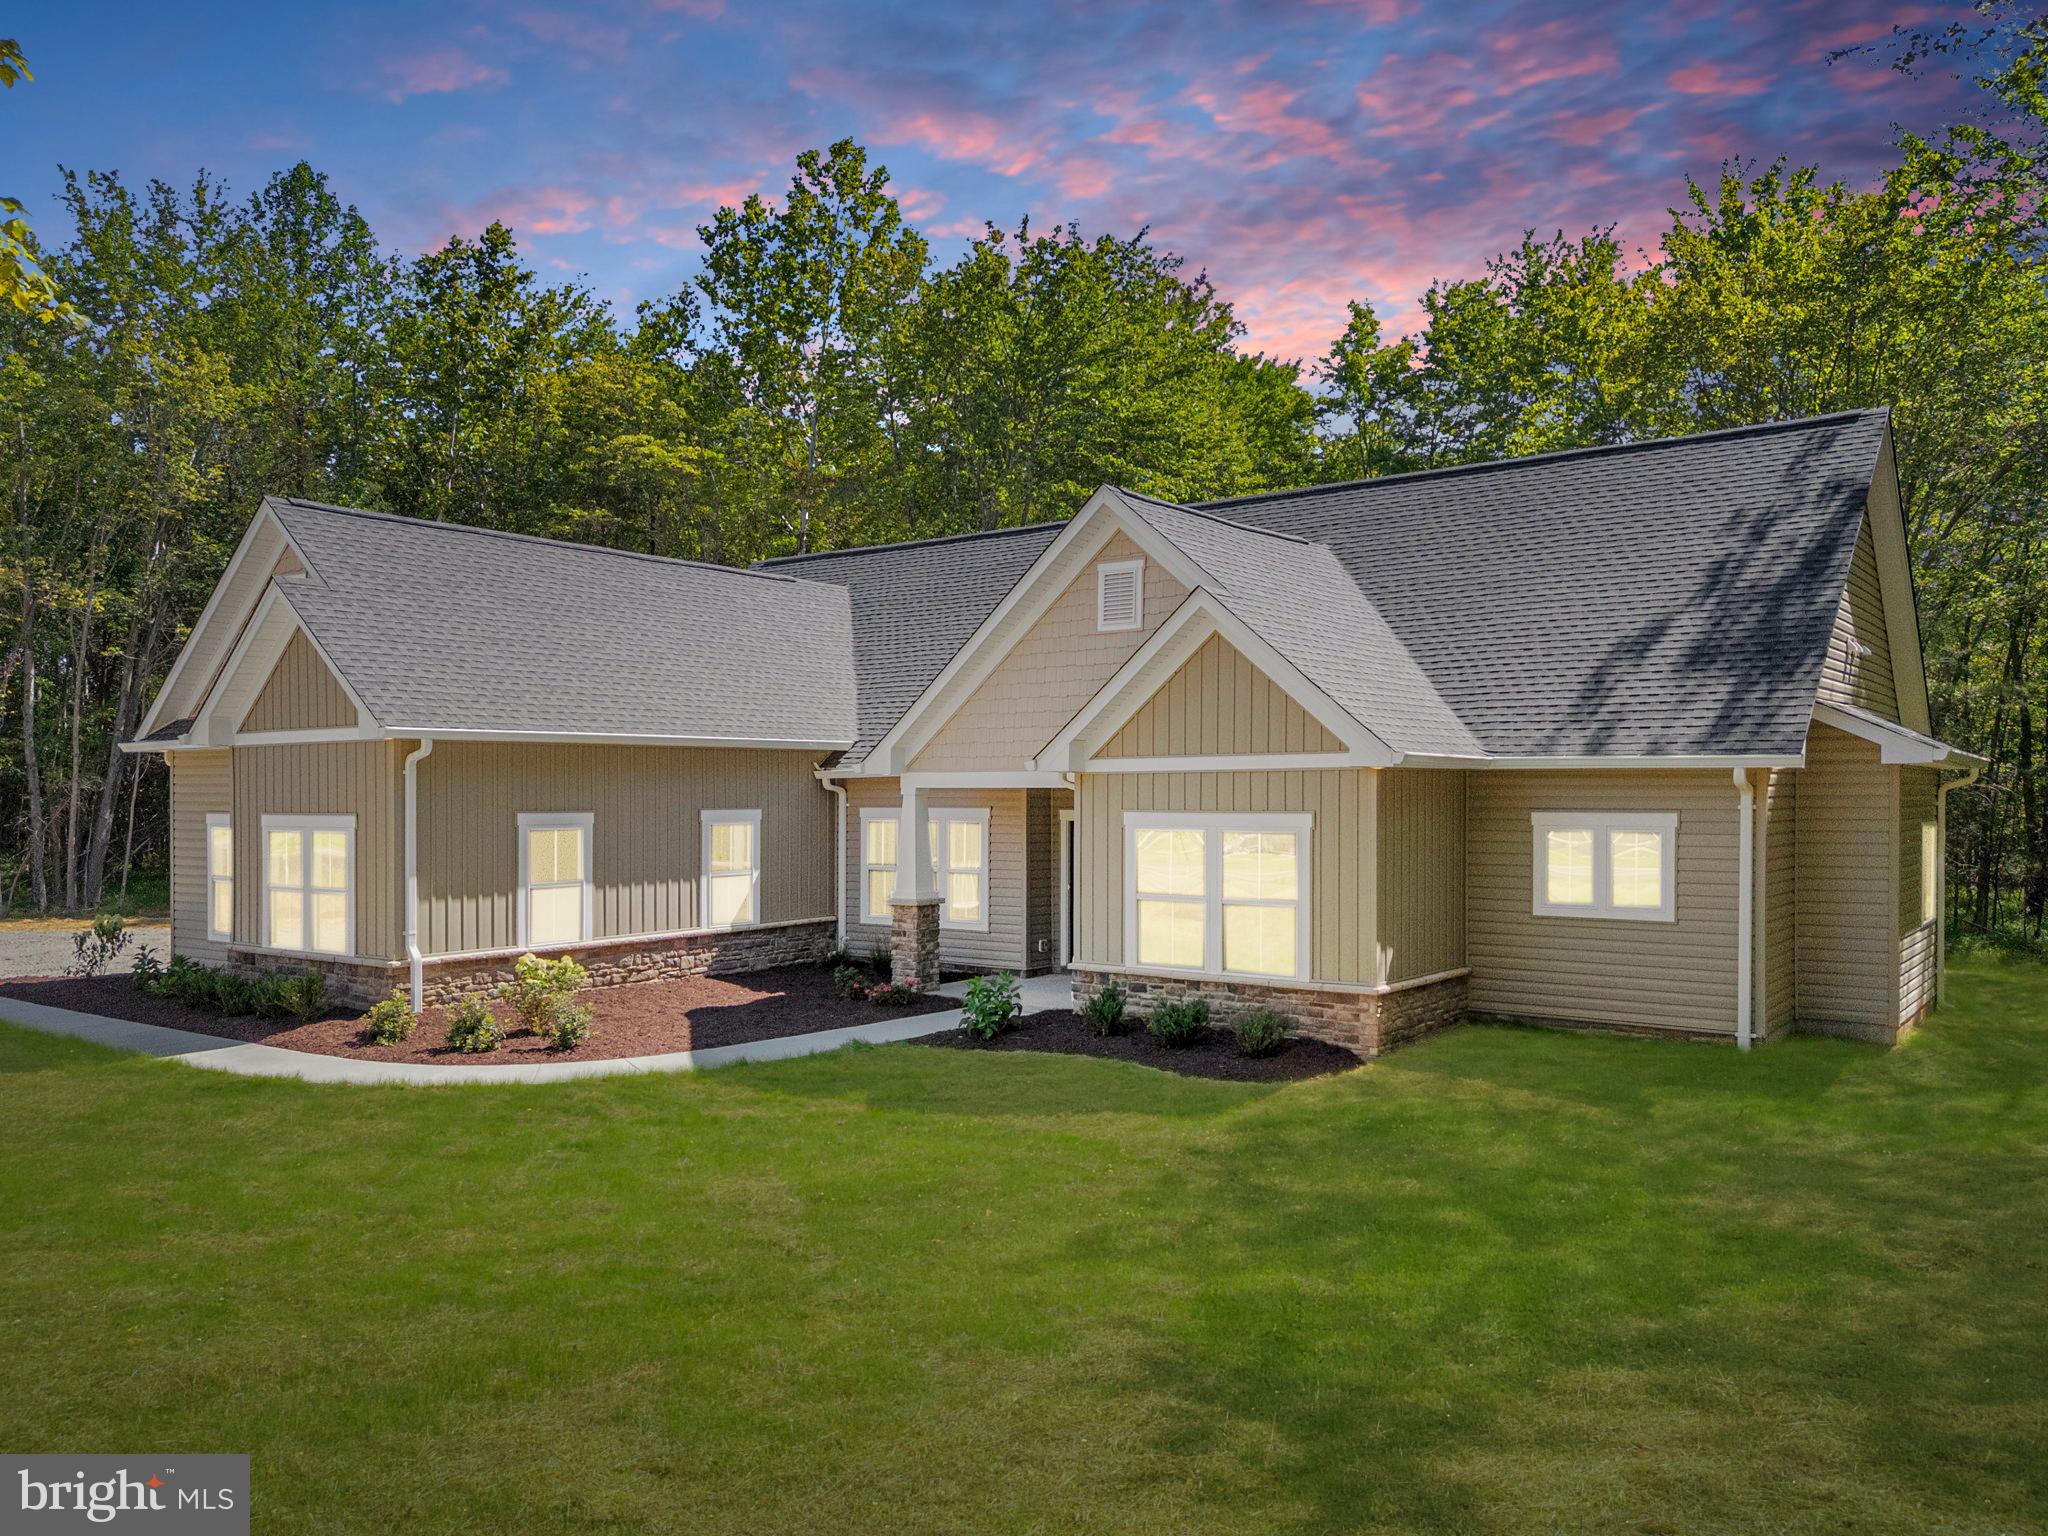
WARRENTON
Lot 6 GRAY MEADOW COURT
4 Beds
3 Baths
2,270 Sq.Ft.
$1,080,800
MLS#: VAFQ2019936
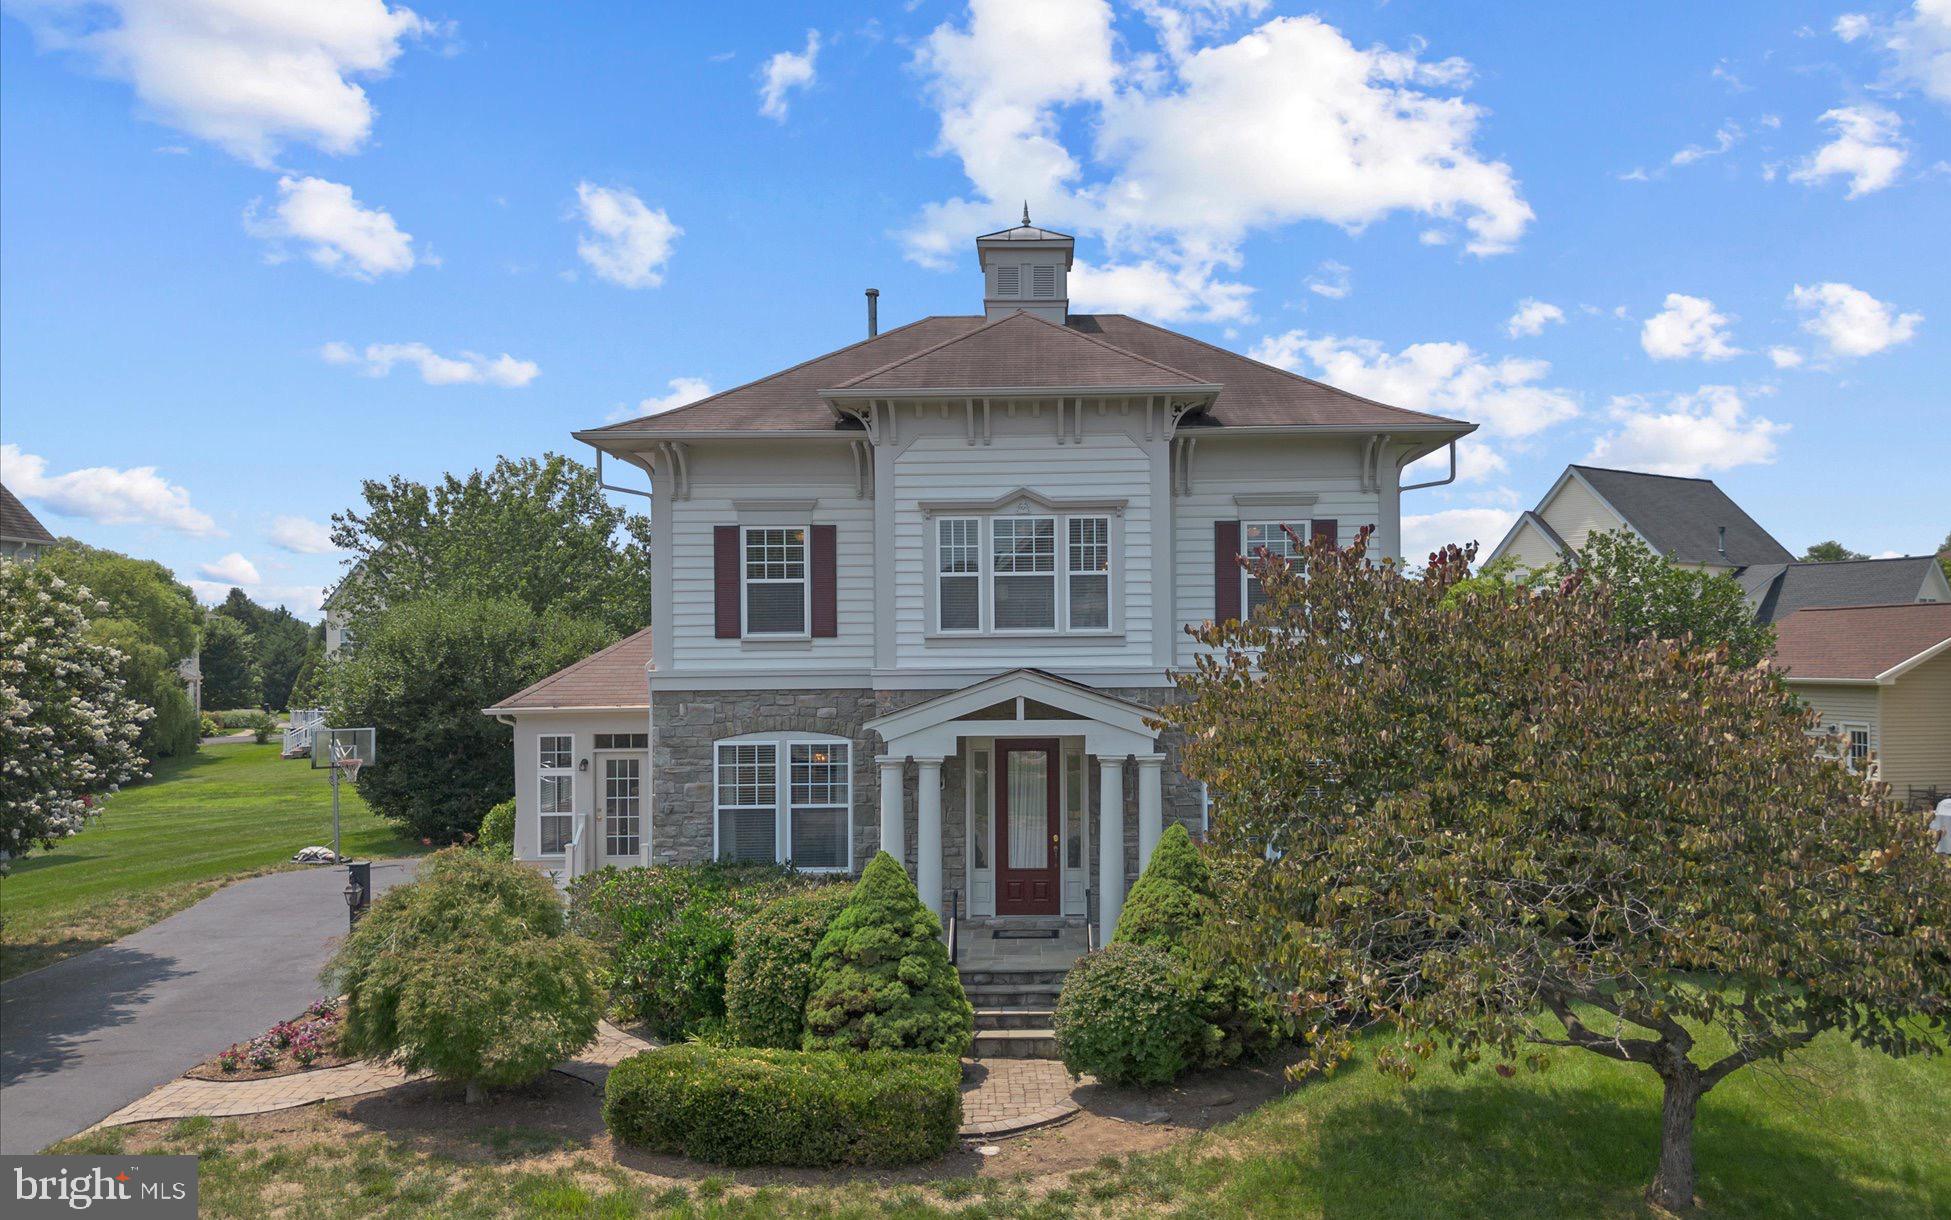
WARRENTON
6800 HOLLERITH COURT
4 Beds
3 Baths
3,374 Sq.Ft.
$860,000
MLS#: VAFQ2023170

WARRENTON
8256 LOCK LANE
5 Beds
5 Baths
4,447 Sq.Ft.
$899,900
MLS#: VAFQ2023592

WARRENTON
6589 BOB WHITE DRIVE
4 Beds
4 Baths
4,038 Sq.Ft.
$864,900
MLS#: VAFQ2023768

WARRENTON
6722 ECKERT COURT
4 Beds
2 Baths
3,451 Sq.Ft.
$839,000
MLS#: VAFQ2023636

WARRENTON
LOT 1 LEES MILL ROAD
4 Beds
3 Baths
4,845 Sq.Ft.
$1,130,405
MLS#: VAFQ2023952

WARRENTON
LOT 4 LEES MILL ROAD
3 Beds
2 Baths
2,522 Sq.Ft.
$949,905
MLS#: VAFQ2023982

WARRENTON
7809 MILLFIELD DRIVE
4 Beds
4 Baths
3,654 Sq.Ft.
$885,000
MLS#: VAFQ2023802
