

Property
Beds
3
Full Baths
3
1/2 Baths
1
Year Built
1985
Sq.Footage
1,713
Welcome to this beautifully updated 3-bedroom, 3.5-bath end-unit townhome in Fairfax, VA, offering three finished levels, modern upgrades, and exceptional indoor-outdoor living. From the moment you arrive, this home stands out with its desirable end-unit location, providing added privacy, extra natural light, and expanded outdoor space. The entire home has been completely refreshed and the main level is calm and refined with new luxury vinyl plank (LVP) flooring and fresh neutral paint, creating a bright, move-in-ready feel throughout. The newly renovated kitchen features quartz counters, white shaker-style cabinets with matte black hardware, stainless steel appliances and contemporary flush-mount lighting. The dining, and living areas flow together, ideal for both everyday living and entertaining. The dining space is highlighted by a stylish multi-globe modern light fixture, adding a designer touch. The living room opens to a spacious rear deck, perfect for outdoor dining, relaxing, or entertaining guests. The main level is completed by a convenient and updated powder room. Upstairs, the home features new carpeting and fresh paint in three bedrooms, including a light-filled primary suite with ample closet space and an en-suite bath. Additional bedrooms offer flexibility for guest rooms, home offices, or growing households along with a refreshed hall bath with tub. The lower level provides additional living space with a large recreation room, perfect for a media room, gym, space or flexible use. There is an egress window and three large closets adding to the utility of this space. A full bathroom adds convenience, making this level ideal for guests or extended living. The laundry has new machines and utility space offers additional room for storage. Outside, seasonal landscaping surrounds the home and the fenced in back yard is expanded and has a large deck which overlooks a flat yard, offering rare outdoor space for a townhome—ideal for pets, play, or gardening. A convenient shed provides additional storage and the gate provides access to the green space and trees along with a nearby path to bus stop. Located in the heart of Fairfax County, this home offers convenient access to major commuter routes, shopping, dining, and everyday amenities— Wegmans, Costco, Fairfax Corner, Fairfax Government Center are all within 2 miles - making it an ideal choice for buyers seeking both comfort and convenience in Northern Virginia.
Features & Amenities
Interior
-
Other Interior Features
Eat-in Kitchen, Ceiling Fan(s), Pantry, Recessed Lighting, Open Floorplan
-
Total Bedrooms
3
-
Bathrooms
3
-
1/2 Bathrooms
1
-
Above Grade Finished Area
1280.0
-
Basement YN
YES
-
Cooling YN
YES
-
Cooling
Central Air, Ceiling Fan(s), Electric
-
Fireplace YN
NO
-
Heating YN
YES
-
Heating
Electric, Heat Pump
-
Pet friendly
N/A
Exterior
-
Garage
No
-
Construction Materials
Aluminum Siding
-
Parking
Assigned, Parking Lot
-
Patio and Porch Features
Deck
-
Pool
No
-
Waterfront YN
NO
-
View
Trees/Woods, Street
Area & Lot
-
Lot Features
Front Yard, Cleared, Back Yard
-
Lot Size(acres)
0.06
-
Lot Size(square feet)
2,400
-
Property Type
Residential
-
Property Sub Type
Townhouse
-
Architectural Style
Contemporary
Price
-
Sales Price
$624,950
-
Tax Amount
$6,100
-
Financing Options
Conventional, Cash, FHA, VA
-
Zoning
PDH- 8(RESIDENTIAL 8 DU/AC)
-
Sq. Footage
1,713
-
Price/SqFt
$364
HOA
-
Association
YES
-
Association Fee
$300
-
Association Fee Frequency
Quarterly
-
Association Fee Includes
N/A
School District
-
Elementary School
EAGLE VIEW
-
Middle School
KATHERINE JOHNSON
-
High School
FAIRFAX
Property Features
-
New Construction
NO
-
Association Amenities
Tennis Court(s), Playground
-
Foundation Details
Concrete Perimeter
-
Senior Community YN
NO
-
Sewer
Public Sewer
-
Tax Lot
164
-
Water Source
Public
Schedule a Showing
Showing scheduled successfully.
Mortgage calculator
Estimate your monthly mortgage payment, including the principal and interest, property taxes, and HOA. Adjust the values to generate a more accurate rate.
Your payment
Principal and Interest:
$
Property taxes:
$
HOA fees:
$
Total loan payment:
$
Total interest amount:
$
Location
County
FAIRFAX
Elementary School
EAGLE VIEW
Middle School
KATHERINE JOHNSON
High School
FAIRFAX
Listing Courtesy of Samantha Bard, Coldwell Banker Realty
RealHub Information is provided exclusively for consumers' personal, non-commercial use, and it may not be used for any purpose other than to identify prospective properties consumers may be interested in purchasing. All information deemed reliable but not guaranteed and should be independently verified. All properties are subject to prior sale, change or withdrawal. RealHub website owner shall not be responsible for any typographical errors, misinformation, misprints and shall be held totally harmless.

AGENT
Laurie Hailey
Call Laurie today to schedule a private showing.

* Listings on this website come from the FMLS IDX Compilation and may be held by brokerage firms other than the owner of this website. The listing brokerage is identified in any listing details. Information is deemed reliable but is not guaranteed. If you believe any FMLS listing contains material that infringes your copyrighted work please click here to review our DMCA policy and learn how to submit a takedown request.© 2024 FMLS.
Related Properties
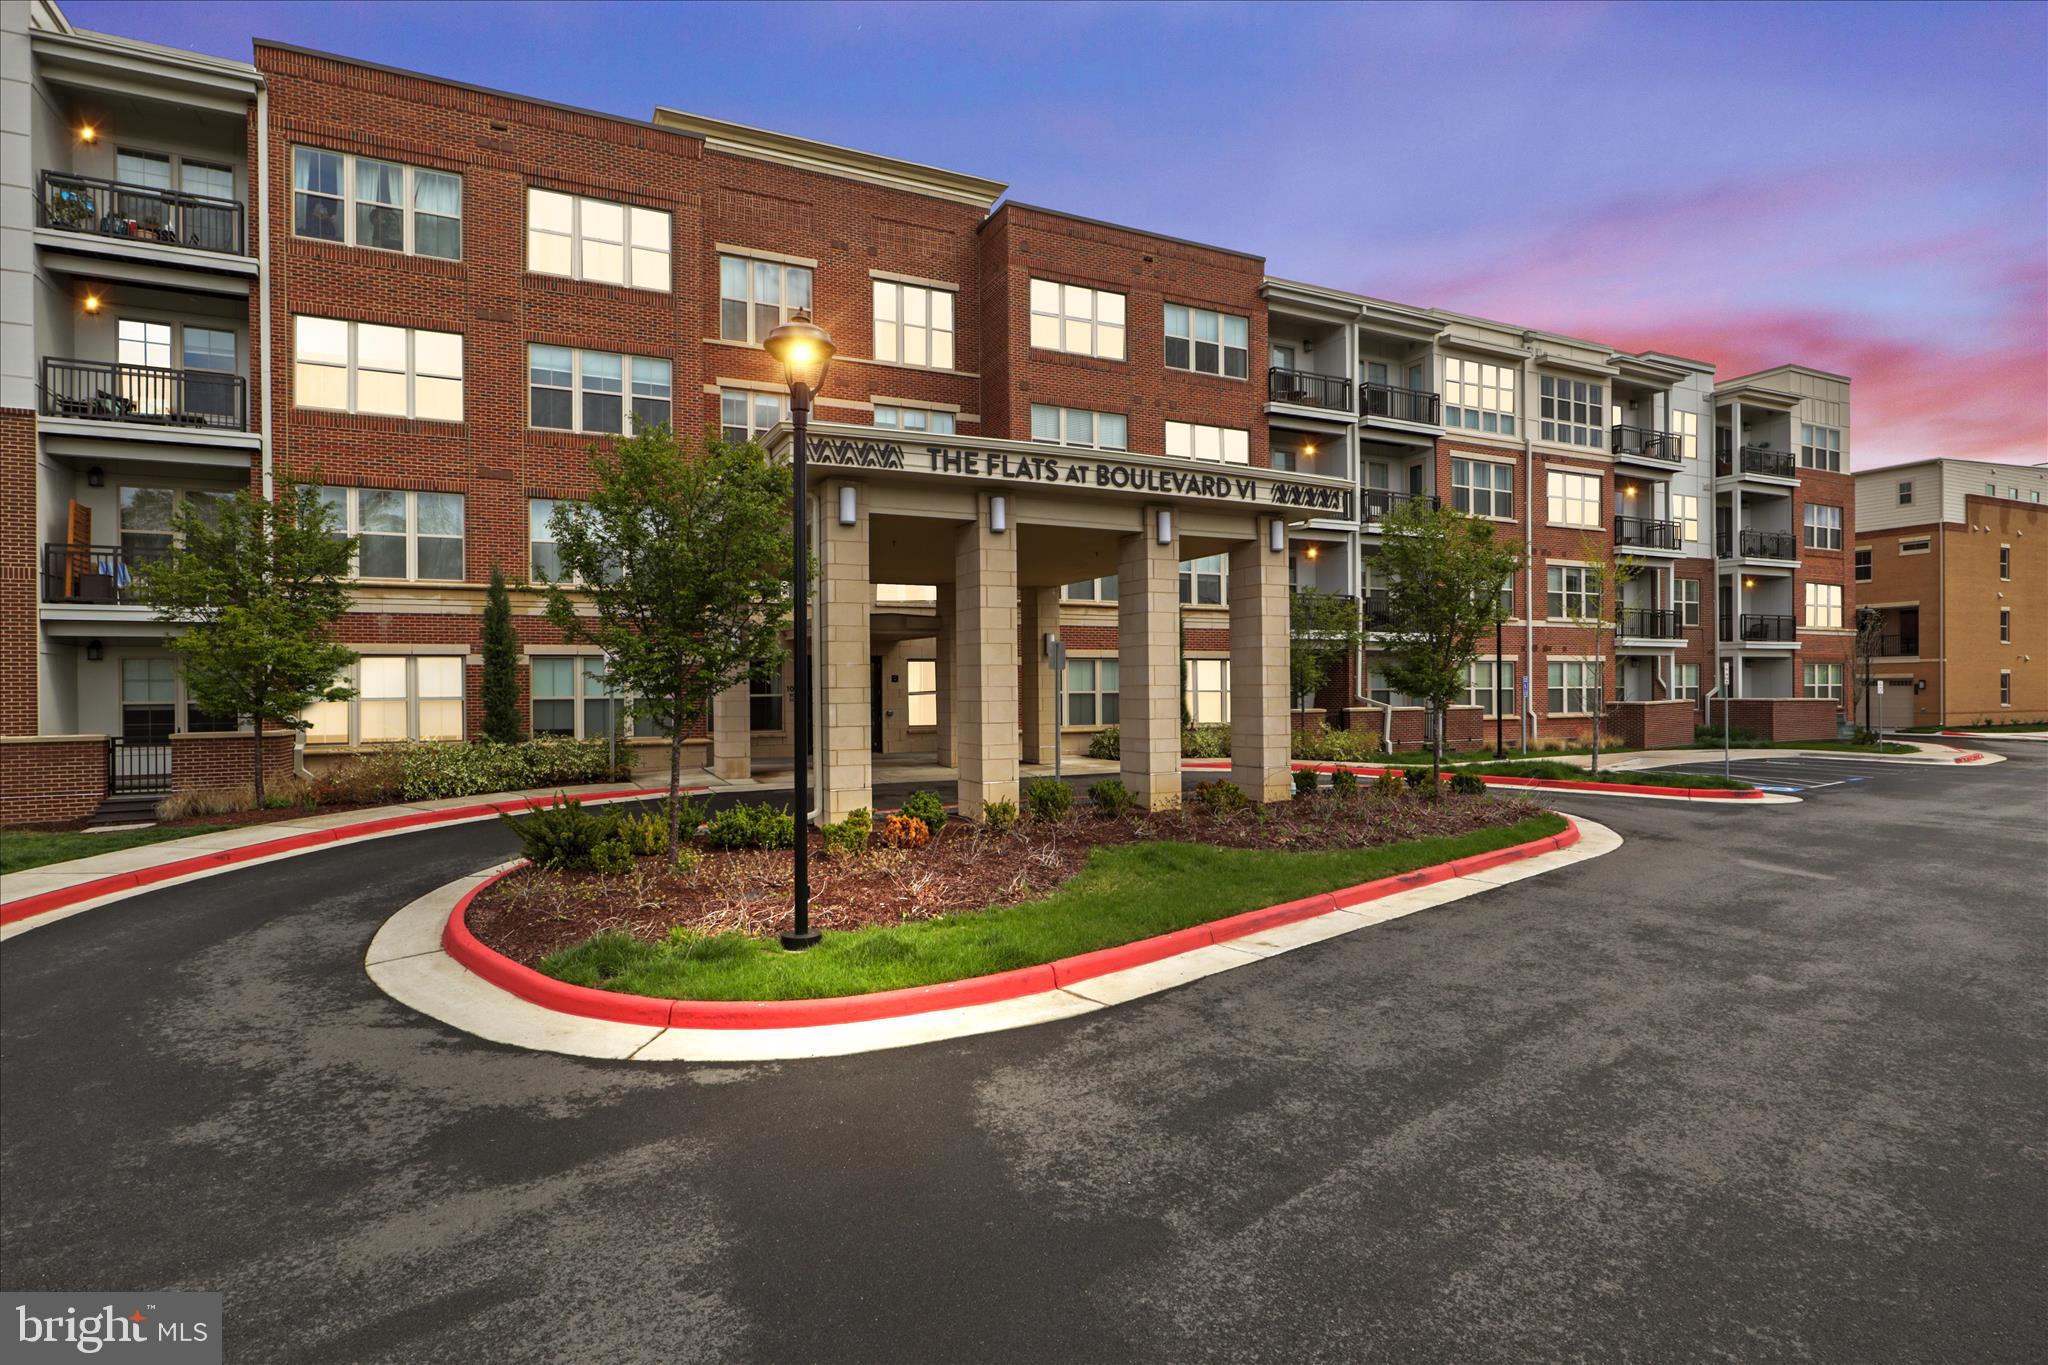
FAIRFAX
10755 FAIRGROUNDS DRIVE 101
2 Beds
2 Baths
1,139 Sq.Ft.
$564,000
MLS#: VAFC2007688
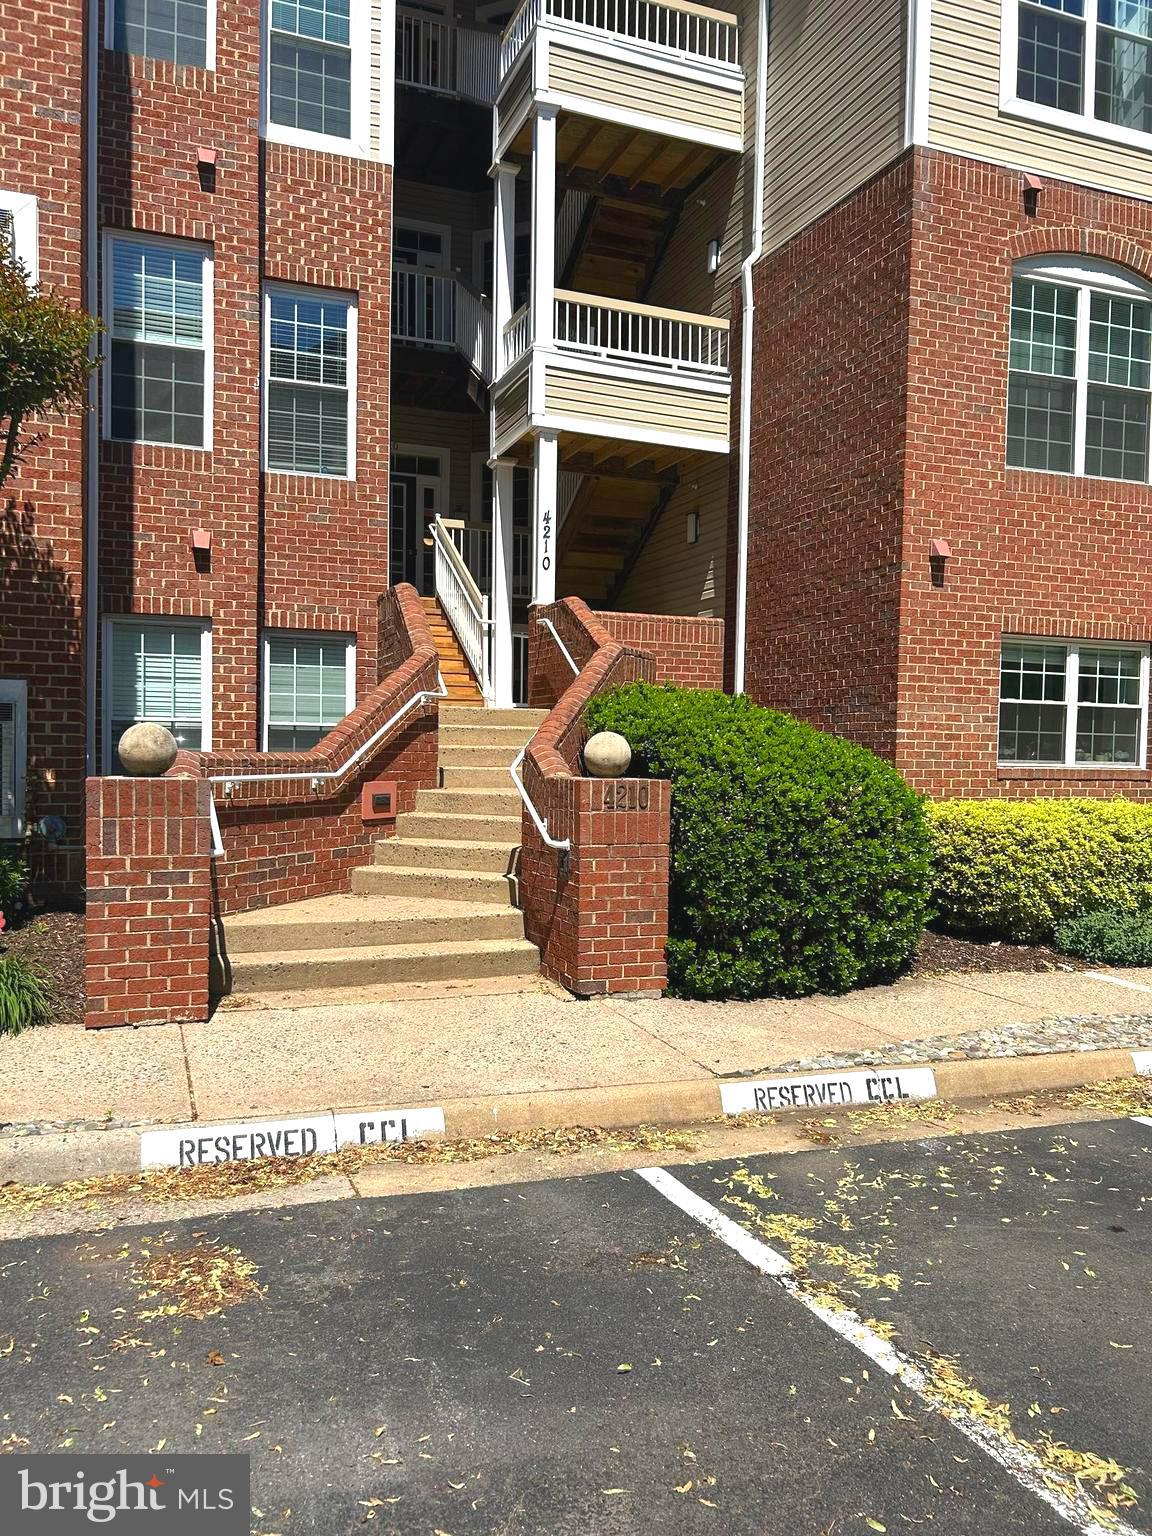
FAIRFAX
4210 MOZART BRIGADE LANE F F
3 Beds
2 Baths
1,500 Sq.Ft.
$515,000
MLS#: VAFX2311738
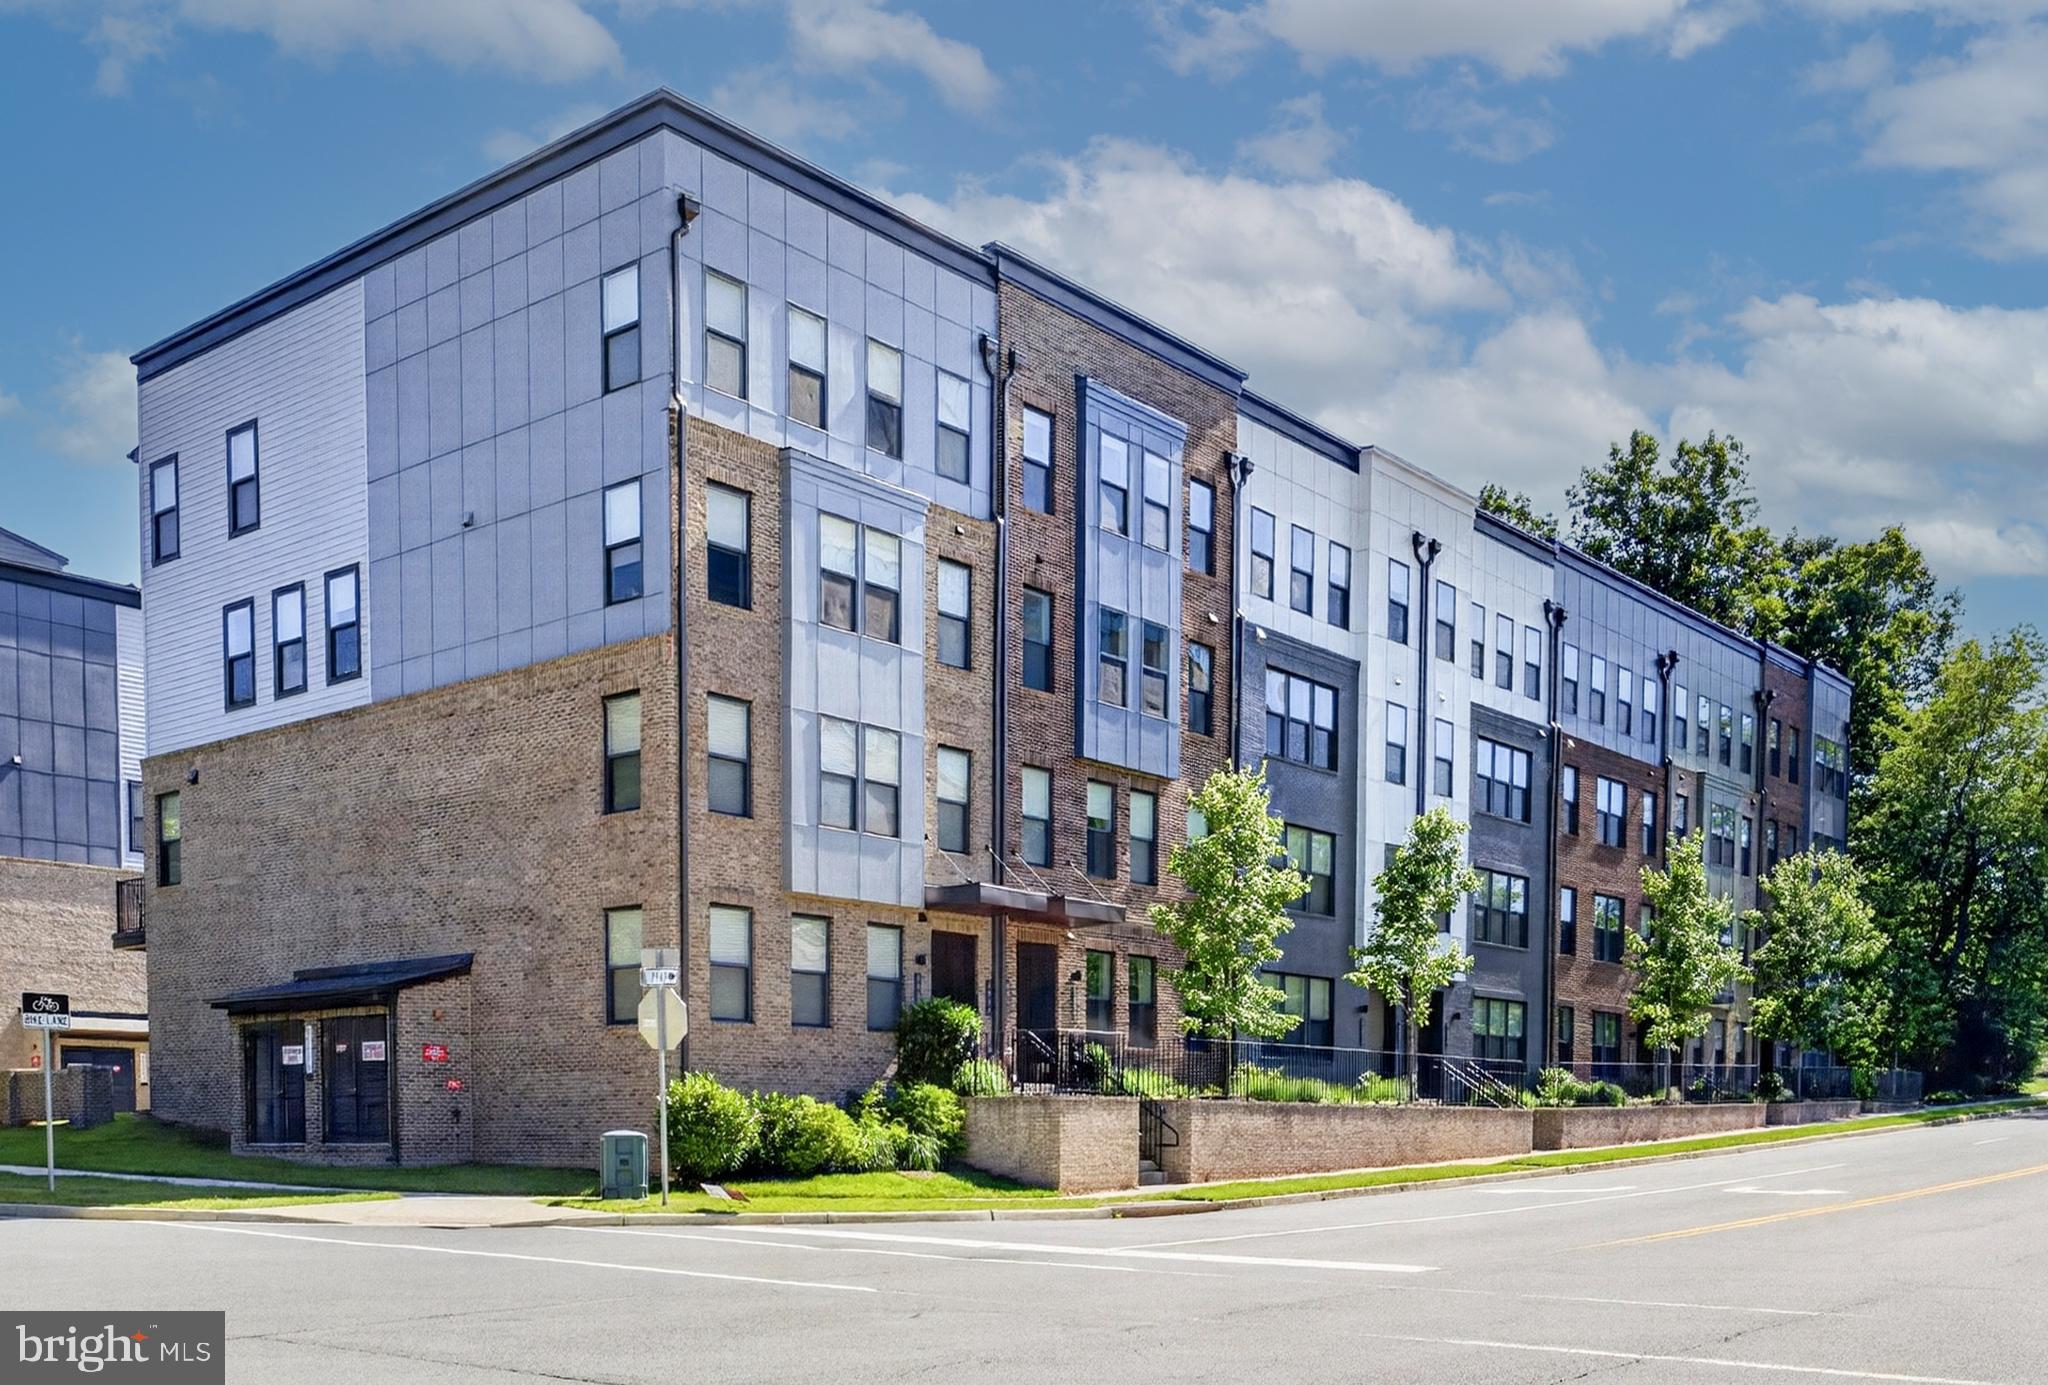
FAIRFAX
4053 LEGATO ROAD 80
3 Beds
2 Baths
2,344 Sq.Ft.
$699,000
MLS#: VAFX2322822

FAIRFAX
11506 SPERRIN CIRCLE 405
3 Beds
3 Baths
1,382 Sq.Ft.
$499,999
MLS#: VAFX2334242

FAIRFAX
9082 ARLINGTON BOULEVARD
3 Beds
2 Baths
1,320 Sq.Ft.
$567,000
MLS#: VAFX2311508

FAIRFAX
5417 NEW LONDON PARK DRIVE
3 Beds
2 Baths
1,290 Sq.Ft.
$550,000
MLS#: VAFX2333144

FAIRFAX
4210 MOZART BRIGADE LANE S 4210S
3 Beds
2 Baths
1,500 Sq.Ft.
$529,900
MLS#: VAFX2335578

FAIRFAX
9107 BOWLER DRIVE
3 Beds
3 Baths
2,096 Sq.Ft.
$685,000
MLS#: VAFX2336330

FAIRFAX
4593 WHITTEMORE PLACE 1131
3 Beds
2 Baths
1,566 Sq.Ft.
$549,900
MLS#: VAFX2326670
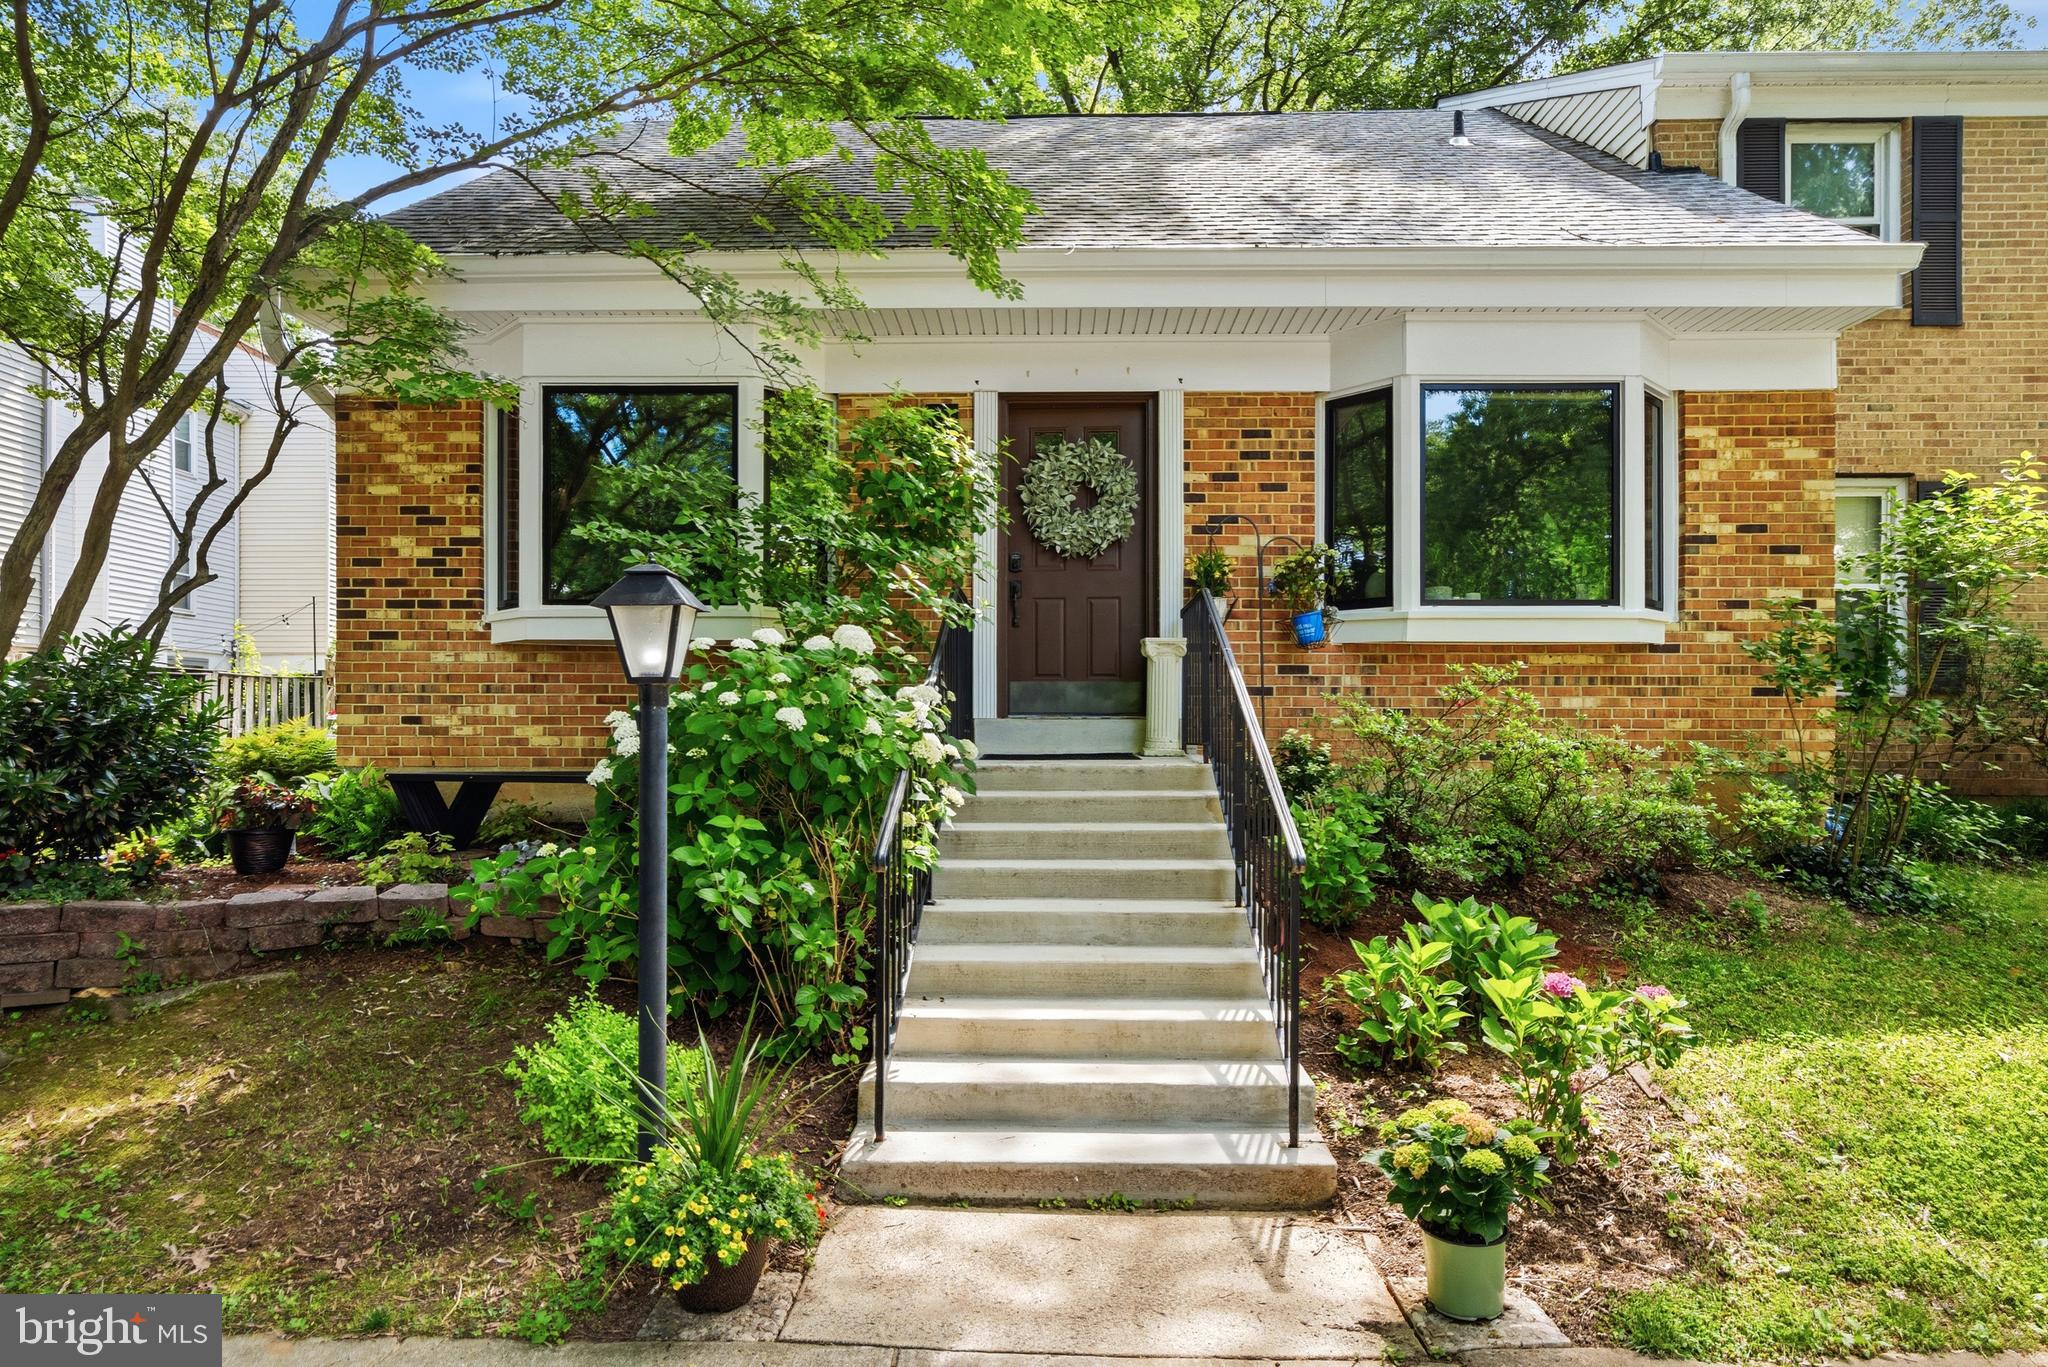
FAIRFAX
9913 KINGSBRIDGE DRIVE
3 Beds
2 Baths
1,440 Sq.Ft.
$635,000
MLS#: VAFX2317442
.png)