
Ranch/Rambler
4414 GOV ALMOND ROAD
LOCUST GROVE, VA 22508
MLS#: VAOR2008244
$425,000


Property
Beds
5
Full Baths
2
1/2 Baths
None
Year Built
1973
Sq.Footage
2,374
Welcome to your dream home in the picturesque community of Locust Grove! With a newer roof, bathrooms, and appliances, this recently renovated 5-bedroom, 2-bathroom oasis offers a perfect blend of modern comfort and serene countryside living, all set on an expansive 3.24-acre lot. With 2,374 finished square feet of thoughtfully designed living space, this home provides ample room for family gatherings, entertaining, or simply enjoying the peace of rural life. As you step inside, you’ll be greeted by a bright and inviting open-concept layout that seamlessly connects the living room, dining area, and gourmet kitchen. The living room features abundant natural light, creating a warm atmosphere for relaxation. The heart of the home, the modern kitchen, is equipped with sleek stainless steel appliances, elegant cabinetry, and generous counter space, making it a delight for any home chef. Whether you’re enjoying casual breakfasts at the bar or hosting dinner parties in the dining area, this space is sure to impress. The 5 spacious bedrooms are designed with comfort in mind, offering plenty of room for family members, guests, or even a home office. Each bedroom is filled with natural light and boasts ample closet space, ensuring that everyone has their own private retreat. Both bathrooms have been tastefully updated, featuring contemporary fixtures and stylish tile work that create inviting spaces for relaxation. The property includes a detached garage and gazebo, providing convenient parking and additional storage space for tools, outdoor equipment, or a workshop. The expansive lot offers endless possibilities for outdoor activities, whether you envision creating a beautiful garden, setting up a play area for children, or simply enjoying tranquil evenings under the stars. You’ll appreciate the benefits of high-speed fiber optic internet, making remote work and online activities a breeze. This home is perfectly situated, allowing you to enjoy the tranquility of rural living while still being close to local amenities, parks, and recreational.
Features & Amenities
Interior
-
Other Interior Features
Ceiling Fan(s), Kitchen Island, Open Floorplan
-
Total Bedrooms
5
-
Bathrooms
2
-
Above Grade Finished Area
2374.0
-
Basement YN
NO
-
Cooling YN
YES
-
Cooling
Central Air, Ceiling Fan(s), Electric
-
Fireplace YN
YES
-
Heating YN
YES
-
Heating
Electric, Heat Pump
-
Main Level Bedrooms
3
-
Pet friendly
N/A
Exterior
-
Garage
Yes
-
Garage spaces
1
-
Construction Materials
Vinyl Siding
-
Parking
Garage, Driveway, Detached
-
Patio and Porch Features
Porch
-
Pool
No
-
Waterfront YN
NO
Area & Lot
-
Lot Features
Wooded
-
Lot Size(acres)
3.24
-
Lot Size(square feet)
141,134
-
Property Type
Residential
-
Property Sub Type
Single Family Residence
-
Architectural Style
Ranch/Rambler
Price
-
Sales Price
$425,000
-
Tax Amount
$1,503
-
Sq. Footage
2,374
-
Price/SqFt
$179
HOA
-
Association
No
School District
-
Elementary School
N/A
-
Middle School
N/A
-
High School
ORANGE CO.
Property Features
-
New Construction
NO
-
Foundation Details
Permanent
-
Senior Community YN
NO
-
Sewer
Septic Tank
-
Tax Lot
4
-
Water Source
Well
Schedule a Showing
Showing scheduled successfully.
Mortgage calculator
Estimate your monthly mortgage payment, including the principal and interest, property taxes, and HOA. Adjust the values to generate a more accurate rate.
Your payment
Principal and Interest:
$
Property taxes:
$
HOA fees:
$
Total loan payment:
$
Total interest amount:
$
Location
County
ORANGE
Elementary School
Middle School
High School
ORANGE CO.
Listing Courtesy of Sean Jones, Samson Properties
RealHub Information is provided exclusively for consumers' personal, non-commercial use, and it may not be used for any purpose other than to identify prospective properties consumers may be interested in purchasing. All information deemed reliable but not guaranteed and should be independently verified. All properties are subject to prior sale, change or withdrawal. RealHub website owner shall not be responsible for any typographical errors, misinformation, misprints and shall be held totally harmless.

Salesperson, Realtor
Laurie Hailey
Call Laurie today to schedule a private showing.

* Listings on this website come from the FMLS IDX Compilation and may be held by brokerage firms other than the owner of this website. The listing brokerage is identified in any listing details. Information is deemed reliable but is not guaranteed. If you believe any FMLS listing contains material that infringes your copyrighted work please click here to review our DMCA policy and learn how to submit a takedown request.© 2024 FMLS.
Related Properties

LOCUST GROVE
36039 COYOTE TRAIL
3 Beds
2 Baths
1,800 Sq.Ft.
$348,000
MLS#: VAOR2014320

LOCUST GROVE
109 BUTLER CIRCLE
3 Beds
2 Baths
1,841 Sq.Ft.
$425,000
MLS#: VAOR2014840

LOCUST GROVE
3623 TWIN LAKE BOULEVARD
3 Beds
2 Baths
1,563 Sq.Ft.
$415,000
MLS#: VAOR2015078

LOCUST GROVE
137 EAGLE COURT
3 Beds
2 Baths
1,944 Sq.Ft.
$425,000
MLS#: VAOR2014746

LOCUST GROVE
115 ASHLAWN COURT
3 Beds
2 Baths
1,859 Sq.Ft.
$449,900
MLS#: VAOR2014754

LOCUST GROVE
36058 COYOTE TRL
3 Beds
2 Baths
1,616 Sq.Ft.
$367,000
MLS#: VAOR2014852

LOCUST GROVE
103 EAGLE COURT
3 Beds
2 Baths
2,398 Sq.Ft.
$474,900
MLS#: VAOR2014602
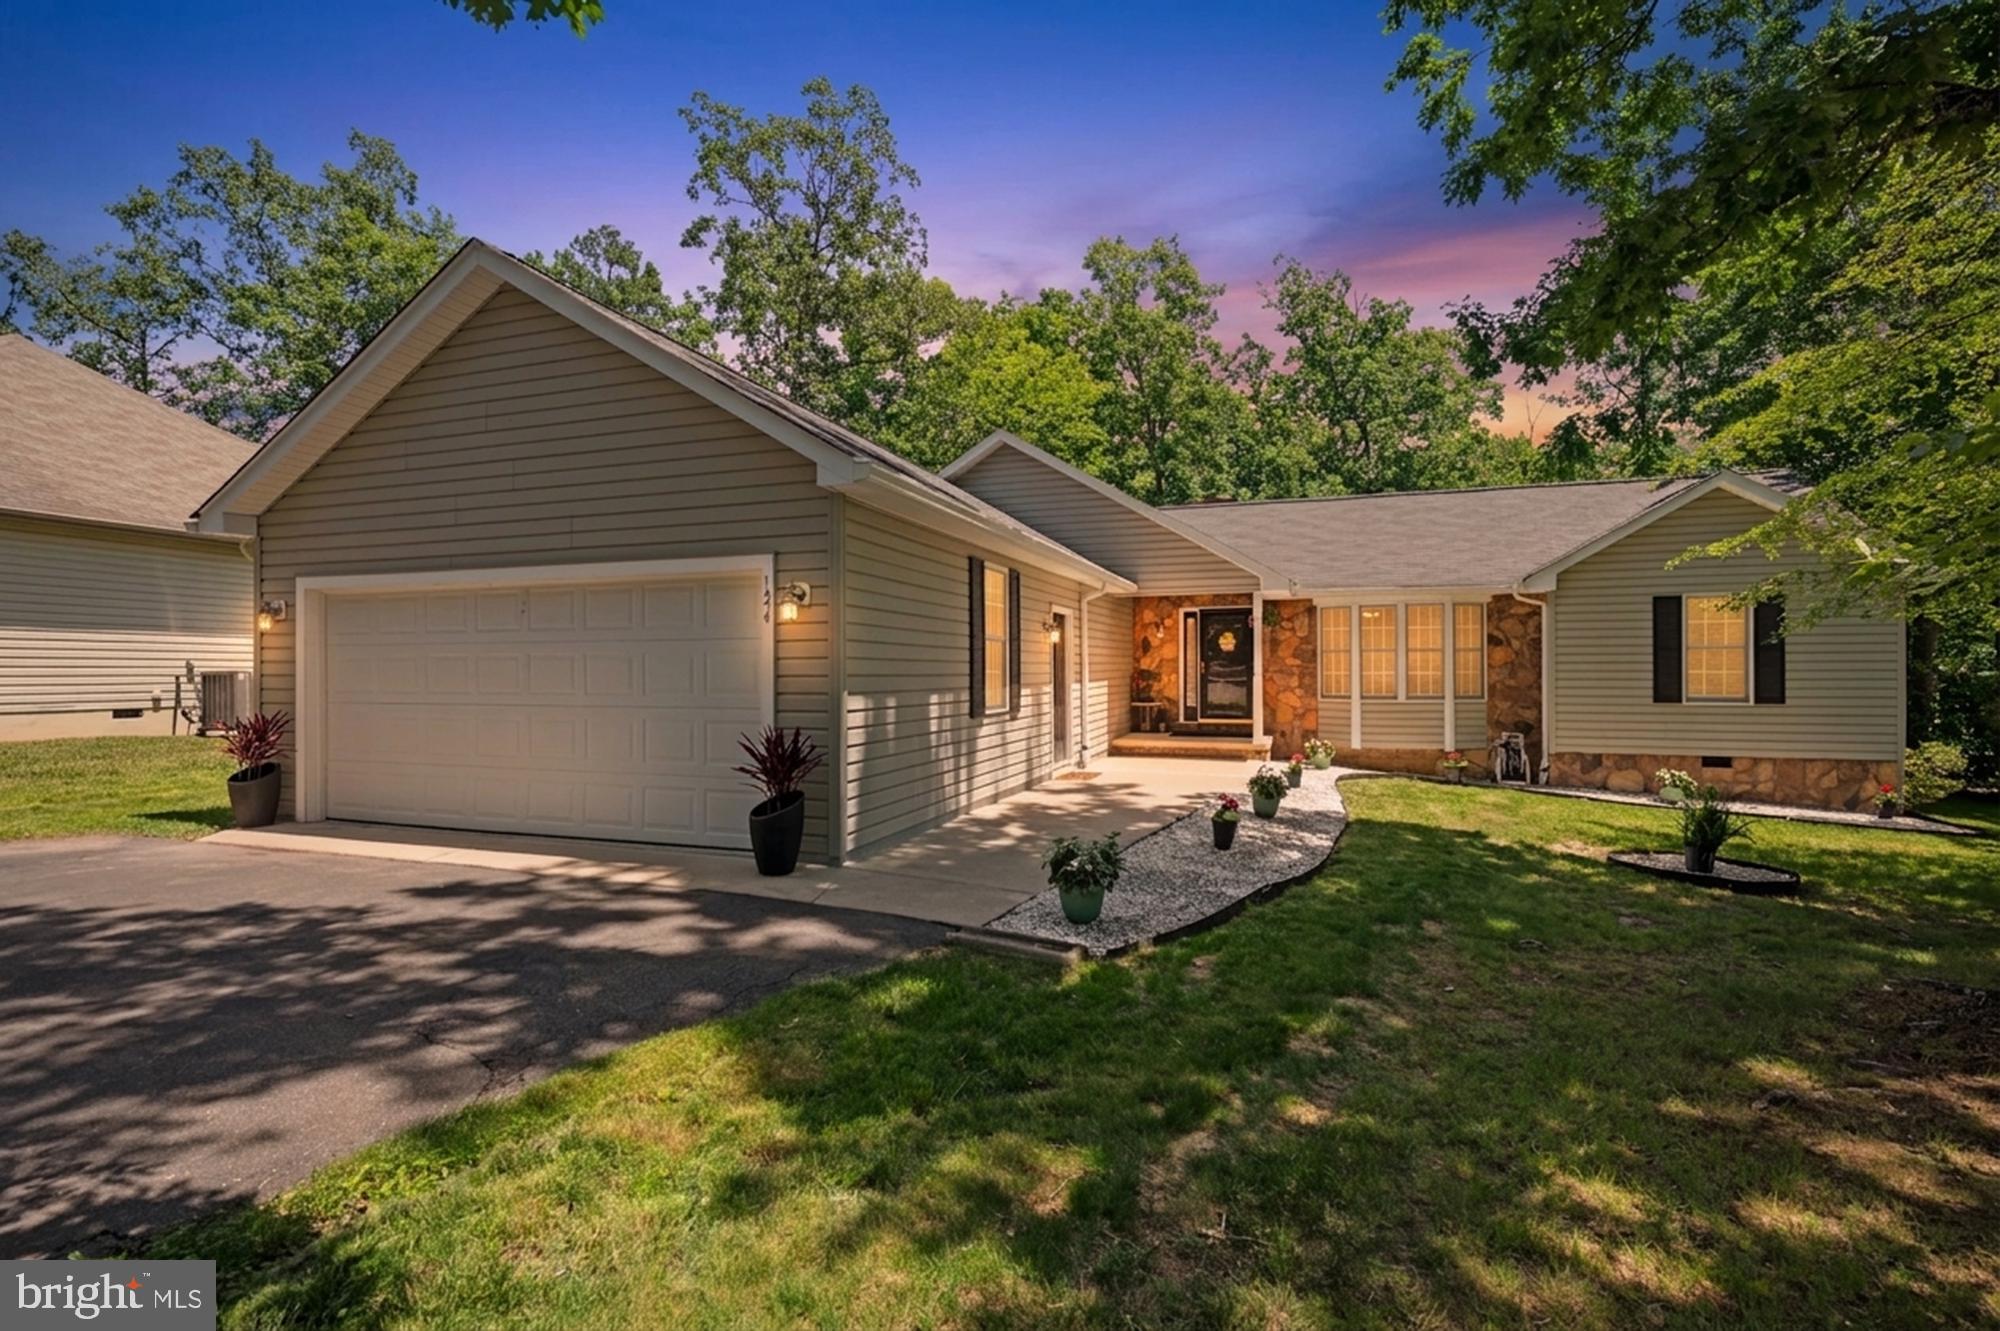
LOCUST GROVE
124 REPUBLIC AVENUE
3 Beds
2 Baths
2,163 Sq.Ft.
$414,900
MLS#: VAOR2014222

LOCUST GROVE
105 EDGEMONT CIRCLE
5 Beds
3 Baths
2,015 Sq.Ft.
$450,000
MLS#: VAOR2015004

LOCUST GROVE
122 YORKTOWN BOULEVARD
2 Beds
2 Baths
1,652 Sq.Ft.
$390,000
MLS#: VAOR2014828
.png)