
Other, Colonial
43855 TATTINGER TERRACE
ASHBURN, VA 20148
MLS#: VALO2099730
$679,900
Property
Beds
4
Full Baths
3
1/2 Baths
1
Year Built
2002
Sq.Footage
2,294
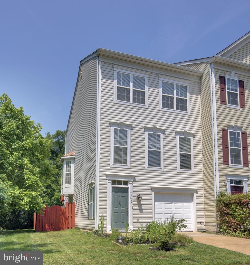
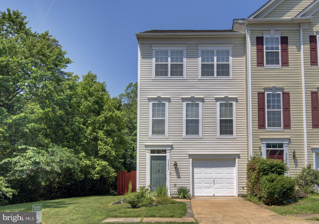
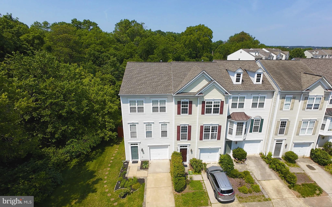
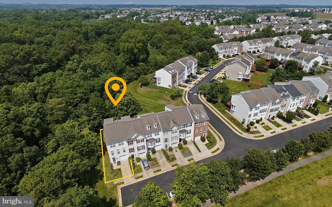
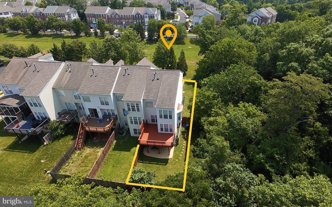
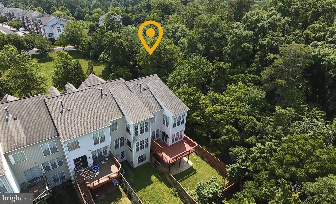
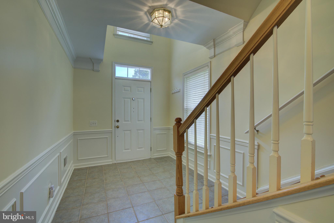
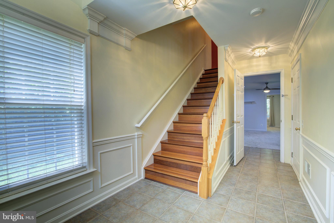
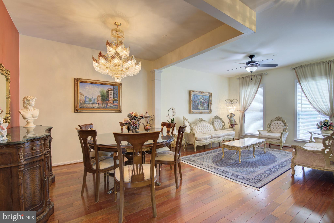
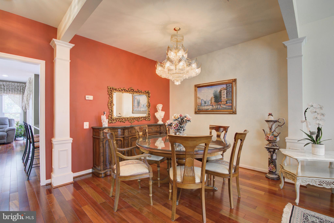
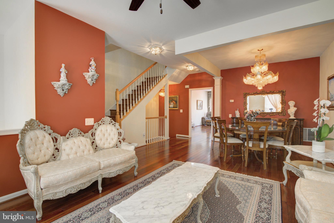
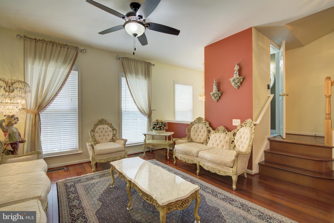
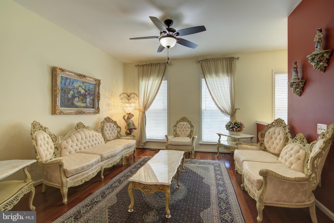
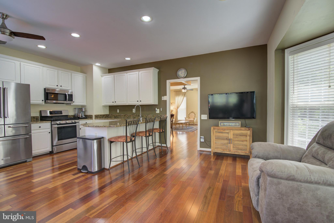
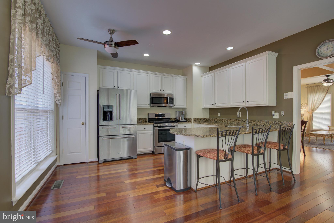
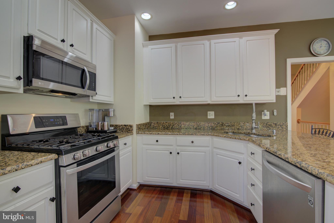
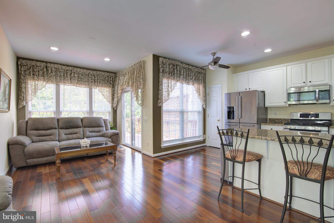
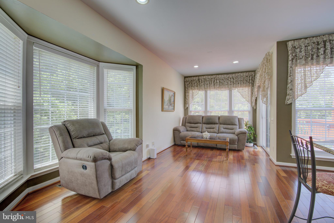
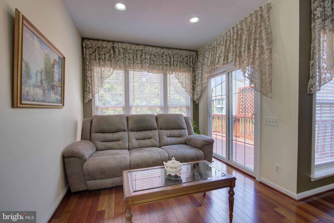
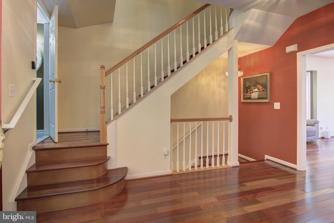
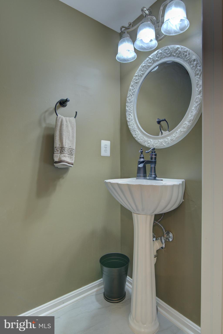
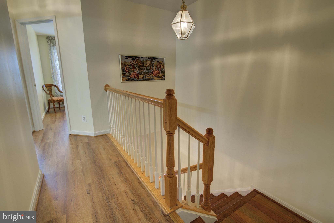
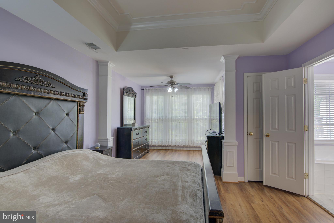
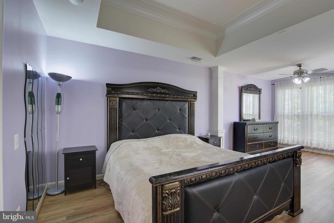
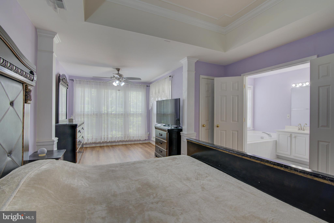
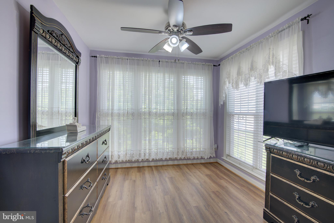
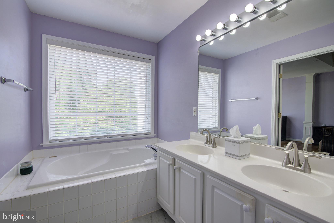
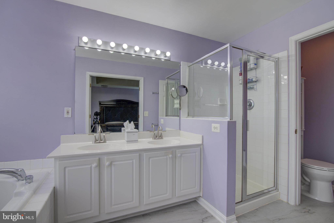
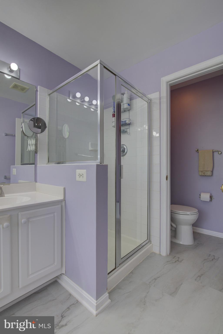
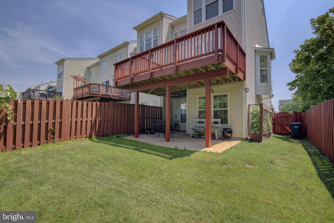
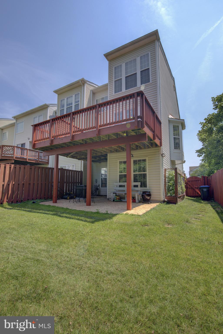
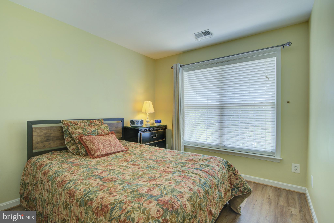
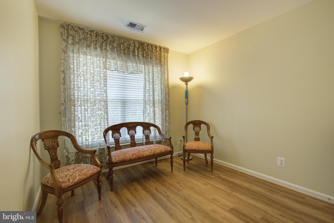
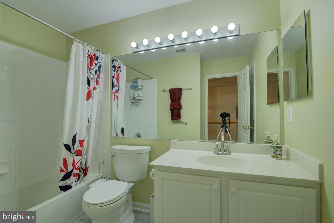
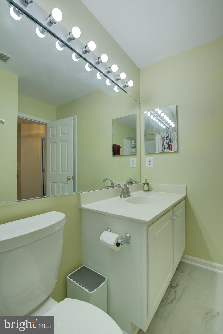
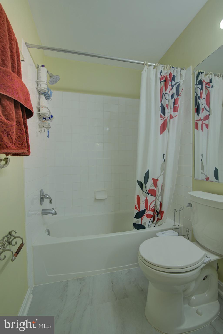
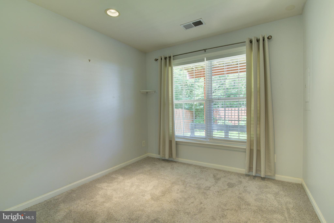
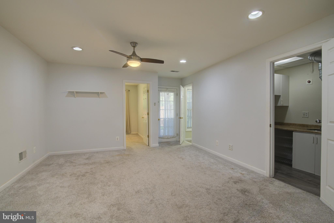
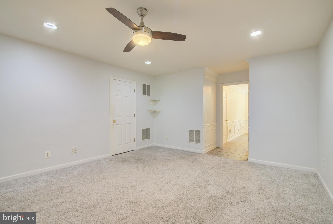
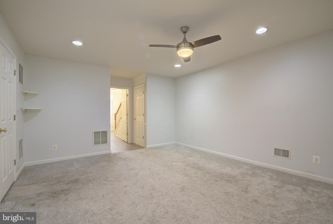
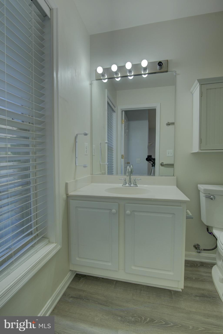
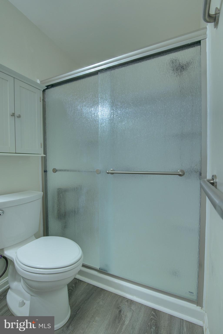
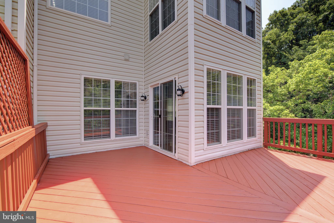
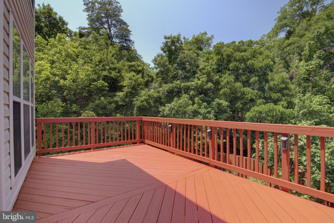
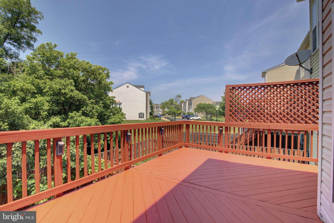
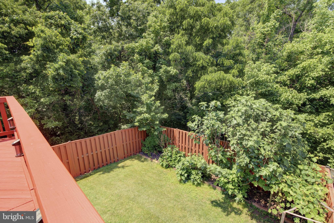
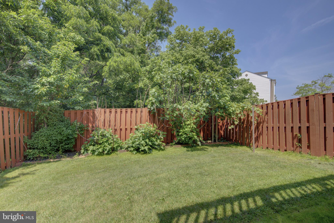
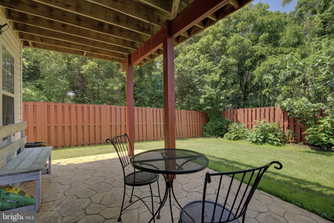
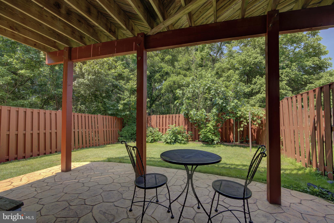
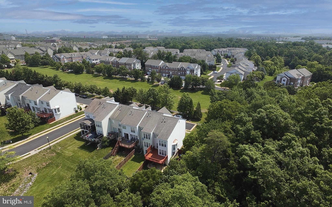
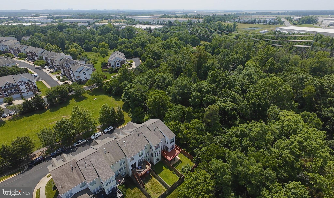
A Rare End-Unit Retreat Backing to Woods & Stream | 4BR | 3.5BA | Over 2,600 Sq. Ft. | Walk to Metro Step into a home that doesn’t just check the boxes—it creates a lifestyle. This stunning 4-bedroom, 3.5-bath end-unit townhome offers over 2,600 square feet of thoughtfully curated living space, tucked away at the end of a quiet cul-de-sac. Surrounded by mature trees and a peaceful stream, this is a rare opportunity to enjoy both nature and convenience in one of Ashburn’s most sought-after communities. Location Perfection: Enjoy walking access to the Ashburn Silver Line Metro, placing Washington, D.C., Dulles Airport, and Northern Virginia’s top employers within easy reach. Even better, this home is just outside the Metro Tax Zone, offering significant long-term savings. Highly ranked Loudoun County schools, top-tier medical care, and premier shopping and dining with easy access to major commuting routes are all just minutes away. Welcome Home: A dramatic two-story open foyer with oversized 12x12 ceramic tile sets the tone upon entry. The lower level features a private In-Law Suite with a full bath, living area, and separate bedroom—complete with walk-out access to a private patio and fenced backyard, perfect for guests, multi-generational living, or a flexible home office setup. Elevated Living Spaces: Rich Cherry hardwood floors (2022) guide you through the main level, where natural light pours in from a custom bay window and three-level bump-out. The open-concept layout includes elegant formal living and dining rooms and a chef’s kitchen with abundant cabinetry, stainless steel appliances (2019), and a large center island. Step outside onto the wrap-around deck—your personal haven for outdoor dining, grilling, or unwinding beneath the treetops. Upstairs Retreat: The third level boasts three generously sized bedrooms, including a luxurious primary suite with tray ceiling, sitting area, and spa-like en-suite bath featuring dual vanities, soaking tub, and a separate shower—all overlooking the private wooded landscape. Outdoor Oasis: The fully fenced backyard features a 6-foot privacy fence, fruit trees, and a thriving garden space—perfect for preparing “garden-to-table” meals or simply enjoying the peaceful surroundings. Whether sipping morning coffee on the patio or winding down with wine under the stars, you’ll love the blend of serenity and style. Notable Upgrades Include: - New Roof (2020) - Cherry Hardwood Floors (2022) - New Appliances (2019) - Hot Water Heater (2022) - HVAC & Furnace Replacement (2022) - Lower-Level Bath Renovation (2023) Please note: Chandeliers do not convey but may be purchased separately. This home truly offers the best of all worlds: quiet, connected living surrounded by nature—with space to grow, entertain, and thrive. Schedule your private tour today and experience it for yourself.
Features & Amenities
Interior
-
Other Interior Features
Eat-in Kitchen, Ceiling Fan(s), Kitchen Island, Pantry, Crown Molding, Open Floorplan, Soaking Tub
-
Total Bedrooms
4
-
Bathrooms
3
-
1/2 Bathrooms
1
-
Above Grade Finished Area
2294.0
-
Basement YN
YES
-
Cooling YN
YES
-
Cooling
Central Air, Ceiling Fan(s), Electric
-
Fireplace YN
NO
-
Heating YN
YES
-
Heating
Exhaust Fan, Natural Gas, Central, Forced Air
-
Pet friendly
N/A
Exterior
-
Garage
Yes
-
Garage spaces
1
-
Construction Materials
Vinyl Siding
-
Parking
On Street, Garage, Driveway, Attached
-
Patio and Porch Features
Deck, Patio
-
Pool
Yes
-
Pool Features
Community
-
Waterfront YN
NO
-
View
Water, Trees/Woods, Creek/Stream
Area & Lot
-
Lot Features
Corner Lot, Wooded, Cul-De-Sac, Level, Private, Secluded, Cleared, Back Yard
-
Lot Size(acres)
0.06
-
Lot Size(square feet)
2614.0
-
Property Type
Residential
-
Property Sub Type
Townhouse
-
Architectural Style
Other, Colonial
Price
-
Sales Price
$679,900
-
Tax Amount
$5,061
-
Sq. Footage
2, 294
-
Price/SqFt
$296
HOA
-
Association
Yes
-
Association Fee
$120
-
Association Fee Frequency
Monthly
-
Association Fee Includes
N/A
School District
-
Elementary School
N/A
-
Middle School
N/A
-
High School
N/A
Property Features
-
Stories
3
-
New Construction
NO
-
Accessibility Features
Accessible Doors
-
Association Amenities
Playground
-
Foundation Details
Slab
-
Senior Community YN
NO
-
Sewer
Public Sewer
-
Tax Lot
1
-
Water Source
Public
Schedule a Showing
Showing scheduled successfully.
Mortgage calculator
Estimate your monthly mortgage payment, including the principal and interest, property taxes, and HOA. Adjust the values to generate a more accurate rate.
Your payment
Principal and Interest:
$
Property taxes:
$
HOA fees:
$
Total loan payment:
$
Total interest amount:
$
Location
County
LOUDOUN
Elementary School
Middle School
High School
Listing Courtesy of Pouya Safa , Century 21 Redwood Realty
RealHub Information is provided exclusively for consumers' personal, non-commercial use, and it may not be used for any purpose other than to identify prospective properties consumers may be interested in purchasing. All information deemed reliable but not guaranteed and should be independently verified. All properties are subject to prior sale, change or withdrawal. RealHub website owner shall not be responsible for any typographical errors, misinformation, misprints and shall be held totally harmless.

AGENT
Laurie Hailey
Call Laurie today to schedule a private showing.

* Listings on this website come from the FMLS IDX Compilation and may be held by brokerage firms other than the owner of this website. The listing brokerage is identified in any listing details. Information is deemed reliable but is not guaranteed. If you believe any FMLS listing contains material that infringes your copyrighted work please click here to review our DMCA policy and learn how to submit a takedown request.© 2024 FMLS.
Related Properties
ASHBURN
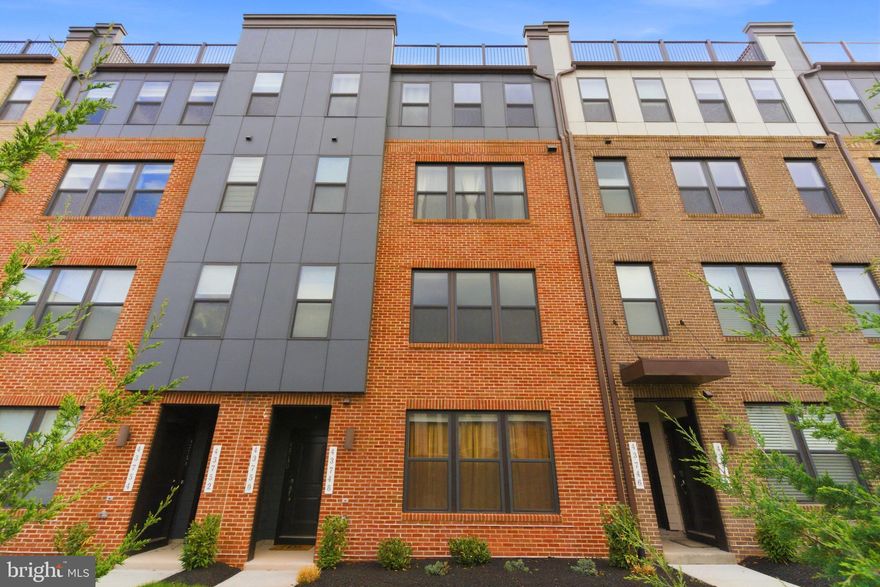
19814 LAVENDER DUST SQUARE
3 Beds
2 Baths
2,548 Sq.Ft.
$741,253
MLS#: VALO2120932
ASHBURN
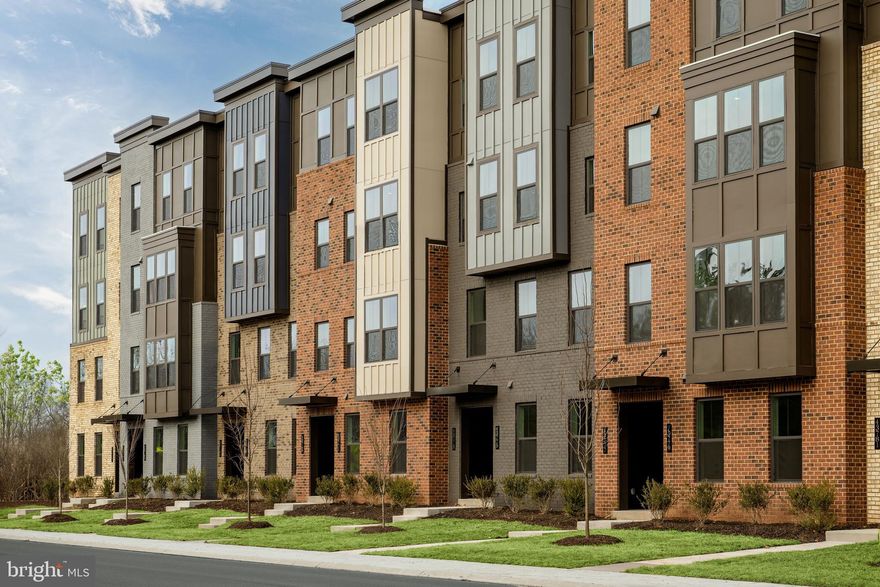
43748 TRANSIT SQUARE
3 Beds
2 Baths
1,668 Sq.Ft.
$575,000
MLS#: VALO2120108
ASHBURN
43791 METRO TERRACE
3 Beds
2 Baths
1,628 Sq.Ft.
$579,990
MLS#: VALO2119734

ASHBURN
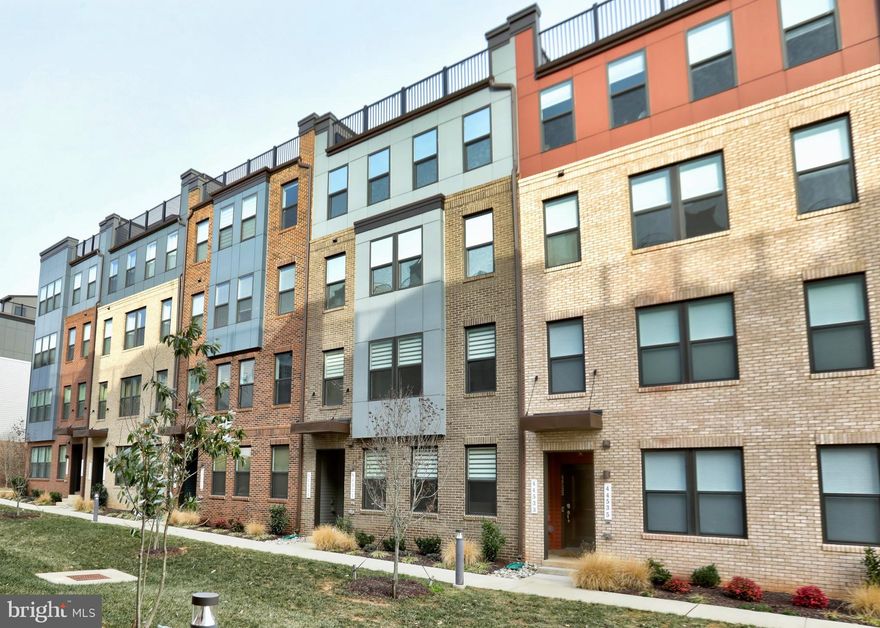
19677 SEPIA SQUARE
4 Beds
3 Baths
1,941 Sq.Ft.
$749,999
MLS#: VALO2124450
ASHBURN
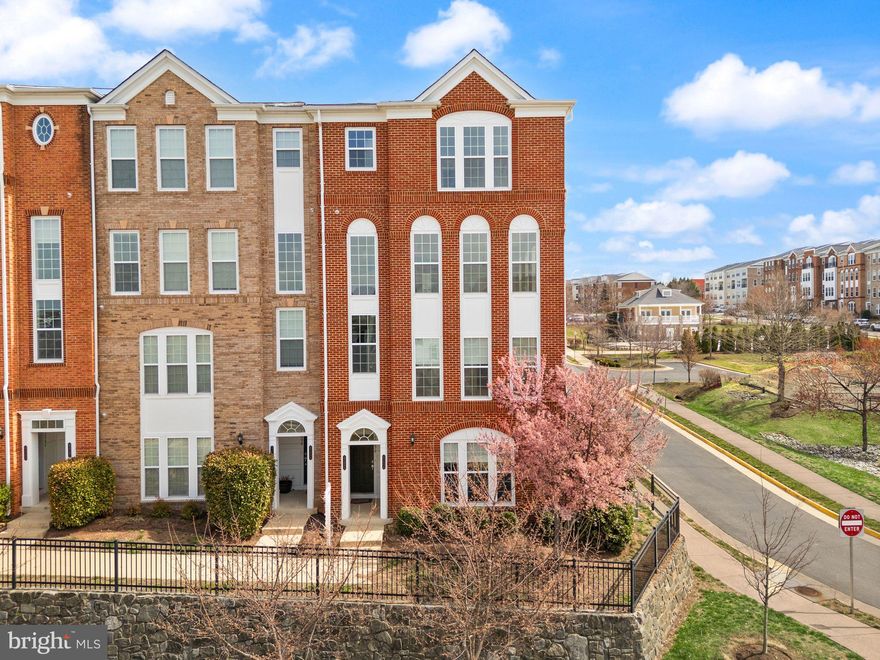
44531 WOLFHOUND SQUARE
2 Beds
2 Baths
1,670 Sq.Ft.
$564,900
MLS#: VALO2114584
ASHBURN
42696 TELFORD TERRACE
3 Beds
2 Baths
2,600 Sq.Ft.
$574,999
MLS#: VALO2118074
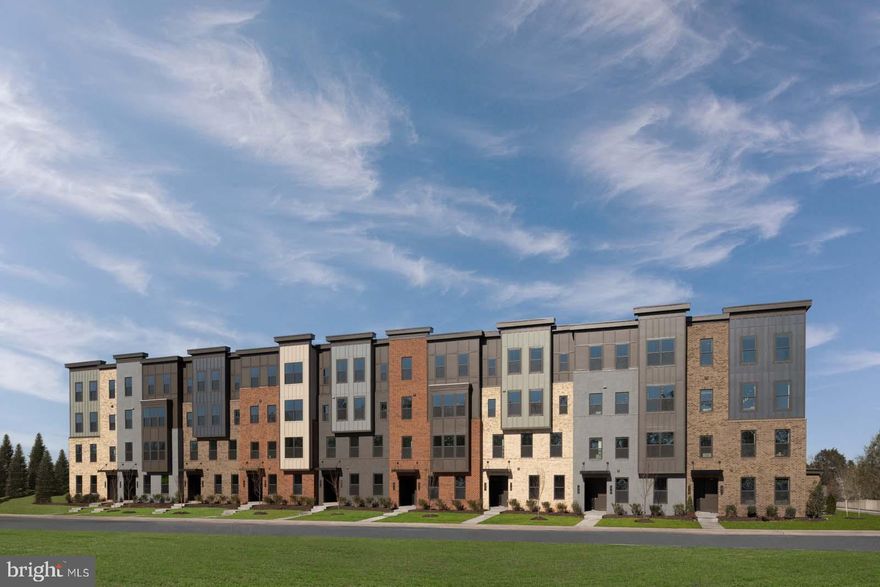
ASHBURN
43864 CIRCUIT SQUARE 1070A
3 Beds
2 Baths
2,521 Sq.Ft.
$687,900
MLS#: VALO2121640
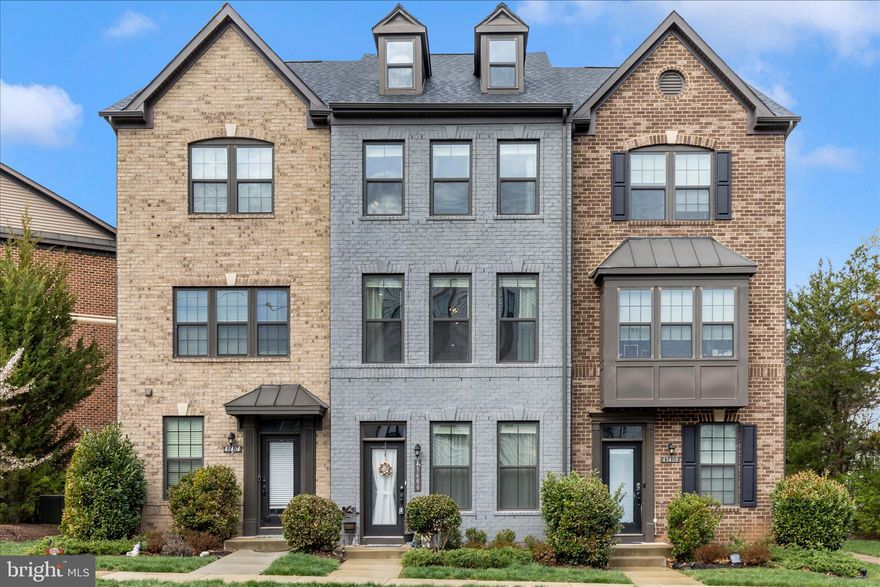
ASHBURN
43406 OLD RYAN ROAD
4 Beds
4 Baths
2,080 Sq.Ft.
$719,000
MLS#: VALO2119860

ASHBURN
HOMESITE 58 NORTHPARK DRIVE
3 Beds
2 Baths
2,328 Sq.Ft.
$799,990
MLS#: VALO2126098

ASHBURN
44397 OAKMONT MANOR SQUARE
3 Beds
3 Baths
2,118 Sq.Ft.
$760,000
MLS#: VALO2126020
.png)