
Property
Beds
5
Full Baths
4
1/2 Baths
1
Year Built
1999
Sq.Footage
5,125
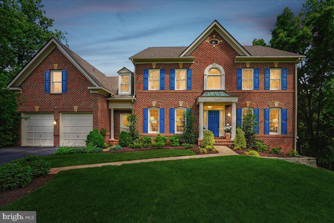
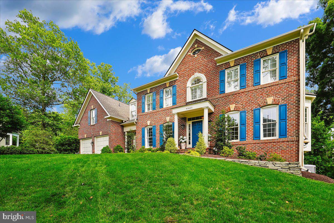
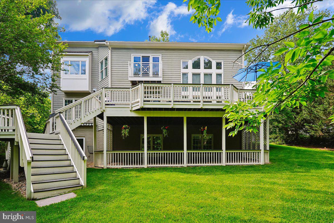
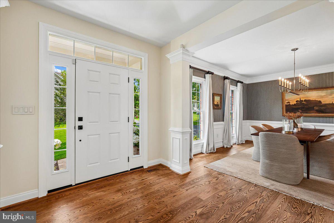
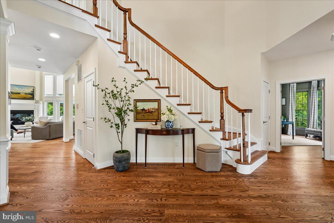
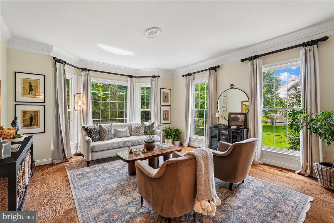
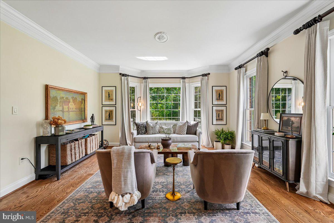
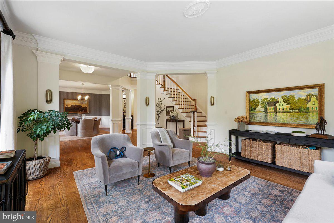
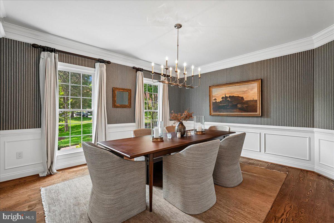
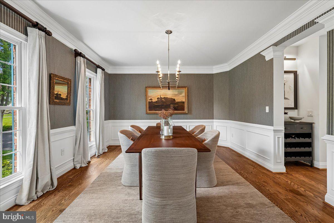
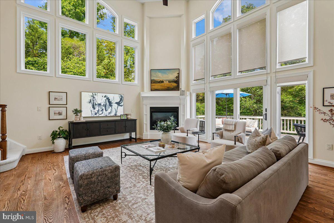
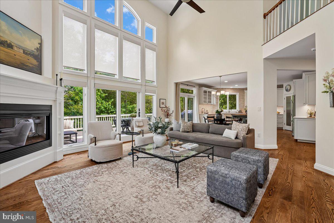
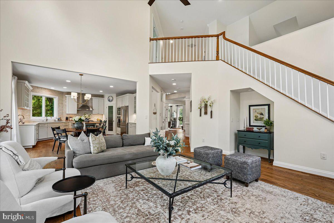
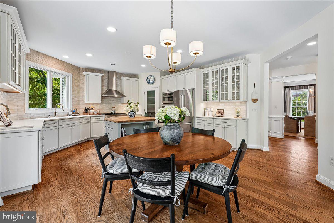
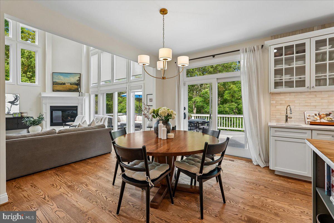
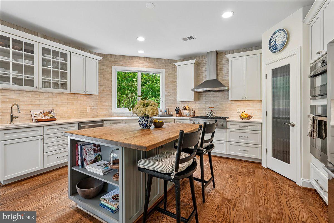
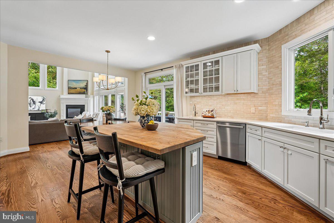
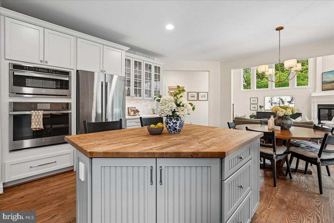
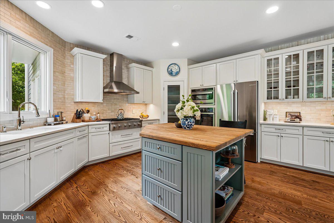
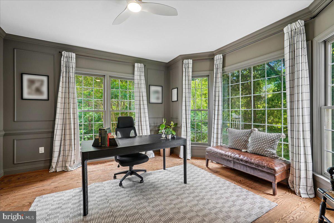
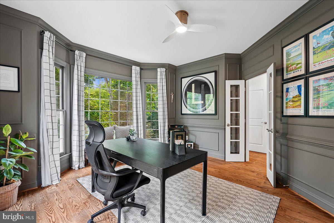
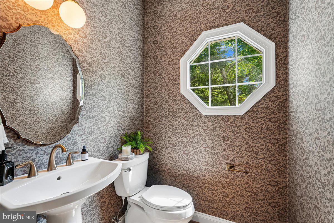
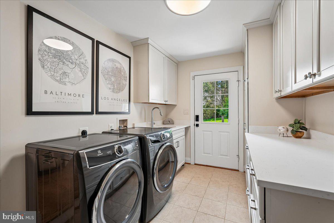
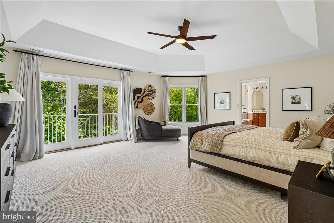
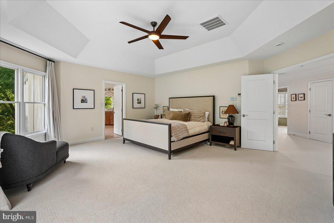
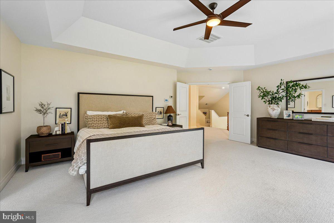
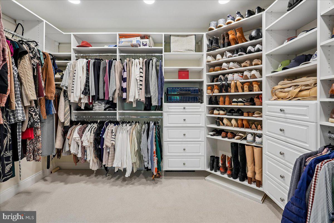
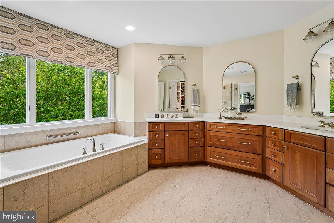
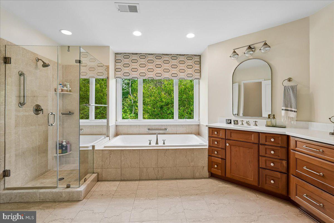
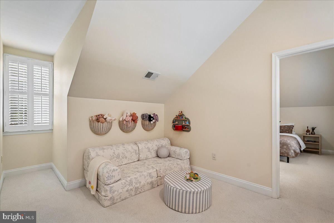
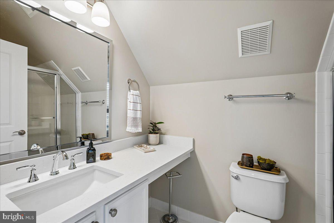
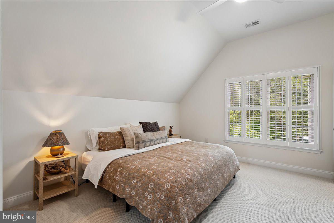
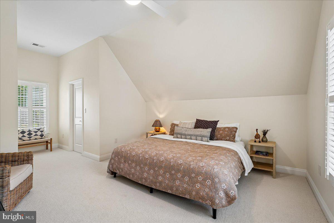
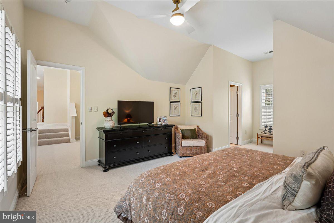
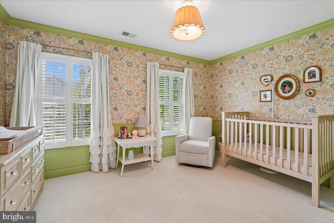
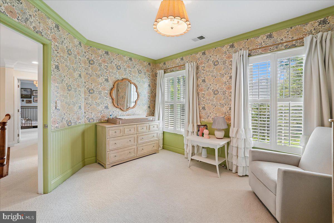
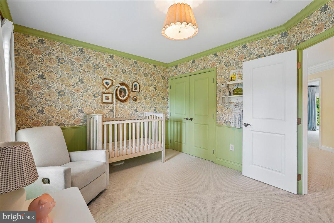
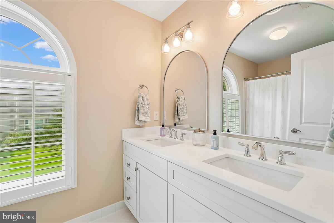
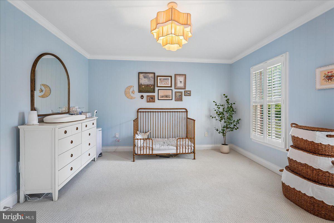
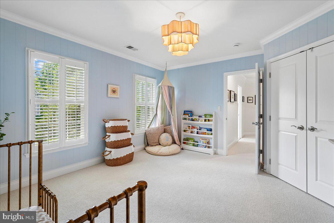
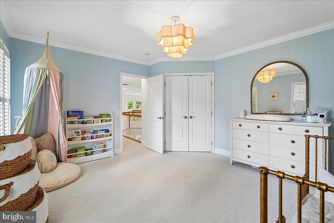
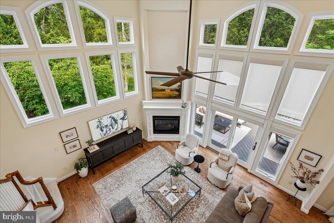
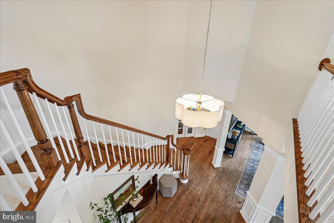
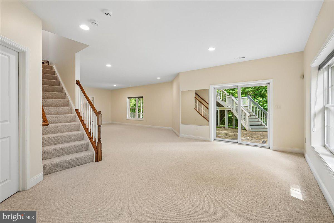
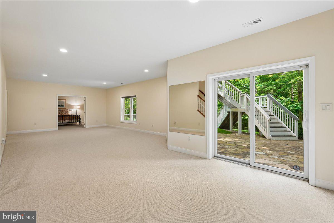
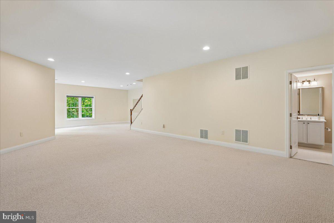
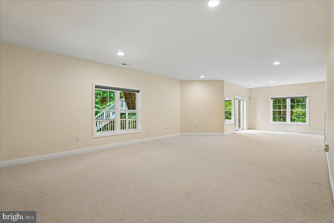
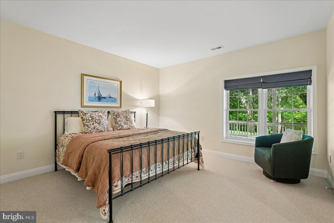
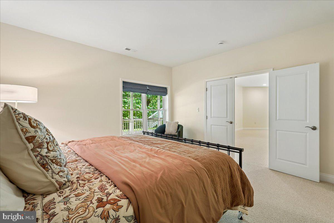
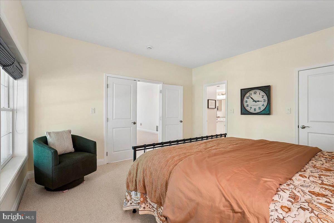
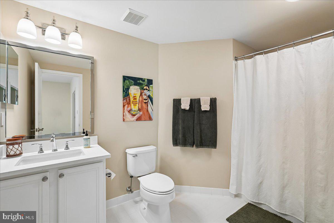
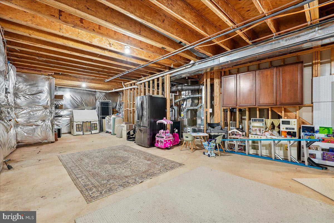
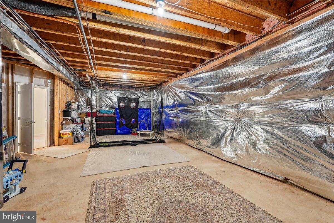
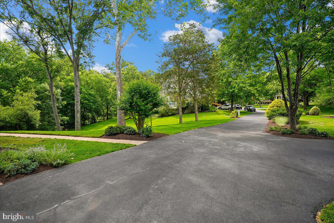
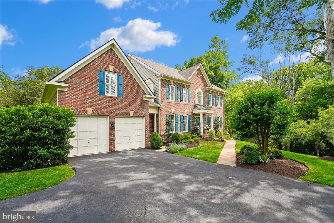
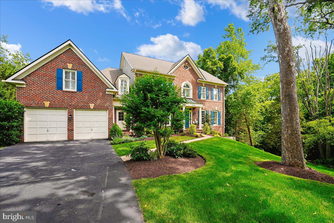
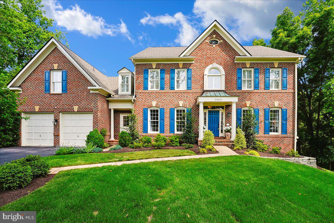
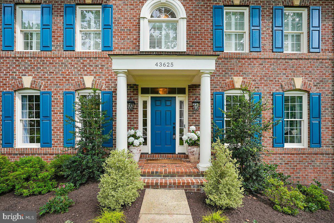
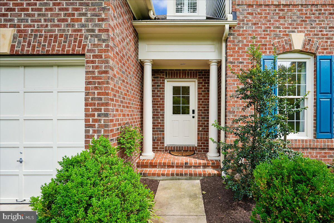
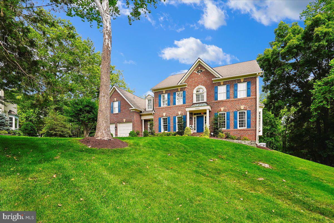
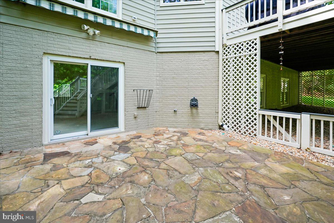
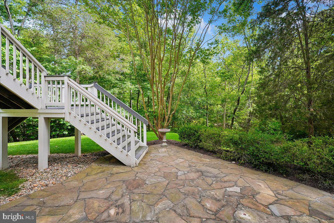
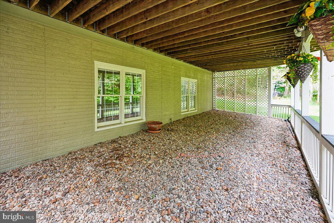
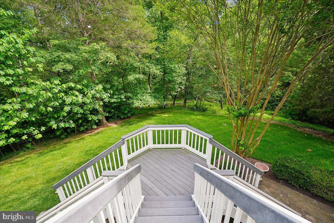
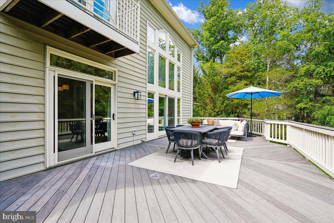
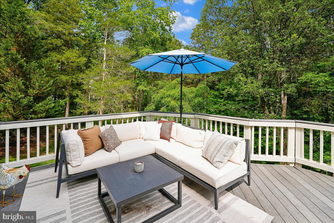
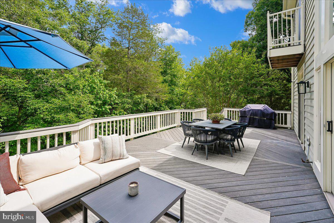
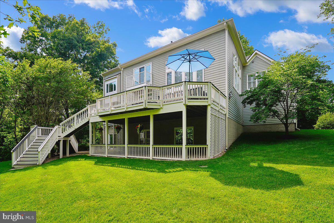
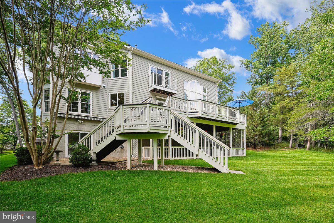
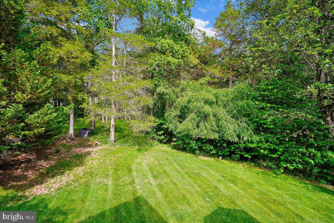
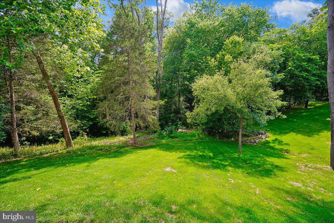
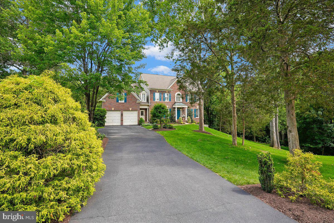
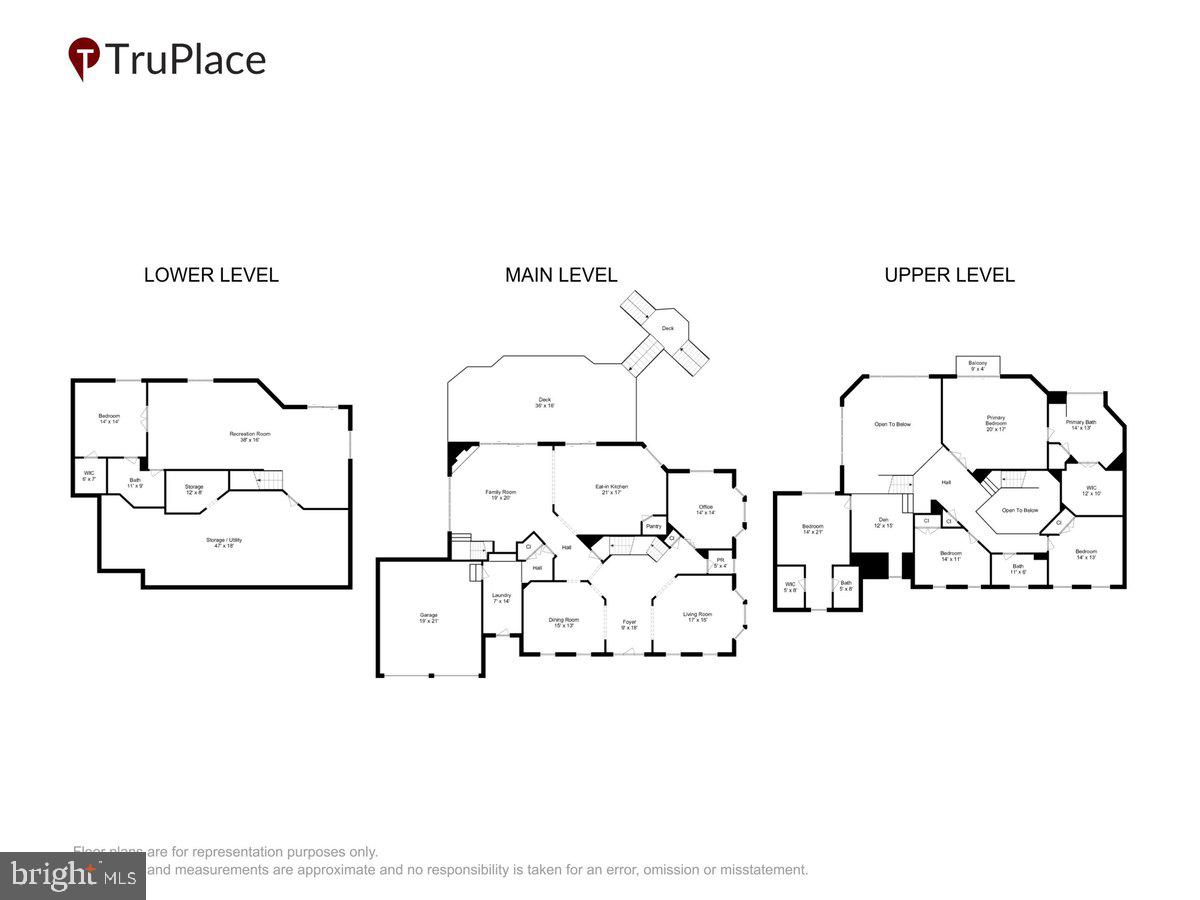
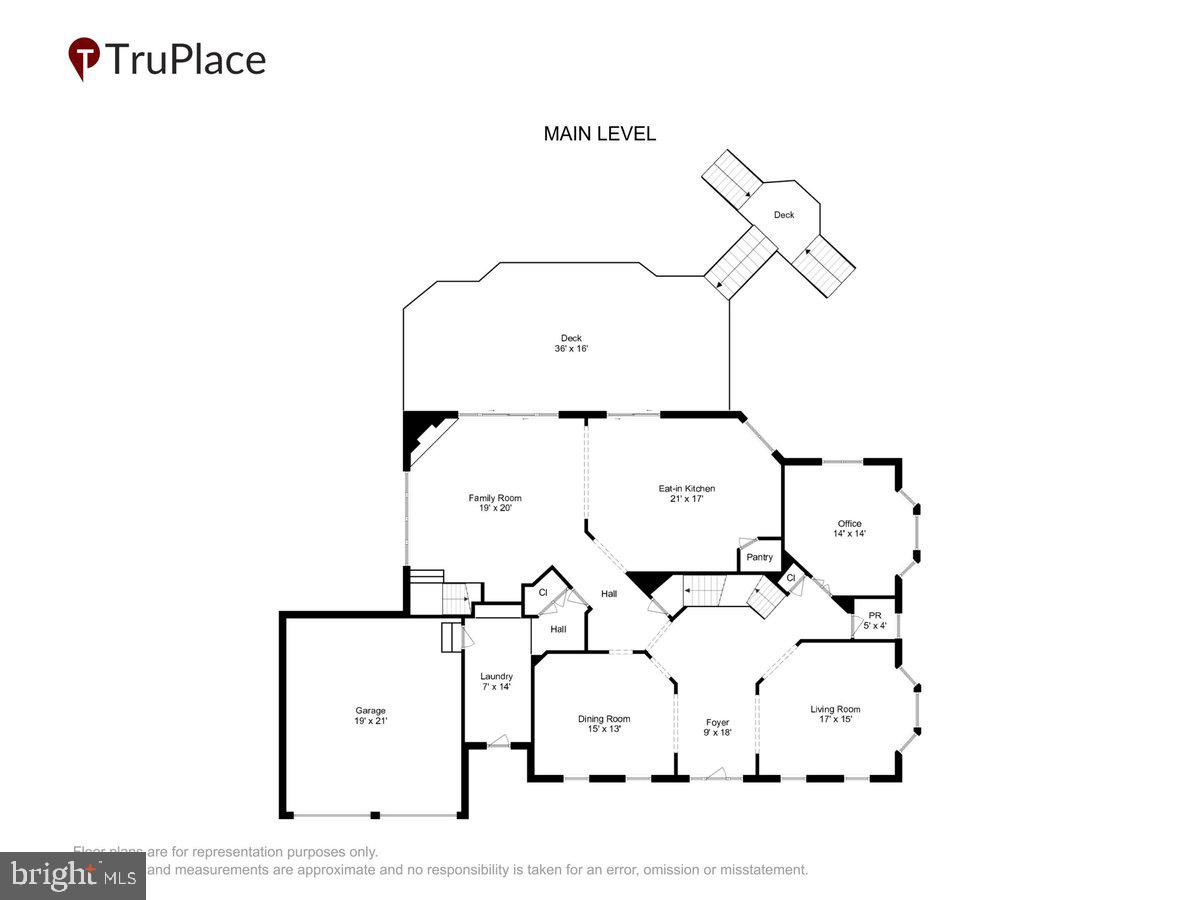
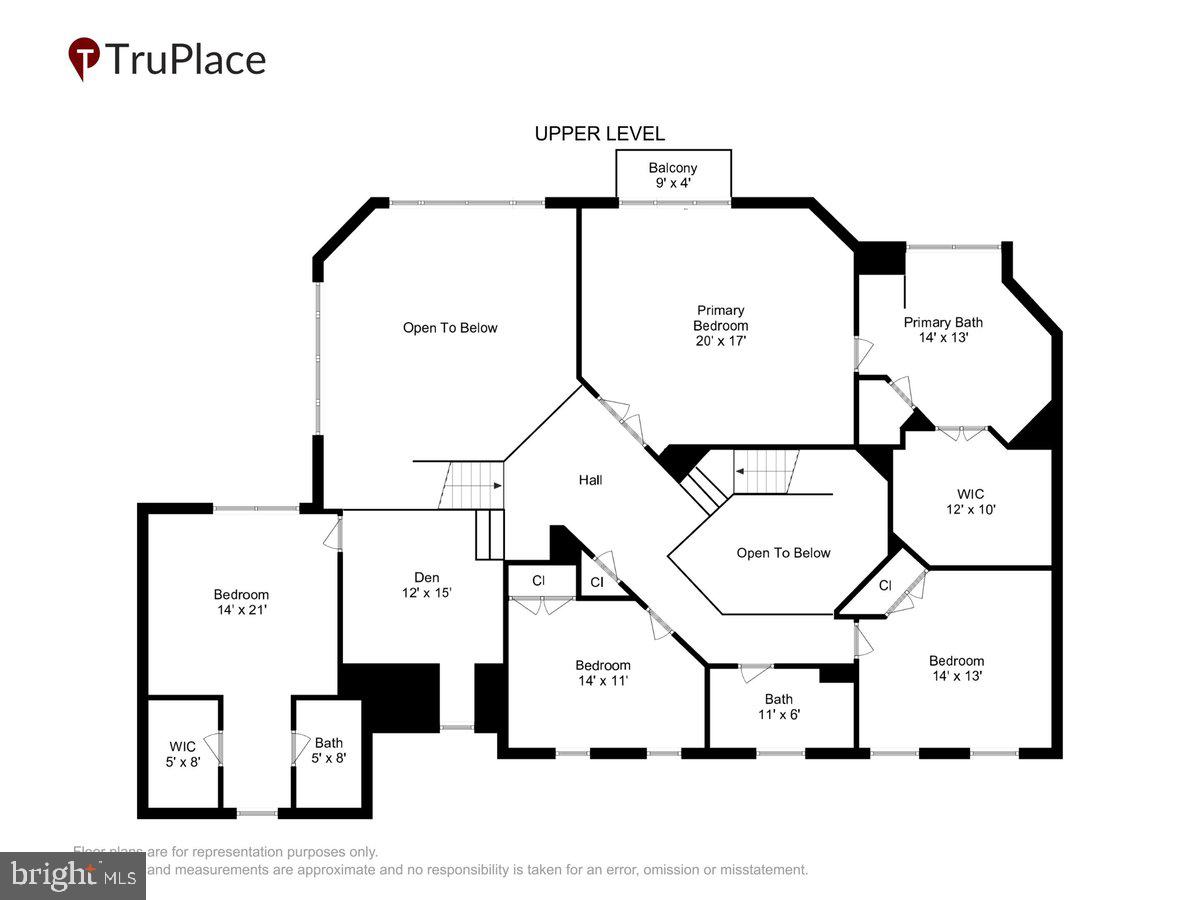
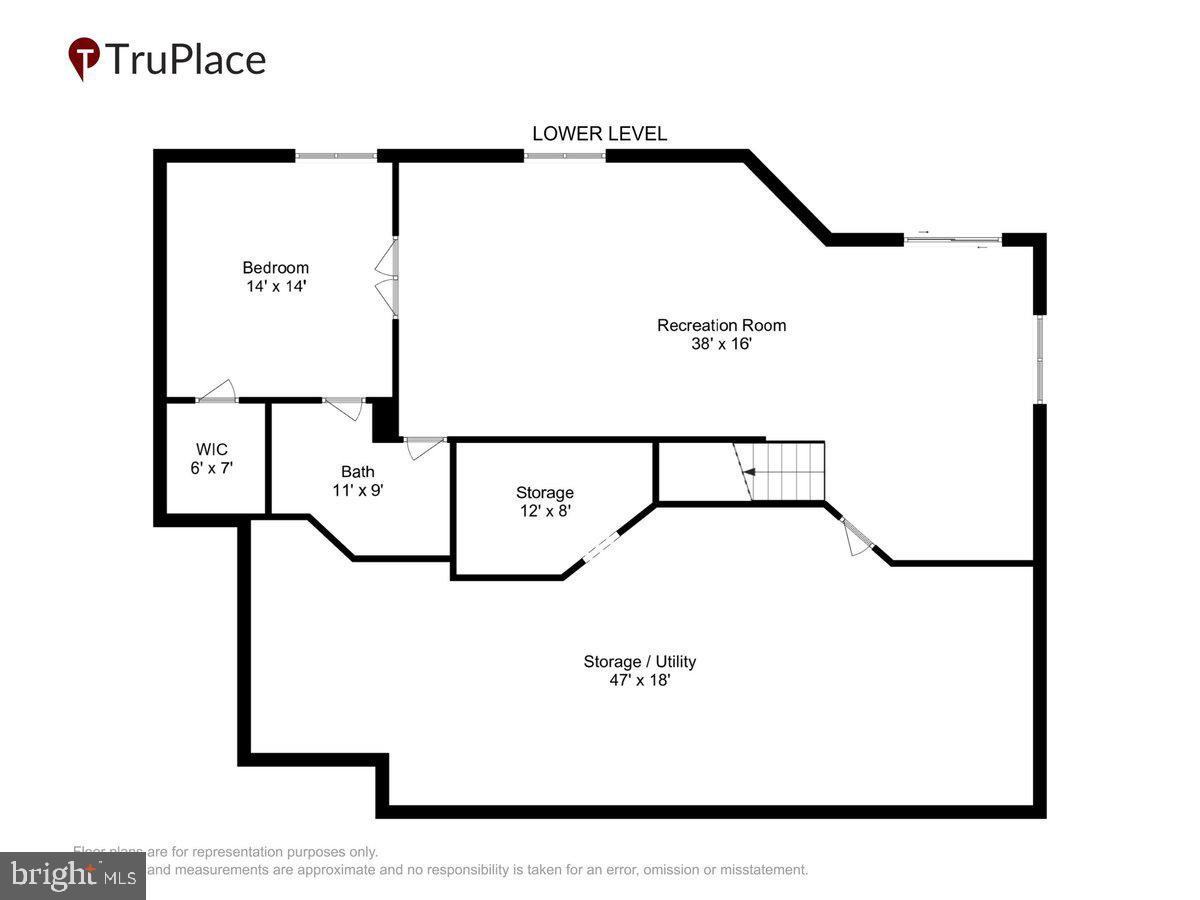
Tucked away at the end of a quiet cul-de-sac in River Creek, this exceptional estate offers the rare combination of refined living, modern updates, and an unforgettable backyard setting. Sitting on one of the largest lots in the neighborhood, this home is surrounded by mature trees and lush landscaping on over half an acre. The property feels worlds away while remaining minutes from everything Leesburg has to offer. Inside, more than 5,100 square feet of thoughtfully designed living space unfolds with soaring ceilings, expansive windows, stylish lighting, and wide-plank oak hardwood floors that create a warm yet sophisticated atmosphere throughout the main level. At the heart of the home is a stunning, fully renovated chef's kitchen completed in 2023—a true showpiece designed for both everyday living and effortless entertaining. Anchored by a large center island, the space features premium appliances, abundant custom cabinetry, elegant finishes, and seamless flow to the expansive deck overlooking the private backyard. Whether hosting summer gatherings or enjoying quiet mornings with coffee the outdoor spaces deliver a setting that feels like a private retreat. The home's flexible floor plan offers multiple gathering spaces for celebrations, movie nights, game days, and working from home, while five spacious bedrooms and four-and-a-half baths provide comfort and privacy for family and guests alike. The luxurious primary suite serves as a personal sanctuary, complete with a custom walk-in closet, spa-inspired bath, and a private balcony overlooking the backyard—an ideal place to start or end the day. Additional highlights include an updated laundry and mudroom with built-in storage, an oversized two-car garage, irrigation system, energy-efficient appliances, refreshed flooring throughout, and a newer roof installed in 2022, offering peace of mind for years to come. Beyond the front gate, River Creek delivers one of Northern Virginia's most coveted lifestyles, featuring championship golf, scenic walking trails, resort-style pool facilities, clubhouse amenities, and a community renowned for its natural beauty. Just minutes away, you'll find the shops and restaurants of Village at Leesburg, Wegmans, One Loudoun, Historic Downtown Leesburg, and convenient commuter routes. This is more than a home—it's the kind of property where holidays are celebrated, milestones are remembered, and everyday moments feel a little more extraordinary.
Features & Amenities
Interior
-
Other Interior Features
Ceiling Fan(s), Kitchen Island, Pantry, Walk-In Closet(s), Crown Molding, Soaking Tub
-
Total Bedrooms
5
-
Bathrooms
4
-
1/2 Bathrooms
1
-
Above Grade Finished Area
3954.0
-
Basement YN
YES
-
Cooling YN
YES
-
Cooling
Central Air, Ceiling Fan(s), Electric
-
Fireplace YN
YES
-
Heating YN
YES
-
Heating
Electric, Natural Gas, Forced Air
-
Pet friendly
Yes
Exterior
-
Garage
Yes
-
Garage spaces
2
-
Construction Materials
Brick
-
Other Exterior Features
Balcony, Lighting
-
Parking
Garage Door Opener, Garage, Attached
-
Patio and Porch Features
Deck, Patio
-
Pool
Yes
-
Pool Features
Community
-
Waterfront YN
NO
Area & Lot
-
Lot Features
Wooded, Private, Secluded, Back Yard
-
Lot Size(acres)
0.54
-
Lot Size(square feet)
23,522
-
Property Type
Residential
-
Property Sub Type
Single Family Residence
-
Architectural Style
Colonial
Price
-
Sales Price
$1,599,900
-
Tax Amount
$11,149
-
Financing Options
Conventional
-
Sq. Footage
5,125
-
Price/SqFt
$312
HOA
-
Association
YES
-
Association Fee
$258
-
Association Fee Frequency
Monthly
-
Association Fee Includes
N/A
School District
-
Elementary School
N/A
-
Middle School
N/A
-
High School
N/A
Property Features
-
New Construction
NO
-
Association Amenities
Fitness Center, Tennis Court(s), Security, Picnic Area, Clubhouse, Basketball Court, Trail(s), Gated, Jogging Path, Playground, Sport Court
-
Foundation Details
Concrete Perimeter
-
Senior Community YN
NO
-
Sewer
Public Sewer
-
Tax Lot
6
-
Water Source
Public
Schedule a Showing
Showing scheduled successfully.
Mortgage calculator
Estimate your monthly mortgage payment, including the principal and interest, property taxes, and HOA. Adjust the values to generate a more accurate rate.
Your payment
Principal and Interest:
$
Property taxes:
$
HOA fees:
$
Total loan payment:
$
Total interest amount:
$
Location
County
LOUDOUN
Elementary School
Middle School
High School
Listing Courtesy of Michael DeAngelis, Samson Properties
RealHub Information is provided exclusively for consumers' personal, non-commercial use, and it may not be used for any purpose other than to identify prospective properties consumers may be interested in purchasing. All information deemed reliable but not guaranteed and should be independently verified. All properties are subject to prior sale, change or withdrawal. RealHub website owner shall not be responsible for any typographical errors, misinformation, misprints and shall be held totally harmless.

Salesperson, Realtor
Laurie Hailey
Call Laurie today to schedule a private showing.

* Listings on this website come from the FMLS IDX Compilation and may be held by brokerage firms other than the owner of this website. The listing brokerage is identified in any listing details. Information is deemed reliable but is not guaranteed. If you believe any FMLS listing contains material that infringes your copyrighted work please click here to review our DMCA policy and learn how to submit a takedown request.© 2024 FMLS.
Related Properties

LEESBURG
330 RUNNER STONE COURT NW
4 Beds
4 Baths
5,245 Sq.Ft.
$1,844,900
MLS#: VALO2130958

LEESBURG
42747 CANNON CHAPEL DRIVE
5 Beds
5 Baths
4,624 Sq.Ft.
$1,300,000
MLS#: VALO2132490

LEESBURG
43464 CALPHAMS MILL COURT
7 Beds
5 Baths
7,894 Sq.Ft.
$1,850,000
MLS#: VALO2135872

LEESBURG
40387 HORSEMINT COURT
4 Beds
4 Baths
4,443 Sq.Ft.
$1,780,995
MLS#: VALO2135748

LEESBURG
40163 BEACON HILL DRIVE
4 Beds
4 Baths
7,022 Sq.Ft.
$1,750,000
MLS#: VALO2136570

LEESBURG
40420 DIGGINS COURT
4 Beds
4 Baths
6,648 Sq.Ft.
$1,600,000
MLS#: VALO2137168

LEESBURG
17485 WHITE GATE PLACE
5 Beds
4 Baths
5,691 Sq.Ft.
$1,357,000
MLS#: VALO2135842

LEESBURG
109 PHILOKALIA STREET SE
5 Beds
3 Baths
4,643 Sq.Ft.
$1,299,000
MLS#: VALO2134072

LEESBURG
40753 GREYHOUSE PLACE
5 Beds
4 Baths
6,123 Sq.Ft.
$1,739,000
MLS#: VALO2134890

LEESBURG
16553 LEVADE DRIVE
6 Beds
5 Baths
5,428 Sq.Ft.
$1,475,000
MLS#: VALO2135332
.png)