


Property
Beds
4
Full Baths
3
1/2 Baths
1
Year Built
2008
Sq.Footage
3,315
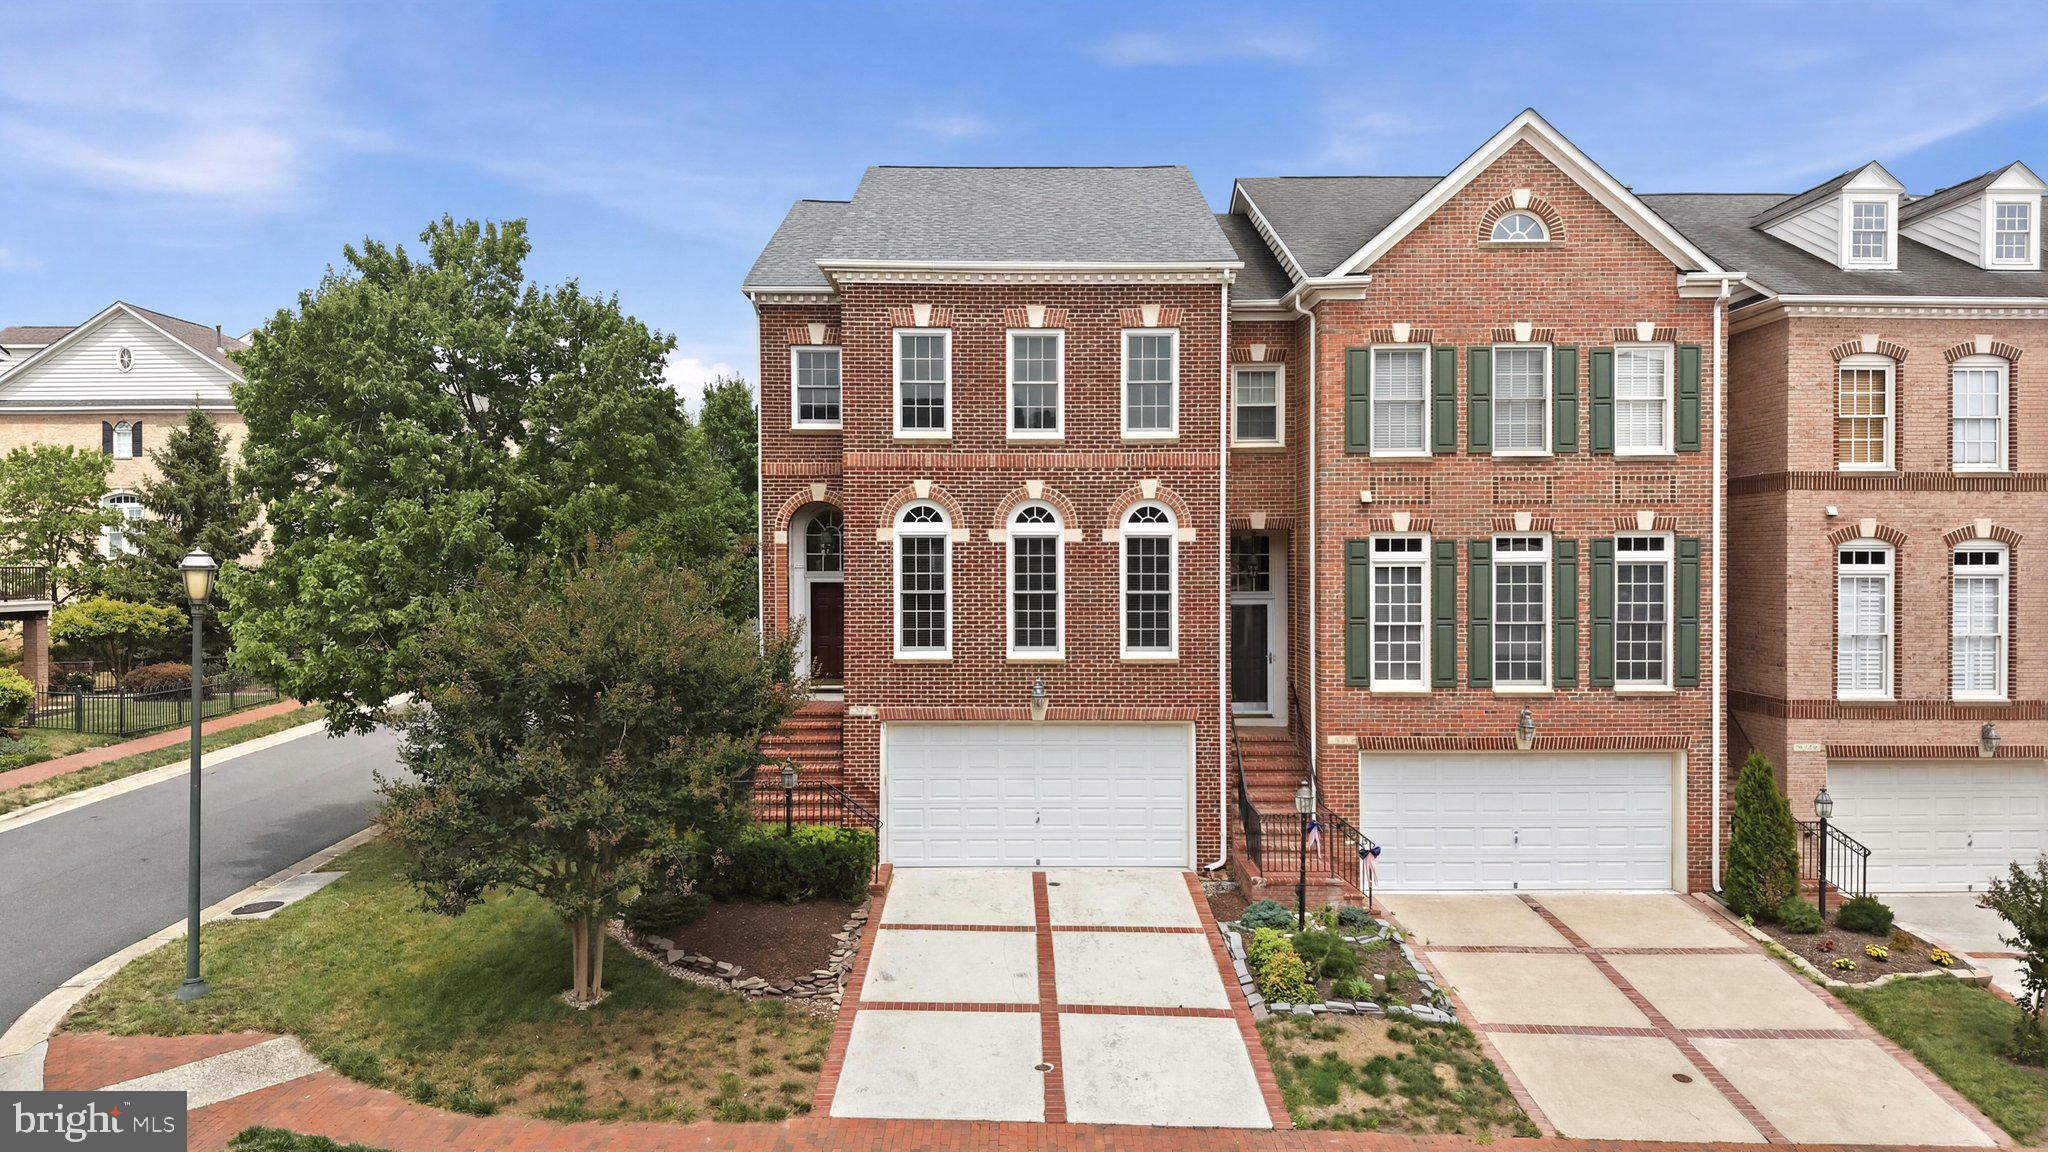
Welcome to 43584 Popes Creek Square—where modern upgrades, thoughtful design, and unbeatable convenience come together in the heart of Lansdowne Town Center. Restaurants, coffee shops, nightlife, and everyday conveniences are just steps outside your door. This townhome features 4 bedrooms, 3.5 bathrooms, and a 3-car garage (2-bay), offering both space and functionality. The main level showcases a modern aesthetic with industrial-inspired light fixtures, a stacked stone fireplace in the family room, and seamless flow into the updated kitchen with new stainless steel appliances and a custom pantry system for exceptional storage. Step outside to a new Trex deck overlooking the town center—perfect for relaxing or grilling out. A separate dining room and a well-appointed study provide ideal spaces for entertaining and working from home. Upstairs, the primary suite offers a private balcony, two walk-in closets, and a thoughtfully designed bathroom with dual entrances, two vanities, two water closets, and a large shared shower. All bedrooms feature custom closet systems, and the laundry room is conveniently located on the upper level. The lower level includes new LVP flooring, an additional bedroom, and a full bath—ideal for guests, office space, or flexible living. Residents enjoy access to Lansdowne Town Center amenities, including a pool, fitness center, clubhouse, dog park, walking trails, and tot lots—offering a true community lifestyle. With ample parking for residents and guests, and every convenience just steps away, this home is the perfect blend of style, comfort, and convenience.
Features & Amenities
Interior
-
Other Interior Features
Eat-in Kitchen, Kitchen Island, Pantry, Walk-In Closet(s), Ceiling Fan(s), Recessed Lighting, High Ceilings, Tray Ceiling(s), Built-in Features, Open Floorplan
-
Total Bedrooms
4
-
Bathrooms
3
-
1/2 Bathrooms
1
-
Above Grade Finished Area
3315.0
-
Basement YN
NO
-
Cooling YN
YES
-
Cooling
Central Air, Ceiling Fan(s), Electric
-
Fireplace YN
YES
-
Heating YN
YES
-
Heating
Natural Gas, Central
-
Pet friendly
Yes
Exterior
-
Garage
Yes
-
Garage spaces
3
-
Construction Materials
Brick, Vinyl Siding
-
Parking
Oversized, Garage, Inside Entrance, Attached
-
Patio and Porch Features
Deck
-
Pool
Yes
-
Pool Features
Community
-
Waterfront YN
NO
Area & Lot
-
Lot Size(acres)
0.06
-
Lot Size(square feet)
2,614
-
Property Type
Residential
-
Property Sub Type
Townhouse
-
Architectural Style
Other
Price
-
Sales Price
$825,000
-
Tax Amount
$6,071
-
Sq. Footage
3,315
-
Price/SqFt
$248
HOA
-
Association
YES
-
Association Fee
$181.79
-
Association Fee Frequency
Monthly
-
Association Fee Includes
N/A
School District
-
Elementary School
SELDENS LANDING
-
Middle School
BELMONT RIDGE
-
High School
RIVERSIDE
Property Features
-
New Construction
NO
-
Association Amenities
Clubhouse, Concierge, Dog Park, Fitness Center, Meeting Room, Party Room, Playground
-
Foundation Details
Slab
-
Senior Community YN
NO
-
Sewer
Public Sewer
-
Tax Lot
44
-
Water Source
Public
Schedule a Showing
Showing scheduled successfully.
Mortgage calculator
Estimate your monthly mortgage payment, including the principal and interest, property taxes, and HOA. Adjust the values to generate a more accurate rate.
Your payment
Principal and Interest:
$
Property taxes:
$
HOA fees:
$
Total loan payment:
$
Total interest amount:
$
Location
County
LOUDOUN
Elementary School
SELDENS LANDING
Middle School
BELMONT RIDGE
High School
RIVERSIDE
Listing Courtesy of Teanna Coryn Harrigan, Real Broker, LLC
RealHub Information is provided exclusively for consumers' personal, non-commercial use, and it may not be used for any purpose other than to identify prospective properties consumers may be interested in purchasing. All information deemed reliable but not guaranteed and should be independently verified. All properties are subject to prior sale, change or withdrawal. RealHub website owner shall not be responsible for any typographical errors, misinformation, misprints and shall be held totally harmless.

Salesperson, Realtor
Laurie Hailey
Call Laurie today to schedule a private showing.

* Listings on this website come from the FMLS IDX Compilation and may be held by brokerage firms other than the owner of this website. The listing brokerage is identified in any listing details. Information is deemed reliable but is not guaranteed. If you believe any FMLS listing contains material that infringes your copyrighted work please click here to review our DMCA policy and learn how to submit a takedown request.© 2024 FMLS.
Related Properties

LEESBURG
838 REVELSTORE TERRACE NE
3 Beds
3 Baths
2,419 Sq.Ft.
$730,000
MLS#: VALO2134460

LEESBURG
245 W MARKET STREET
3 Beds
1 Baths
1,418 Sq.Ft.
$695,000
MLS#: VALO2118150

LEESBURG
209 SPENCER TERRACE SE
3 Beds
3 Baths
2,624 Sq.Ft.
$749,000
MLS#: VALO2136158

LEESBURG
43602 BEAVER CREEK TERRACE
3 Beds
2 Baths
3,271 Sq.Ft.
$950,000
MLS#: VALO2130512

LEESBURG
702 MOUNT HOLLY PLACE NE
4 Beds
3 Baths
3,364 Sq.Ft.
$935,000
MLS#: VALO2137506

LEESBURG
43118 EVANS POND ROAD
4 Beds
3 Baths
2,968 Sq.Ft.
$939,000
MLS#: VALO2117008

LEESBURG
41060 DORATI SQUARE
4 Beds
3 Baths
2,400 Sq.Ft.
$742,000
MLS#: VALO2136372

LEESBURG
13544 ARCADIAN DRIVE
4 Beds
3 Baths
3,404 Sq.Ft.
$779,000
MLS#: VALO2135284
LEESBURG
18526 BEAR CREEK TERRACE
3 Beds
2 Baths
2,589 Sq.Ft.
$847,500
MLS#: VALO2130010

LEESBURG
19309 BROOKWATER TERRACE
3 Beds
3 Baths
3,096 Sq.Ft.
$798,000
MLS#: VALO2137350
.png)