
Other
43569 MINK MEADOWS STREET
CHANTILLY, VA 20152
MLS#: VALO2089956
$670,000


Property
Beds
3
Full Baths
2
1/2 Baths
1
Year Built
2000
Sq.Footage
2,184
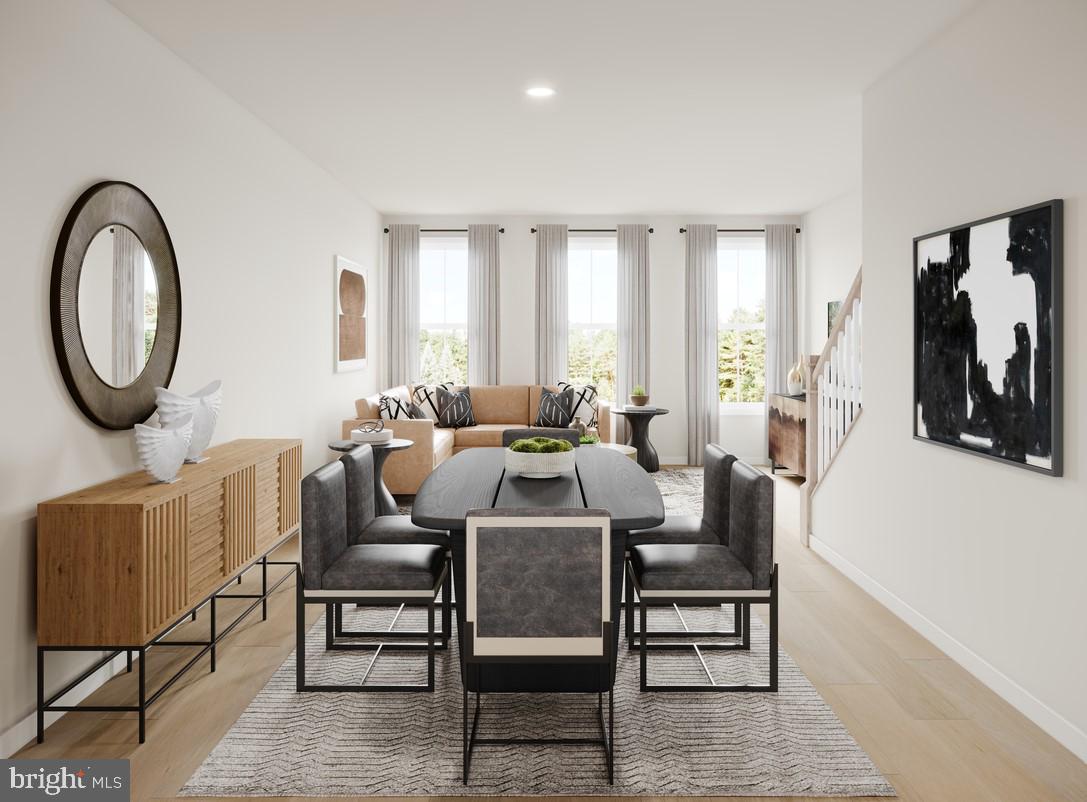
SUNDAY OPEN HOUSE CANCELED. SELLER HAS ACCEPTED OFFER Presenting the highly coveted and rarely available, end unit, Regent floorplan—offering a harmonious blend of style, space, and functionality. This meticulously designed residence is perfect for those seeking a home that offers private living spaces and a sense of community. Upon entering, a dedicated foyer welcomes you with an adjacent formal dining room, which can easily be adapted to a home office, some use as formal living room, depending on your needs. The main level is the true heart of the home, with an open-concept design that effortlessly connects the gourmet kitchen, featuring a spacious island, to the family room—creating an ideal setting for both daily living and entertaining. This floor plan offers main level living with two living spaces above to include office and 3rd level loft. This is what sets this style of townhome apart from the others. All bedrooms have sizeable walk in closets! The end unit offers plentiful windows that allow the townhome to be sun filled. The second level is dedicated to the luxurious owner’s suite, which includes a generously sized bedroom, two sizeable walk-in closets, and a striking two-sided fireplace that divides the sleeping area from the bath. The adjoining bathroom features a soaking tub, walk-in shower, and dual vanities, offering a peaceful retreat. The second level living suite includes an owner retreat owner's office, sitting area or reading retreat. The third level offers a thoughtfully designed layout, ensuring privacy and flexibility for its residents. Two well-appointed bedrooms share a ‘buddy bath,’ each with its own separate vanity area, complete with a sink and mirror. A large loft area. between the bedrooms, provides additional space for relaxation. Used as family room, play area, rec room or gym, creating a perfect balance of privacy and shared space. The home’s exterior living area is equally impressive, with a spacious deck that separates the townhouse from the two-car, oversized detached garage. This outdoor space is perfect for entertaining, featuring a designated area for grilling, a fire pit, and ample room for raised garden beds. A beautiful pergola adds charm, while adding space for climbing plants, flowers and added outdoor lighting. create a serene and inviting atmosphere. The front of the home has a lush hostas garden throughout the warmer months. Notable Features & Recent Upgrades: Roof replaced in 2013; garage roof replaced in 2024 New HVAC system installed in 2018 Water heater replaced in 2021 Washer, dryer, gas range, and refrigerator replaced in 2018 Situated within a well-established community that offers a wealth of amenities and a calendar full of engaging events, this home offers not just a residence but a lifestyle. You will love visiting this community with its tree lined sidewalks, 5 community pools, tennis courts, pickleball, bike trails, fishing ponds, basketball courts, dog park and Mink Meadows park is half a block away. Mink Meadows Park has a pond, grill and Frisbee golf. Do visit! Note: Professional photos will be available on Friday, March 7th.
Features & Amenities
Interior
-
Other Interior Features
Eat-in Kitchen, Kitchen Island, Open Floorplan, Soaking Tub
-
Total Bedrooms
3
-
Bathrooms
2
-
1/2 Bathrooms
1
-
Above Grade Finished Area
2184.0
-
Basement YN
NO
-
Cooling YN
YES
-
Cooling
Central Air, Electric
-
Fireplace YN
YES
-
Heating YN
YES
-
Heating
Exhaust Fan, Natural Gas, Central
-
Pet friendly
N/A
Exterior
-
Garage
Yes
-
Garage spaces
2
-
Construction Materials
Vinyl Siding
-
Parking
Garage, Detached
-
Pool
Yes
-
Pool Features
Community
-
Waterfront YN
NO
Area & Lot
-
Lot Size(acres)
0.06
-
Lot Size(square feet)
2,614
-
Property Type
Residential
-
Property Sub Type
Townhouse
-
Architectural Style
Other
Price
-
Sales Price
$670,000
-
Tax Amount
$5,072
-
Financing Options
Conventional, FHA, VA
-
Sq. Footage
2,184
-
Price/SqFt
$306
HOA
-
Association
YES
-
Association Fee
$121
-
Association Fee Frequency
Monthly
-
Association Fee Includes
N/A
School District
-
Elementary School
N/A
-
Middle School
N/A
-
High School
N/A
Property Features
-
New Construction
NO
-
Foundation Details
Slab
-
Senior Community YN
NO
-
Sewer
Public Sewer
-
Water Source
Public
Schedule a Showing
Showing scheduled successfully.
Mortgage calculator
Estimate your monthly mortgage payment, including the principal and interest, property taxes, and HOA. Adjust the values to generate a more accurate rate.
Your payment
Principal and Interest:
$
Property taxes:
$
HOA fees:
$
Total loan payment:
$
Total interest amount:
$
Location
County
LOUDOUN
Elementary School
Middle School
High School
Listing Courtesy of Jane E Webb, Casey Margenau Fine Homes and Estates LLC
RealHub Information is provided exclusively for consumers' personal, non-commercial use, and it may not be used for any purpose other than to identify prospective properties consumers may be interested in purchasing. All information deemed reliable but not guaranteed and should be independently verified. All properties are subject to prior sale, change or withdrawal. RealHub website owner shall not be responsible for any typographical errors, misinformation, misprints and shall be held totally harmless.

Salesperson, Realtor
Laurie Hailey
Call Laurie today to schedule a private showing.

* Listings on this website come from the FMLS IDX Compilation and may be held by brokerage firms other than the owner of this website. The listing brokerage is identified in any listing details. Information is deemed reliable but is not guaranteed. If you believe any FMLS listing contains material that infringes your copyrighted work please click here to review our DMCA policy and learn how to submit a takedown request.© 2024 FMLS.
Related Properties
CHANTILLY
25033 DESELBY SQUARE
3 Beds
3 Baths
1,776 Sq.Ft.
$651,000
MLS#: VALO2130728

CHANTILLY
4921 LONGMIRE WAY 123
3 Beds
2 Baths
2,474 Sq.Ft.
$699,000
MLS#: VAFX2336094

CHANTILLY
4851 BAUHAUS SQUARE LOT 01
3 Beds
2 Baths
1,619 Sq.Ft.
$589,120
MLS#: VAFX2339070

CHANTILLY
14975 DECO CIRCLE LOT 24
3 Beds
2 Baths
2,479 Sq.Ft.
$649,462
MLS#: VAFX2338668

CHANTILLY
14995 DECO CIRCLE LOT 14
3 Beds
2 Baths
2,479 Sq.Ft.
$659,012
MLS#: VAFX2338426

CHANTILLY
25235 BALD EAGLE TERRACE
3 Beds
2 Baths
2,832 Sq.Ft.
$779,900
MLS#: VALO2133740

CHANTILLY
4744 TATUM MILL WAY 509
3 Beds
2 Baths
1,654 Sq.Ft.
$614,900
MLS#: VAFX2317866

CHANTILLY
4373 BLACK TULIP WAY 241
3 Beds
2 Baths
1,608 Sq.Ft.
$595,000
MLS#: VAFX2341626

CHANTILLY
4106 HAMLIN
3 Beds
2 Baths
1,368 Sq.Ft.
$650,000
MLS#: VAFX2341090

CHANTILLY
14983 DECO CIRCLE LOT 20
3 Beds
2 Baths
2,479 Sq.Ft.
$659,891
MLS#: VAFX2338422
.png)