
Colonial
43549 LUCKETTS BRIDGE CIRCLE
ASHBURN, VA 20148
MLS#: VALO2010332
$1,050,000
Property
Beds
6
Full Baths
4
1/2 Baths
1
Year Built
2002
Sq.Footage
5,500
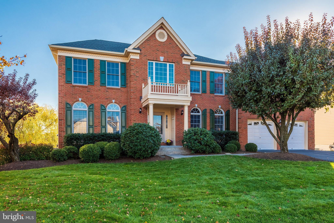
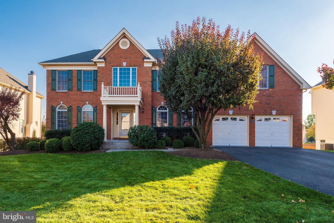
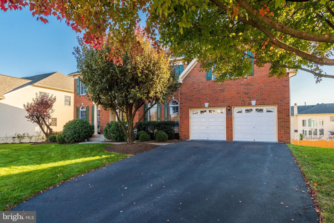
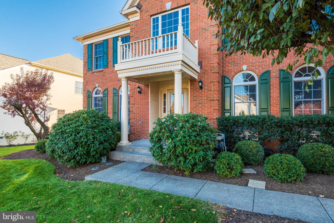
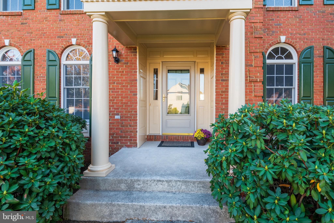
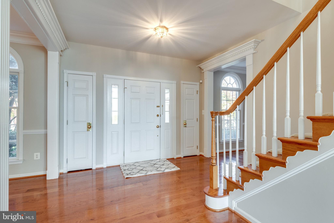
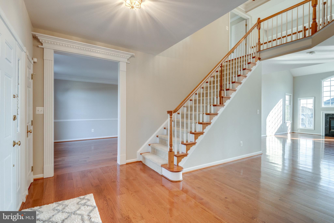
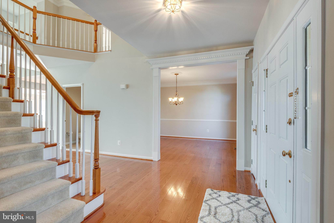
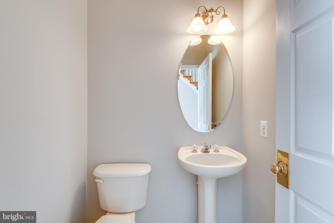
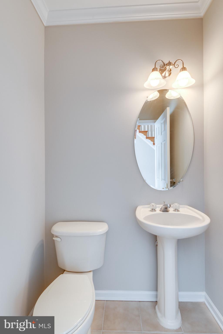
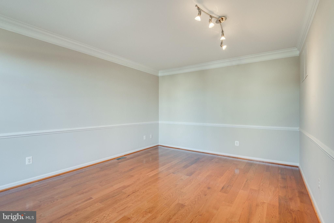
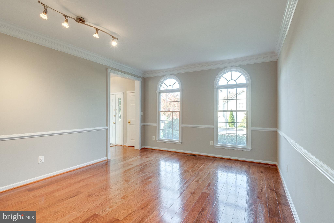
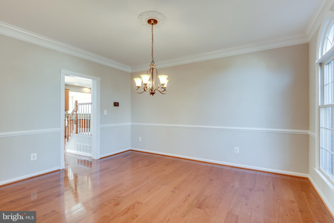
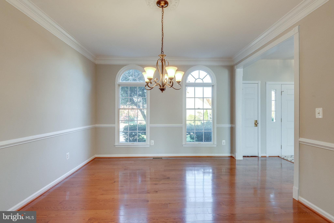
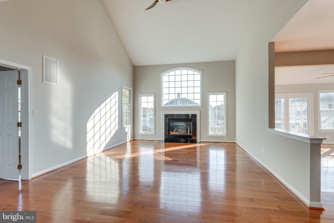
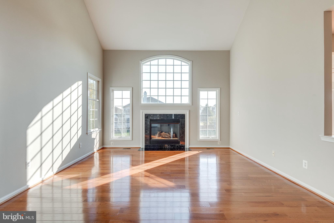
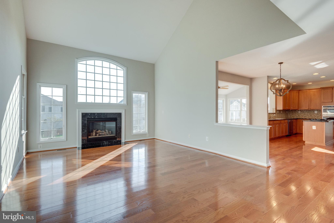
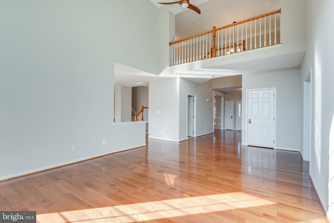
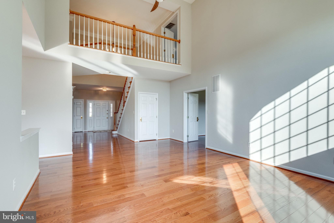
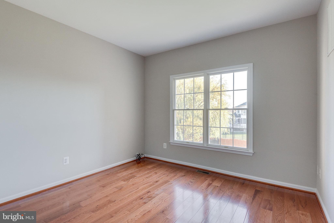
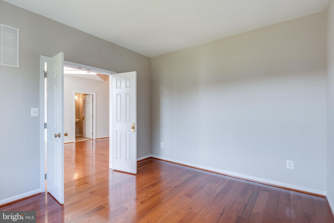
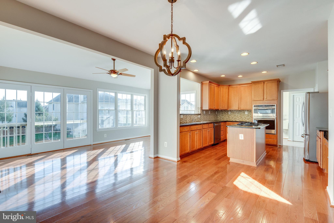
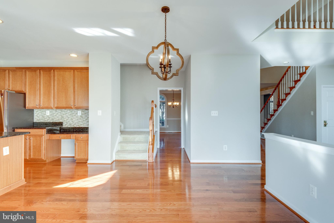
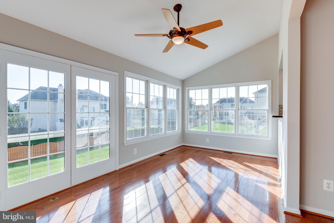
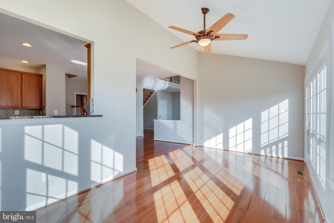
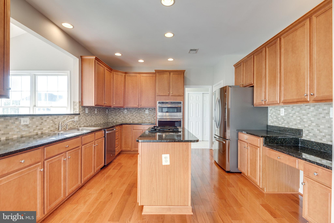
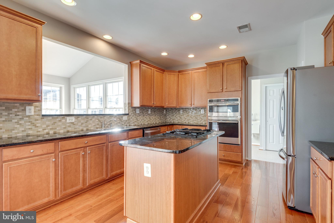
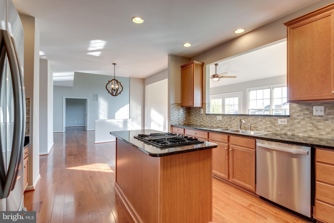
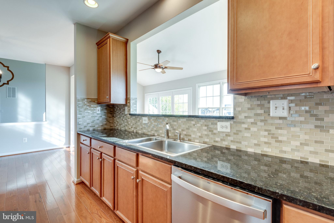
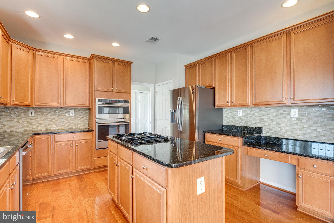
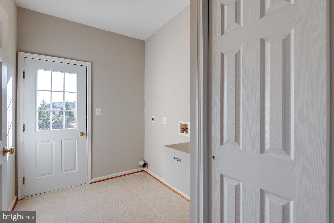
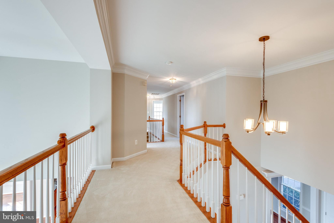
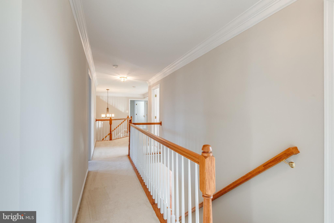
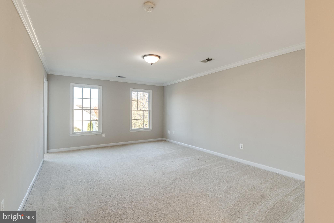
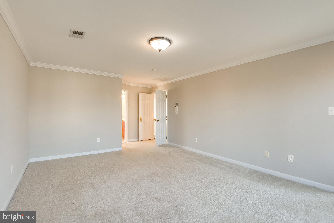
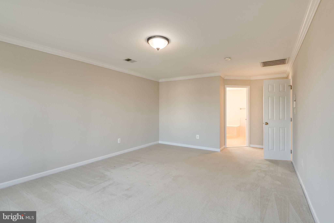
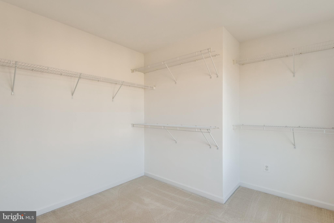
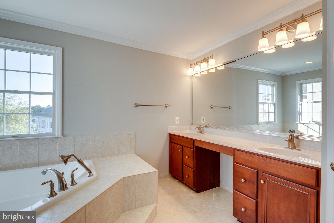
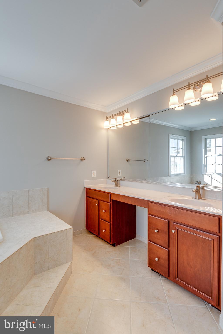
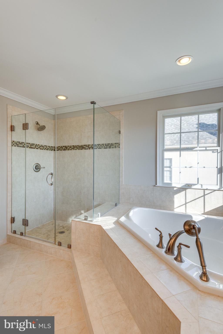
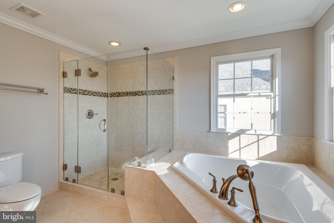
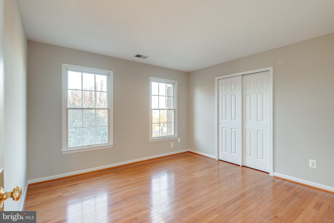
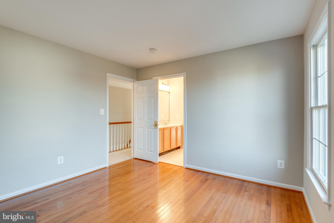
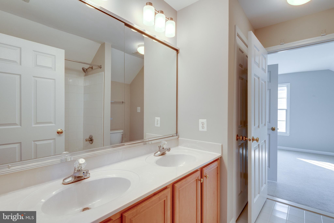
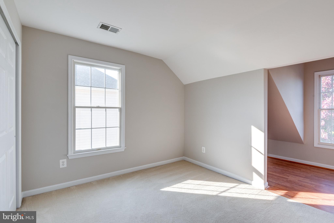
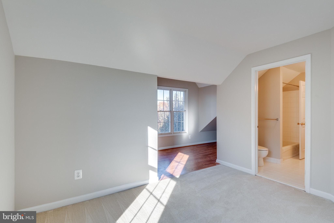
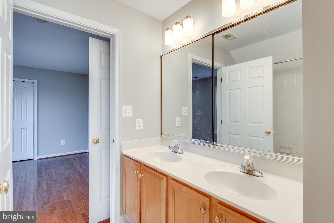
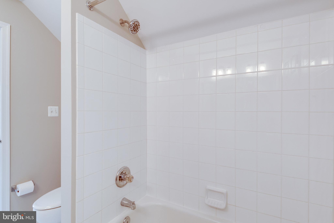
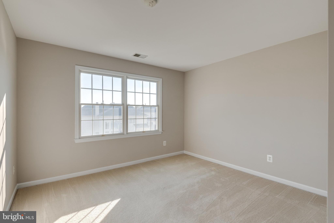
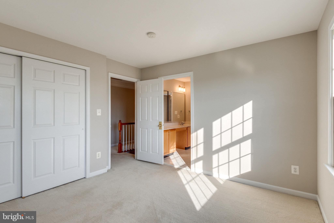
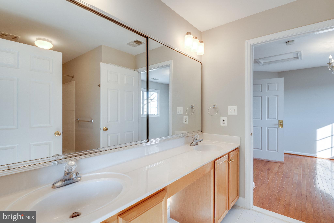
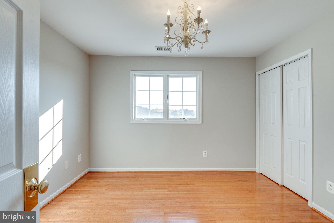
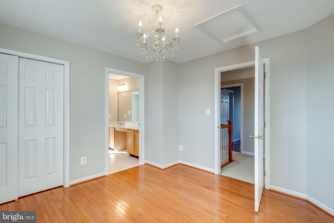
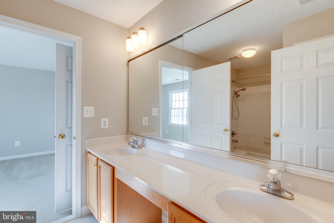
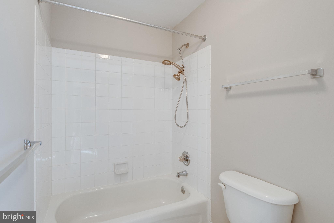
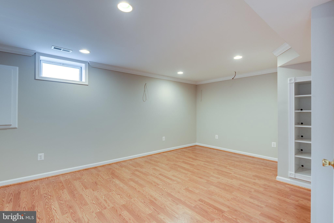
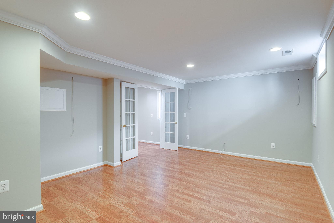
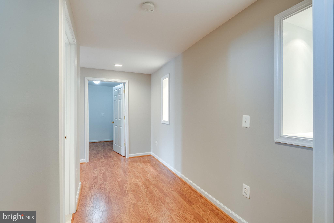
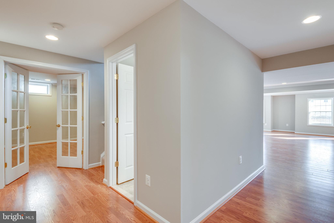
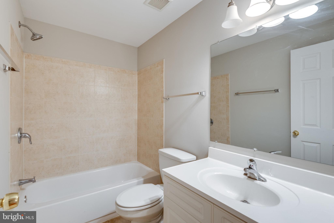
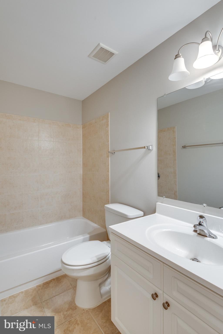
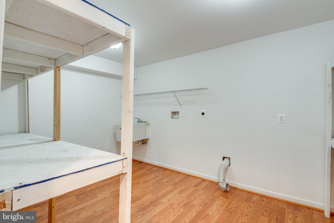
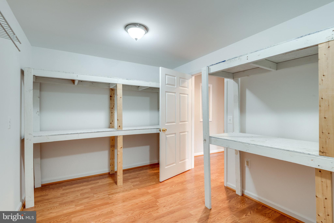
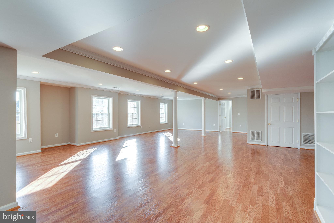
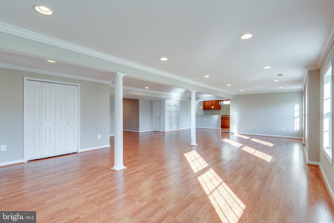
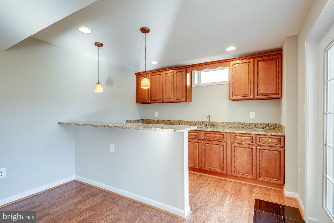
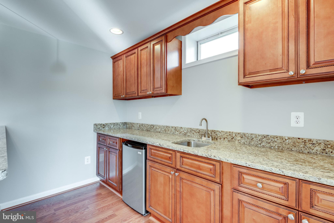
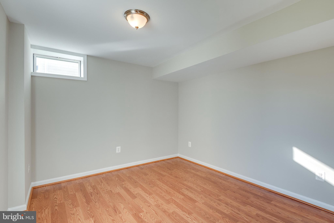
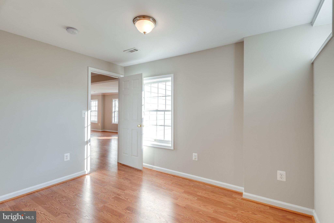
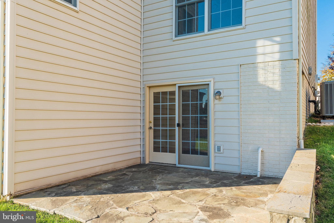
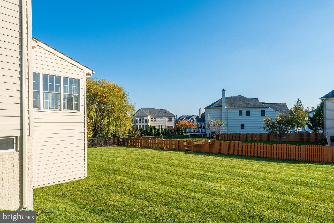
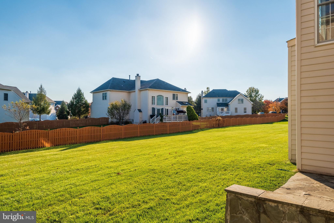
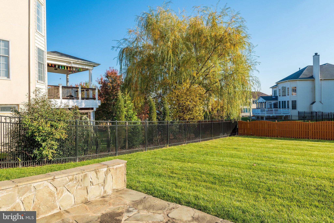
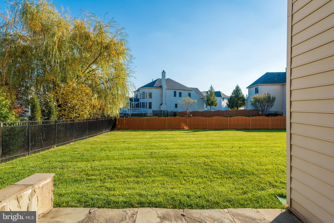
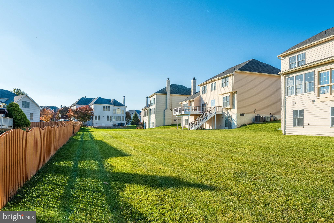
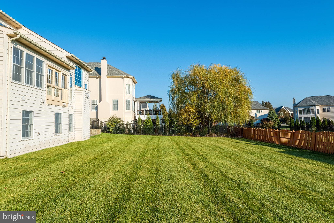
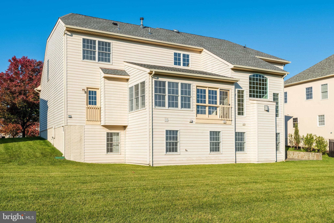
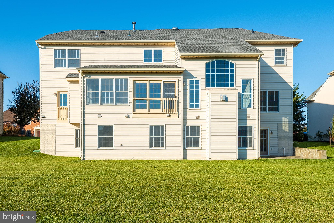
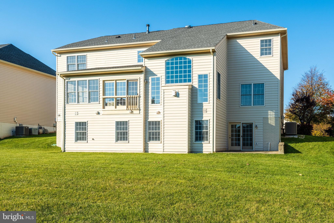
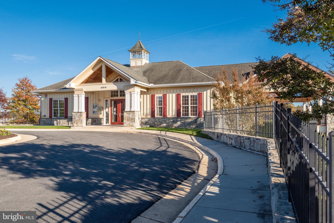
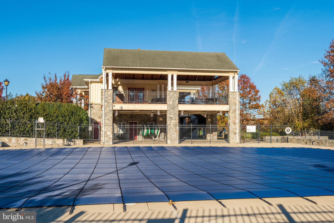
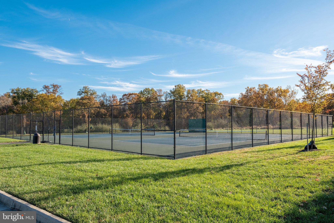
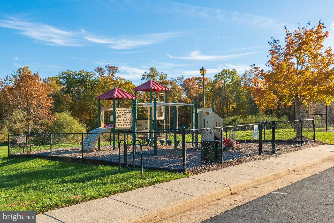
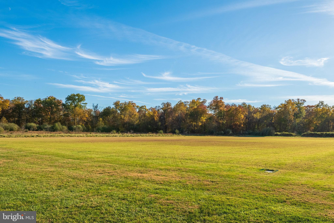
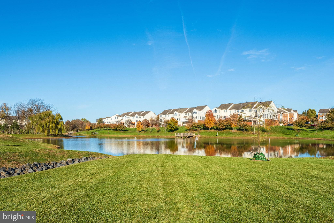
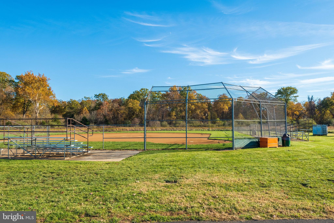
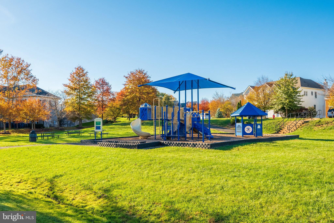
All offers are due by Monday noon 12 pm 11/15/2021. Welcome to this luxury Philmont model by Toll Brothers in the most desirable Loudoun Valley Estates neighborhood. You will fall in love with this sun-drenched 3-finished level house with around 5500 SF, 6 bedrooms, 4.5 bathrooms. Freshly painted. The TWO staircases and two-story foyer welcome you into this gorgeous home with an open floor plan. Main level Office. Relax in the beautiful sunroom and a large extended two-story family room with a cozy gas fireplace. A lovely open-concept gourmet kitchen has a center island. Gorgeous hardwood floor throughout the main level. Granite countertop. Stainless steel appliances include a brand new refrigerator and dishwasher. Gas cooktop and a spacious breakfast room to enjoy less formal meals. The upper level offers 5 spacious bedrooms and 3 full bathrooms, plus an additional room with a half-vaulted ceiling. The Master suite with a large walk-in closet. The spacious lower level features a large rec room, 6th bedroom, 4th full bathroom, wet bar, extra-large den/office/exercise room, home theater room, storage room, walk-out basement to the beautiful backyard- perfect for entertaining! Laundry on the main floor and extra laundry rough-in in the basement. UV light is installed inside furnace to purify and kill germs and viruses in the air. Sprinkler system. Community facilities include clubhouse, swimming pool, tennis court, football and baseball fields, walking trails, and pond etc. Conveniently located to major commuter routes, Dulles Greenway, Dulles Airport, and the new Silver Line Metro. Must see !!!
Features & Amenities
Interior
-
Other Interior Features
Ceiling Fan(s)
-
Total Bedrooms
6
-
Bathrooms
4
-
1/2 Bathrooms
1
-
Above Grade Finished Area
3767.0
-
Basement YN
YES
-
Cooling YN
YES
-
Cooling
Central Air, Ceiling Fan(s), Electric
-
Fireplace YN
YES
-
Heating YN
YES
-
Heating
Natural Gas, Central
-
Pet friendly
N/A
Exterior
-
Garage
Yes
-
Garage spaces
2
-
Parking
Garage Door Opener, Asphalt, On Street, Garage, Driveway
-
Pool
Yes
-
Pool Features
Community
-
Waterfront YN
NO
Area & Lot
-
Lot Size(acres)
0.27
-
Lot Size(square feet)
11761.0
-
Property Type
Residential
-
Property Sub Type
Single Family Residence
-
Architectural Style
Colonial
Price
-
Sales Price
$1,050,000
-
Tax Amount
$7,497
-
Sq. Footage
5, 500
-
Price/SqFt
$190
HOA
-
Association
Yes
-
Association Fee
$138
-
Association Fee Frequency
Monthly
-
Association Fee Includes
N/A
School District
-
Elementary School
ROSA LEE CARTER
-
Middle School
STONE HILL
-
High School
ROCK RIDGE
Property Features
-
New Construction
NO
-
Association Amenities
Clubhouse, Tennis Court(s), Jogging Path, Playground
-
Foundation Details
Concrete Perimeter
-
Senior Community YN
NO
-
Sewer
Public Sewer
-
Tax Lot
57
-
Water Source
Public
Schedule a Showing
Showing scheduled successfully.
Mortgage calculator
Estimate your monthly mortgage payment, including the principal and interest, property taxes, and HOA. Adjust the values to generate a more accurate rate.
Your payment
Principal and Interest:
$
Property taxes:
$
HOA fees:
$
Total loan payment:
$
Total interest amount:
$
Location
County
LOUDOUN
Elementary School
ROSA LEE CARTER
Middle School
STONE HILL
High School
ROCK RIDGE
Listing Courtesy of Sophy K Wang , Fairfax Realty Select
RealHub Information is provided exclusively for consumers' personal, non-commercial use, and it may not be used for any purpose other than to identify prospective properties consumers may be interested in purchasing. All information deemed reliable but not guaranteed and should be independently verified. All properties are subject to prior sale, change or withdrawal. RealHub website owner shall not be responsible for any typographical errors, misinformation, misprints and shall be held totally harmless.

AGENT
Laurie Hailey
Call Laurie today to schedule a private showing.

* Listings on this website come from the FMLS IDX Compilation and may be held by brokerage firms other than the owner of this website. The listing brokerage is identified in any listing details. Information is deemed reliable but is not guaranteed. If you believe any FMLS listing contains material that infringes your copyrighted work please click here to review our DMCA policy and learn how to submit a takedown request.© 2024 FMLS.
Related Properties
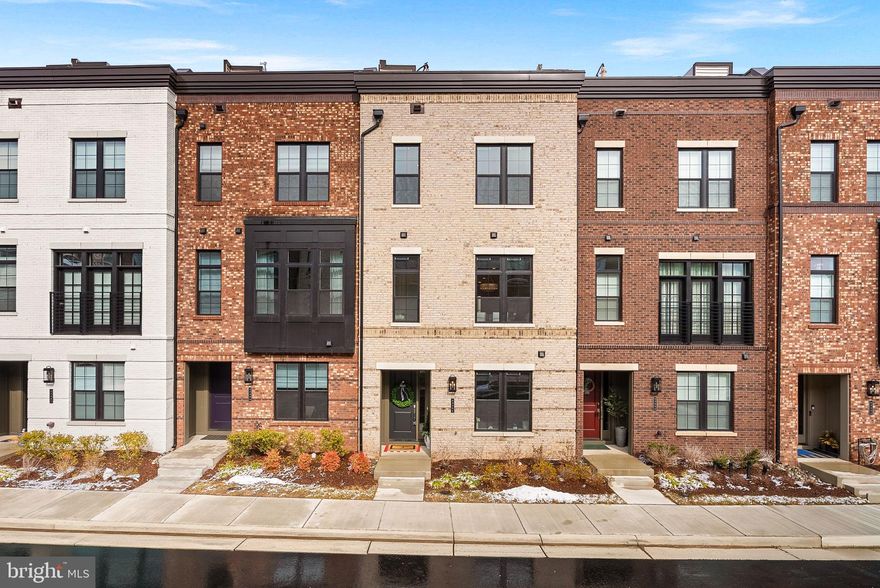
ASHBURN
43486 WILCOX TERRACE
4 Beds
3 Baths
2,620 Sq.Ft.
$949,000
MLS#: VALO2116624
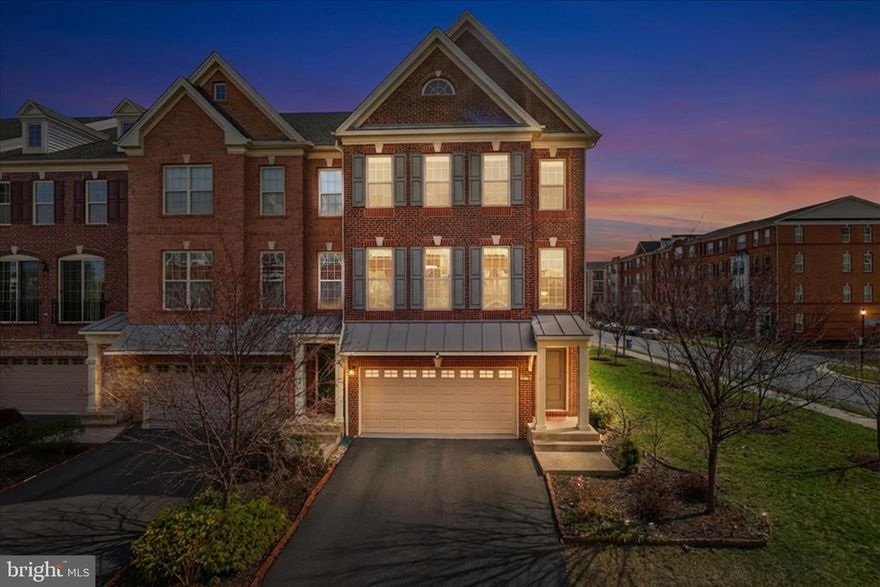
ASHBURN
23488 LOGANS RIDGE TERRACE
3 Beds
3 Baths
3,316 Sq.Ft.
$895,000
MLS#: VALO2119636

ASHBURN
1 SHINING STAR SQUARE TURNER 22-F2-RT
3 Beds
2 Baths
2,860 Sq.Ft.
$850,490
MLS#: VALO2124382

ASHBURN
42223 PICASSO SQUARE HOMESITE 4332
3 Beds
3 Baths
2,715 Sq.Ft.
$881,990
MLS#: VALO2125234
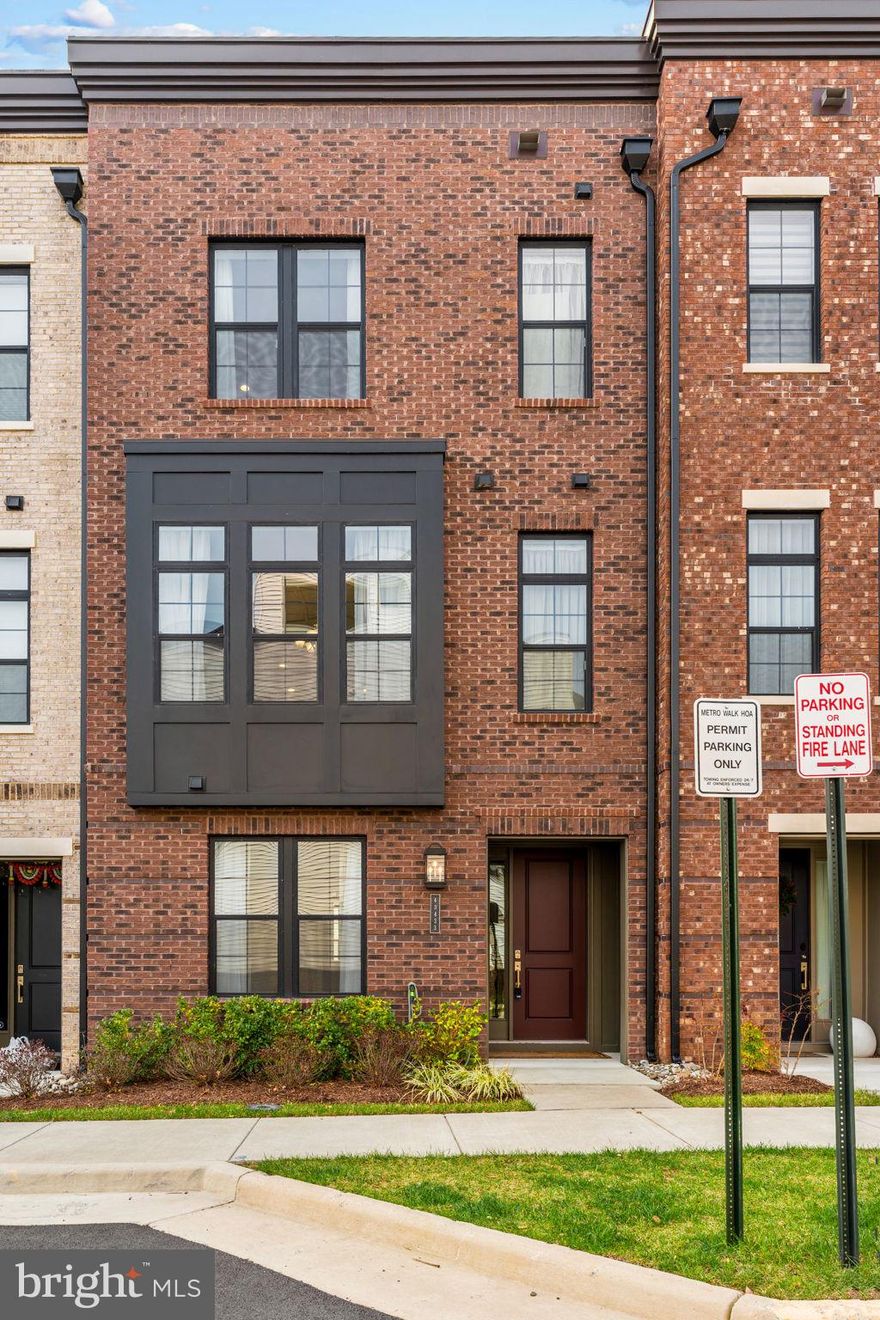
ASHBURN
43433 WILCOX TERRACE
3 Beds
3 Baths
2,631 Sq.Ft.
$949,900
MLS#: VALO2119538
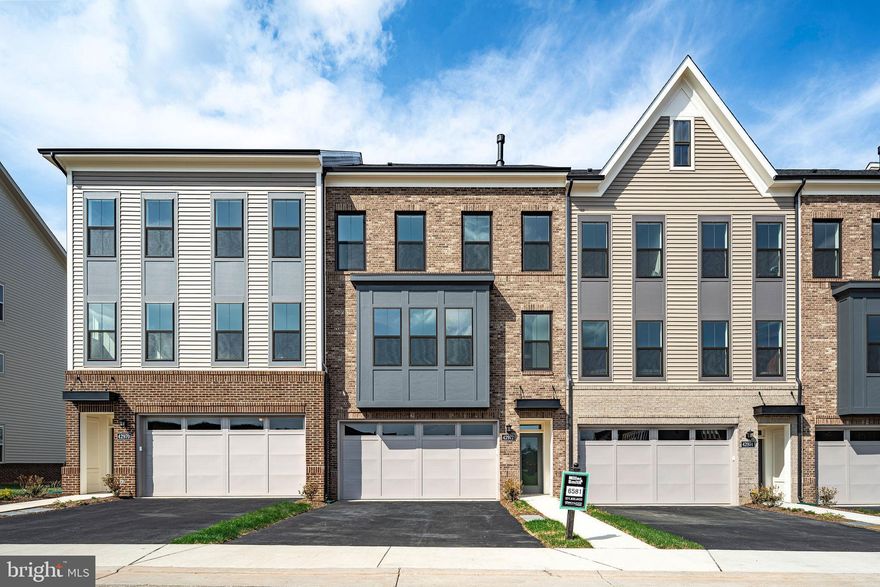
ASHBURN
42972 TRUMAN TERRACE
3 Beds
3 Baths
2,742 Sq.Ft.
$853,586
MLS#: VALO2106648
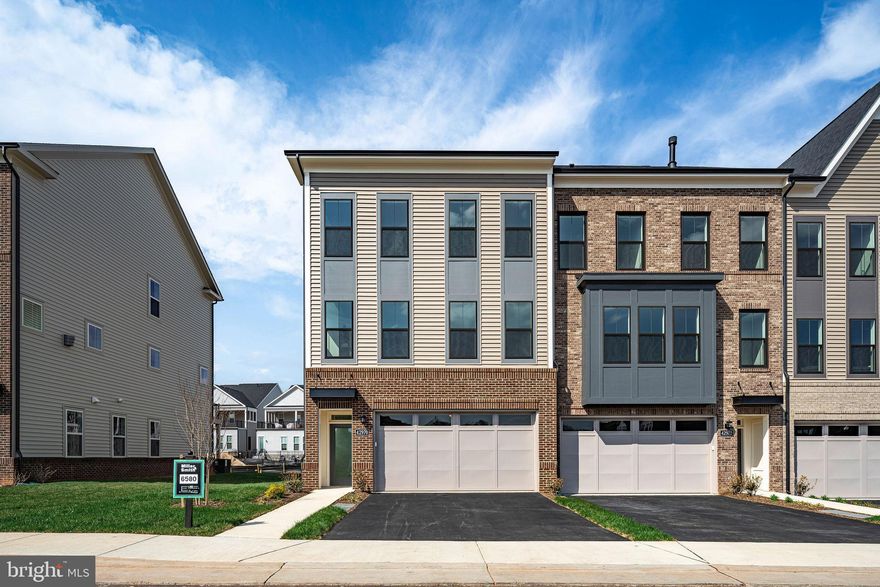
ASHBURN
42970 TRUMAN TERRACE
3 Beds
3 Baths
2,742 Sq.Ft.
$882,206
MLS#: VALO2119218
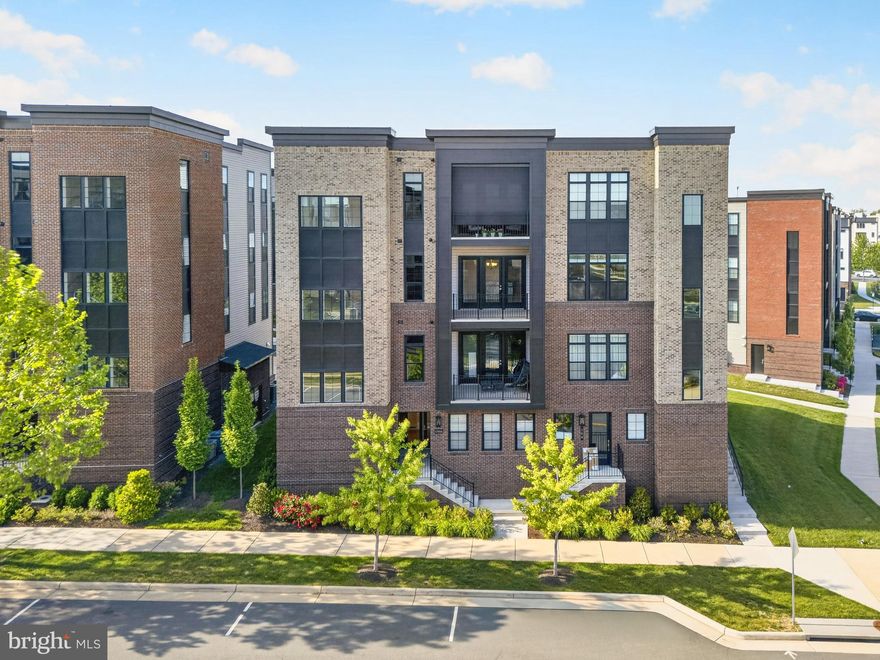
ASHBURN
43446 CROSON LANE 300
3 Beds
2 Baths
2,285 Sq.Ft.
$870,000
MLS#: VALO2123940
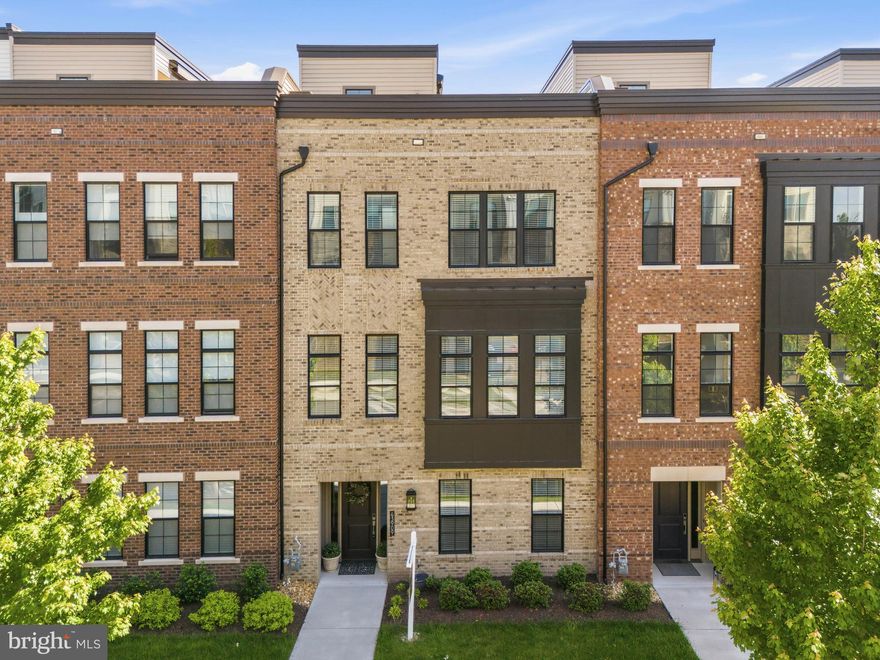
ASHBURN
43909 EVELYN PATH TERRACE
4 Beds
3 Baths
3,243 Sq.Ft.
$999,990
MLS#: VALO2124906
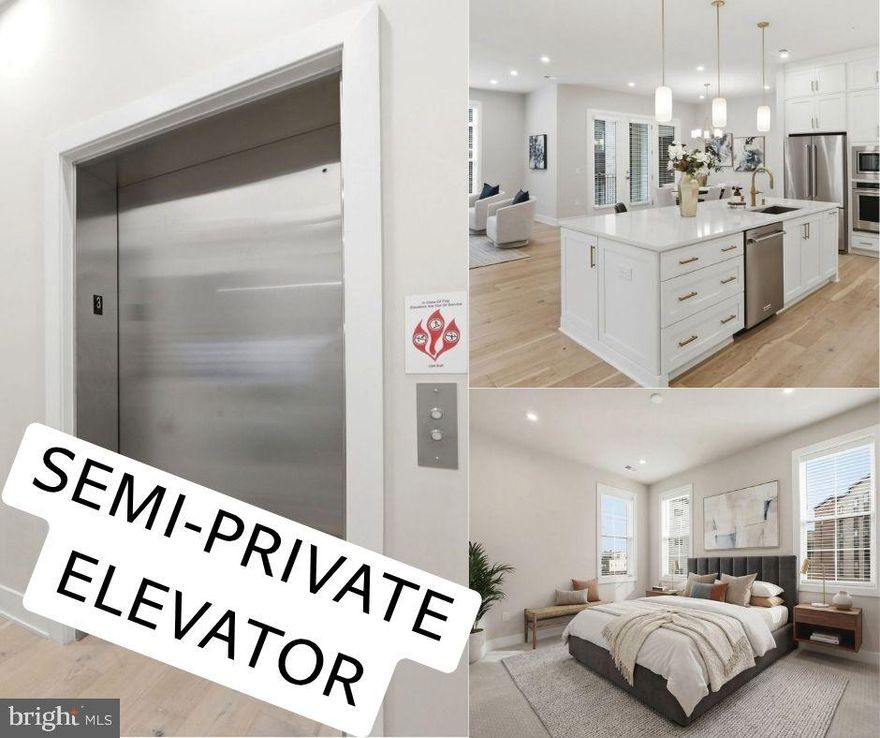
ASHBURN
22171 SPRINGSIDE TERRACE 300
3 Beds
2 Baths
2,285 Sq.Ft.
$885,000
MLS#: VALO2118832
.png)