


Property
Beds
3
Full Baths
2
1/2 Baths
2
Year Built
2019
Sq.Footage
2,296
Welcome to one of the most desirable homes in Westmoore! Perfectly positioned as one of the closest homes in the community to the Ashburn Metro Station, this exceptional end-unit townhome has been thoughtfully upgraded well beyond the builder's standard finishes. Freshly painted throughout with brand-new carpet, this move-in-ready home combines luxury finishes, incredible natural light, flexible living space, and one of the community's most impressive outdoor living areas. Offering 3 bedrooms, 2 full baths, 2 half baths, a 2-car garage, and the same square footage as many of Westmoore's four-bedroom models, the lower-level flex space was intentionally left open to create a larger family room, home office, media room, playroom, or home gym. For buyers seeking a fourth bedroom, the space can easily be enclosed in the future while still maintaining exceptional functionality. The open-concept main level is the heart of the home, featuring hardwood floors, quartz countertops, a large center island, custom board-and-batten accent walls, upgraded lighting and fixtures, and an abundance of natural light that only an end-unit can provide. Every upgrade was carefully selected to create a home that feels both elegant and inviting. The true showstopper is the covered, screened porch featuring the upgraded stone gas fireplace—a rare builder upgrade that transforms the space into a true outdoor living room. Whether enjoying your morning coffee, entertaining friends, or relaxing by the fire on a cool evening, this resort-like retreat can be enjoyed nearly year-round. Upstairs, the spacious primary suite features a large walk-in closet and a spa-inspired bath with a soaking tub, oversized shower, and dual vanities. Two additional generously sized bedrooms, a full hall bath, and convenient bedroom-level laundry complete the upper level. Living in Westmoore means enjoying resort-style amenities including a clubhouse, outdoor pool, fitness center, parks, playgrounds, and miles of scenic walking trails. Best of all, this home is one of the closest homes in the community to the Ashburn Metro Station, making commuting to Tysons, Reston, Arlington, Washington, D.C., and Dulles International Airport exceptionally convenient. Just minutes from One Loudoun, premier shopping, restaurants, breweries, wineries, and major commuter routes including the Dulles Greenway (267), Routes 50, 28, and 7, this location truly offers the best of Northern Virginia. Premium end-unit. Luxury upgrades. Rare screened porch with an upgraded stone fireplace. Unbeatable Metro location. This is Westmoore living at its finest.
Features & Amenities
Interior
-
Other Interior Features
Open Floorplan
-
Total Bedrooms
3
-
Bathrooms
2
-
1/2 Bathrooms
2
-
Above Grade Finished Area
2296.0
-
Basement YN
NO
-
Cooling YN
YES
-
Cooling
Central Air, Electric
-
Fireplace YN
YES
-
Heating YN
YES
-
Heating
Natural Gas, Forced Air
-
Pet friendly
Breed Restrictions, Number Limit, Dogs OK, Yes
Exterior
-
Garage
Yes
-
Garage spaces
2
-
Parking
Garage, Attached
-
Pool
Yes
-
Pool Features
Community
-
Waterfront YN
NO
Area & Lot
-
Lot Size(acres)
0.05
-
Lot Size(square feet)
2,178
-
Property Type
Residential
-
Property Sub Type
Townhouse
-
Architectural Style
Other
Price
-
Sales Price
$775,000
-
Tax Amount
$6,071
-
Sq. Footage
2,296
-
Price/SqFt
$337
HOA
-
Association
YES
-
Association Fee
$180
-
Association Fee Frequency
Monthly
-
Association Fee Includes
N/A
School District
-
Elementary School
N/A
-
Middle School
N/A
-
High School
N/A
Property Features
-
New Construction
NO
-
Association Amenities
Fitness Center, Clubhouse, Playground
-
Foundation Details
Slab
-
Senior Community YN
NO
-
Sewer
Public Sewer
-
Tax Lot
584
-
Water Source
Public
Schedule a Showing
Showing scheduled successfully.
Mortgage calculator
Estimate your monthly mortgage payment, including the principal and interest, property taxes, and HOA. Adjust the values to generate a more accurate rate.
Your payment
Principal and Interest:
$
Property taxes:
$
HOA fees:
$
Total loan payment:
$
Total interest amount:
$
Location
County
LOUDOUN
Elementary School
Middle School
High School
Listing Courtesy of Areizo Anderson , Long & Foster Real Estate, Inc.
RealHub Information is provided exclusively for consumers' personal, non-commercial use, and it may not be used for any purpose other than to identify prospective properties consumers may be interested in purchasing. All information deemed reliable but not guaranteed and should be independently verified. All properties are subject to prior sale, change or withdrawal. RealHub website owner shall not be responsible for any typographical errors, misinformation, misprints and shall be held totally harmless.

AGENT
Laurie Hailey
Call Laurie today to schedule a private showing.

* Listings on this website come from the FMLS IDX Compilation and may be held by brokerage firms other than the owner of this website. The listing brokerage is identified in any listing details. Information is deemed reliable but is not guaranteed. If you believe any FMLS listing contains material that infringes your copyrighted work please click here to review our DMCA policy and learn how to submit a takedown request.© 2024 FMLS.
Related Properties

ASHBURN
43117 SHORE SQUARE
4 Beds
3 Baths
3,232 Sq.Ft.
$825,000
MLS#: VALO2128700

ASHBURN
23600 RAYTOWN TERRACE
3 Beds
3 Baths
2,742 Sq.Ft.
$846,046
MLS#: VALO2128772
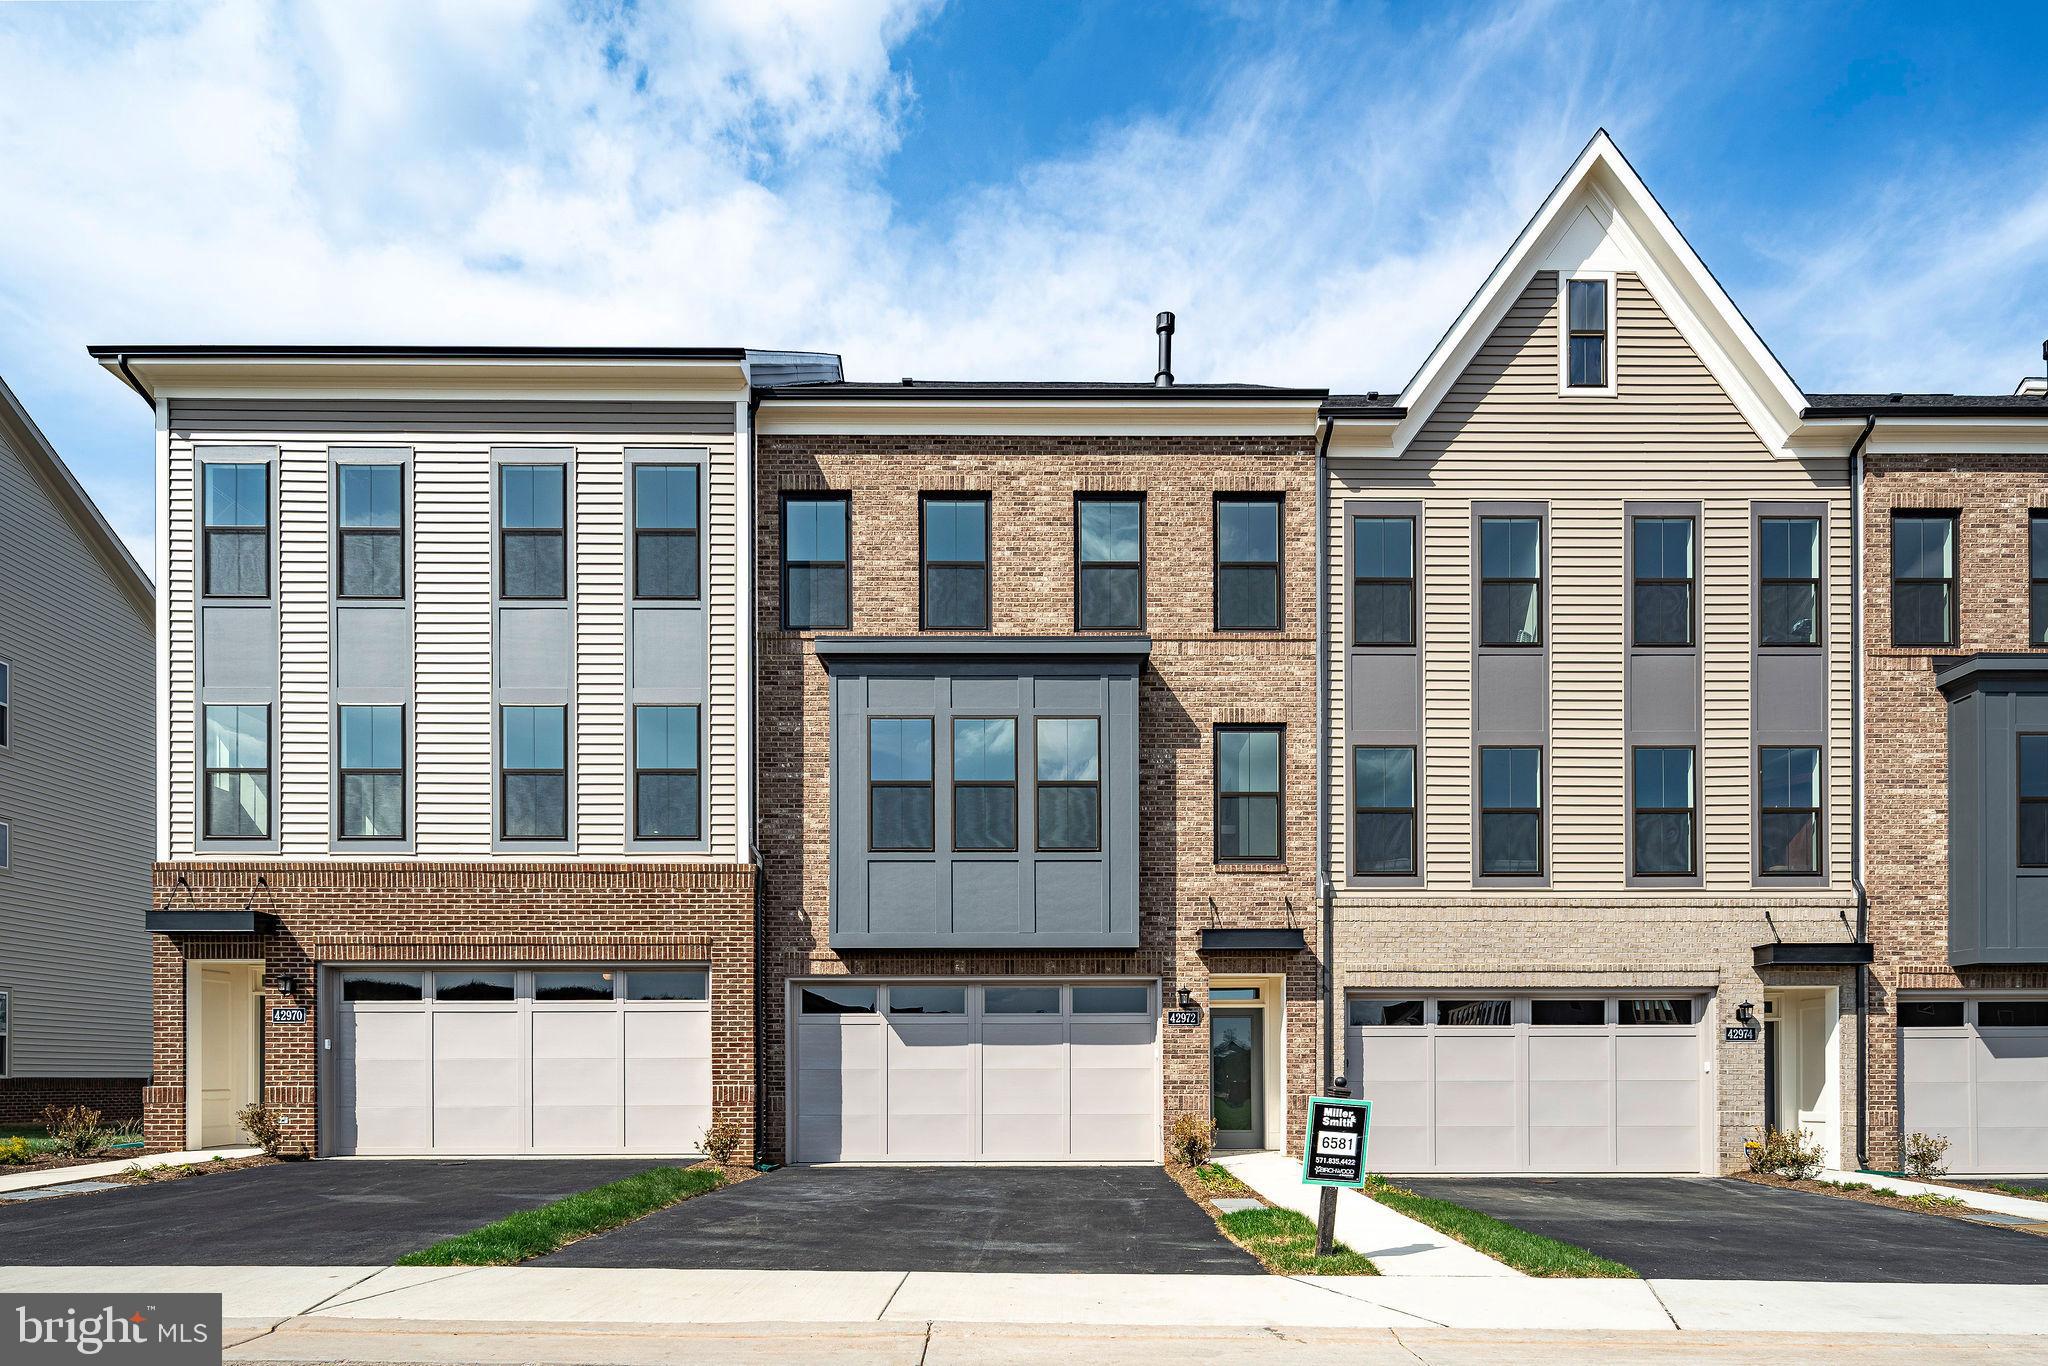
ASHBURN
42972 TRUMAN TERRACE
3 Beds
3 Baths
2,742 Sq.Ft.
$853,586
MLS#: VALO2106648
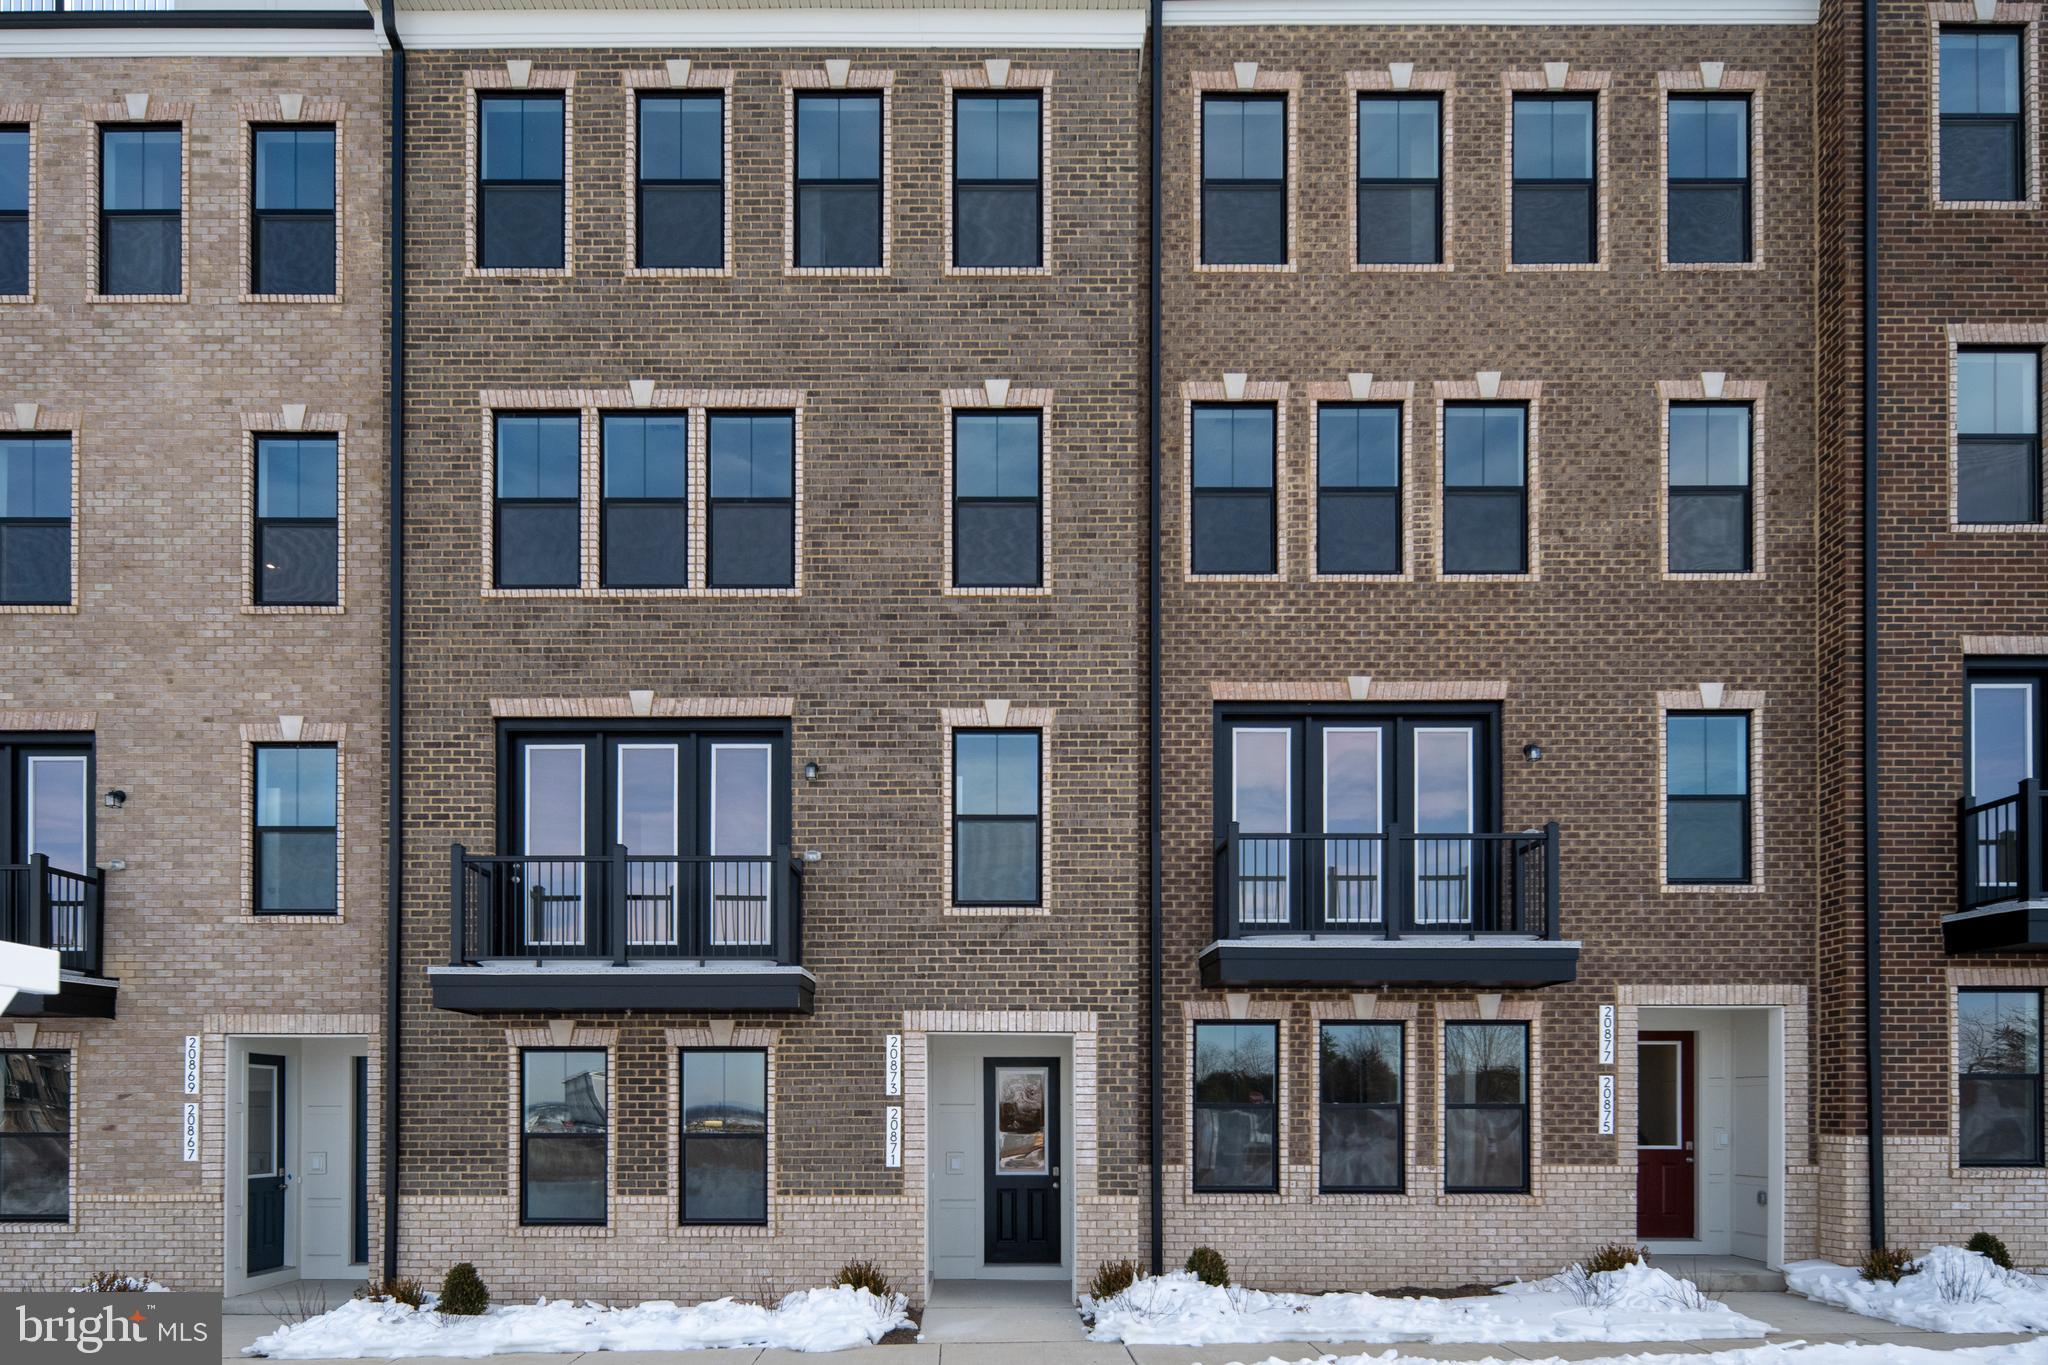
ASHBURN
20873 MURRY FALLS TERRACE
3 Beds
2 Baths
2,237 Sq.Ft.
$649,900
MLS#: VALO2105008
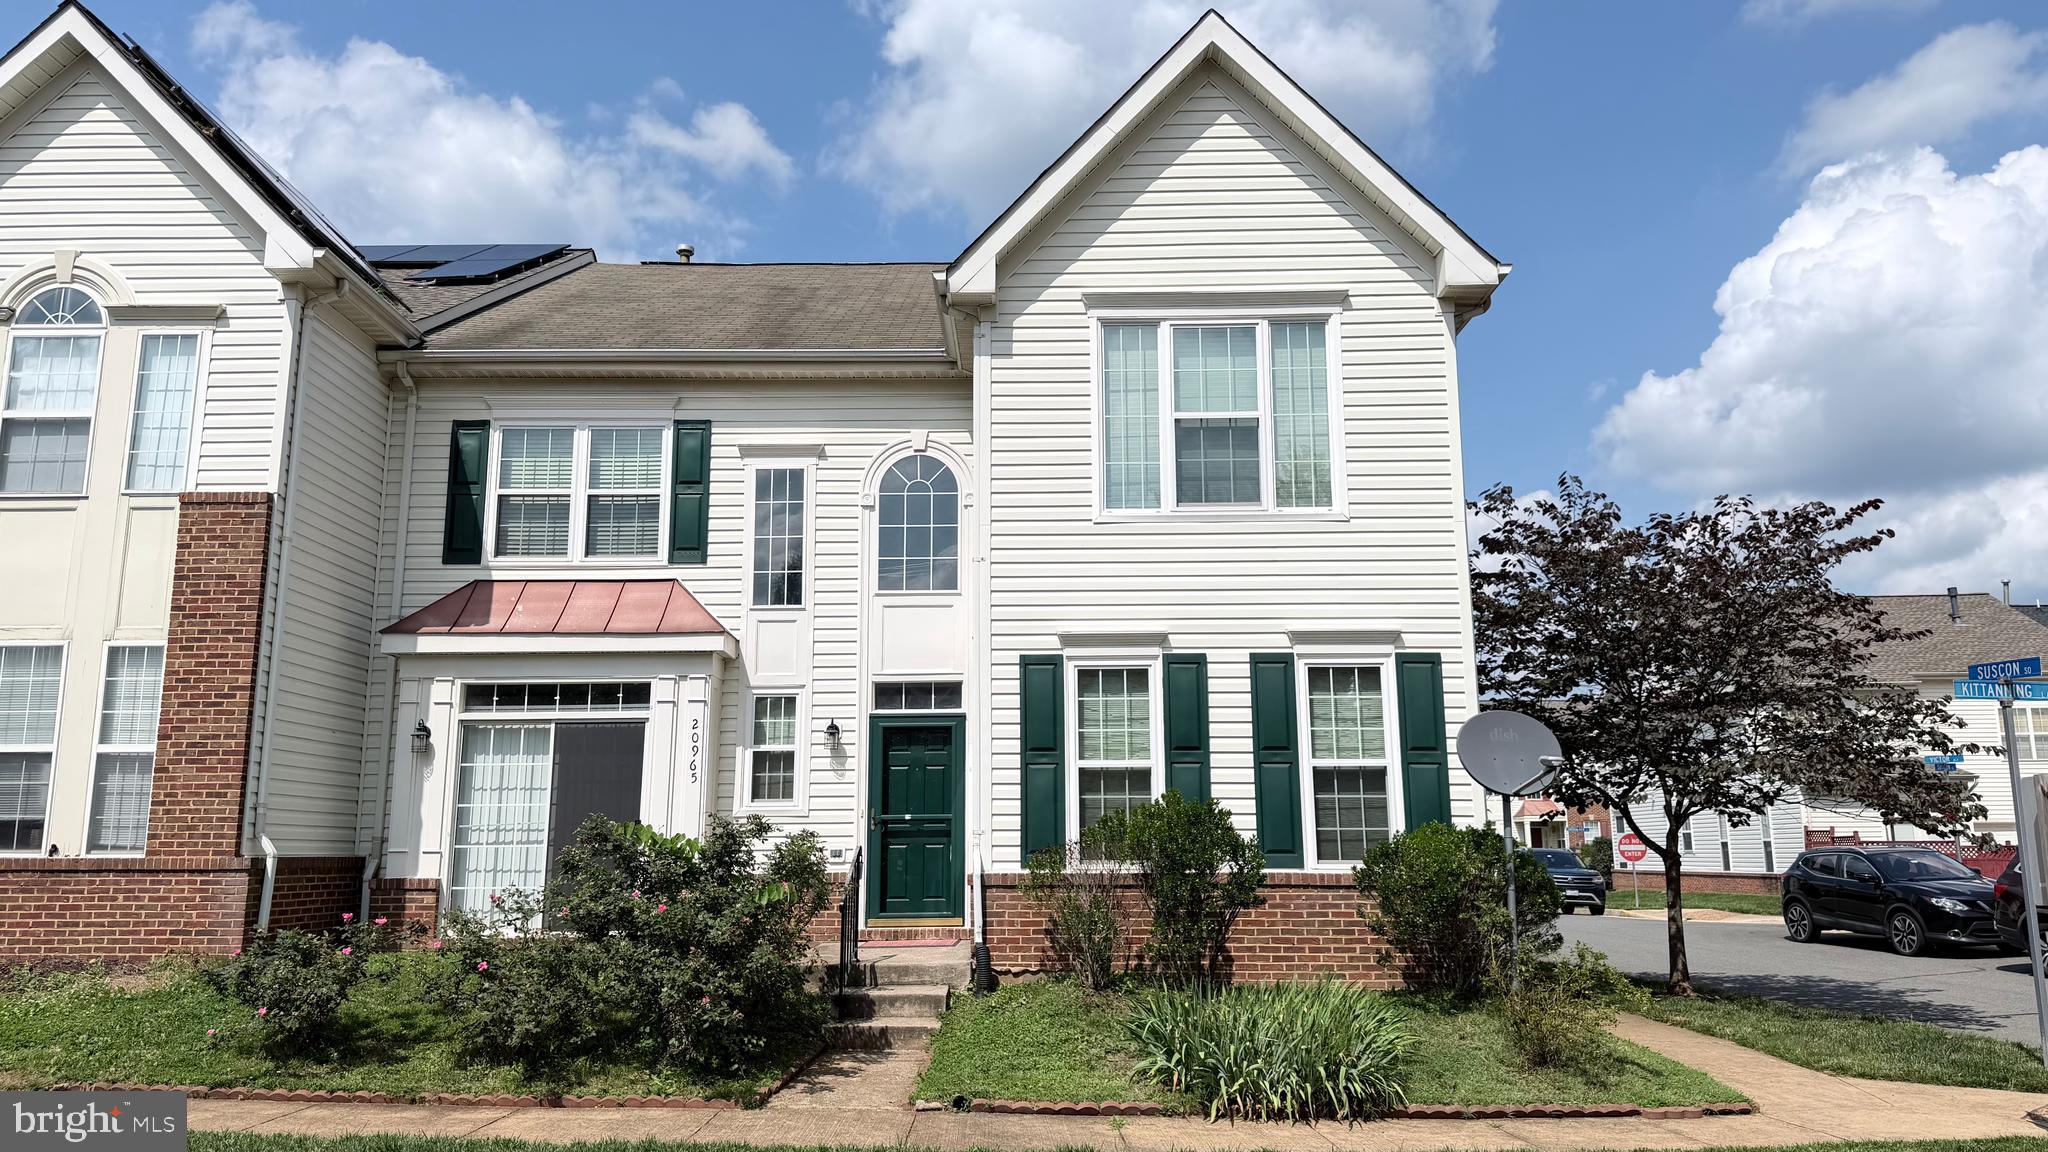
ASHBURN
20965 KITTANNING LANE
3 Beds
2 Baths
2,335 Sq.Ft.
$745,000
MLS#: VALO2130152
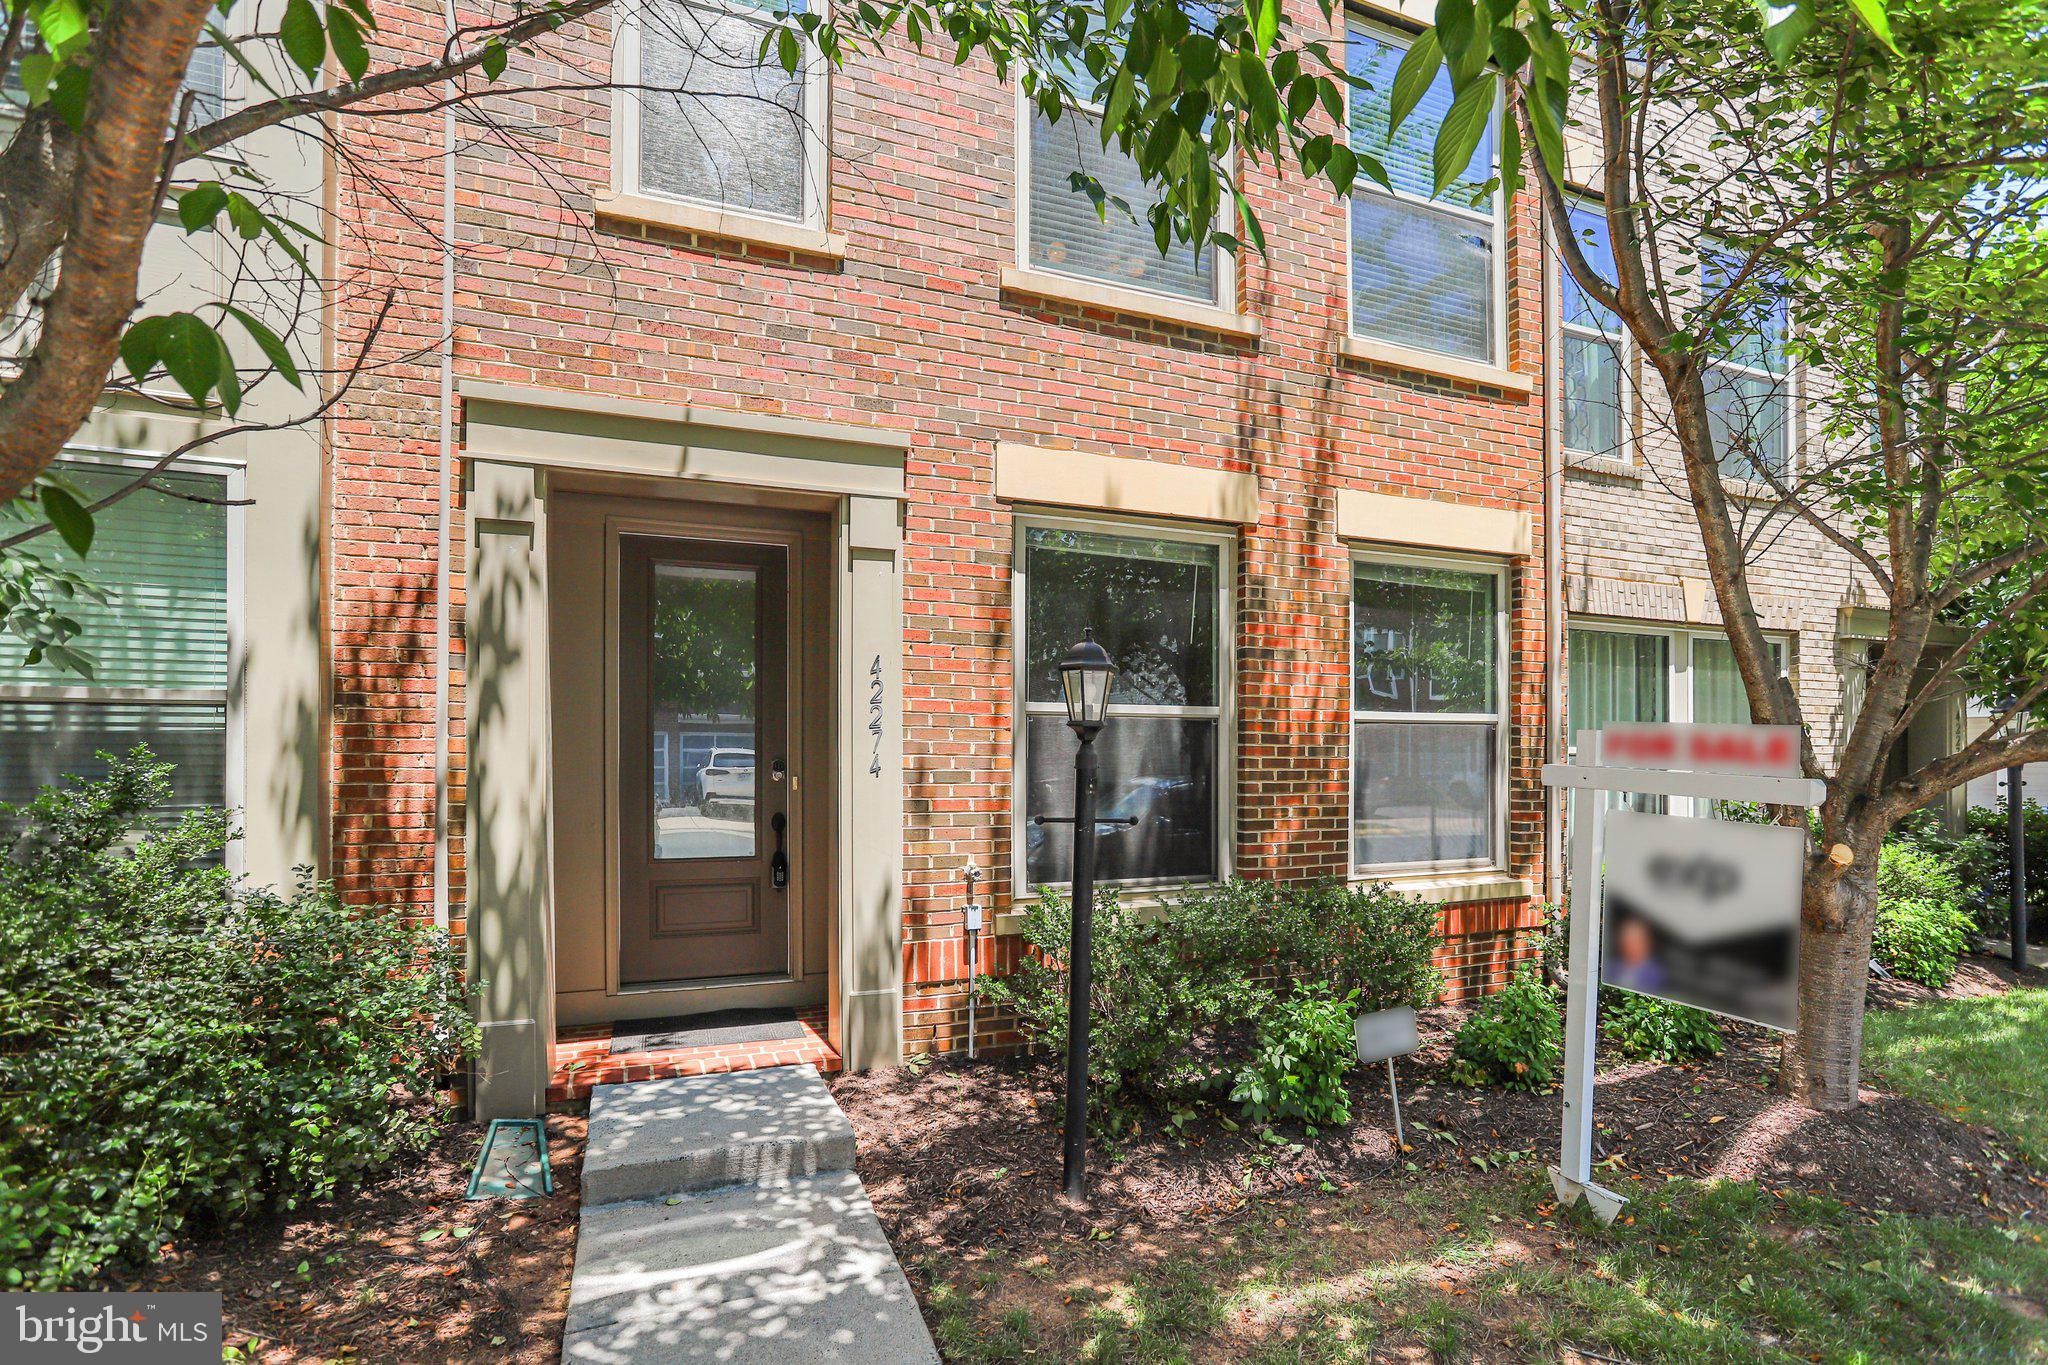
ASHBURN
42274 HAMPTON WOODS TERRACE
3 Beds
3 Baths
2,620 Sq.Ft.
$810,000
MLS#: VALO2126874
ASHBURN
43196 WHELPLEHILL TERRACE
4 Beds
3 Baths
2,614 Sq.Ft.
$730,000
MLS#: VALO2127104
ASHBURN
43498 MADISON SPRINGS TERRACE
3 Beds
2 Baths
2,662 Sq.Ft.
$720,000
MLS#: VALO2127808

ASHBURN
19617 EDGEMONT SQUARE
4 Beds
3 Baths
3,119 Sq.Ft.
$810,000
MLS#: VALO2123972
ASHBURN
43314 FULLERTON STREET
4 Beds
2 Baths
2,760 Sq.Ft.
$918,000
MLS#: VALO2129818
.png)