Features & Amenities

Interior

  • Other Interior Features

    Kitchen Island, Pantry, High Ceilings

  • Total Bedrooms

    3

  • Bathrooms

    2

  • 1/2 Bathrooms

    2

  • Above Grade Finished Area

    2032.0

  • Basement YN

    NO

  • Cooling YN

    YES

  • Cooling

    Central Air

  • Heating YN

    YES

  • Heating

    Exhaust Fan, Natural Gas

  • Pet friendly

    N/A

Exterior

  • Garage

    Yes

  • Garage spaces

    1

  • Construction Materials

    Aluminum Siding, Brick

  • Parking

    Attached

  • Pool

    No

  • Waterfront YN

    NO

Area & Lot

  • Property Type

    Residential

  • Property Sub Type

    Condominium

  • Architectural Style

    Traditional

Price

  • Sales Price

    $597,560

  • Financing Options

    Conventional, FHA, VA

  • Sq. Footage

    2,032

  • Price/SqFt

    $294

HOA

  • Association

    YES

  • Association Fee 2

    $248.21

  • Association Fee

    $120

  • Association Fee Frequency

    Monthly

  • Association Fee 2 Frequency

    Monthly

  • Association Fee Includes

    N/A

School District

  • Elementary School

    HILLSIDE

  • Middle School

    EAGLE RIDGE

  • High School

    BRIAR WOODS

Property Features

  • Association Amenities

    Fitness Center, Tennis Court(s)

  • Foundation Details

    Other

  • Senior Community YN

    NO

  • Sewer

    Public Sewer

  • Tax Lot

    254

  • Water Source

    Public

Schedule a Showing

Showing scheduled successfully.

<
>
IN PERSON
VIA CHAT

What is 3 + 4 ?


Change time

Mortgage calculator

Estimate your monthly mortgage payment, including the principal and interest, property taxes, and HOA. Adjust the values to generate a more accurate rate.

Your payment

Principal and Interest:

$

Property taxes:

$

HOA fees:

$

Total loan payment:

$

Total interest amount:

$

Location

County

LOUDOUN

Elementary School

HILLSIDE

Middle School

EAGLE RIDGE

High School

BRIAR WOODS

Listing Courtesy of Shannon Lynn Bray , Pearson Smith Realty, LLC

RealHub Information is provided exclusively for consumers' personal, non-commercial use, and it may not be used for any purpose other than to identify prospective properties consumers may be interested in purchasing. All information deemed reliable but not guaranteed and should be independently verified. All properties are subject to prior sale, change or withdrawal. RealHub website owner shall not be responsible for any typographical errors, misinformation, misprints and shall be held totally harmless.

Agent Laurie Hailey

AGENT

Laurie Hailey

Call Laurie today to schedule a private showing.


* Listings on this website come from the FMLS IDX Compilation and may be held by brokerage firms other than the owner of this website. The listing brokerage is identified in any listing details. Information is deemed reliable but is not guaranteed. If you believe any FMLS listing contains material that infringes your copyrighted work please click here to review our DMCA policy and learn how to submit a takedown request.© 2024 FMLS.
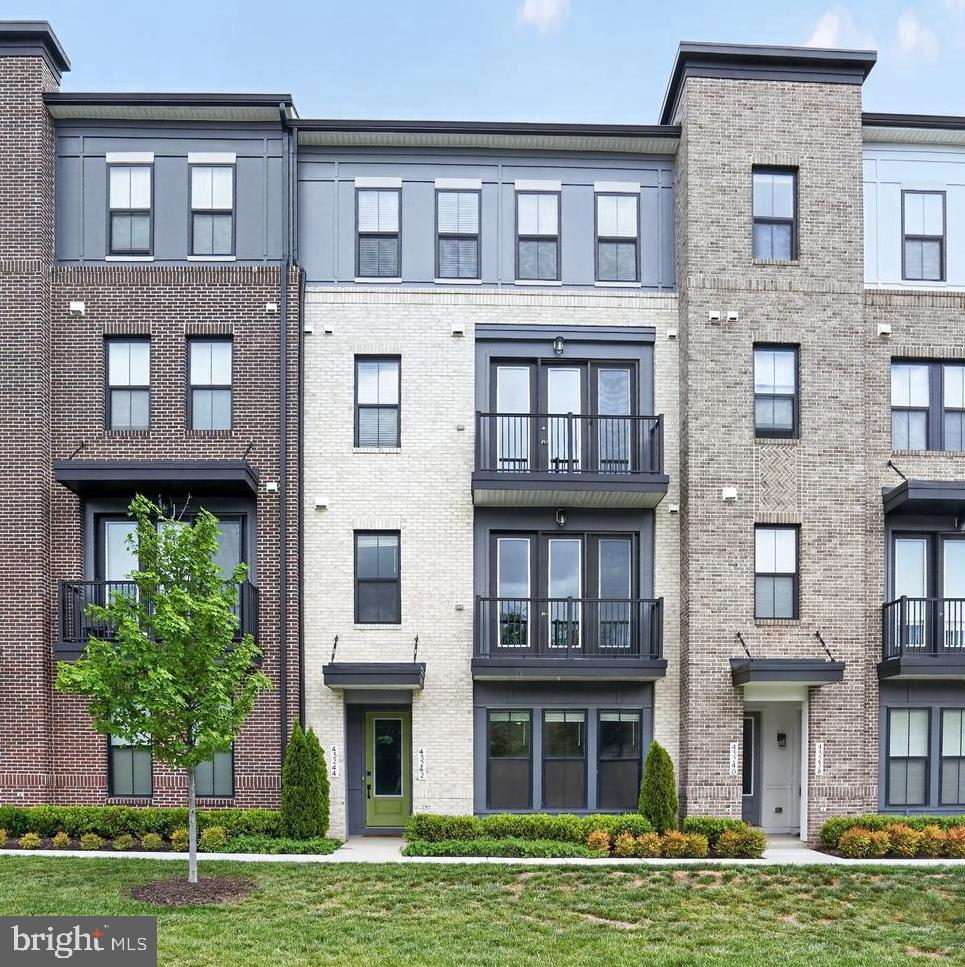
Step into the refined world of the Van Metre Homes! This brand-new TOWNHOME-STYLE CONDOMINIUM is under construction and ready to move in FEBRUARY 2024. Closing cost assistance available with the use of Intercoastal Mortgage and Walker Title! <br>

</br> With 2,032 finished square feet on 4 levels, this stunning COLLIER II floorplan by Van Metre Homes offers 3 BEDROOMS, 2 FULL AND 2 HALF BATHROOMS, and a 1-CAR GARAGE with electric car charging capabilities. Entertain friends and enjoy the sunset from the INCREDIBLE ROOF TERRACE! With a meticulously crafted living space with 9 ft ceilings, the MAIN LEVEL showcases both a great room with a balcony and a forward-set, heart-of-the-home kitchen featuring upgraded cabinets, quartz countertops, stainless-steel appliances, central island, and Luxury Vinyl Plank (LVP) flooring. On the UPPER LEVEL, this townhome-style condominium features an impressive primary suite with dual walk-in closets and a 4-piece luxury bathroom with double sinks and oversized frameless shower enclosure with a built-in seat. The TOP LEVEL features two additional bedrooms and a full bathroom. LOWER LEVEL features a spacious, multipurpose rec room, half bathroom, and internal access to the private garage. This designer-curated home lives like a spacious townhome, but has the low-maintenance, easy lifestyle of a condominium. The Van Metre Homes COLLIER II floorplan is more than a home; it's a statement of contemporary living at its finest! Welcome to Demott & Silver – where your new adventure awaits. <br>

</br>DEMOTT & SILVER, a Van Metre community offering townhomes and townhome-style condominiums in the master-planned community of Broadlands, is located within walking distance of Metro's Silver Line and the area’s most desirable conveniences; Demott & Silver puts you within minutes of everything Ashburn offers. With access to pools, green spaces, miles of hiking and biking trails, shopping, restaurants, Metro’s Ashburn Station, a bus stop, and nearby commuter routes, Broadlands’ newest neighborhood is anticipated to become a community second-to-none. <br>

</br>VAN METRE HOMES has been in business for 65+ years, knows how to treat customers and is recognized for its commitment to quality, energy efficiency, and customer warranties post-settlement. The limited warranty not only covers warrantable items your first year in the home, but mechanical parts of the home for the 2nd year and a 10-year structural warranty. Experience the peace of mind associated with purchasing a new, never-been-lived-in Van Metre home.  <br>

</br>*Pricing, incentives, and homesite availability are all subject to change without notice. Images, renderings, and site plan drawings are used for illustrative purposes only and should not be relied upon as representations of fact when making a purchase decision. For more information, see a sales manager for details.

43396 FARRINGDON SQUARE

Message successfully sent.

What would you like to know?

What is 3 + 4 ?

I agree to receive email communication and understand I can unsubscribe at any time.

I agree to be contacted by Charis Realty Group via call, email, and text for real estate services. To opt out, you can reply 'stop' at any time or reply 'help' for assistance. You can also click the unsubscribe link in the emails. Message and data rates may apply. Message frequency may vary. Privacy Policy

Related Properties

IMPROVED PRICE! Excellent 4-level townhome-style condo located in the highly desirable DEMOTT & SILVER community, offering 3 bedrooms, 2 full baths, and 2 half baths. This beautifully designed residence showcases modern living with abundant natural light, high-end finishes, and thoughtfully curated designer selections throughout.

The entry level features a spacious garage, welcoming foyer, and a versatile recreation/office room along with a convenient powder room—ideal for work-from-home flexibility or additional living space. The second level offers an open-concept great room layout, seamlessly connecting the gourmet kitchen, dining area, and living space, along with an additional powder room, perfect for entertaining.

The third level is dedicated to the luxurious primary suite with PRIVATE BALCONY, complete with a spa-inspired bathroom featuring dual vanities, a separate shower, and a soaking tub. The top level includes two additional bedrooms and a full bath, providing flexible options for children’s rooms, guest suites, offices, or den space.

Living in Broadlands area offers an exceptional lifestyle with access to a clubhouse, fitness center, three pools, tennis courts, basketball courts, and an extensive network of walking trails. Everyday convenience is unmatched with nearby shopping centers featuring Harris Teeter, restaurants, cafes, banks, and gas stations and Ideally situated with quick access to I-267, US-28 routes and just about a mile from the Silver Line Metro.  

The seller is willing to offer a reasonable credit towards flooring with an acceptable offer.
#VALO2125292

BROADLANDS

43242 FARRINGDON SQUARE

3 Beds

2 Baths

2,180 Sq.Ft.

$589,000

MLS#: VALO2125292
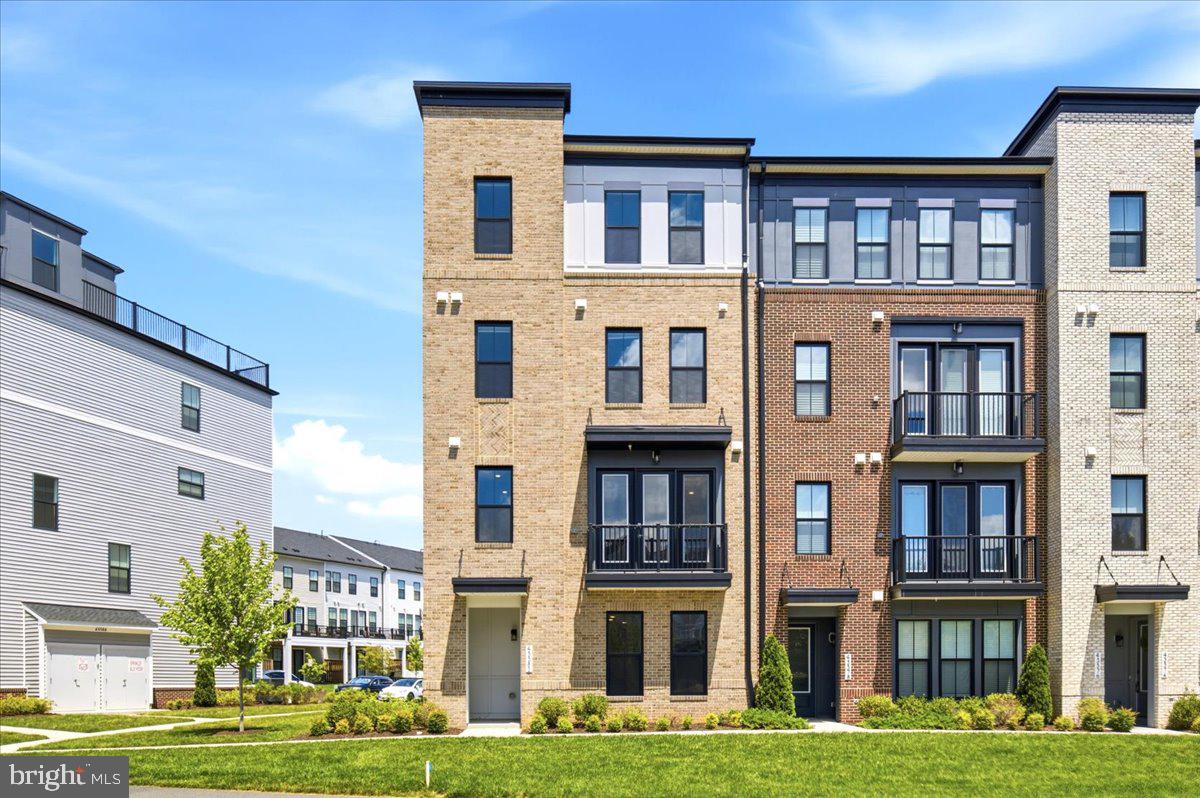
Welcome to this beautifully maintained, like-new 4-level townhome-style condominium in the highly sought-after Broadlands community. Offering the perfect blend of space, comfort, and convenience, this home features 3 spacious bedrooms, 2 full bathrooms, and 2 half baths with an open-concept floor plan designed for today’s lifestyle.
The gourmet kitchen is a true centerpiece, showcasing quartz countertops, stainless steel appliances, a gas stove, stylish tile backsplash, oversized pantry, and a large center island- perfect for cooking, entertaining, and everyday living. The bright and inviting main level flows seamlessly to a private deck, providing the ideal space to relax and unwind.
The spacious primary suite offers two walk-in closets and a luxurious ensuite bath featuring dual vanities, a soaking tub, and an oversized two-person shower. Durable luxury flooring extends throughout the lower levels, while plush carpeting adds comfort to the bedrooms.
Enjoy the convenience of a one-car garage, ample guest parking, and low-maintenance living. The combined Condo/HOA fee includes water, trash service, exterior maintenance, and access to Broadlands’ exceptional amenities, including three swimming pools, tennis and pickleball courts, scenic walking trails, playgrounds, and a state-of-the-art sports complex and fitness center.
Ideally located just minutes from the Silver Line Metro, Dulles International Airport, shopping, dining, and major commuter routes, this move-in-ready home offers the perfect balance of luxury, convenience, and community living.
#VALO2128630

BROADLANDS

43382 FARRINGDON SQUARE

3 Beds

2 Baths

2,216 Sq.Ft.

$599,900

MLS#: VALO2128630
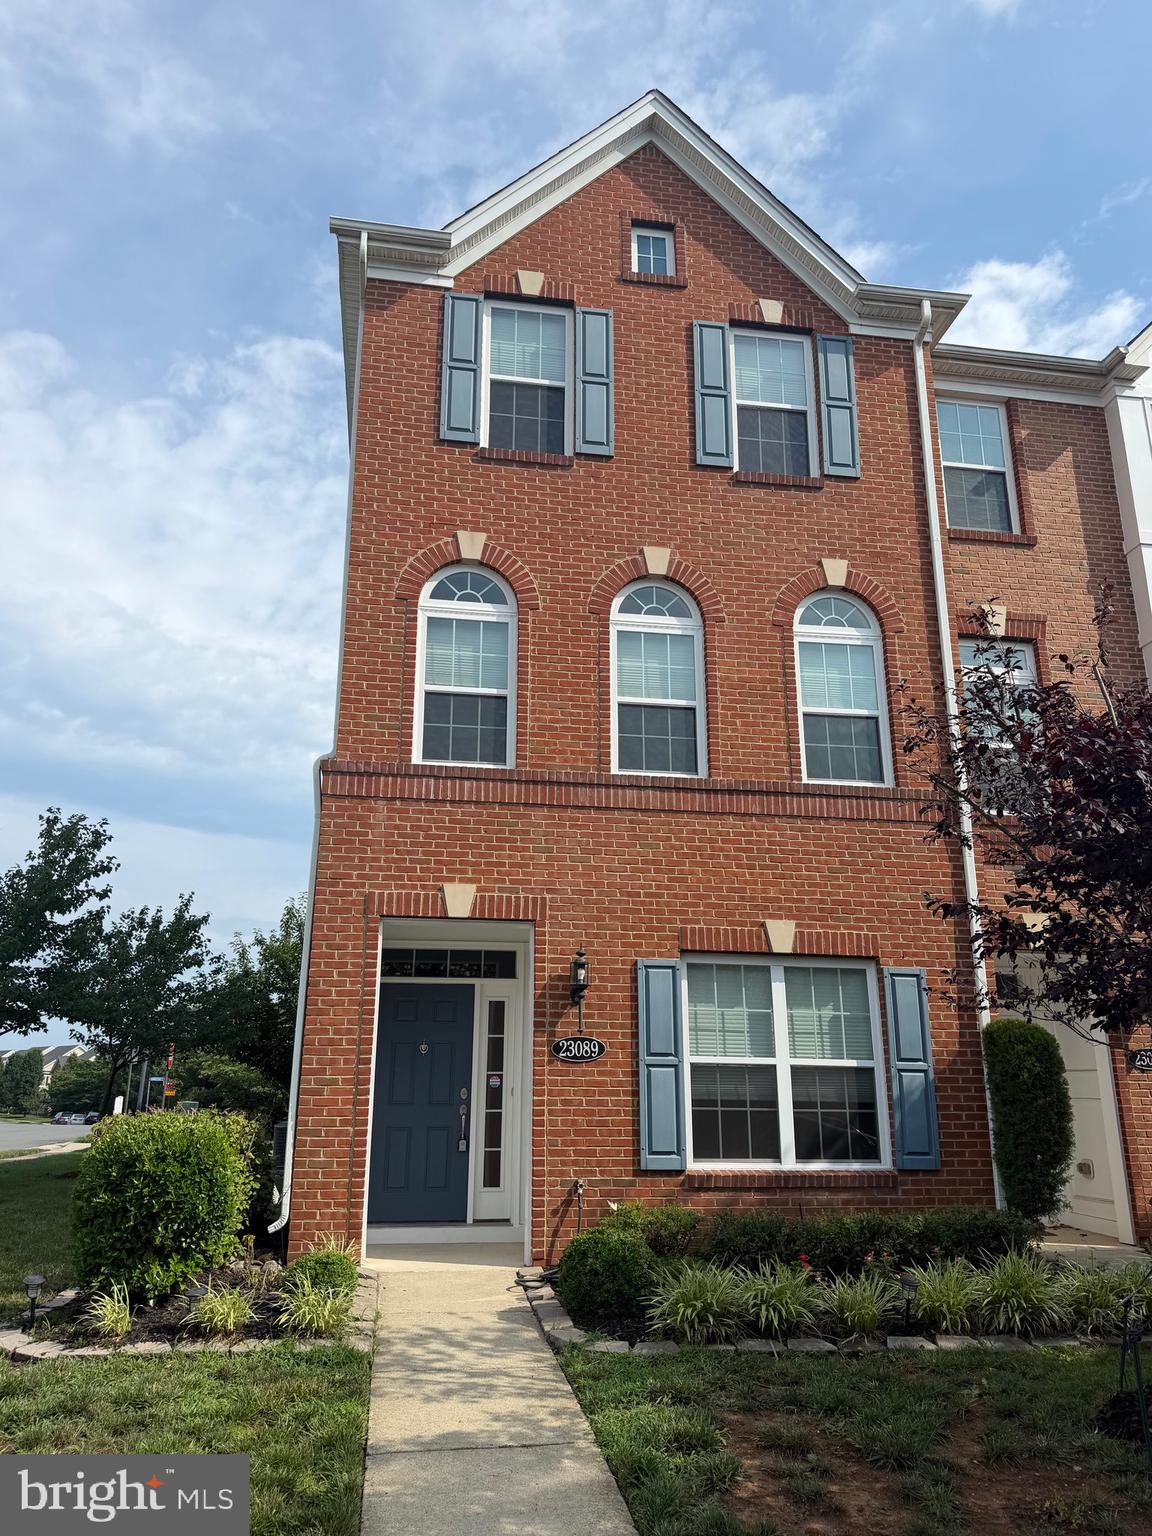
Seller is very motivated!! Stunning Three-Level End-Unit Townhome in Broadlands!

Don't miss this beautifully maintained three-level end-unit townhome located in the highly desirable Broadlands community, known for its top-rated Loudoun County schools and exceptional lifestyle.

This spacious home features three private bedroom suites, each with its own full bathroom, offering the perfect layout for families, guests, or multi-generational living. Elegant hardwood flooring flows throughout the entire home, creating a warm, sophisticated, and low-maintenance living space.

The open-concept floor plan is filled with natural light and is ideal for both everyday living and entertaining. Enjoy the convenience of a two-car garage plus a private driveway with additional parking. Residents have access to outstanding Broadlands amenities, including multiple swimming pools, a fully equipped fitness center, playgrounds, recreation parks, scenic walking and biking trails, and beautifully maintained common areas.

Perfectly situated just minutes from the Ashburn Metro Station, this home offers an easy commute to Washington, D.C., and major employment centers. You'll also be close to shopping, restaurants, entertainment, and major commuter routes, making everyday living both convenient and enjoyable.

Combining a premium end-unit location, spacious design, modern updates, outstanding community amenities, and an unbeatable location, this move-in-ready home is a rare opportunity in one of Loudoun County's most sought-after neighborhoods. Great opportunity to own a move-in-ready home in a convenient Broadlands location.
#VALO2130396

BROADLANDS

23089 WEYBRIDGE SQUARE

3 Beds

3 Baths

1,854 Sq.Ft.

$659,900

MLS#: VALO2130396

 - property

Send a message

Message successfully sent.

Your message

What is 3 + 4 ?

Reason for contacting?

I agree to receive email communication and understand I can unsubscribe at any time.

I agree to be contacted by Charis Realty Group via call, email, and text for real estate services. To opt out, you can reply 'stop' at any time or reply 'help' for assistance. You can also click the unsubscribe link in the emails. Message and data rates may apply. Message frequency may vary. Privacy Policy

Sign Out

Virtual Assistant

Would you like to take the next step with this property? We can help you schedule a showing or virtual tour, or send you more details.

Yes, I would like more information.

Thank You for Your Reply, One of Our Agents will contact you as soon as possible

No, maybe later.

Thank you, you can always contact me via email, phone number or through the contact form.

Realhub AI

Lucy - Your AI-Powered Realtor

Update Your Temporary Password

Personalize your search

Enter your email and we'll notify you immediately when new listings match what you're looking for.

or enter email address

Already have an account ? Login here

Continue your home search

I agree to receive communications and understand I can unsubscribe at any time.

I agree to be contacted by Charis Realty Group via call, email, and text for real estate services. To opt out, you can reply 'stop' at any time or reply 'help' for assistance. You can also click the unsubscribe link in the emails. Message and data rates may apply. Message frequency may vary. Privacy Policy

Already have an account ? Login here

We use cookies

We use cookies primarily for analytics to enhance your experience. By accepting, you agree to our use of these cookies. You can manage your preferences or learn more about our cookies policy.