Features & Amenities

Interior

  • Other Interior Features

    Kitchen Island, Sauna, Built-in Features, Bar

  • Total Bedrooms

    4

  • Bathrooms

    4

  • Above Grade Finished Area

    3724.0

  • Basement YN

    YES

  • Cooling YN

    YES

  • Cooling

    Central Air, Electric

  • Fireplace YN

    YES

  • Heating YN

    YES

  • Heating

    Electric, Heat Pump

  • Main Level Bedrooms

    2

  • Pet friendly

    N/A

Exterior

  • Garage

    Yes

  • Garage spaces

    5

  • Construction Materials

    Cedar

  • Other Exterior Features

    Lighting

  • Parking

    Garage Door Opener, Off Street, Garage, Driveway, Attached, Detached

  • Patio and Porch Features

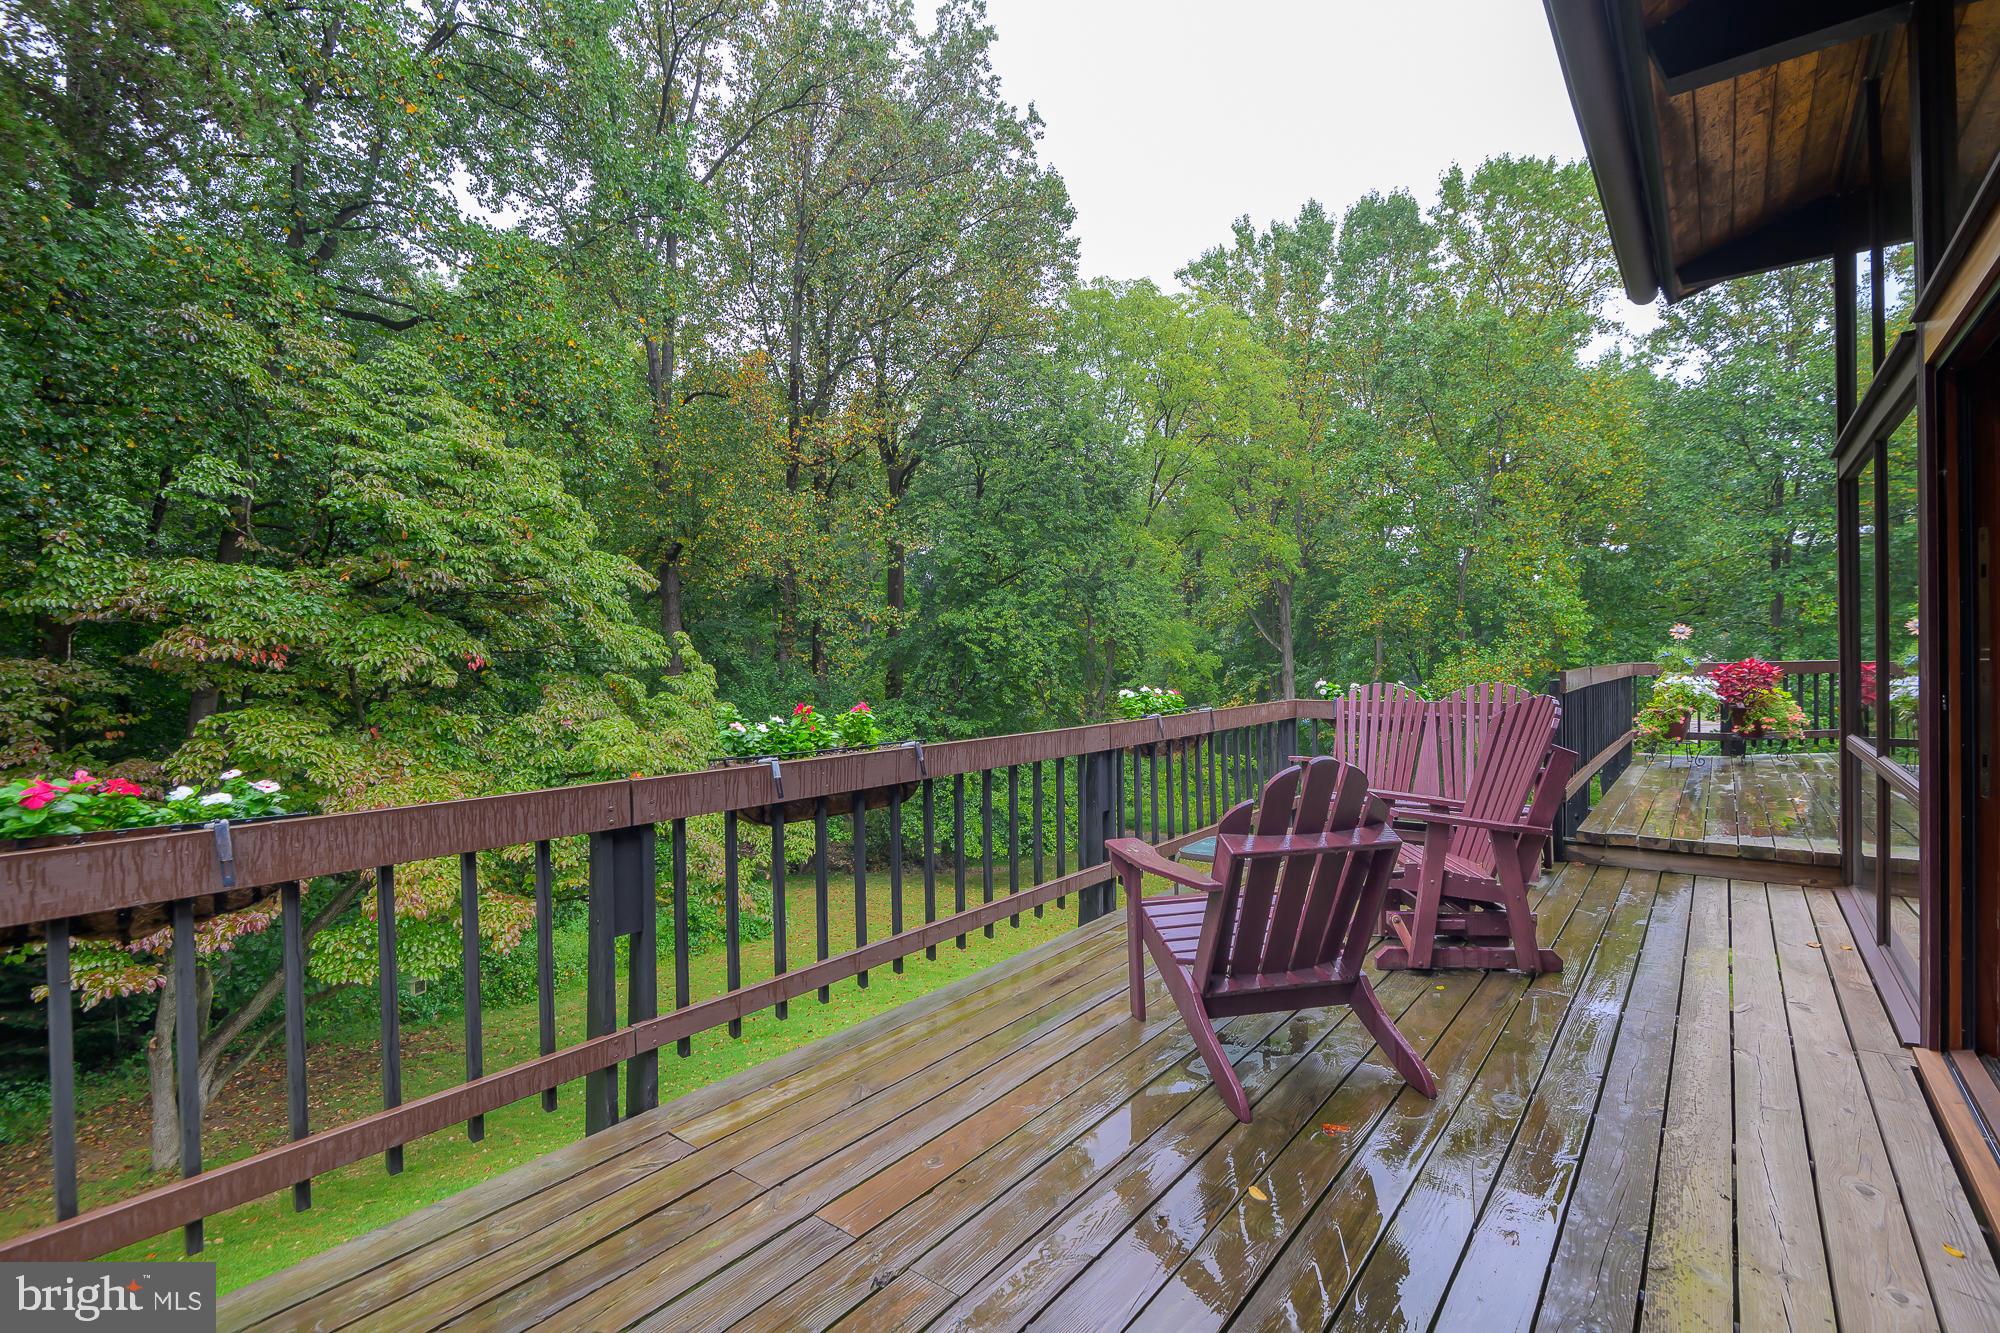
    Deck, Enclosed, Wrap Around, Patio

  • Pool

    No

  • Waterfront YN

    NO

  • View

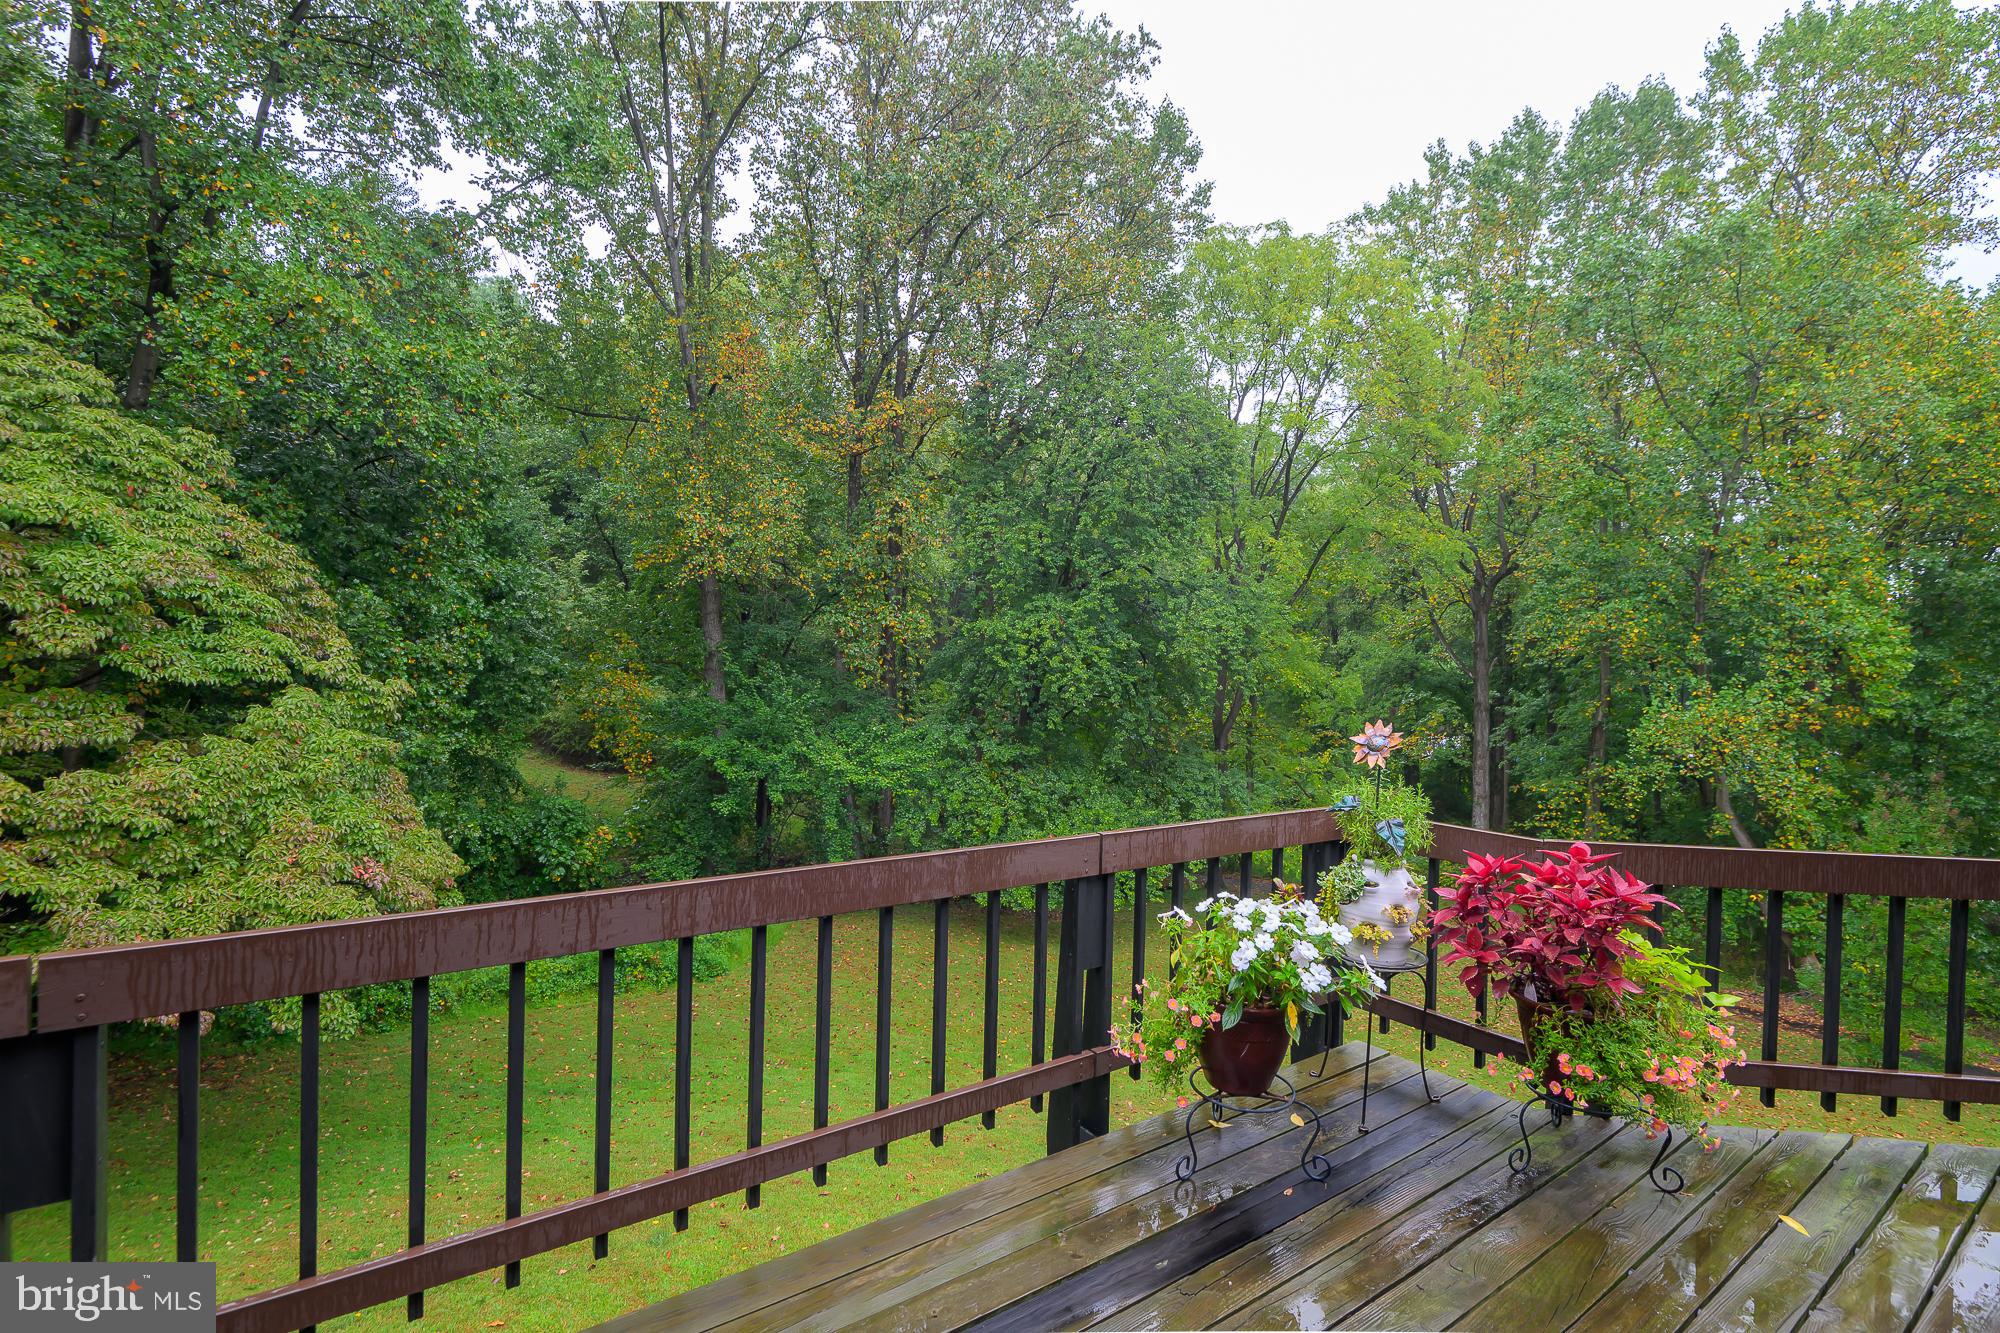
    Trees/Woods

Area & Lot

  • Lot Features

    Secluded, Private

  • Lot Size(acres)

    1.95

  • Lot Size(square feet)

    84,983

  • Property Type

    Residential

  • Property Sub Type

    Single Family Residence

  • Architectural Style

    Contemporary, Loft

Price

  • Sales Price

    $1,850,000
  • Tax Amount

    $14,924

  • Financing Options

    Conventional

  • Sq. Footage

    4,834

  • Price/SqFt

    $382

HOA

  • Association

    No

School District

  • Elementary School

    COLUMBIA

  • Middle School

    HOLMES

  • High School

    THOMAS JEFFERSON

Property Features

  • New Construction

    NO

  • Foundation Details

    Concrete Perimeter

  • Senior Community YN

    NO

  • Sewer

    Public Sewer

  • Tax Lot

    1

  • Water Source

    Public

Schedule a Showing

Showing scheduled successfully.

<
>
IN PERSON
VIA CHAT

What is 3 + 4 ?


Change time

Mortgage calculator

Estimate your monthly mortgage payment, including the principal and interest, property taxes, and HOA. Adjust the values to generate a more accurate rate.

Your payment

Principal and Interest:

$

Property taxes:

$

HOA fees:

$

Total loan payment:

$

Total interest amount:

$

Location

County

FAIRFAX

Elementary School

COLUMBIA

Middle School

HOLMES

High School

THOMAS JEFFERSON

Listing Courtesy of Vanessa J Rodriguez , RE/MAX Executives

RealHub Information is provided exclusively for consumers' personal, non-commercial use, and it may not be used for any purpose other than to identify prospective properties consumers may be interested in purchasing. All information deemed reliable but not guaranteed and should be independently verified. All properties are subject to prior sale, change or withdrawal. RealHub website owner shall not be responsible for any typographical errors, misinformation, misprints and shall be held totally harmless.

Agent Laurie Hailey

AGENT

Laurie Hailey

Call Laurie today to schedule a private showing.


* Listings on this website come from the FMLS IDX Compilation and may be held by brokerage firms other than the owner of this website. The listing brokerage is identified in any listing details. Information is deemed reliable but is not guaranteed. If you believe any FMLS listing contains material that infringes your copyrighted work please click here to review our DMCA policy and learn how to submit a takedown request.© 2024 FMLS.
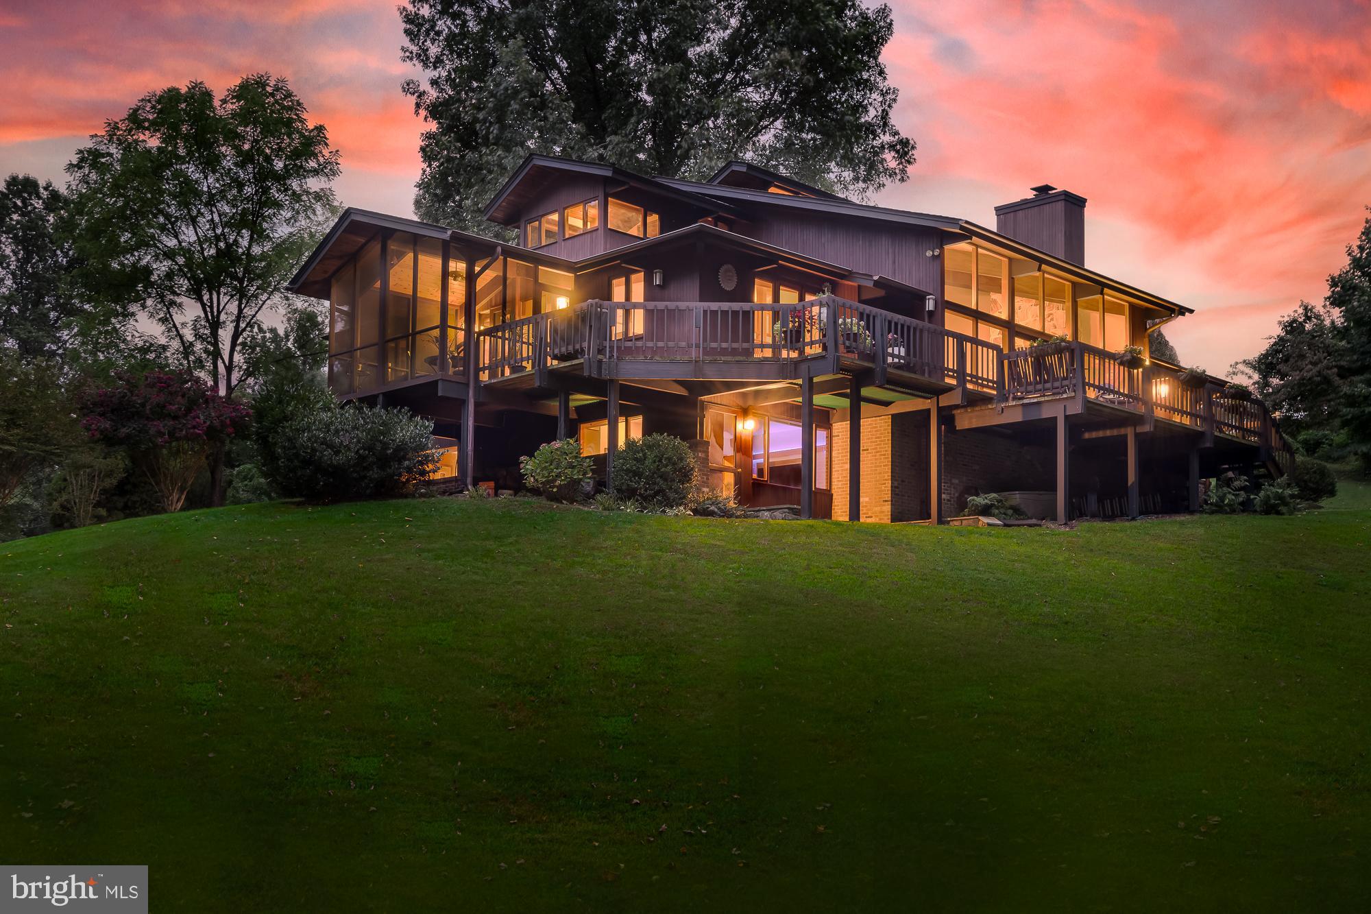
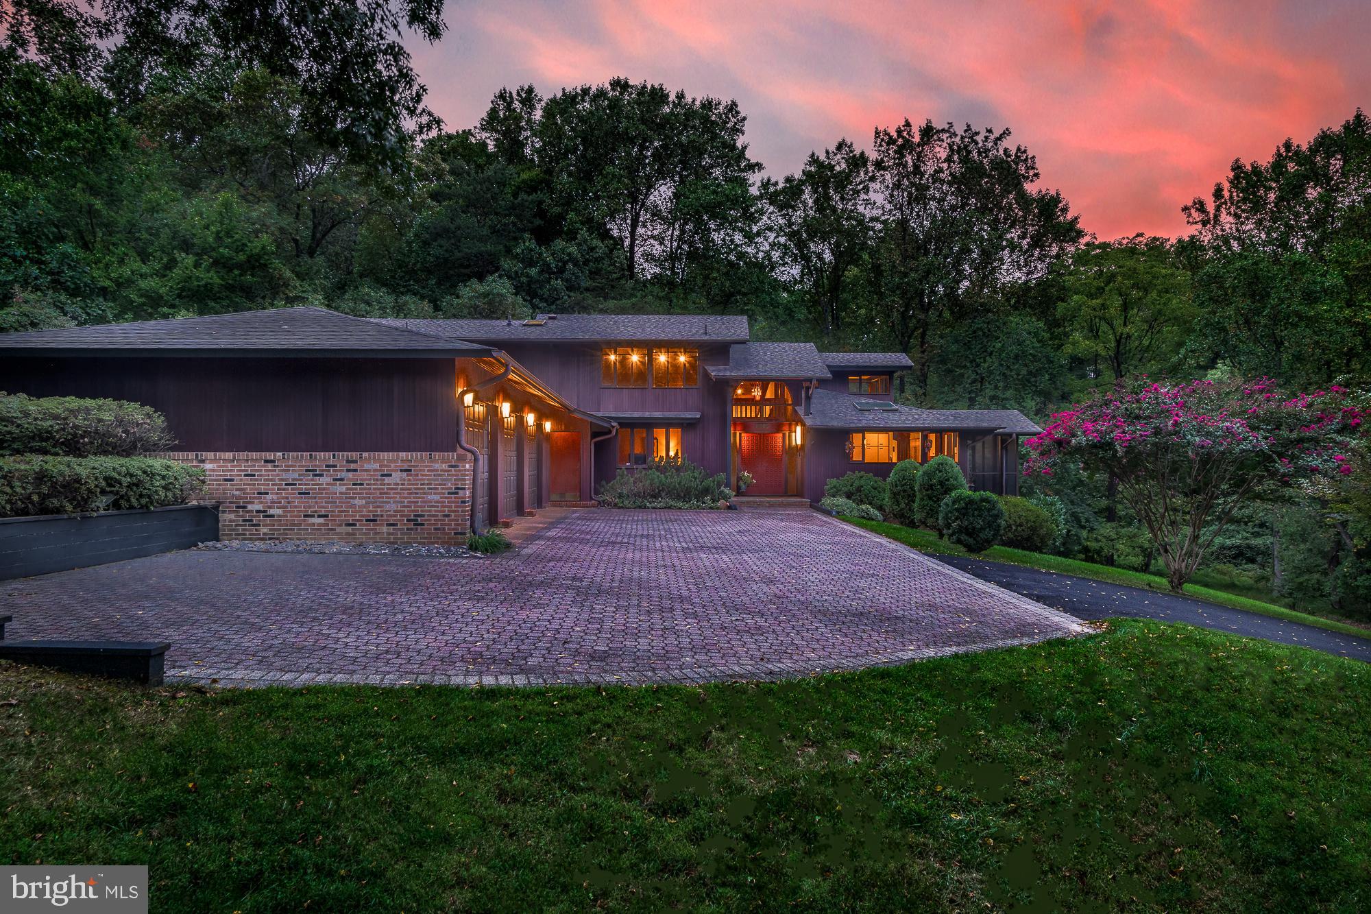
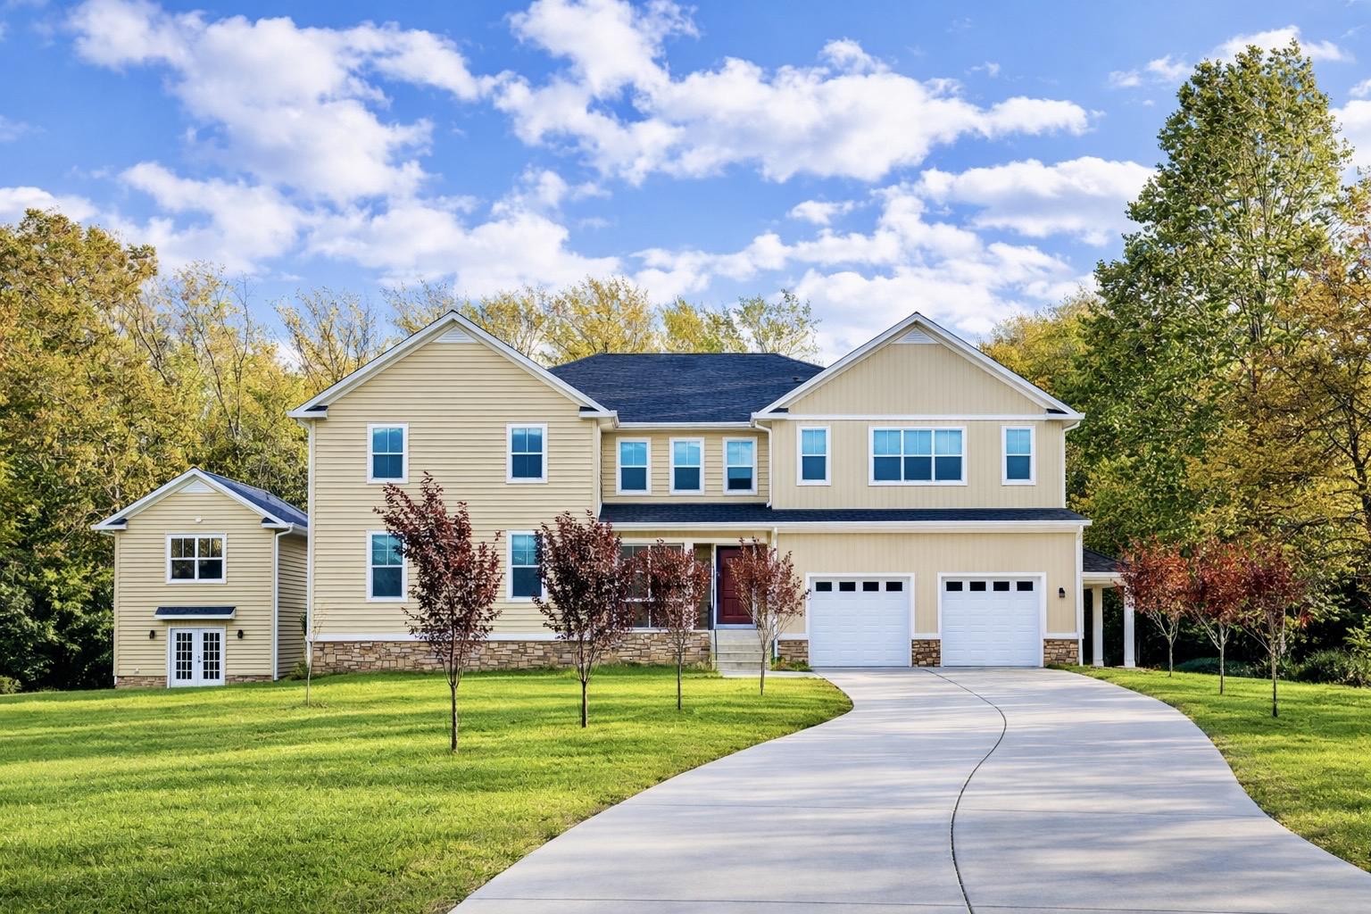
Welcome to this stunning contemporary and rare custom built Deck Home.  
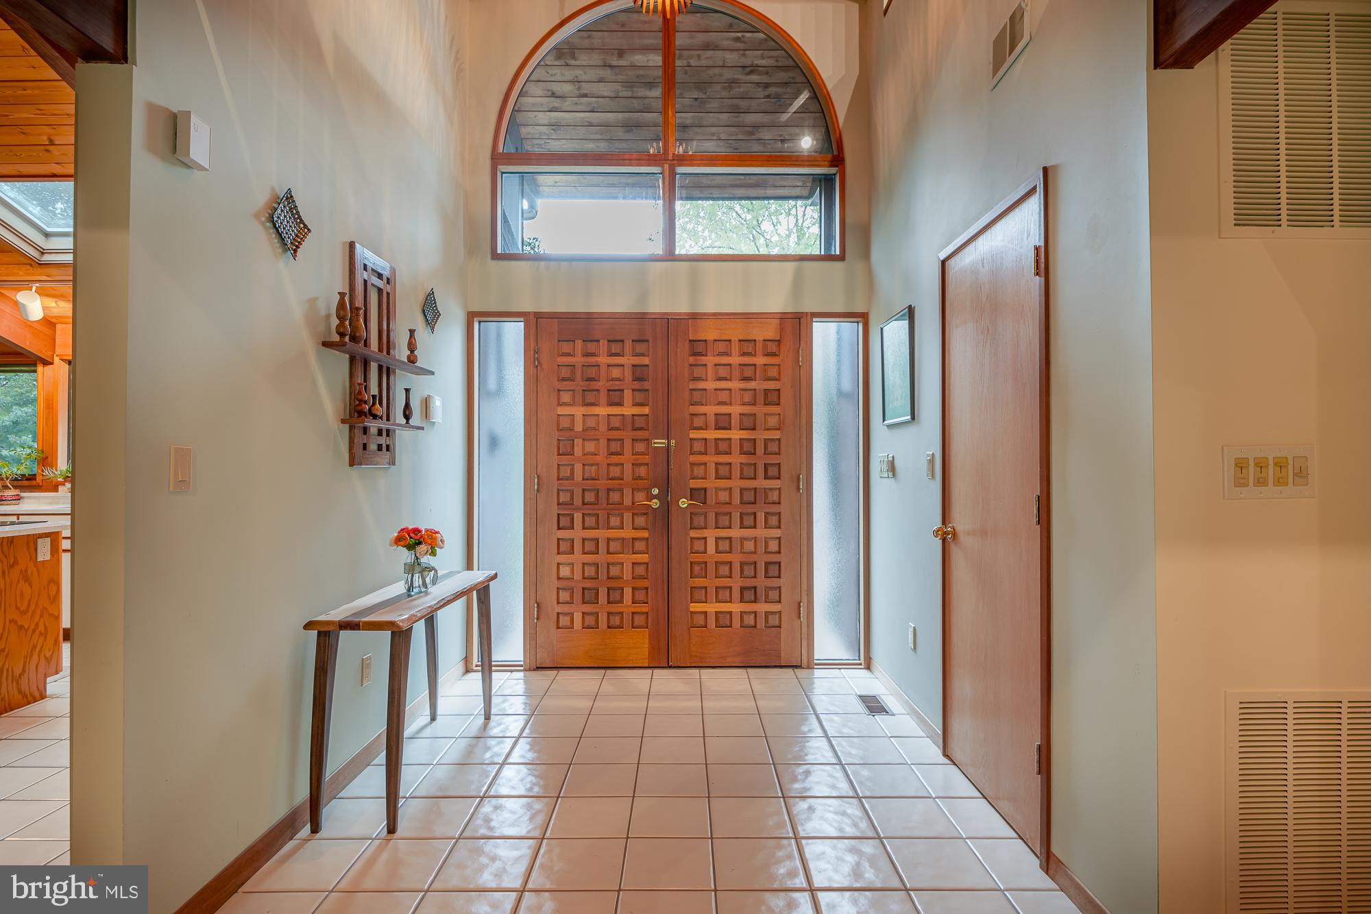
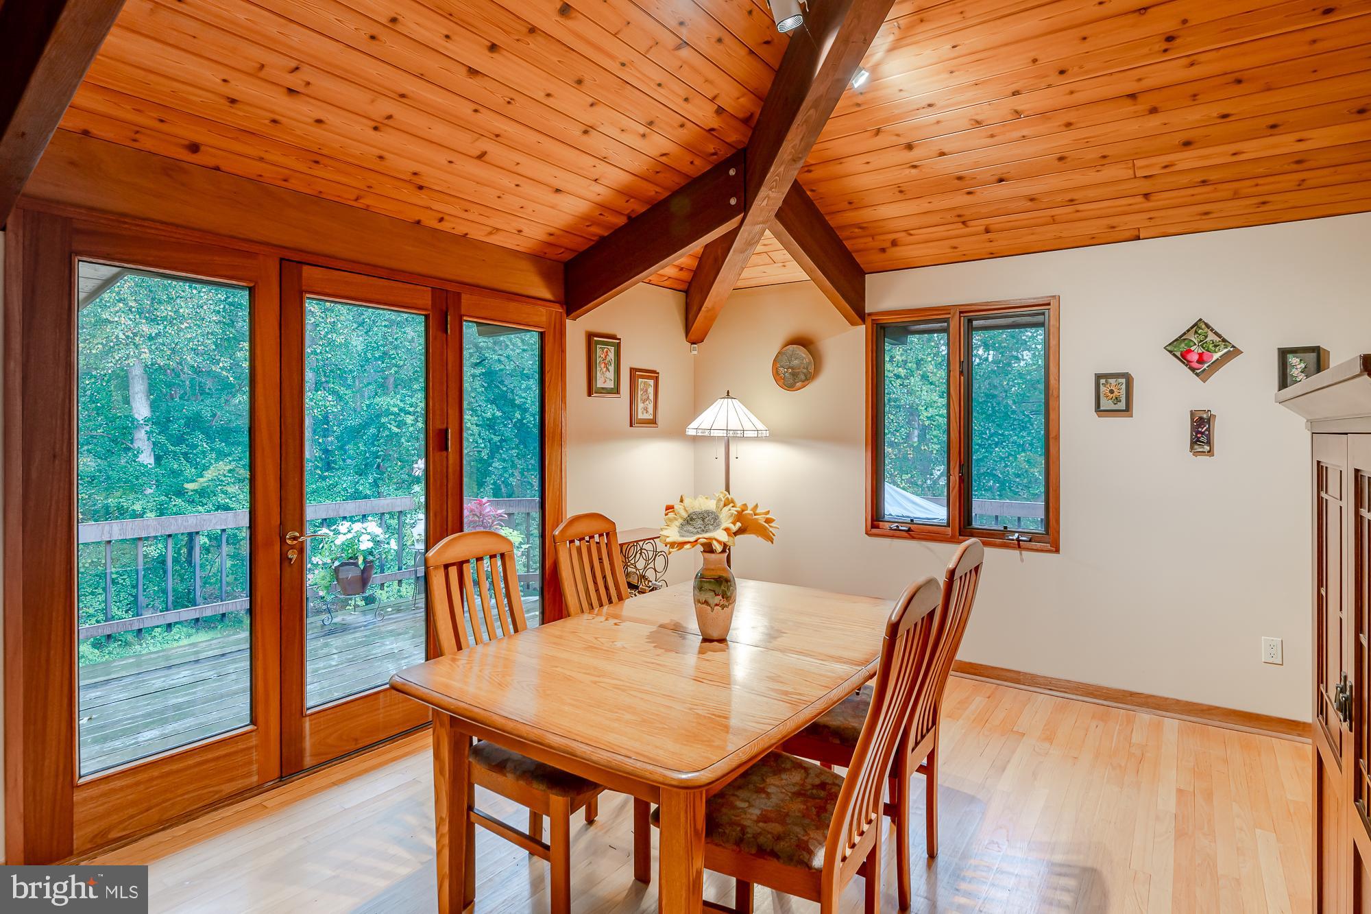
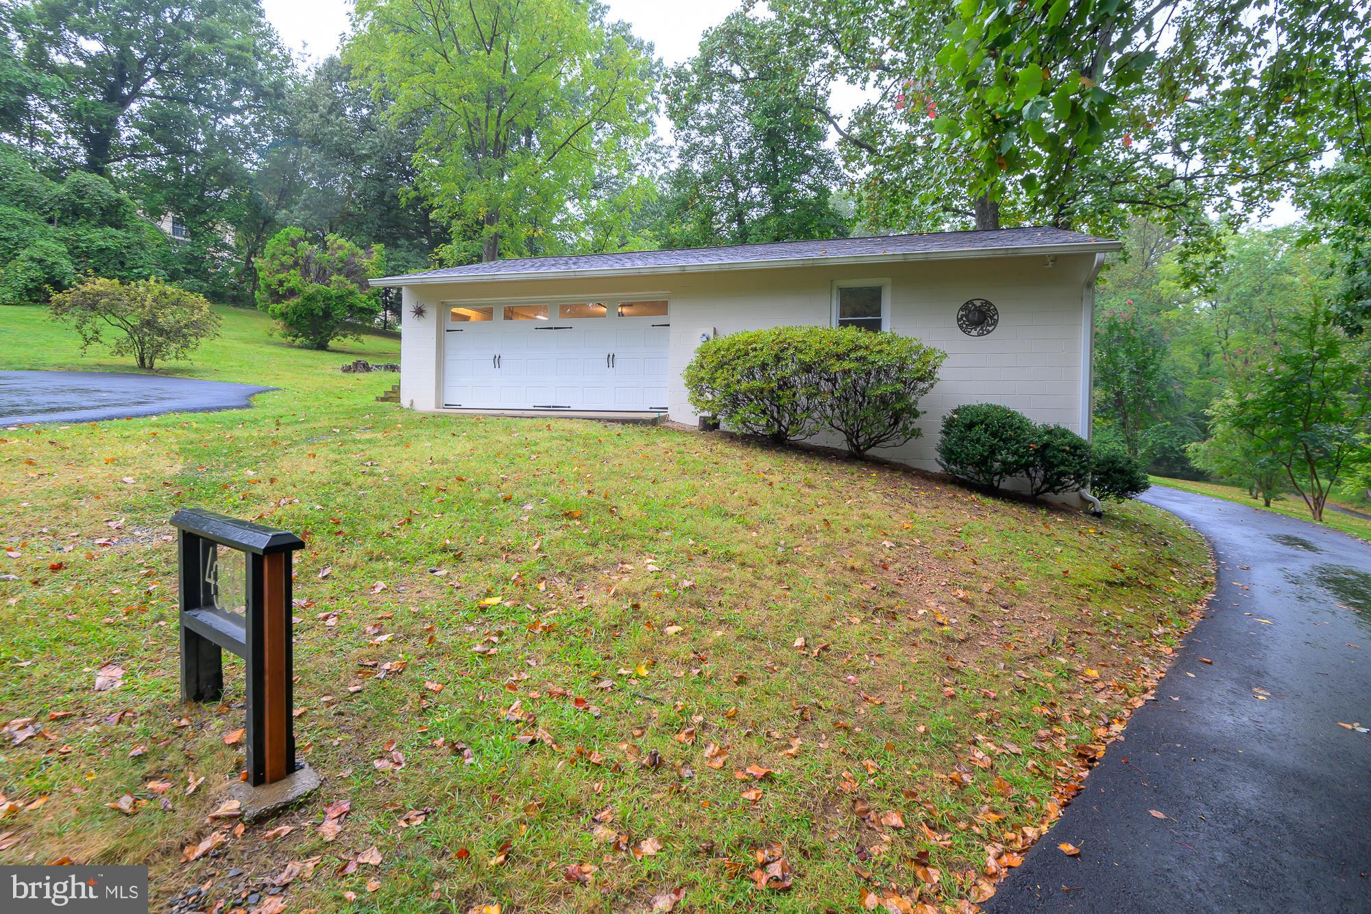
Through the use of complementary cedar, mahogany and brick materials and colors, this Deck Home is perfectly harmonized with its natural surroundings, forming a unique and masterful sense of elegance and calm.  This is truly a one of a kind home that is not found in this area.  The main home spans 4,834 finished SF on 1.95 acres to include an 1,824 SF garage and workshop.  This home offers a serene retreat, backing up to Mason District Park. This park offers access to scenic trails, an amphitheater, sports fields, a playground and more right from your doorstep.
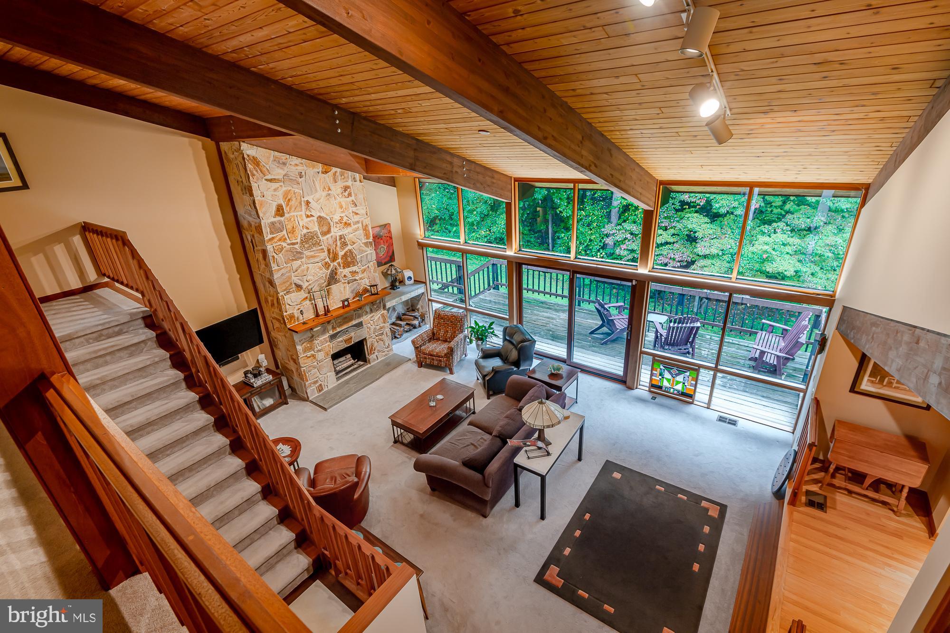
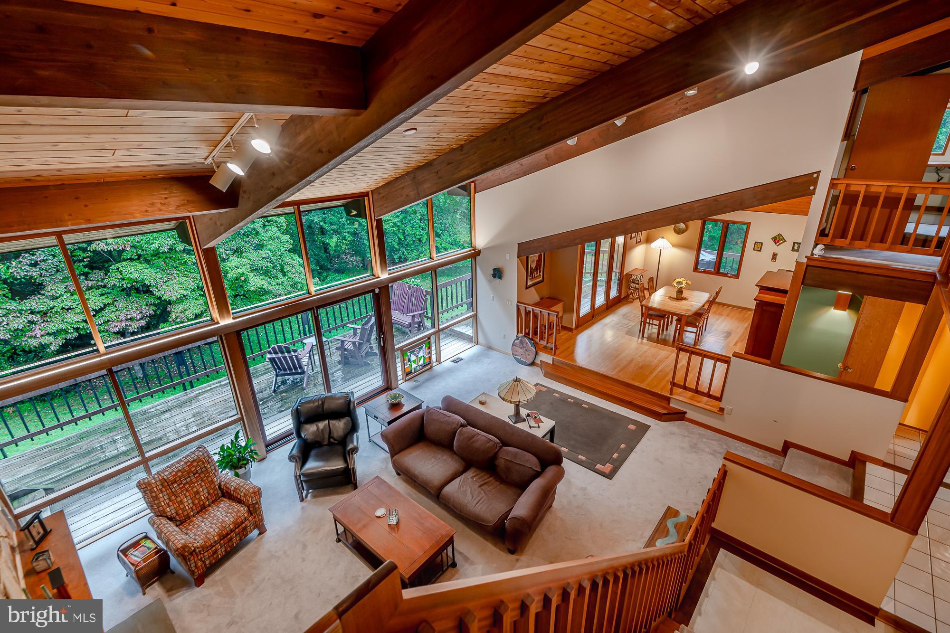
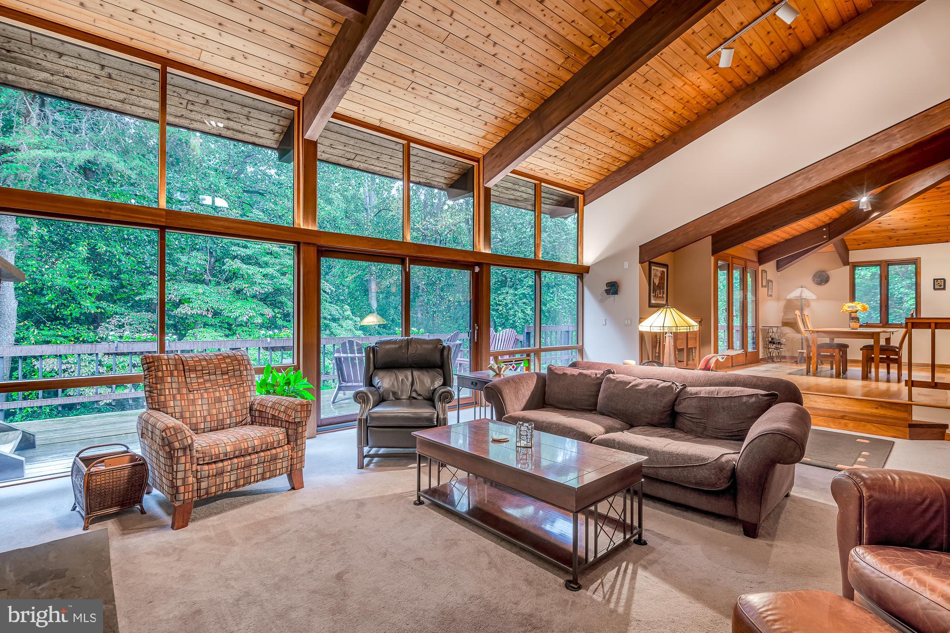
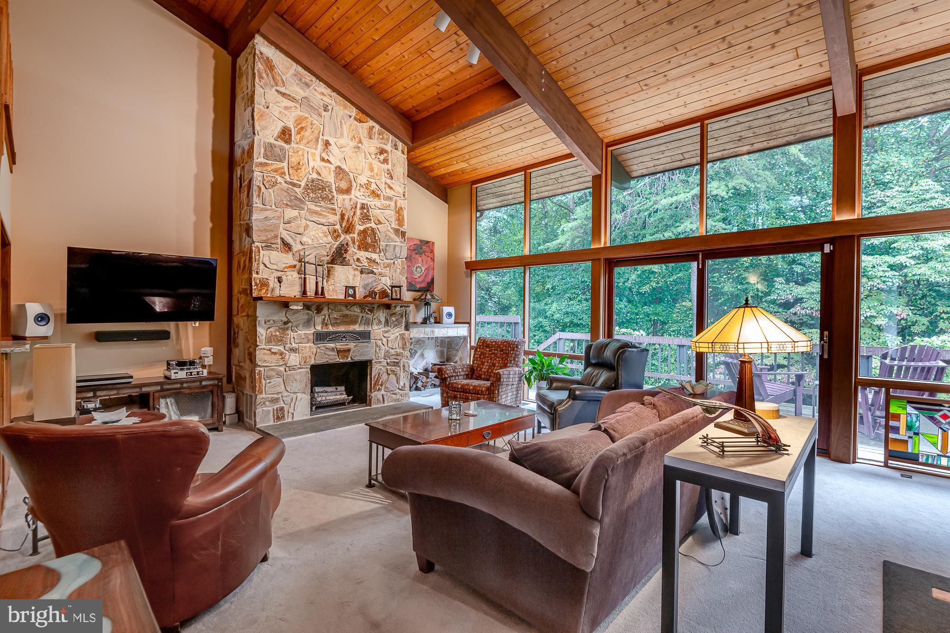
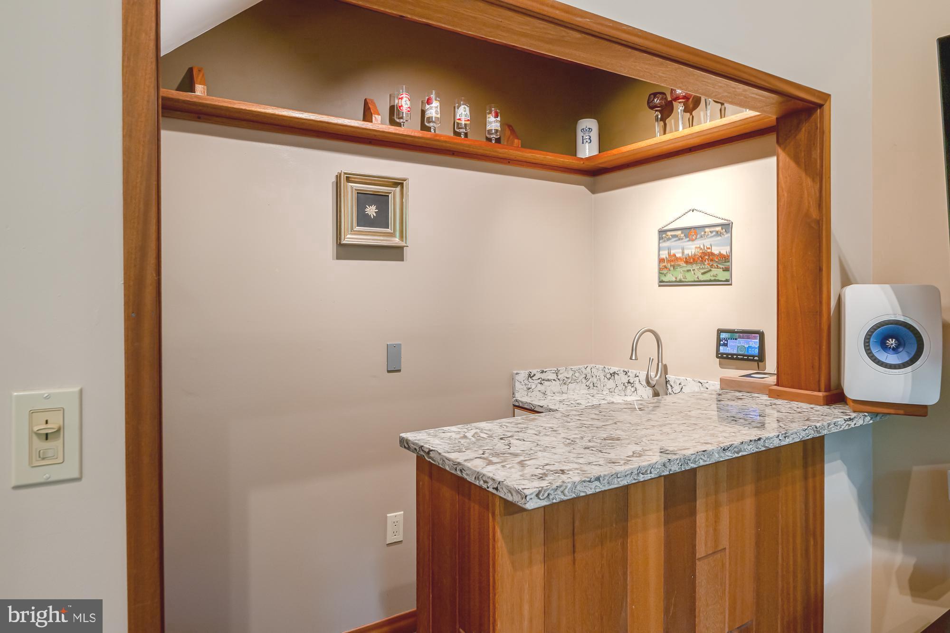
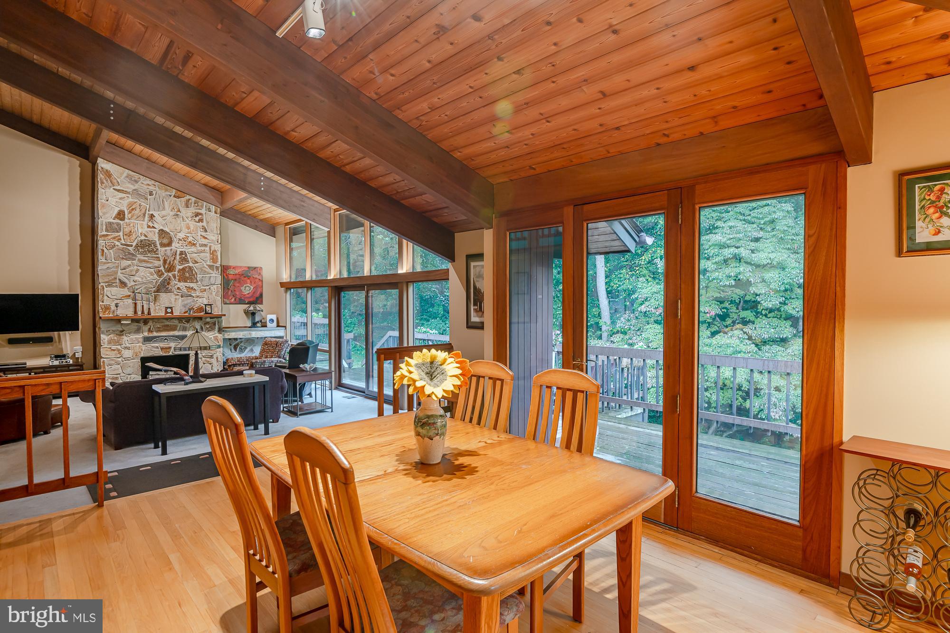
The residence features an open floor plan enhanced by soaring cedar ceilings with wood beams, bringing a sense of spaciousness and light. Floor-to-ceiling windows in the two-story living room offer panoramic views of the surrounding forest, while a stone natural wood fireplace with a slate hearth and mahogany mantel adds a touch of rustic charm. The living area is complemented by a wet bar with quartz countertops, a wine refrigerator, and custom-designed mahogany shelving, perfect for entertaining.
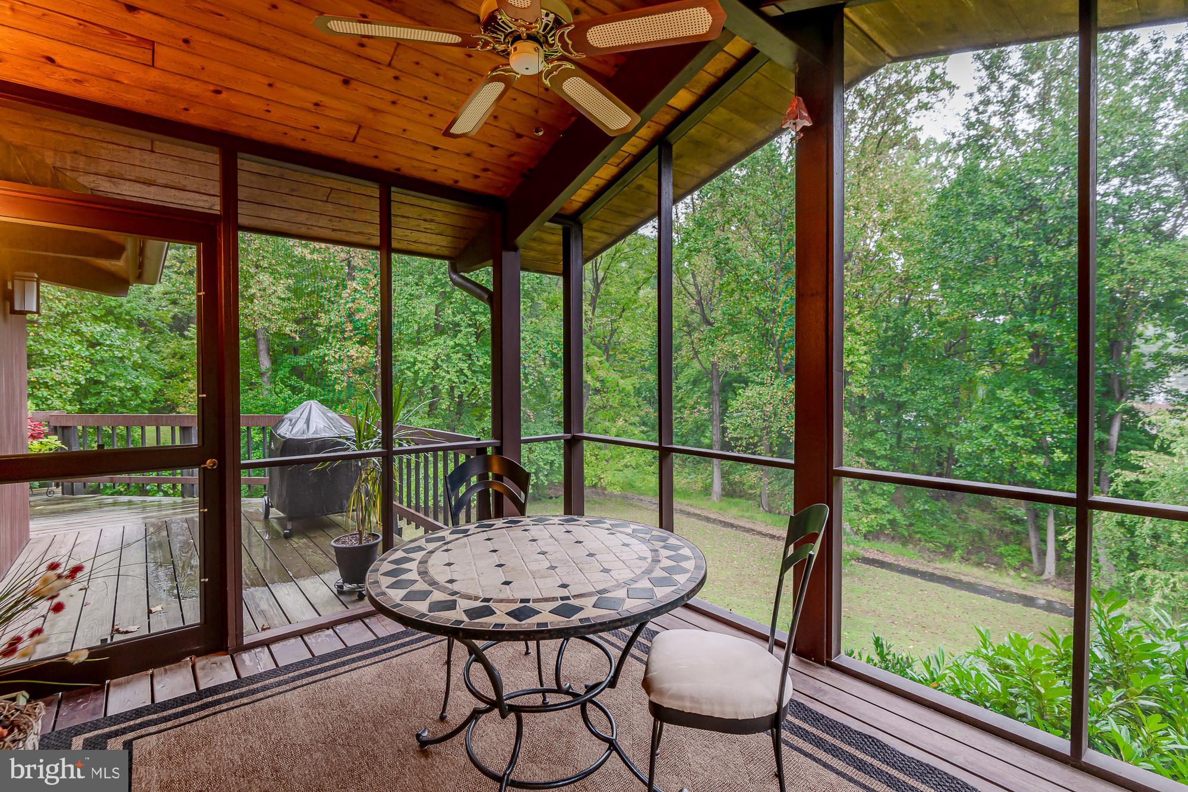
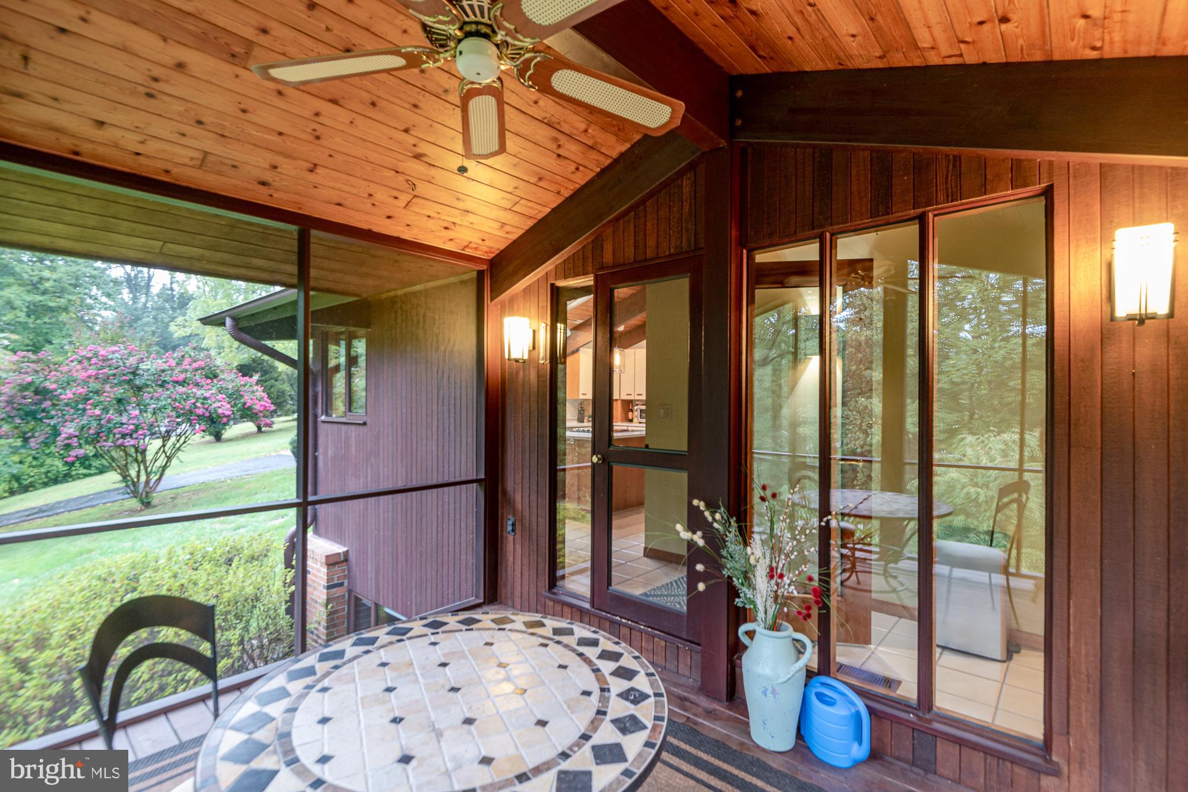
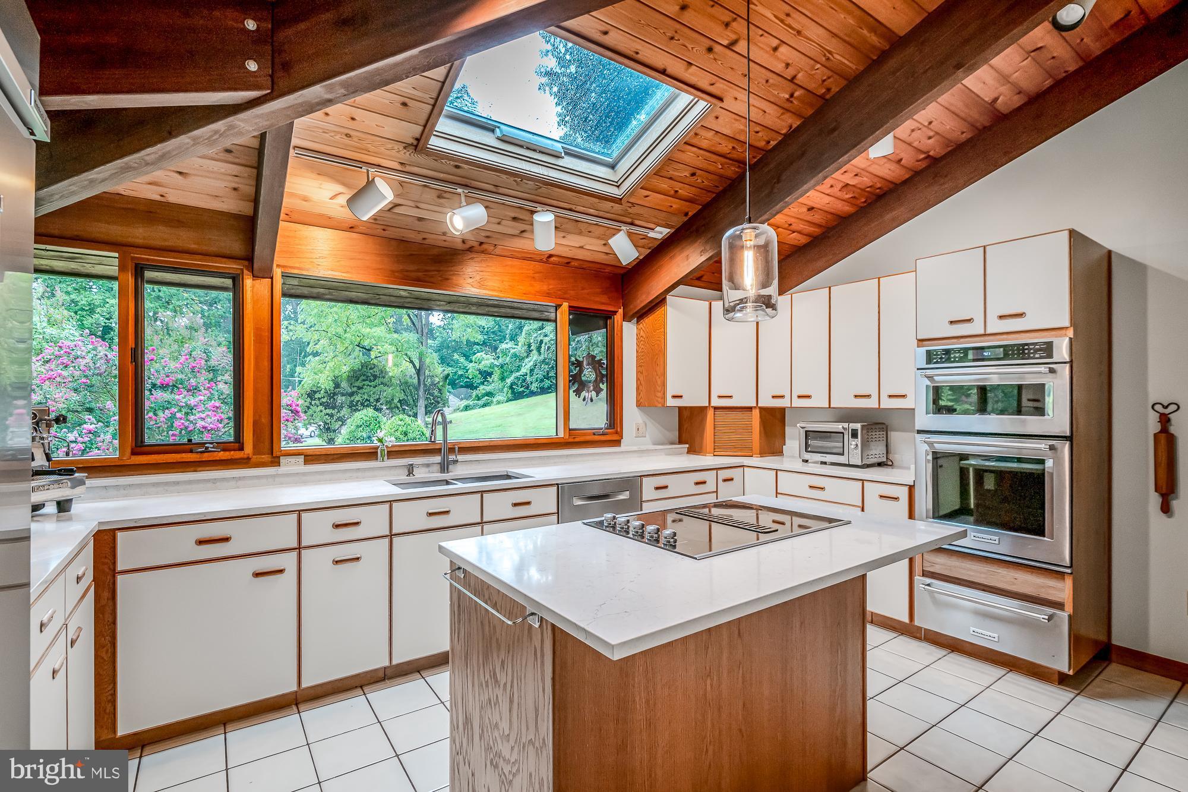
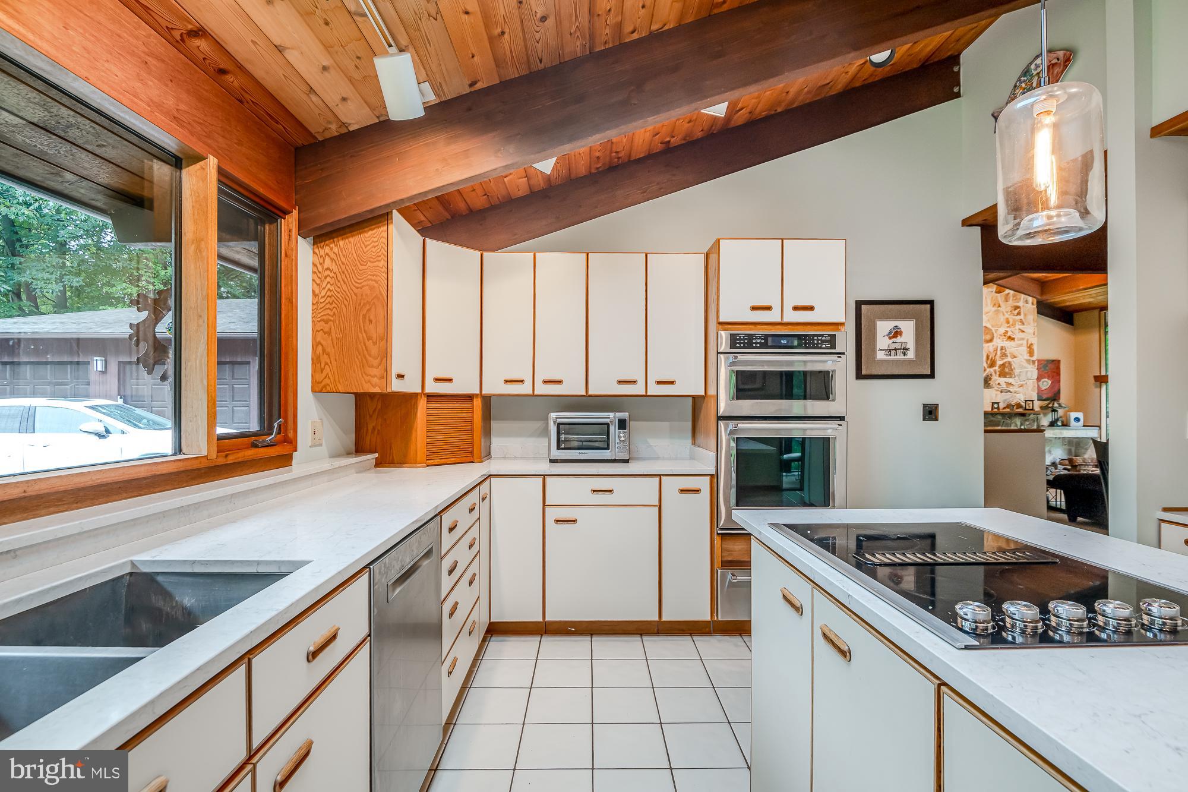
The expansive kitchen features a center island, soft-close drawers, quartz countertops, and top-of-the-line  appliances, including a cooktop, refrigerator, oven, and microwave. Large windows in the kitchen offer panoramic views of the surrounding landscape, seamlessly integrating the indoor space with the outdoors. Adjacent to the kitchen is a screened porch with a vaulted cedar ceiling and ceiling fan, providing a delightful space to further enjoy the picturesque setting.

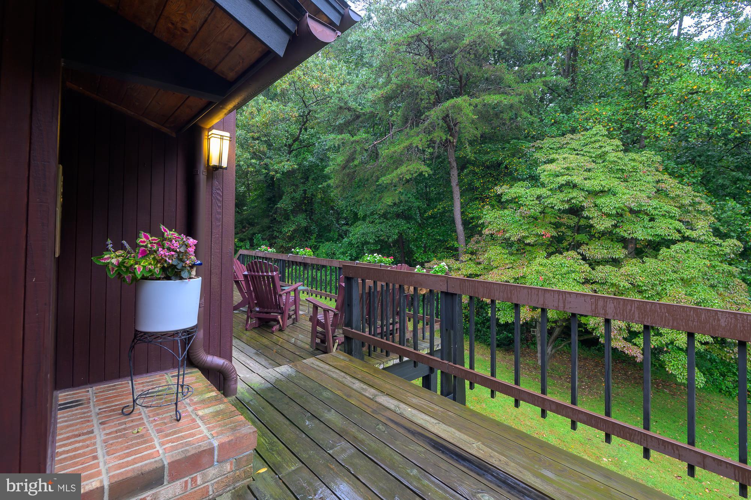
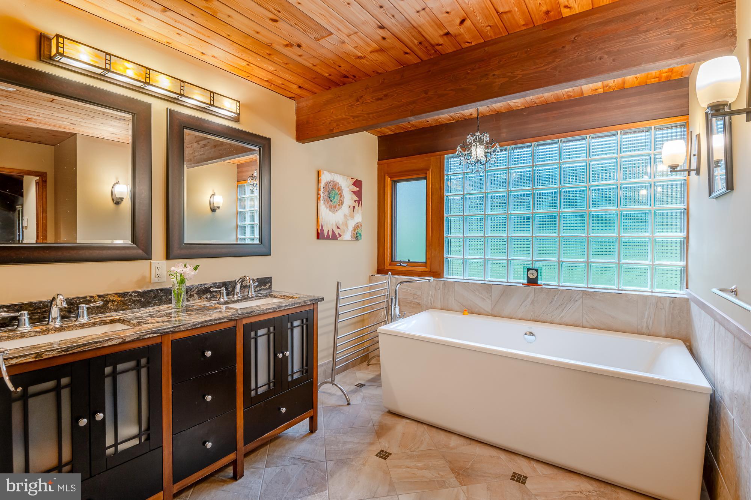
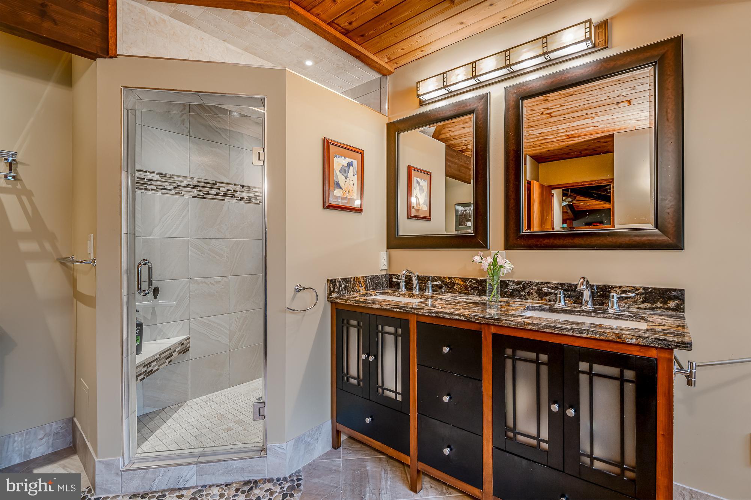
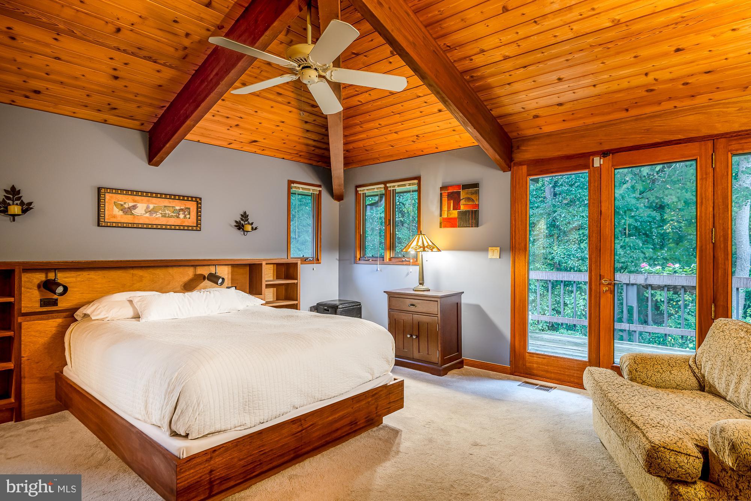
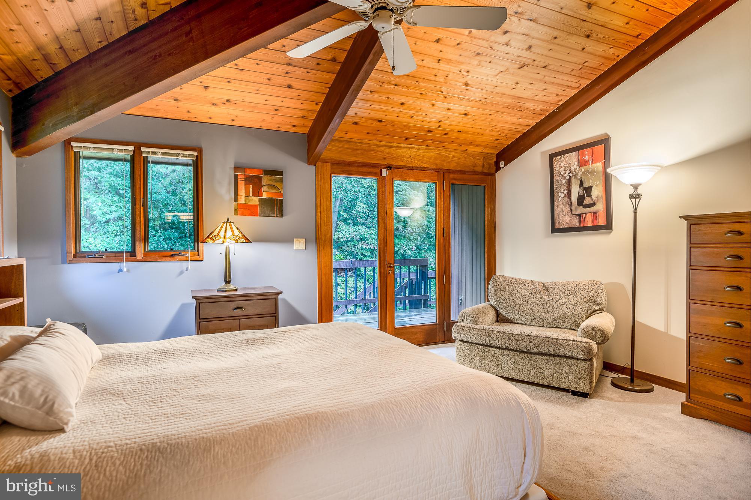
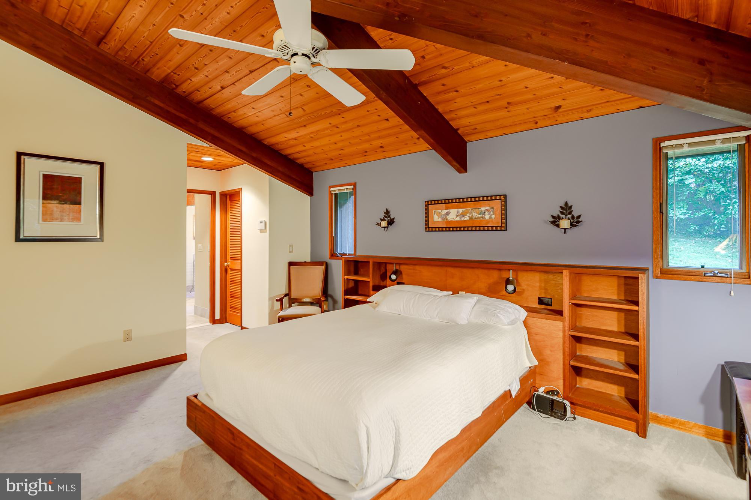
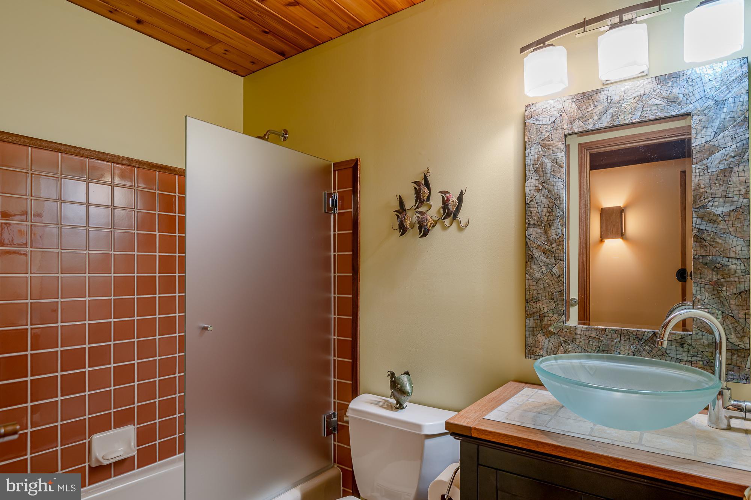
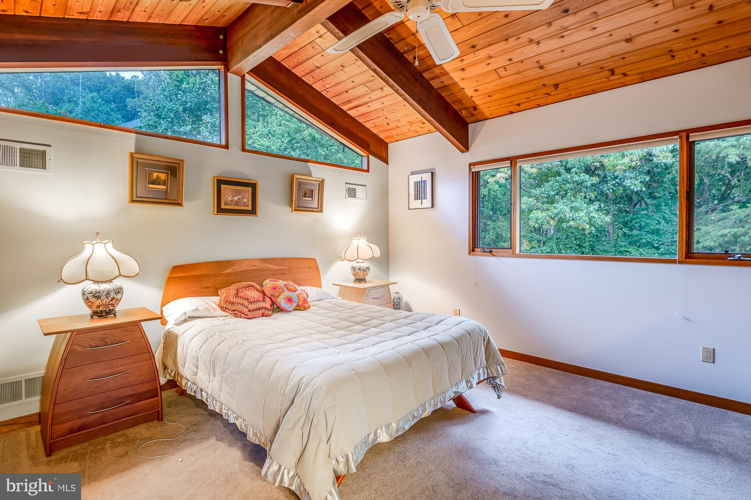
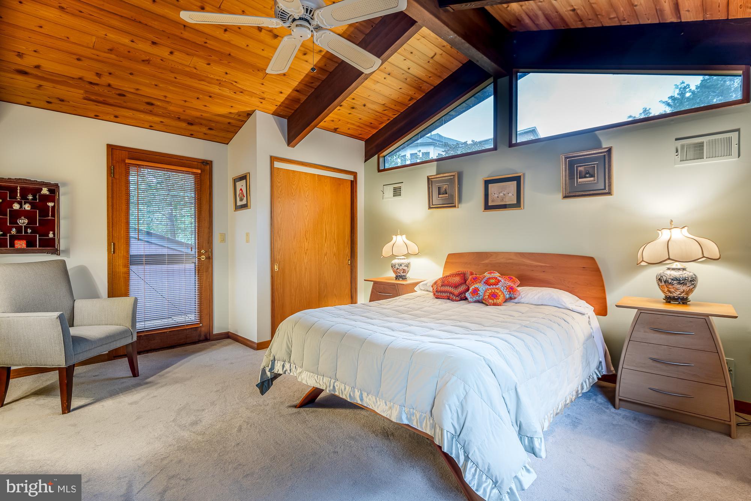
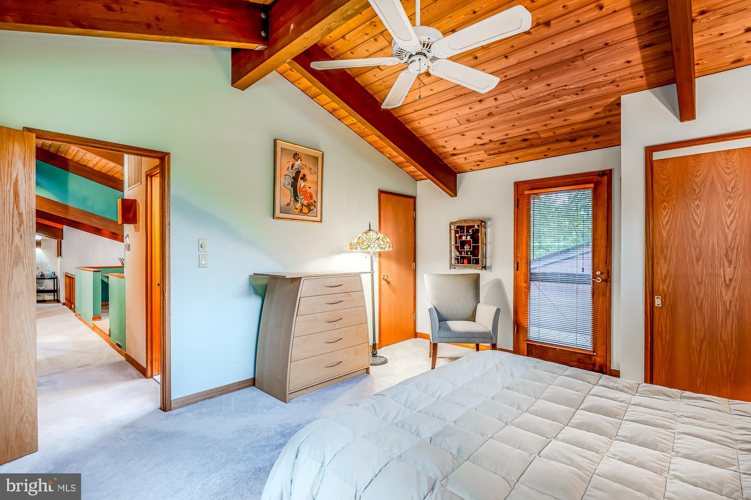
The main level includes a luxurious BR suite featuring a built-in platform bed, cedar-lined walk-in closets, and cathedral ceilings. French doors open from the bedroom to a deck, offering beautiful views. The main bath has been meticulously renovated with a walk-in shower, a soaking tub, and heated floors. Additionally, a second bedroom with a separate bath is also located on this level, providing both comfort and privacy.

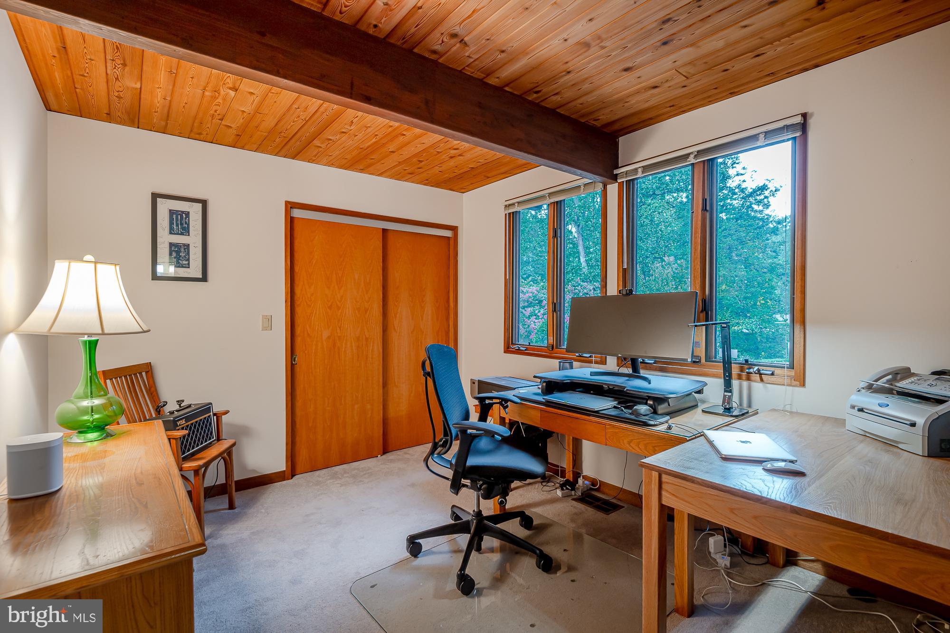
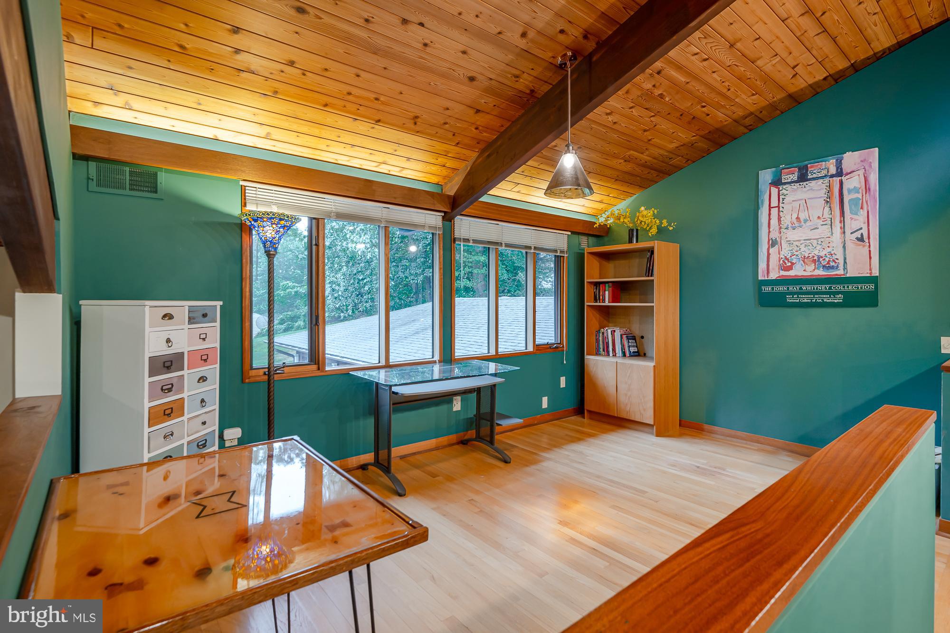
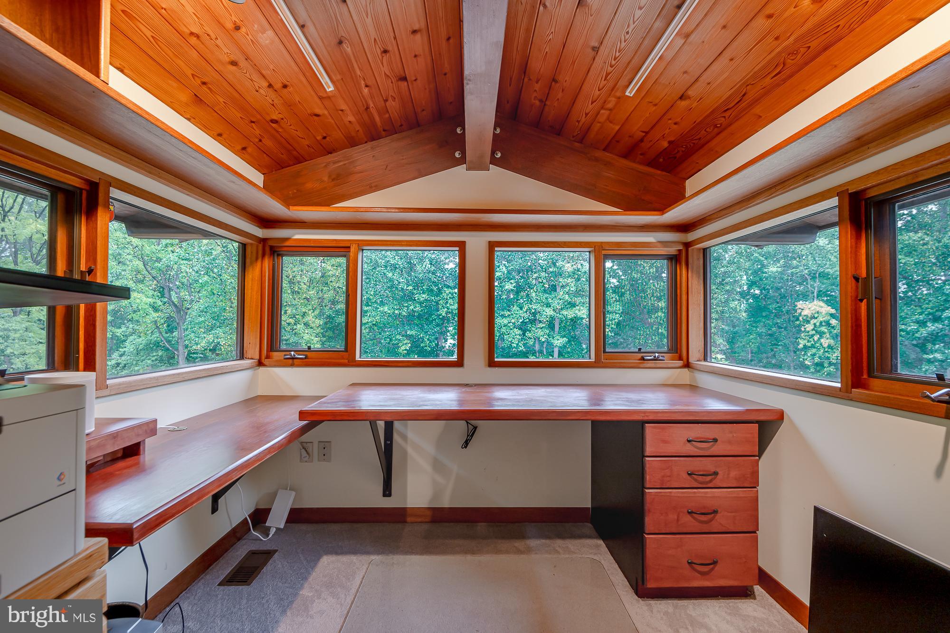
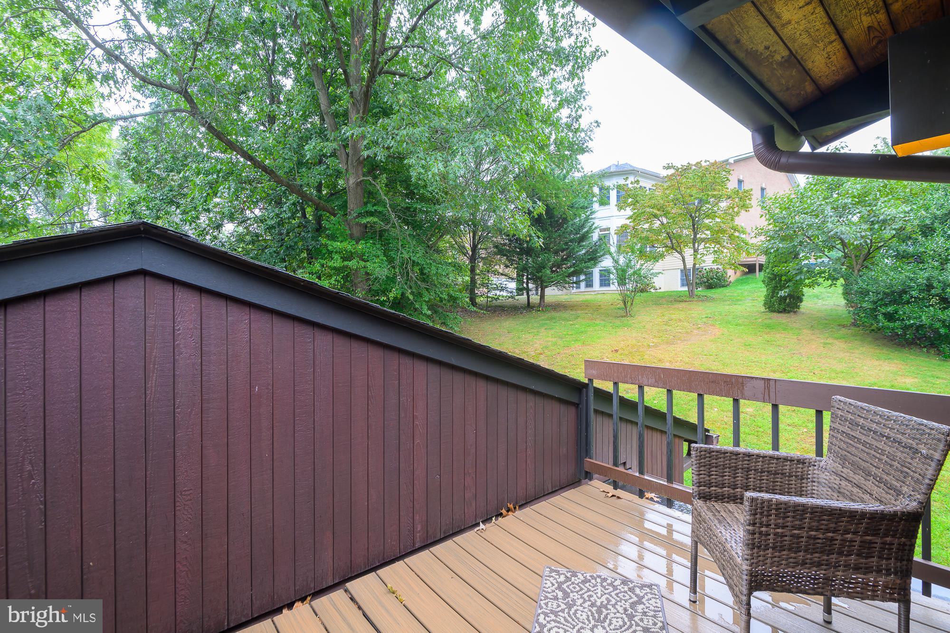
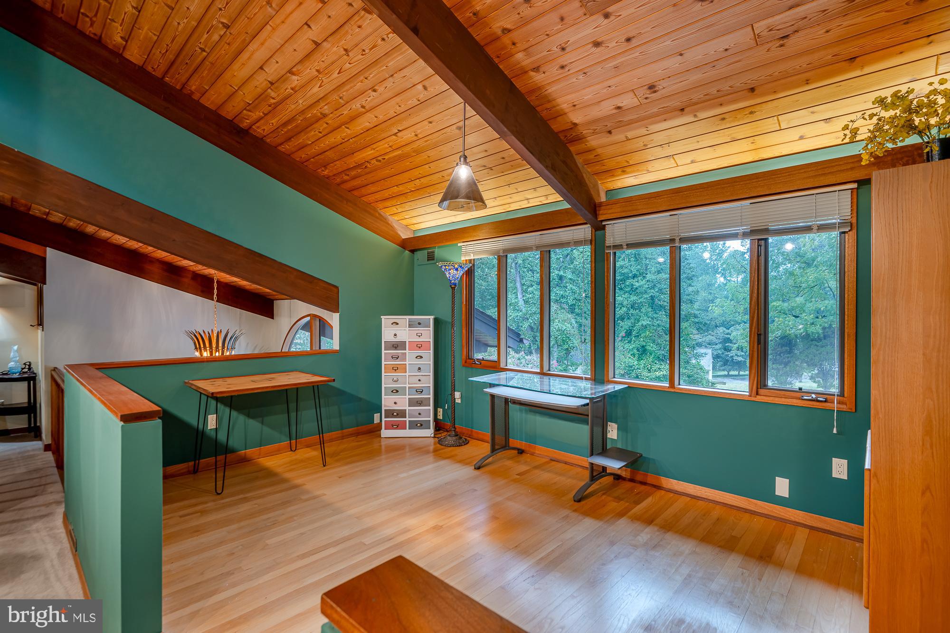
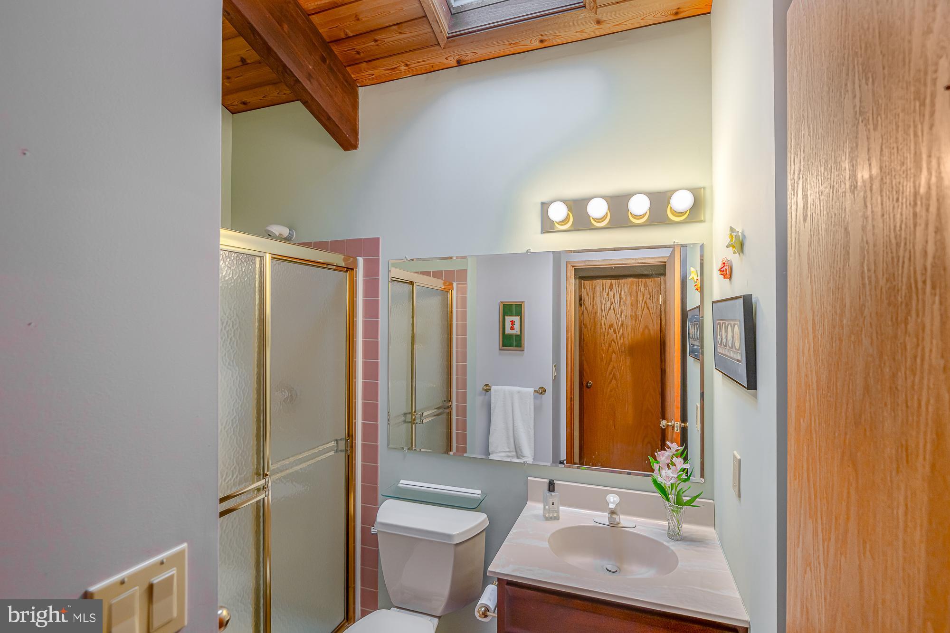
Upstairs, an expansive loft area opens to a 3rd BR with a private outdoor Trex deck, a bathroom with skylight, & exquisite office space.  The office is designed to inspire productivity and creativity, featuring breathtaking 180-degree views that immerse you in the beauty of the surrounding landscape. The room is bathed in natural light from surrounding windows, creating a bright and inviting atmosphere.  The office is furnished with a custom-built cherry desk, which exudes sophistication and craftsmanship. This elegant desk provides ample workspace and integrates seamlessly with the room’s design, making it a perfect setting for both work and reflection.

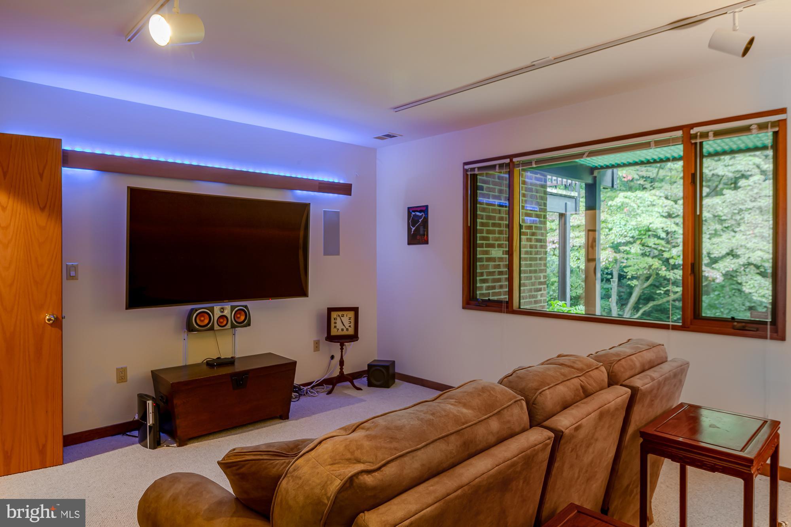
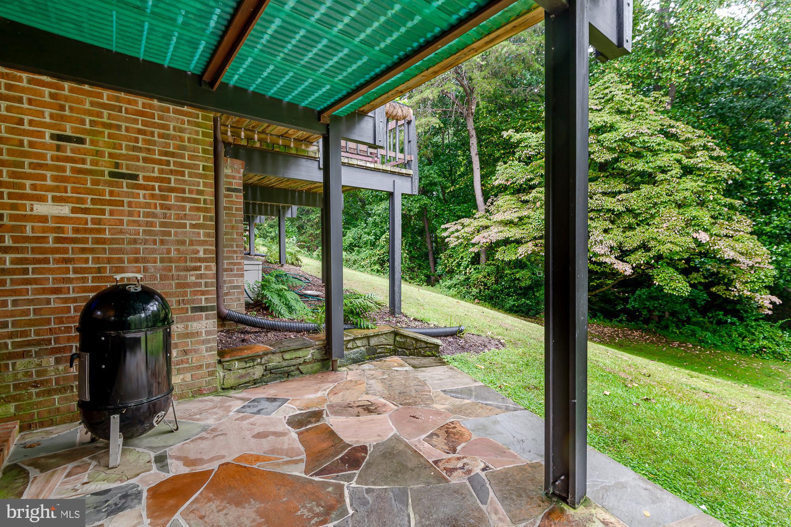
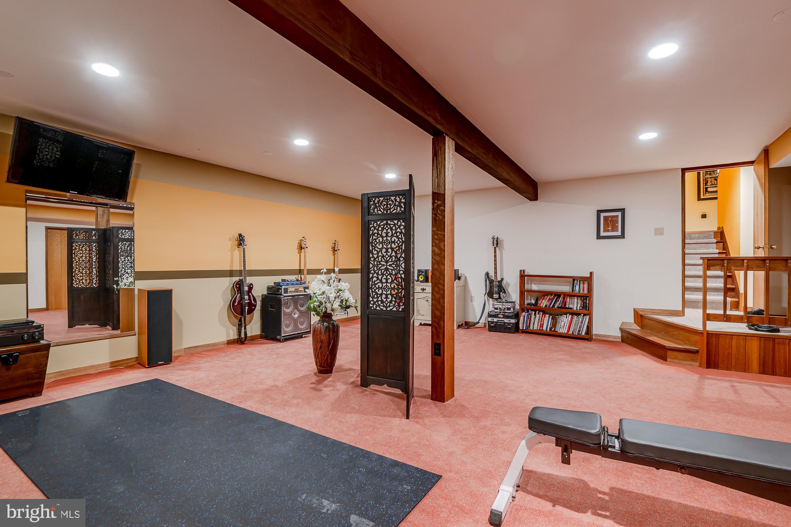
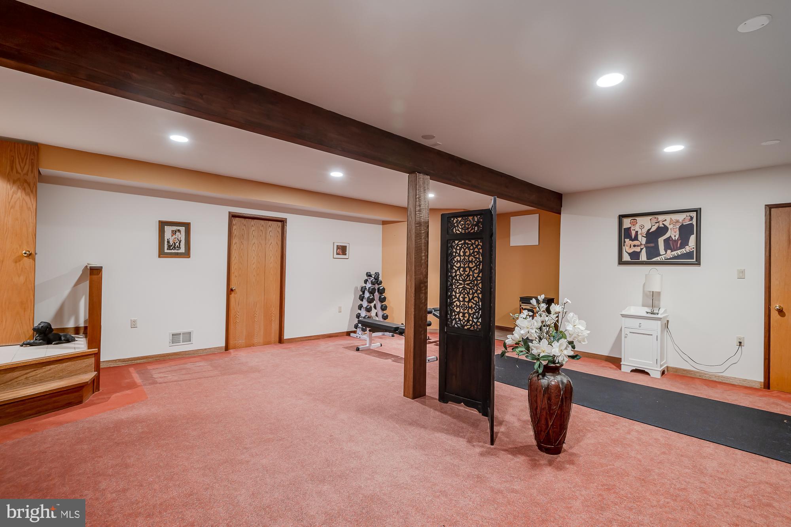
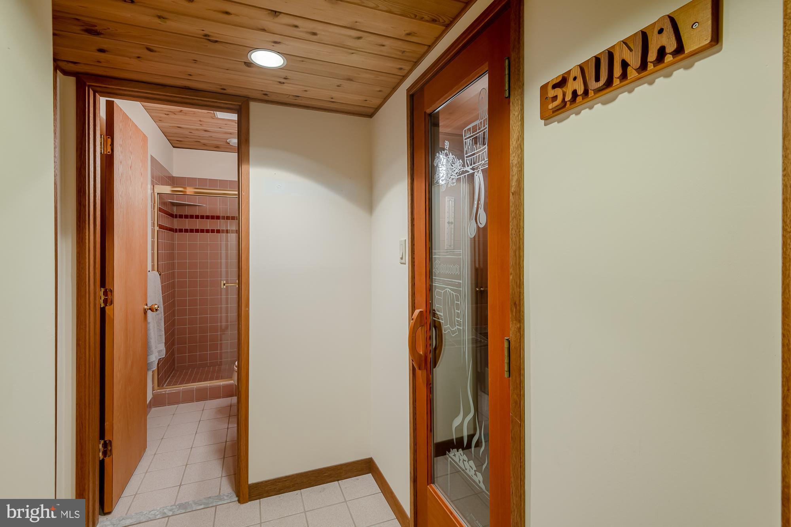
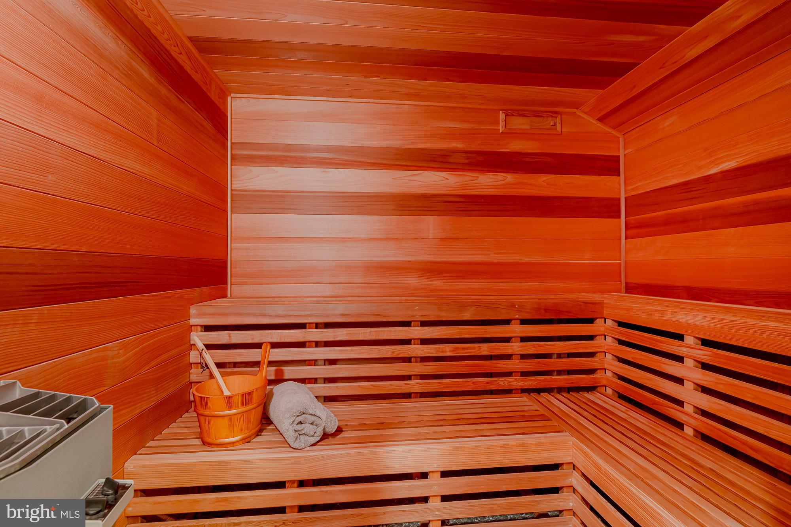
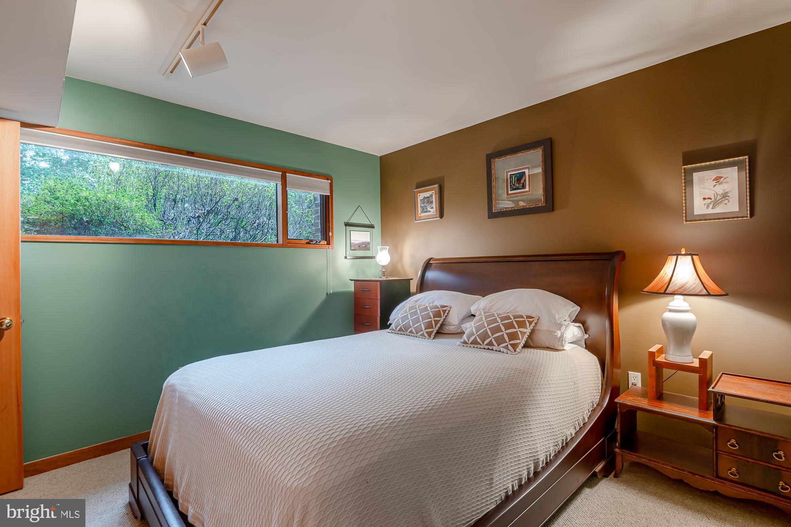
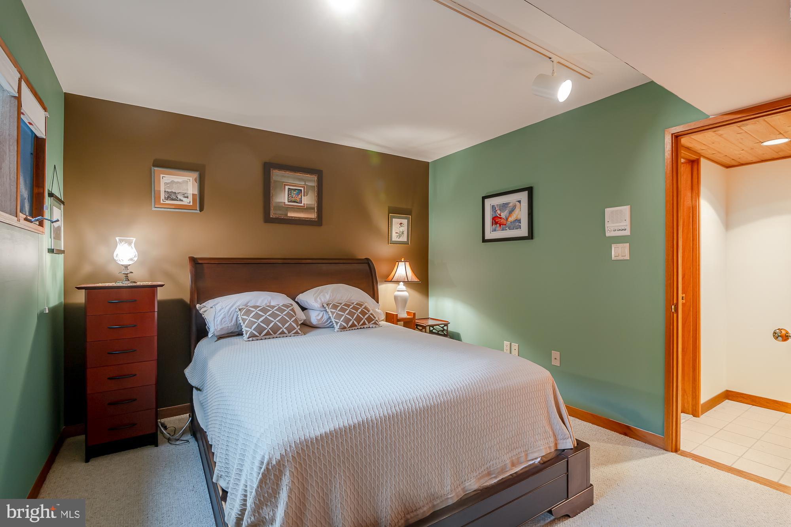
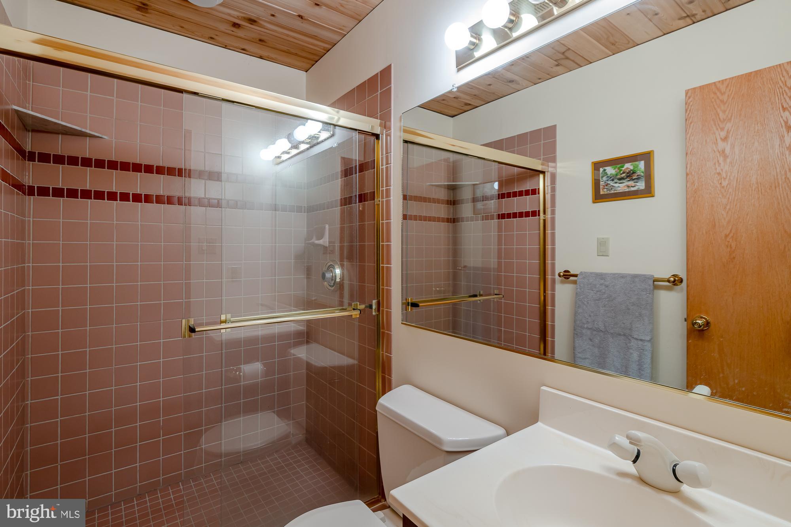
The finished lower level offers a spacious suite to include a 4th bedroom with a full bath, den, and large entertainment area.  Unique to the lower level is its spa like atmosphere which includes a large cedar lined dry/wet sauna to help maximize your health and well being.   The suite provides convenient access to the outdoors, enhancing your living experience with seamless indoor-outdoor flow. Additionally, the large storage room features a high ceiling and custom shelving for all your storage and organizational needs.

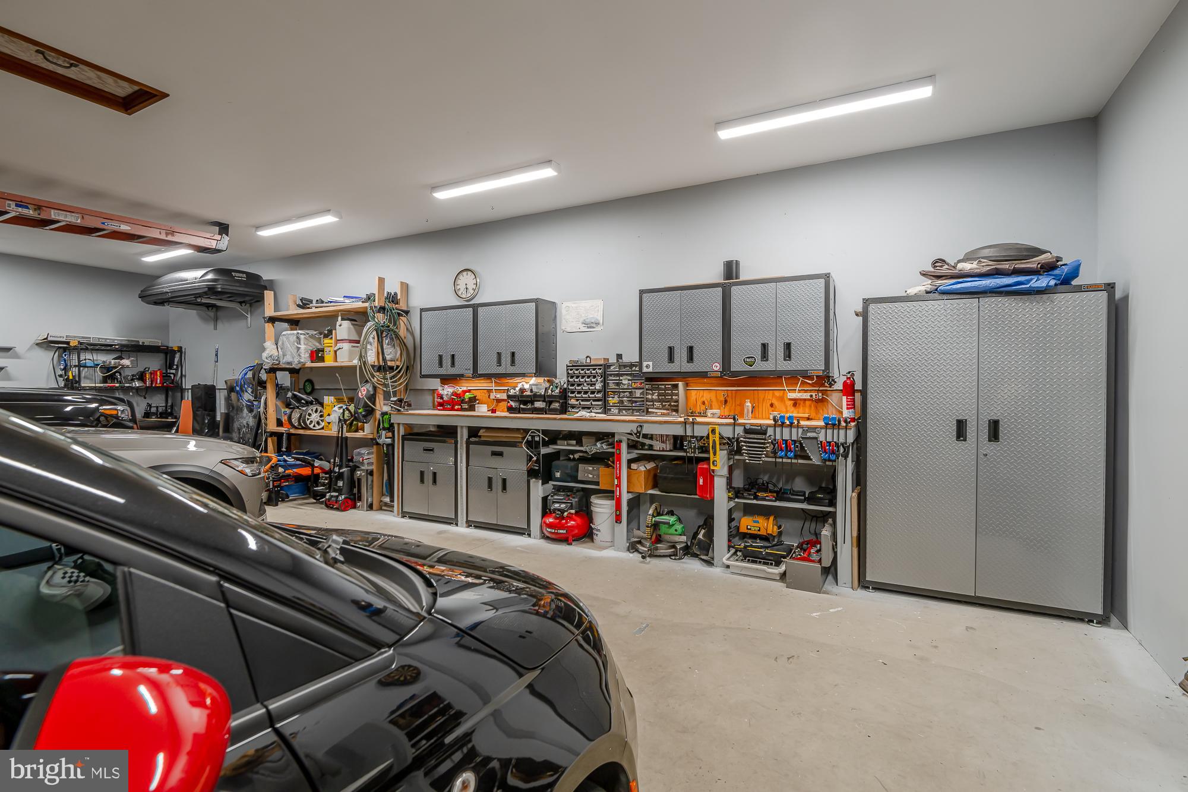
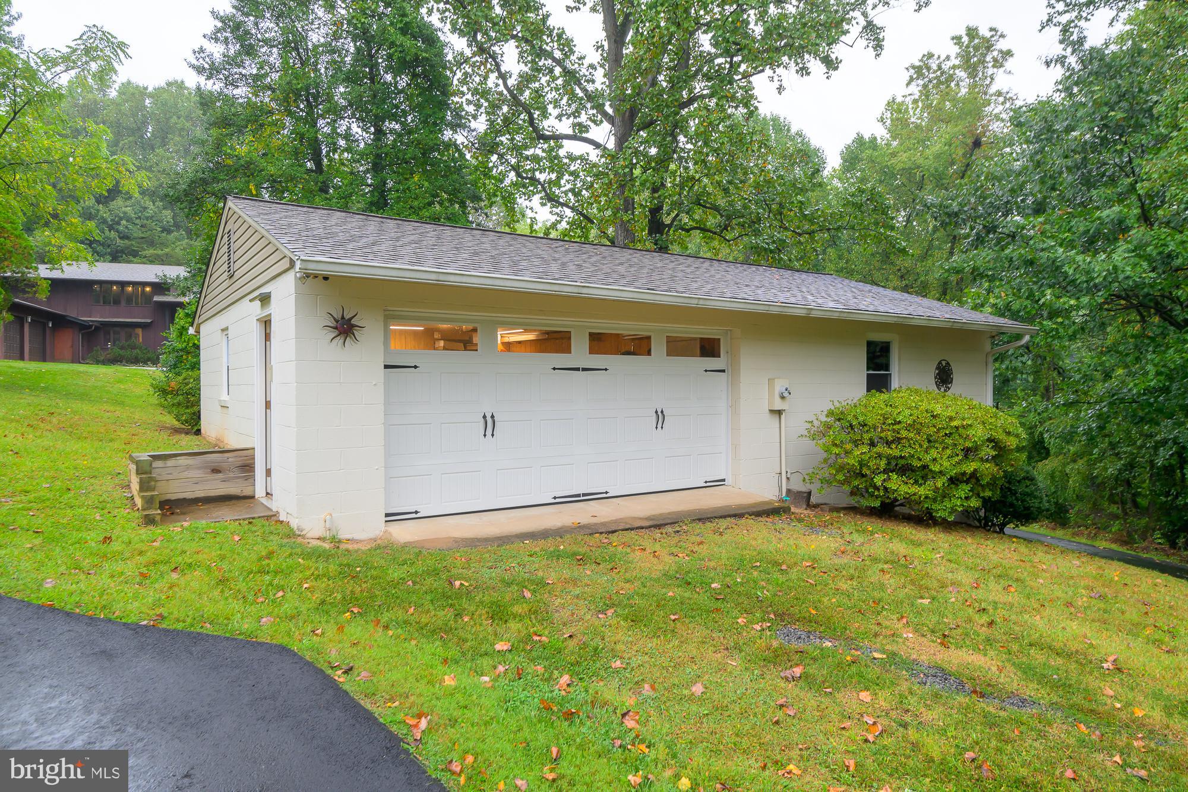
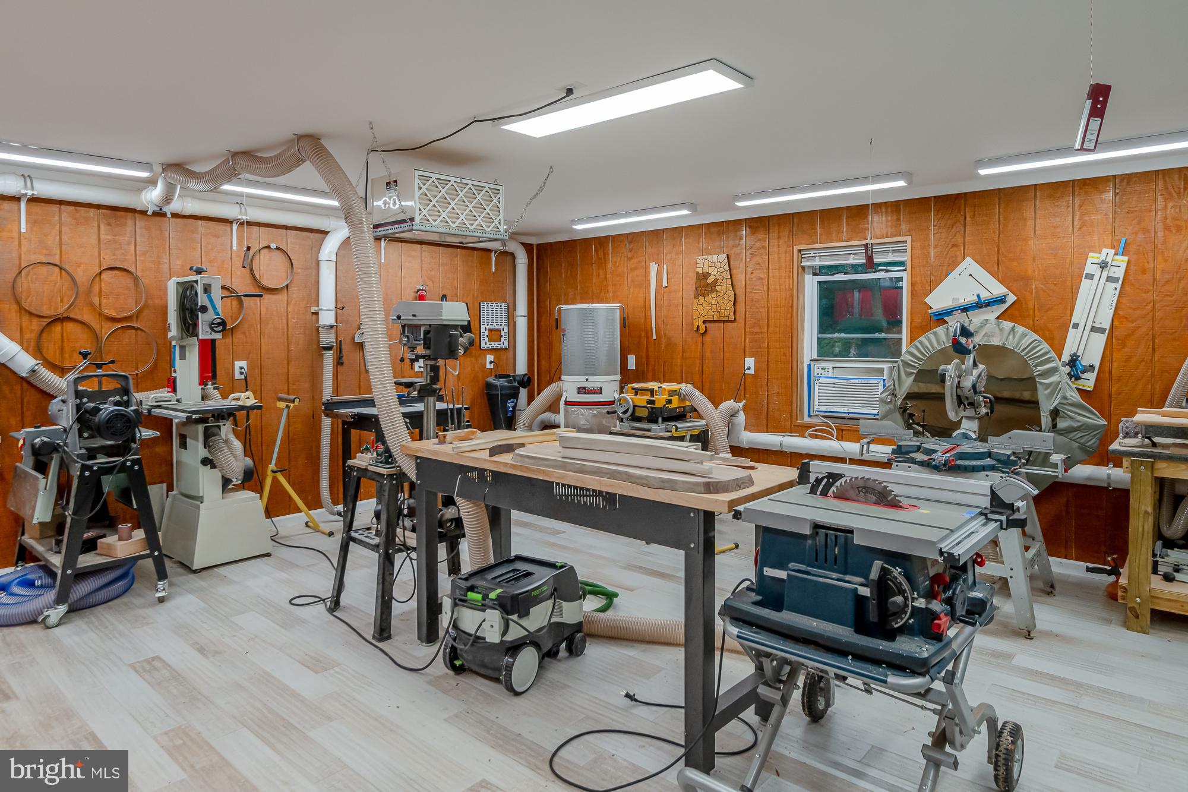
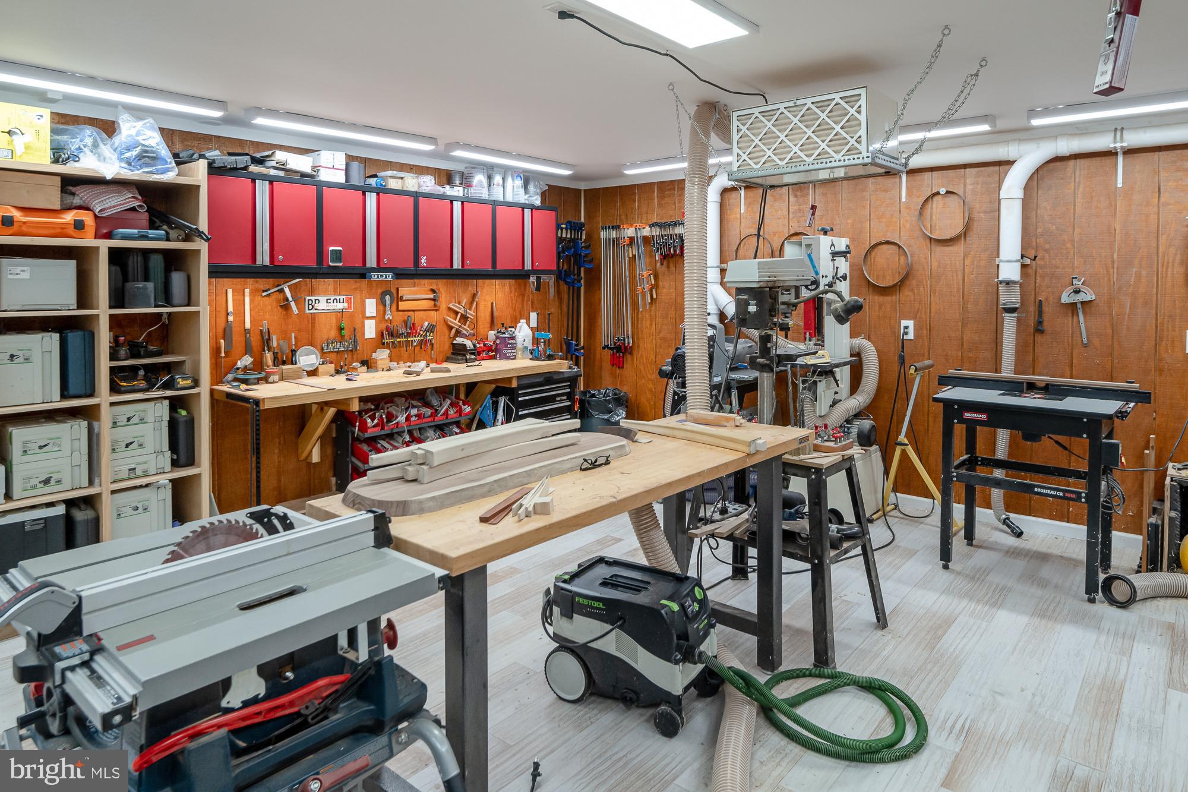
This home features a 3-car Attached Garage with Custom Cabinetry and a Fully Renovated Detached Garage/Workshop, which includes Heated Floors and Extra Storage or Vehicle Space.

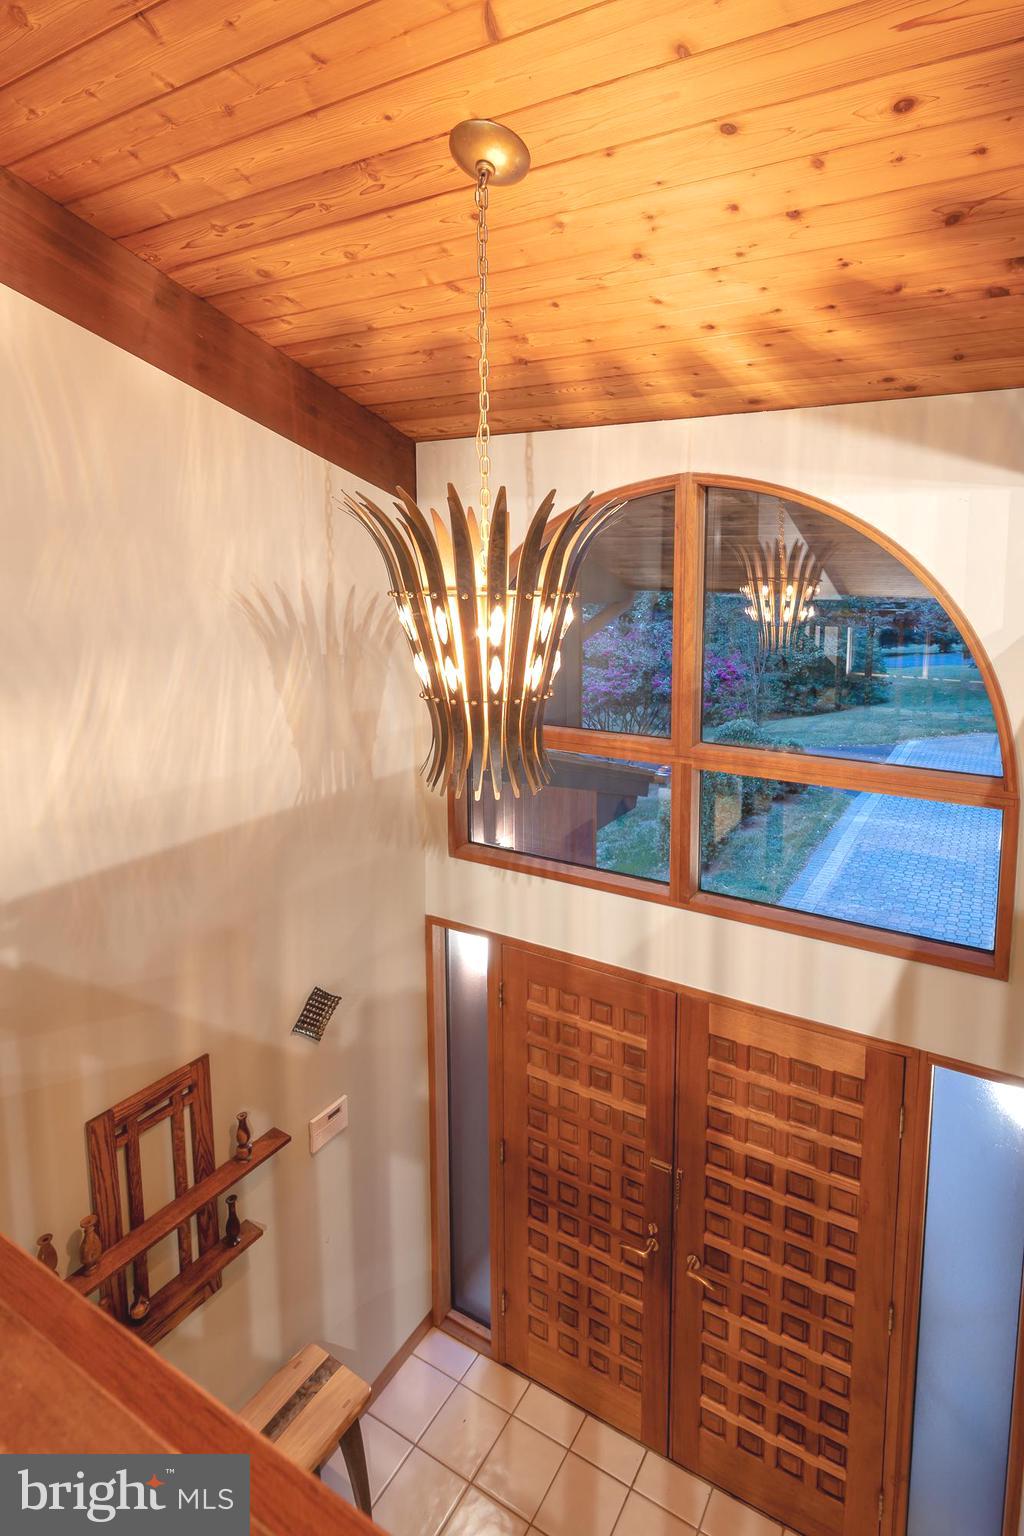
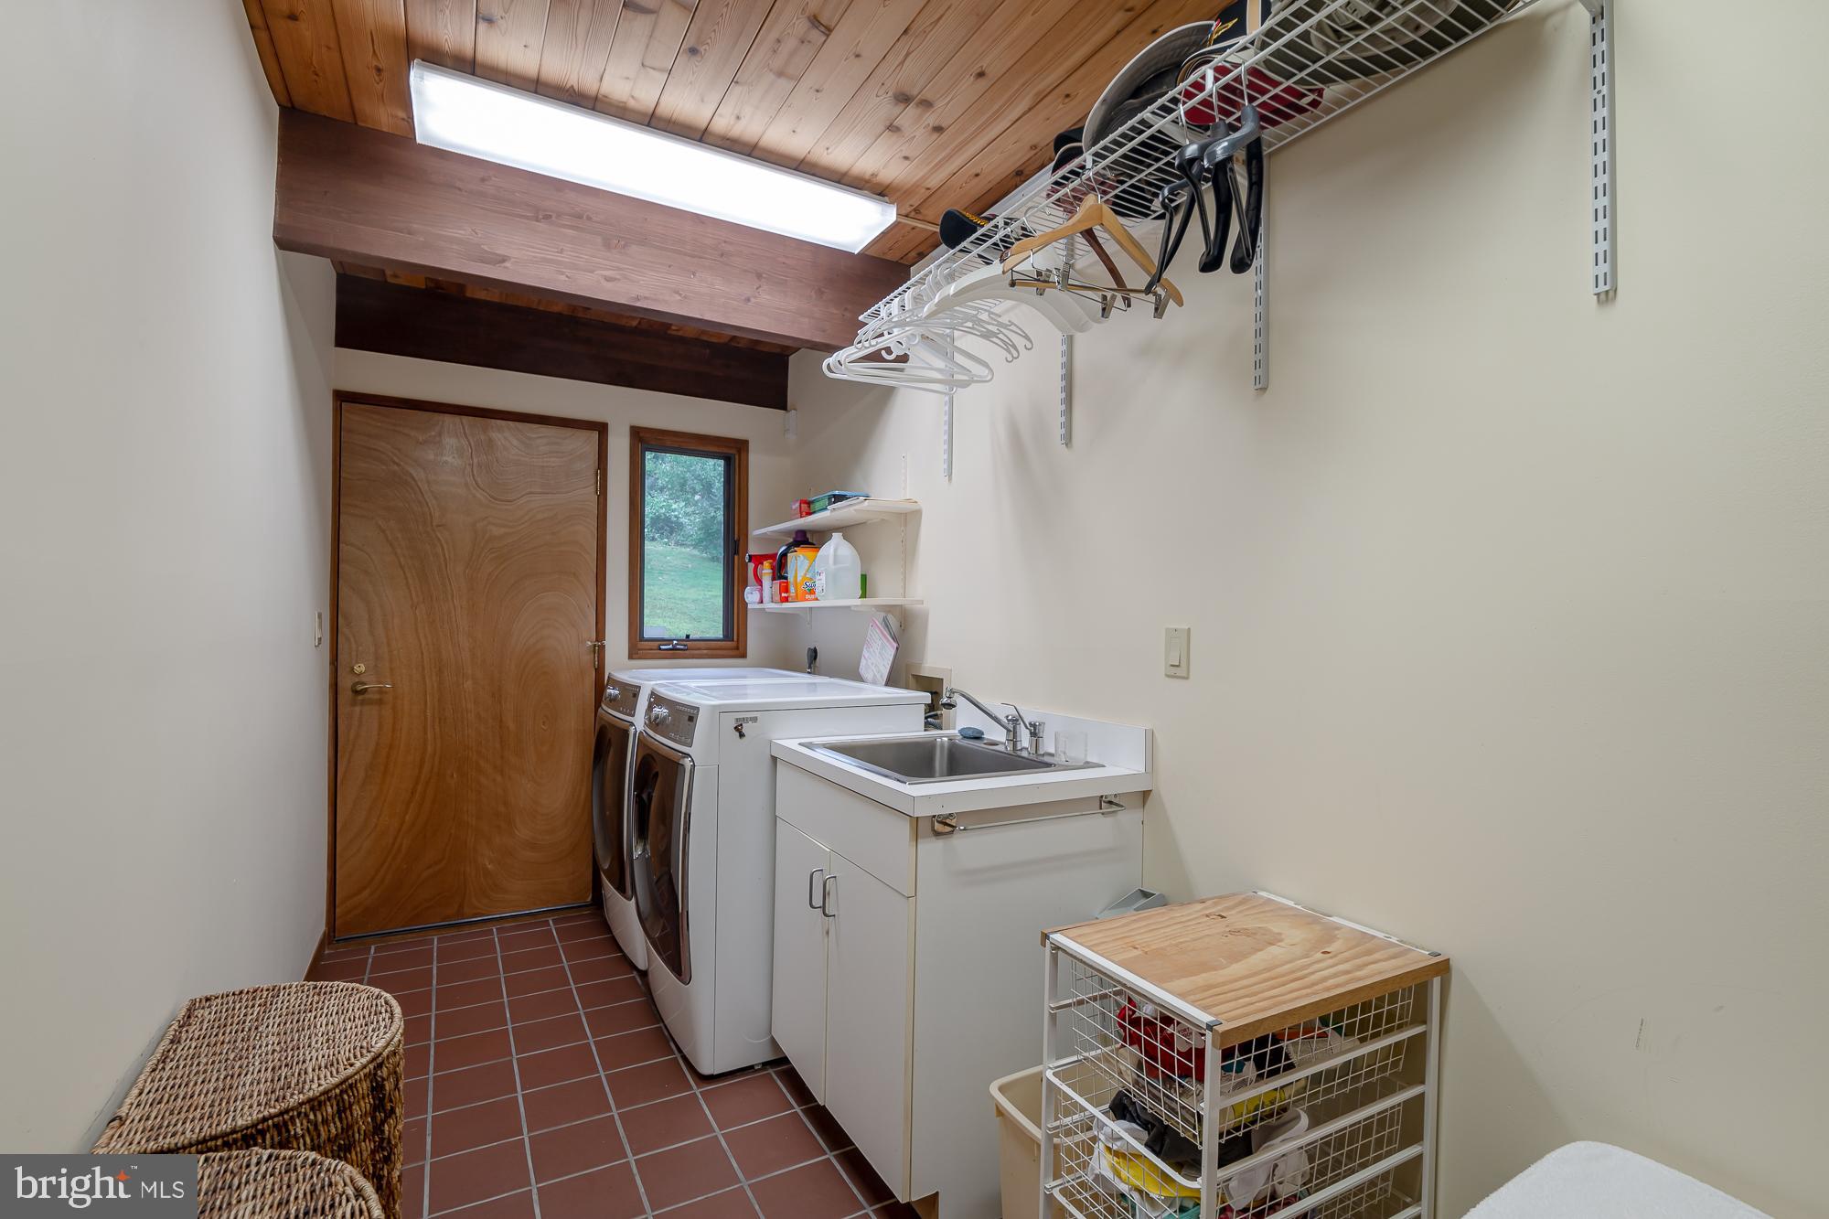
Improvements:   Modern HVAC Systems |  Roof Replacement for  Main House &  Detached Garage |  All-New Skylights | Custom Gutters | Renovated Detached Garage/Workshop with Custom Cabinets | Custom Workbenches |  New Garage Door | Heated Floors | Newer  Washer and Dryer | Repaved Driveway | Custom Lighting throughout | Swarovski Crystal Chandelier in the Foyer.

This Deck Home, with its harmonious blend of natural materials and contemporary design, offers a unique and inviting living experience.  Don’t miss your chance to own one of the most unique homes in Northern VA

4338 OLD COLUMBIA PIKE

Message successfully sent.

What would you like to know?

What is 3 + 4 ?

I agree to receive email communication and understand I can unsubscribe at any time.

I agree to be contacted by Charis Realty Group via call, email, and text for real estate services. To opt out, you can reply 'stop' at any time or reply 'help' for assistance. You can also click the unsubscribe link in the emails. Message and data rates may apply. Message frequency may vary. Privacy Policy

Related Properties

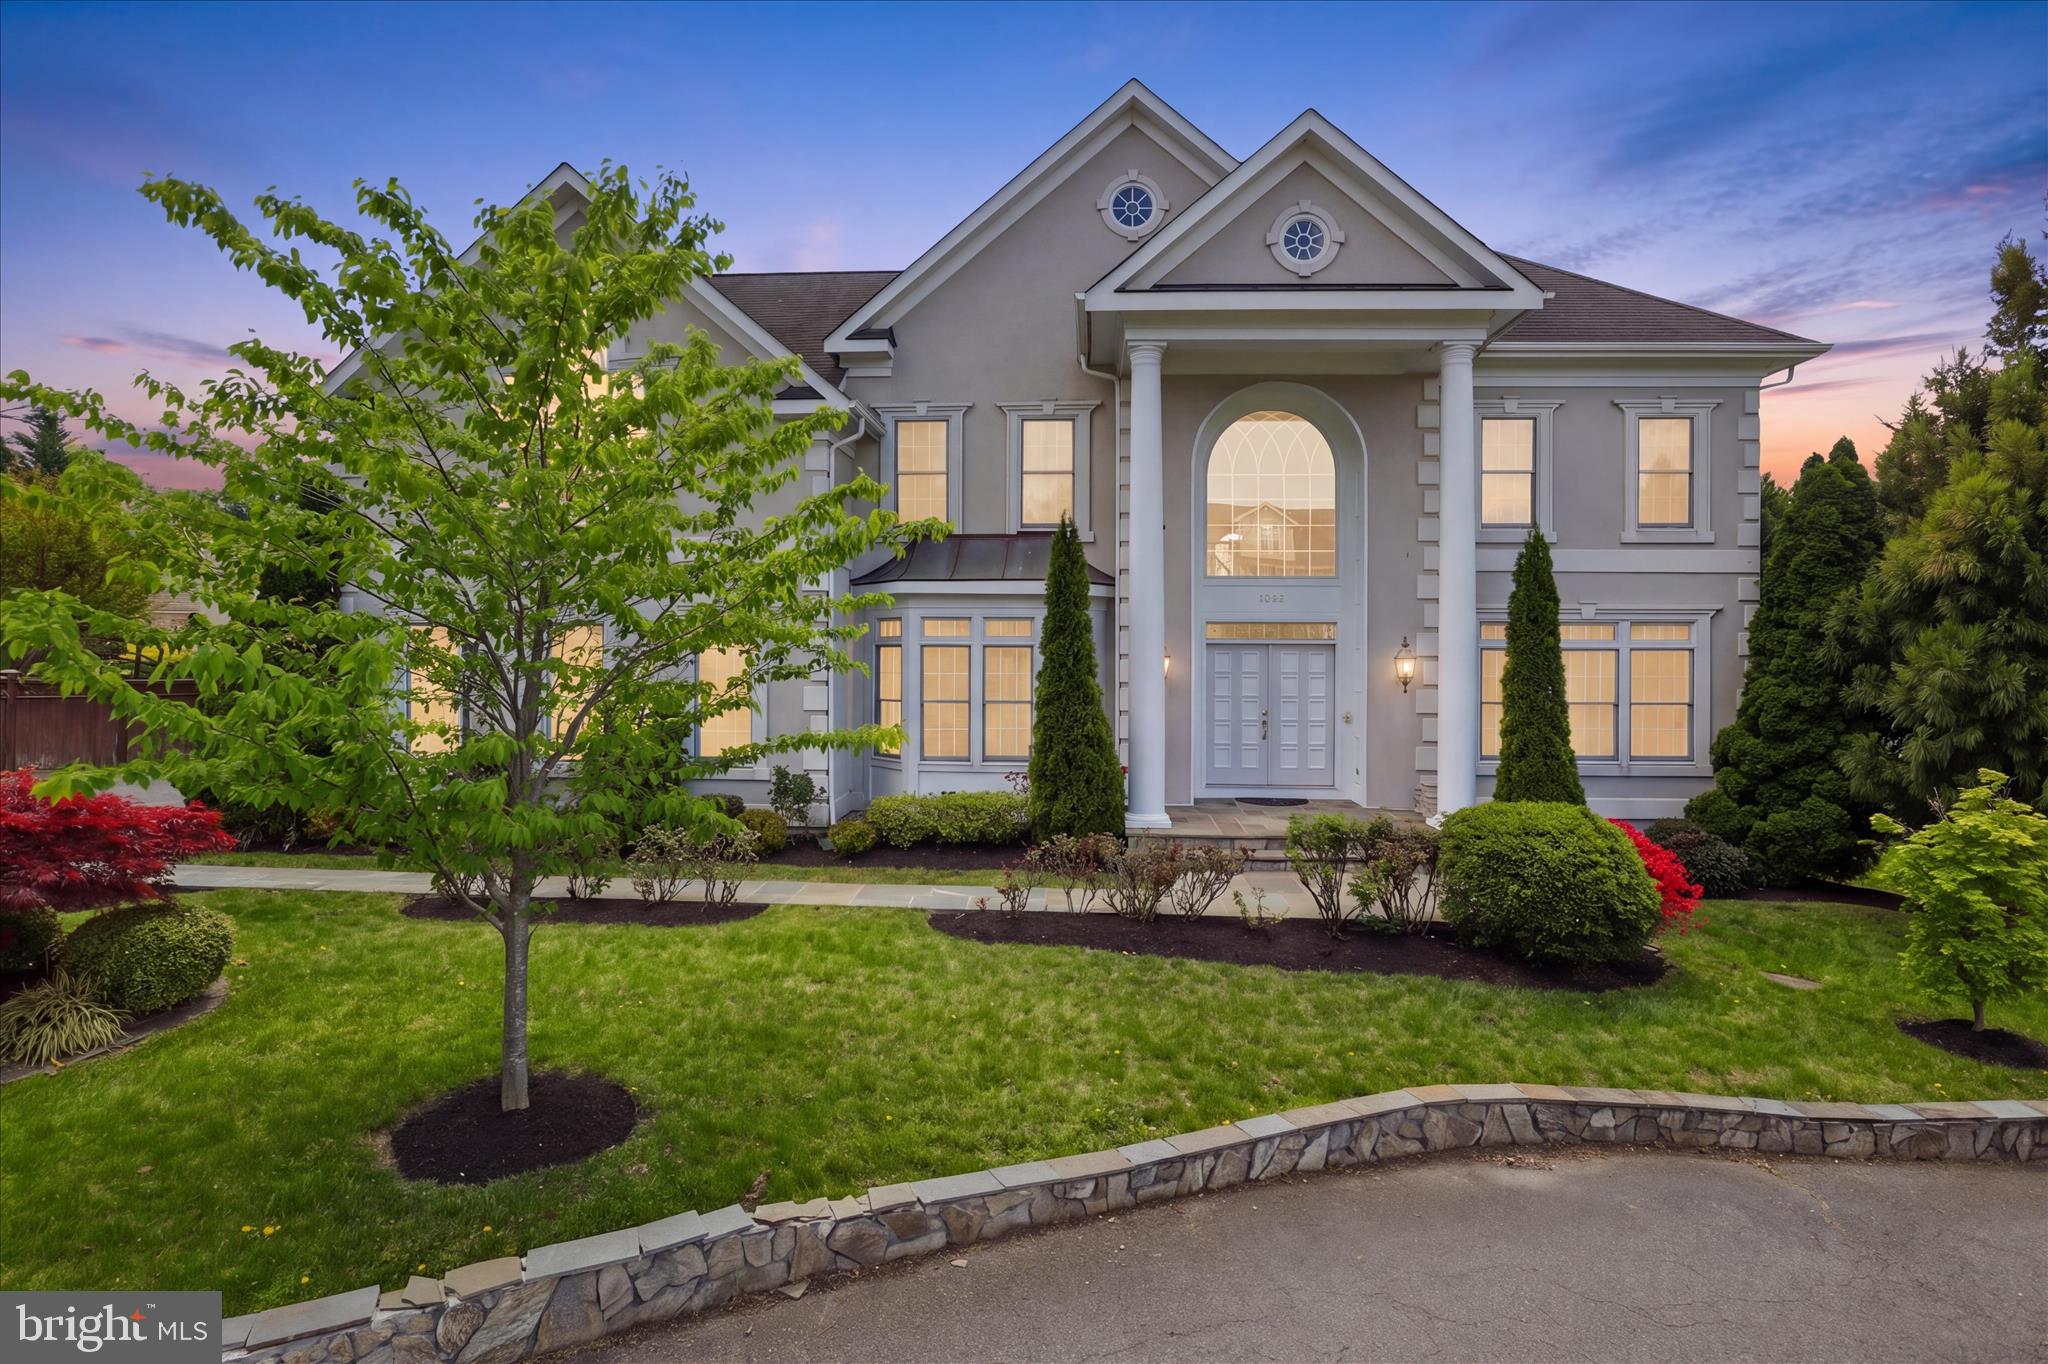
Experience refined living in this extraordinary 8 bedroom, 8.5 bathroom executive residence situated on a 1-acre lot within the coveted confines of the Beltway. Masterfully crafted, next-generation design offering the perfect harmony of elegance, functionality, and multi-generational living. 

Step inside to wide plank mahogany hardwood floors and rich maple wood cabinetry that flow seamlessly throughout. The open concept floorplan is anchored by a striking side oak staircase and a spacious family room adorned with coffered ceilings, creating a warm yet sophisticated ambiance dial for both everyday living and grand scale entertaining

At the heart of the home lies a chef's dream; the gourmet kitchen, featuring an oversized island, premium stainless appliance, and upscale finished tailored for the discerning cook.

The opulent master suite, showcases elegant tray ceilings, upscale fixtures, granite/maple vanities, and a spa inspired walk-in shower, and spacious custom walk-in closets. Each of the generously sized secondary bedrooms feature their own en-suite bath and oversized walk-in closets, delivering comfort and privacy throughout.

Thoughtfully designed for today's lifestyle, the home includes an upper level office, convenient laundry room, and generous amounts of storage spaces. The finished walkout basement expands your living space with a game room, rec room, full bath, and sunken home theatre - ideal for an immersive entertainment experience.

Enjoy year-round outdoor living on the covered rear porch, surrounded by the natural beauty and privacy of the adjacent parkland. As a rare bonus, a 1,300 sq ft detached building offers limitless potential as a guesthouse, executive office, or workshop, complete with a full bathroom, centralized heating/cooling, 2 rooms, private balcony and full rough-ins. This space is ready to be tailored to your vision.

This is more than a residence - it's a private estate, a retreat, and a statement of refined living, perfectly situated in one of the area's most coveted locations
#VAFX2308184

ANNANDALE

7313 BYRNELEY LANE

9 Beds

8 Baths

8,550 Sq.Ft.

$2,149,990

MLS#: VAFX2308184

Price Reduced 50K! Must See Inside!! A prestigiously maintained, custom-built three-level luxury Colonial nestled on a .45 acre lot at the end of a quiet cul-de-sac in the heart of Annandale. Built in 2001, this exceptional residence offers approximately 5,900 total square feet of refined living space, featuring 5 spacious bedrooms and 5.5 bathrooms, seamlessly blending elegance, comfort, and modern upgrades.
From the moment you enter, you are greeted by a grand two-story foyer with a curved staircase showcasing timeless craftmanship and an inviting sense of space. The main level features a formal dining room and private office, leading into a stunning two-story family room with a stone fireplace-perfect for both everyday living and entertaining.
The chef's kitchen is designed to impress, anchored by an oversized granite island and outfitted with premium Downsview European-style cabinetry known for superior craftmanship. High-end Wolf appliances elevate both function and style, while a statement wine cooler adds a touch of sophistication. Step outside to the expansive wrap-around deck, ideal for seamless indoor-outdoor entertaining. 
Upstairs, the upper level offers generously sized bedrooms and four full bathrooms, including a luxurious primary suite featuring a spacious spa-like bath designed for comfort and privacy.
The fully finished walkout lower level is thoughtfully designed for entertainment, complete with a large recreation room, granite wet bar, game area, additional bedroom and full bath. Walk out to a beautiful brick patio, perfect for relaxing or hosting gatherings.
Outdoors, enjoy a private fenced, professionally landscaped backyard, complemented by expansive two-sided wrap-around decks-creating the perfect setting for relaxation or entertaining guests. Ideally located just minutes from I-495, I-395, Rt 50, and other major commuter routes, this home offers convenient access to shopping, dining, parks, Washington, Dc, Metro, and George Mason University-all within approximately 25 minutes.
A perfect blend of luxury, comfort, and functionality-this exceptional home is ready to welcome its next owner.
#VAFX2305508

ANNANDALE

4022 ANNANDALE ROAD

5 Beds

4 Baths

5,953 Sq.Ft.

$1,529,500

MLS#: VAFX2305508

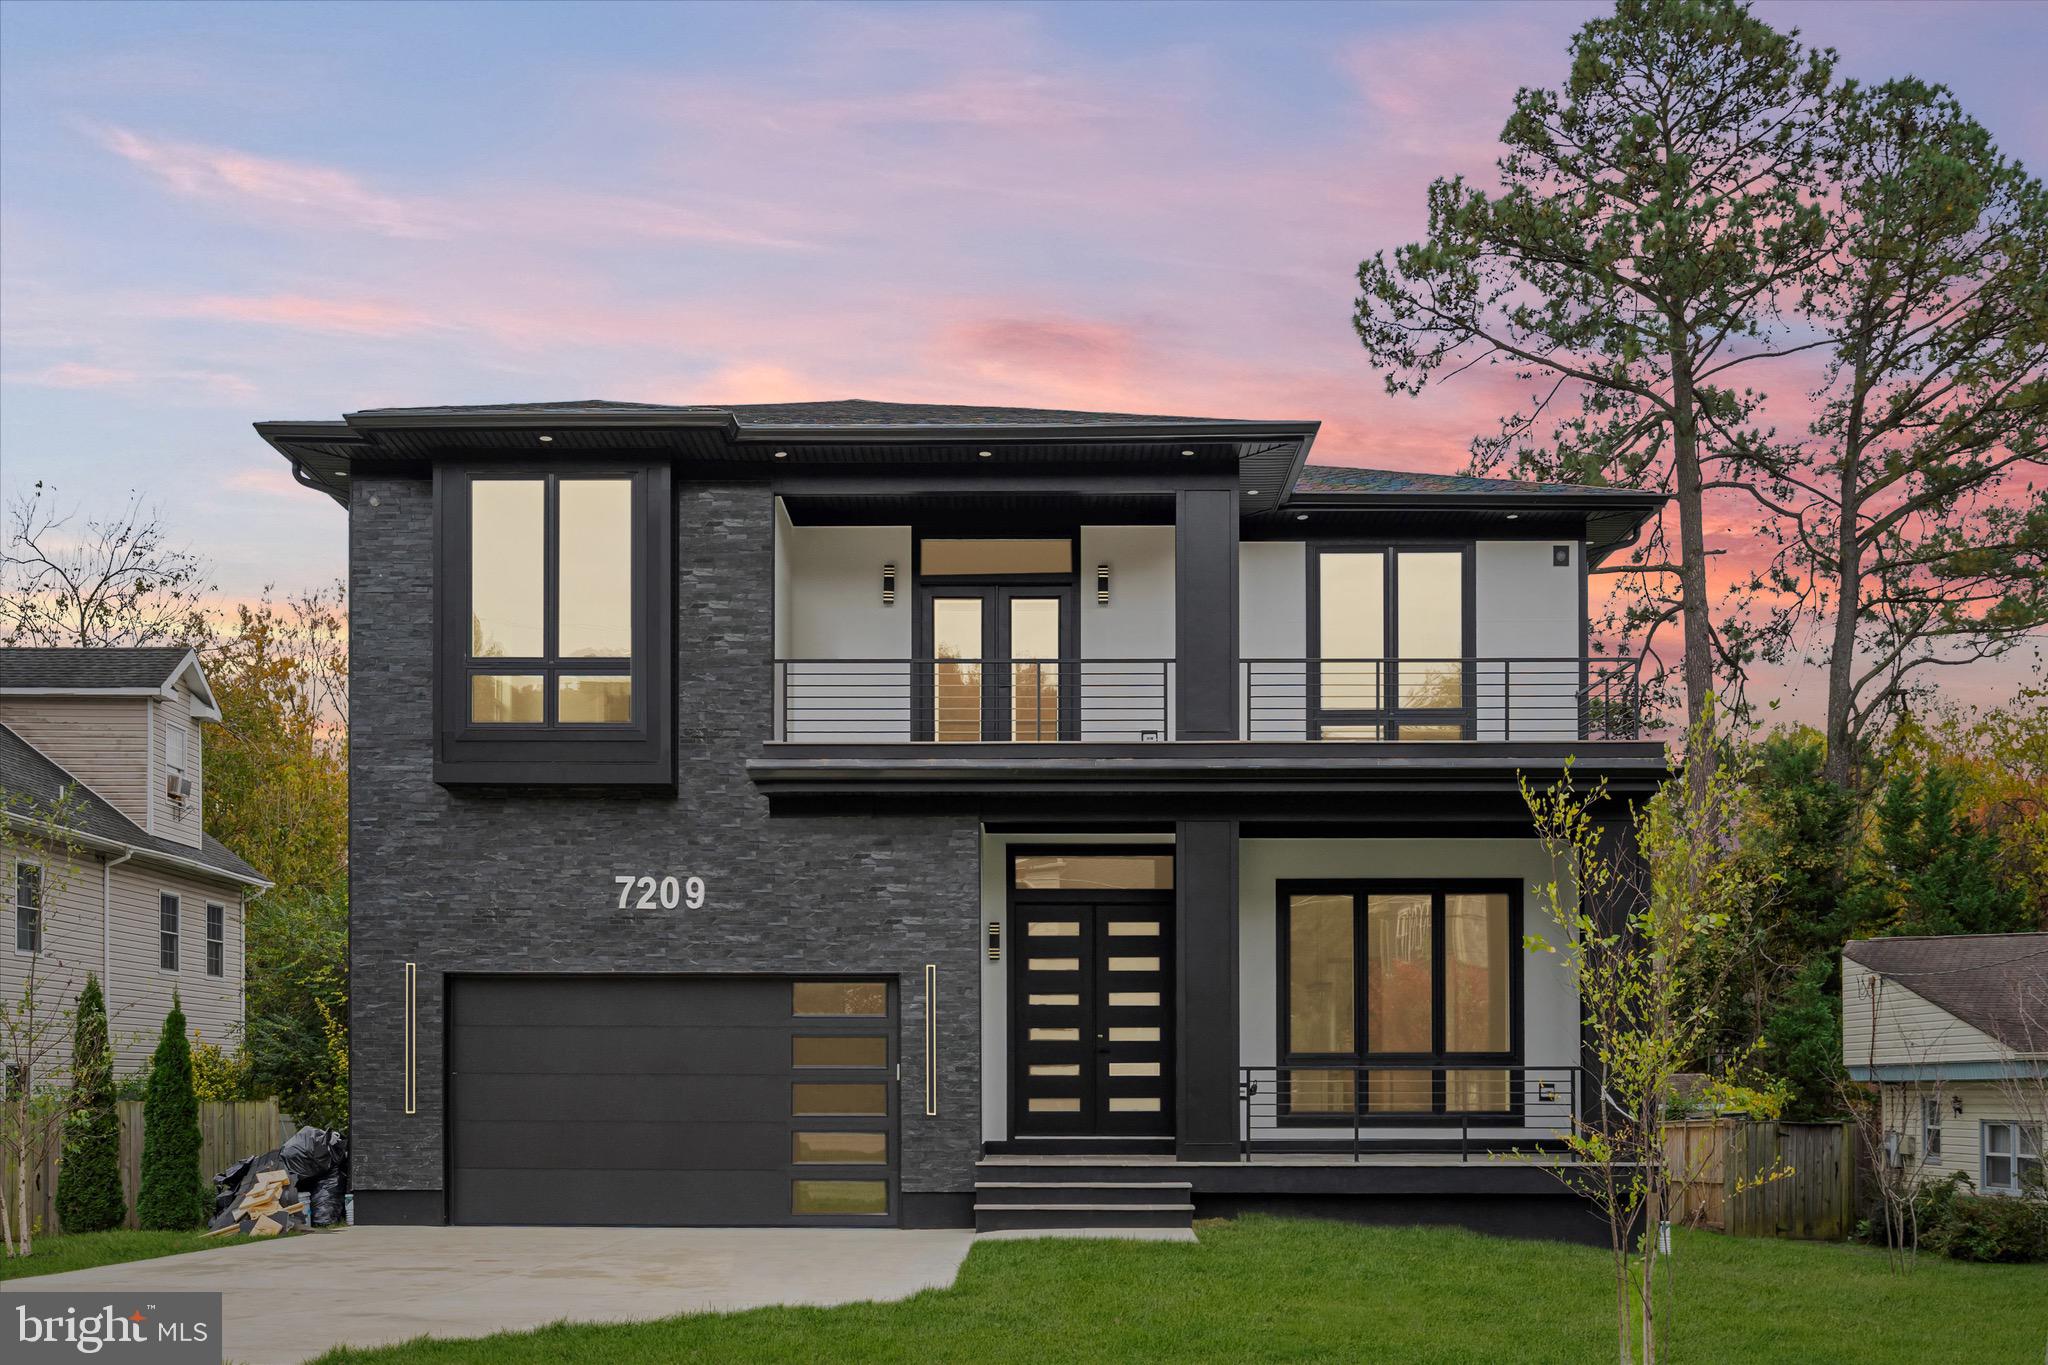
Completed and ready of move in. Builder offering $25,000 towards buyers closing costs for contracts ratified by August 1st. New custom home promises an unparalleled luxury lifestyle.  Features seven spacious bedrooms, each with its own en-suite bathroom and custom closet. The main level boasts an inviting open floor plan highlighted by elegant white oak floors, a formal dining area seamlessly connects to a state-of-the-art gourmet kitchen, complete with top-of-the-line Thermador appliances and a well-appointed butler’s pantry—ideal for hosting. On the upper level, the luxurious primary suite serves as a private sanctuary, equipped with dual walk-in closets and an exquisite en-suite bathroom featuring a soaking tub and a shower. Upper floor family loft offers a versatile space for leisure, with access to a balcony. The expansive basement enhances the home’s functionality, featuring a recreation room with a wet bar, two en-suite bedrooms, and a dedicated media room. Completing this stunning residence is a spacious 2-car garage. This home is awaiting a discerning buyer ready to make it their own.
#VAFX2327614

ANNANDALE

7209 SIPES LANE

7 Beds

7 Baths

6,700 Sq.Ft.

$1,945,000

MLS#: VAFX2327614

PRICE IMPROVED! Beautiful NEW CONSTRUCTION home by New Dimensions, Inc. Luxury finishes all throughout, and spacious living on 3 levels with about 9000 Sq Ft, on a half an acre lot with a large backyard. 

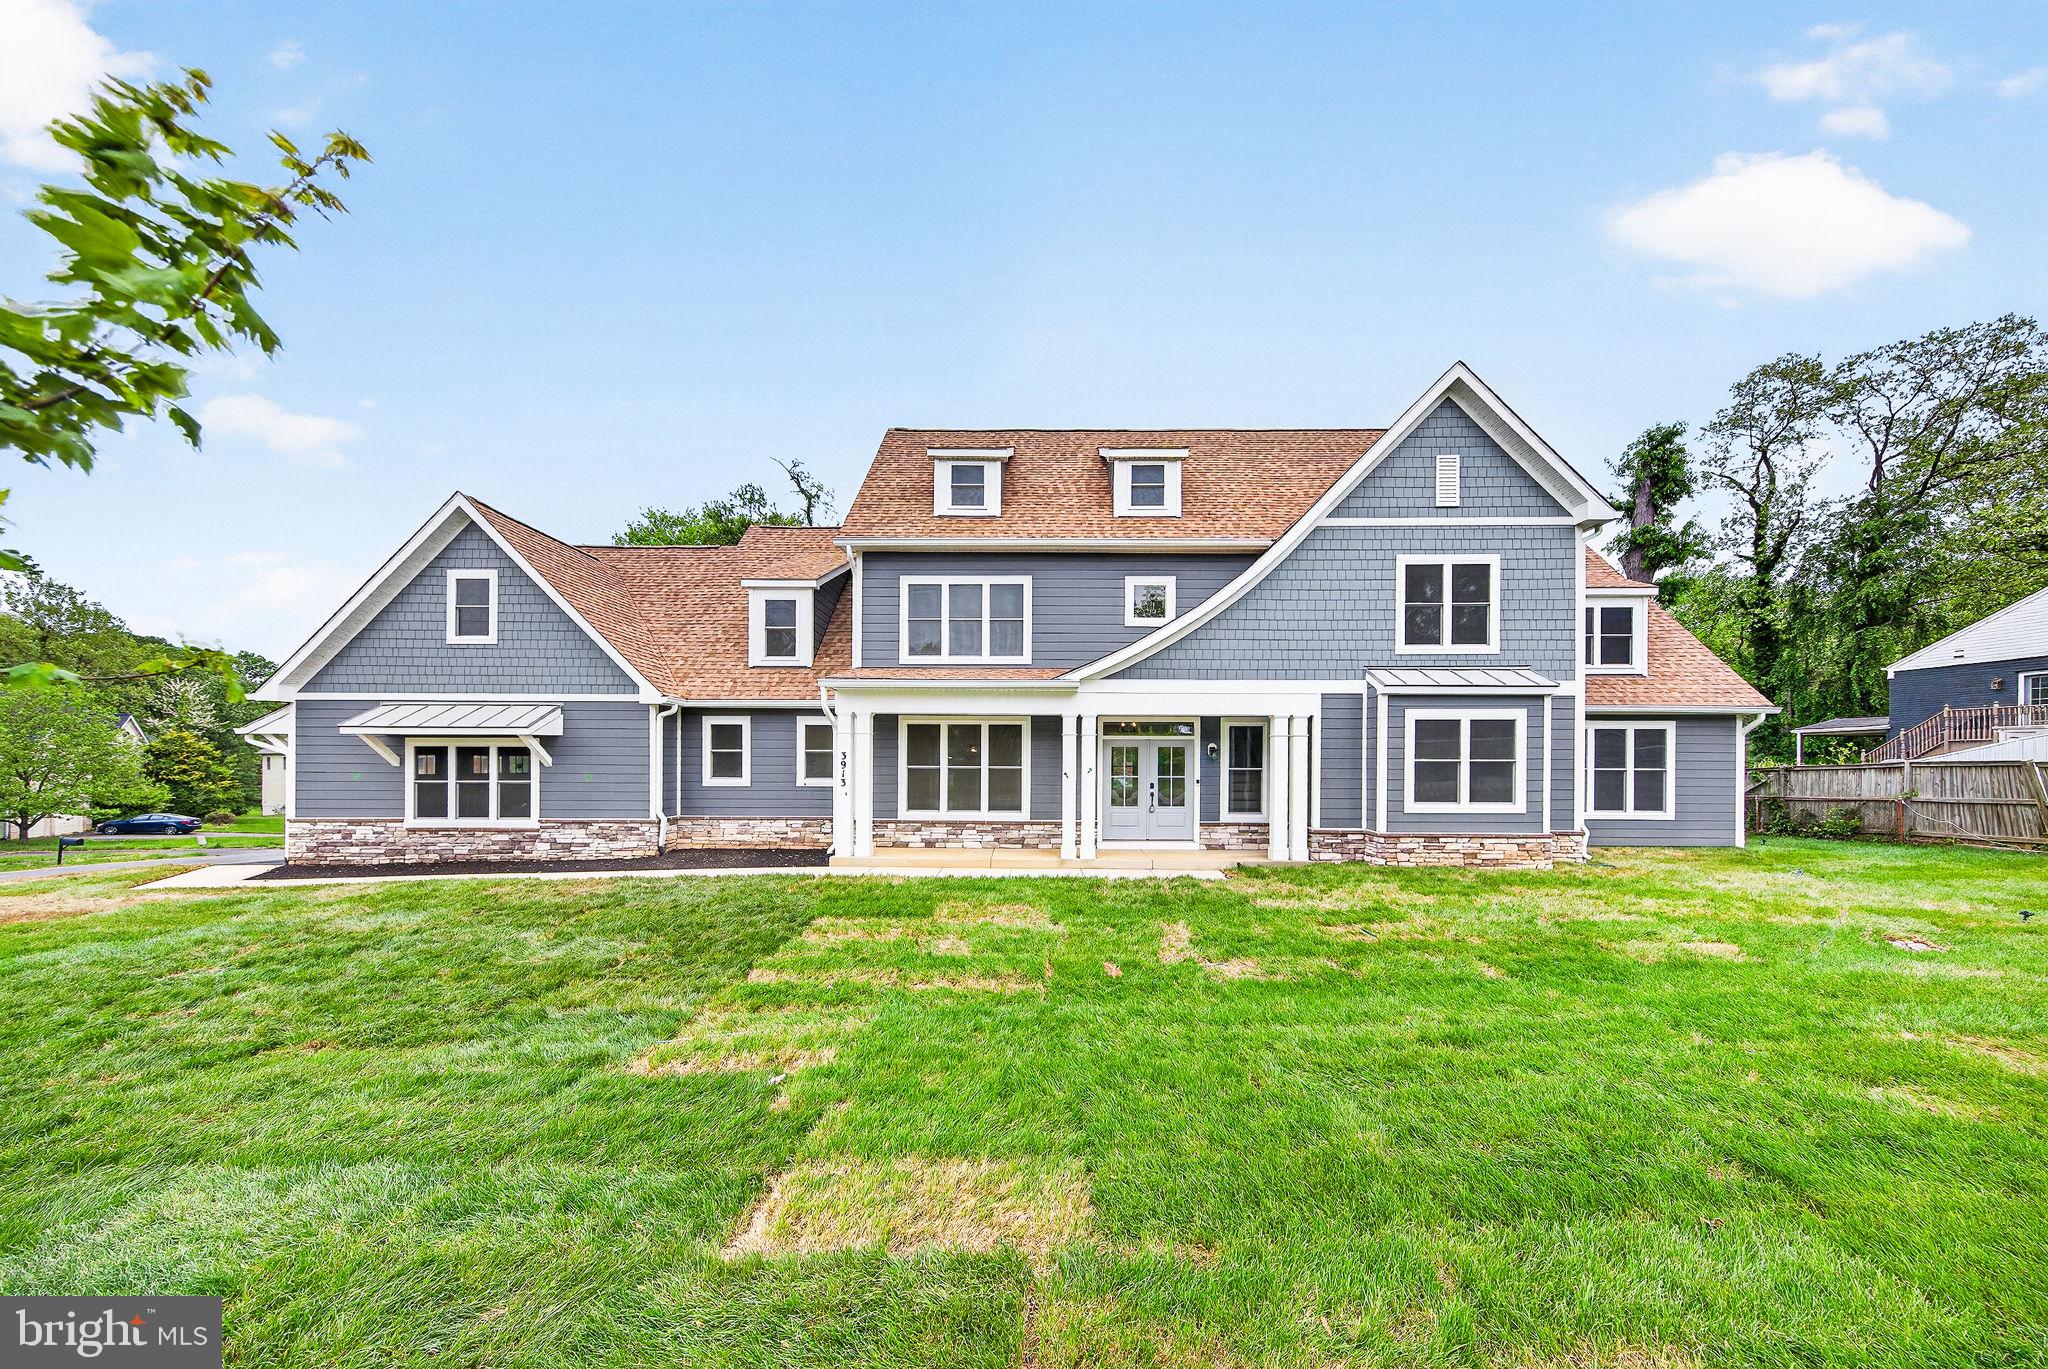
Tucked away in a quiet, tree-lined community, 3913 Victoria Oaks Trail in Annandale offers the perfect blend of comfort, convenience, and timeless charm. This beautifully built new home welcomes you with a light-filled interior, thoughtfully designed living spaces, and a warm, inviting atmosphere from the moment you step inside.

The main level features an open and functional layout ideal for both everyday living and entertaining, with spacious living and dining areas that flow seamlessly together. A primary suite on the main level offers convenience. A well-appointed kitchen offers ample cabinetry, generous counter space, and room to gather, making it the heart of the home. 

Upstairs, you’ll find generously sized bedrooms with plenty of natural light, and en-suite bathrooms. Additional bedrooms provide flexibility for guests, a home office, or growing needs.

Step outside to enjoy a private outdoor space perfect for morning coffee, weekend barbecues, or simply unwinding after a long day. 

Ideally positioned near a variety of private-school options, including Westminster School, Pinecrest School, Kenwood School, Montessori School of Northern Virginia, Holy Spirit School, and St. Michael School. 

Conveniently located near shopping, dining, parks, and major commuter routes, this home combines suburban tranquility with easy access to Washington, D.C., Tysons, and beyond.

Whether you’re looking for your first home or your next move, 3913 Victoria Oaks Trail is a wonderful opportunity to own in one of Annandale’s most desirable locations. MUST SEE!!
#VAFX2267502

ANNANDALE

3913 VICTORIA OAKS TRAIL

7 Beds

5 Baths

8,781 Sq.Ft.

$2,100,000
MLS#: VAFX2267502

 - property

Send a message

Message successfully sent.

Your message

What is 3 + 4 ?

Reason for contacting?

I agree to receive email communication and understand I can unsubscribe at any time.

I agree to be contacted by Charis Realty Group via call, email, and text for real estate services. To opt out, you can reply 'stop' at any time or reply 'help' for assistance. You can also click the unsubscribe link in the emails. Message and data rates may apply. Message frequency may vary. Privacy Policy

Sign Out

Virtual Assistant

Would you like to take the next step with this property? We can help you schedule a showing or virtual tour, or send you more details.

Yes, I would like more information.

Thank You for Your Reply, One of Our Agents will contact you as soon as possible

No, maybe later.

Thank you, you can always contact me via email, phone number or through the contact form.

Realhub AI

Lucy - Your AI-Powered Realtor

Update Your Temporary Password

Personalize your search

Enter your email and we'll notify you immediately when new listings match what you're looking for.

or enter email address

Already have an account ? Login here

Continue your home search

I agree to receive communications and understand I can unsubscribe at any time.

I agree to be contacted by Charis Realty Group via call, email, and text for real estate services. To opt out, you can reply 'stop' at any time or reply 'help' for assistance. You can also click the unsubscribe link in the emails. Message and data rates may apply. Message frequency may vary. Privacy Policy

Already have an account ? Login here

We use cookies

We use cookies primarily for analytics to enhance your experience. By accepting, you agree to our use of these cookies. You can manage your preferences or learn more about our cookies policy.