
Property
Beds
4
Full Baths
3
1/2 Baths
1
Year Built
2004
Sq.Footage
3,086
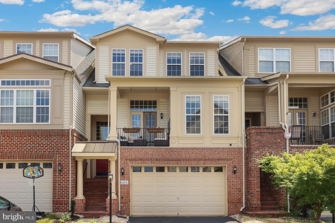
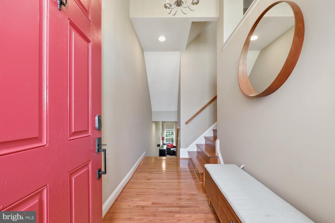
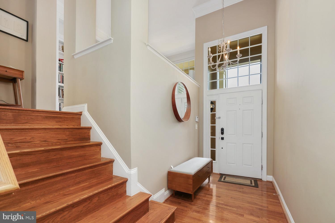
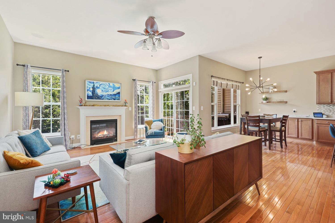
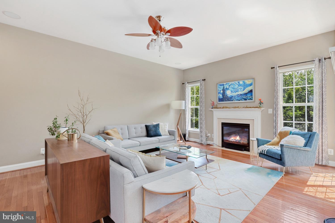
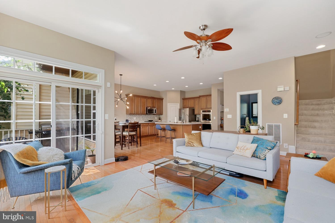
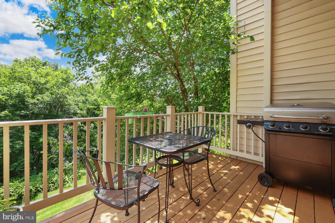
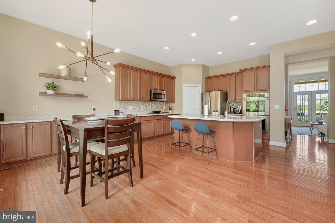
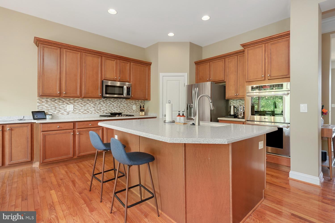
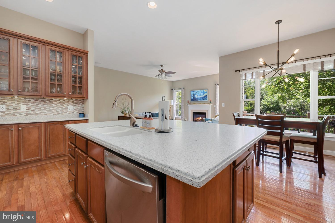
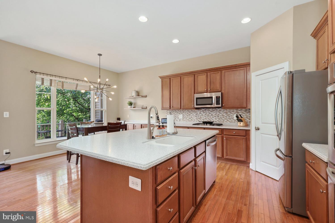
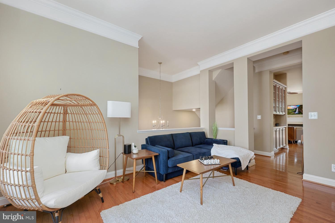
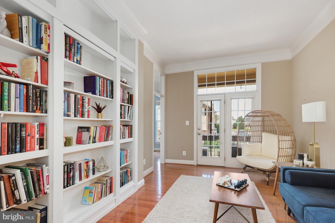
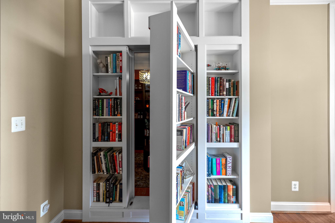
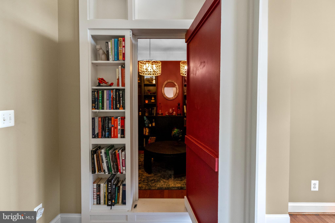
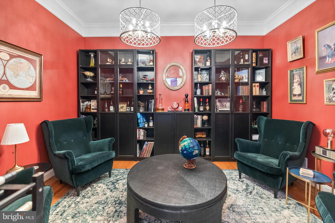
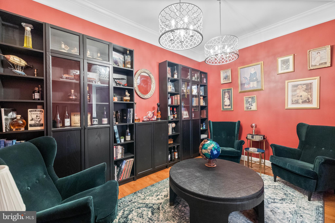
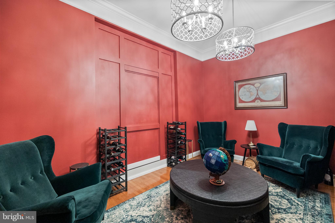
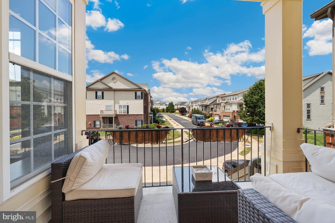
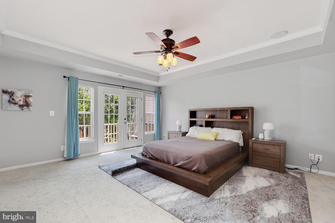
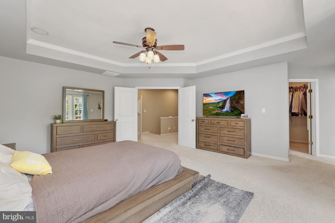
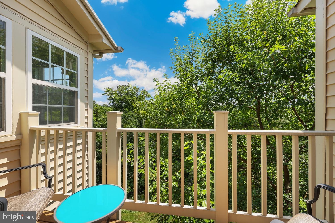
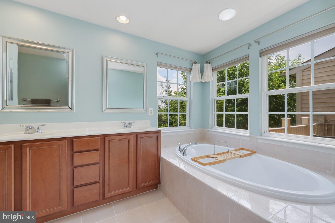
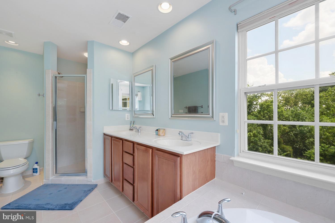
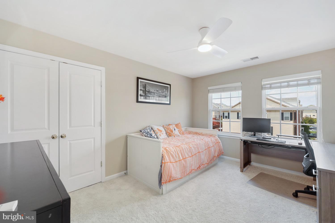
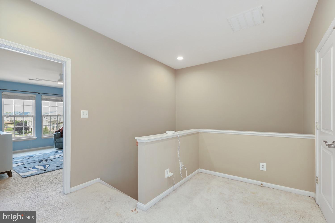
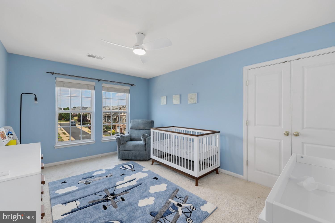
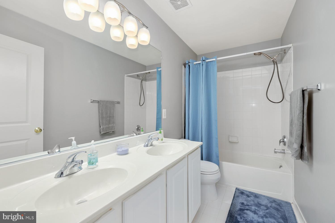
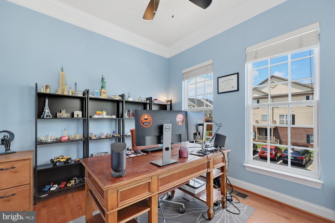
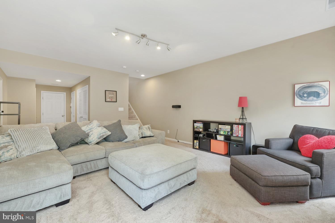
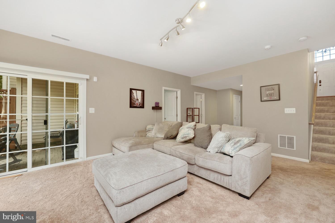
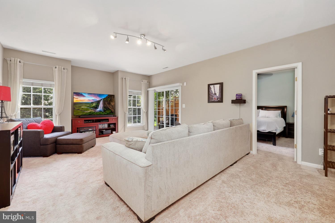
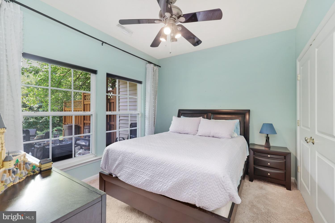
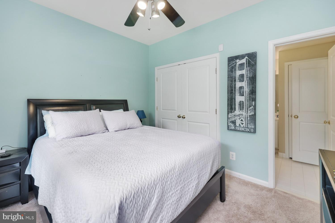
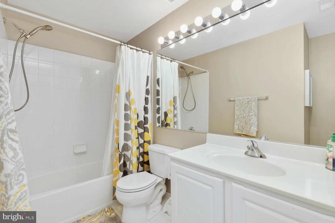
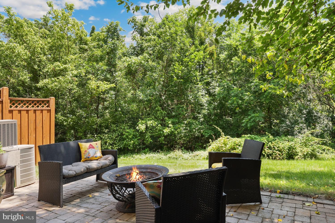
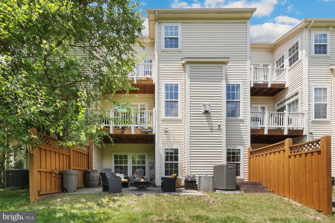
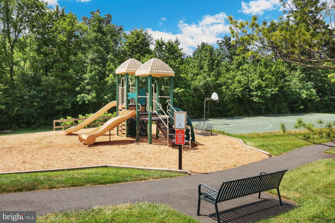
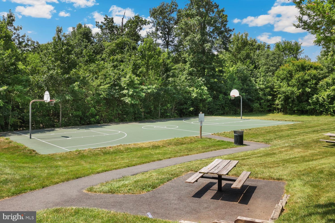
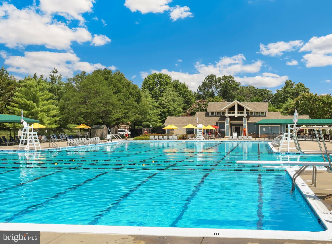
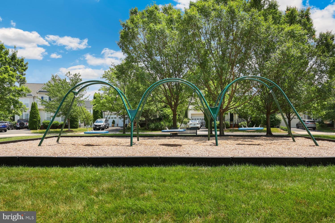
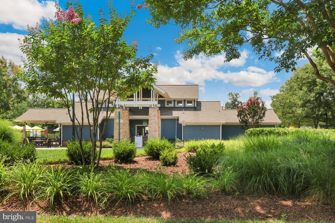
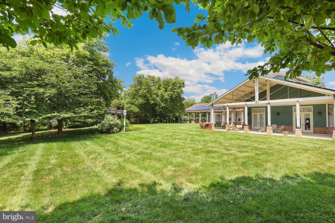
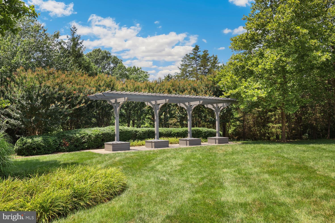
Welcome to this beautifully appointed townhome in the heart of Ashburn's sought-after Broadlands neighborhood, where thoughtful design, modern comfort, and natural beauty come together. Nestled in a scenic and well-maintained community, this brick-front home offers 4 bedrooms and 3.5 bathrooms across a smartly designed floorplan. Soaring 10-foot ceilings on the main level create an open, airy ambiance, complemented by abundant natural light and gleaming hardwood floors. The open-concept layout features a flexible living and dining area, a bright loft, and a separate home office—ideal for both everyday living and work-from-home needs. The kitchen includes a large pantry and generous storage throughout, including clever under-stair storage. Tucked behind a custom Murphy door bookshelf, a secret game or reading room offers a fun surprise. Upstairs, the primary suite is a peaceful retreat with a walk-in closet, soaking tub, and private balcony. A convenient laundry room is located on the bedroom level for everyday ease. Completing the interior is a spacious walkout basement with a full bath, large living area, bonus bedroom, and additional storage—perfect for guests, entertaining, or extended living. Enjoy outdoor living with three separate balconies—front, rear, and off the primary suite—ideal for morning coffee or evening relaxation. The home backs to a protected nature preserve, offering serene green views and added privacy, and a covered patio off the basement extends the outdoor space even further. Located within a top-rated school district and just moments from community pools, parks, playgrounds, and scenic trails. Enjoy easy trail access to a nearby shopping center with restaurants, a grocery store, and coffee shop. Commuters will appreciate the proximity to Metro rail stations and major roadways for seamless travel throughout Northern Virginia and into D.C. Don't miss your chance to make this home yours, book your tour today!
Features & Amenities
Interior
-
Other Interior Features
Ceiling Fan(s), Walk-In Closet(s)
-
Total Bedrooms
4
-
Bathrooms
3
-
1/2 Bathrooms
1
-
Above Grade Finished Area
3086.0
-
Basement YN
YES
-
Cooling YN
YES
-
Cooling
Central Air, Ceiling Fan(s), Electric
-
Fireplace YN
YES
-
Heating YN
YES
-
Heating
Natural Gas, Forced Air
-
Pet friendly
N/A
Exterior
-
Garage
Yes
-
Garage spaces
2
-
Construction Materials
Brick
-
Other Exterior Features
Balcony
-
Parking
Garage Door Opener, Asphalt, Garage, Driveway, Other, Covered, Attached
-
Patio and Porch Features
Deck, Patio
-
Pool
Yes
-
Pool Features
Community
-
Waterfront YN
NO
-
View
Trees/Woods, Garden
Area & Lot
-
Lot Size(acres)
0.06
-
Lot Size(square feet)
2614.0
-
Property Type
Residential
-
Property Sub Type
Townhouse
-
Architectural Style
Traditional
Price
-
Sales Price
$825,000
-
Tax Amount
$6,266
-
Sq. Footage
3, 086
-
Price/SqFt
$267
HOA
-
Association
Yes
-
Association Fee
$147
-
Association Fee Frequency
Monthly
-
Association Fee Includes
N/A
School District
-
Elementary School
N/A
-
Middle School
N/A
-
High School
BRIAR WOODS
Property Features
-
New Construction
NO
-
Association Amenities
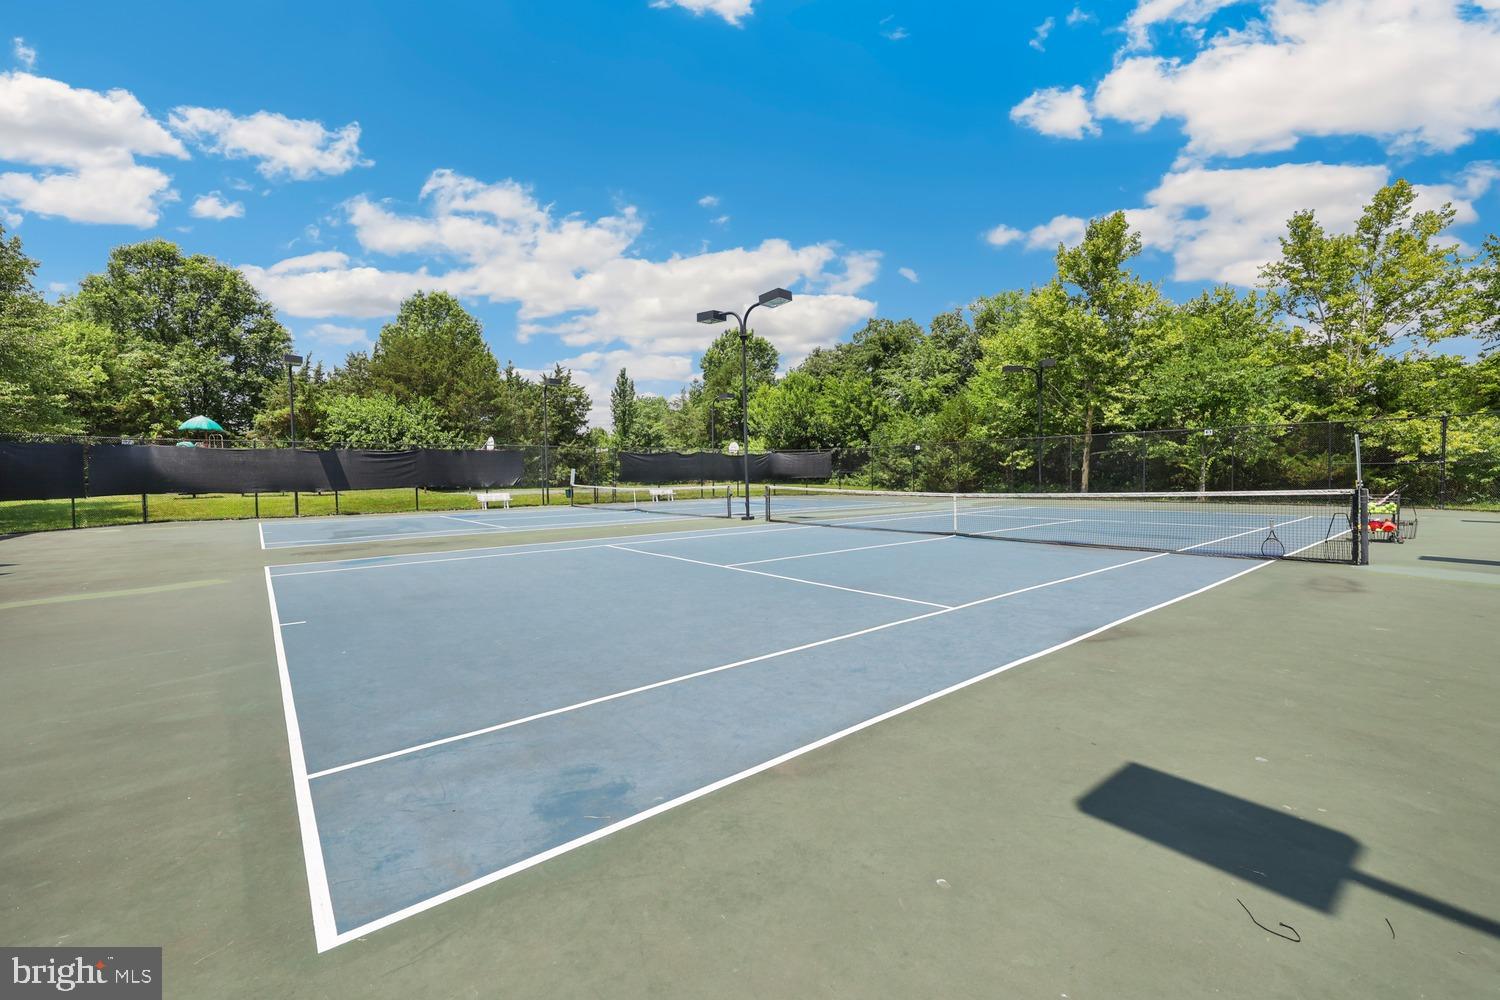
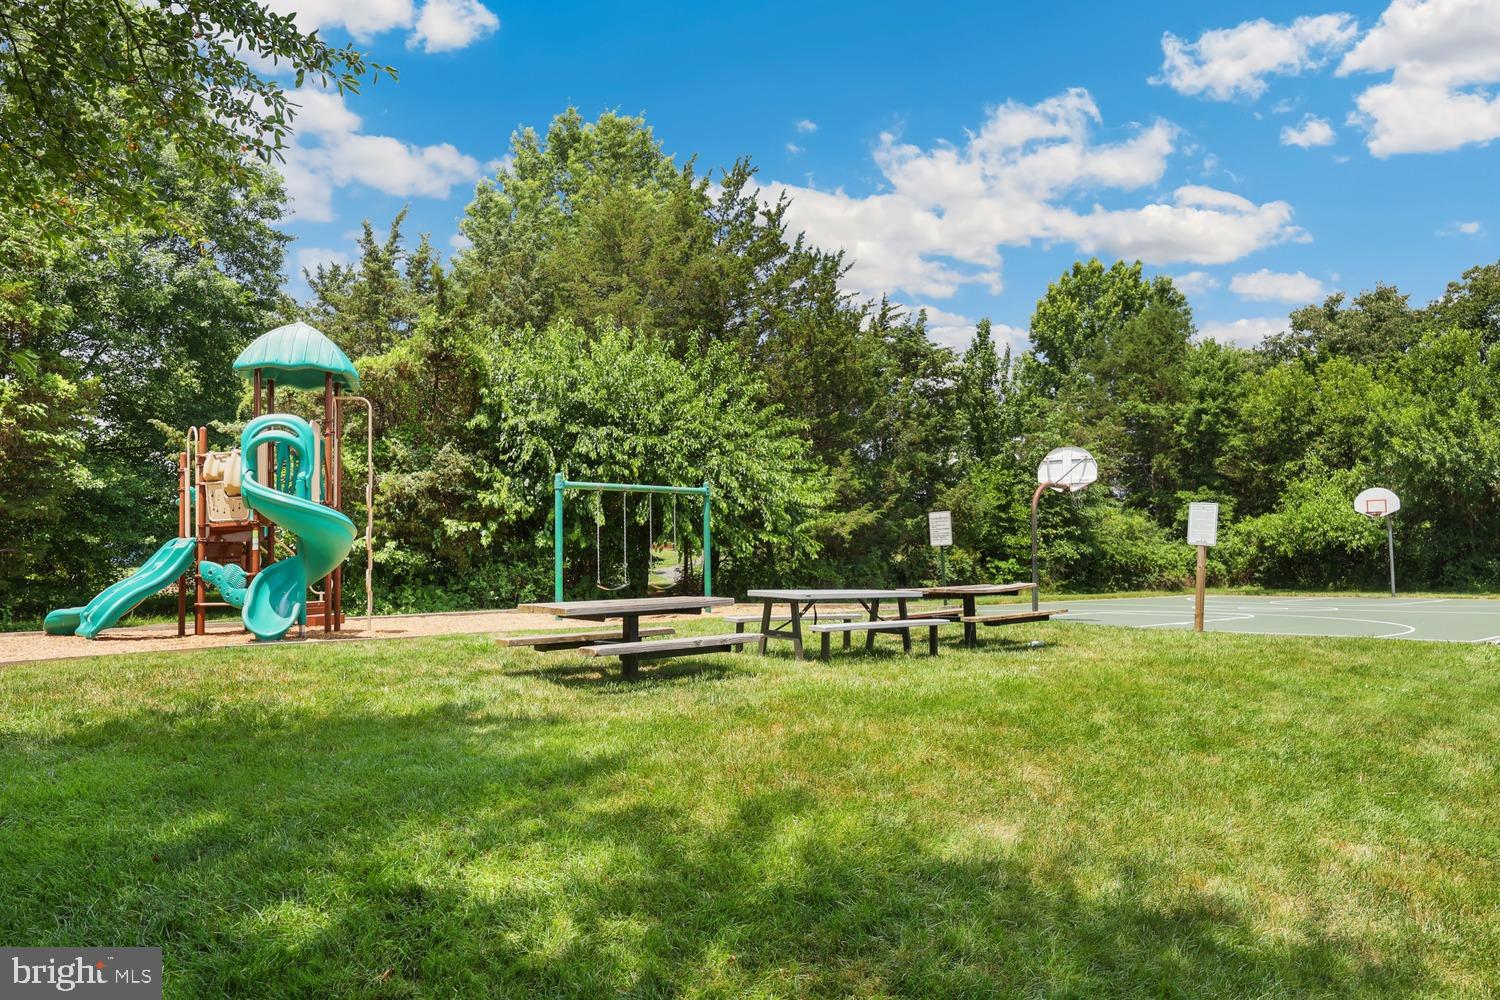
Clubhouse, Fitness Center, Party Room, Tennis Court(s), Basketball Court, Jogging Path, Recreation Facilities, Playground
-
Foundation Details
Permanent, Other
-
Senior Community YN
NO
-
Sewer
Public Sewer
-
Tax Lot
43
-
Water Source
Public
Schedule a Showing
Showing scheduled successfully.
Mortgage calculator
Estimate your monthly mortgage payment, including the principal and interest, property taxes, and HOA. Adjust the values to generate a more accurate rate.
Your payment
Principal and Interest:
$
Property taxes:
$
HOA fees:
$
Total loan payment:
$
Total interest amount:
$
Location
County
LOUDOUN
Elementary School
Middle School
High School
BRIAR WOODS
Listing Courtesy of Allison Welch Taylor , Redfin Corporation
RealHub Information is provided exclusively for consumers' personal, non-commercial use, and it may not be used for any purpose other than to identify prospective properties consumers may be interested in purchasing. All information deemed reliable but not guaranteed and should be independently verified. All properties are subject to prior sale, change or withdrawal. RealHub website owner shall not be responsible for any typographical errors, misinformation, misprints and shall be held totally harmless.

AGENT
Laurie Hailey
Call Laurie today to schedule a private showing.

* Listings on this website come from the FMLS IDX Compilation and may be held by brokerage firms other than the owner of this website. The listing brokerage is identified in any listing details. Information is deemed reliable but is not guaranteed. If you believe any FMLS listing contains material that infringes your copyrighted work please click here to review our DMCA policy and learn how to submit a takedown request.© 2024 FMLS.
Related Properties
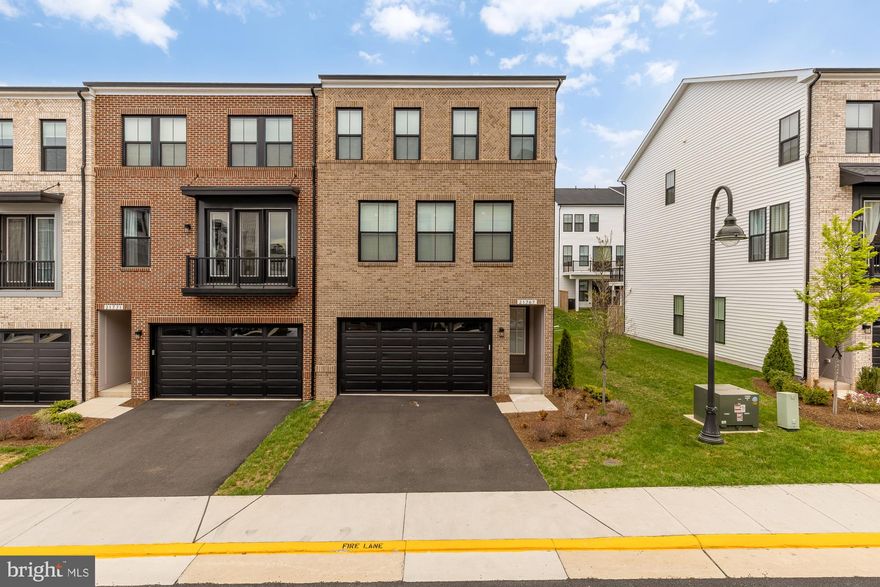
BROADLANDS
21767 DOLLIS HILL TERRACE
3 Beds
2 Baths
2,800 Sq.Ft.
$850,000
MLS#: VALO2121432
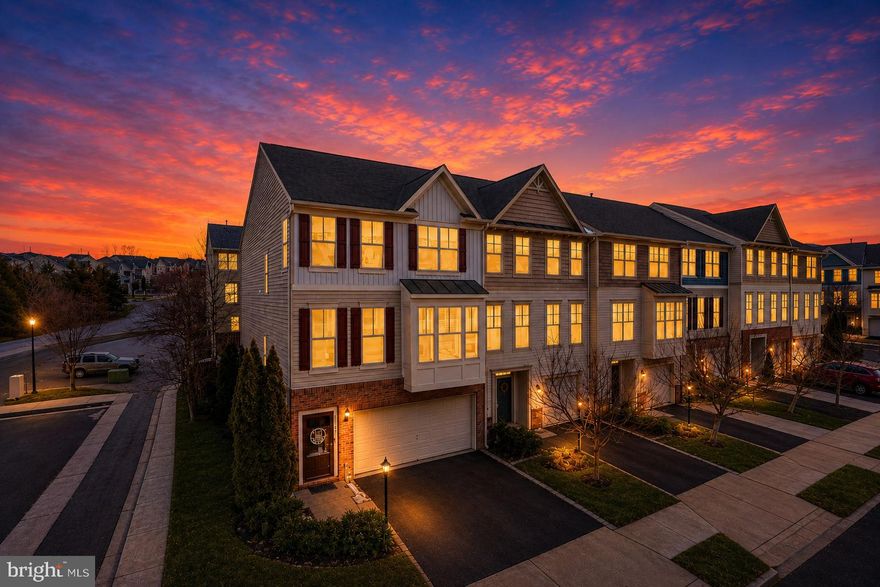
BROADLANDS
22166 NAPIER TERRACE
4 Beds
3 Baths
2,900 Sq.Ft.
$824,000
MLS#: VALO2121918

BROADLANDS
21740 CHARING CROSS TERRACE
3 Beds
2 Baths
2,722 Sq.Ft.
$829,900
MLS#: VALO2125938
.png)