
Split Foyer, Colonial
4327 S STARCREST DRIVE
WARRENTON, VA 20187
MLS#: VAFQ2023670
$639,000


Property
Beds
4
Full Baths
2
1/2 Baths
1
Year Built
1986
Sq.Footage
2,100
Tucked away at the end of a quiet cul-de-sac in sought-after Grapewood Estates, this lovingly maintained 4-bedroom, 2½-bath home offers more than 2,100 finished square feet on a beautifully open and usable 1.58-acre lot. Inside, natural light fills the inviting open floor plan, where vaulted ceilings, skylights and large windows create an airy feel. The updated kitchen is designed for both everyday living and entertaining, with custom 42-inch cabinetry, granite countertops, stainless appliances, generous pantry storage and an island overlooking the living space. Downstairs, a spacious family room with wood-burning fireplace opens to a private patio, while a large bedroom, full bath and kitchenette/utility area provide wonderful flexibility for guests, extended family, hobbies or a home office. The outdoor spaces are every bit as special. Enjoy summer evenings on the expansive sundeck or stamped-concrete patio, gather around the fire pit, tend the established vegetable garden, or simply enjoy the mature shade trees and peaceful backyard views, protected by a no-build buffer behind the property. An impressive air-conditioned studio with a covered porch, utility sink, cabinetry and ample workspace offers endless possibilities for an art or craft studio, workshop, home business or creative retreat. Add lighted horseshoe pits, attractive hardscaping, a large 16x20 storage shed and plenty of room to garden, play and entertain, and this is a property designed to be enjoyed both inside and out. Best of all is the location: no HOA, the desirable Kettle Run school district, and a welcoming neighborhood of wide streets where neighbors still walk their dogs, children play and people head out for an evening jog. From here, you're just a short drive to historic Old Town Warrenton, Vint Hill shops and restaurants, Wegmans and everyday conveniences, with easy access to major commuting routes. 4327 South Starcrest Drive offers that hard-to-find combination of space, privacy, community and convenience—along with a setting that truly feels like home. Please ask for a detailed brochure!
Features & Amenities
Interior
-
Other Interior Features
Ceiling Fan(s), Pantry, Recessed Lighting, Vaulted Ceiling(s), Open Floorplan
-
Total Bedrooms
4
-
Bathrooms
2
-
1/2 Bathrooms
1
-
Above Grade Finished Area
2100.0
-
Basement YN
YES
-
Cooling YN
YES
-
Cooling
Heat Pump, Ceiling Fan(s), Electric
-
Fireplace YN
YES
-
Heating YN
YES
-
Heating
Electric, Heat Pump
-
Main Level Bedrooms
3
-
Pet friendly
Cats OK, Dogs OK, Yes
Exterior
-
Garage
No
-
Construction Materials
Vinyl Siding
-
Other Exterior Features
Lighting
-
Parking
Asphalt, Off Street, On Street, Driveway
-
Patio and Porch Features
Deck, Patio
-
Pool
No
-
Waterfront YN
NO
-
View
Garden, Scenic
Area & Lot
-
Lot Features
Cleared, Cul-De-Sac, Level
-
Lot Size(acres)
1.58
-
Lot Size(square feet)
68,786
-
Property Type
Residential
-
Property Sub Type
Single Family Residence
-
Architectural Style
Split Foyer, Colonial
Price
-
Sales Price
$639,000
-
Tax Amount
$3,817
-
Sq. Footage
2,100
-
Price/SqFt
$304
HOA
-
Association
No
School District
-
Elementary School
N/A
-
Middle School
N/A
-
High School
KETTLE RUN
Property Features
-
New Construction
NO
-
Association Amenities
Playground
-
Foundation Details
Concrete Perimeter
-
Senior Community YN
NO
-
Water Source
Public
Schedule a Showing
Showing scheduled successfully.
Mortgage calculator
Estimate your monthly mortgage payment, including the principal and interest, property taxes, and HOA. Adjust the values to generate a more accurate rate.
Your payment
Principal and Interest:
$
Property taxes:
$
HOA fees:
$
Total loan payment:
$
Total interest amount:
$
Location
County
FAUQUIER
Elementary School
Middle School
High School
KETTLE RUN
Listing Courtesy of Robin Garbe, Century 21 Redwood Realty
RealHub Information is provided exclusively for consumers' personal, non-commercial use, and it may not be used for any purpose other than to identify prospective properties consumers may be interested in purchasing. All information deemed reliable but not guaranteed and should be independently verified. All properties are subject to prior sale, change or withdrawal. RealHub website owner shall not be responsible for any typographical errors, misinformation, misprints and shall be held totally harmless.

AGENT
Laurie Hailey
Call Laurie today to schedule a private showing.

* Listings on this website come from the FMLS IDX Compilation and may be held by brokerage firms other than the owner of this website. The listing brokerage is identified in any listing details. Information is deemed reliable but is not guaranteed. If you believe any FMLS listing contains material that infringes your copyrighted work please click here to review our DMCA policy and learn how to submit a takedown request.© 2024 FMLS.
Related Properties

WARRENTON
9103 MEETZE ROAD
3 Beds
2 Baths
1,442 Sq.Ft.
$597,000
MLS#: VAFQ2023276

WARRENTON
8297 SQUIRES LANE
4 Beds
3 Baths
2,280 Sq.Ft.
$645,000
MLS#: VAFQ2023098

WARRENTON
5746 MYRIAH COURT
4 Beds
3 Baths
2,824 Sq.Ft.
$574,900
MLS#: VAFQ2023662
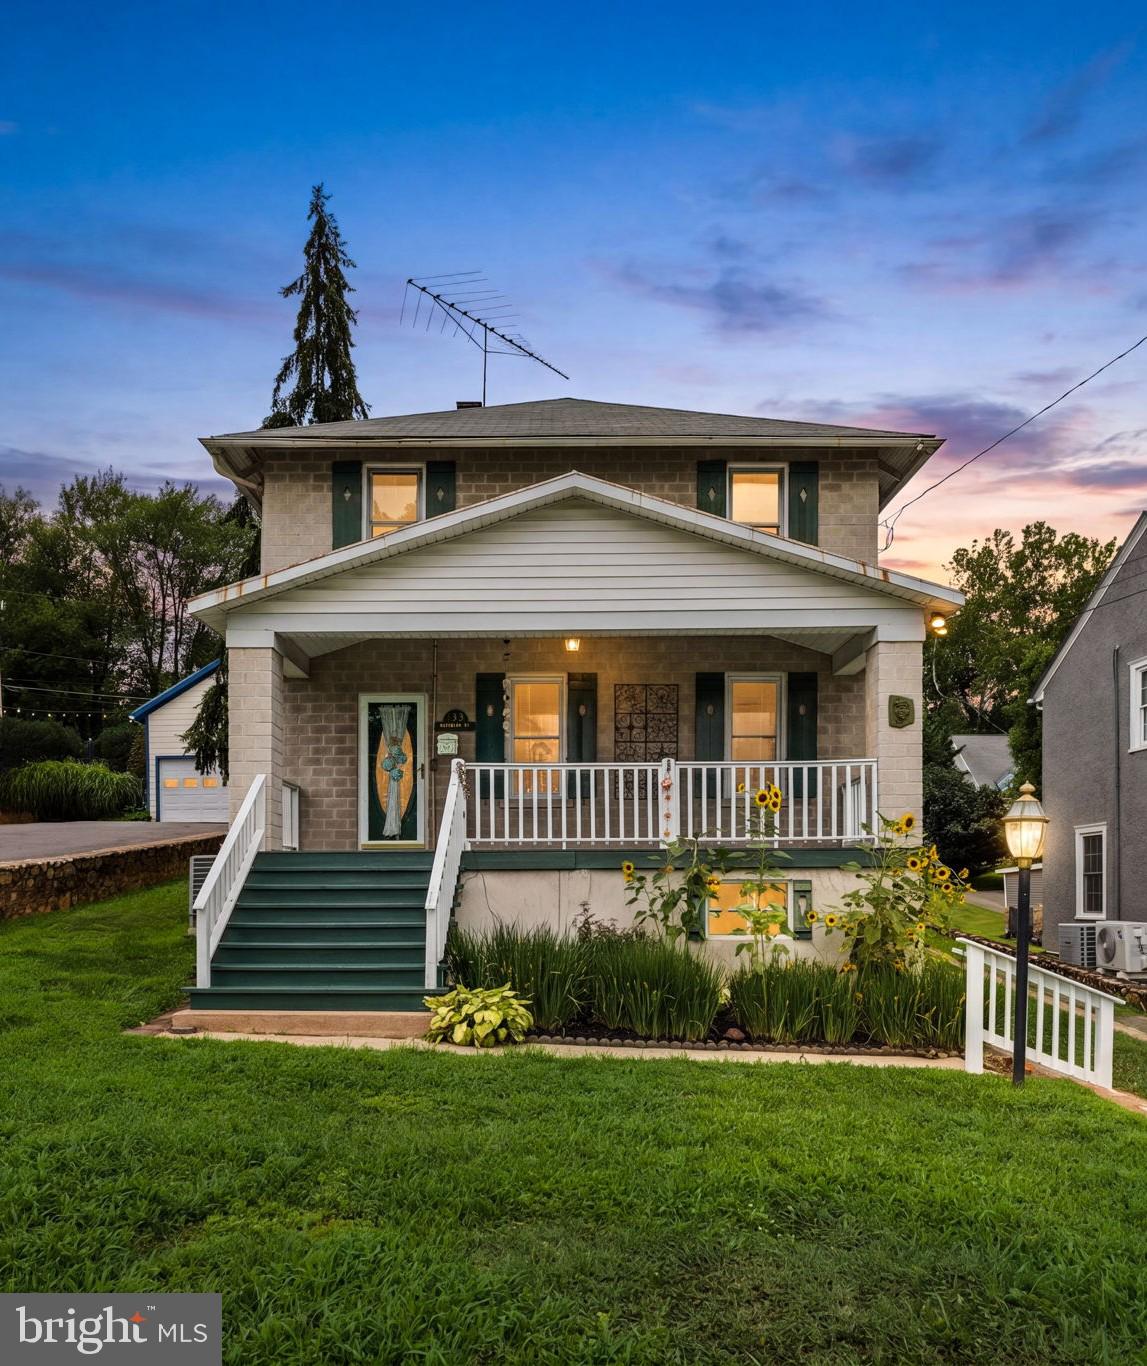
WARRENTON
133 WATERLOO STREET
4 Beds
2 Baths
1,928 Sq.Ft.
$625,000
MLS#: VAFQ2023012

WARRENTON
9330 SPRINGS ROAD
3 Beds
2 Baths
1,144 Sq.Ft.
$550,000
MLS#: VAFQ2022890

WARRENTON
226 COMBS
3 Beds
1 Baths
832 Sq.Ft.
$650,000
MLS#: VAFQ2021598
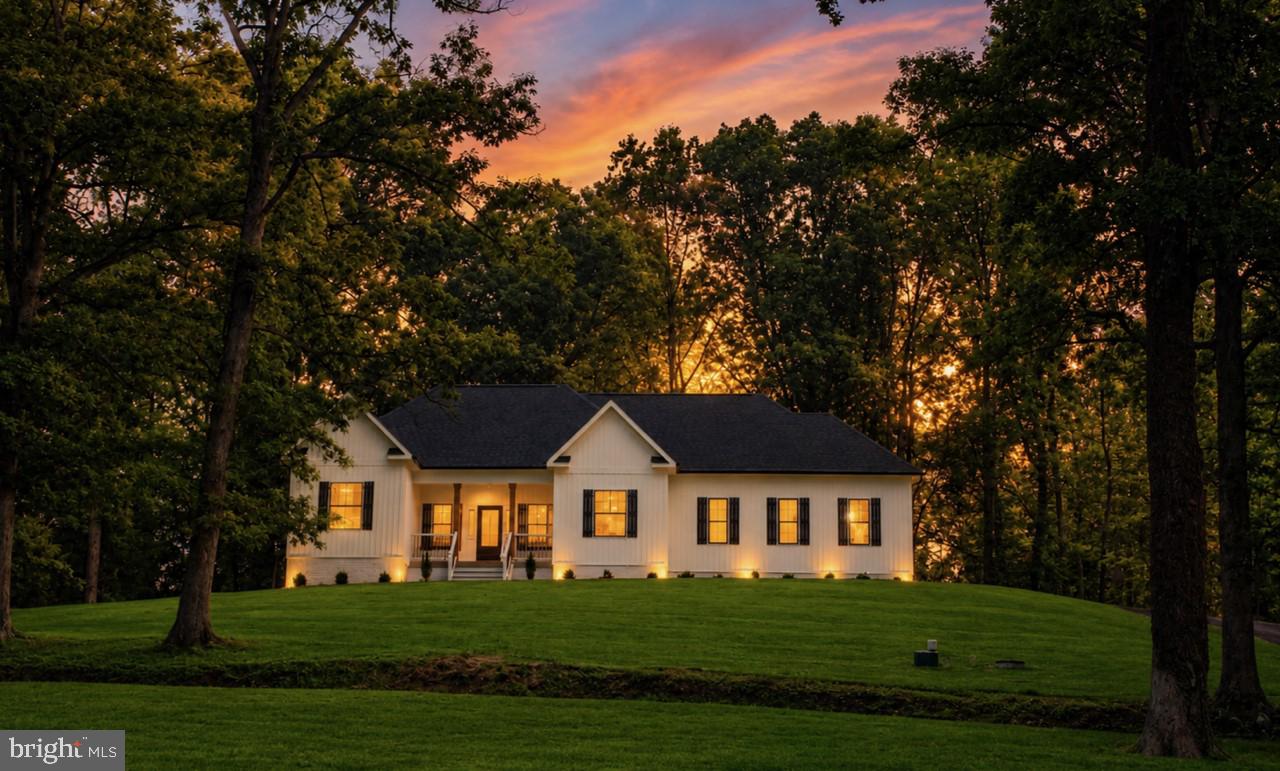
WARRENTON
8415 BENS LANE
3 Beds
2 Baths
1,684 Sq.Ft.
$749,900
MLS#: VAFQ2022880

WARRENTON
8053 ROCKY LANE
3 Beds
3 Baths
2,300 Sq.Ft.
$609,000
MLS#: VAFQ2023790

WARRENTON
6622 KELLY ROAD
4 Beds
2 Baths
2,766 Sq.Ft.
$669,900
MLS#: VAFQ2023260
.png)