Features & Amenities

Interior

  • Other Interior Features

    Central Vacuum, Ceiling Fan(s), Kitchen Island, Pantry, Walk-In Closet(s), Crown Molding, Soaking Tub

  • Total Bedrooms

    4

  • Bathrooms

    3

  • 1/2 Bathrooms

    1

  • Above Grade Finished Area

    2620.0

  • Basement YN

    YES

  • Cooling YN

    YES

  • Cooling

    Central Air, Ceiling Fan(s), Electric

  • Fireplace YN

    YES

  • Heating YN

    YES

  • Heating

    Natural Gas, Central, Forced Air, Heat Pump

  • Pet friendly

    N/A

Exterior

  • Garage

    Yes

  • Garage spaces

    2

  • Parking

    Concrete, Off Street, Private, Garage, Driveway, Attached

  • Patio and Porch Features

    Deck

  • Pool

    Yes

  • Pool Features

    Community

  • Waterfront YN

    NO

  • View

    Trees/Woods, Garden

Area & Lot

  • Lot Size(acres)

    0.35

  • Lot Size(square feet)

    15,246

  • Property Type

    Residential

  • Property Sub Type

    Single Family Residence

  • Architectural Style

    Colonial

Price

  • Sales Price

    $1,000,000
  • Tax Amount

    $7,917

  • Financing Options

    Cash

  • Sq. Footage

    3,352

  • Price/SqFt

    $298

HOA

  • Association

    YES

  • Association Fee

    $109.6

  • Association Fee Frequency

    Monthly

  • Association Fee Includes

    N/A

School District

  • Elementary School

    HUTCHISON FARM

  • Middle School

    J. MICHAEL LUNSFORD

  • High School

    FREEDOM

Property Features

  • New Construction

    NO

  • Association Amenities

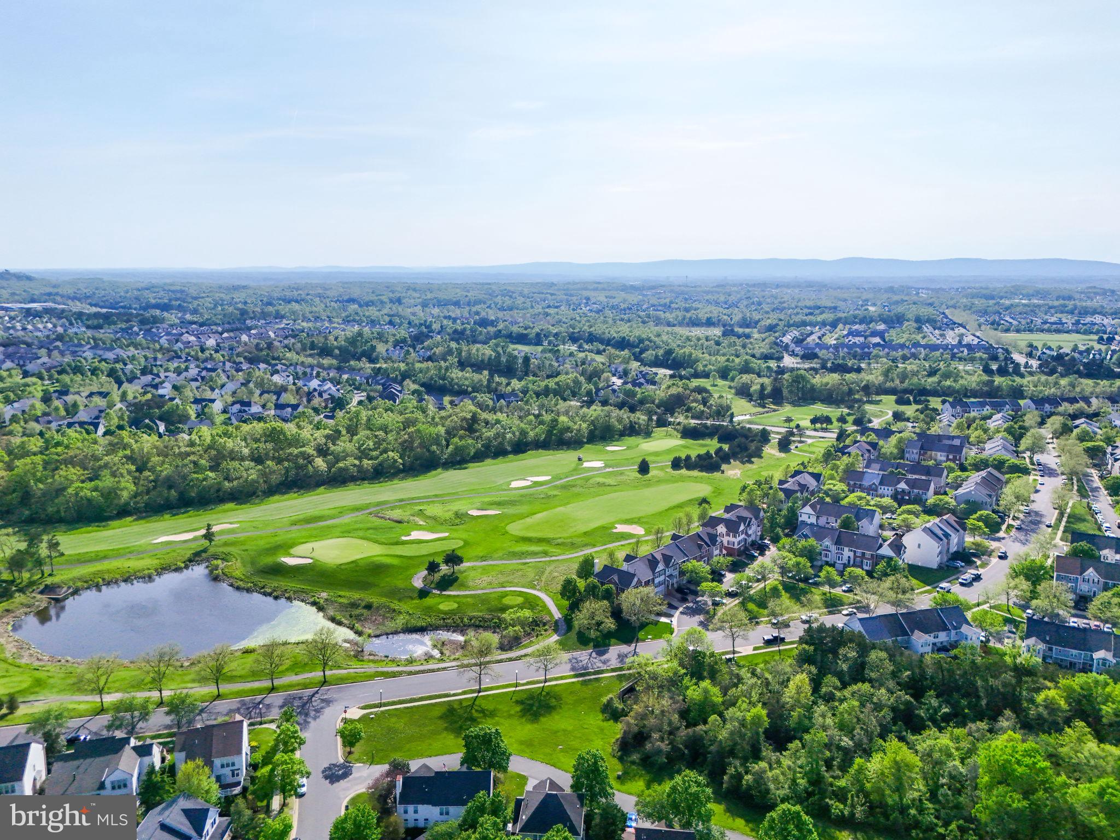
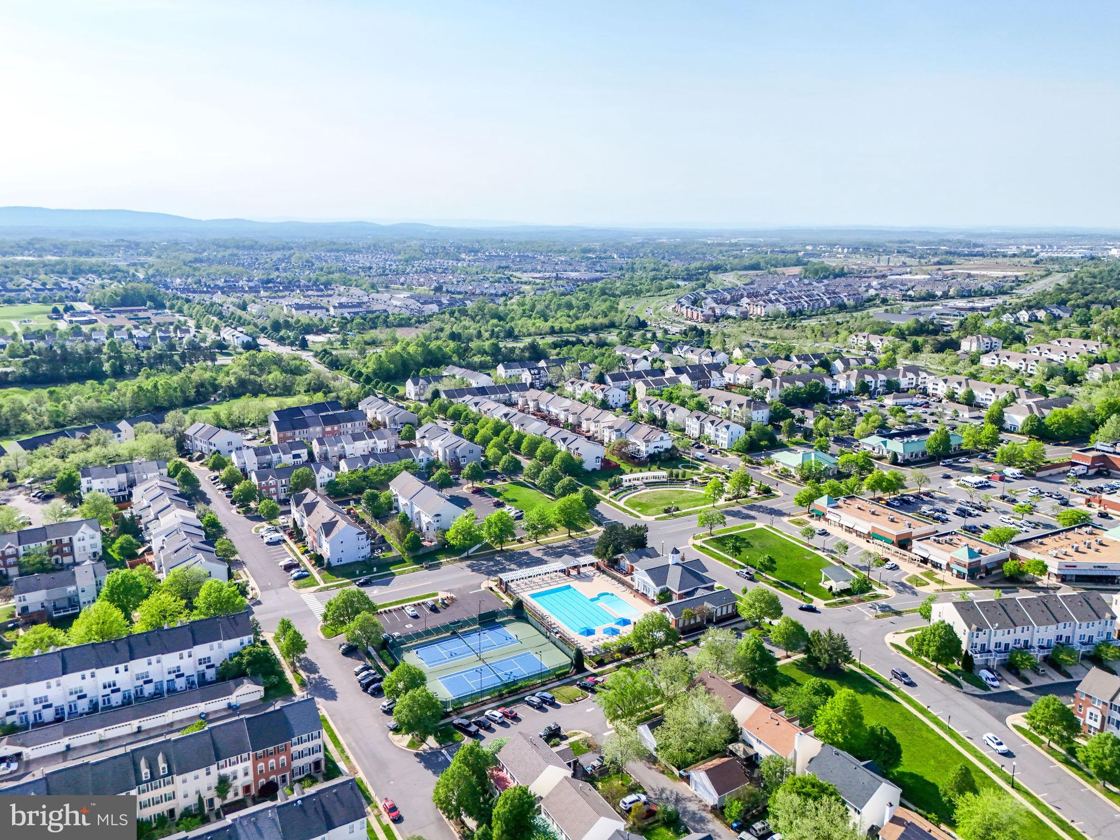
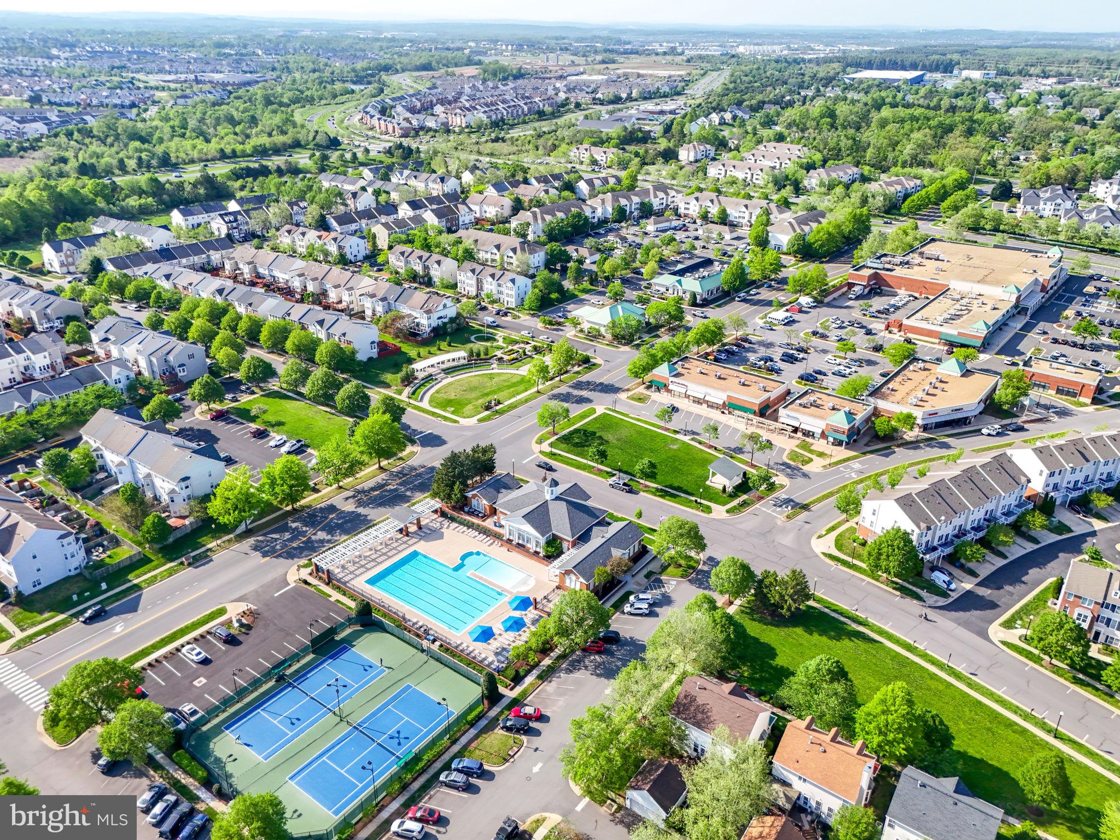
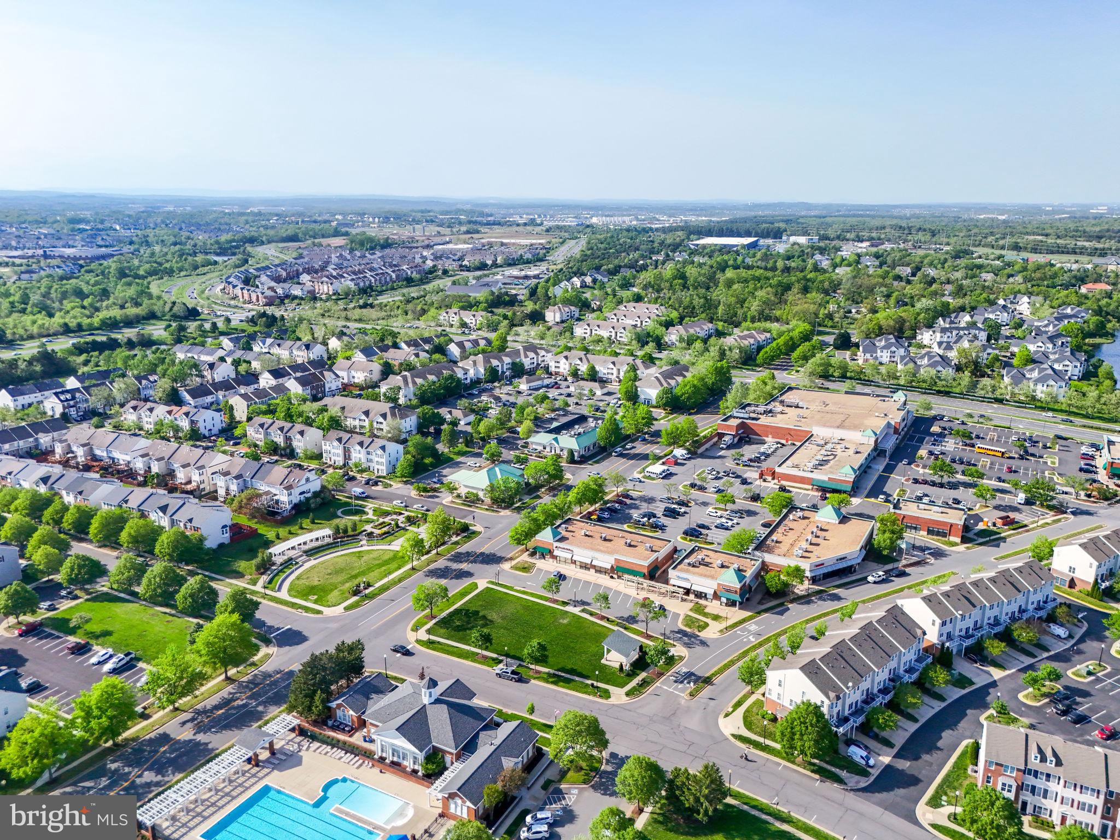
    Clubhouse, Dog Park, Fitness Center, Golf Course, Meeting Room, Party Room, Picnic Area, Tennis Court(s), Basketball Court, Trail(s), Jogging Path, Boat Dock, Playground, Sport Court

  • Foundation Details

    Permanent, Concrete Perimeter

  • Senior Community YN

    NO

  • Sewer

    Public Sewer

  • Water Source

    Public

Schedule a Showing

Showing scheduled successfully.

<
>
IN PERSON
VIA CHAT

What is 3 + 4 ?


Change time

Mortgage calculator

Estimate your monthly mortgage payment, including the principal and interest, property taxes, and HOA. Adjust the values to generate a more accurate rate.

Your payment

Principal and Interest:

$

Property taxes:

$

HOA fees:

$

Total loan payment:

$

Total interest amount:

$

Location

County

LOUDOUN

Elementary School

HUTCHISON FARM

Middle School

J. MICHAEL LUNSFORD

High School

FREEDOM

Listing Courtesy of Douglas K. Eley , CENTURY 21 New Millennium

RealHub Information is provided exclusively for consumers' personal, non-commercial use, and it may not be used for any purpose other than to identify prospective properties consumers may be interested in purchasing. All information deemed reliable but not guaranteed and should be independently verified. All properties are subject to prior sale, change or withdrawal. RealHub website owner shall not be responsible for any typographical errors, misinformation, misprints and shall be held totally harmless.

Agent Laurie Hailey

AGENT

Laurie Hailey

Call Laurie today to schedule a private showing.


* Listings on this website come from the FMLS IDX Compilation and may be held by brokerage firms other than the owner of this website. The listing brokerage is identified in any listing details. Information is deemed reliable but is not guaranteed. If you believe any FMLS listing contains material that infringes your copyrighted work please click here to review our DMCA policy and learn how to submit a takedown request.© 2024 FMLS.
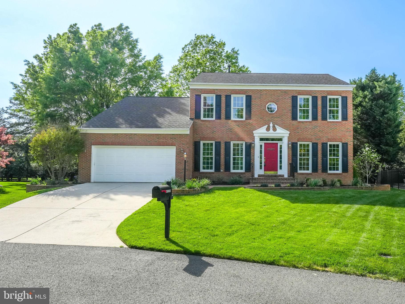
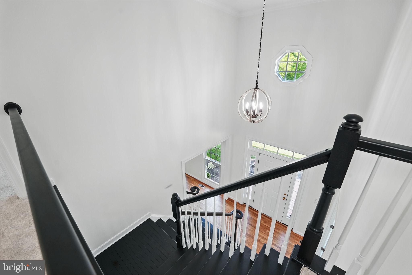
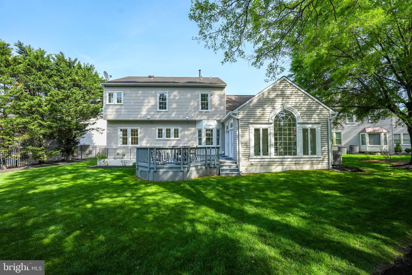
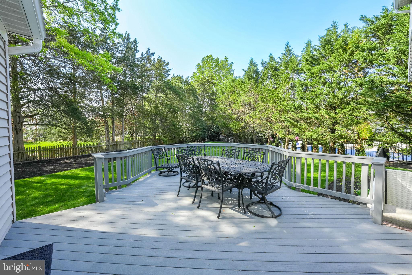
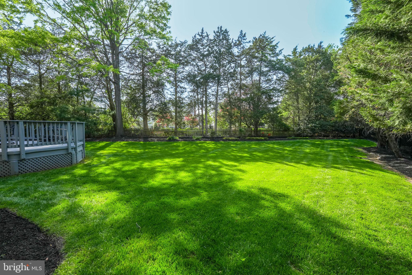
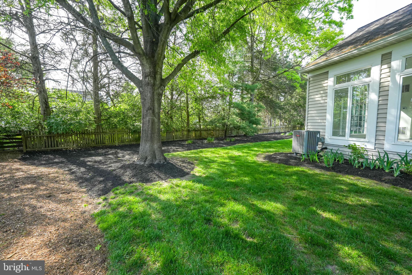
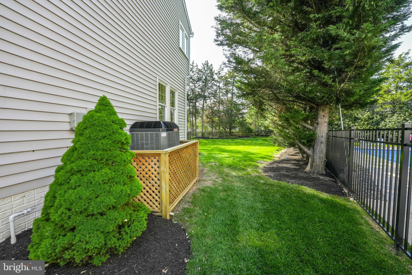
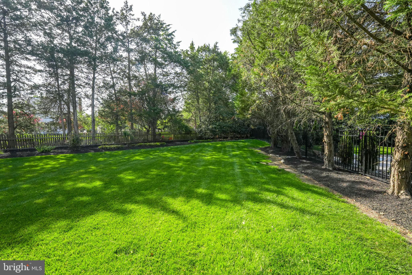
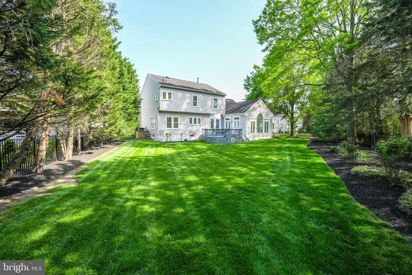
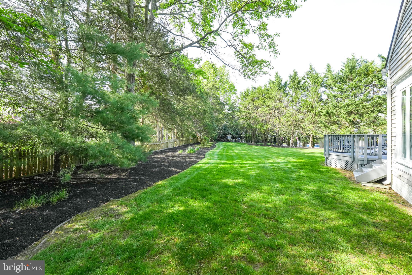
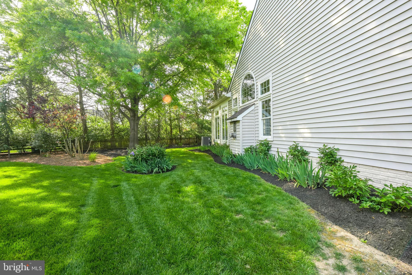
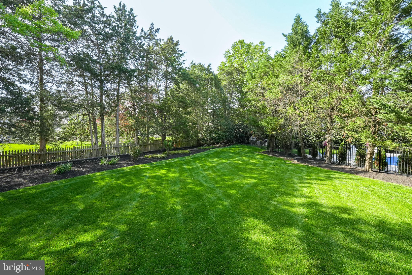
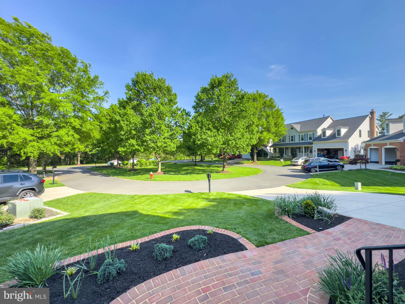
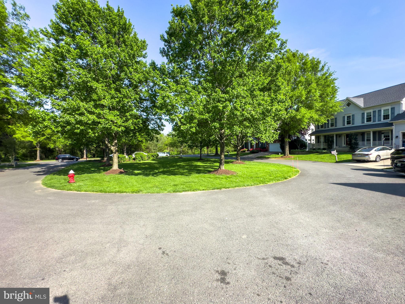
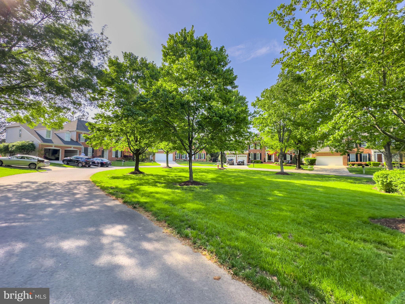
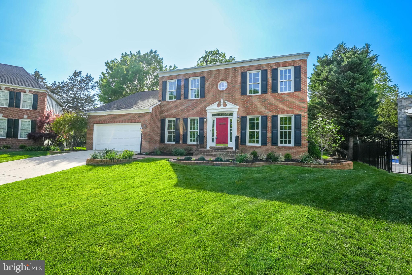
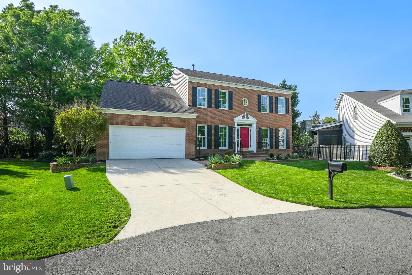
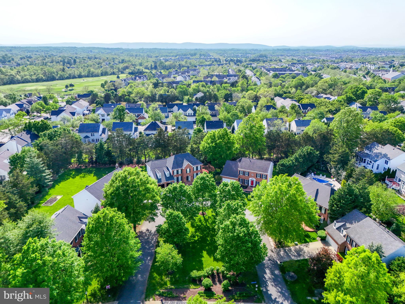
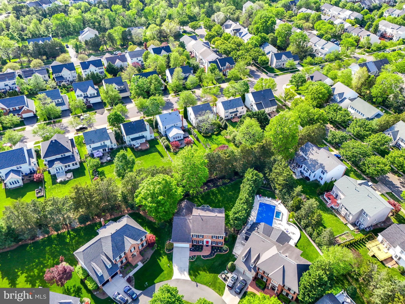
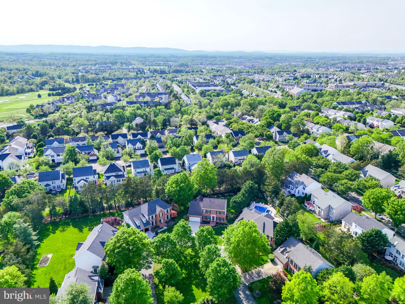
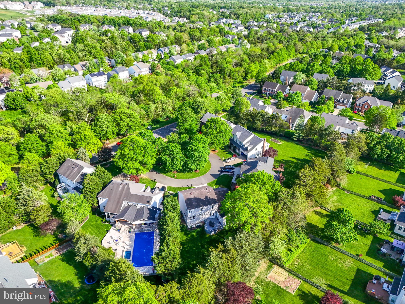
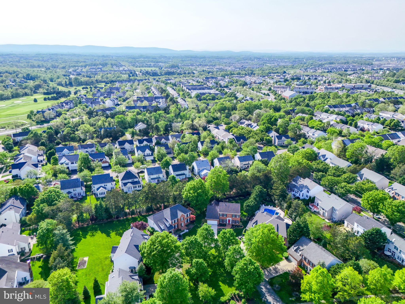
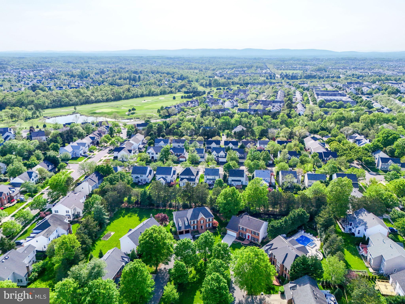
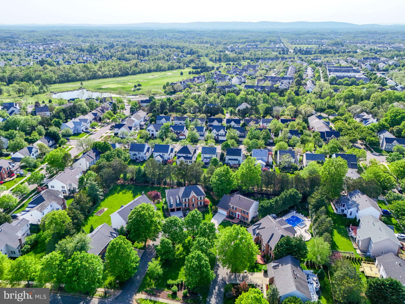
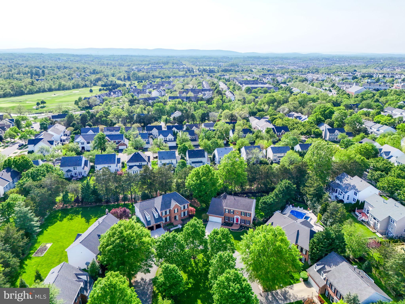
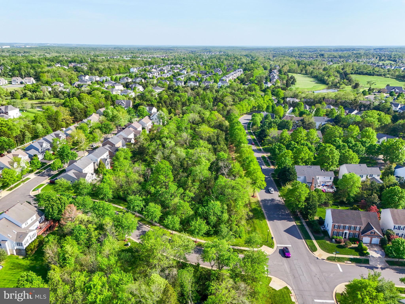
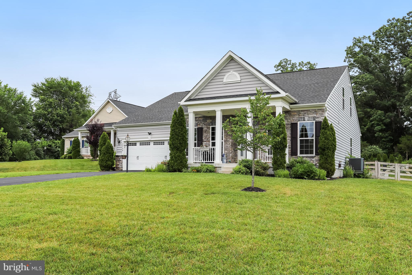
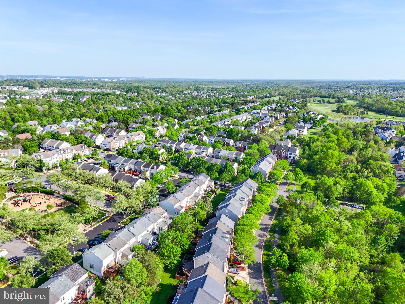
Perfectly placed in a horseshoe cul-de-sac with a deep & private yard this NV built, expanded Chapel Hill model is a classically beautiful red brick colonial with black shutters and brick walkway. Facing open and manicured greenspace with tree preservation just across the street, this home is uniquely private yet favorably placed just a stone’s throw from Tall Cedars Pkwy with quick access to Rte 50 & major commuter routes.
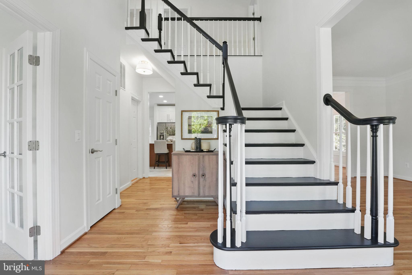
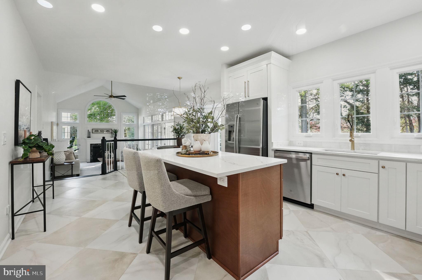
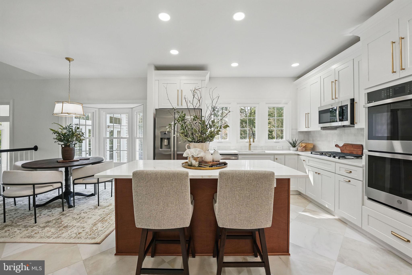
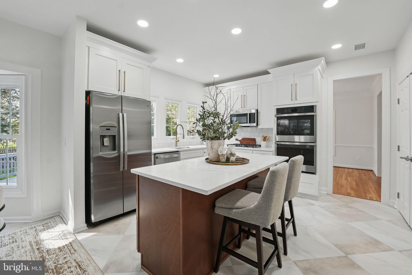
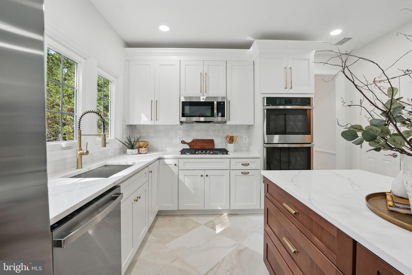
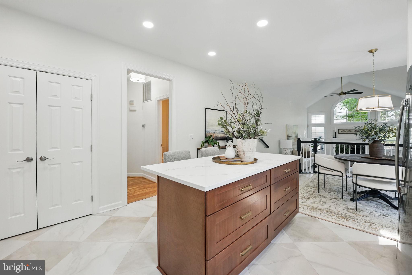
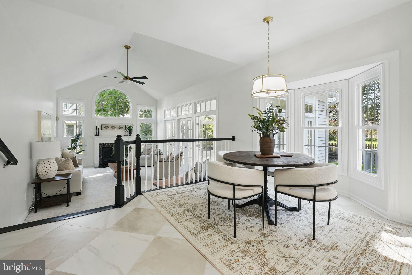
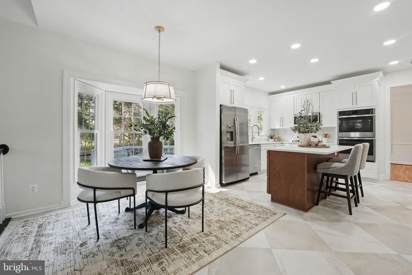
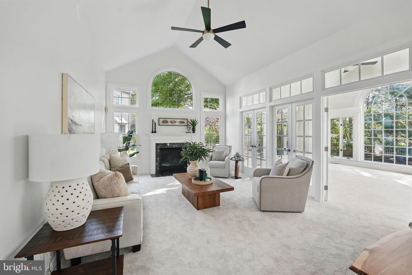
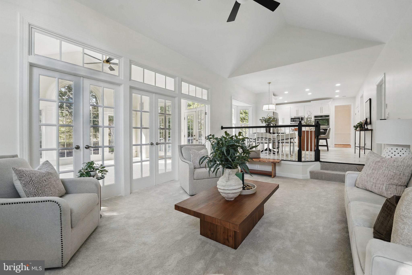
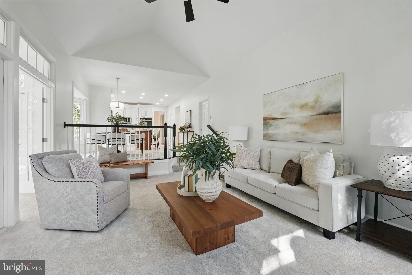
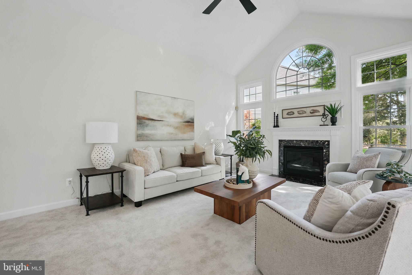
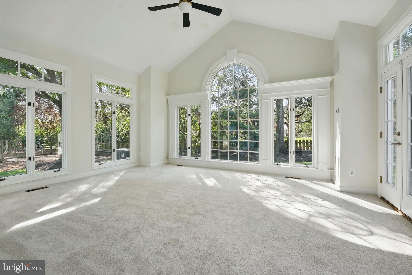
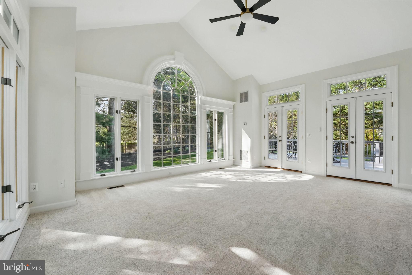
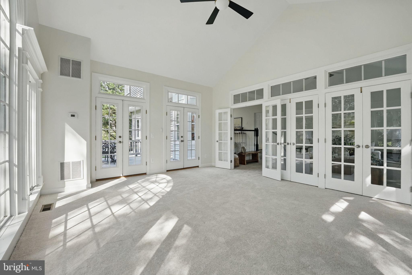
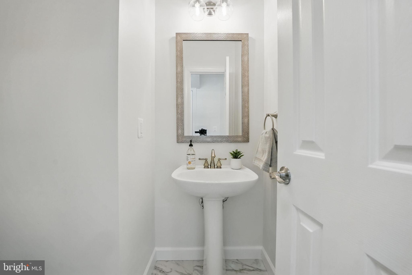
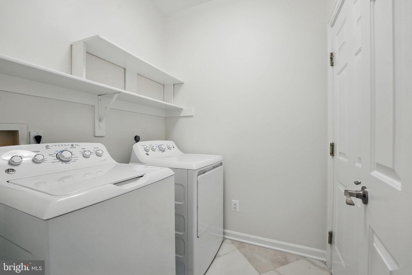
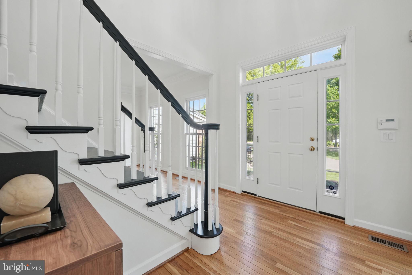
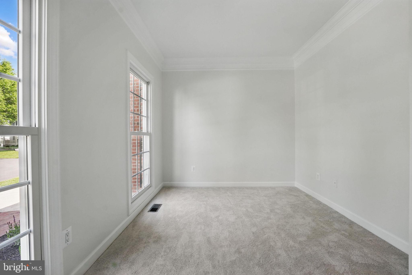
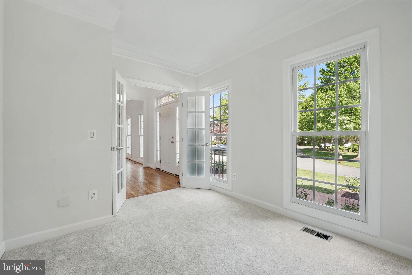
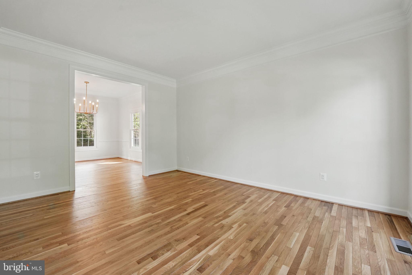
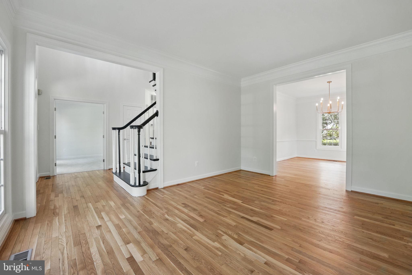
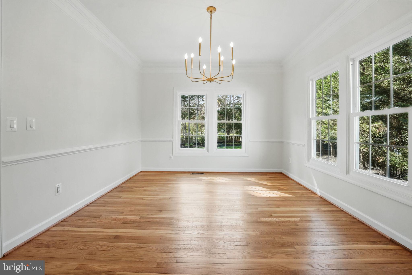
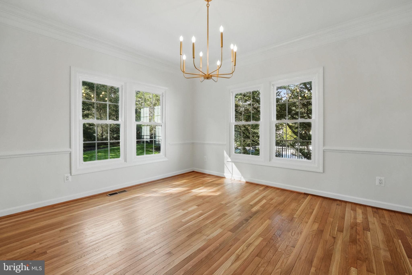
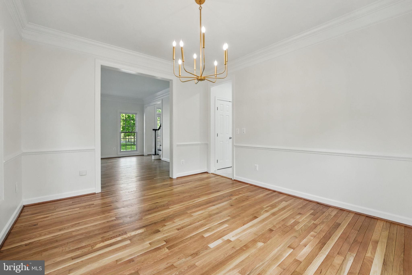
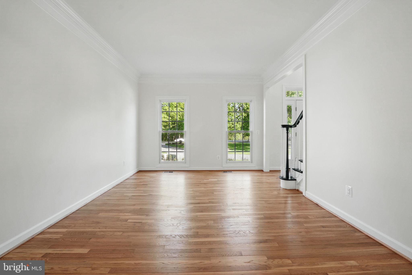
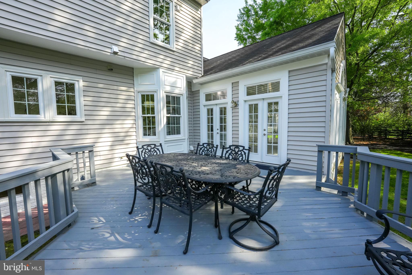
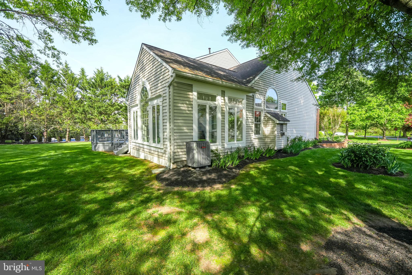
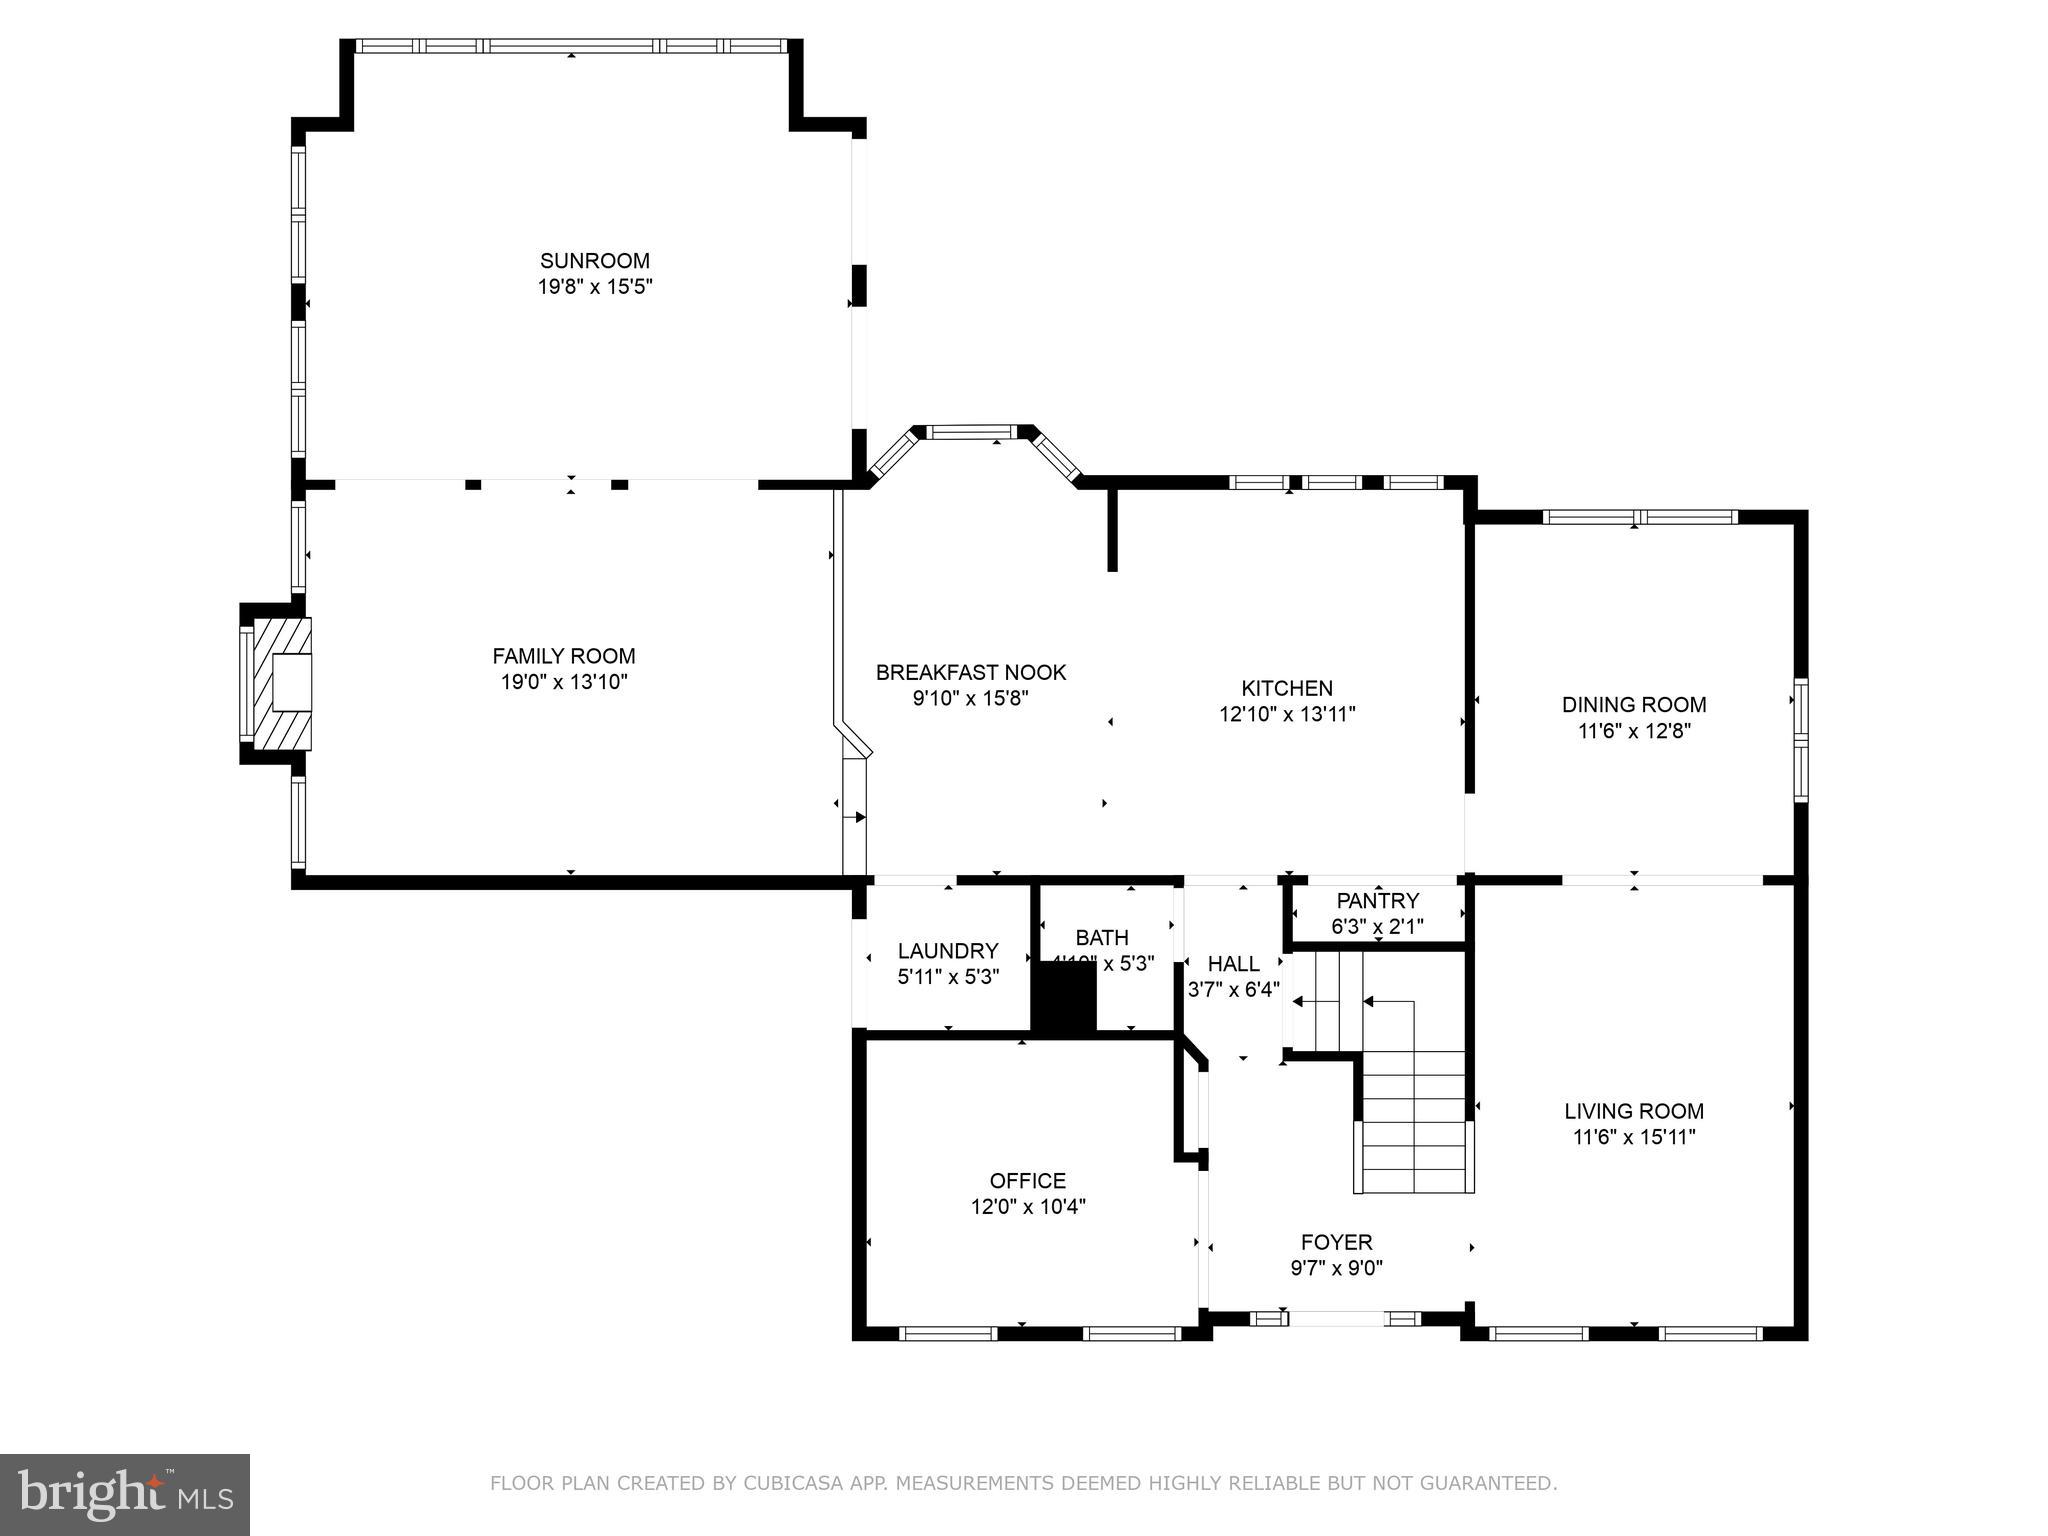
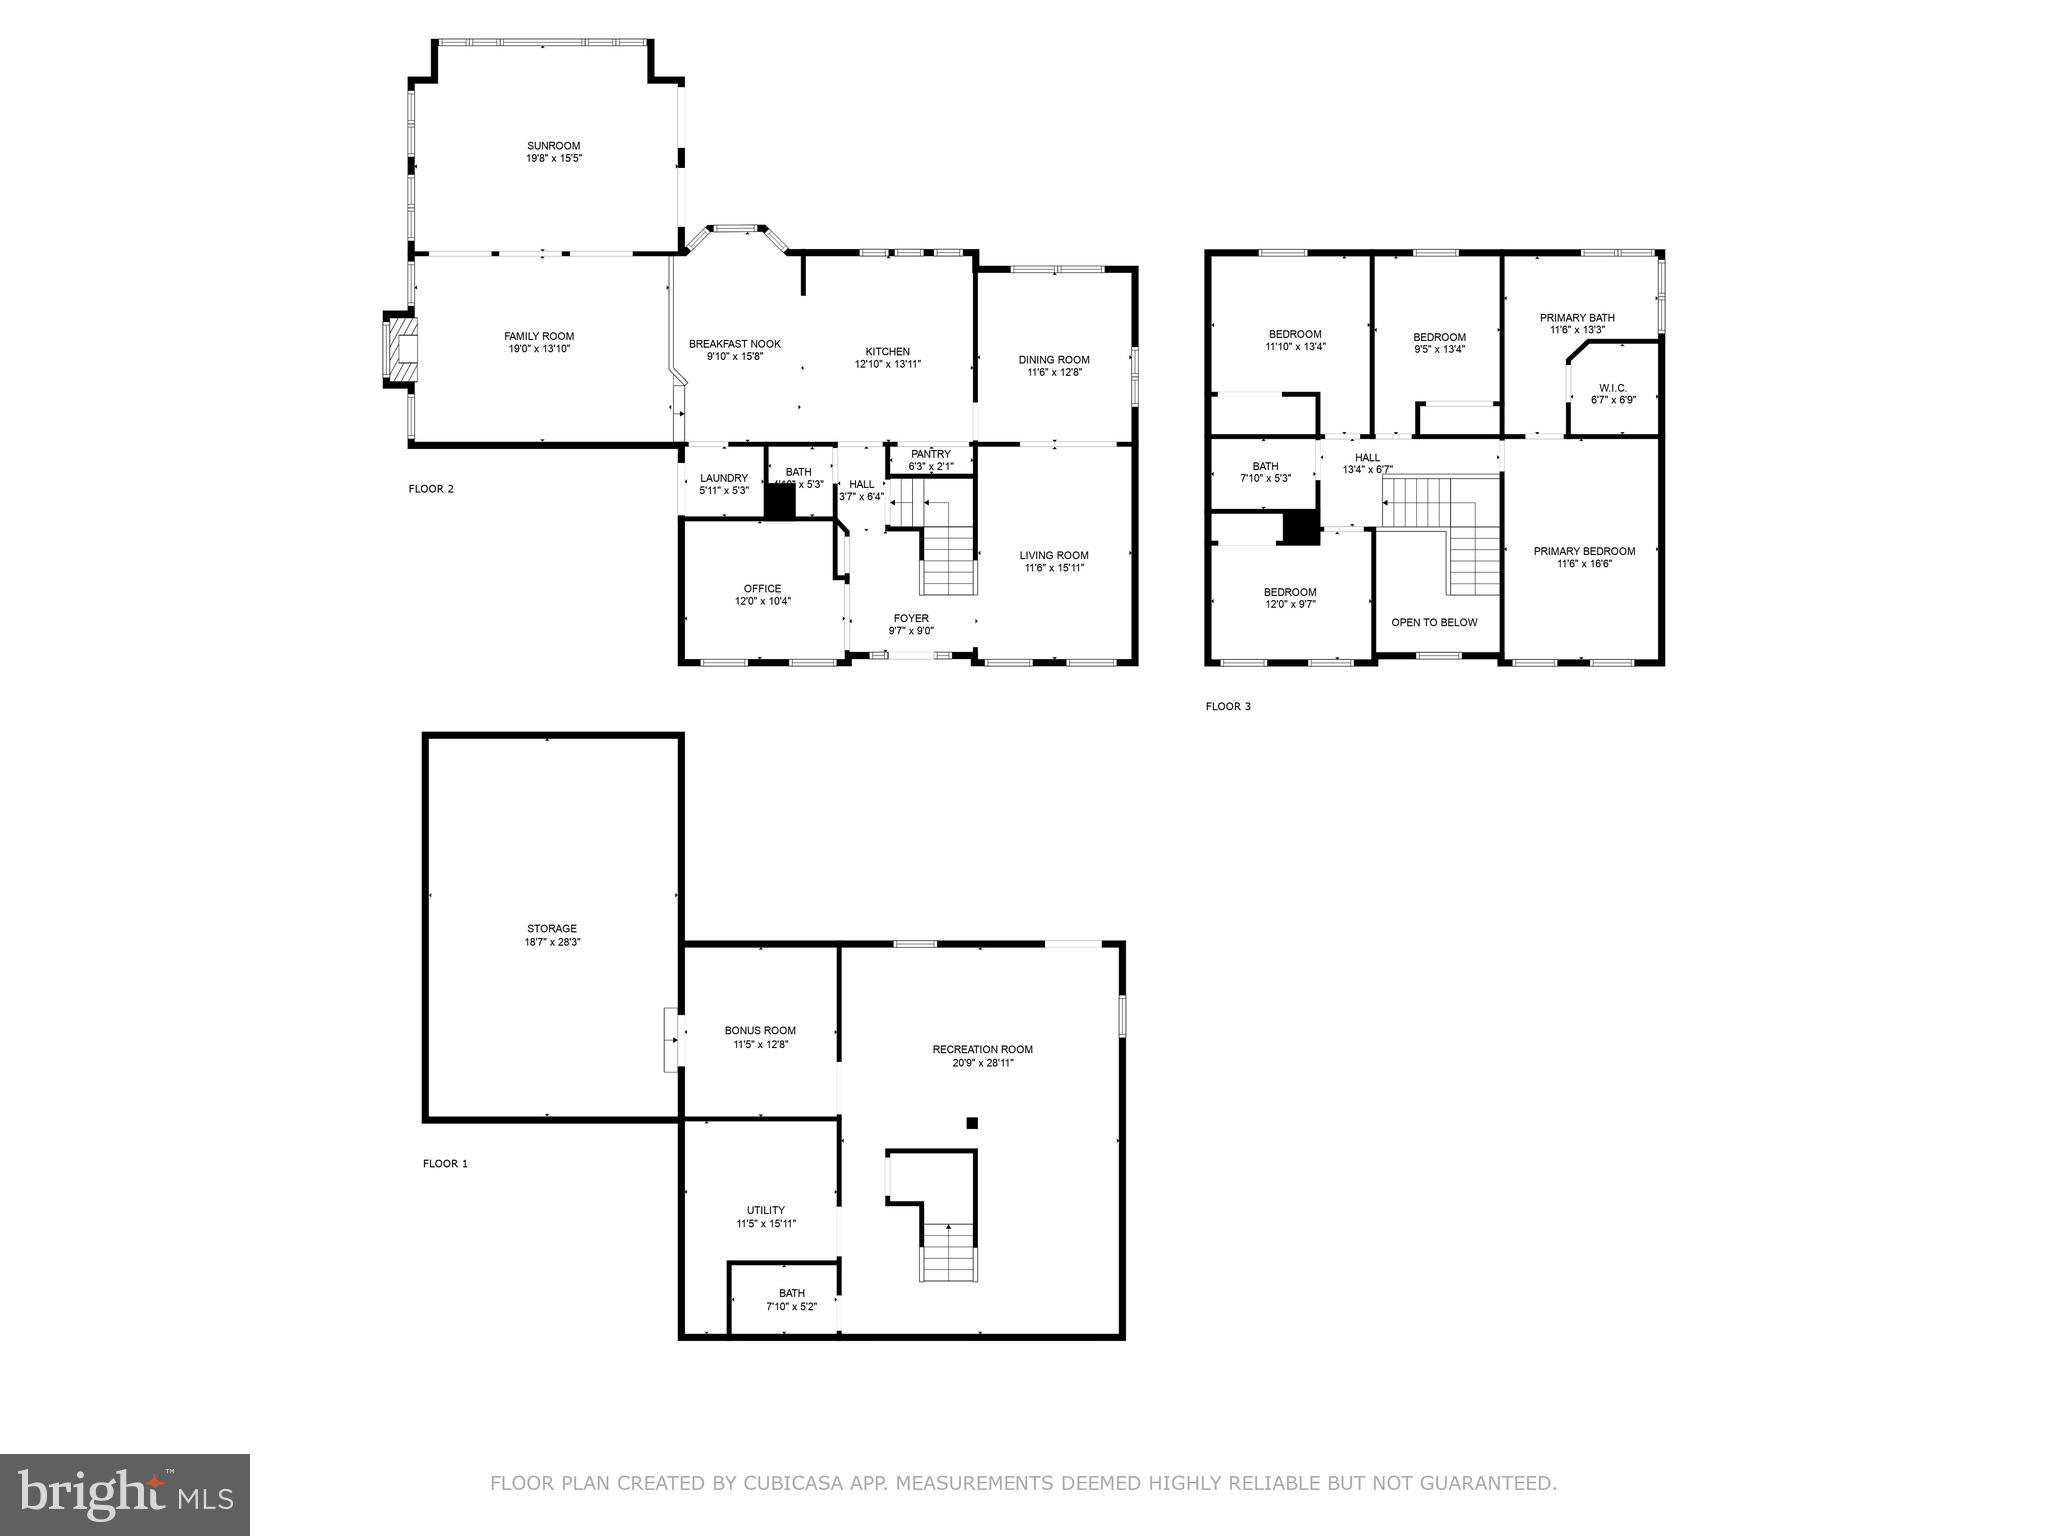
Pride of home ownership and good living stream from every corner of this stunning home. Triple crown molding throughout the main level, solid hardwood floors and exquisitely renovated custom kitchen with large island. Shaker-style cabinetry with oversized drawers and designer hardware gives this a truly custom and luxurious feel.  Freshly painted from tip to toe with new door hardware, new designer light fixtures and ceiling fans throughout, and new electrical outlets and switches.  New carpeting on all three levels and new porcelain and ceramic tilework in the kitchen, laundry room, and bathrooms. Solid hardwood floors newly refinished in Weathered Oak. This central and spacious kitchen is the heart of the home,e with kitchen table space that spills into the great room with cathedral ceilings and marble surround fireplace. The huge sunroom with 3 sets of glass paned French doors invites light and warmth into this beautiful floorplan.
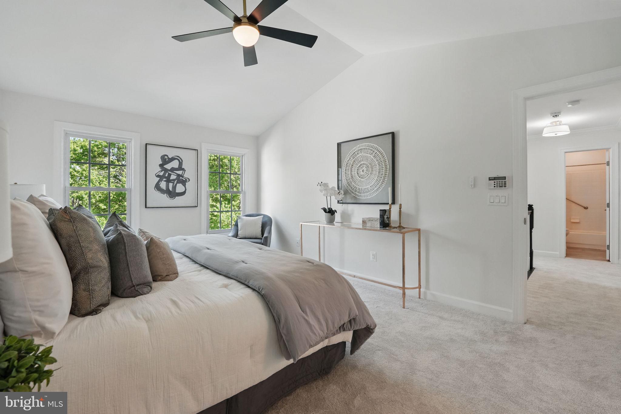
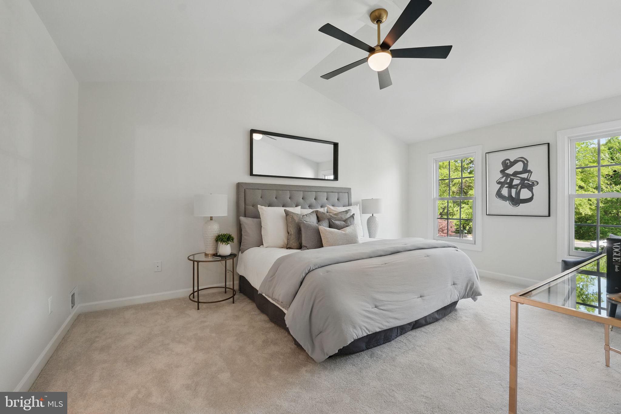
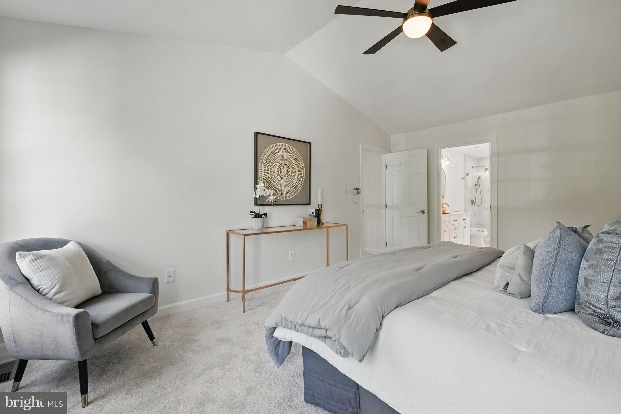
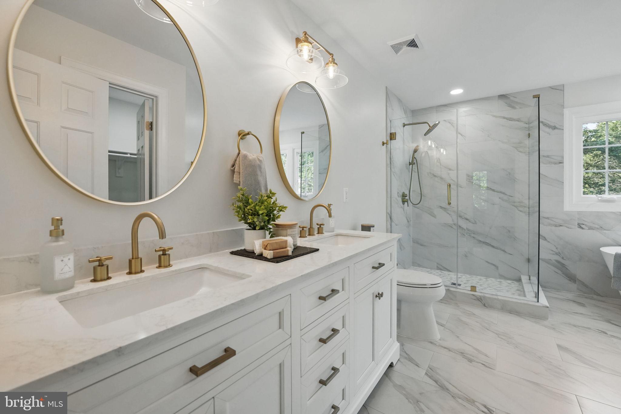
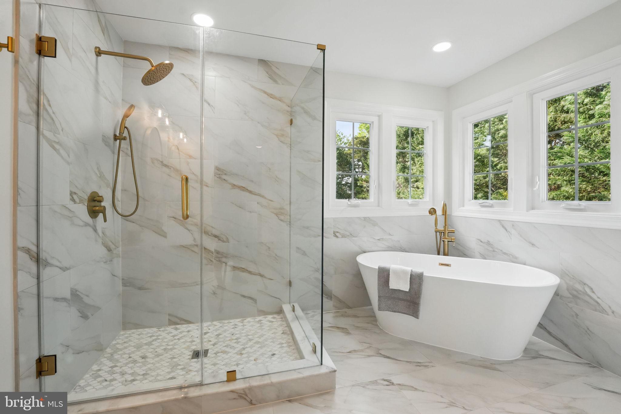
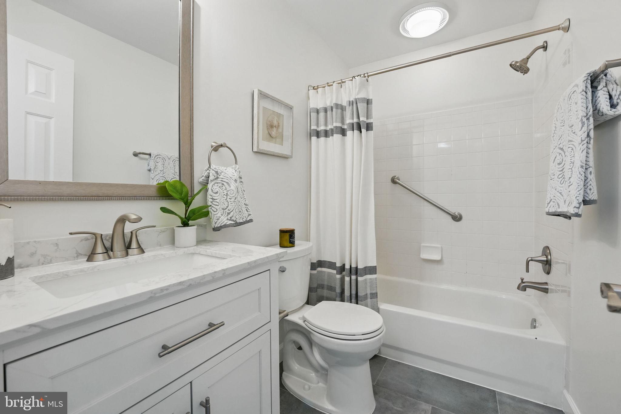
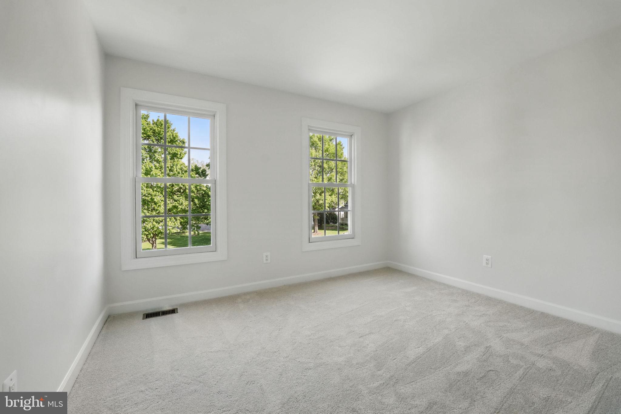
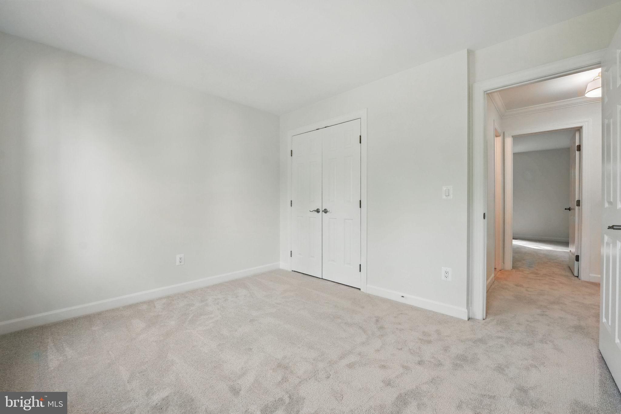
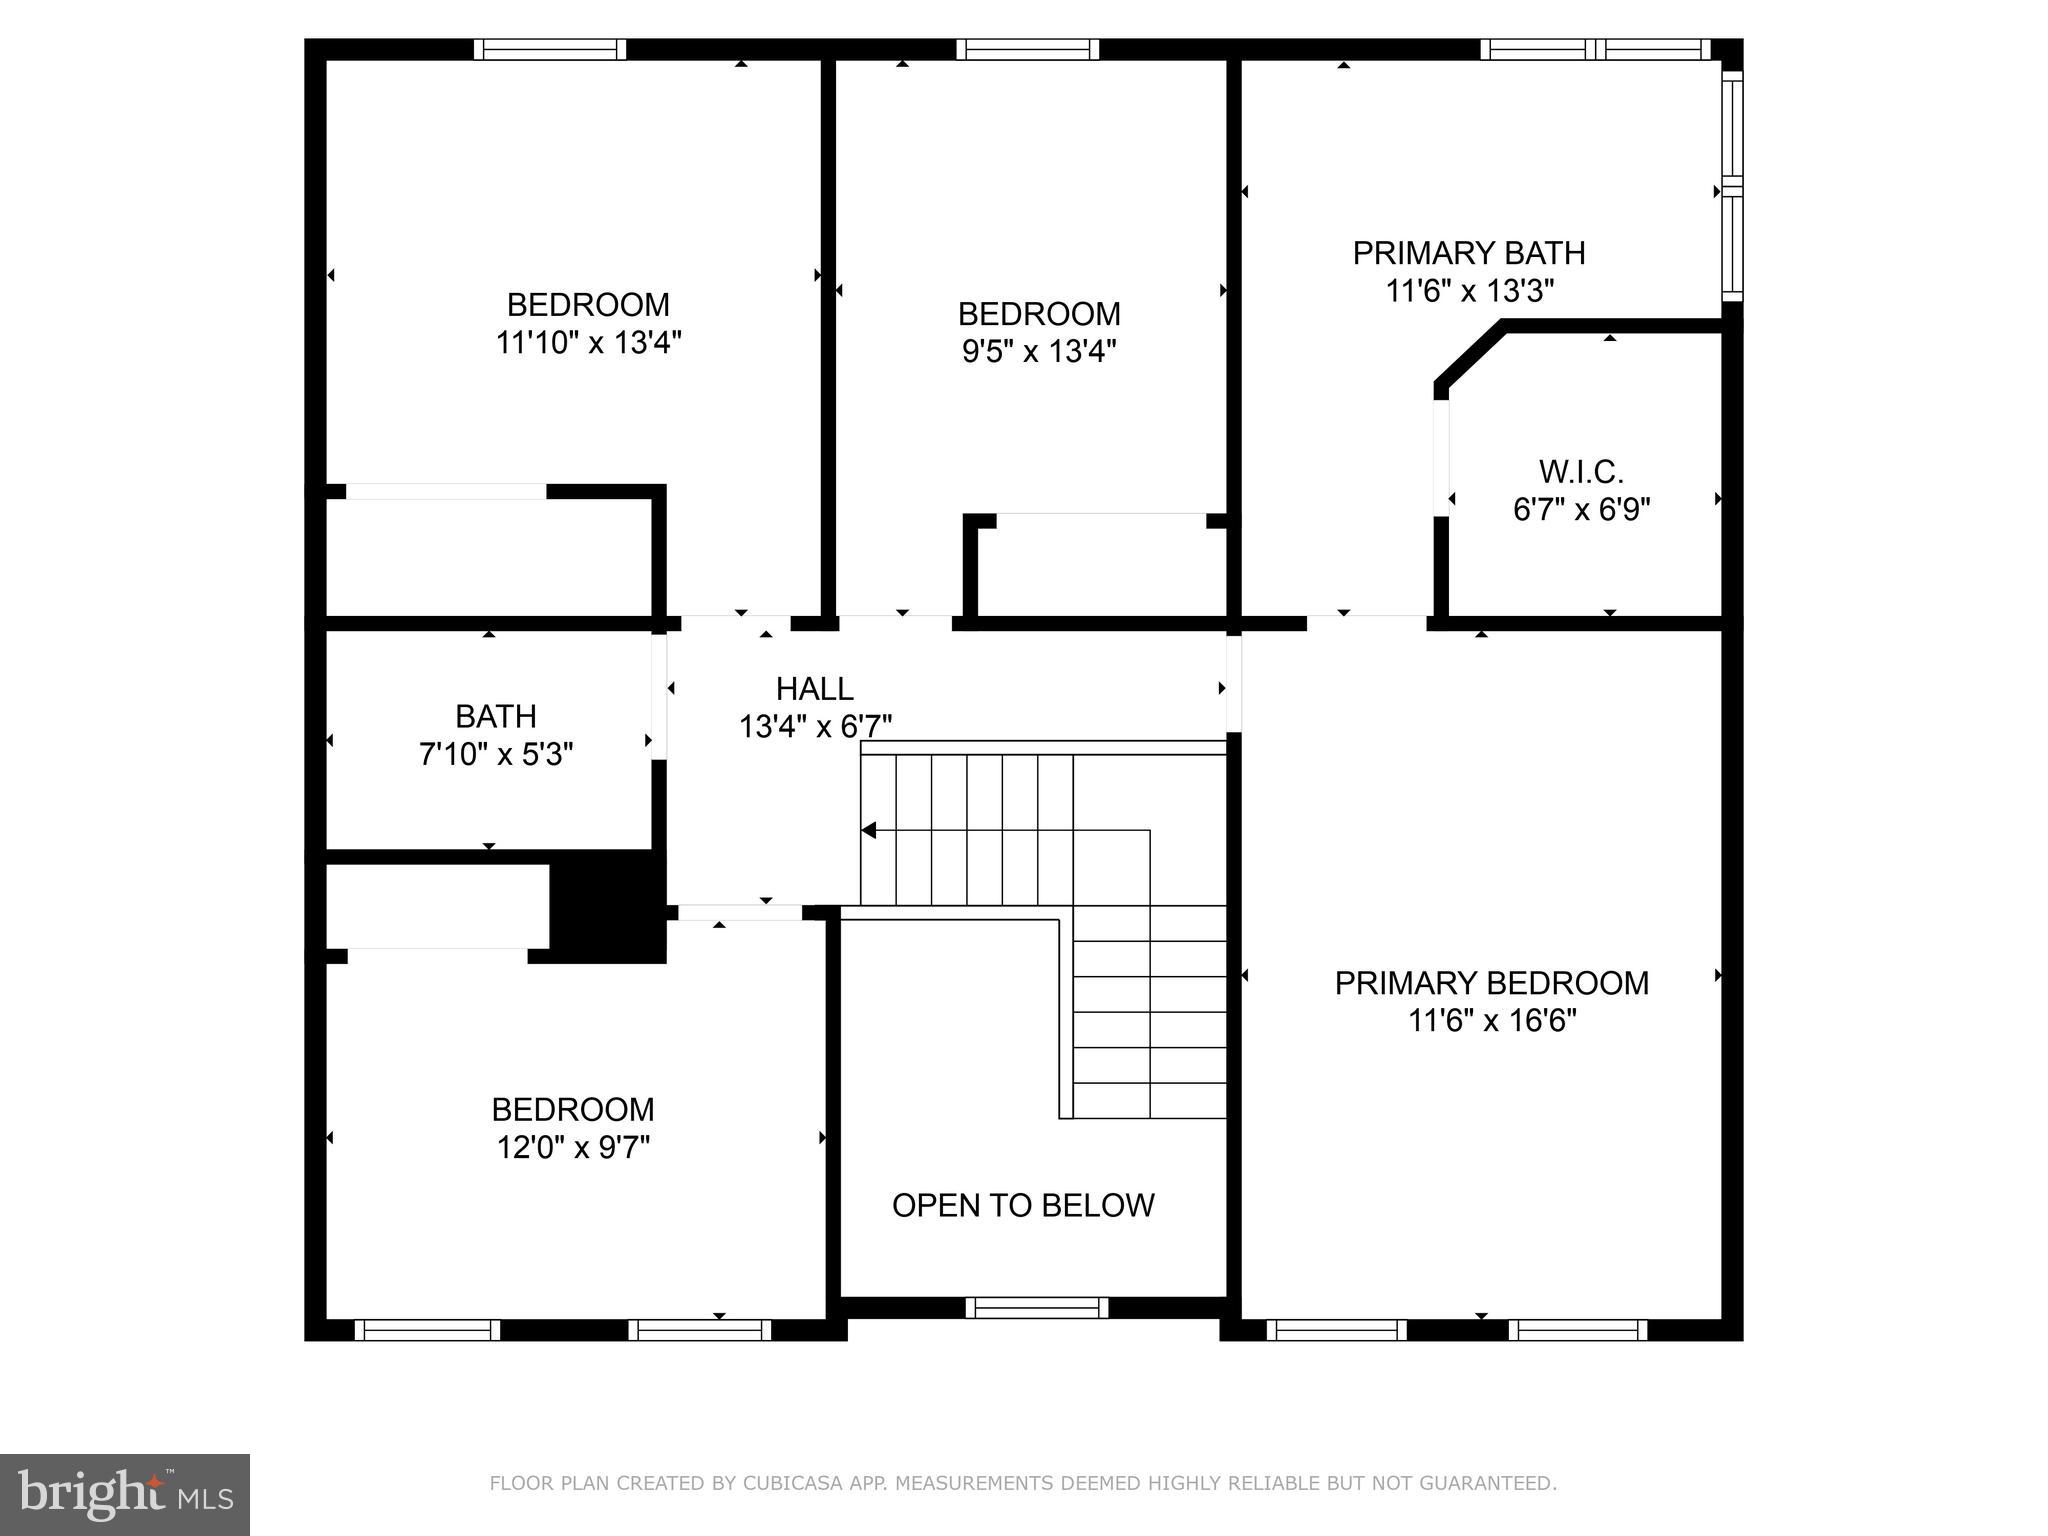
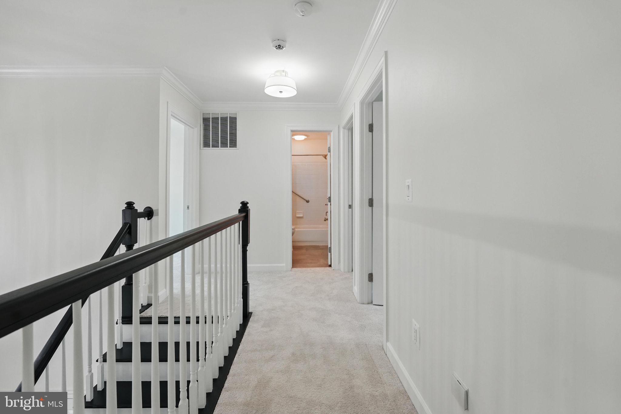
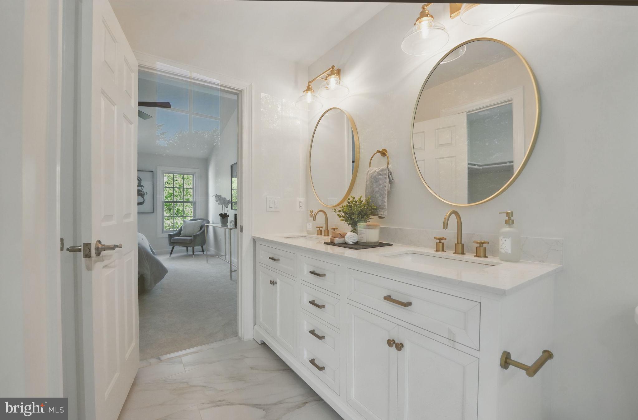
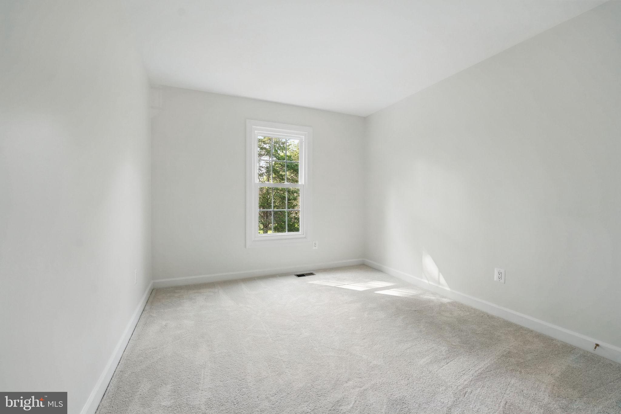
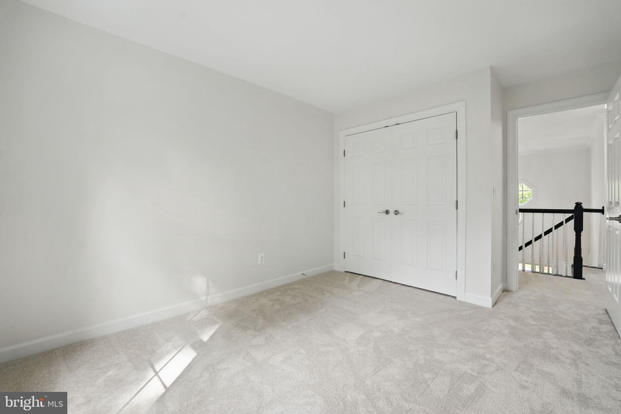
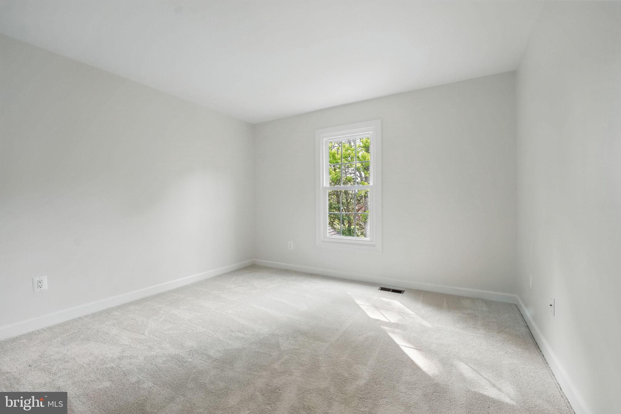
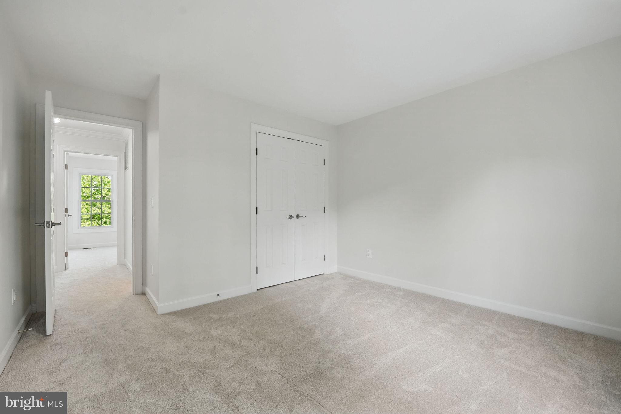
Upstairs, the primary bathroom artfully renovated and upgraded with designer fixtures & hardware. Standalone soaking tub and huge walk-in shower with gorgeous, designer tilework.  3 additional bedrooms, generously sized, and a second renovated bathroom complete the upper-level living space.
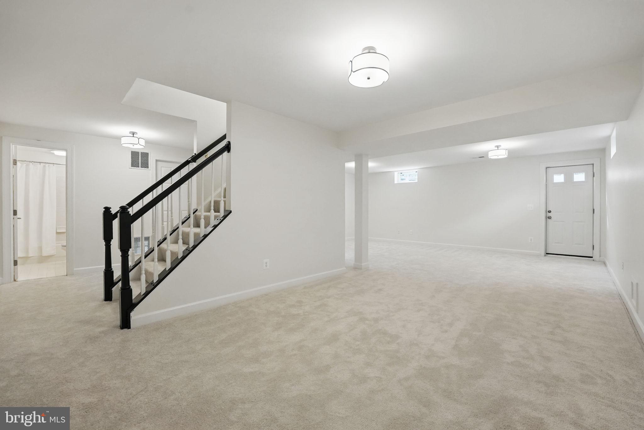
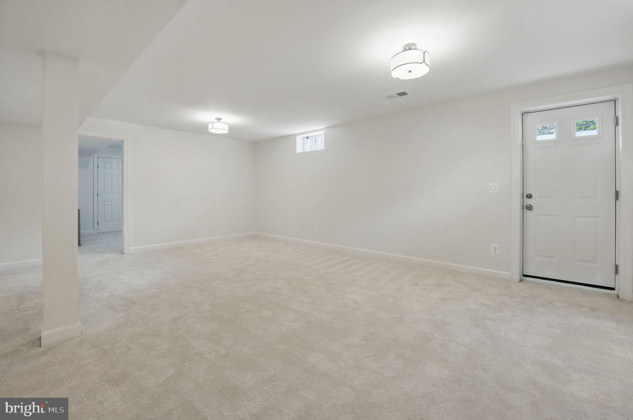
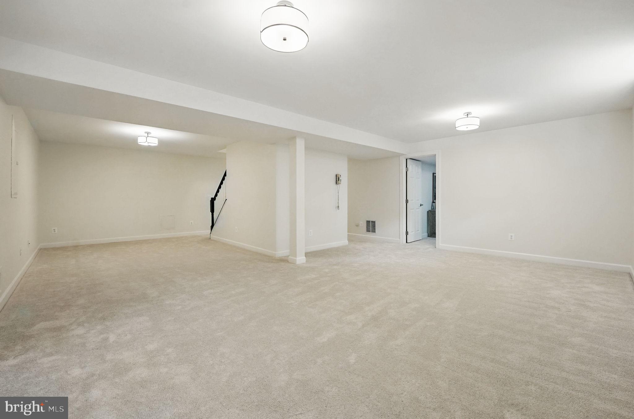
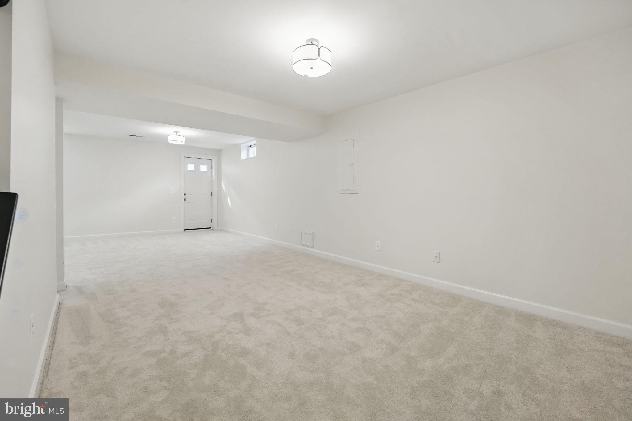
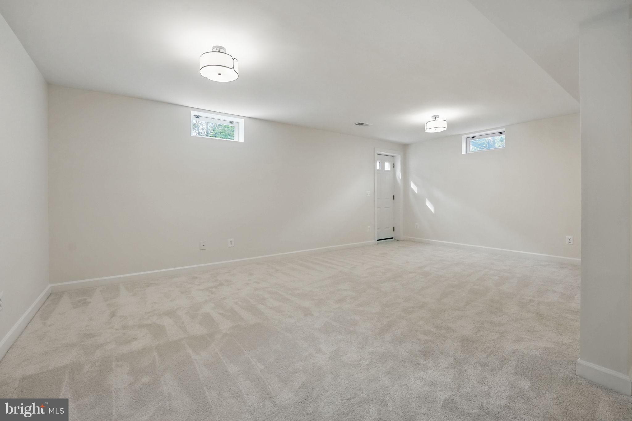
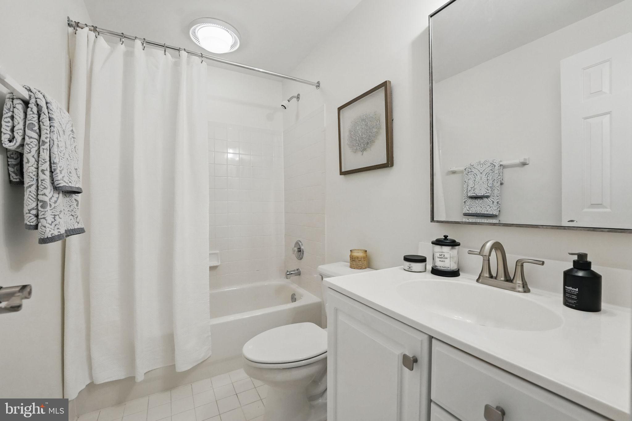
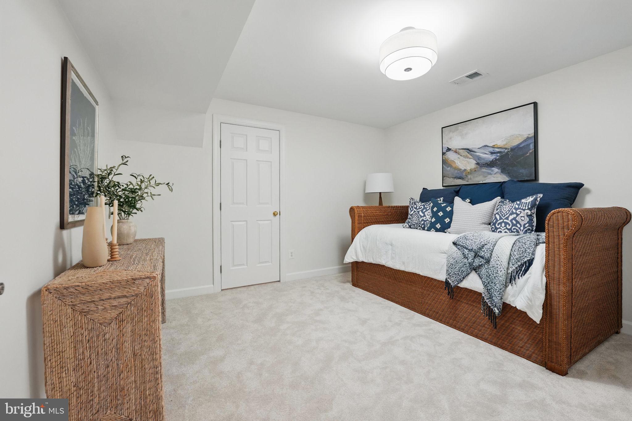
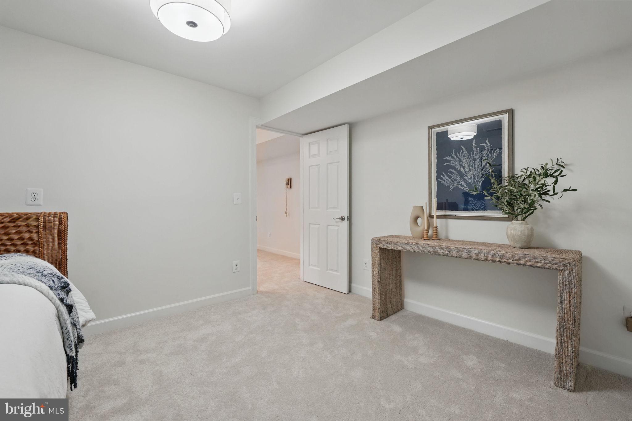
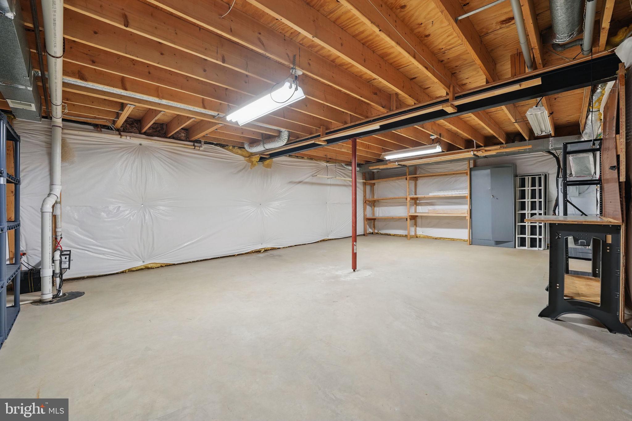
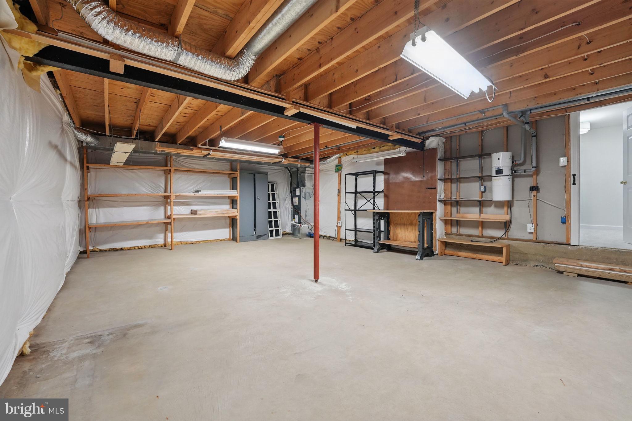
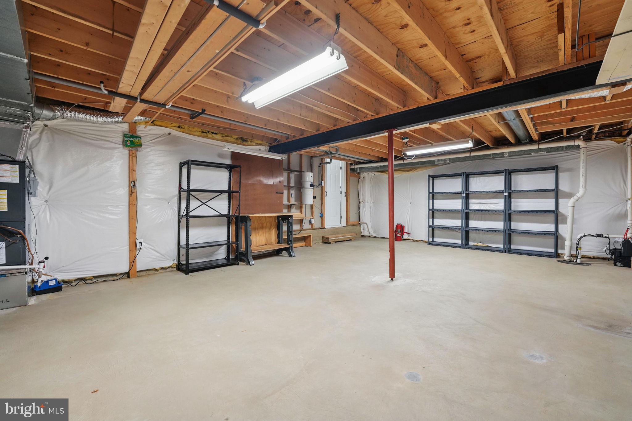
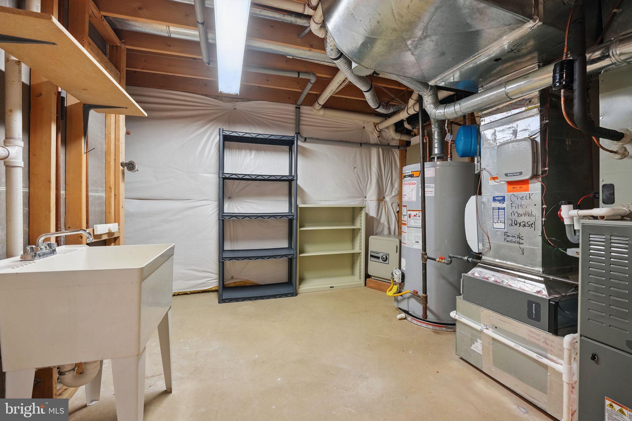
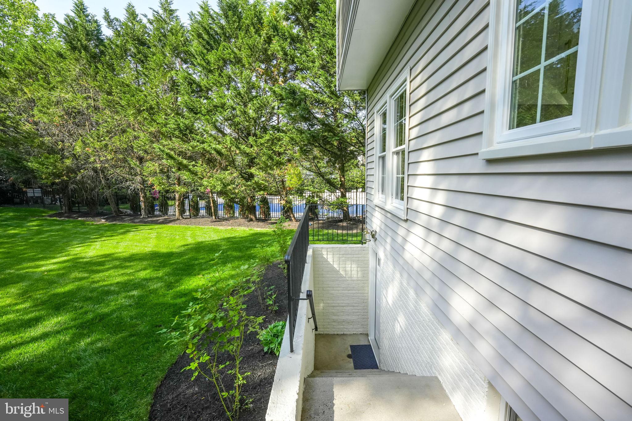
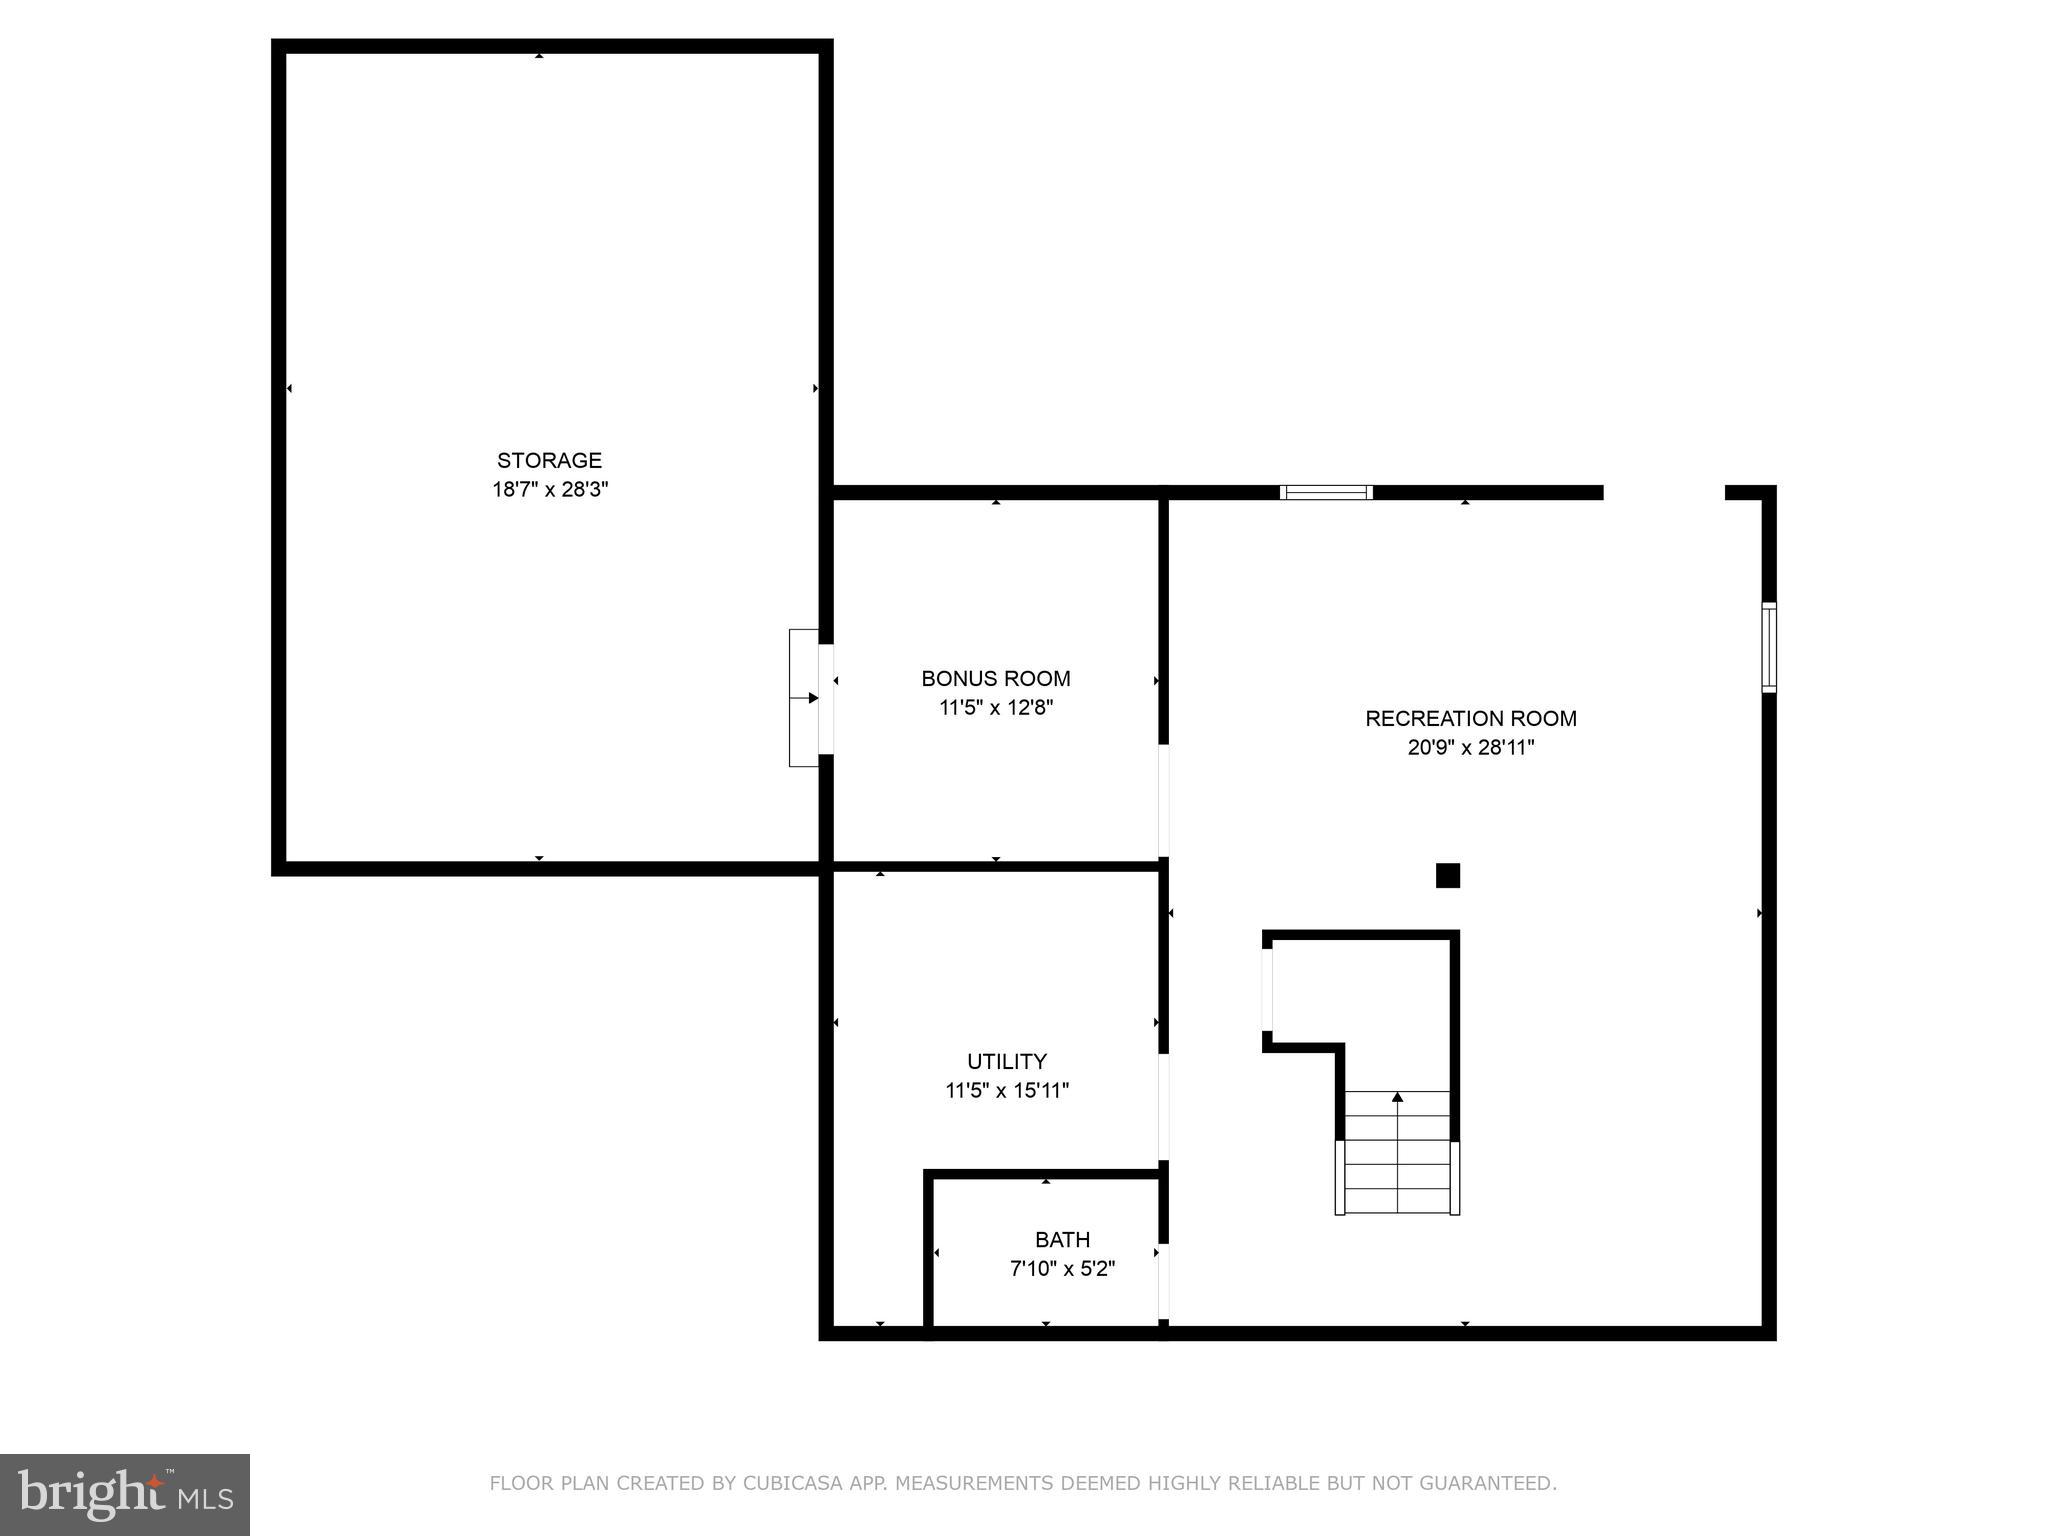
Spacious and open lower level with full bath, bonus den/room and walk-up stairs to rear deck is versatile space with endless opportunities.  Enormous, unfinished storage area is a 28’ x 20’ ft bonus area for all of your needs.
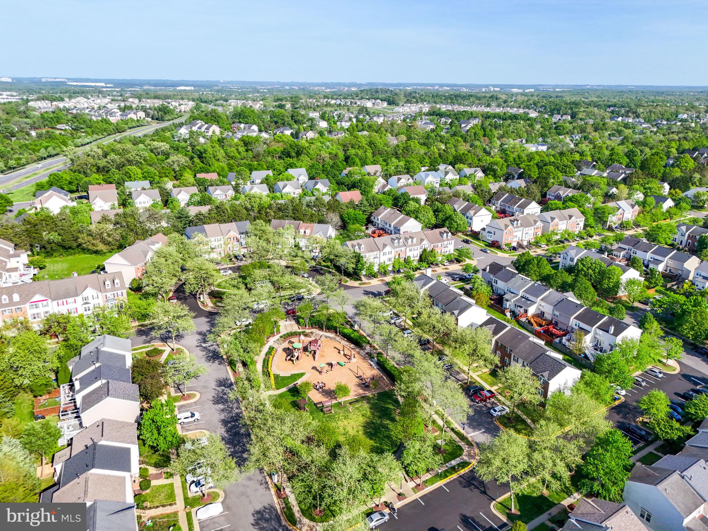
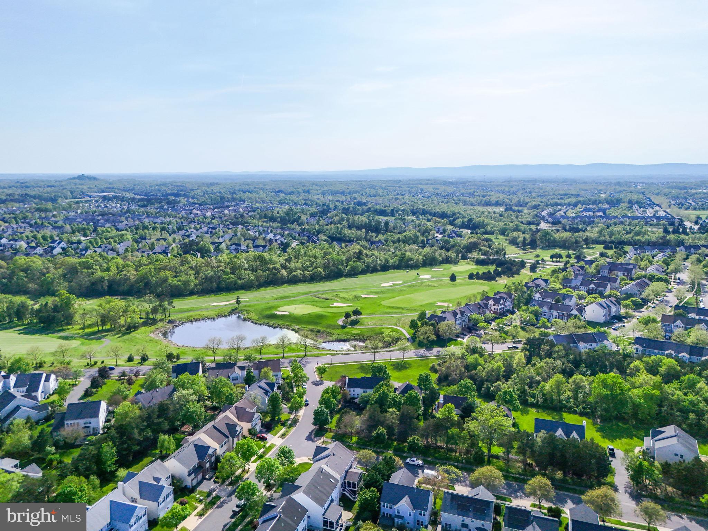
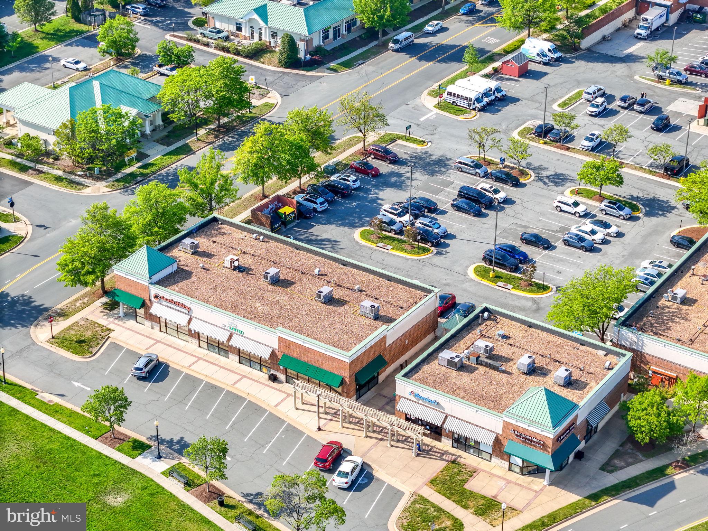
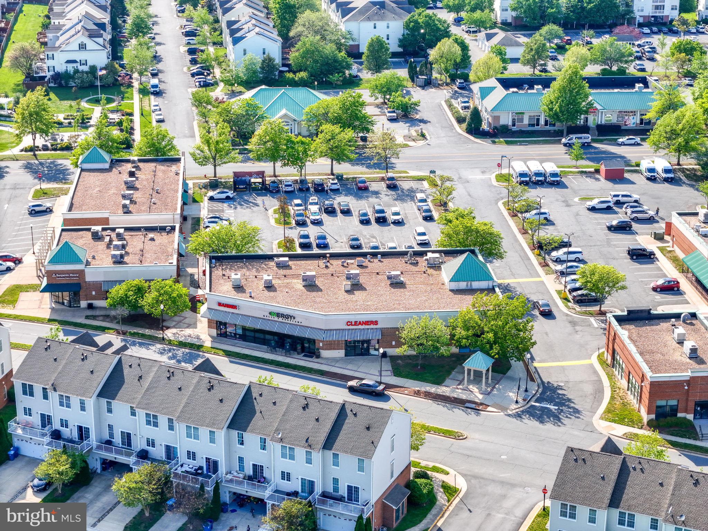
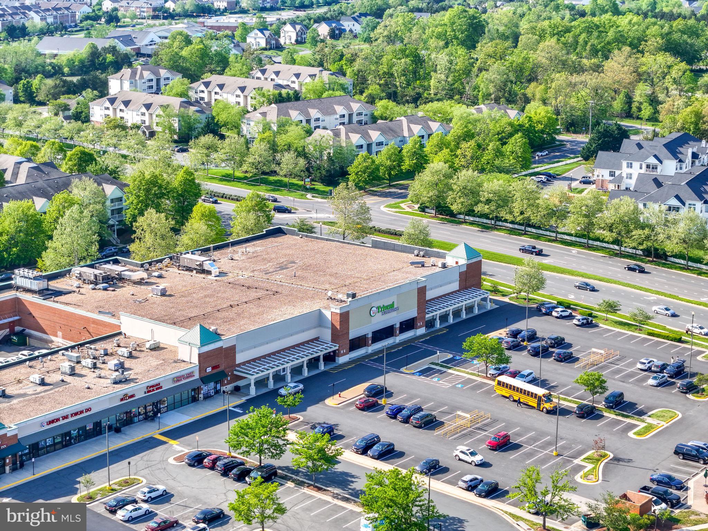
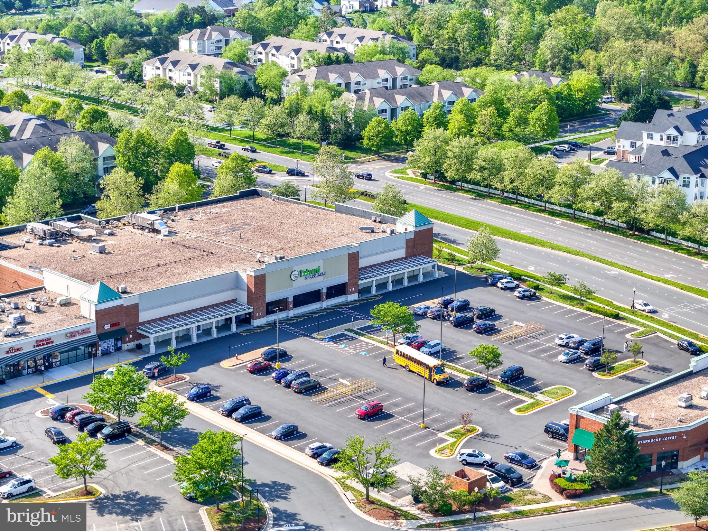
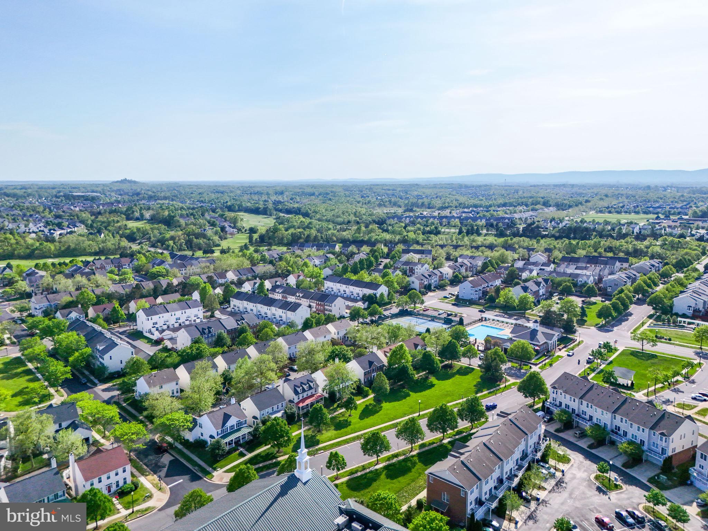
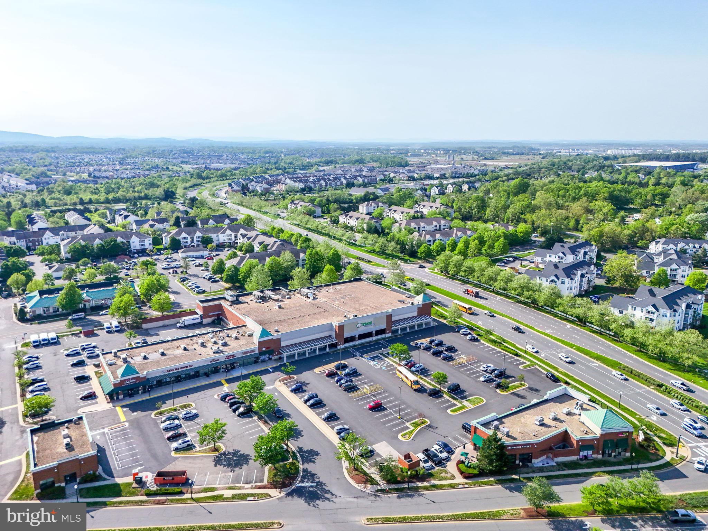
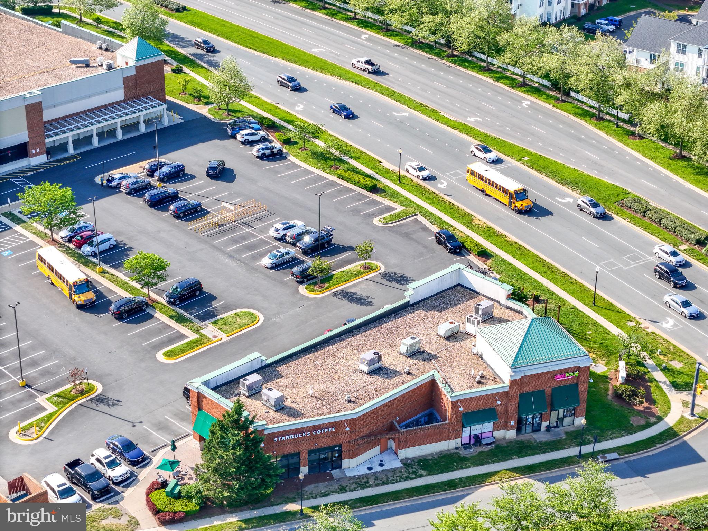
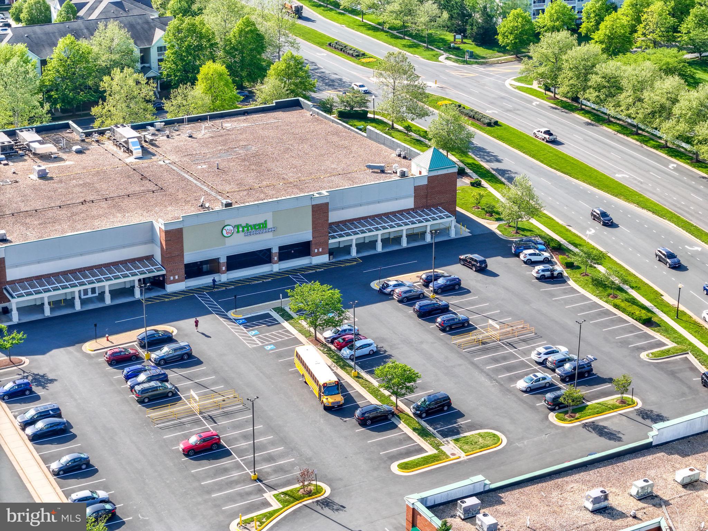
In the heart of South Riding, a neighborhood renowned for its community and neighbor-oriented activities, tree-lined streets where neighbors meet on the Town Green for ice cream and summer concerts & movies. 4 community pools, clubhouses, fitness center, party room, pier & fishing dock, ponds and picnic areas, tennis, basketball, pickleball & volleyball courts, dog park, walking trails, and mountain bike trails. With shops, restaurants, and all conveniences at your fingertips, close to Dulles airport, major commuter routes, and 20 minutes to the Metro Silver Line. Don’t miss out on this exceptional home in Loudoun’s premier neighborhood!

43250 MENEMSHA LANE

Message successfully sent.

What would you like to know?

What is 3 + 4 ?

I agree to receive email communication and understand I can unsubscribe at any time.

I agree to be contacted by Charis Realty Group via call, email, and text for real estate services. To opt out, you can reply 'stop' at any time or reply 'help' for assistance. You can also click the unsubscribe link in the emails. Message and data rates may apply. Message frequency may vary. Privacy Policy

Related Properties

Welcome to this stunning 2023-built Craftmark Homes Richmond model (with finished 4th level).  This home features 4 bedrooms, 4.5 baths, 2 car garage, and is loaded with premium upgrades throughout!  Key highlights include: *Hardwood flooring on all levels* Gourmet kitchen with large center island, soft close cabinetry, and high end Bosch appliances* Built-in cabinets in living room* Spacious dining area* Composite deck* Modern stair/railing package* 9’ ceilings on all levels* Lots of recessed lighting* Upper level laundry* Designer bathrooms* Trane HVAC system* Architectural shingle roof and so much more. The entry level offers a versatile rec room/home office,  full bathroom, and access to the 2-car garage.  The bright and open main level is centered by the gourmet kitchen. It also features spacious dining and living areas, a half bath, and access to the deck.  The upper level includes 3 bedrooms, 2 full baths, and laundry. The primary suite includes an oversized walk-in closet and luxurious attached bathroom.  The 4th level loft includes the 4th bedroom, walk-in closet, and full bathroom. HOA includes lots of visitor parking, playground, grill/picnic area, and community pond.  Minutes to Route 50, 28, 66, Dulles Airport, shopping, restaurants, forest walking trails/streams, parks, schools, Wegmans, and so much more!   Professional pictures to be posted on 6/10
#VAFX2318444

CHANTILLY

14803 RETREAT BOULEVARD

4 Beds

4 Baths

2,373 Sq.Ft.

$865,000

MLS#: VAFX2318444

About this home:
A grand open-concept main level features a chef's gourmet kitchen with extended cabinetry, quartz countertops, and top-of-the-line Energy Star stainless appliances. Rich hardwood floors grace the main level, staircase. The owner's suite is a true retreat—coffered ceiling, spa-inspired bath, and dual walk-in closets. The fully finished lower level is designed for sophisticated entertaining: expansive rec room, 5th bedroom, full bath, and a wet bar with wine chiller. Integrated speaker system, security cameras, and a composite deck complete this turn-key offering. 5 bedrooms, 3.5 baths. Moments from Avonlea Town Center's premier shopping, dining and lifestyle amenities;Near to Dulles Airport.
#VALO2124078

CHANTILLY

24839 SOMERBY DRIVE

5 Beds

3 Baths

3,706 Sq.Ft.

$1,095,000

MLS#: VALO2124078

Tucked away on a quiet street in the heart of Chantilly, this beautifully updated 4-bedroom, 2 full bath, 2 half bath home offers the perfect balance of comfort, charm, and exceptional outdoor living. A welcoming front porch overlooks the grassy common area in front of the home, while the private backyard backs to woods, creating a peaceful and scenic setting.

Inside, you'll find hardwood floors throughout, an open and inviting floor plan, plantation shutters, and custom built-ins that add character and functionality. The updated kitchen serves as the heart of the home, featuring shaker-style cabinetry, quartz countertops, abundant workspace, and seamless flow into the living and dining areas—ideal for everyday living and entertaining. Just off the kitchen, a convenient mudroom/laundry room adds functionality and everyday ease.

The upper level features four spacious bedrooms, including a serene primary suite with vaulted ceilings and an updated en-suite bath complete with a soaking tub. The finished lower level provides additional flexible living space and a convenient half bath, perfect for a recreation room, media room, gym, or home office.

A true outdoor oasis awaits with the exceptional covered deck and entertainment space. Thoughtfully designed with Trex decking, architectural columns, a vaulted ceiling, ceiling fan, decorative lighting, and multiple seating areas, the space offers comfort and style in every season. Below, a custom stone patio and tranquil pond are surrounded by mature landscaping, creating a private retreat perfect for entertaining guests or simply unwinding while enjoying the wooded backdrop. 

Updates include: New Windows (2025), Trex Deck (2025),Quartz Countertops (2024), GE Cafe Appliances (2024), Primary Bathroom (2018),  Roof and Front Porch Metal Roof (2016).
#VALO2126588

CHANTILLY

25496 HEATHFIELD CIRCLE

4 Beds

2 Baths

2,989 Sq.Ft.

$939,000

MLS#: VALO2126588

OPEN SUNDAY 7/12 1-3! 55+ Active Adult Community! Welcome to this exceptional five-year young 4-bedroom, 3.5-bath single-family Stanley Martin-built home in the highly sought-after Retreat at Poland Hill community! This property has been meticulously maintained and lightly used.  Offering just under 4,000 square feet (plus 2 car garage with painted floor and walls) of beautifully upgraded living space, this home combines elegance, comfort, and modern convenience!

From the moment you enter, you’ll appreciate the stunning engineered hardwood flooring that extends throughout the main and upper levels. The gourmet kitchen is truly the heart of the home, featuring an expansive waterfall quartz island, stainless steel appliances, gas cooktop, generous pantry, and a stylish laundry room filled with natural light and abundant storage.

Designed for both everyday living and effortless entertaining, the open-concept floor plan flows seamlessly into the inviting living room, highlighted by a cozy gas fireplace. Step outside to the screened-in porch overlooking a peaceful treed lot and beautiful stone patio.  The gas grill has its own gas line for ease of grilling  — the perfect setting to relax with a glass of wine and enjoy the sunset!

The spacious main-level primary suite offers the ease of one-level living with a spa-inspired En-suite bath, featuring a large dual-sink vanity, beautifully tiled walk-in shower, private water closet and oversized walk-in closet.

Upstairs you will find a huge and versatile bonus/family room, two additional bedrooms and a full bath — ideal for a spacious guest area,  home office or additional living space!

Freshly painted lower level awaits with expansive family room, 4th legal bedroom, 3rd full bath , wet bar with under cabinet lighting, ample storage, and walk-out to the treed backyard oasis with the same custom stone patio.

Professional lawn care is included in the monthly HOA. The landscaping so lush, you have to see it! In addition, there is snow removal provided for both your driveway and walkway.

Endless updates throughout!  Full list of MANY updates included in uploaded documents and also printed at the  property.

This home is truly in like-new condition.  Nothing for you to do, but move in and enjoy Poland Hill!

Experience tranquil living in this premier active adult community offering exceptional amenities, including a clubhouse, fitness center, outdoor pool, and scenic walking paths. Conveniently located just minutes from South Riding, South Riding Golf Club, Loudoun County Parkway, Routes 50 and 28, along with premier shopping, dining, and entertainment.

Purchaser is required to pay a one-time capital contribution fee of  $500 to The Retreat at Poland Hill HOA and $1,000 to Poland Hill HOA at closing.
#VALO2126324

CHANTILLY

43489 BETTYS FARM DRIVE

4 Beds

3 Baths

3,567 Sq.Ft.

$925,000

MLS#: VALO2126324

New on site 2 days ago
Experience elevated living in this stunning end-unit townhome located in the highly desirable Avonlea community. Offering 3 spacious bedrooms, 4 full bathrooms, and 1 half bath, this exceptional home combines sophisticated design with versatile living spaces.
The open-concept floor plan is filled with natural light and features expansive living and entertaining areas designed for today's lifestyle. The impressive loft level offers incredible flexibility and can easily serve as a second primary suite, guest retreat, home office, or private living space, complete with the convenience of a full bath.
Enjoy outdoor living at its finest with a large deck over and a spectacular rooftop terrace—the perfect setting for morning coffee, evening sunsets, or entertaining guests while taking in the peaceful water views.
As an end-unit, this home offers enhanced privacy, additional windows, and abundant natural light throughout. 
This exceptional home offers the perfect blend of luxury, flexibility, and low-maintenance living in one of the area's most desirable communities. Enjoy resort-style amenities within the Avonlea community, including a pool, fitness center, club house, basketball courts, tennis courts, playgrounds, scenic trails, a fire pit near the pond, tot lots, pavilion and plenty of parking for guests. This home offers convenience and lifestyle in one perfect package. Ideally located near shops, restaurants, a public library, hospital, and Dulles Airport and in very close proximity to the Loudoun Gateway Metro Station Bus Bay F/Dulles South Multipurpose Center. Close proximity also to Rt 50, 28, 606 & Braddock Rd.
#VALO2130806

CHANTILLY

24991 CAMBRIDGE HILL TERRACE

3 Beds

4 Baths

3,470 Sq.Ft.

$875,000

MLS#: VALO2130806

New on site 4 days ago
LOCATION! LUXURY! and PRIVACY!   Elegant and elevated living in the heart of Chantilly!  Tucked away on a quiet, no-through-traffic street in the heart of Chantilly. Find this charming enclave of single-family homes with easy commuter access to Route 50 & 28, I-66 and FaIrfax County Pkwy. This home offers 5 spacious bedrooms, 4.5 baths (3 full baths on the upper level), fully fenced and partially wooded. Soffit & Fascia and Gutter installed in 2026.
THE MAIN LEVEL is bright and inviting, gleaming hardwood floors, and recessed lighting throughout. 
A private home office offers a quiet space for work or study, and the formal dining room is ideal for hosting gatherings and dinner parties. The chef’s kitchen is designed to impress, featuring shaker-style white cabinetry, a large island, a walk-in pantry, stainless steel appliances, and a high-powered hood venting outside. The butler’s pantry has custom shelving and a beverage refrigerator, which adds extra convenience. Enjoy morning coffee in the sunlit breakfast room, framed by a wall of windows. Relaxing in the large family room with its stone gas fireplace, recessed lighting, and ceiling fan.  
ALL BEDROOMS ON THE UPPER LEVEL featured with recessed lights and ceiling fans, creating bright and comfortable spaces. The luxurious primary suite is a private retreat with a newly remodeled bathroom featuring a Roman shower, custom double vanities, and premium finishes. A massive walk-in closet with custom organizers provides ample storage. A princess suite with its own private bath and a large walk-in closet. The secondary bedrooms include: A Jack & Jill suite with a remodeled bath.
THE FULLY FINISHED LOWER LEVEL provides additional living space for entertainment and relaxation. It includes: A bedroom with a Murphy bed and full bath. A media/gym room. An expansive recreation area with walk-up access to the backyard. Murphy bed frame conveys.
OUTDOOR OASIS step outside and enjoy the beautifully designed outdoor space. A floating deck, patio, built-in BBQ grill, and fully fenced backyard make it the perfect spot for summer barbecues or peaceful evenings under the stars. Outdoor built-in BBQ grill conveys. 
LOCATION and CONVENIENCE Situated in a true diamond in the heart of bustling Chantilly location, the home offers easy access for Shopping and Dining options are plentiful. Everything at your fingertips, yet a private slice of heaven just off US-50 and Walney Rd. Unparalleled convenience, less than 10 miles to Silver Line metro and Dulles Airport. A few short blocks to Wegmans, Walmart, restaurants, conveniences & shopping with Fair Oaks Mall and Fairfax Town Center just down the road. Rarely available in the Rockland Village community, don’t miss this truly exceptional and beautifully renovated dream home!
#VAFX2325868

CHANTILLY

4172 MCCLOSKEY COURT

5 Beds

4 Baths

4,461 Sq.Ft.

$1,085,000

MLS#: VAFX2325868

(Previous contract terminated due to buyer circumstances) Located on one of the final streets built in South Riding by Toll Brothers, this home features the rarely available Woodstock Federal model—a layout known for its larger living room, more open foyer, and overall better flow compared to standard designs. It also includes the optional 5th bedroom on the upper level, adding flexibility that’s increasingly hard to find.
Over time, the home has been thoughtfully improved with more than $250,000 in builder and aftermarket upgrades. Hardwood flooring runs throughout the main level, while the upper level has been updated with newer LVP. Fresh paint and over 5,200 square feet of well-utilized space give the home a clean, cohesive feel throughout.
The main level is designed to flow naturally, with the kitchen opening directly into the family room to create a comfortable, connected living space. Granite countertops, maple cabinetry, stainless steel appliances, and a center island anchor the space, making it both functional and easy to live in day to day. The main level also opens to a large deck spanning over 575 square feet, complete with privacy screens.
A light-filled sunroom extends off the main living area, adding additional square footage and creating a natural transition between indoor and outdoor spaces. It’s a versatile area that works equally well as a sitting room, casual dining space, or secondary lounge. The lower level benefits from an extension that enhances the overall footprint, while the expanded garage provides added width and storage capacity—an often overlooked but highly practical upgrade.
Upstairs, the primary suite is spacious and private, with walk-in closets and a spa-style bath. The additional bedrooms are well-sized, and the extra fifth bedroom on this level offers options for guests, workspace, or long-term flexibility.
The lower level is fully finished and designed with purpose. A permitted kitchen, large recreation area, theater room, bedroom with two closets, and full bath create a setup that works well for extended stays or separate living space when needed. The home backs to a walking trail with no homes directly in front, offering a greater sense of privacy.
In addition, multiple appliances will convey with the home, including the main kitchen refrigerator, microwave, and cooking range, along with washer and dryer units on both the main level and basement. Two additional refrigerators—located in the basement kitchen and garage—will also convey.
Living in South Riding also means access to a wide range of amenities, including multiple pools with a splash park, sports courts, pickleball, trails, clubhouse, and more. The home is just minutes from shopping, dining, and walking distance to Dulles South Recreation and Community Center, with convenient access to Route 50, I-66, Route 28, Metro, and Washington Dulles International Airport.
#VALO2124752

CHANTILLY

25209 EISENHOWER DRIVE

6 Beds

4 Baths

5,200 Sq.Ft.

$1,195,000
MLS#: VALO2124752

This home was temporarily taken off the market because the seller had to travel out of the country. The seller has now returned, and the property is available again.

Sun-filled and spacious single-family home featuring a fully repainted interior, brand-new carpet on the upper level (2025), and a beautifully remodeled primary bathroom with new tile flooring. The main level boasts new laminate flooring in the kitchen and dining room, granite countertops, stainless steel appliances, and ample cabinet space.

Enjoy the cozy gas fireplace, transom windows, a convenient mudroom/laundry room on the main level, and a fully finished lower level with a large recreation room plus an additional room perfect for guests, a home office, or a flex space.

The flat, fenced backyard provides plenty of room for outdoor enjoyment, while abundant storage throughout the home adds everyday convenience. Move-in ready and packed with updates, this home offers comfort, style, and functionality.

Conveniently located near shopping, dining, major commuter routes, and highly rated schools.

Don't miss your opportunity to own this exceptional home—schedule your tour as soon as it becomes available!
#VALO2126802

CHANTILLY

42647 HARRIS STREET

4 Beds

3 Baths

4,386 Sq.Ft.

$945,000
MLS#: VALO2126802

New on site 3 days ago
This spectacular Colonial in South Riding, with a gorgeous front porch, private fenced backyard, and a spacious detached 2-car garage, has been beautifully updated. The home features a well-thought-out open floor plan, a gourmet chef’s kitchen, hardwood floors throughout the main level, iron staircase balusters, a huge primary bedroom with a cathedral ceiling and a large walk-in closet with built-ins, a luxury primary bath, a spacious basement with plenty of natural light, abundant storage space, and a rough-in for an additional full bathroom.

Recent updates include kitchen and bathroom updates, interior and exterior paint, a new roof (2024), new windows (2024), new appliances (refrigerator, range hood, dishwasher, 2025-2026), and so much more.

Conveniently located in a top-rate school district, with easy access to community swimming pools, fishing piers, playgrounds, dog park, Conklin Park, bike trails, tennis, basketball, pickleball, and volleyball courts, Dulles Airport, South Riding Market Square, and South Riding Town Center.
#VALO2130812

CHANTILLY

42771 FREEDOM STREET

3 Beds

2 Baths

3,169 Sq.Ft.

$819,000
MLS#: VALO2130812

New on site 3 days ago
This exquisite luxury 2-car garage townhouse offers over 3,100 square feet of beautifully appointed living space in one of East Gate’s most desirable locations. The main level features gleaming hardwood floors, an elegant open floor plan, and a gourmet kitchen with granite countertops, upgraded cabinetry, and ample space for entertaining.
Step outside to the expansive composite deck and enjoy one of the home’s most exceptional features—a premium lot backing to beautifully maintained common area with no homes directly behind, providing a rare sense of privacy and peaceful outdoor living.
The spacious primary suite serves as a true retreat, featuring a large walk-in closet and a luxurious en-suite bath. The finished walkout lower level offers exceptional flexibility with a fourth bedroom, full bath, and a generous recreation room, perfect for guests, a home office, or additional living space.
Residents of East Gate enjoy an outstanding array of community amenities, including a clubhouse, swimming pool, playgrounds, walking trails, recreation fields, and abundant guest parking. The home is conveniently located within walking distance of East Gate Park & Ride, Harris Teeter, Walgreens, Wells Fargo, restaurants, and other everyday conveniences. Commuters will appreciate quick access to Route 50, Route 28, Route 66, Dulles International Airport, Chantilly Crossing, and Dulles Landing.
 a premium lot with open views, extensive living space, quality upgrades, and an exceptional location, this move-in ready home offers the perfect blend of luxury, privacy, and modern convenience.
#VALO2129986

CHANTILLY

43629 WHITE CAP TER

4 Beds

3 Baths

3,004 Sq.Ft.

$815,000
MLS#: VALO2129986

 - property

Send a message

Message successfully sent.

Your message

What is 3 + 4 ?

Reason for contacting?

I agree to receive email communication and understand I can unsubscribe at any time.

I agree to be contacted by Charis Realty Group via call, email, and text for real estate services. To opt out, you can reply 'stop' at any time or reply 'help' for assistance. You can also click the unsubscribe link in the emails. Message and data rates may apply. Message frequency may vary. Privacy Policy

Sign Out

Virtual Assistant

Would you like to take the next step with this property? We can help you schedule a showing or virtual tour, or send you more details.

Yes, I would like more information.

Thank You for Your Reply, One of Our Agents will contact you as soon as possible

No, maybe later.

Thank you, you can always contact me via email, phone number or through the contact form.

Realhub AI

Lucy - Your AI-Powered Realtor

Update Your Temporary Password

Personalize your search

Enter your email and we'll notify you immediately when new listings match what you're looking for.

or enter email address

Already have an account ? Login here

Continue your home search

I agree to receive communications and understand I can unsubscribe at any time.

I agree to be contacted by Charis Realty Group via call, email, and text for real estate services. To opt out, you can reply 'stop' at any time or reply 'help' for assistance. You can also click the unsubscribe link in the emails. Message and data rates may apply. Message frequency may vary. Privacy Policy

Already have an account ? Login here

We use cookies

We use cookies primarily for analytics to enhance your experience. By accepting, you agree to our use of these cookies. You can manage your preferences or learn more about our cookies policy.