Features & Amenities

Interior

  • Other Interior Features

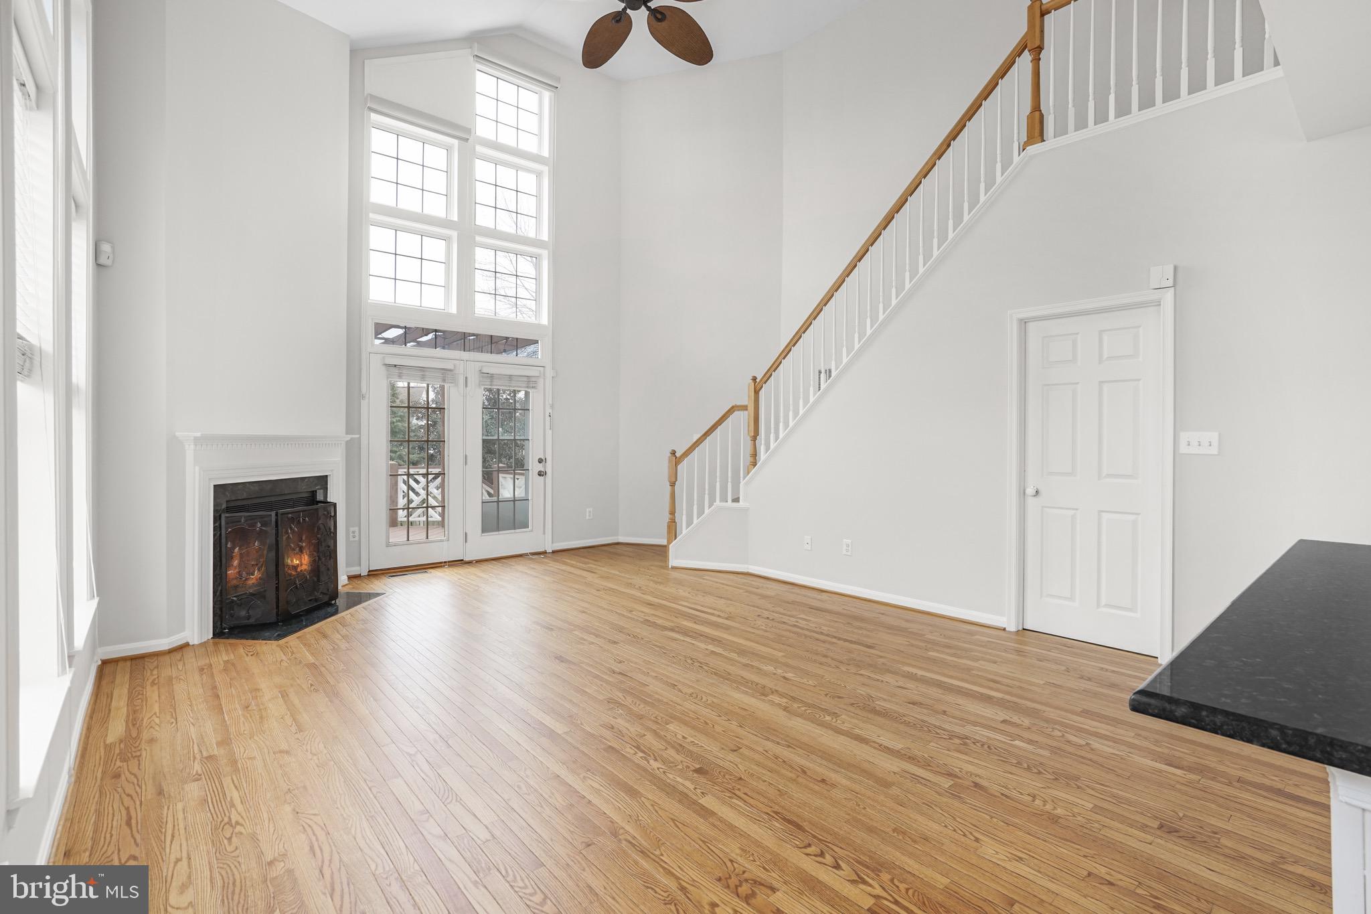
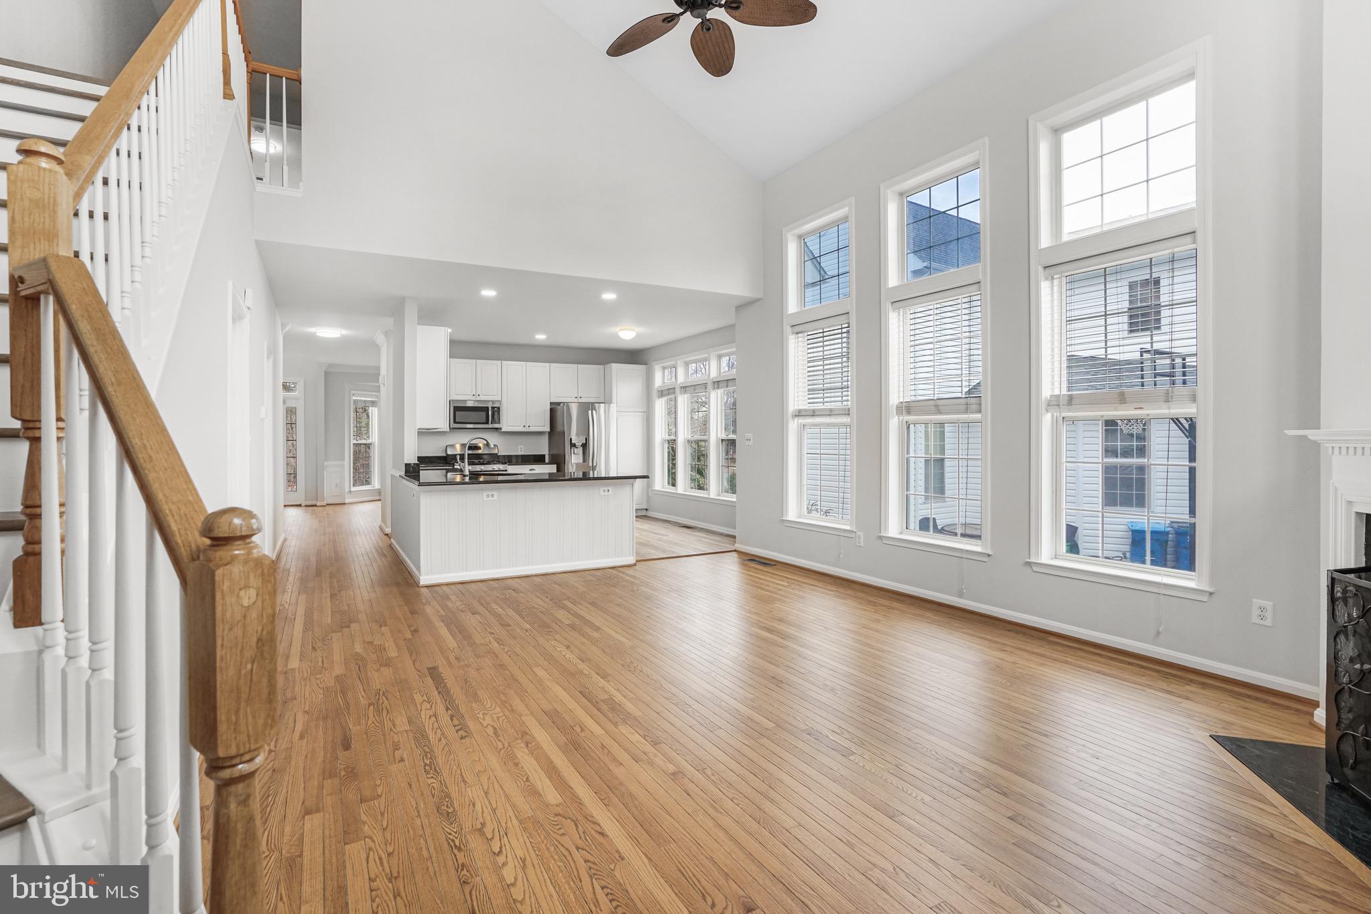
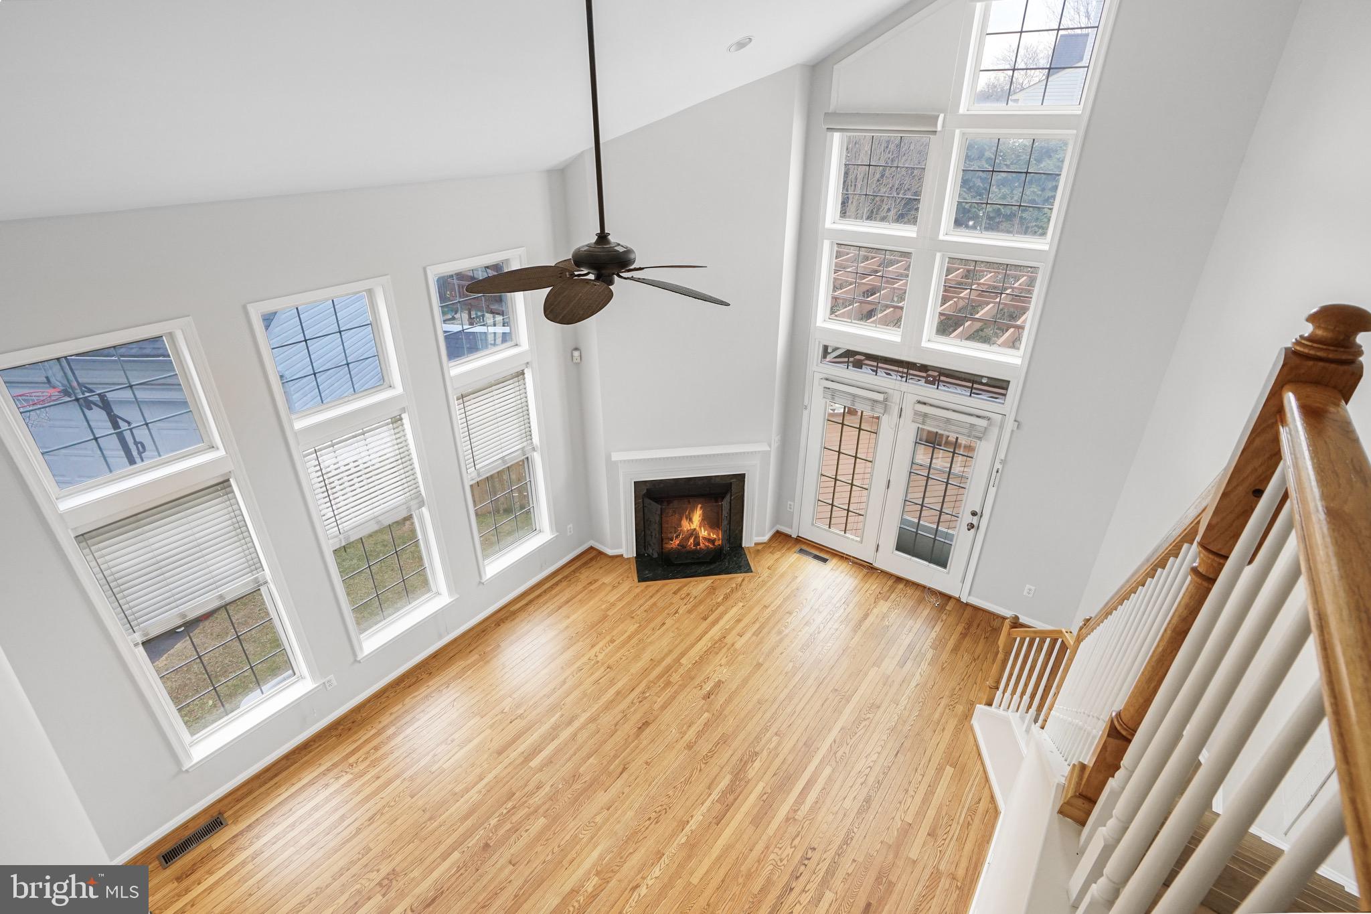
    Cathedral Ceiling(s), High Ceilings, Open Floorplan

  • Total Bedrooms

    4

  • Bathrooms

    3

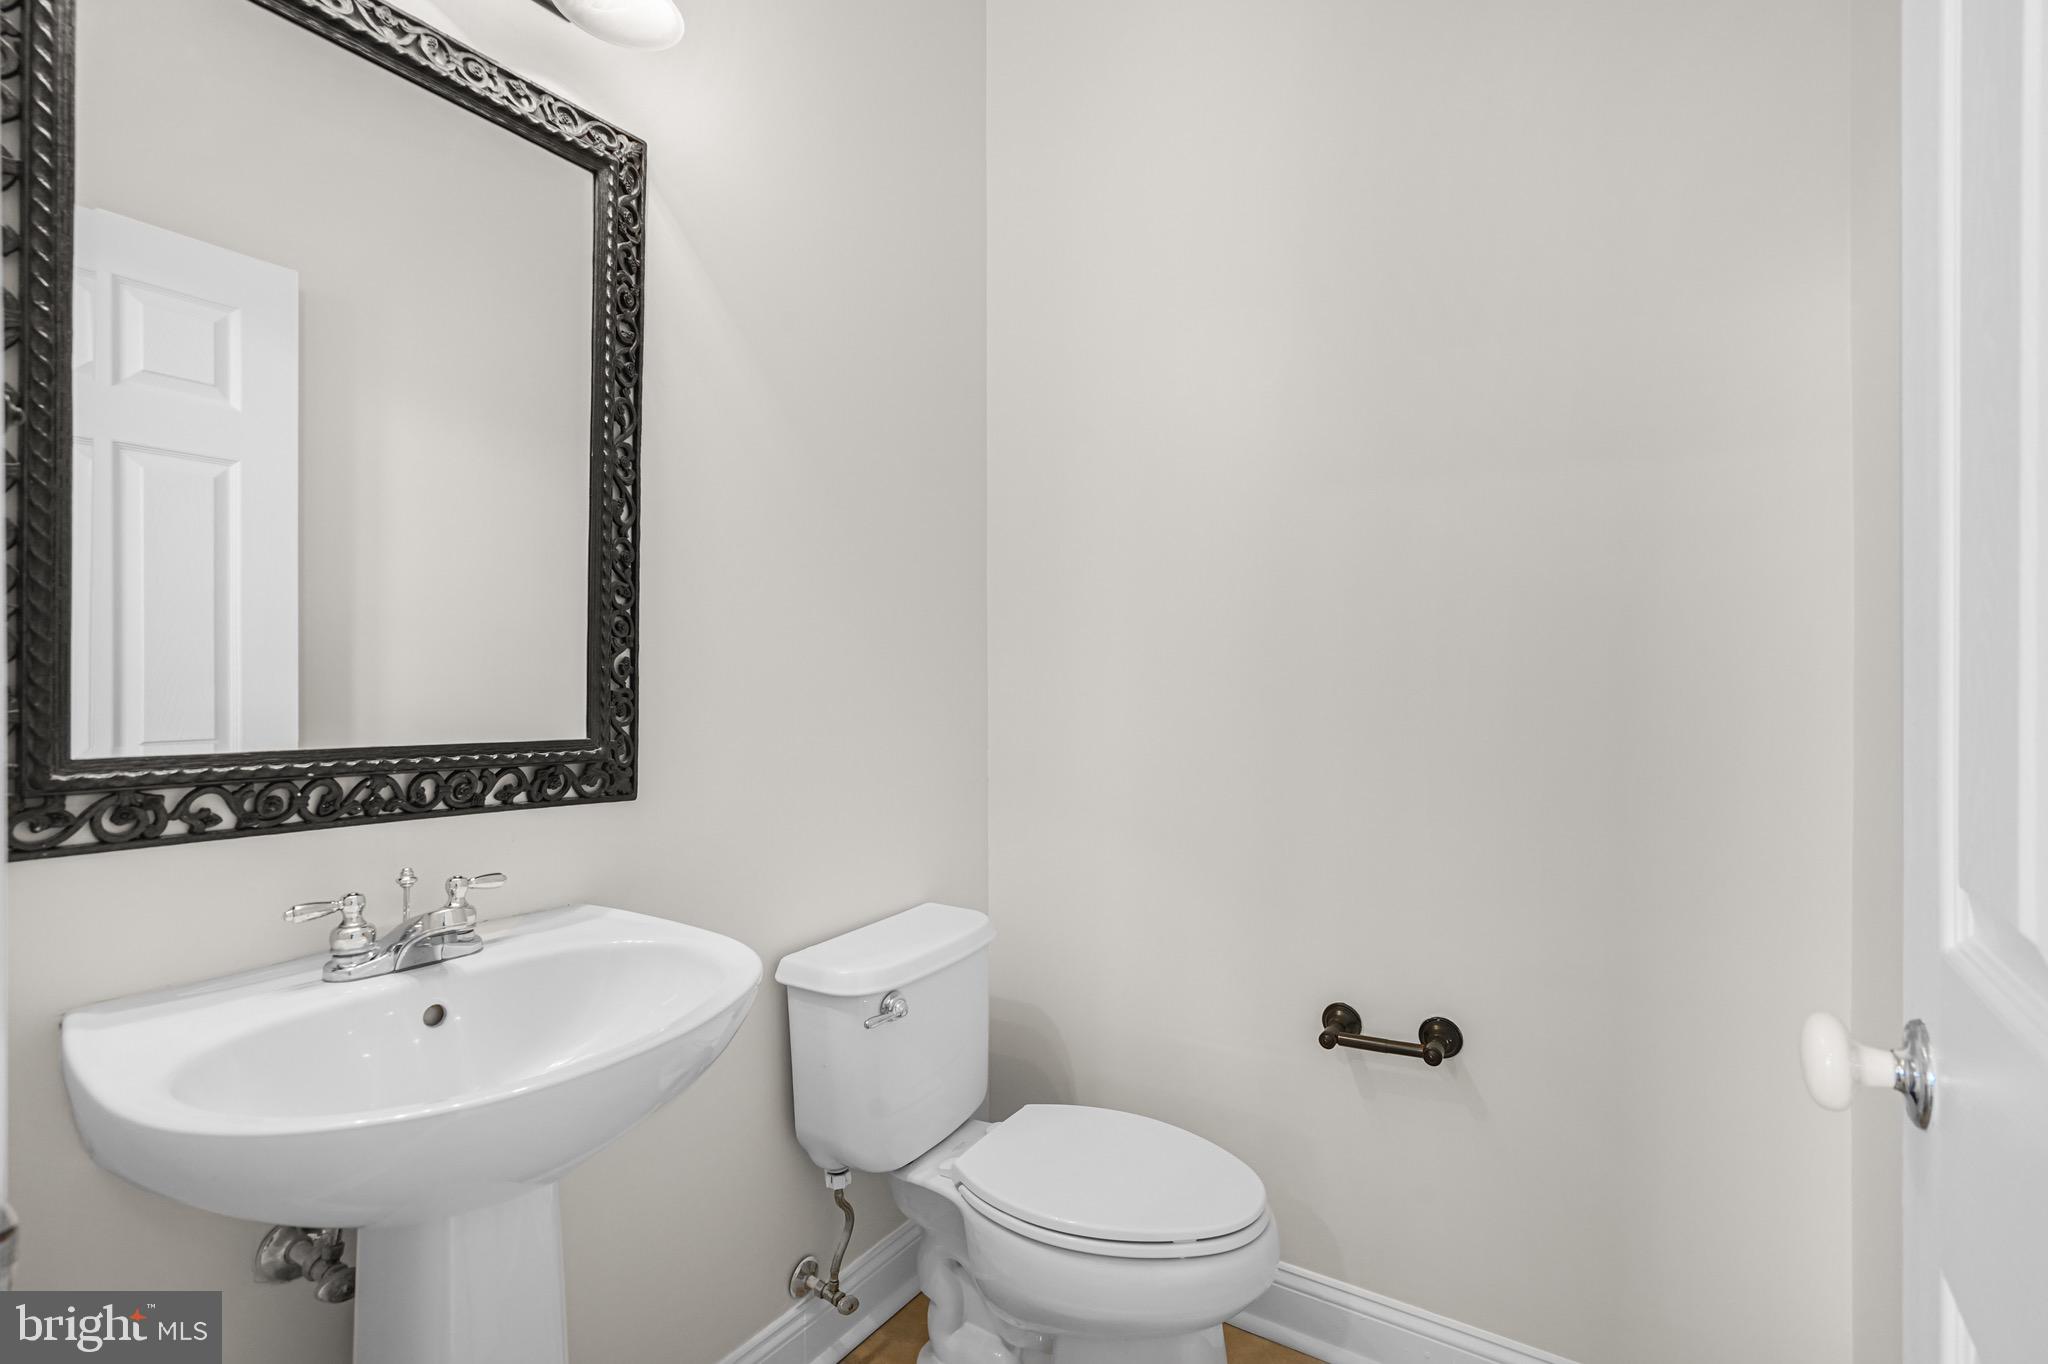
  • 1/2 Bathrooms

    1

  • Above Grade Finished Area

    2088.0

  • Basement YN

    YES

  • Cooling YN

    YES

  • Cooling

    Central Air, Electric

  • Fireplace YN

    YES

  • Heating YN

    YES

  • Heating

    Exhaust Fan, Natural Gas, Forced Air

  • Main Level Bedrooms

    1

  • Pet friendly

    N/A

Exterior

  • Garage

    Yes

  • Garage spaces

    2

  • Construction Materials

    Vinyl Siding

  • Parking

    Garage Door Opener, Asphalt, Garage, Attached

  • Patio and Porch Features

    Deck

  • Pool

    Yes

  • Pool Features

    Community

  • Waterfront YN

    NO

  • View

    Trees/Woods, Garden

Area & Lot

  • Lot Features

    Level, Private, Back Yard

  • Lot Size(acres)

    0.15

  • Lot Size(square feet)

    6,534

  • Property Type

    Residential

  • Property Sub Type

    Single Family Residence

  • Architectural Style

    Colonial

Price

  • Sales Price

    $924,990
  • Tax Amount

    $6,626

  • Financing Options

    Conventional, FHA, VA, Cash

  • Sq. Footage

    3,888

  • Price/SqFt

    $237

HOA

  • Association

    YES

  • Association Fee

    $99

  • Association Fee Frequency

    Monthly

  • Association Fee Includes

    N/A

School District

  • Elementary School

    N/A

  • Middle School

    N/A

  • High School

    N/A

Property Features

  • New Construction

    NO

  • Association Amenities

    Tennis Court(s), Jogging Path, Playground

  • Foundation Details

    Concrete Perimeter

  • Senior Community YN

    NO

  • Sewer

    Public Sewer

  • Water Source

    Public

Schedule a Showing

Showing scheduled successfully.

<
>
IN PERSON
VIA CHAT

What is 3 + 4 ?


Change time

Mortgage calculator

Estimate your monthly mortgage payment, including the principal and interest, property taxes, and HOA. Adjust the values to generate a more accurate rate.

Your payment

Principal and Interest:

$

Property taxes:

$

HOA fees:

$

Total loan payment:

$

Total interest amount:

$

Location

County

LOUDOUN

Elementary School

Middle School

High School

Listing Courtesy of Douglas A Hall , Premier Realty Group

RealHub Information is provided exclusively for consumers' personal, non-commercial use, and it may not be used for any purpose other than to identify prospective properties consumers may be interested in purchasing. All information deemed reliable but not guaranteed and should be independently verified. All properties are subject to prior sale, change or withdrawal. RealHub website owner shall not be responsible for any typographical errors, misinformation, misprints and shall be held totally harmless.

Agent Laurie Hailey

AGENT

Laurie Hailey

Call Laurie today to schedule a private showing.


* Listings on this website come from the FMLS IDX Compilation and may be held by brokerage firms other than the owner of this website. The listing brokerage is identified in any listing details. Information is deemed reliable but is not guaranteed. If you believe any FMLS listing contains material that infringes your copyrighted work please click here to review our DMCA policy and learn how to submit a takedown request.© 2024 FMLS.
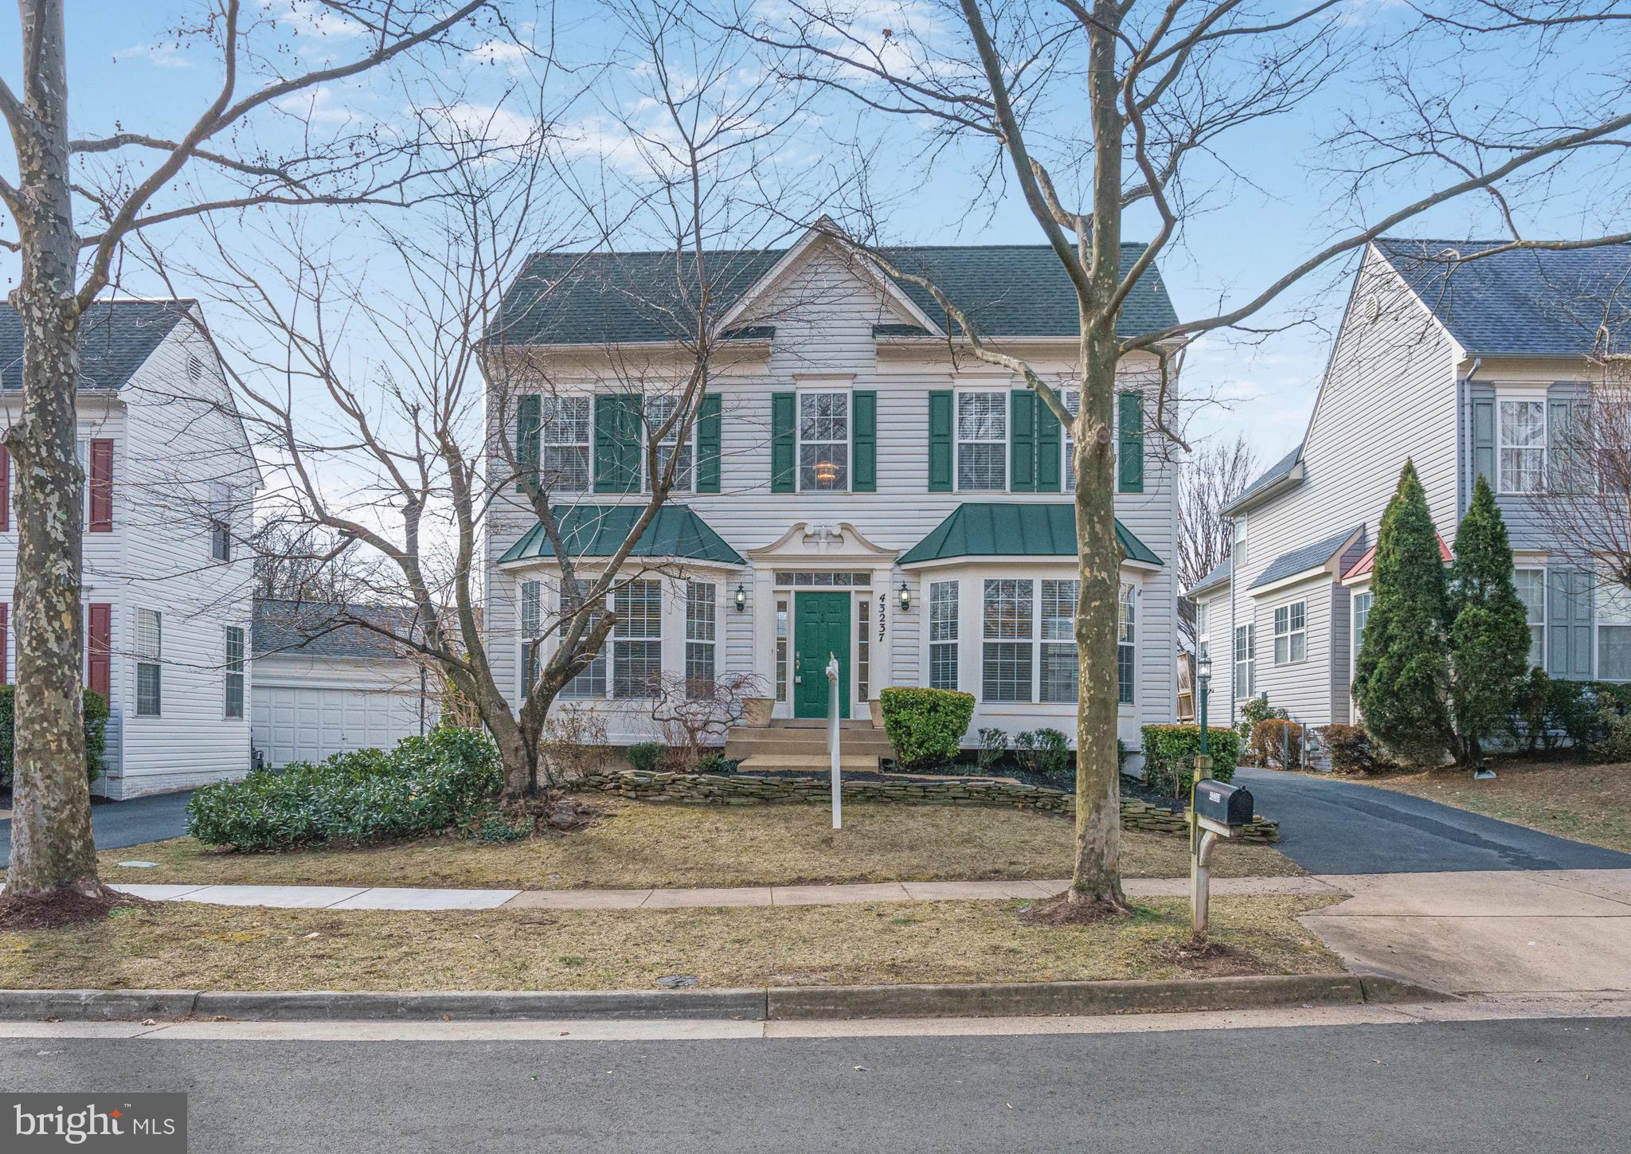
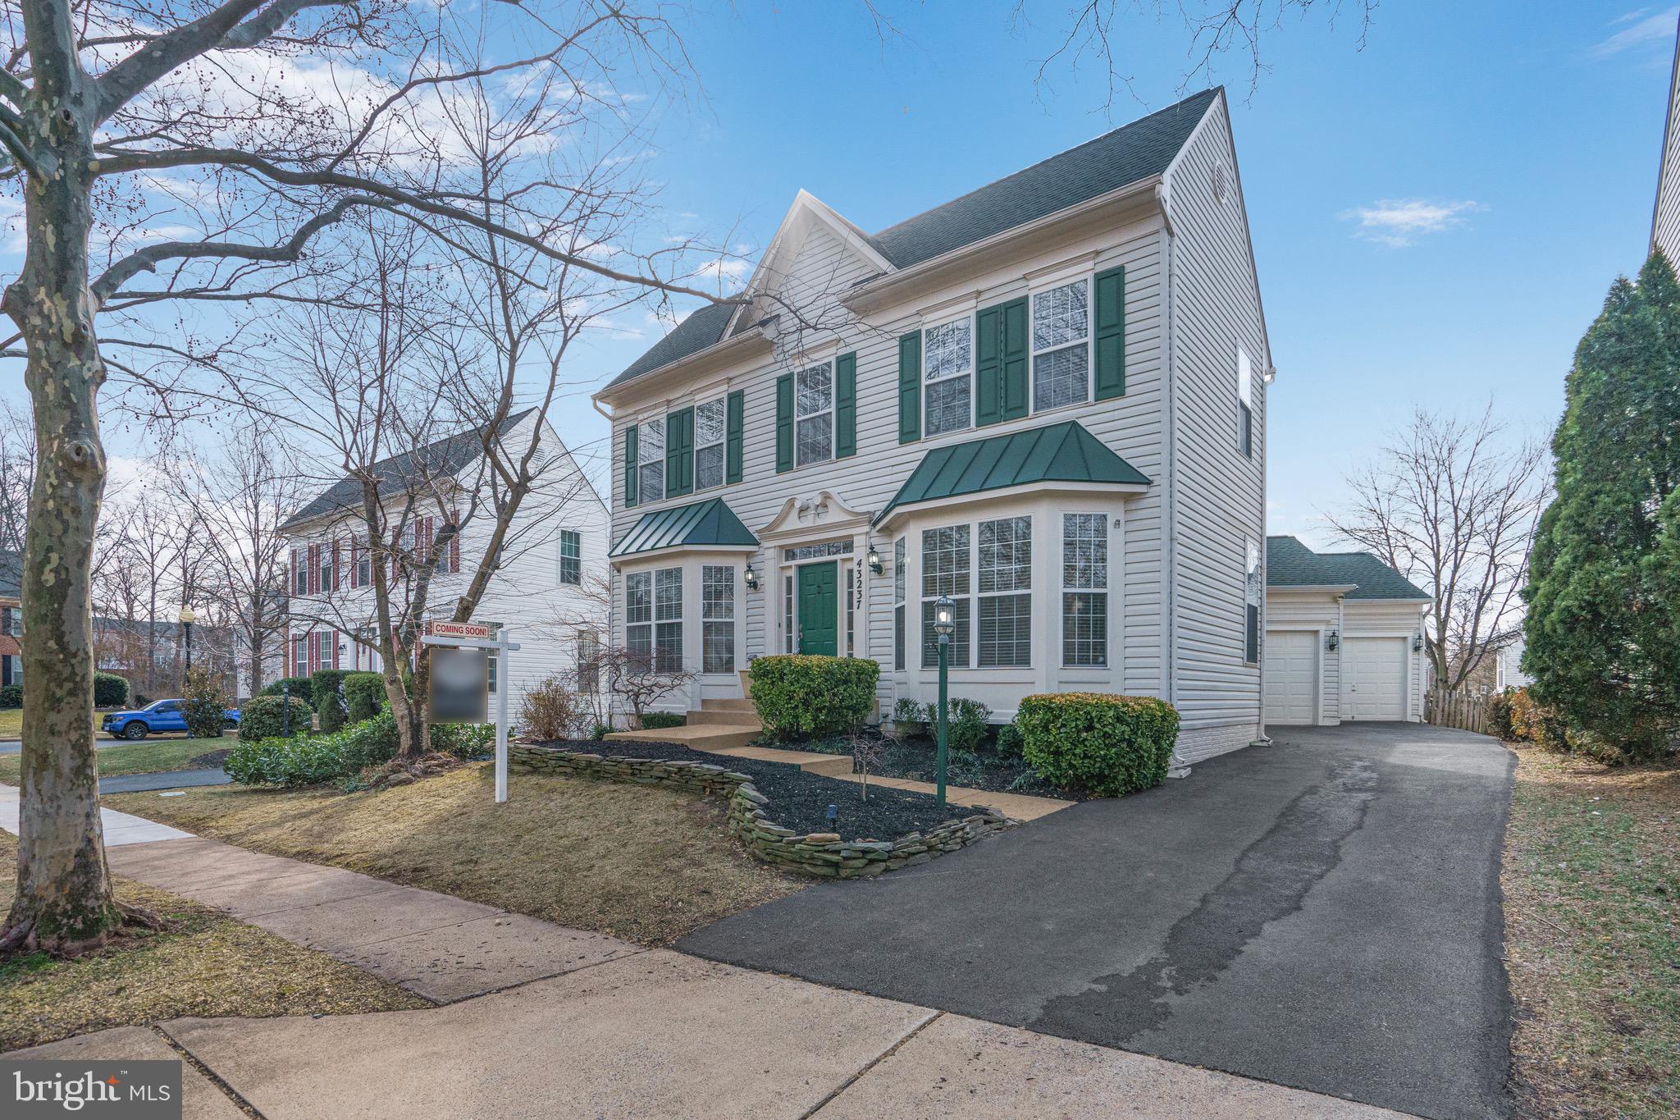
Stunning Remodeled Home in Highly Coveted South Riding!

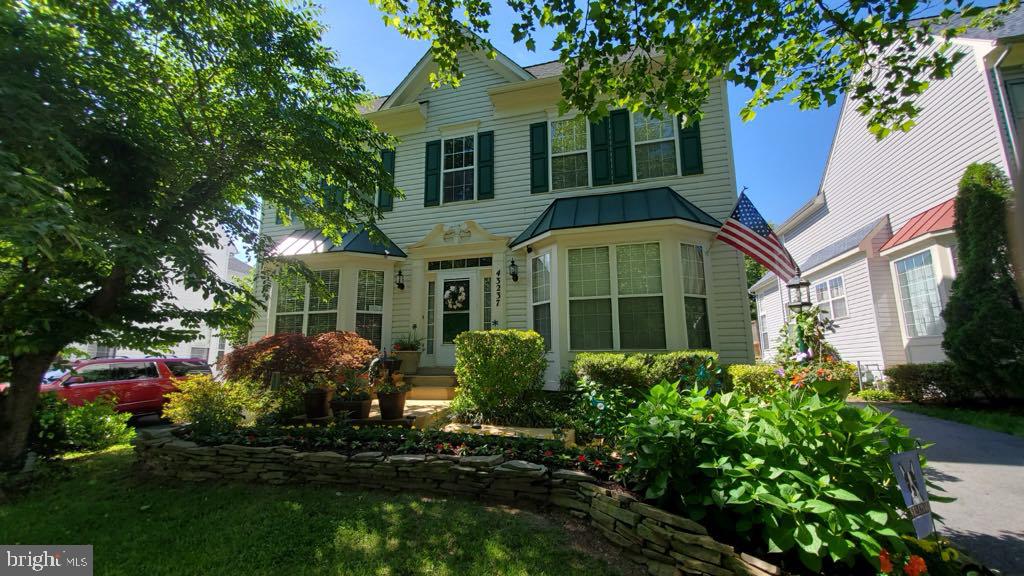
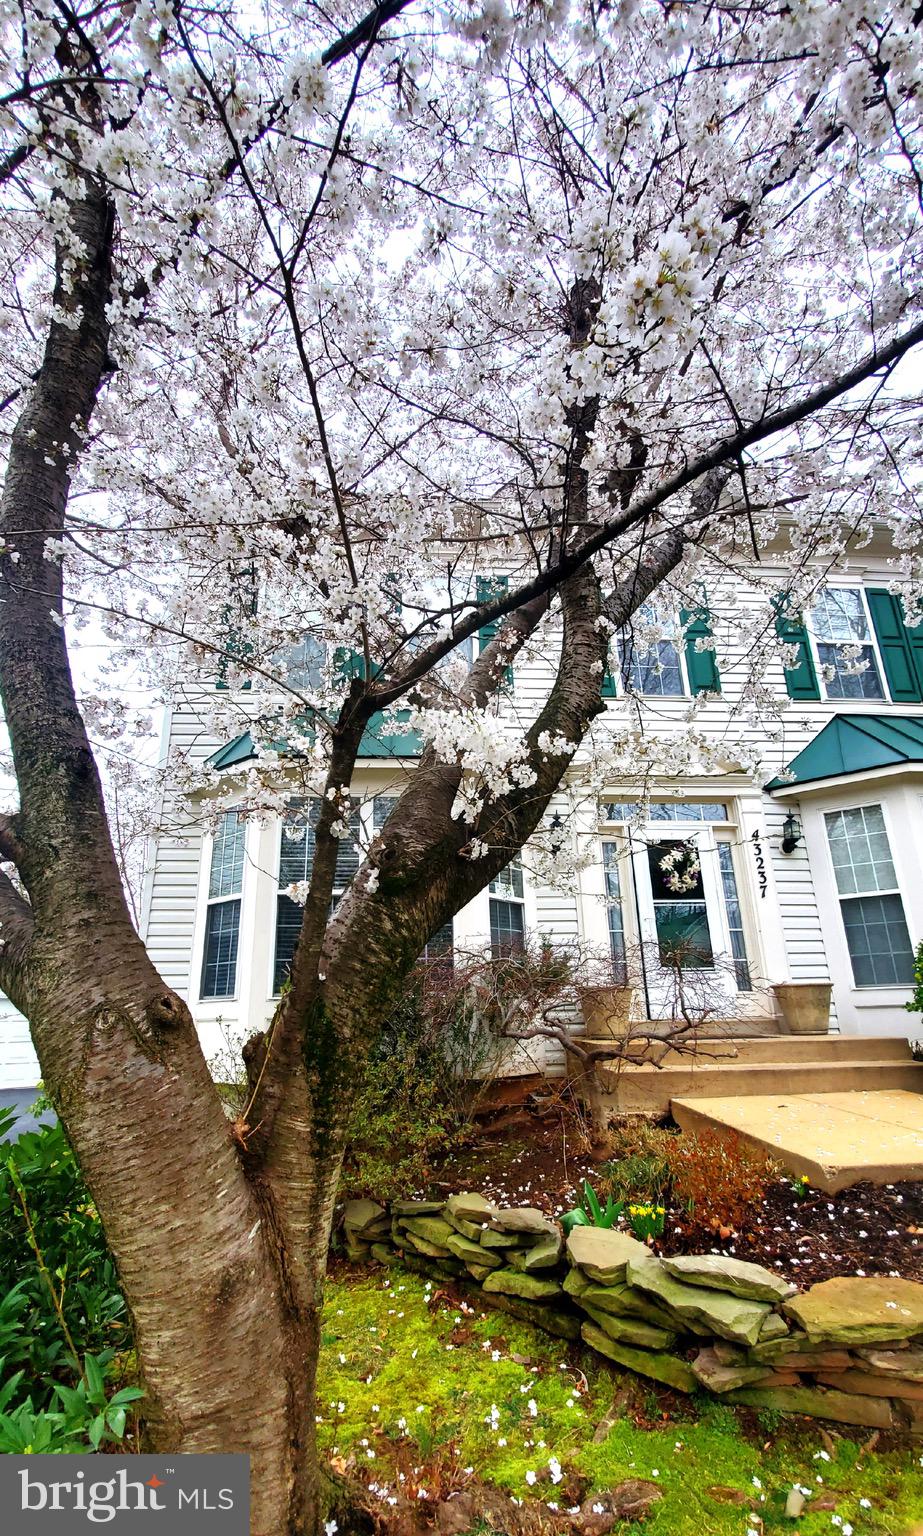
Nestled on one of South Riding’s most picturesque tree-lined streets, this beautifully remodeled detached home offers timeless charm, modern luxury, and exceptional privacy. With its classic historic-style architecture, impeccable curb appeal, and an attached two-car garage discreetly tucked away, this home is a true gem.

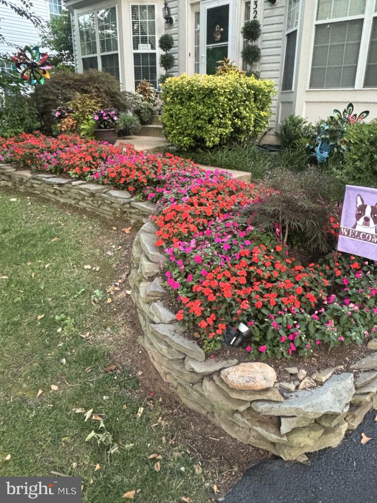
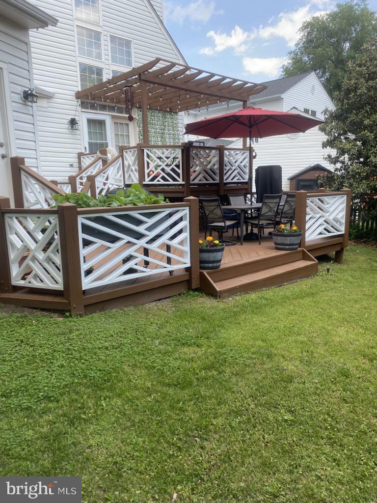
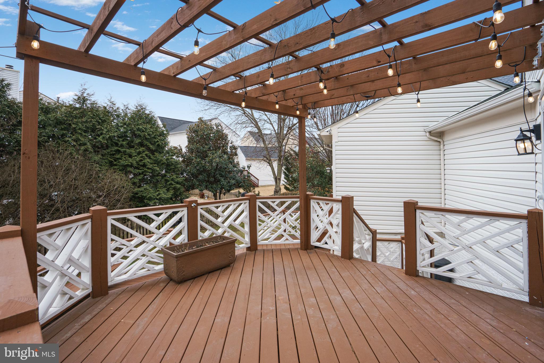
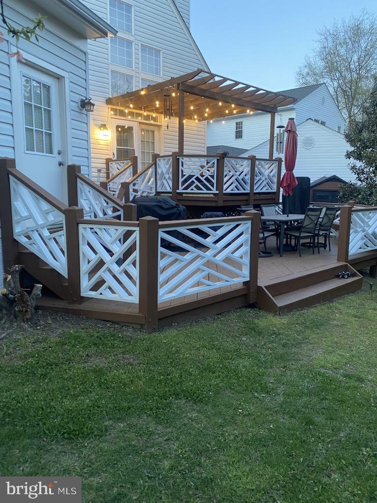
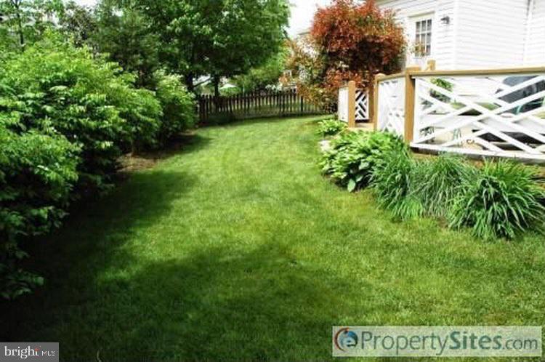
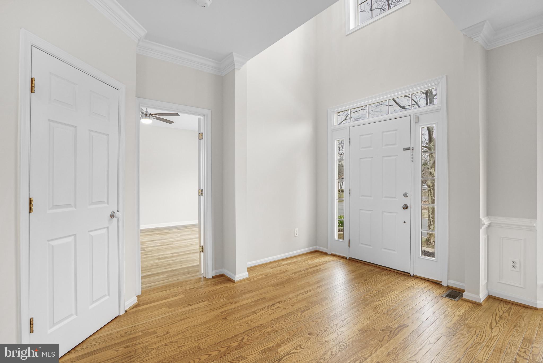
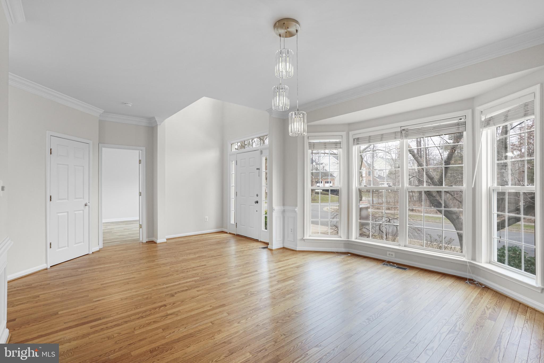
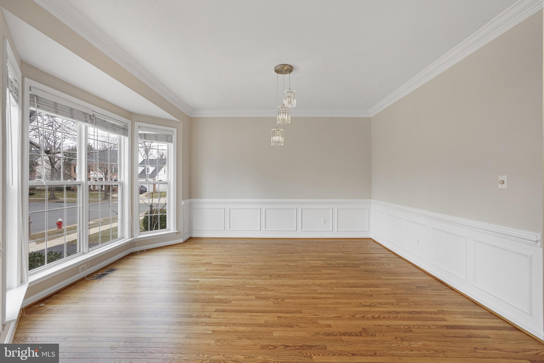
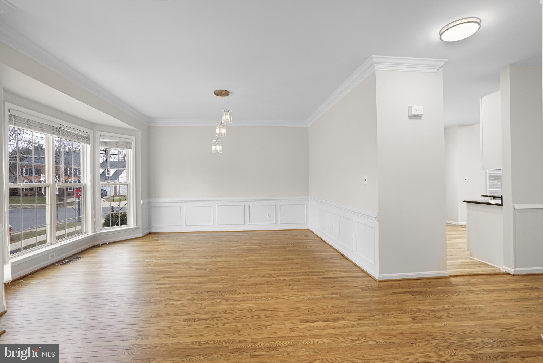
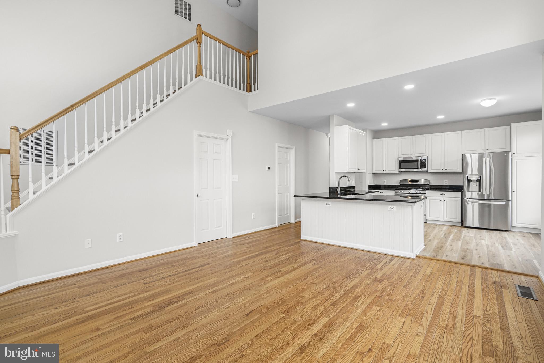
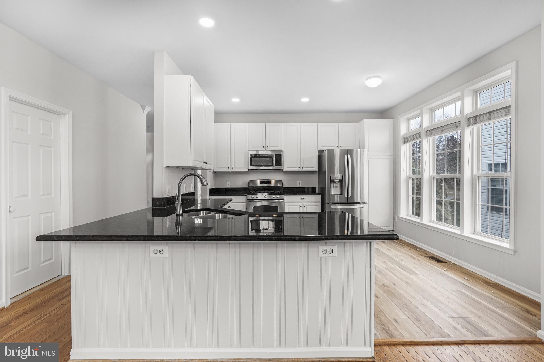
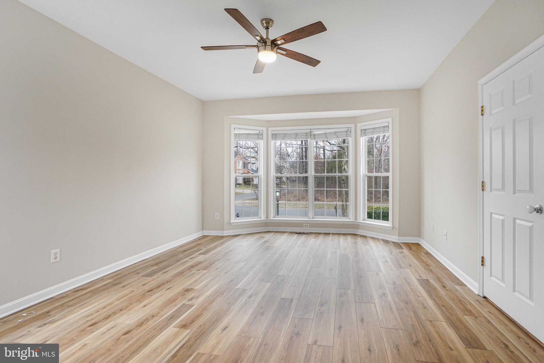
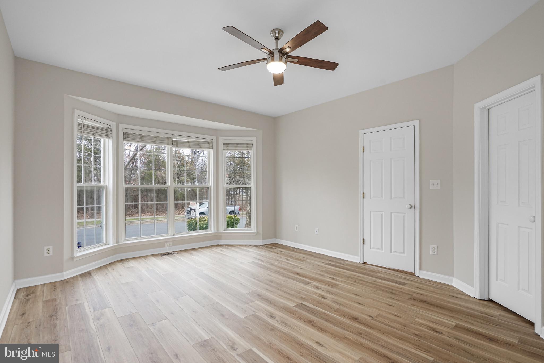
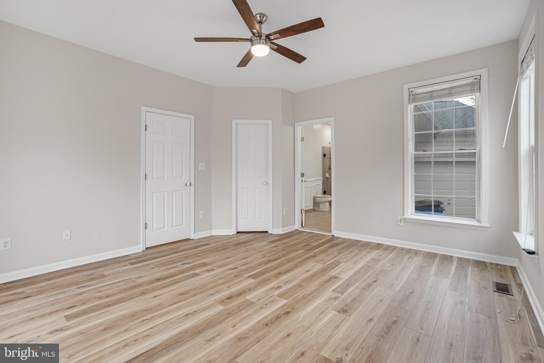
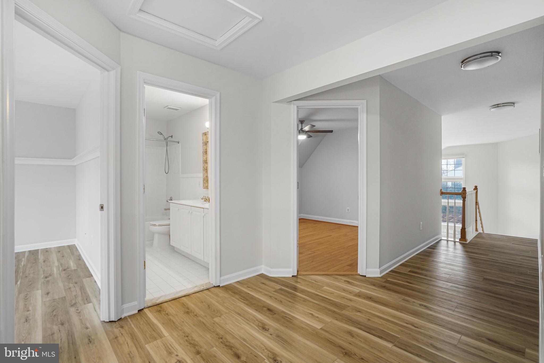
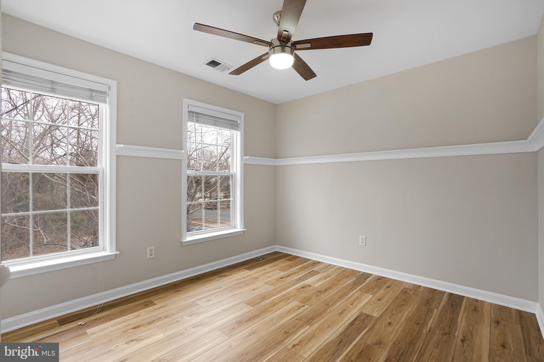
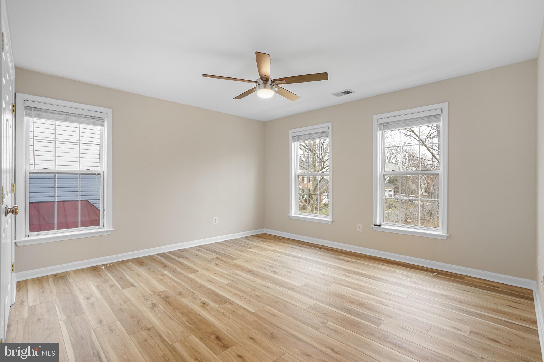
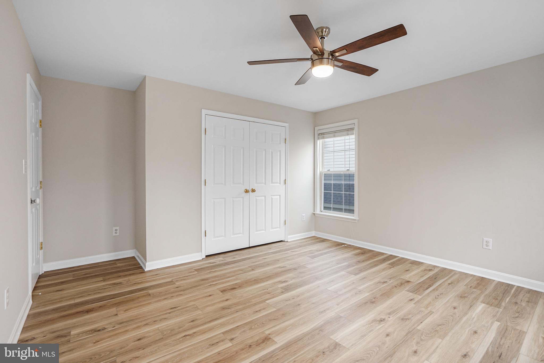
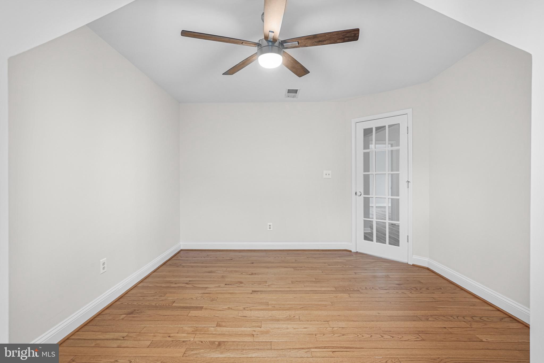
Lush year-round landscaping, an in-ground irrigation system, and a large custom deck with a trellis create a serene backyard retreat, perfect for relaxing or entertaining. Step inside to discover a bright and airy interior, featuring gleaming hardwood floors throughout—a completely carpet-free home! Fresh neutral paint, brand-new fixtures, and thoughtful updates enhance the elegance of every space.

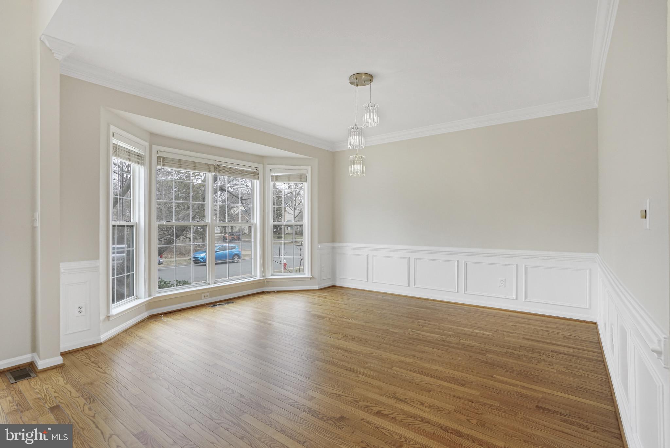
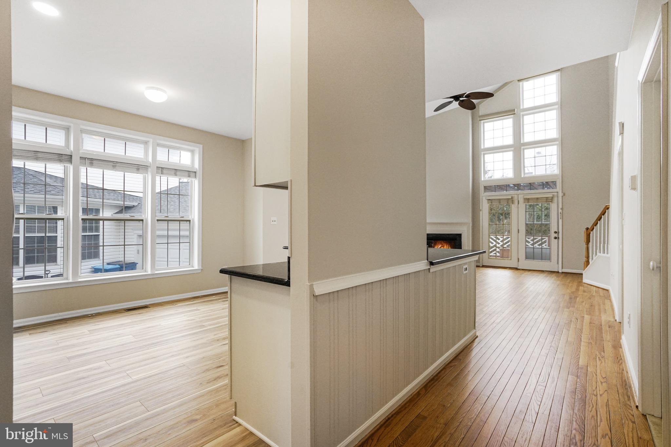
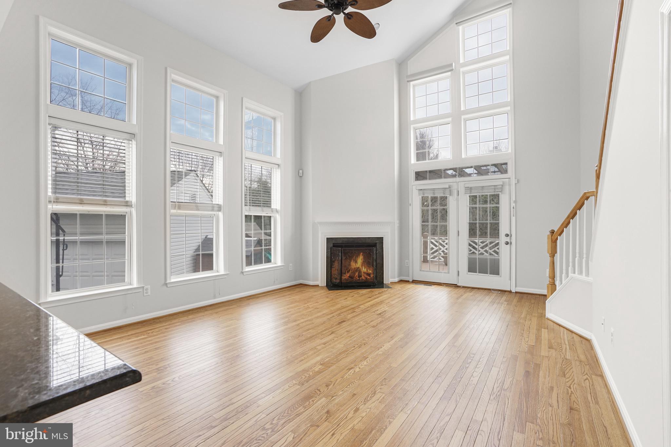
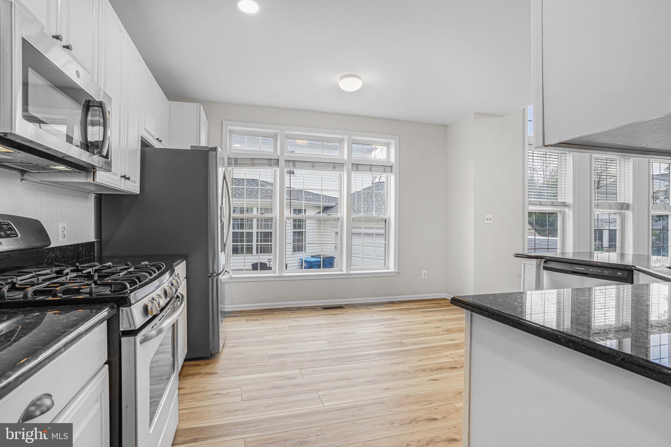
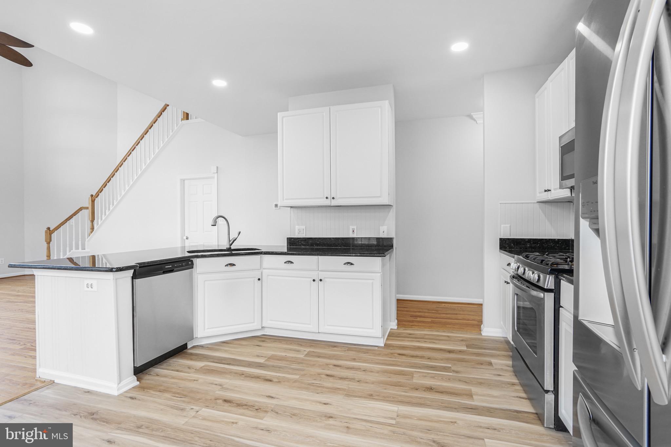
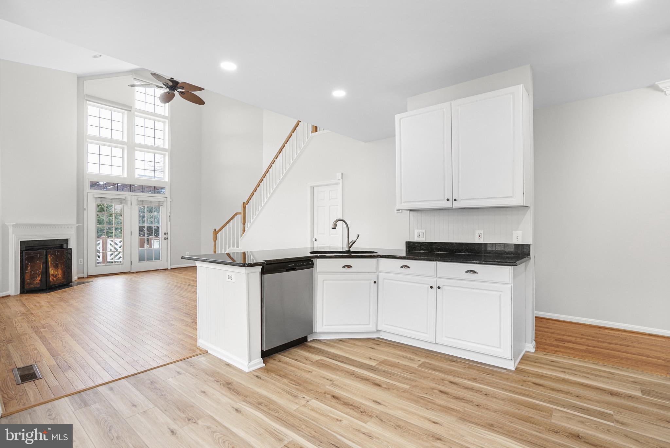
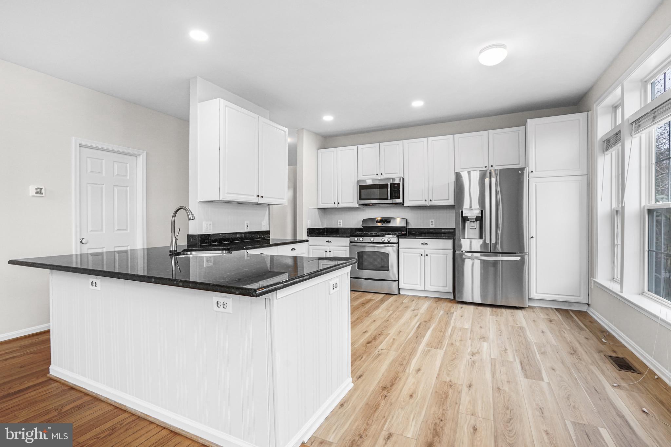
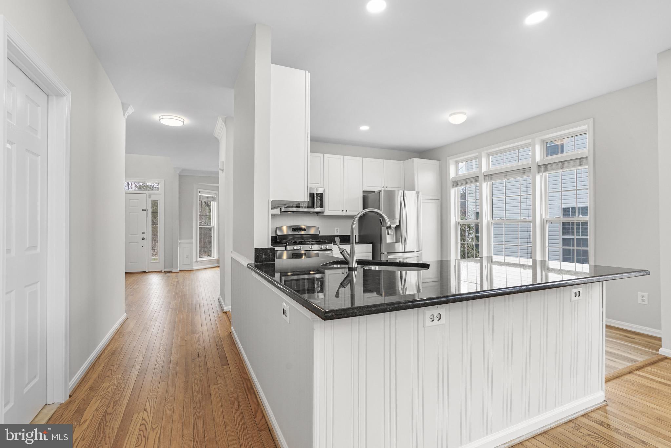
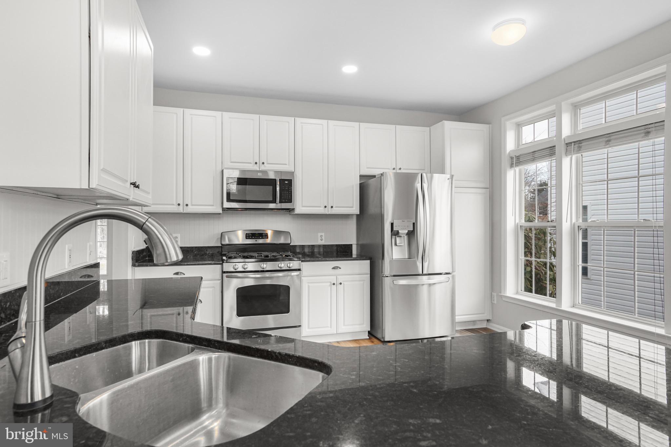
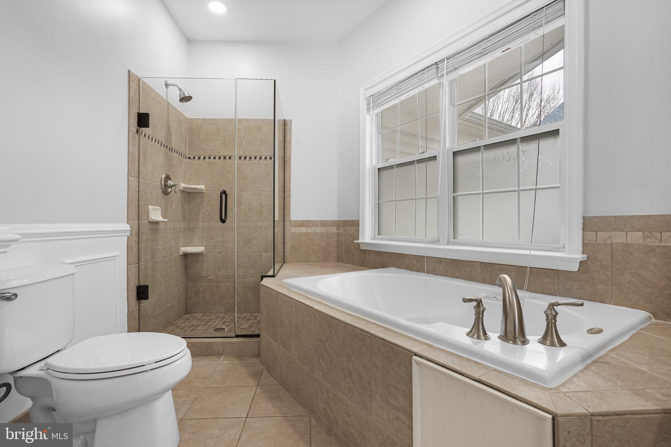
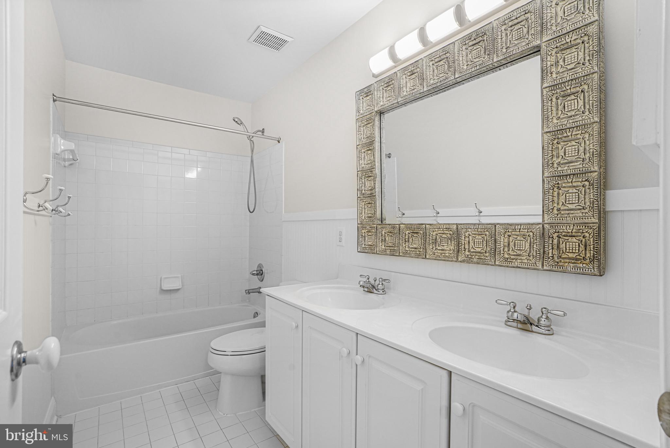
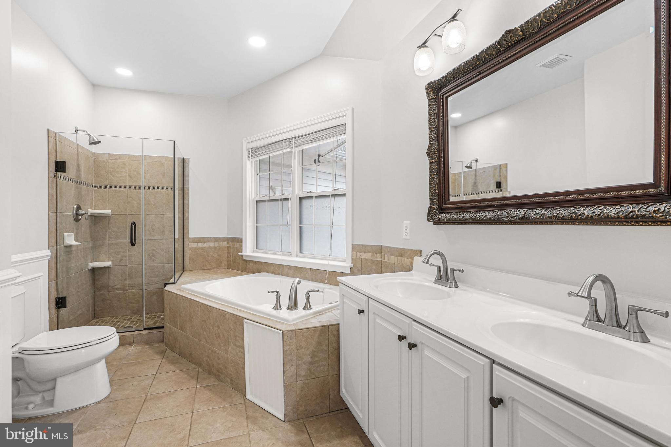
The main level boasts a formal living/dining room, along with a luxurious first-floor primary suite, complete with a spa-like en-suite bath. The gourmet white kitchen dazzles with granite countertops, stainless steel appliances, and stylish finishes, opening seamlessly to the expansive two-story great room with walls of windows and a cozy wood-burning fireplace (chimney inspected 2025).

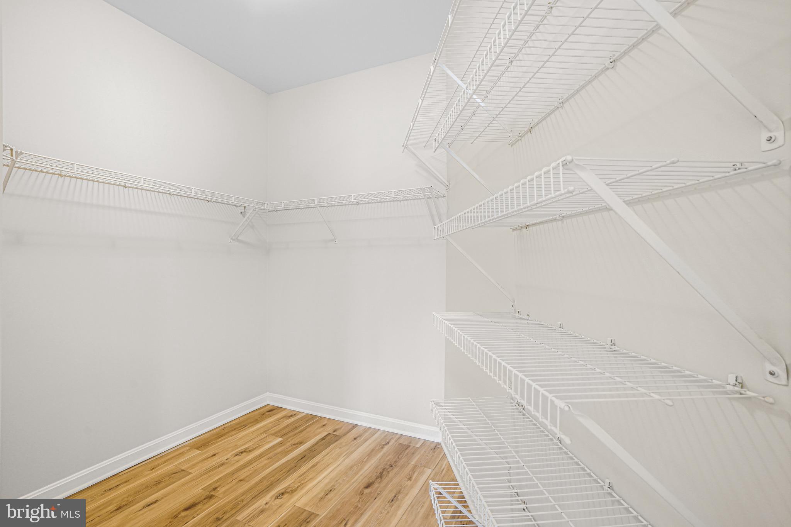
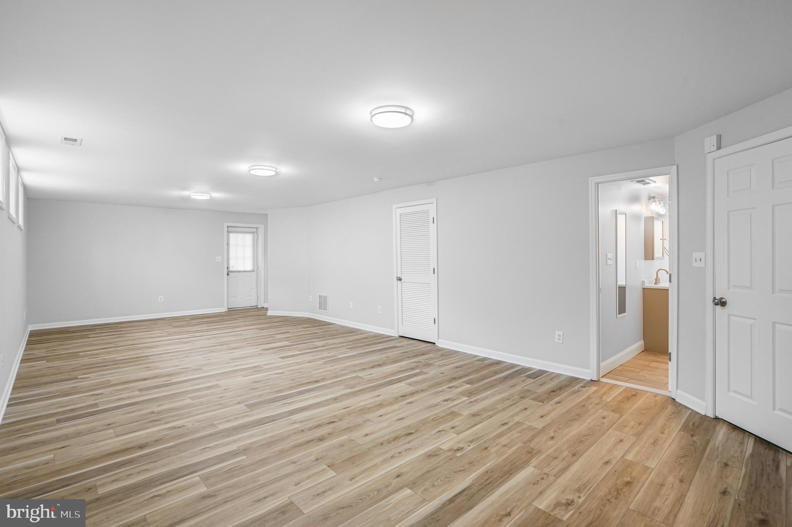
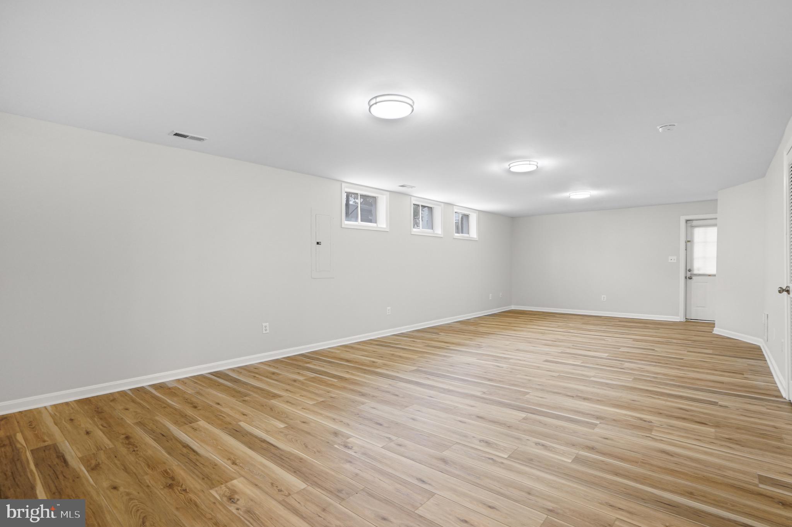
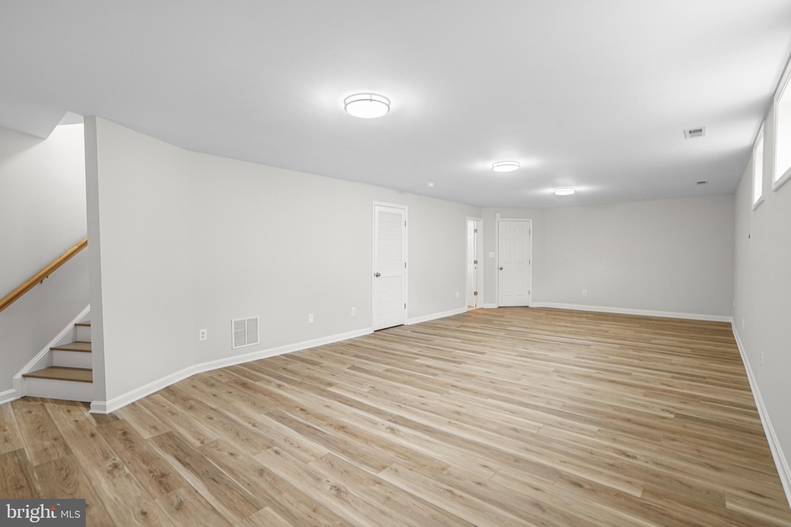
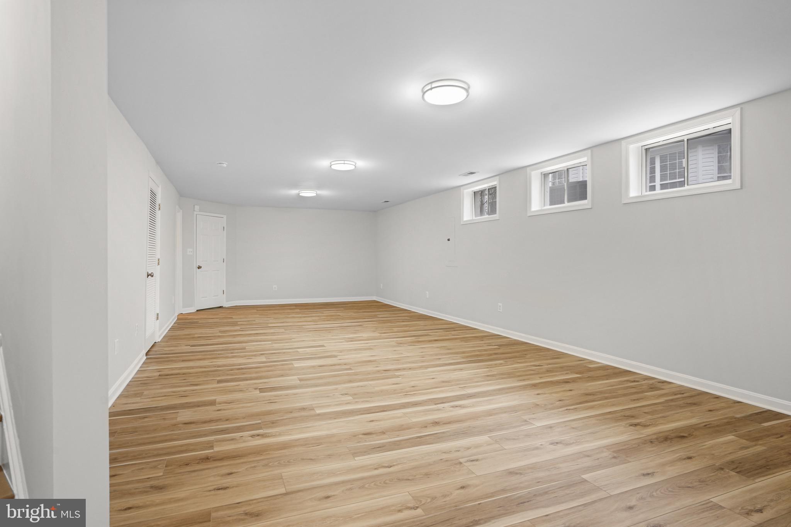
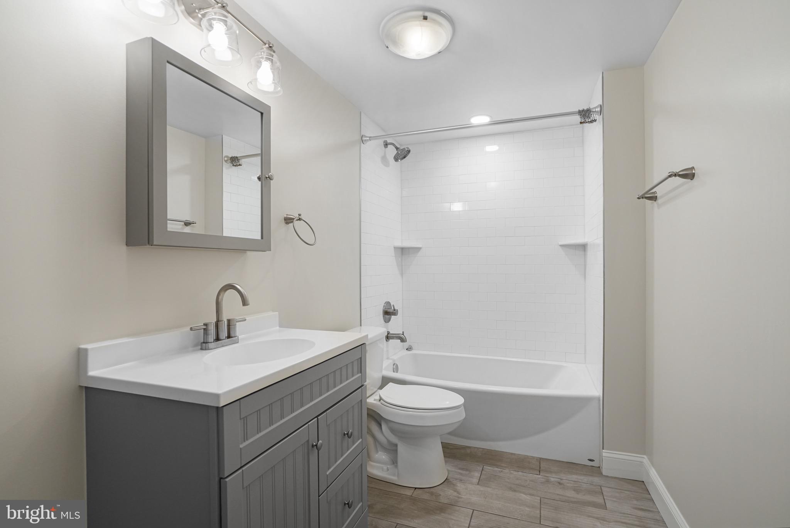
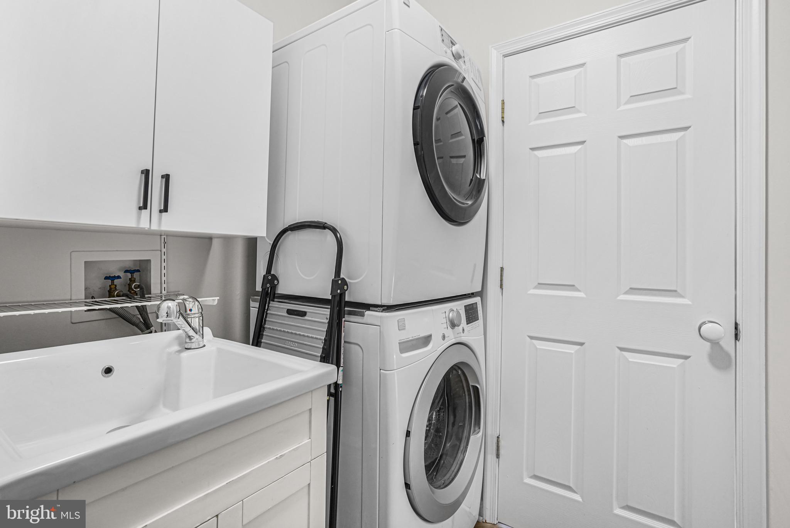
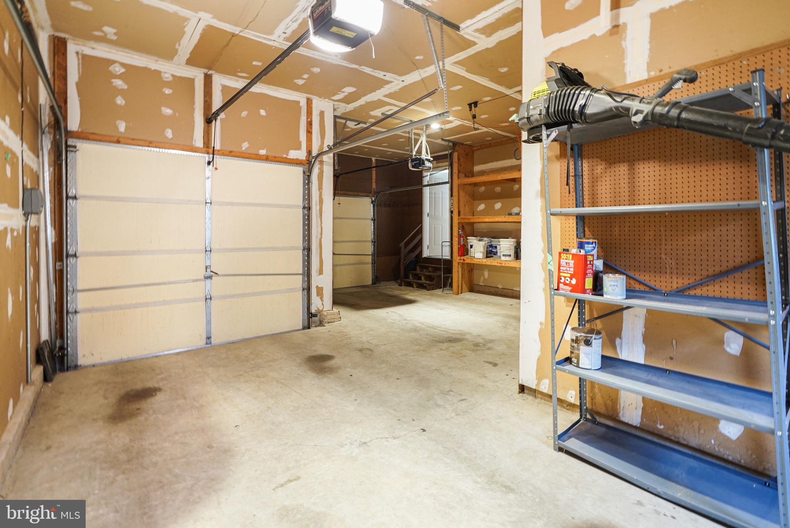
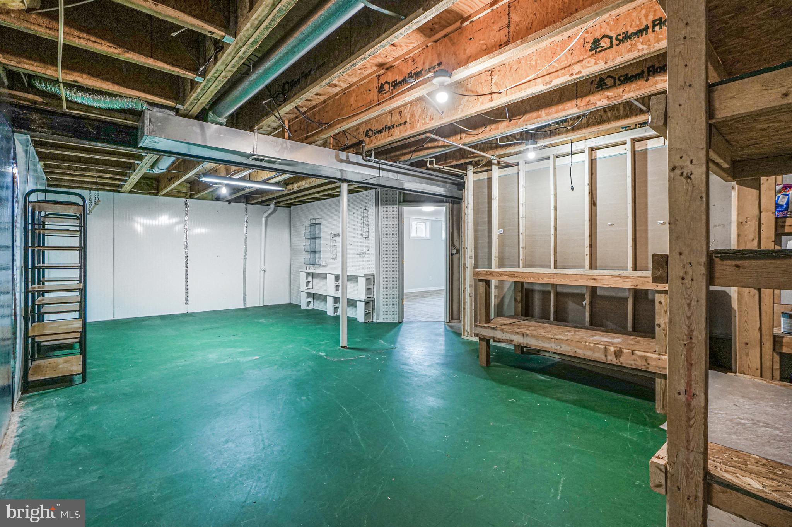
The upper level offers three generously sized bedrooms and a full bath, while the fully finished lower level provides a spacious recreation room, additional living space, a full bath, laundry room, and a massive storage area—plenty of room to fit every lifestyle need!

Recent Upgrades for Peace of Mind:
    •    New Roof (2017)
    •    New Driveway (2022)
    •    New A/C (2018)
    •    New Water Heater (2018)
    •    New Refrigerator (2024)
    •    New Dishwasher (2025)
    •    New Floors (2025)
    •    New Paint (2025)
    •    New Light Fixtures & Ceiling Fans (2025)
    •    Quarterly Pest Control.

Prime Location! Enjoy the convenience of being just a short walk to shopping, dining, top-rated schools, pools, and commuter routes. With easy access to major roadways, this is the perfect place to call home.

Don’t miss out on this exceptional South Riding treasure!

43237 EDGARTOWN STREET

Message successfully sent.

What would you like to know?

What is 3 + 4 ?

I agree to receive email communication and understand I can unsubscribe at any time.

I agree to be contacted by Charis Realty Group via call, email, and text for real estate services. To opt out, you can reply 'stop' at any time or reply 'help' for assistance. You can also click the unsubscribe link in the emails. Message and data rates may apply. Message frequency may vary. Privacy Policy

Related Properties

Welcome to this stunning 2023-built Craftmark Homes Richmond model (with finished 4th level).  This home features 4 bedrooms, 4.5 baths, 2 car garage, and is loaded with premium upgrades throughout!  Key highlights include: *Hardwood flooring on all levels* Gourmet kitchen with large center island, soft close cabinetry, and high end Bosch appliances* Built-in cabinets in living room* Spacious dining area* Composite deck* Modern stair/railing package* 9’ ceilings on all levels* Lots of recessed lighting* Upper level laundry* Designer bathrooms* Trane HVAC system* Architectural shingle roof and so much more. The entry level offers a versatile rec room/home office,  full bathroom, and access to the 2-car garage.  The bright and open main level is centered by the gourmet kitchen. It also features spacious dining and living areas, a half bath, and access to the deck.  The upper level includes 3 bedrooms, 2 full baths, and laundry. The primary suite includes an oversized walk-in closet and luxurious attached bathroom.  The 4th level loft includes the 4th bedroom, walk-in closet, and full bathroom. HOA includes lots of visitor parking, playground, grill/picnic area, and community pond.  Minutes to Route 50, 28, 66, Dulles Airport, shopping, restaurants, forest walking trails/streams, parks, schools, Wegmans, and so much more!   Professional pictures to be posted on 6/10
#VAFX2318444

CHANTILLY

14803 RETREAT BOULEVARD

4 Beds

4 Baths

2,373 Sq.Ft.

$865,000

MLS#: VAFX2318444

Nestled on a quiet, private street in the desirable East Gate community, this exquisite townhouse seamlessly blends luxury and comfort. Rare for the neighborhood, a three-level bump-out significantly expands the floor plan, offering unparalleled space close to 3000 sf

The main level features gleaming hardwood floors, elegant crown molding, a private home office, and a massive living room with a bonus sunroom/den. Culinary enthusiasts will love the gourmet eat-in kitchen, complete with stainless steel appliances, a custom pantry, and an adjacent family room. Upstairs, the luxurious primary suite boasts a tray ceiling, custom "his and her" walk-in closets, and a spa-like bath with a soaking tub and walk-in shower. Two additional well-appointed bedrooms, a full bath, and a convenient laundry room complete this level.

The fully finished lower level features a fourth bedroom, a third full bath, and a large recreation room opening to a rear patio. Premium upgrades include custom closets throughout, a custom garage floor with a separate storage room, and immediate proximity to the community pool and ample visitor parking. Commuters will love being less than 10 miles from the airport and walking distance to dining, grocery stores, and the Park & Ride (direct buses to DC, Rosslyn, Pentagon, and Crystal City). 

Experience the perfect blend of luxury, comfort, and community in this stunning townhouse, where every detail has been thoughtfully designed to create a welcoming and sophisticated living environment. Welcome home!
#VALO2126422

CHANTILLY

43572 HERITAGE GAP TERRACE

4 Beds

3 Baths

2,964 Sq.Ft.

$759,900

MLS#: VALO2126422

About this home:
A grand open-concept main level features a chef's gourmet kitchen with extended cabinetry, quartz countertops, and top-of-the-line Energy Star stainless appliances. Rich hardwood floors grace the main level, staircase. The owner's suite is a true retreat—coffered ceiling, spa-inspired bath, and dual walk-in closets. The fully finished lower level is designed for sophisticated entertaining: expansive rec room, 5th bedroom, full bath, and a wet bar with wine chiller. Integrated speaker system, security cameras, and a composite deck complete this turn-key offering. 5 bedrooms, 3.5 baths. Moments from Avonlea Town Center's premier shopping, dining and lifestyle amenities;Near to Dulles Airport.
#VALO2124078

CHANTILLY

24839 SOMERBY DRIVE

5 Beds

3 Baths

3,706 Sq.Ft.

$1,095,000

MLS#: VALO2124078

***Check out the video tour**Welcome to Gypsum Loop, a charming and fresh 2.5 year young townhome with an oversized 2 car garage. Step into approximately 2,000 square feet of thoughtfully designed living space, spread across three stylish levels that blend modern comfort with everyday functionality. This beautifully appointed home offers 4 spacious bedrooms and 3.5 luxurious bathrooms, providing plenty of room to live, work, and unwind.

The entry level features a private bedroom and full bath, perfect for guests, a home office, or multigenerational living. Upstairs, the main level welcomes you with an open-concept layout enhanced by durable luxury vinyl plank flooring that seamlessly connects the living, dining, and kitchen areas.
The chef-inspired kitchen impresses with a large quartz island, sleek stainless steel appliances, a crisp subway tile backsplash, elegant white cabinetry, and a spacious walk-in pantry, ideal for both entertaining and everyday living.

The third level is your private retreat, featuring a spacious primary suite with a deep walk-in closet and an upgraded en-suite bath. Two additional generously sized bedrooms, a full bath, and a conveniently located laundry area complete this level.

Beyond the home itself, the location truly shines. Enjoy the convenience of being just a short walk from Wegmans, shopping, dining, and everyday essentials. Commuters will appreciate easy access to major routes, while being approximately 10 minutes from IAD airport and the Herndon metro.  

Additional highlights include:
EV charger access within the community
Lawn care included through HOA for low-maintenance living

This home offers the perfect combination of style, space, and convenience...an exceptional place to start your next chapter!
#VAFX2298172

CHANTILLY

14176 GYPSUM LOOP

4 Beds

3 Baths

2,000 Sq.Ft.

$759,900

MLS#: VAFX2298172

Tucked away on a quiet street in the heart of Chantilly, this beautifully updated 4-bedroom, 2 full bath, 2 half bath home offers the perfect balance of comfort, charm, and exceptional outdoor living. A welcoming front porch overlooks the grassy common area in front of the home, while the private backyard backs to woods, creating a peaceful and scenic setting.

Inside, you'll find hardwood floors throughout, an open and inviting floor plan, plantation shutters, and custom built-ins that add character and functionality. The updated kitchen serves as the heart of the home, featuring shaker-style cabinetry, quartz countertops, abundant workspace, and seamless flow into the living and dining areas—ideal for everyday living and entertaining. Just off the kitchen, a convenient mudroom/laundry room adds functionality and everyday ease.

The upper level features four spacious bedrooms, including a serene primary suite with vaulted ceilings and an updated en-suite bath complete with a soaking tub. The finished lower level provides additional flexible living space and a convenient half bath, perfect for a recreation room, media room, gym, or home office.

A true outdoor oasis awaits with the exceptional covered deck and entertainment space. Thoughtfully designed with Trex decking, architectural columns, a vaulted ceiling, ceiling fan, decorative lighting, and multiple seating areas, the space offers comfort and style in every season. Below, a custom stone patio and tranquil pond are surrounded by mature landscaping, creating a private retreat perfect for entertaining guests or simply unwinding while enjoying the wooded backdrop. 

Updates include: New Windows (2025), Trex Deck (2025),Quartz Countertops (2024), GE Cafe Appliances (2024), Primary Bathroom (2018),  Roof and Front Porch Metal Roof (2016).
#VALO2126588

CHANTILLY

25496 HEATHFIELD CIRCLE

4 Beds

2 Baths

2,989 Sq.Ft.

$939,000

MLS#: VALO2126588

Freshly updated and move-in ready, this expanded Tyler model, by Pulte in Townes at East Gate, offers nearly 3,000 square feet of finished living space, a rare 4-bedroom layout, a 2-car garage, multiple outdoor living areas, and a luxurious primary suite seldom found in comparable townhomes. Recent improvements include fresh interior paint, a new luxury tile floor in the kitchen and sunroom, and a replaced water heater. The bright, open floor plan features hardwood floors, generous room sizes, and abundant natural light throughout. The spacious kitchen offers stainless steel appliances, ample cabinet and counter space, and opens directly to an oversized wraparound deck. Upstairs, the expansive primary suite offers a walk-in closet and a remarkably large primary bath with double vanities, a jetted soaking tub, a separate shower, and a private water closet, all bathed in excellent natural light. Bedroom-level laundry with Samsung washer and dryer adds everyday convenience.  The finished walkout lower level provides additional recreation and living space and opens to an extended concrete patio enclosed by a privacy fence, creating a comfortable outdoor retreat with multiple areas to enjoy.
East Gate residents enjoy access to the community pool, playgrounds, trails, soccer fields, and nearby shopping and dining. The community pool is less than a five-minute walk from the home, making it easy to enjoy throughout the summer. Commuters will appreciate the convenient access to Route 50, Route 28, the Dulles Greenway, Dulles Airport, and the Silver Line corridor.
#VALO2120730

CHANTILLY

43583 WHITE CAP TERRACE

4 Beds

3 Baths

2,964 Sq.Ft.

$799,900

MLS#: VALO2120730

OPEN SUNDAY 7/12 1-3! 55+ Active Adult Community! Welcome to this exceptional five-year young 4-bedroom, 3.5-bath single-family Stanley Martin-built home in the highly sought-after Retreat at Poland Hill community! This property has been meticulously maintained and lightly used.  Offering just under 4,000 square feet (plus 2 car garage with painted floor and walls) of beautifully upgraded living space, this home combines elegance, comfort, and modern convenience!

From the moment you enter, you’ll appreciate the stunning engineered hardwood flooring that extends throughout the main and upper levels. The gourmet kitchen is truly the heart of the home, featuring an expansive waterfall quartz island, stainless steel appliances, gas cooktop, generous pantry, and a stylish laundry room filled with natural light and abundant storage.

Designed for both everyday living and effortless entertaining, the open-concept floor plan flows seamlessly into the inviting living room, highlighted by a cozy gas fireplace. Step outside to the screened-in porch overlooking a peaceful treed lot and beautiful stone patio.  The gas grill has its own gas line for ease of grilling  — the perfect setting to relax with a glass of wine and enjoy the sunset!

The spacious main-level primary suite offers the ease of one-level living with a spa-inspired En-suite bath, featuring a large dual-sink vanity, beautifully tiled walk-in shower, private water closet and oversized walk-in closet.

Upstairs you will find a huge and versatile bonus/family room, two additional bedrooms and a full bath — ideal for a spacious guest area,  home office or additional living space!

Freshly painted lower level awaits with expansive family room, 4th legal bedroom, 3rd full bath , wet bar with under cabinet lighting, ample storage, and walk-out to the treed backyard oasis with the same custom stone patio.

Professional lawn care is included in the monthly HOA. The landscaping so lush, you have to see it! In addition, there is snow removal provided for both your driveway and walkway.

Endless updates throughout!  Full list of MANY updates included in uploaded documents and also printed at the  property.

This home is truly in like-new condition.  Nothing for you to do, but move in and enjoy Poland Hill!

Experience tranquil living in this premier active adult community offering exceptional amenities, including a clubhouse, fitness center, outdoor pool, and scenic walking paths. Conveniently located just minutes from South Riding, South Riding Golf Club, Loudoun County Parkway, Routes 50 and 28, along with premier shopping, dining, and entertainment.

Purchaser is required to pay a one-time capital contribution fee of  $500 to The Retreat at Poland Hill HOA and $1,000 to Poland Hill HOA at closing.
#VALO2126324

CHANTILLY

43489 BETTYS FARM DRIVE

4 Beds

3 Baths

3,567 Sq.Ft.

$925,000

MLS#: VALO2126324

Welcome to 4456 Sulford Ter in the desirable community of Chantilly, a beautifully maintained 4-bedroom, 3.5-bath home offering a thoughtful layout, comfortable living spaces, and a prime Northern Virginia location. The main level features a bright and functional floor plan designed for both everyday living and entertaining. The living and dining areas flow seamlessly, creating an inviting atmosphere with plenty of natural light. The kitchen serves as the center of the home, offering convenient access to the main gathering spaces and ideal functionality for cooking and hosting. Upstairs, the home includes well-sized secondary bedrooms and a spacious primary suite with a private bath, providing a comfortable retreat at the end of the day. Additional full bathrooms are well placed to serve both residents and guests with ease. The lower level adds valuable flexibility with space that can be used for recreation, a home office, guest accommodations, or storage, depending on your needs. A convenient half bath enhances functionality for daily living and entertaining. Outside, the property offers a private outdoor setting suitable for relaxing, gardening, or hosting gatherings. The home is located in an established neighborhood with convenient access to commuter routes, shopping centers, restaurants, parks, and major employment hubs throughout Northern Virginia.
#VAFX2312590
CHANTILLY

4456 SULFORD TERRACE

4 Beds

3 Baths

2,248 Sq.Ft.

$789,900
MLS#: VAFX2312590

New on site today
LOCATION! LUXURY! and PRIVACY!   Elegant and elevated living in the heart of Chantilly!  Tucked away on a quiet, no-through-traffic street in the heart of Chantilly. Find this charming enclave of single-family homes with easy commuter access to Route 50 & 28, I-66 and FaIrfax County Pkwy. This home offers 5 spacious bedrooms, 4.5 baths (3 full baths on the upper level), fully fenced and partially wooded. Soffit & Fascia and Gutter installed in 2026.
THE MAIN LEVEL is bright and inviting, gleaming hardwood floors, and recessed lighting throughout. 
A private home office offers a quiet space for work or study, and the formal dining room is ideal for hosting gatherings and dinner parties. The chef’s kitchen is designed to impress, featuring shaker-style white cabinetry, a large island, a walk-in pantry, stainless steel appliances, and a high-powered hood venting outside. The butler’s pantry has custom shelving and a beverage refrigerator, which adds extra convenience. Enjoy morning coffee in the sunlit breakfast room, framed by a wall of windows. Relaxing in the large family room with its stone gas fireplace, recessed lighting, and ceiling fan.  
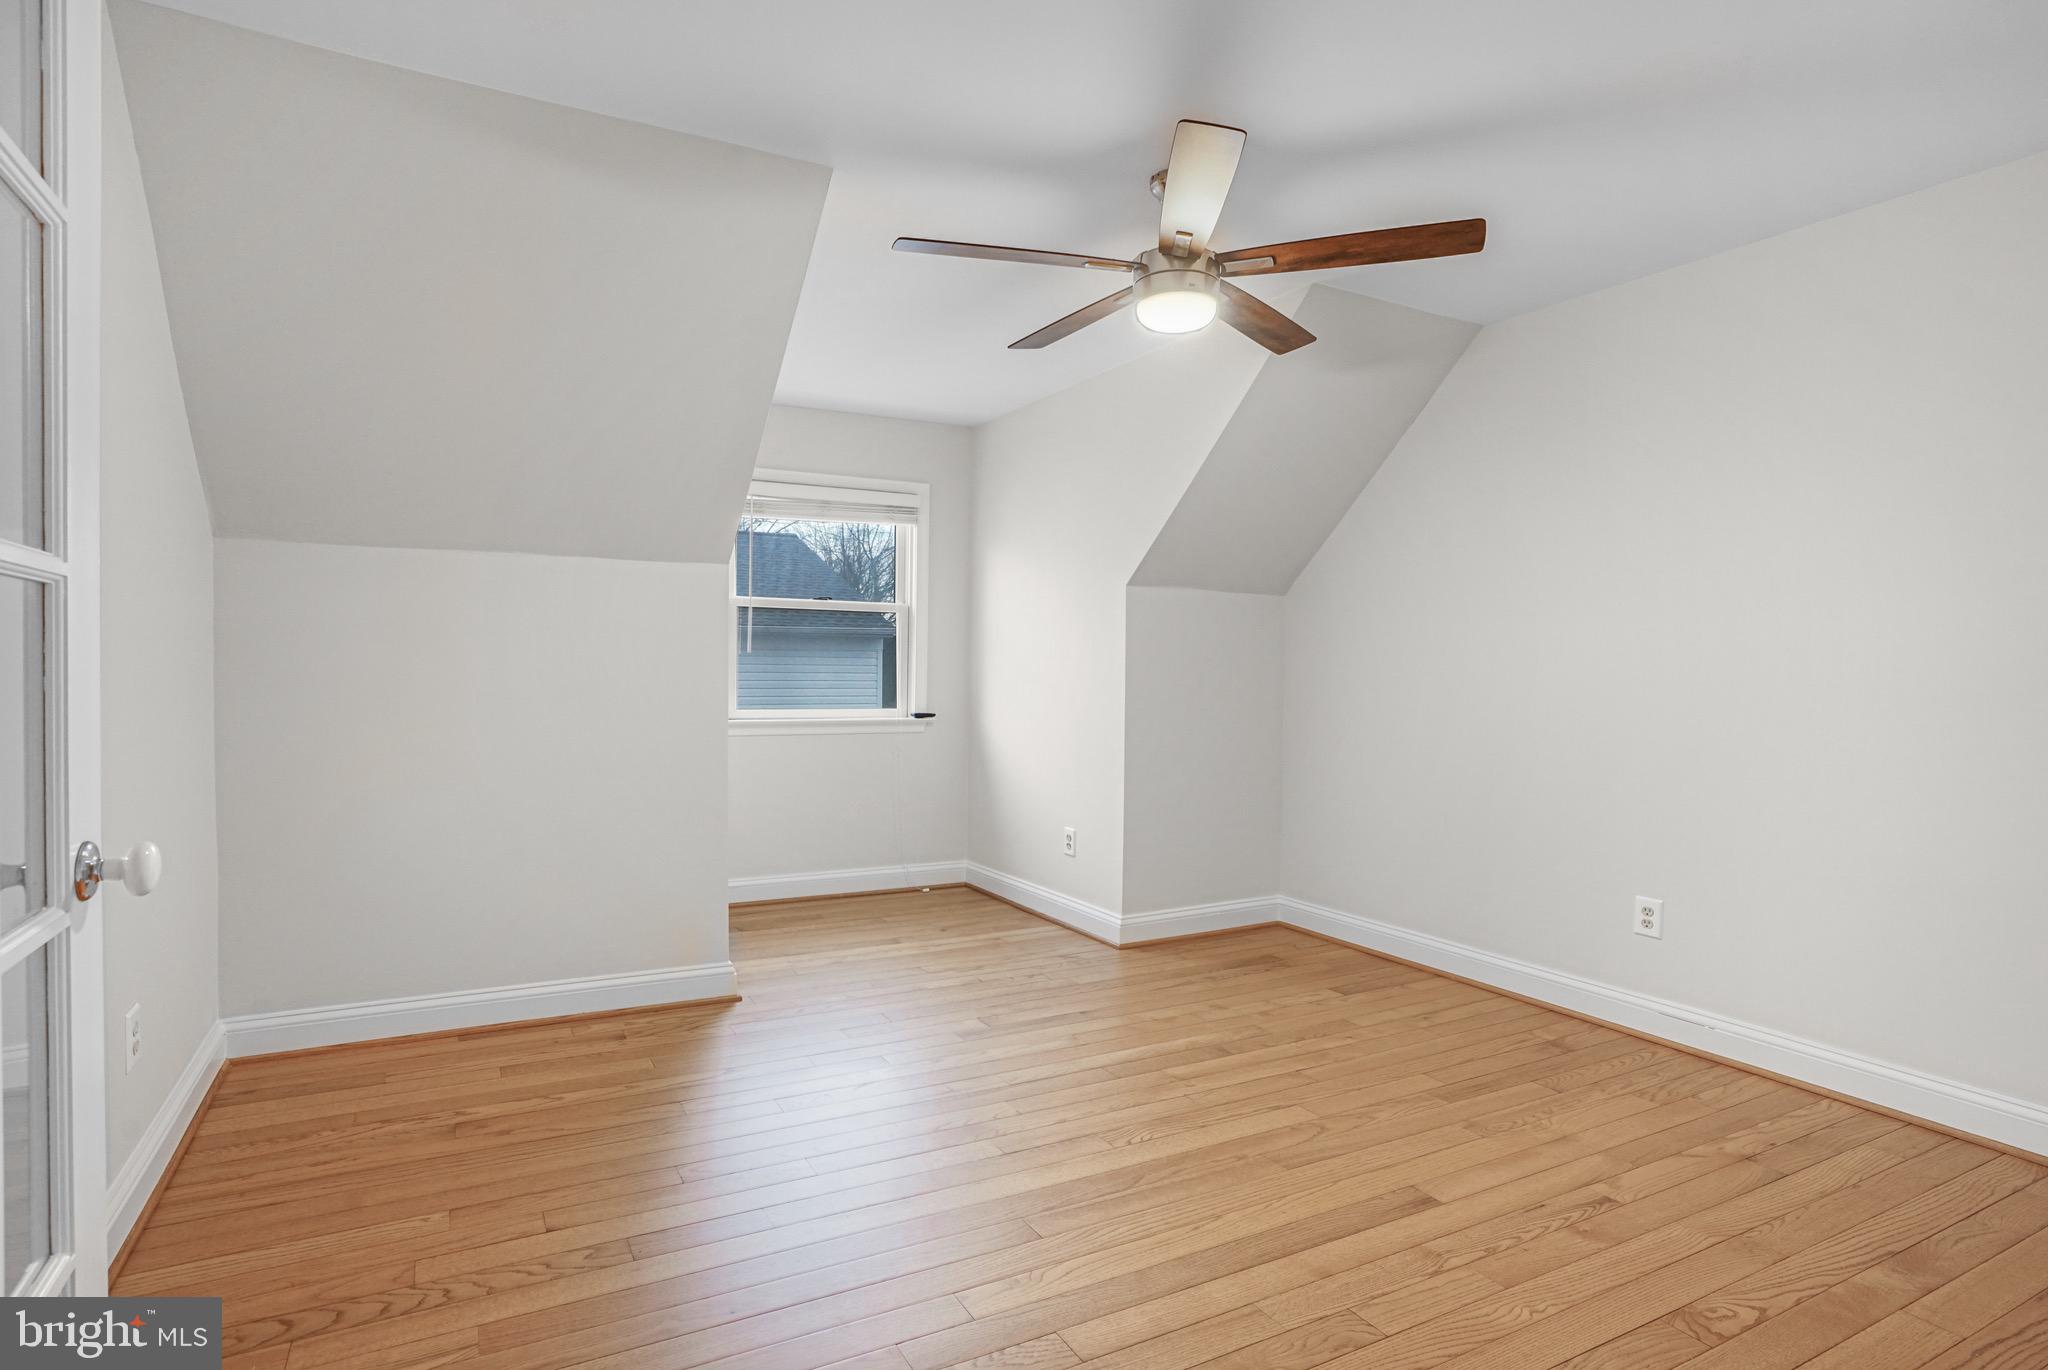
ALL BEDROOMS ON THE UPPER LEVEL featured with recessed lights and ceiling fans, creating bright and comfortable spaces. The luxurious primary suite is a private retreat with a newly remodeled bathroom featuring a Roman shower, custom double vanities, and premium finishes. A massive walk-in closet with custom organizers provides ample storage. A princess suite with its own private bath and a large walk-in closet. The secondary bedrooms include: A Jack & Jill suite with a remodeled bath.
THE FULLY FINISHED LOWER LEVEL provides additional living space for entertainment and relaxation. It includes: A bedroom with a Murphy bed and full bath. A media/gym room. An expansive recreation area with walk-up access to the backyard. Murphy bed frame conveys.
OUTDOOR OASIS step outside and enjoy the beautifully designed outdoor space. A floating deck, patio, built-in BBQ grill, and fully fenced backyard make it the perfect spot for summer barbecues or peaceful evenings under the stars. Outdoor built-in BBQ grill conveys. 
LOCATION and CONVENIENCE Situated in a true diamond in the heart of bustling Chantilly location, the home offers easy access for Shopping and Dining options are plentiful. Everything at your fingertips, yet a private slice of heaven just off US-50 and Walney Rd. Unparalleled convenience, less than 10 miles to Silver Line metro and Dulles Airport. A few short blocks to Wegmans, Walmart, restaurants, conveniences & shopping with Fair Oaks Mall and Fairfax Town Center just down the road. Rarely available in the Rockland Village community, don’t miss this truly exceptional and beautifully renovated dream home!
#VAFX2325868

CHANTILLY

4172 MCCLOSKEY COURT

5 Beds

4 Baths

4,461 Sq.Ft.

$1,085,000

MLS#: VAFX2325868

**VA Assumption loan opportunity with a 2.6% interest rate, available to veterans or active duty military! **Welcome to this beautifully upgraded end-unit townhome built in 2021 by Toll Brothers. Privately situated on a premium lot, this light-filled home offers approximately 2,300 square feet of thoughtfully designed living space, a two-car garage with EV charging, and two outdoor living areas, including a private rooftop terrace.
Enjoy an open-concept floor plan, chef's kitchen with oversized island with quartz countertops, upgraded cabinetry, custom closets throughout, and more. Smart home technology offers app-based control of the thermostat, garage door, and front door for added convenience. The versatile walk-out lower level includes a full bath and flexible space ideal for a guest suite, recreation room, or home office. Upstairs, the luxurious primary suite is complemented by a spacious secondary bedroom with a private full bath. The top-level loft offers additional living space, a wet bar rough-in, and direct access to the rooftop terrace, complete with gas and water connections and a modern outdoor gas fireplace. Peace of mind included! There is a radon mitigation system plus a structural warranty in effect until December of 2031.

Enjoy an unbeatable location just steps from Wegmans, Cava, Lazy Dog, and The Field at Commonwealth, with convenient access to Routes 28, 50, 66, the Dulles Toll Road, and Dulles Airport.
#VAFX2314704

CHANTILLY

4673 CHARGER PLACE

3 Beds

3 Baths

2,299 Sq.Ft.

$850,000

MLS#: VAFX2314704

 - property

Send a message

Message successfully sent.

Your message

What is 3 + 4 ?

Reason for contacting?

I agree to receive email communication and understand I can unsubscribe at any time.

I agree to be contacted by Charis Realty Group via call, email, and text for real estate services. To opt out, you can reply 'stop' at any time or reply 'help' for assistance. You can also click the unsubscribe link in the emails. Message and data rates may apply. Message frequency may vary. Privacy Policy

Sign Out

Virtual Assistant

Would you like to take the next step with this property? We can help you schedule a showing or virtual tour, or send you more details.

Yes, I would like more information.

Thank You for Your Reply, One of Our Agents will contact you as soon as possible

No, maybe later.

Thank you, you can always contact me via email, phone number or through the contact form.

Realhub AI

Lucy - Your AI-Powered Realtor

Update Your Temporary Password

Personalize your search

Enter your email and we'll notify you immediately when new listings match what you're looking for.

or enter email address

Already have an account ? Login here

Continue your home search

I agree to receive communications and understand I can unsubscribe at any time.

I agree to be contacted by Charis Realty Group via call, email, and text for real estate services. To opt out, you can reply 'stop' at any time or reply 'help' for assistance. You can also click the unsubscribe link in the emails. Message and data rates may apply. Message frequency may vary. Privacy Policy

Already have an account ? Login here

We use cookies

We use cookies primarily for analytics to enhance your experience. By accepting, you agree to our use of these cookies. You can manage your preferences or learn more about our cookies policy.