Features & Amenities

Interior

  • Other Interior Features

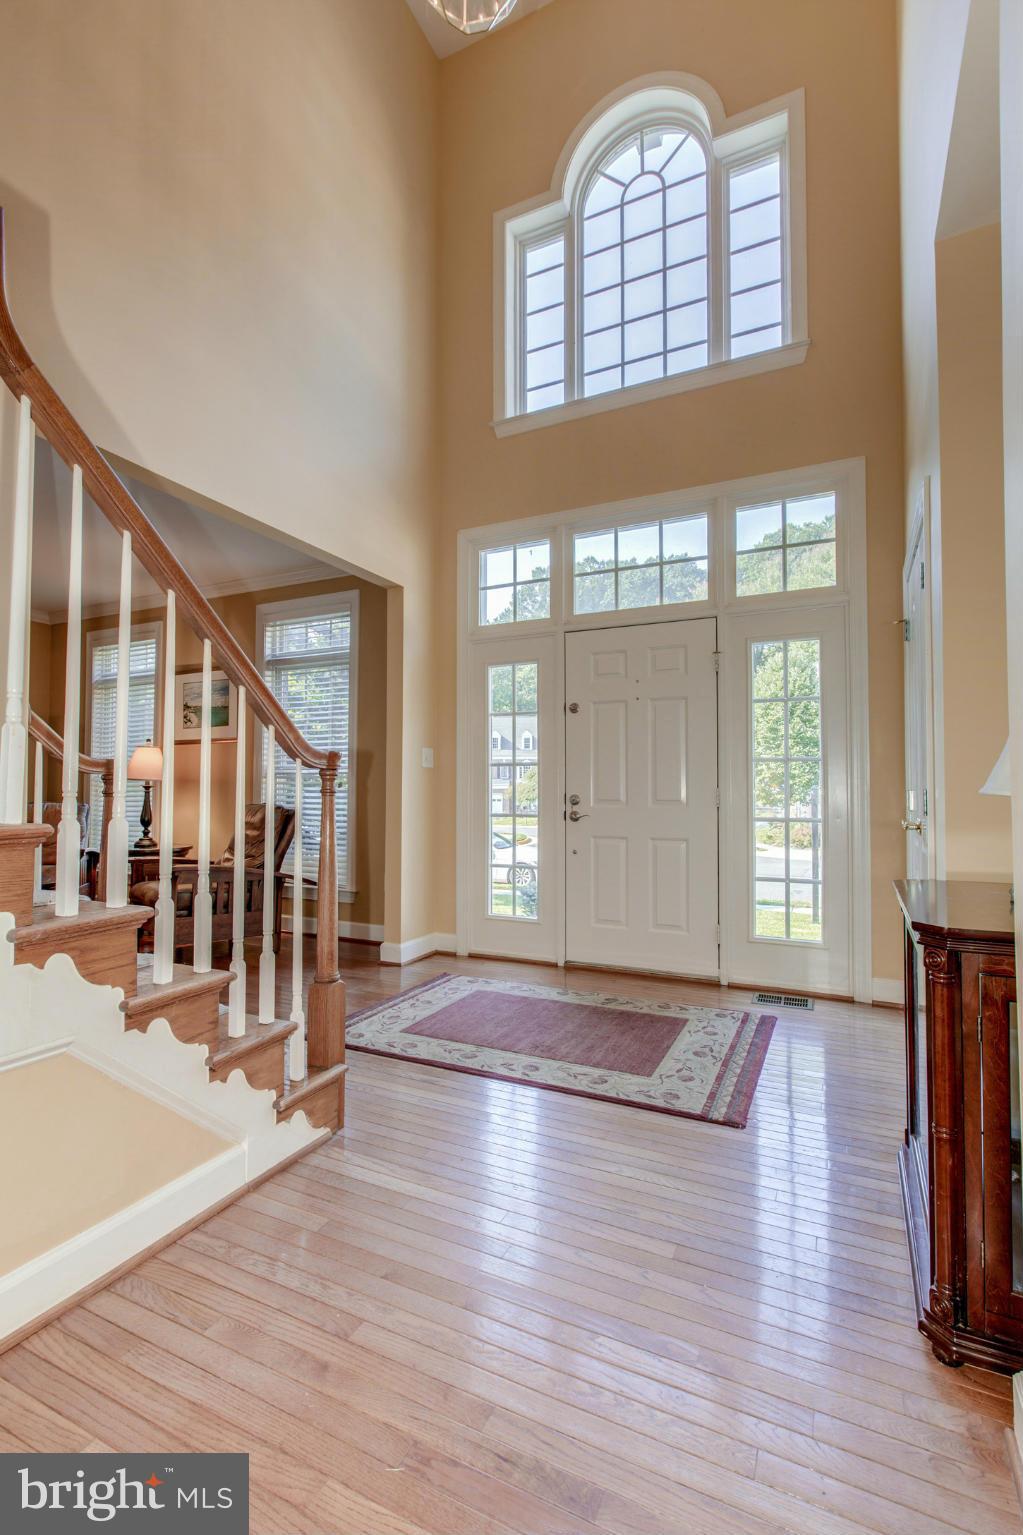
    Kitchen Island, Recessed Lighting, High Ceilings

  • Total Bedrooms

    4

  • Bathrooms

    4

  • 1/2 Bathrooms

    1

  • Above Grade Finished Area

    3579.0

  • Basement YN

    YES

  • Cooling YN

    YES

  • Cooling

    Central Air, Zoned

  • Fireplace YN

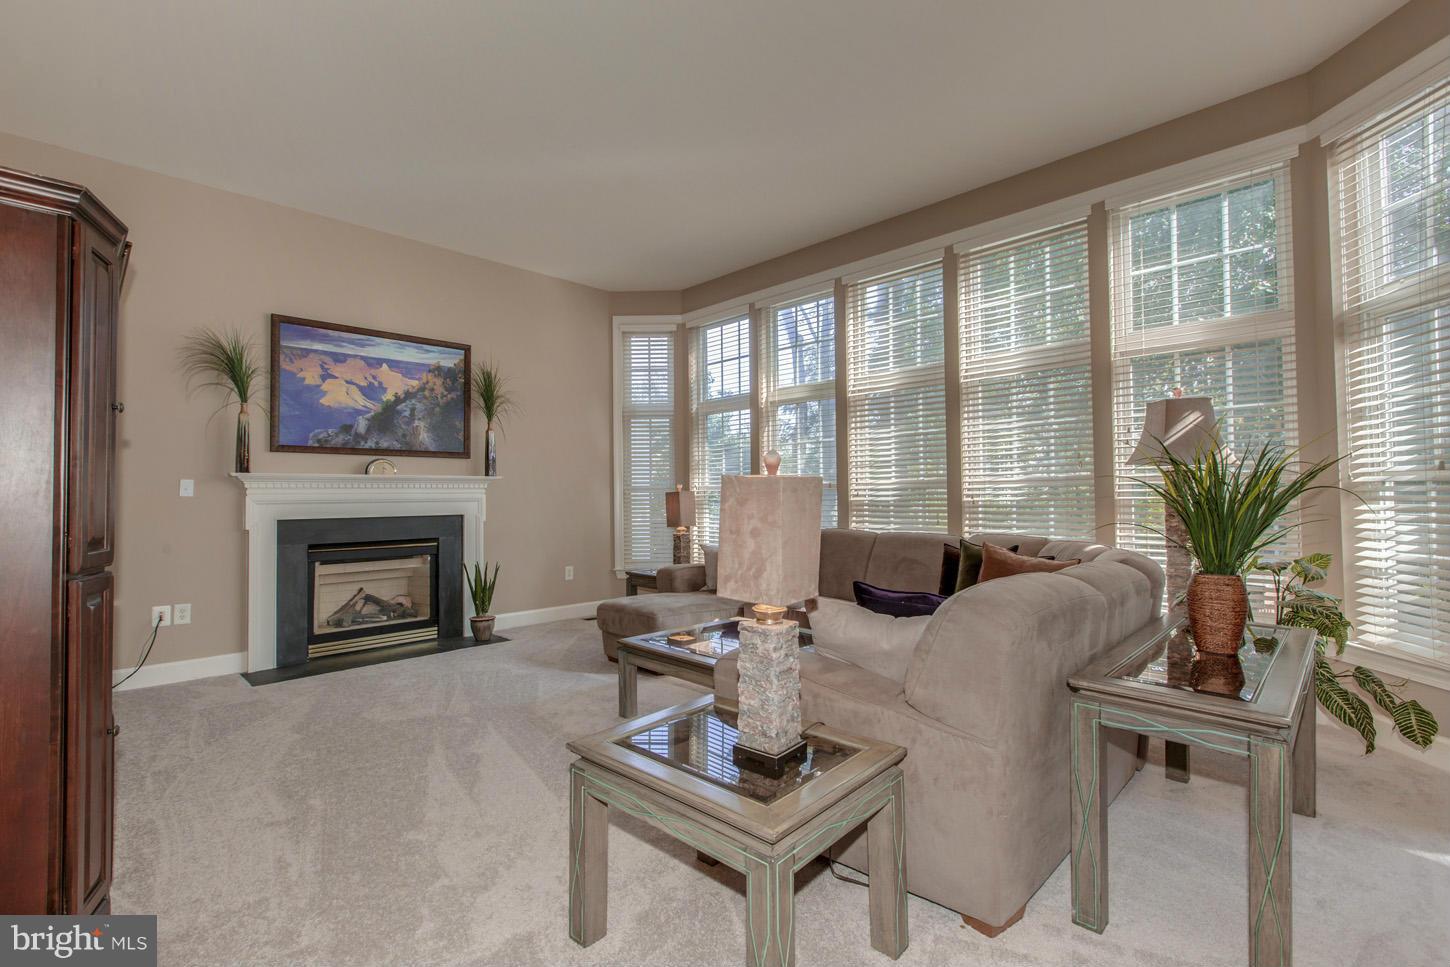
    YES

  • Heating YN

    YES

  • Heating

    Exhaust Fan, Natural Gas, Forced Air, Zoned

  • Pet friendly

    N/A

Exterior

  • Garage

    Yes

  • Garage spaces

    2

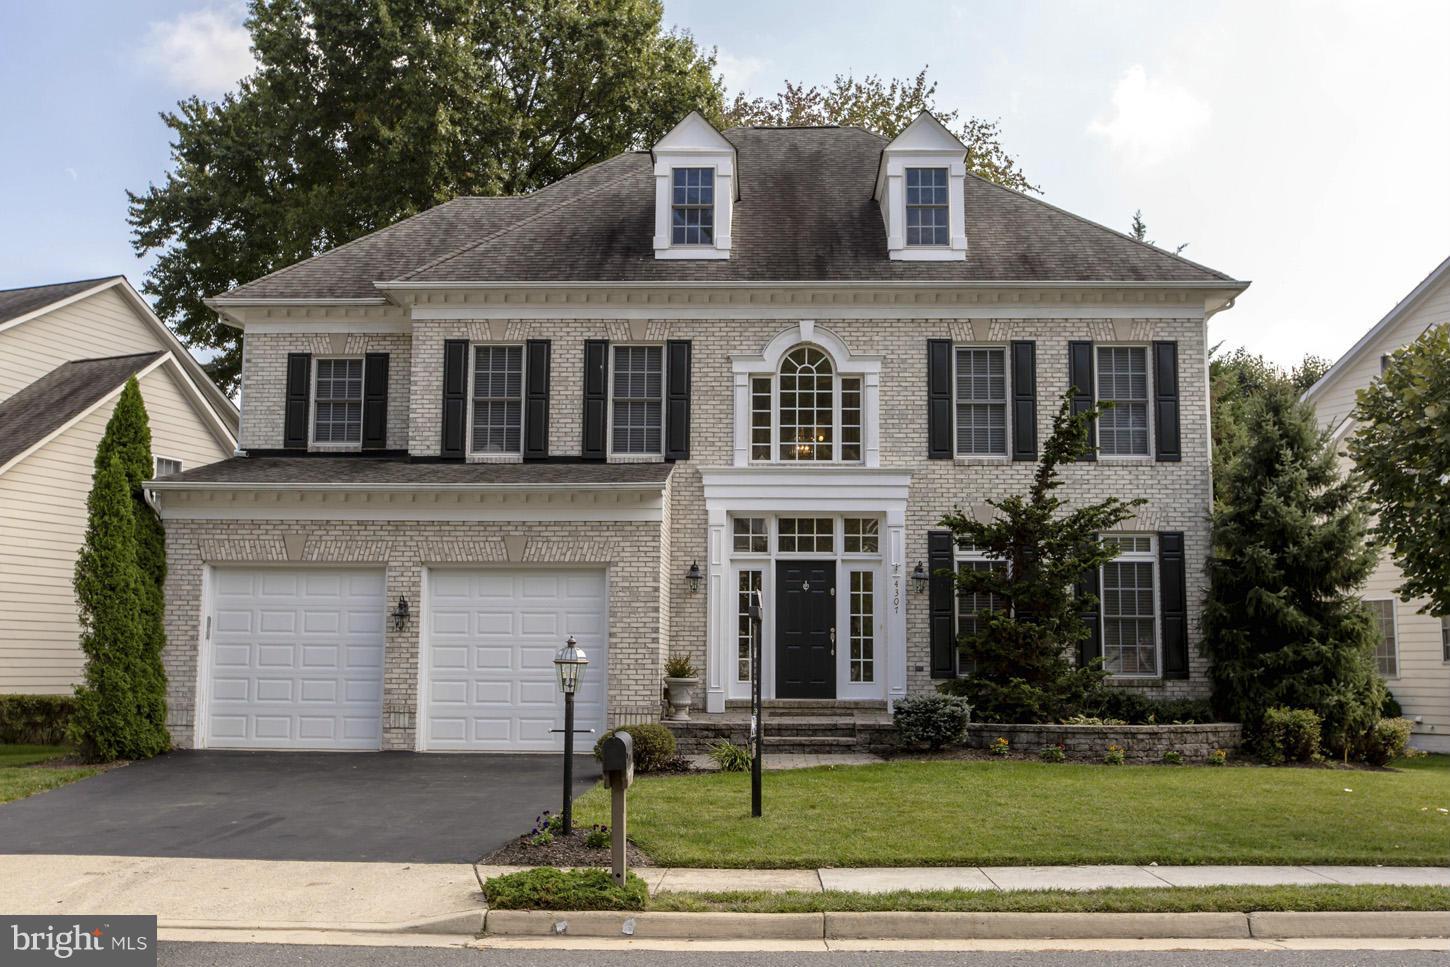
  • Construction Materials

    Brick, Fiber Cement

  • Parking

    Garage Door Opener, Garage, Attached

  • Patio and Porch Features

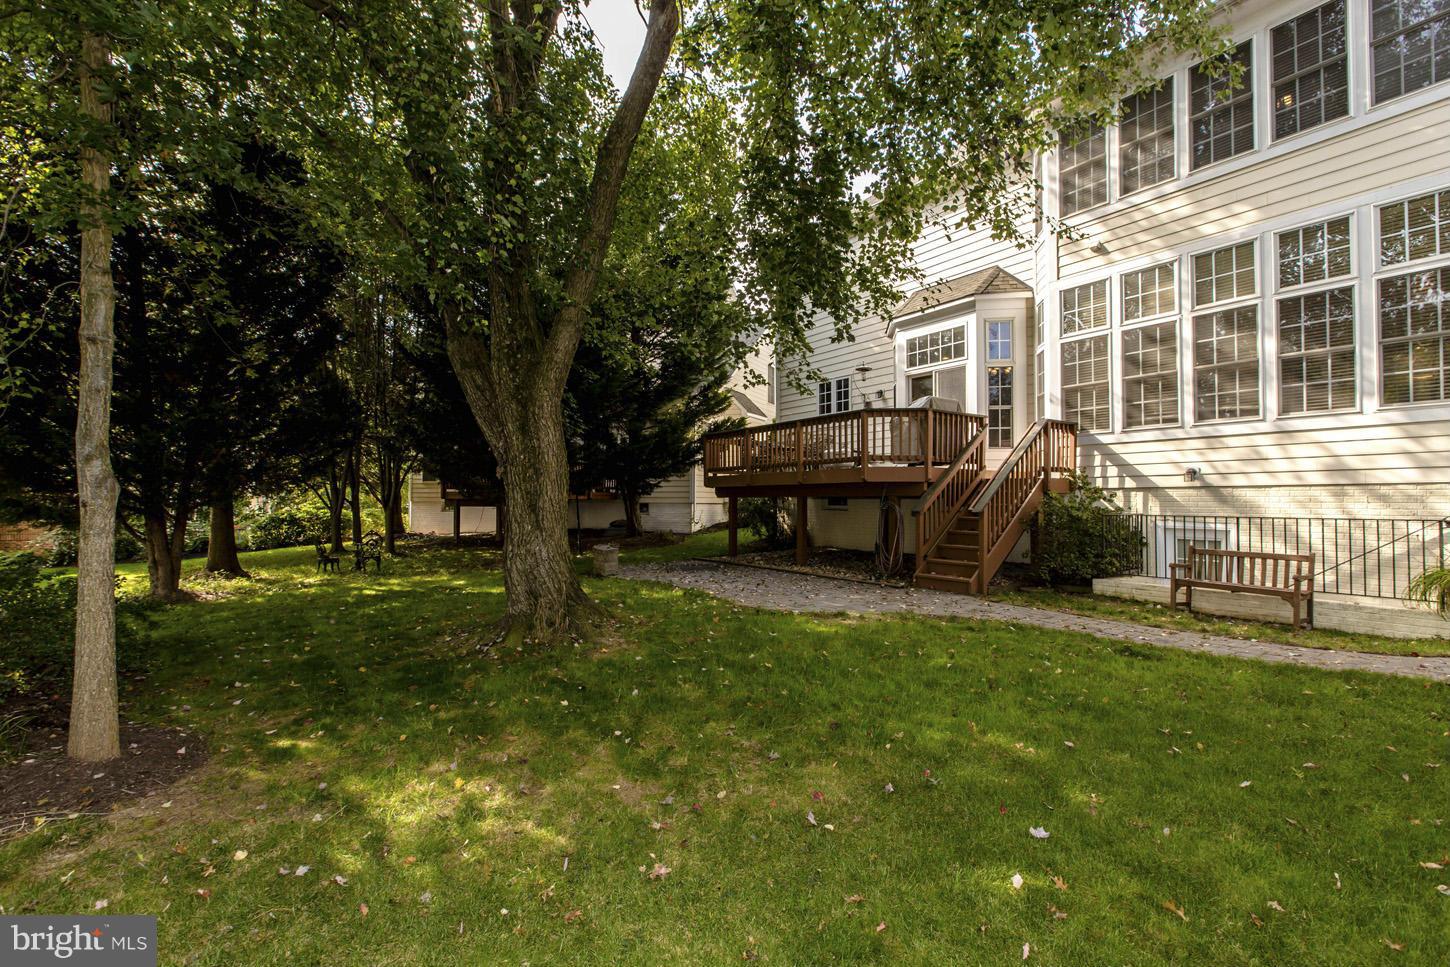
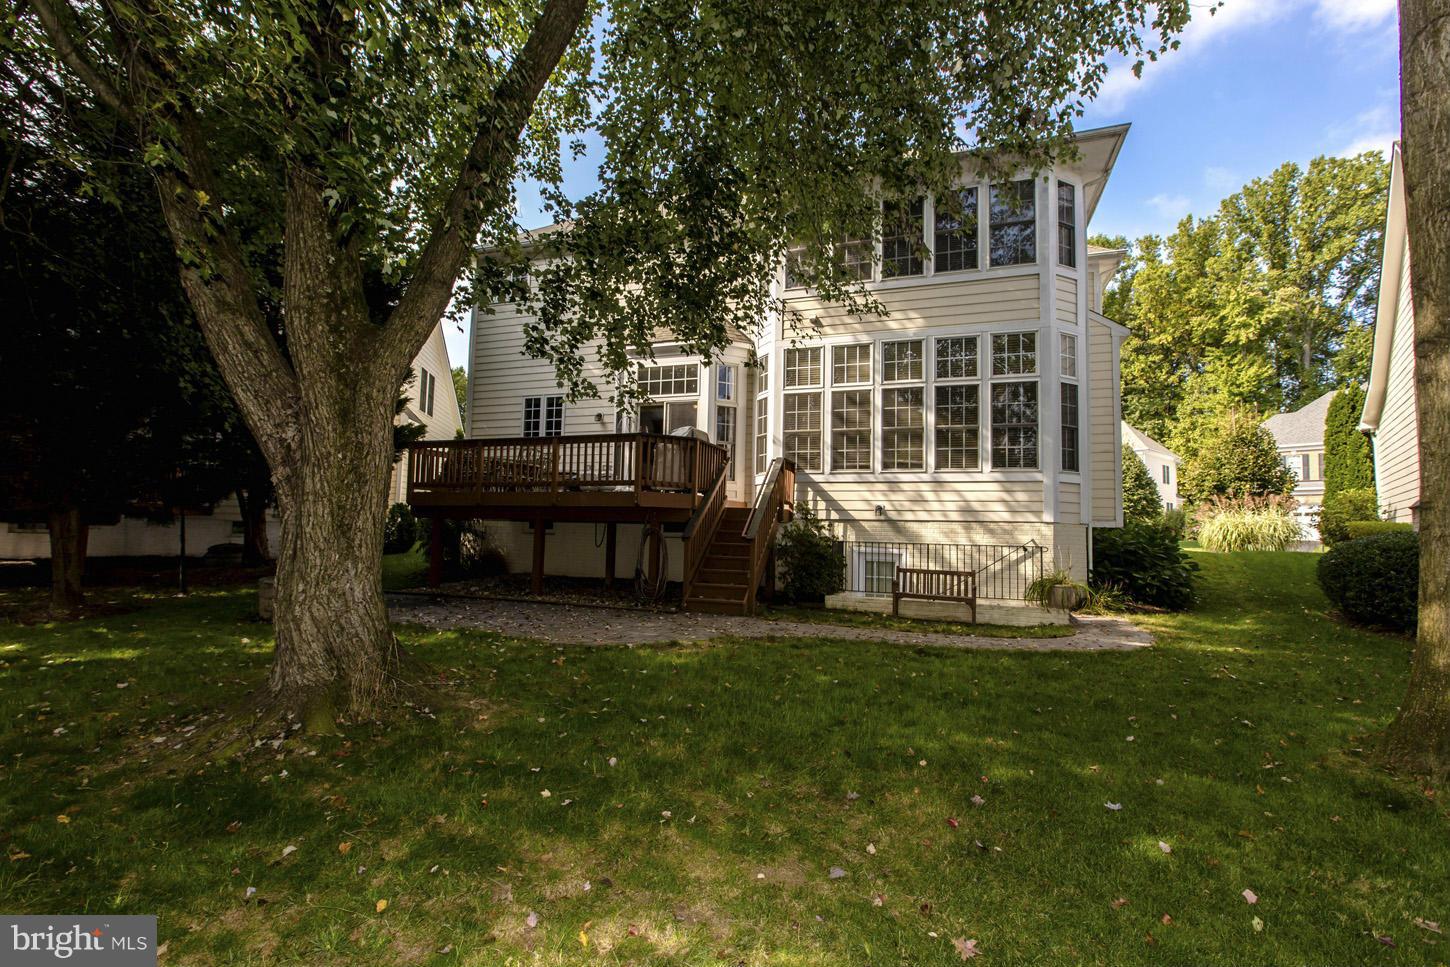
    Deck, Patio

  • Pool

    No

  • Waterfront YN

    NO

Area & Lot

  • Lot Size(acres)

    0.17

  • Lot Size(square feet)

    7,492

  • Property Type

    Residential

  • Property Sub Type

    Single Family Residence

  • Architectural Style

    Colonial

Price

  • Sales Price

    $849,900

  • Tax Amount

    $8,012.16

  • Sq. Footage

    5,061

  • Price/SqFt

    $167

HOA

  • Association

    YES

  • Association Fee

    $54

  • Association Fee Frequency

    Monthly

  • Association Fee Includes

    N/A

School District

  • Elementary School

    N/A

  • Middle School

    N/A

  • High School

    N/A

Property Features

  • Senior Community YN

    NO

  • Sewer

    Public Sewer

  • Tax Lot

    49

  • Water Source

    Public

Schedule a Showing

Showing scheduled successfully.

<
>
IN PERSON
VIA CHAT

What is 3 + 4 ?


Change time

Mortgage calculator

Estimate your monthly mortgage payment, including the principal and interest, property taxes, and HOA. Adjust the values to generate a more accurate rate.

Your payment

Principal and Interest:

$

Property taxes:

$

HOA fees:

$

Total loan payment:

$

Total interest amount:

$

Location

County

FAIRFAX CITY

Elementary School

Middle School

High School

Listing Courtesy of Wendy Anderson, CENTURY 21 New Millennium

RealHub Information is provided exclusively for consumers' personal, non-commercial use, and it may not be used for any purpose other than to identify prospective properties consumers may be interested in purchasing. All information deemed reliable but not guaranteed and should be independently verified. All properties are subject to prior sale, change or withdrawal. RealHub website owner shall not be responsible for any typographical errors, misinformation, misprints and shall be held totally harmless.

Agent Laurie Hailey

Salesperson, Realtor

Laurie Hailey

Call Laurie today to schedule a private showing.


* Listings on this website come from the FMLS IDX Compilation and may be held by brokerage firms other than the owner of this website. The listing brokerage is identified in any listing details. Information is deemed reliable but is not guaranteed. If you believe any FMLS listing contains material that infringes your copyrighted work please click here to review our DMCA policy and learn how to submit a takedown request.© 2024 FMLS.
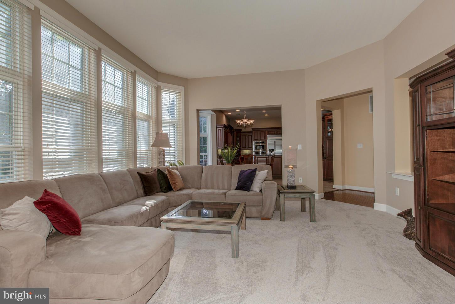
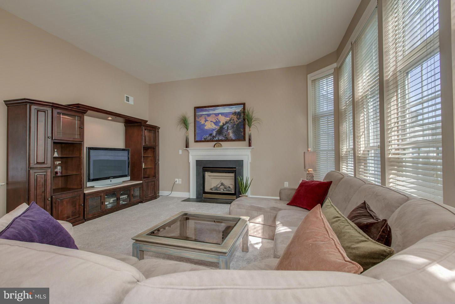
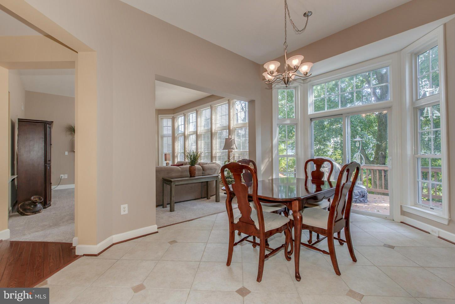
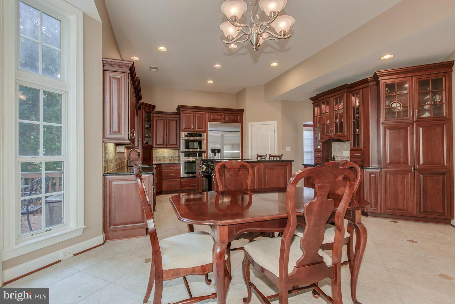
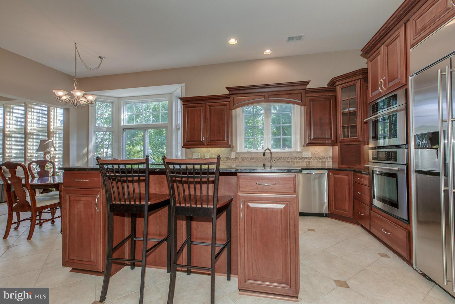
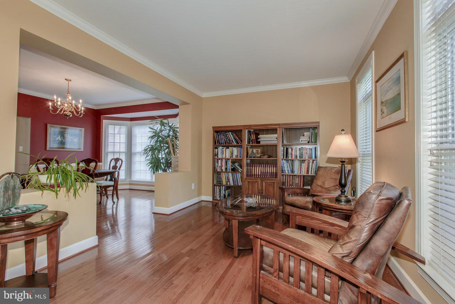
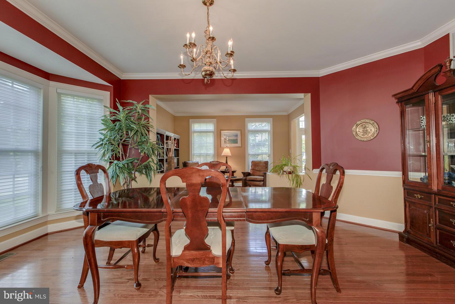
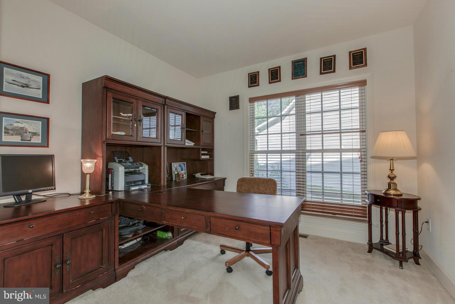
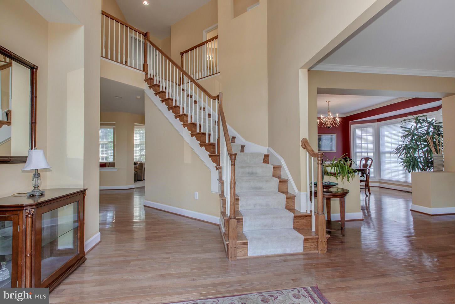
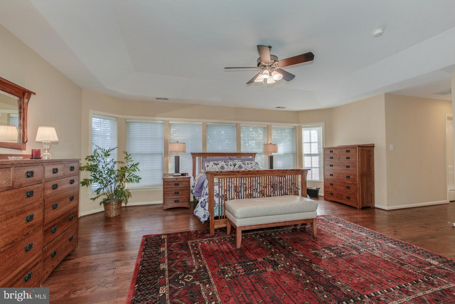
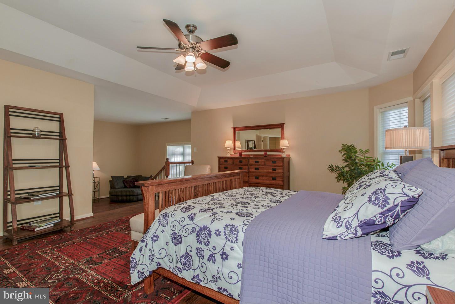
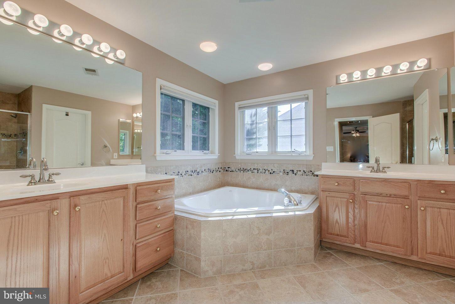
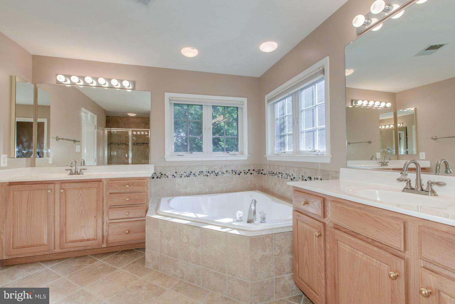
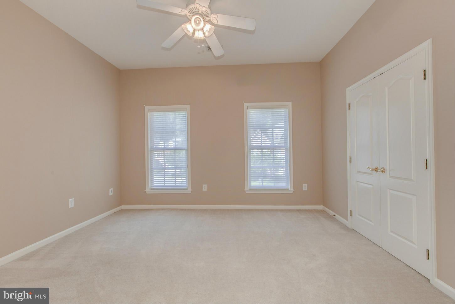
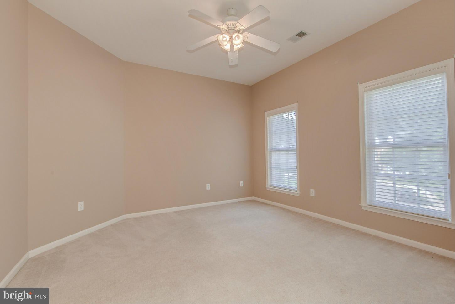
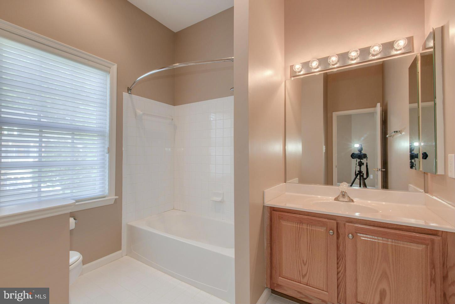
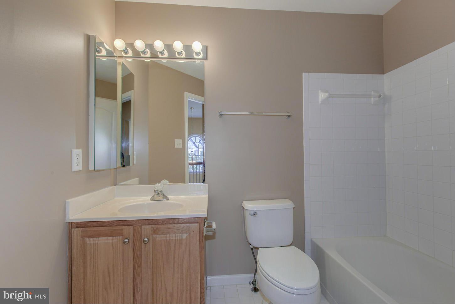
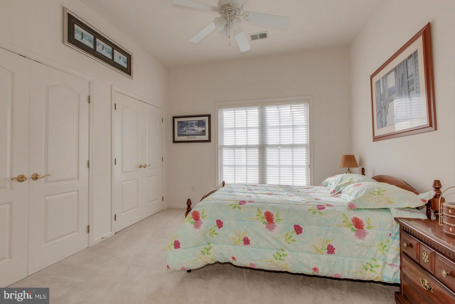
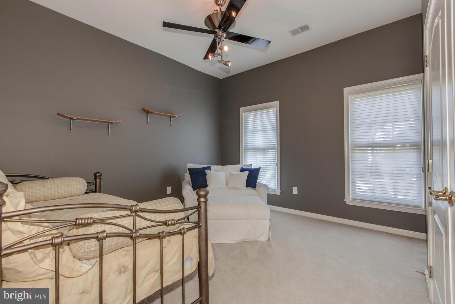
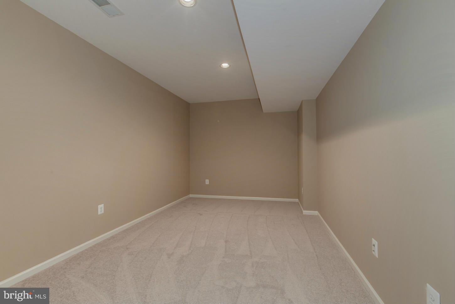
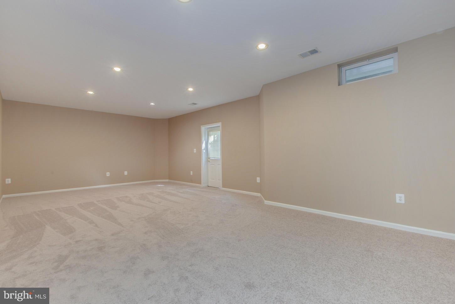
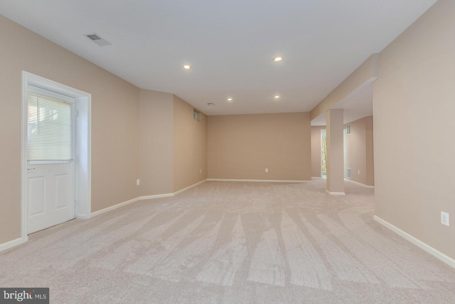
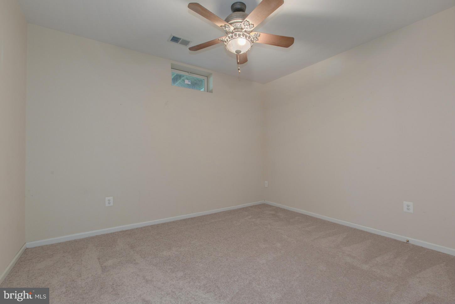
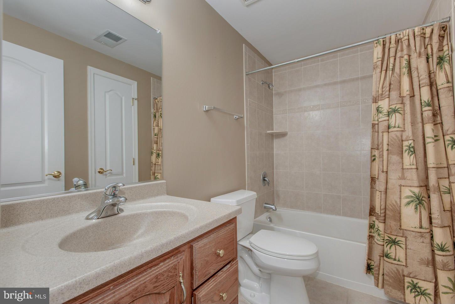
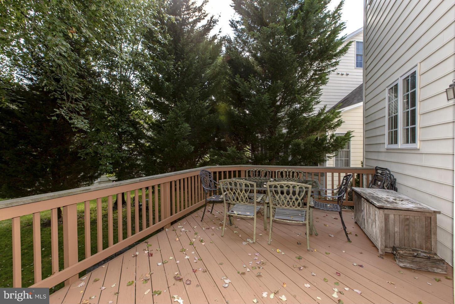
4 Bed/4.5 Bath Brick Front Colonial in highly sought after community. Open & Bright home with high ceilings. Upg Chef's kit w/Cherry Cabs/exotic granite/SS appl/tile w/ WI Pantry. Study on main lvl. Hdwd in LR/DR/Foyer/Mud Rm/ Upper Hall & Step Up MBR/Sitting Rm. Laundry on Bed lvl.  Fully fin bsmt incl Rec Room, Exercise Rm, Den/BR & full bath. Deck w/stairs to patio in the rear. A MUST SEE!

4307 CHANCERY PARK DRIVE

Message successfully sent.

What would you like to know?

What is 3 + 4 ?

I agree to receive email communication and understand I can unsubscribe at any time.

I agree to be contacted by Charis Realty Group - Christine Issler, Broker via call, email, and text for real estate services. To opt out, you can reply 'stop' at any time or reply 'help' for assistance. You can also click the unsubscribe link in the emails. Message and data rates may apply. Message frequency may vary. Privacy Policy

Related Properties

Welcome to 3775 Mayors Way, a beautifully appointed 2024-built townhome in the heart of Fairfax City. This well-maintained 3-bedroom, 3.5-bath home offers a modern open floor plan, beautiful finishes, and an impressive selection of custom upgrades that make it feel truly special. Step inside to a bright and welcoming foyer leading to a spacious lower-level living area with a full bathroom, offering excellent flexibility for a home office, guest space, or additional living area. The main level features an inviting open-concept layout with abundant natural light, stylish LVP flooring, and a beautifully upgraded gourmet kitchen with white and blue cabinetry, premium stainless-steel appliances, and a large center island ideal for cooking and entertaining. Throughout the home, thoughtful improvements add both beauty and convenience, including custom shoe storage, decorative wall cabinetry, upgraded closet systems, ceiling fans, additional ceiling lighting, LED mirrors, and high-quality blinds throughout. The primary suite offers a spacious walk-in closet along with a custom-designed dressing room, creating a wonderful private retreat. A conveniently located laundry room with a washer and dryer adds to the home's everyday functionality. Ideally located just minutes from Route 50, Route 29, I-66, and I-495, with easy access to shopping, dining, George Mason University, Inova Fairfax Hospital, Mosaic District, and Dulles International Airport. Enjoy the best of Fairfax City with modern living, thoughtful upgrades, and exceptional convenience—all in one beautiful home. Don't miss this opportunity to own a newer townhome that has been thoughtfully upgraded and is truly move-in ready. Please remove shoes or use booties during showings.
#VAFC2009138

FAIRFAX

3775 MAYORS WAY

3 Beds

3 Baths

2,239 Sq.Ft.

$1,019,000

MLS#: VAFC2009138

Price Reduced! Nestled in the desirable Kings Park West community, this FULLY RENOVATED Colonial home offers an exquisite blend of comfort and luxury. Spanning 3,687 sq ft, the residence features four spacious bedrooms and three and a half elegantly appointed bathrooms. The heart of the home is a gourmet kitchen, complete with a butler's pantry, modern appliances, and ample table space, perfect for culinary enthusiasts. Enjoy cozy evenings in the expanded family room, warmed by a charming fireplace and custom bar, or host gatherings on the expansive deck with covered gazebo overlooking the lush backyard and brick patio. The fully finished basement adds versatility, ideal for a home theater or gym. With beautiful wood floors and tasteful window treatments throughout, every detail exudes sophistication. The community amenities, including a pool within walking distance, tennis courts, and scenic trails, enhance the exclusive lifestyle. This home is not just a residence; it's a sanctuary where luxury meets everyday living. Experience the perfect blend of elegance and comfort in this remarkable property.
#VAFX2342996

FAIRFAX

4836 GAINSBOROUGH DRIVE

4 Beds

3 Baths

3,687 Sq.Ft.

$975,000

MLS#: VAFX2342996

Enjoy an established Fairfax City residential setting away from Northern Virginia’s major data-center corridors, while remaining close to everything that makes the location so convenient. Minutes from Old Town Fairfax, George Mason University, I-66, Routes 50 and 29, shopping, dining, parks, and CUE bus service connecting to Metro.

Offering 4 bedrooms, 3 full baths, and approximately 2,370 square feet above grade, this spacious single-family home delivers flexibility for everyday living, entertaining, and working from home. Fresh interior paint and professionally refinished hardwood floors create a bright, polished, move-in-ready feel throughout.

The finished lower level adds even more usable space with a dedicated office area, cork flooring, wet bar, and a generous recreation room.

The primary bathroom was fully renovated in 2021, while additional improvements include an architectural shingle roof, polymer siding, upgraded attic insulation, improved drainage, and updated exterior doors.

Outside, nearly one-third of an acre provides room to spread out, with a private backyard, low-maintenance Azek deck, patio, and mature landscaping.

A rare combination of space, privacy, updates, and convenience in the heart of Fairfax City.
#VAFC2008870

FAIRFAX

10102 SPRING LAKE TERRACE

4 Beds

3 Baths

2,370 Sq.Ft.

$849,900

MLS#: VAFC2008870

Nestled in the charming Fairfax Heights community, this delightful Colonial twin home offers a perfect blend of comfort and functionality. With 1,780 square feet of thoughtfully designed living space, this residence features a traditional floor plan that invites you to create lasting memories. Step inside to discover a warm and inviting atmosphere, highlighted by natural light streaming through well-appointed window treatments. The spacious living area is perfect for cozy gatherings, complete with a charming fireplace that adds a touch of warmth on chilly evenings. The kitchen is equipped with essential appliances, including a refrigerator, stove, disposal, washer, and dryer, making daily tasks a breeze. This home boasts three generous bedrooms, ensuring ample space for relaxation and privacy. With two full bathrooms and an additional half bath, morning routines are made easy for everyone. The fully finished basement offers versatile space that can be transformed into a playroom, home office, or entertainment area, catering to your lifestyle needs. Outside, enjoy the convenience of an attached garage and a driveway for additional parking. The 0.24-acre lot provides a lovely outdoor space for gardening or simply unwinding after a long day. With its inviting features and prime location, this home is ready to welcome you. Experience the comfort and convenience that awaits in this charming Fairfax Heights residence.
#VAFC2009170

FAIRFAX

3916 OAK STREET

3 Beds

2 Baths

1,780 Sq.Ft.

$735,000

MLS#: VAFC2009170

Welcome to 4349 Patriot Park Ct, an exceptional, fully updated end-unit residence nestled within Fairfax Gateway, an intimate community of luxury townhomes in the heart of Fairfax. Featuring 3 bedrooms & a den, 3 baths, a two-car garage, and more than 3,300 square feet of beautifully finished living space across three levels (including a fully finished basement), this remarkable home combines sophisticated design, exceptional craftsmanship, and modern convenience with the scale and presence of a single-family residence.  From the moment you enter, the attention to detail is unmistakable. Soaring 10-foot ceilings, solid white oak hardwood flooring throughout, brand-new millwork and molding, and elegant wall sconces on the main and lower levels create a sophisticated, design-forward interior. Expansive windows wrap the home on three sides, taking full advantage of its coveted end-unit positioning and filling the interiors with an abundance of natural light. At the heart of the home is a beautifully appointed gourmet kitchen designed for both everyday living and effortless entertaining. The kitchen features 42-inch cabinetry, sleek stainless steel appliances, quartz countertops paired with a striking full-height quartz backsplash, and a hood professionally vented directly to the exterior. Clean lines and elevated finishes give the space a timeless yet contemporary feel. The second level extends the living experience outdoors with a private deck—an inviting setting for morning coffee, evening relaxation, or simply enjoying the outdoors. A private rear yard provides an additional outdoor retreat and a seamless extension of the home's living space. The spacious primary suite serves as a serene retreat and features custom-designed partner closets offering exceptional organization and storage. Beautifully renovated bathrooms throughout continue the home's refined aesthetic with fresh, contemporary finishes and thoughtful attention to detail. With four bedrooms and three baths across three finished levels, the home provides wonderful flexibility for guests,
a home office, or additional living space. Beyond its designer finishes, the residence has been thoughtfully upgraded for modern comfort and convenience, including a whole-house water filtration system, whole-house booster pump for enhanced
water pressure, EV charger, and attached two-car garage and dual zone HVAC system. Fairfax Gateway offers an exceptional combination of residential privacy and everyday convenience. Ideally positioned near George Mason University and the heart of Fairfax, the community provides convenient access to Route 123, Route 236, Route 50, and I-66, connecting residents throughout
Northern Virginia and into Washington, D.C. The Vienna/Fairfax-GMU Metro station is also within easy reach.  Shopping, dining, and entertainment are abundant, with Fairfax Corner, Fair Oaks Mall, Fair Lakes, and the shops and restaurants of historic Fairfax nearby. Tysons Corner, with its extensive collection of shopping, dining, and entertainment, is also easily accessible via Route 123.  From its coveted end-unit setting and sun-filled interiors to its solid white oak flooring, custom millwork, renovated baths, gourmet kitchen, sophisticated lighting, private outdoor spaces, and extensive modern upgrades, every detail of 4349 Patriot Park Ct has been thoughtfully considered.  Turnkey, beautifully appointed, and exceptionally refined, this is a rare opportunity to own a luxury
townhome in Fairfax Gateway offering more than 3,300 square feet of sophisticated living space, a two-car garage, private outdoor spaces, and an outstanding location in the heart of Northern Virginia.
(*Patio can be enclosed with HOA approval)
#VAFX2341542

FAIRFAX

4349 PATRIOT PARK COURT

3 Beds

3 Baths

3,304 Sq.Ft.

$974,900

MLS#: VAFX2341542

This home is being sold "AS IS"<p>
<p>
A rare opportunity to create something truly special in an established Fairfax neighborhood! Tucked away on a quiet cul-de-sac and offering significantly more space than many homes in the area, this property is ready for a buyer with vision.<p>
<p>
With approximately 2,476 sq ft above grade, the home features 4 bedrooms, 2.5 baths, a dedicated office and a walkout lower level with approximately 750 finished sq ft, plus substantial additional unfinished space offering even more possibilities.<p>
<p>
Set on a .269-acre lot backing to trees, the property also features a deck and a peaceful wooded backdrop. The home is ready for renovation and personalization, providing an exciting opportunity to reimagine the spaces and create a home that truly reflects your style.<p>
<p>
Located in the Woodson High School pyramid with excellent commuter access, including the nearby Burke Centre VRE and weekday express bus service to the Pentagon from the Twinbrook Rd & Tara Dr stop just around the corner. Convenient to George Mason University, parks, shopping, dining and major commuter routes<p>
<p>
Bring your ideas and imagine the possibilities... an exceptional opportunity to invest in space, location and potential in the heart of Fairfax!
#VAFX2344302

FAIRFAX

4604 TARA DRIVE

4 Beds

2 Baths

3,226 Sq.Ft.

$799,000

MLS#: VAFX2344302

Discover an exquisite blend of elegance and comfort in this stunning Colonial Stratton Model townhome built by Centex Homes in 2005. Nestled in the prestigious Fair Chase community and spanning 1,600 "plus" square feet, this residence boasts of 9' Ceilings on all three levels, 3 spacious bedrooms, (plus the lower-level Rec Room/Office can be used as a 4th bedroom), 2 meticulously designed bathrooms and 2 eloquent powder rooms each with a pedestal sink. The gourmet kitchen is a chef's dream, equipped with new stainless-steel appliances, granite countertops, a generous center island, and a large side pantry, perfect for culinary creations and entertaining. A renewed balcony is located off the kitchen/breakfast room area allowing for outdoor seating among your future light flowering gardening touches. Gather in the inviting living/dining areas complete with a three-sided slate surround gas fireplace, elegant crown molding, and abundant natural light or retreat to the upper level for additional privacy and relaxation. The generously sized primary suite includes a decorative boxed ceiling, walk-in closet and an attached luxurious ensuite featuring a walk-in shower, separate water closet, and dual his/her vanity. Two additional guest bedrooms share a full bath located just down the hall. Freshly sanded/ stained hardwood floors flow seamlessly across the main level and staircases, enhanced by newly painted walls throughout and brand-new carpeting installed all upper level & Rec room areas. Laundry is conveniently located on the bedroom level in hall bath. Plenty of parking: an oversized 2 car attached garage * ample storage and additional guest parking within steps. Enjoy outdoor leisure with community pool access, clubhouse and fitness center. This home offers a lifestyle of sophistication and ease, where every detail has been thoughtfully curated for your enjoyment. Shopping, dining, entertainment is extremely convenient just minutes away. This affordable classic beauty is calling your name!
#VAFX2343638

FAIRFAX

4653 CARISBROOKE LANE

3 Beds

2 Baths

1,600 Sq.Ft.

$749,000

MLS#: VAFX2343638

Sellers are motivated. Sellers are willing to negotiate and cover a portion of the buyer closing costs up to $10,000. Experience by the perfect blend of space and comfort in this 5-bedroom, 2.5-bath single-family home. Step inside the split-foyer to find an interior featuring newer flooring and paint throughout the main level. The heart of the home is the family and dining area that flows into the kitchen. Enjoy morning coffee in the  breakfast nook in the updated kitchen which features new cabinets, stainless steel appliances and  quartz countertops.  Step through the doors to your private screened-in porch with brand new flooring and paint. Upper level includes 3 bedrooms and two full bathrooms. The lower level boasts a cozy living area with a wood-burning fireplace and a large wet bar for entertaining. With two additional bedrooms, a versatile den (possible 6th bedroom with a walk out door leading to the backyard), and a dedicated workshop/storage and laundry room, there is room for everyone.  Lower level also offers a  half bath with an updated vanity and light fixture. Outside, enjoy privacy in your fenced-in backyard, featuring a large deck and patio as well as a spacious front and backyard. Location location location! Perfectly situated in the quiet, Middleridge community of Fairfax, this home offers an unbeatable combination of suburban tranquility and high-speed accessibility. Whether you’re heading to the Pentagon, D.C., or Tysons, your commute is streamlined by multiple transit options: Fast Track to D.C. & Pentagon: Minutes from the Burke Centre VRE  or the Sydenstricker Park & Ride for convenient slug lines and express bus service.  Easy access to the Fairfax County Parkway, I-66, and Route 123.  Located near George Mason University. Enjoy proximity to local favorites like University Mall and Burke Centre. Sellers are motivated to sell.
#VAFX2302700

FAIRFAX

5414 RUMSEY PLACE

5 Beds

2 Baths

3,155 Sq.Ft.

$864,000

MLS#: VAFX2302700

Located in the Country Club Hills neighborhood and within walking distance to Daniel’s Run Elementary and Fairfax High School, this unique home is a must-see. Built circa 1954, 3406 Park Hill Place is nestled among mature oaks, hickory, and poplar trees, offering a distinct Frank Lloyd Wright aesthetic.
The open-concept floor plan connects the living room, dining room, and kitchen, all of which are flooded with morning sunlight through eight six-foot windows. The living room opens onto a large screened porch and an additional uncovered deck for grilling. Off the kitchen, a private office features extensive windows and glass privacy doors.
Recent updates and features include:
  - Major Renovations (2023): New master bath with heated floors and soaking tub, expanded foyer, refinished floors, insulated walls, and between-floor sound mitigation.
  - Main Level Living: Includes a stackable washer/dryer in a new craft room and three mini-split HVAC units.
  - Systems: Replaced boiler for gas baseboard heat (2019).
  - Energy Efficiency: Solar panels (paid in full) provide reverse energy flow to lower electricity bills.
  - Amenities: A two-year-old hot tub on the patio and a highly efficient wood stove in the living room.
  - Basement In-Law Suite: Features a modern kitchenette, full bath, laundry/storage room, private entrance, a large stone patio with a privacy fence, one bedroom, and a flex room.
  - Conveying Items: Both washer/dryer sets and two refrigerators stay with the home.
The .31-acre lot is a gardener’s dream, featuring a fenced raised-bed garden, fruit trees (plum, peach, cherry, and fig), and native flowering perennials. The front yard is accented by stacked stone walls, while the shaded backyard is fully fenced.
The neighborhood is within walking distance of downtown Fairfax City, the CCH Pool, and Van Dyke Park. It offers easy access to the Vienna Metro via a five-minute walk to the free Cue Bus, and is a 10-minute drive from Rt. 66 and 495
#VAFC2009228

FAIRFAX

3406 PARK HILL PLACE

3 Beds

3 Baths

1,654 Sq.Ft.

$925,000

MLS#: VAFC2009228

Nearly an acre on a corner lot in Fairfax County! This solid brick split-foyer in Hideaway Park has 4 bedrooms, 3 full baths, and 2 fireplaces, and it's a great opportunity to build equity in an established neighborhood. The home has had the same owners since 1990, and the interior features its original design. It's a true fixer-upper, ready for an updated kitchen and baths, your choice of finishes, and a fresh look throughout. The big-ticket items that usually eat into a renovation budget have already been handled: the roof and gutters were replaced in 2014, and the heating and cooling system in 2019. Out back, the oversized yard is private and full of mature trees. The sellers' favorite spot is the rear patio, where they listen to owls and songbirds and, on summer evenings, watch thousands of fireflies. Hideaway Park's sidewalk-lined streets are made for evening walks, and the surrounding homes show real pride of ownership. The lot has frontage on both Albany Ct and Mears St, with parks nearby. Minutes to the Mosaic District for dining, shopping, and entertainment, and to Fairfax City and the Town of Vienna. Easy access to I-66, I-495, Nutley St, Route 123, Route 29, and Route 50 makes commuting to Tysons, the Pentagon, and Washington, D.C. a breeze. A fit for buyers and investors alike. Sold strictly as-is.
#VAFX2344882

FAIRFAX

2809 ALBANY COURT

4 Beds

3 Baths

1,500 Sq.Ft.

$800,000

MLS#: VAFX2344882

Send a message

Message successfully sent.

Your message

What is 3 + 4 ?

Reason for contacting?

I agree to receive email communication and understand I can unsubscribe at any time.

I agree to be contacted by Charis Realty Group - Christine Issler, Broker via call, email, and text for real estate services. To opt out, you can reply 'stop' at any time or reply 'help' for assistance. You can also click the unsubscribe link in the emails. Message and data rates may apply. Message frequency may vary. Privacy Policy

Sign Out

Virtual Assistant

Would you like to take the next step with this property? We can help you schedule a showing or virtual tour, or send you more details.

Yes, I would like more information.

Thank You for Your Reply, One of Our Agents will contact you as soon as possible

No, maybe later.

Thank you, you can always contact me via email, phone number or through the contact form.

Realhub AI

Lucy - Your AI-Powered Realtor

Update Your Temporary Password

Personalize your search

Enter your email and we'll notify you immediately when new listings match what you're looking for.

or enter email address

Already have an account ? Login here

Continue your home search

I agree to receive communications and understand I can unsubscribe at any time.

I agree to be contacted by Charis Realty Group - Christine Issler, Broker via call, email, and text for real estate services. To opt out, you can reply 'stop' at any time or reply 'help' for assistance. You can also click the unsubscribe link in the emails. Message and data rates may apply. Message frequency may vary. Privacy Policy

Already have an account ? Login here

We use cookies

We use cookies primarily for analytics to enhance your experience. By accepting, you agree to our use of these cookies. You can manage your preferences or learn more about our cookies policy.