Features & Amenities

Interior

  • Other Interior Features

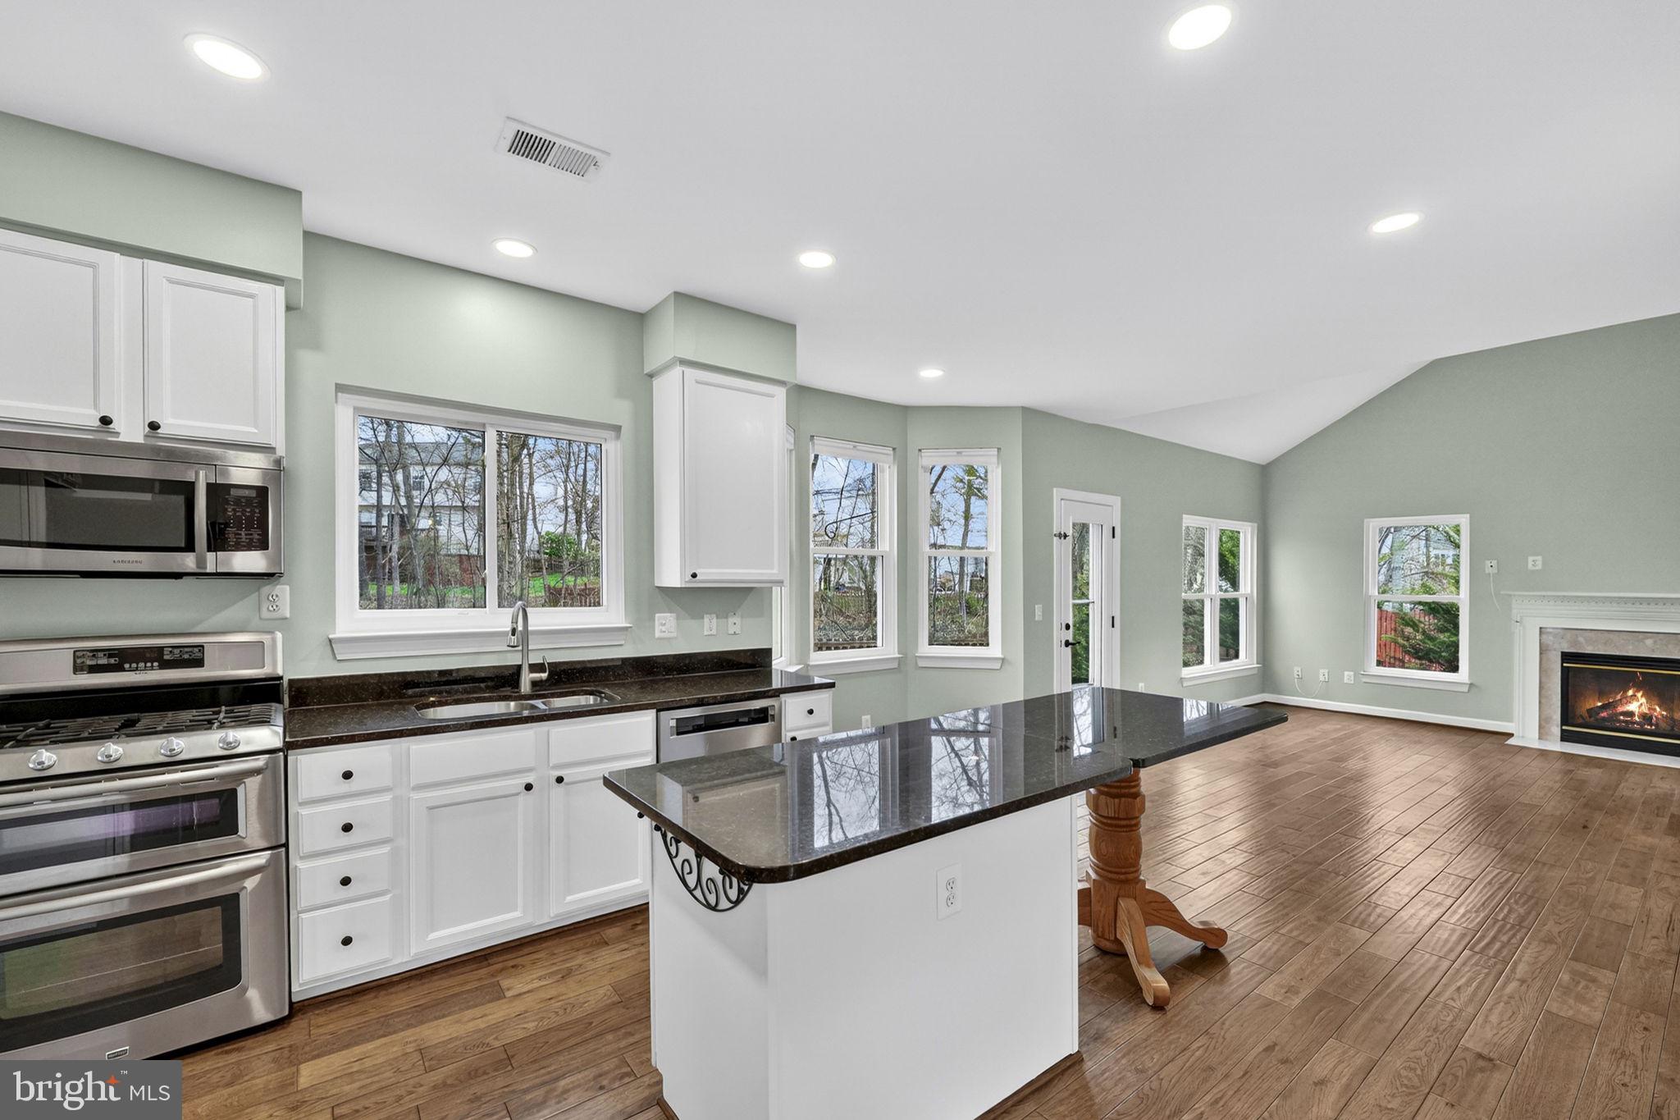
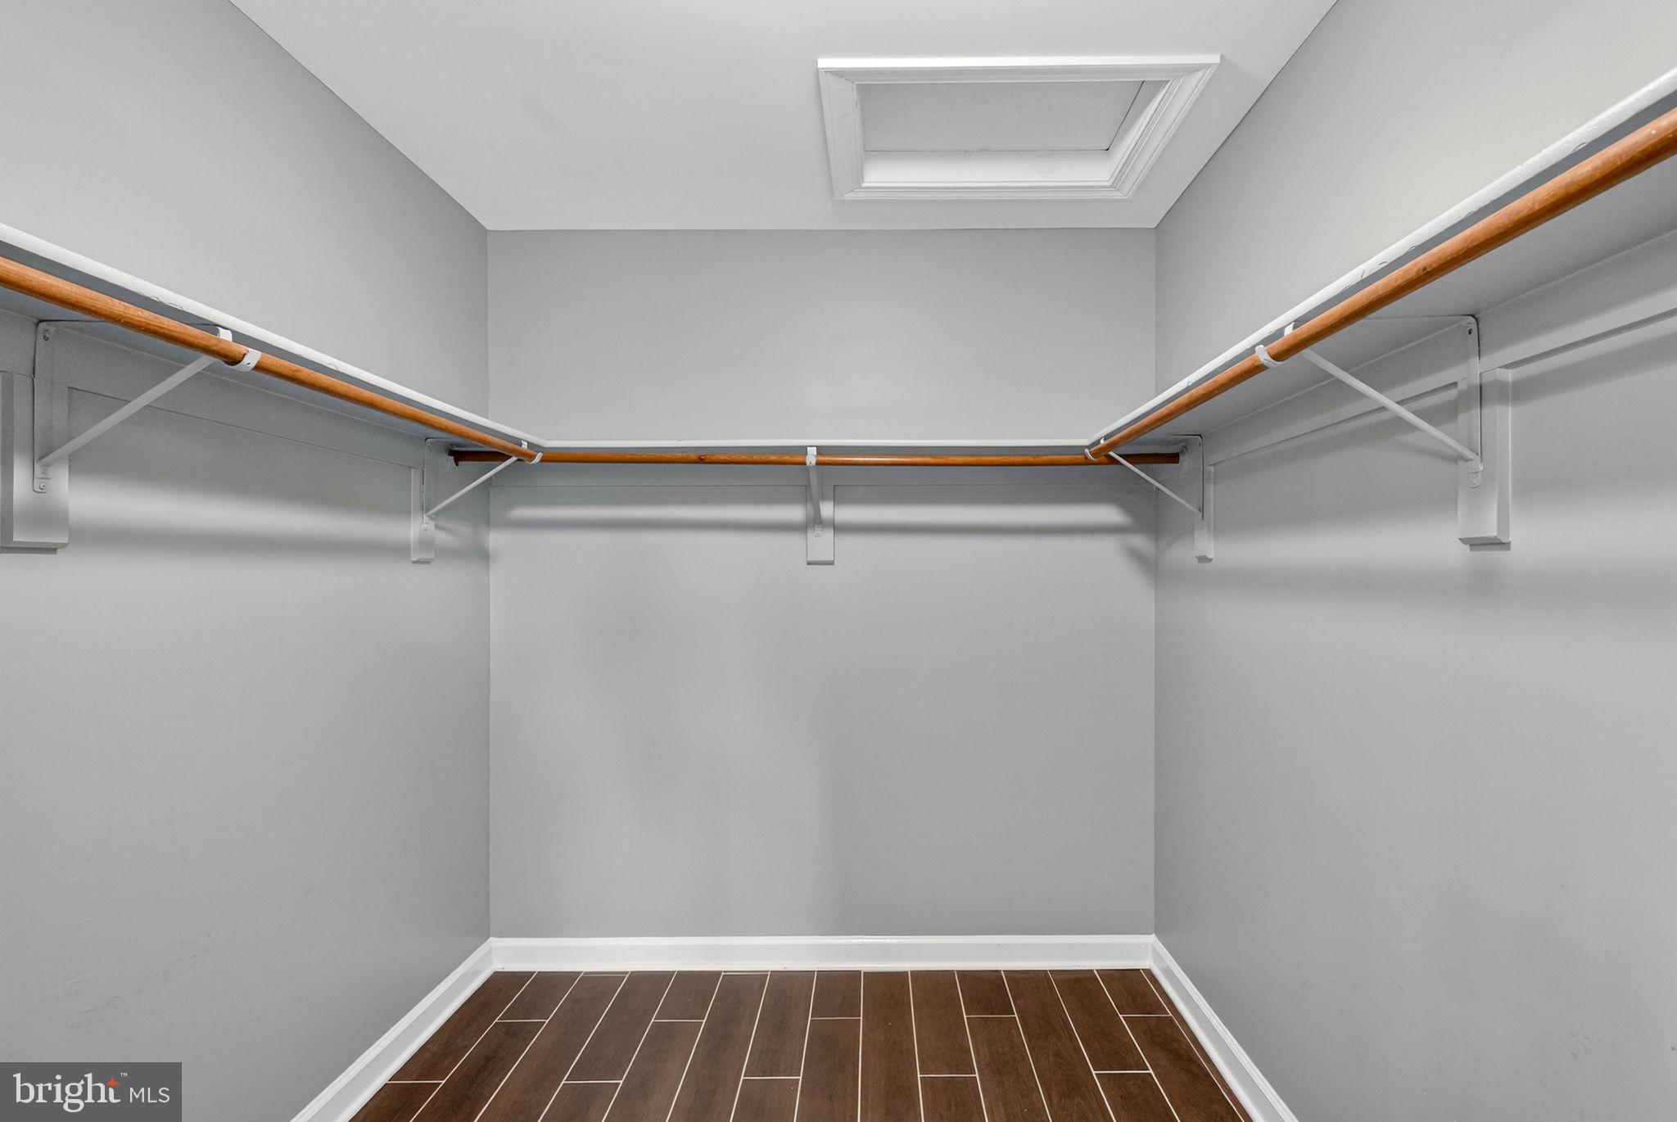
    Eat-in Kitchen, Pantry, Walk-In Closet(s), Open Floorplan

  • Total Bedrooms

    4

  • Bathrooms

    3

  • 1/2 Bathrooms

    1

  • Above Grade Finished Area

    2205.0

  • Basement YN

    YES

  • Cooling YN

    YES

  • Cooling

    Central Air, Electric

  • Fireplace YN

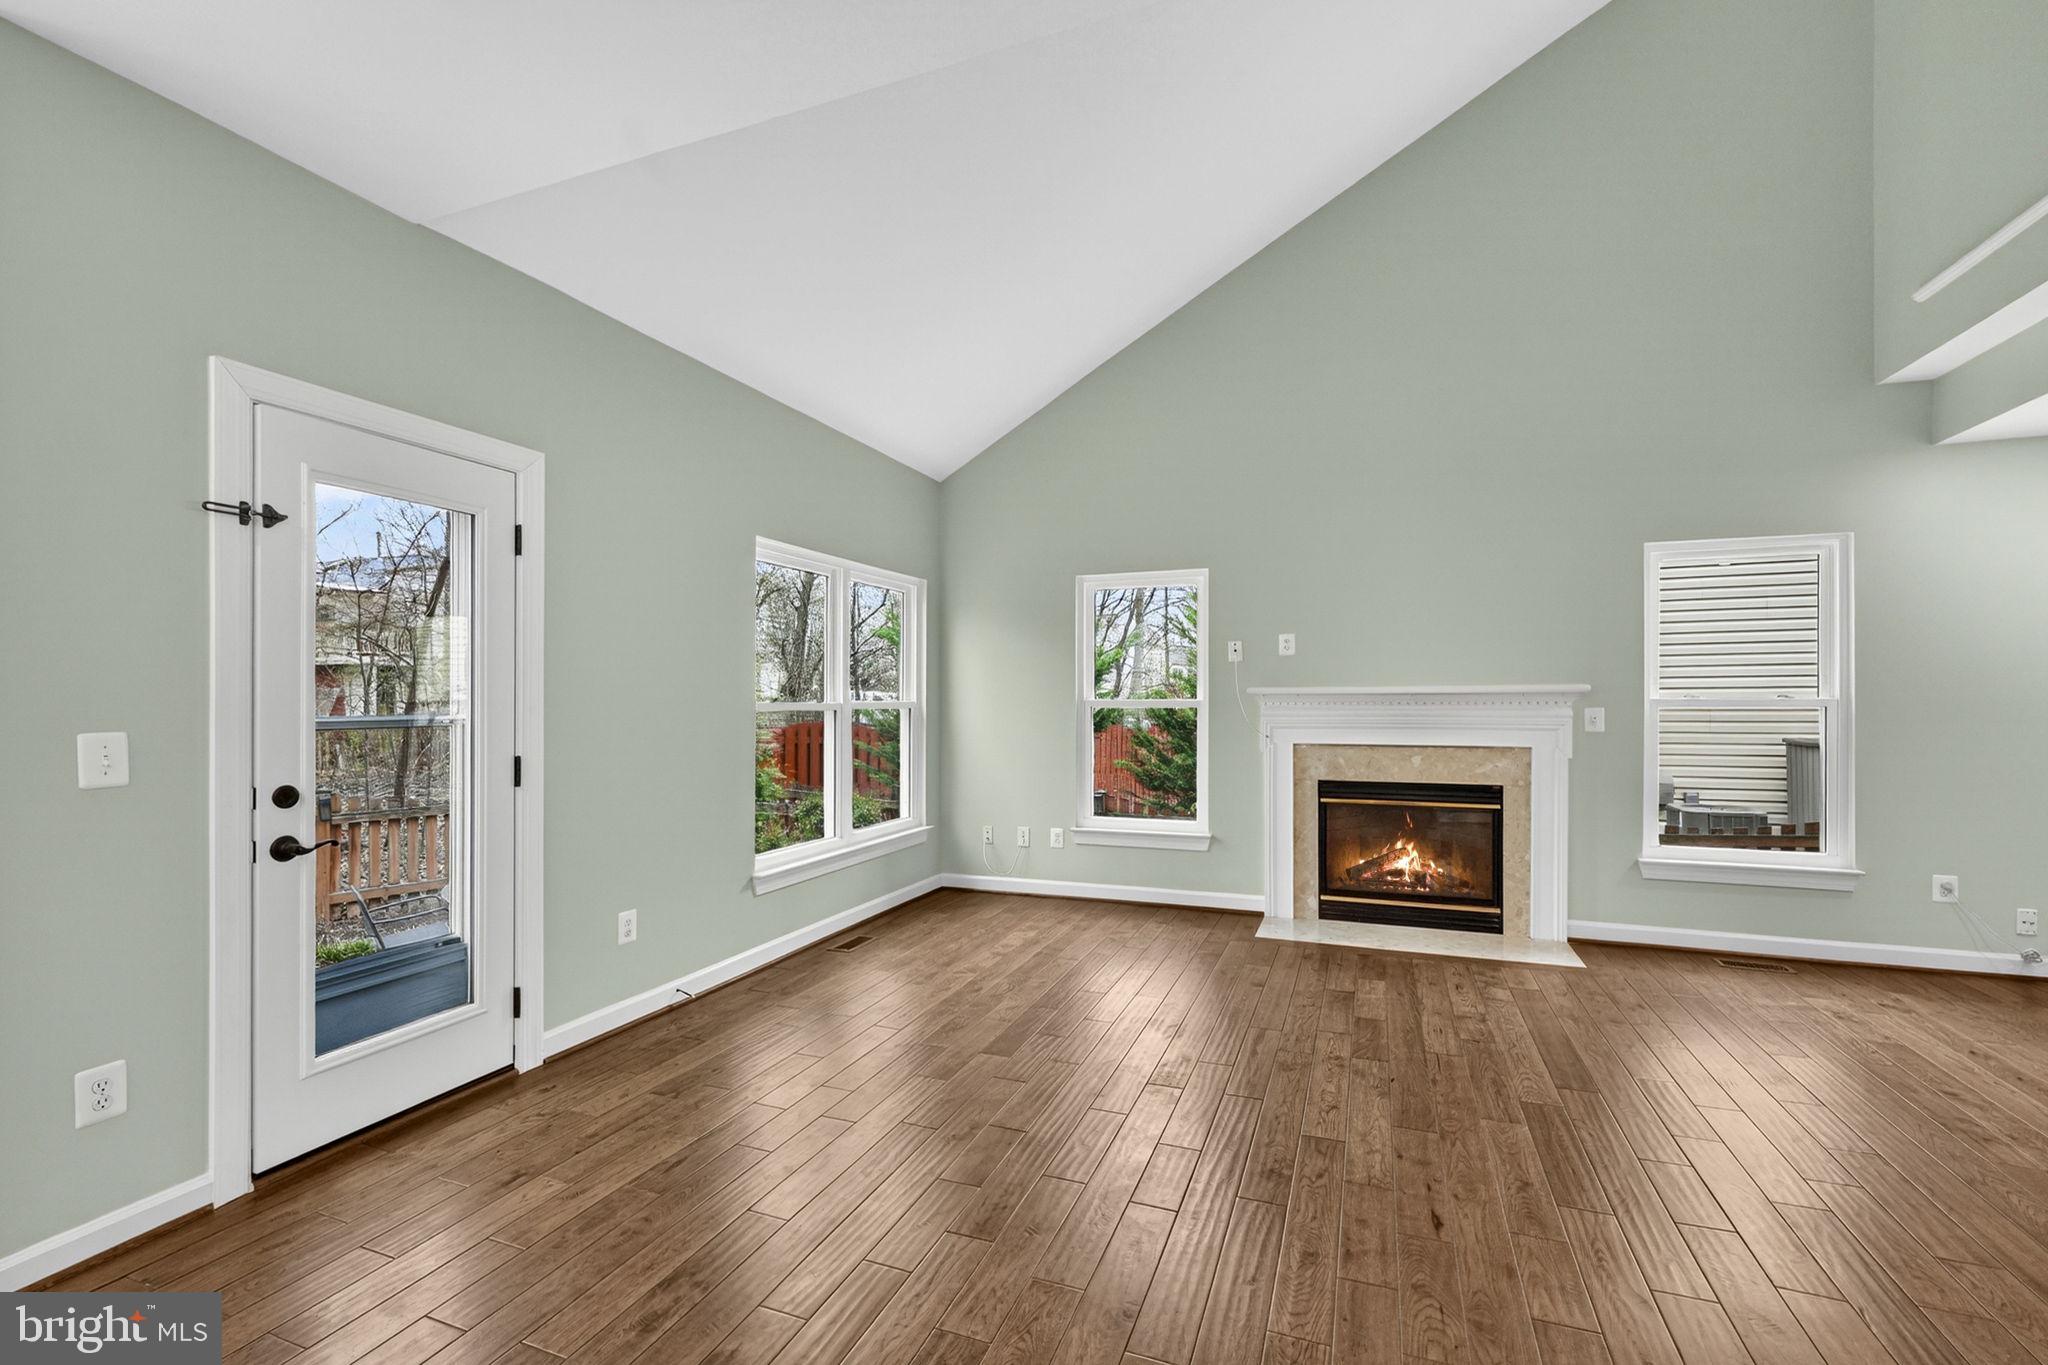
    YES

  • Heating YN

    YES

  • Heating

    Natural Gas, Forced Air

  • Pet friendly

    Cats OK, Dogs OK, Yes

Exterior

  • Garage

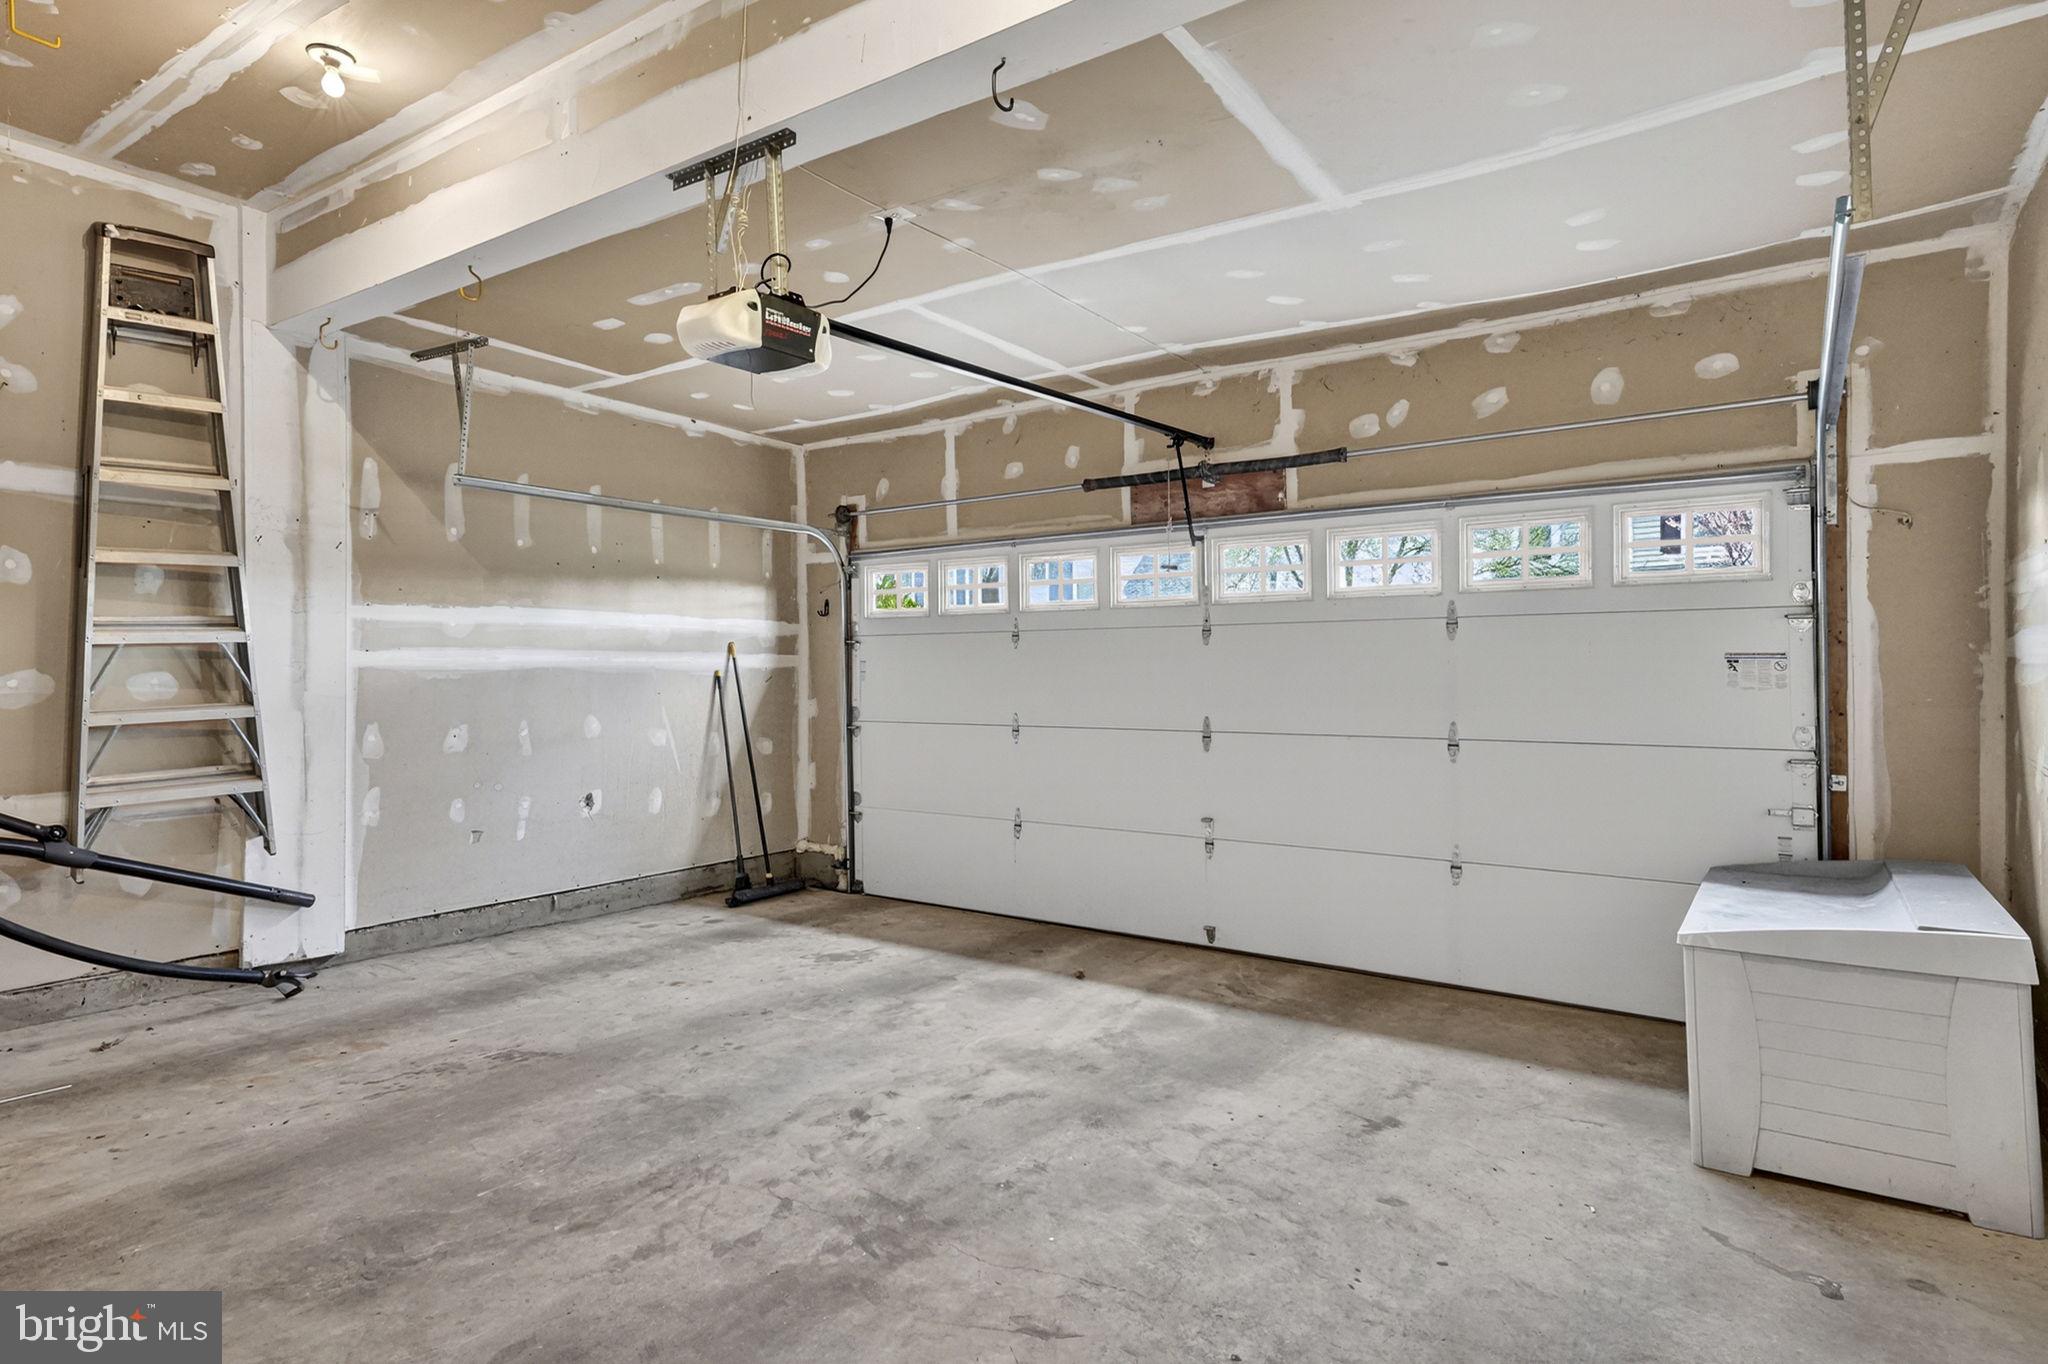
    Yes

  • Garage spaces

    2

  • Construction Materials

    Vinyl Siding

  • Parking

    Garage, Driveway, Attached

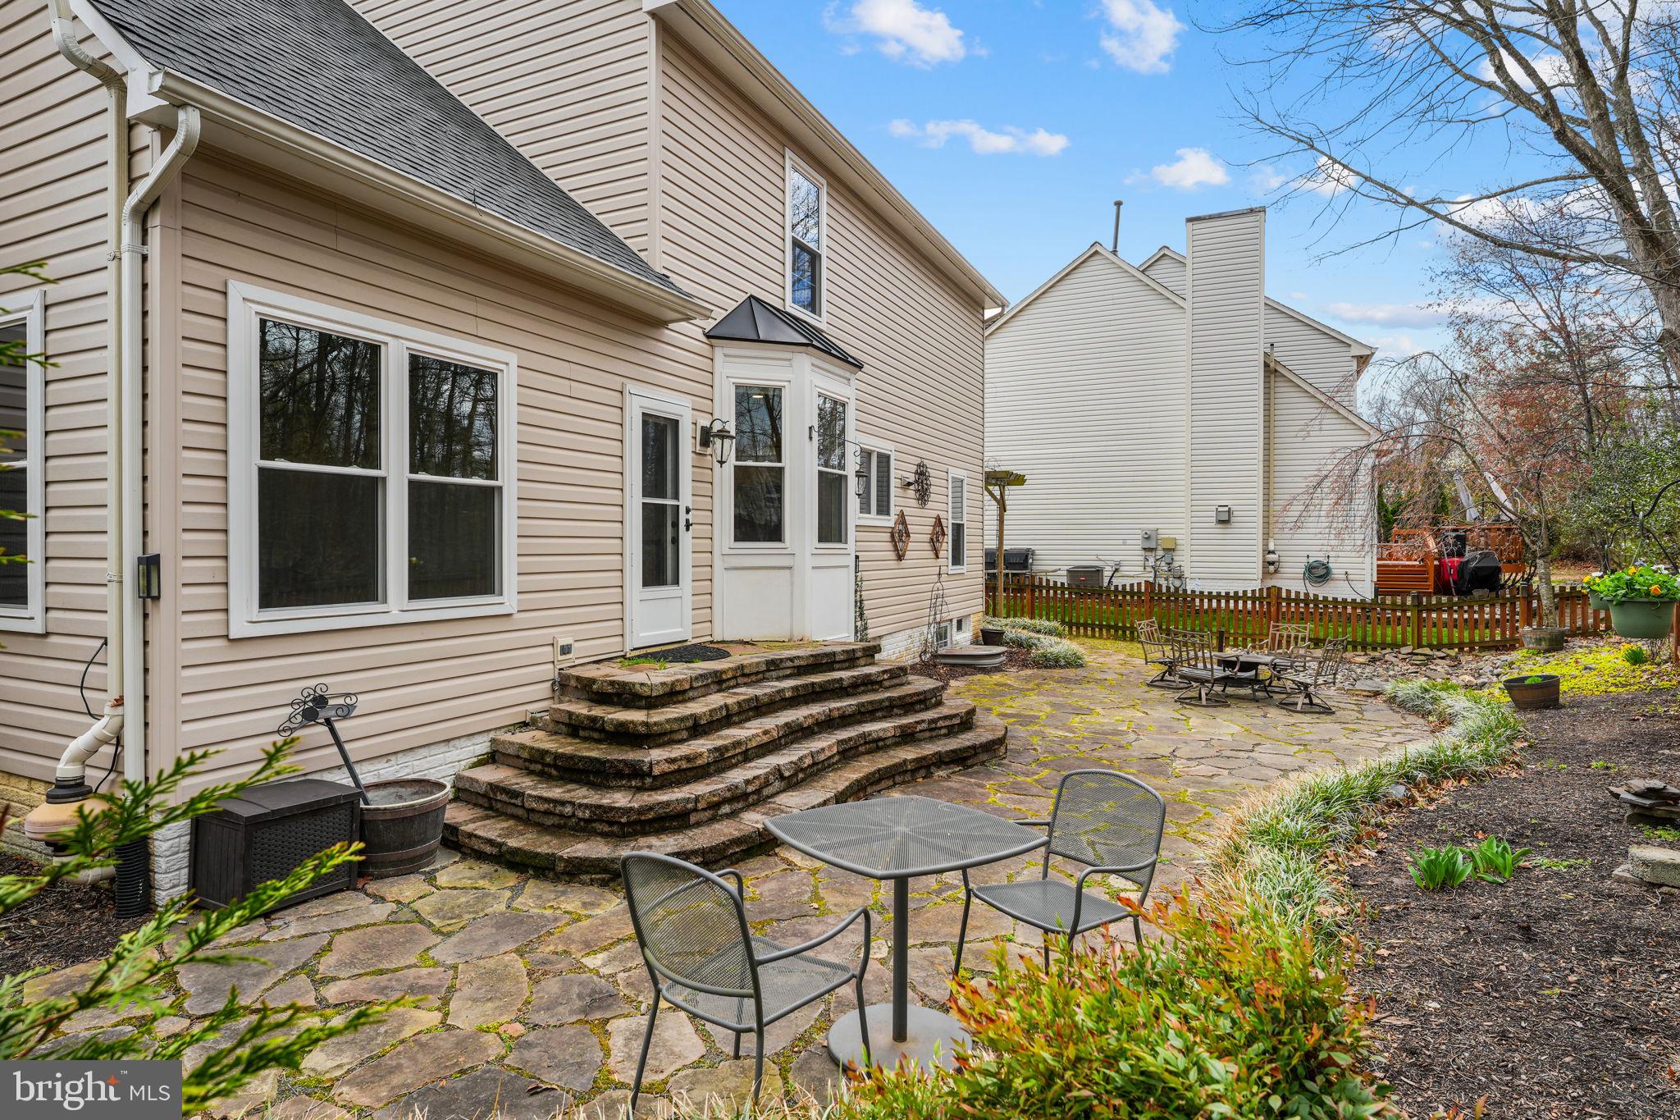
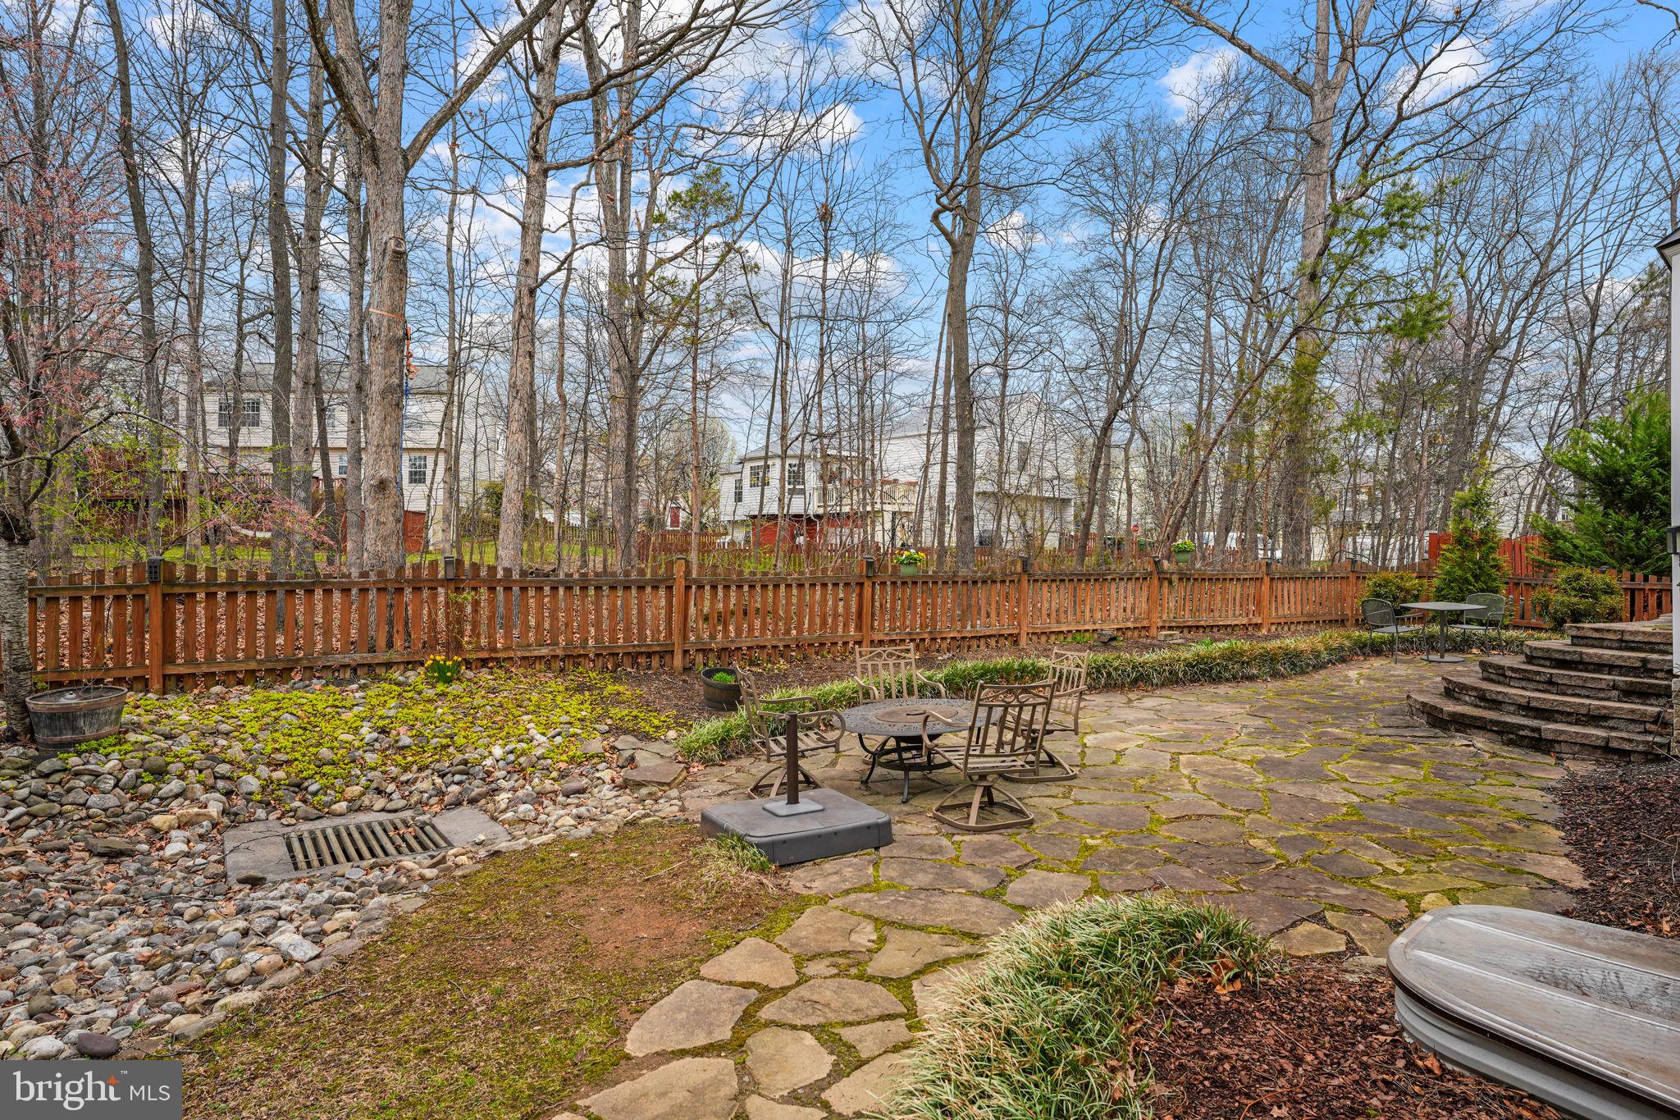
  • Patio and Porch Features

    Patio

  • Pool

    No

  • Waterfront YN

    NO

Area & Lot

  • Lot Features

    Cleared

  • Lot Size(acres)

    0.16

  • Lot Size(square feet)

    6,970

  • Property Type

    Residential

  • Property Sub Type

    Single Family Residence

  • Architectural Style

    Colonial

Price

  • Sales Price

    $875,000

  • Tax Amount

    $6,273

  • Financing Options

    Conventional, Cash, FHA, VA

  • Sq. Footage

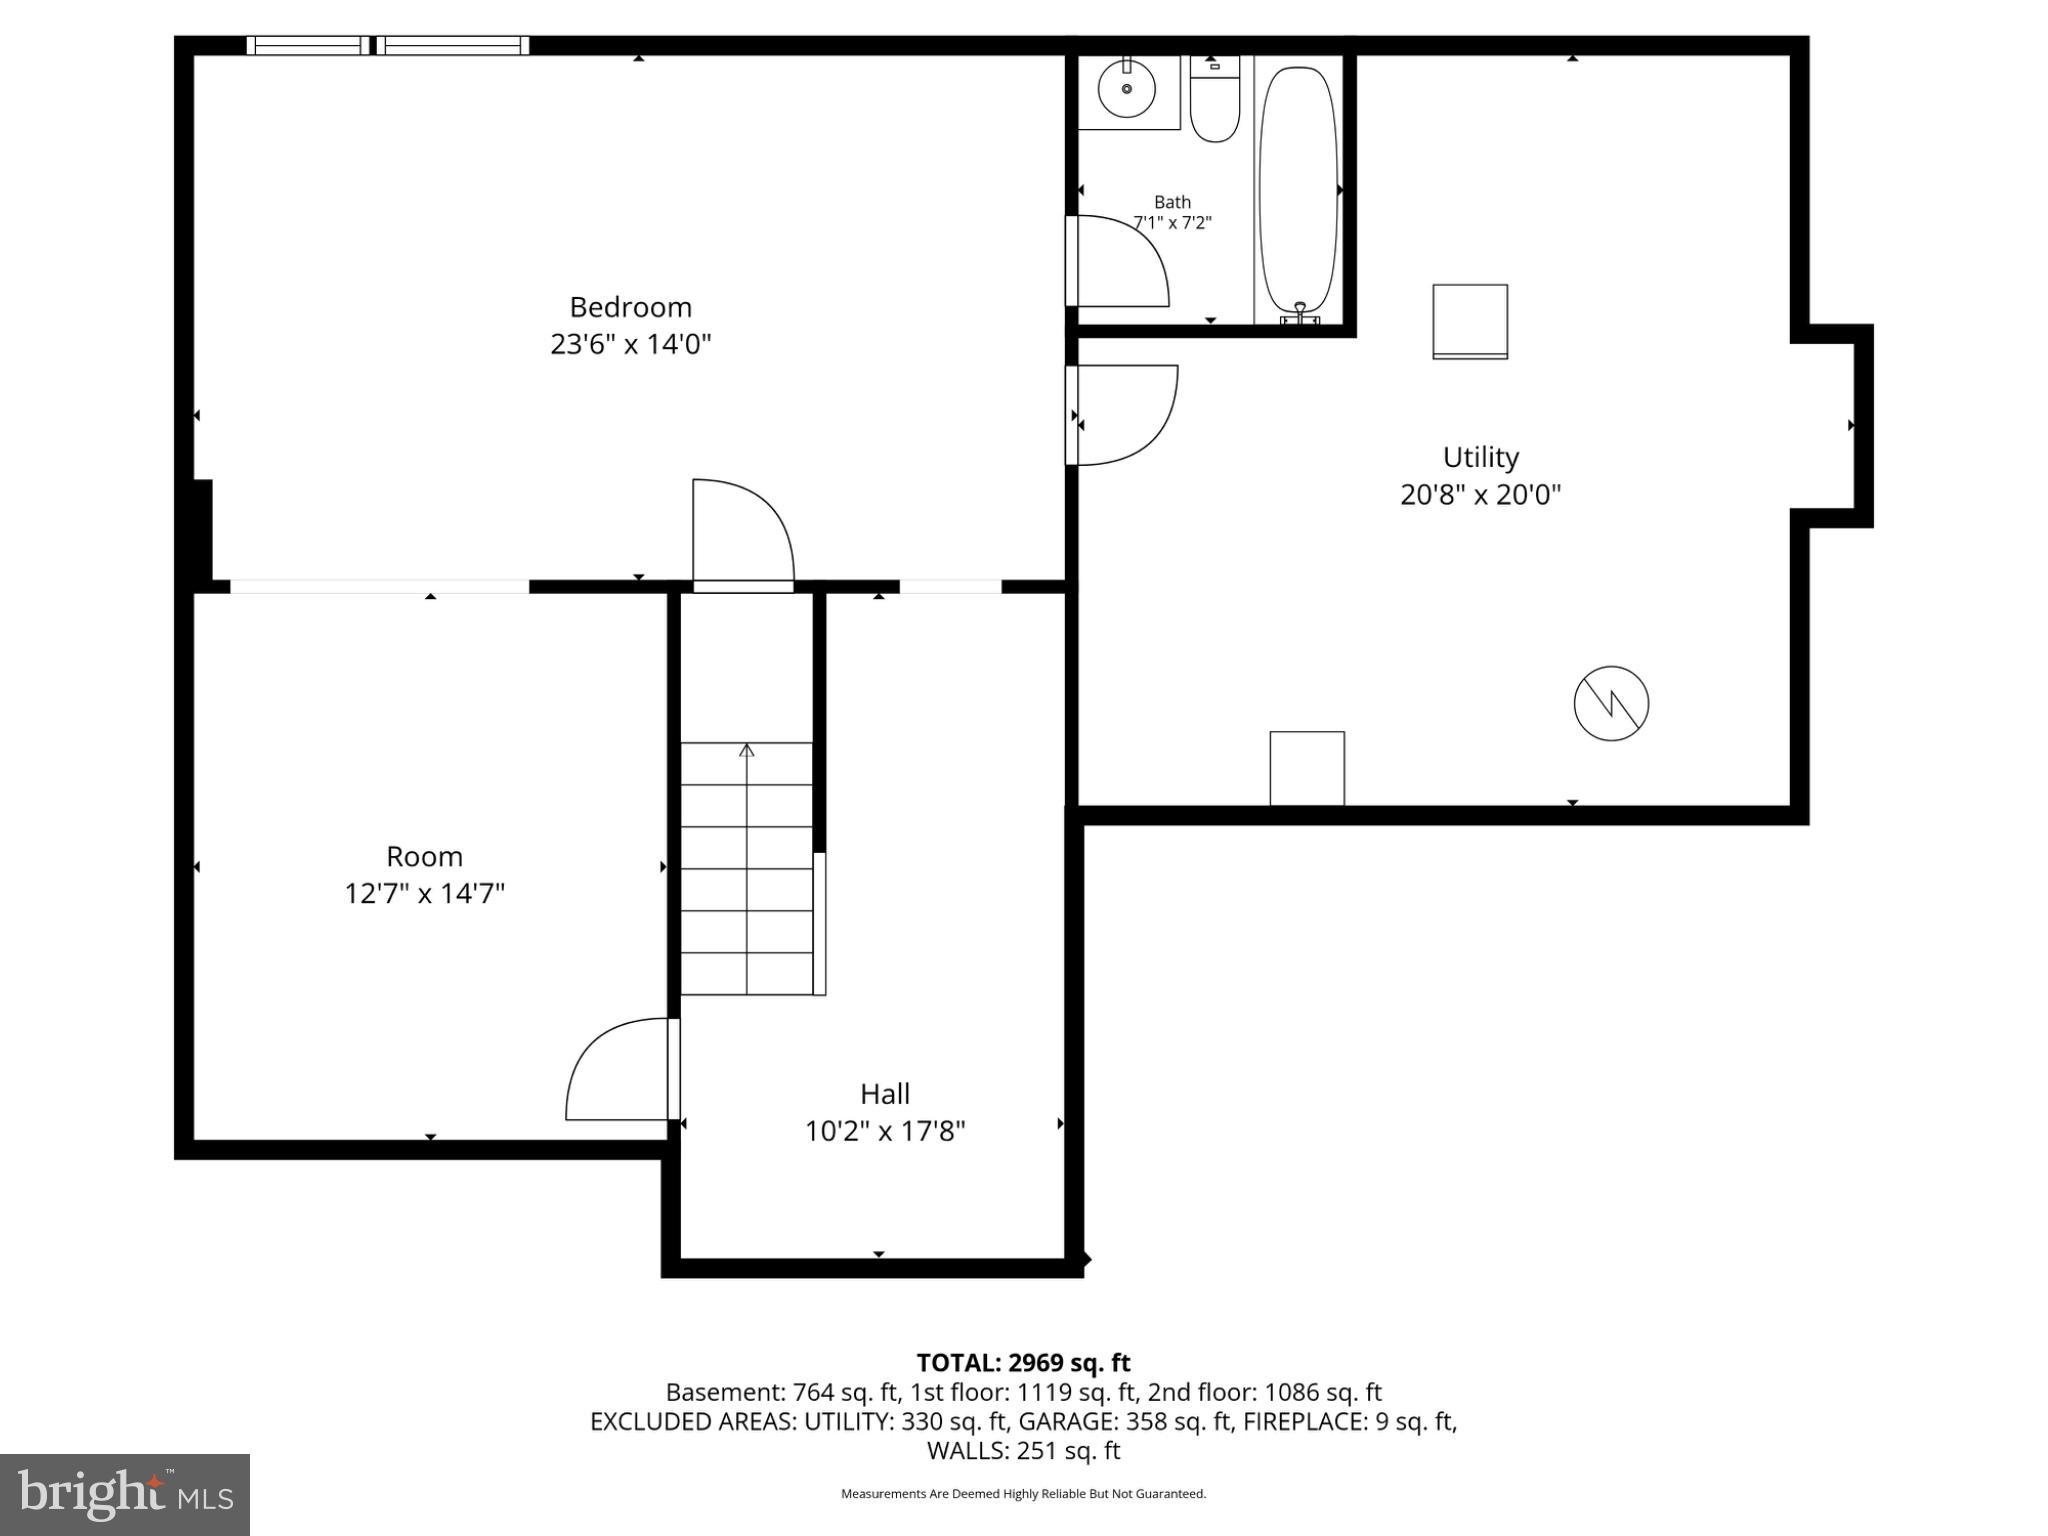
    2,969

  • Price/SqFt

    $294

HOA

  • Association

    YES

  • Association Fee

    $260

  • Association Fee Frequency

    Quarterly

  • Association Fee Includes

    N/A

Property Resources

  • Horse Property

    NO

School District

  • Elementary School

    BELMONT STATION

  • Middle School

    TRAILSIDE

  • High School

    STONE BRIDGE

Property Features

  • New Construction

    NO

  • Association Amenities

    Tennis Court(s), Playground

  • Foundation Details

    Slab

  • Senior Community YN

    NO

  • Sewer

    Public Sewer

  • Tax Lot

    58

  • Water Source

    Public

Schedule a Showing

Showing scheduled successfully.

<
>
IN PERSON
VIA CHAT

What is 3 + 4 ?


Change time

Mortgage calculator

Estimate your monthly mortgage payment, including the principal and interest, property taxes, and HOA. Adjust the values to generate a more accurate rate.

Your payment

Principal and Interest:

$

Property taxes:

$

HOA fees:

$

Total loan payment:

$

Total interest amount:

$

Location

County

LOUDOUN

Elementary School

BELMONT STATION

Middle School

TRAILSIDE

High School

STONE BRIDGE

Listing Courtesy of Alanna Nichols, Corcoran McEnearney

RealHub Information is provided exclusively for consumers' personal, non-commercial use, and it may not be used for any purpose other than to identify prospective properties consumers may be interested in purchasing. All information deemed reliable but not guaranteed and should be independently verified. All properties are subject to prior sale, change or withdrawal. RealHub website owner shall not be responsible for any typographical errors, misinformation, misprints and shall be held totally harmless.

Agent Laurie Hailey

AGENT

Laurie Hailey

Call Laurie today to schedule a private showing.


* Listings on this website come from the FMLS IDX Compilation and may be held by brokerage firms other than the owner of this website. The listing brokerage is identified in any listing details. Information is deemed reliable but is not guaranteed. If you believe any FMLS listing contains material that infringes your copyrighted work please click here to review our DMCA policy and learn how to submit a takedown request.© 2024 FMLS.
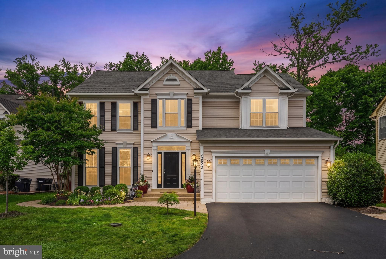
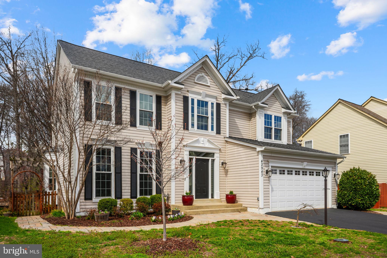
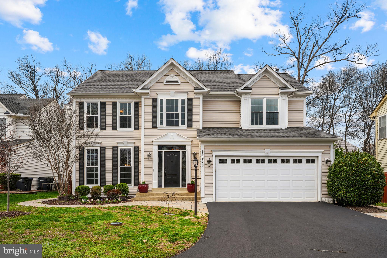
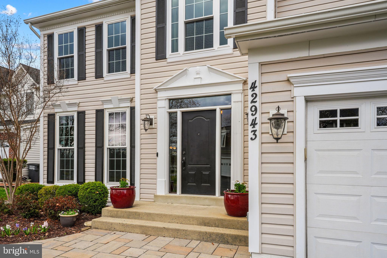
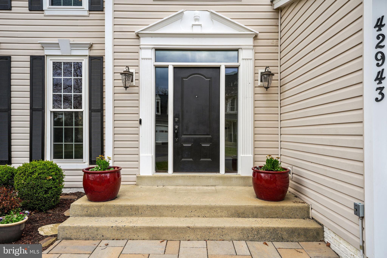
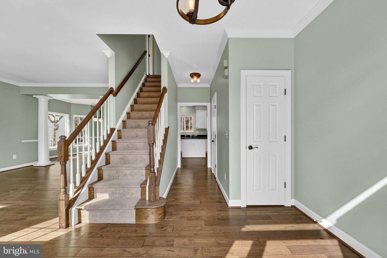
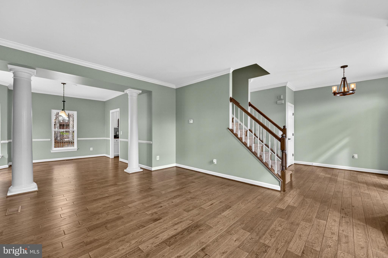
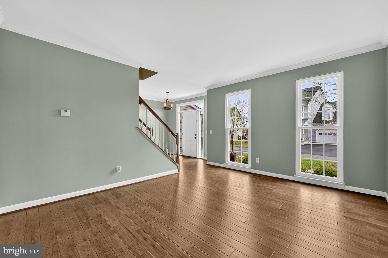
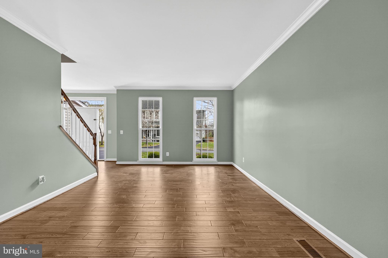
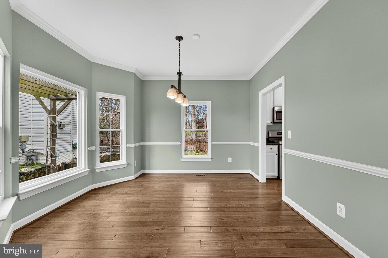
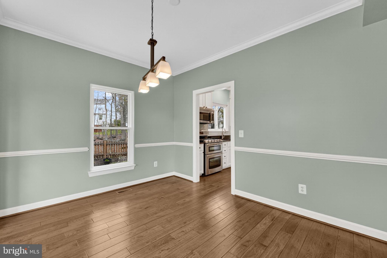
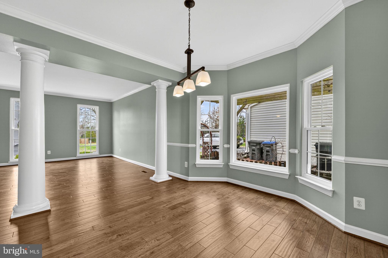
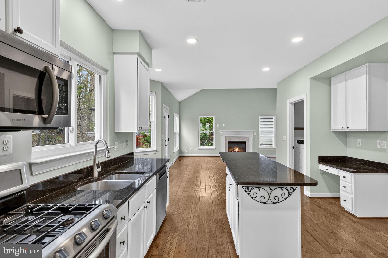
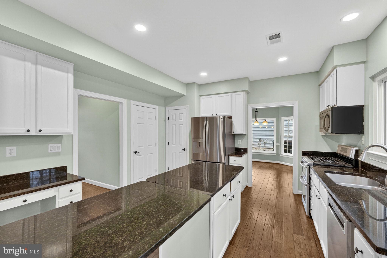
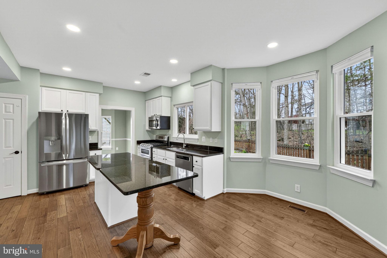
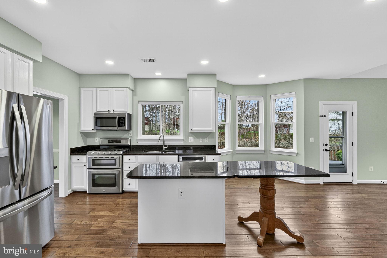
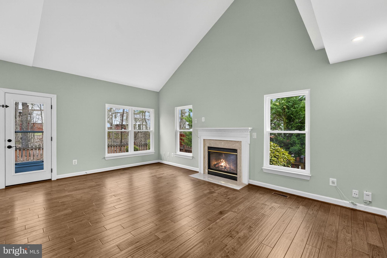
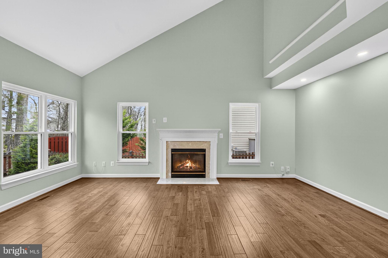
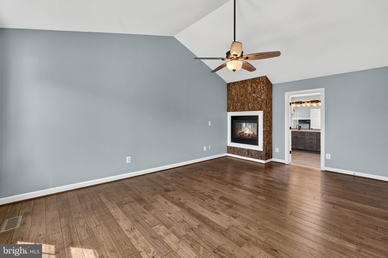
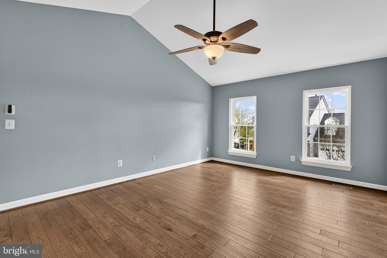
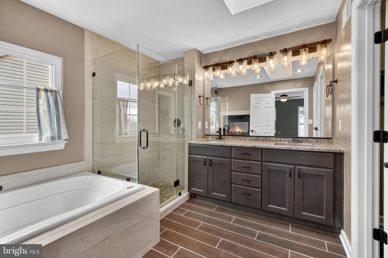
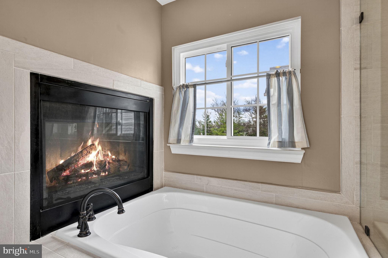
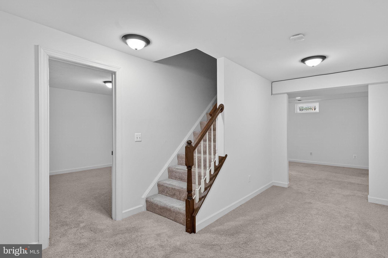
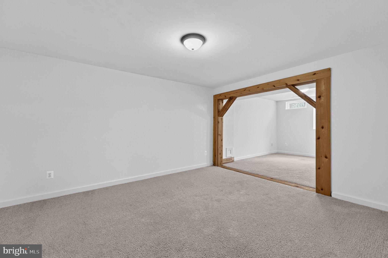
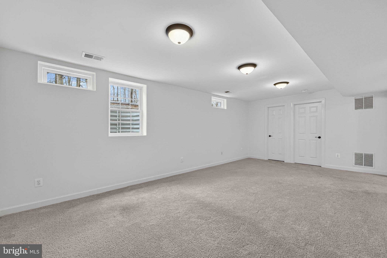
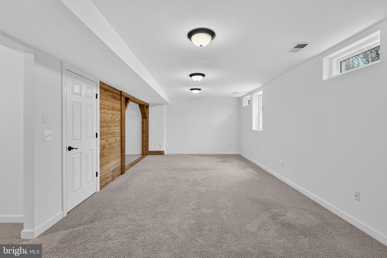
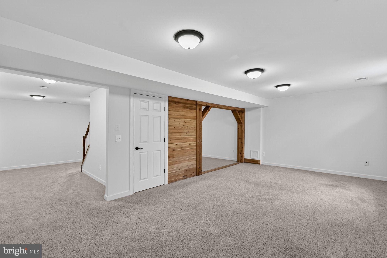
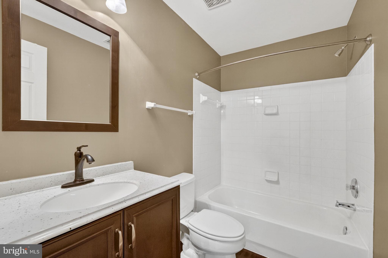
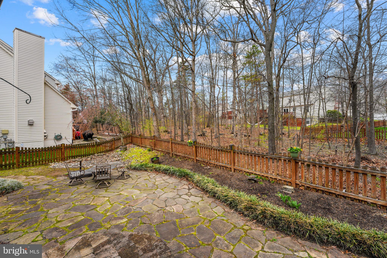
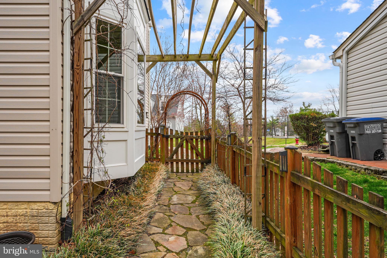
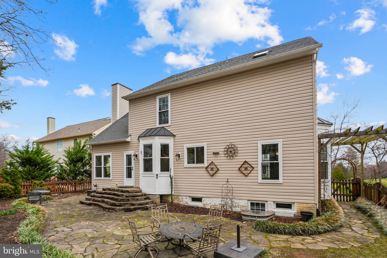
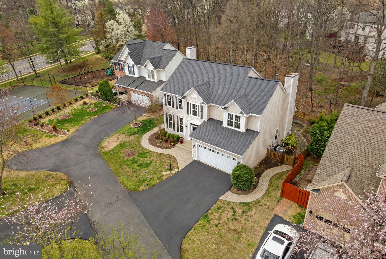
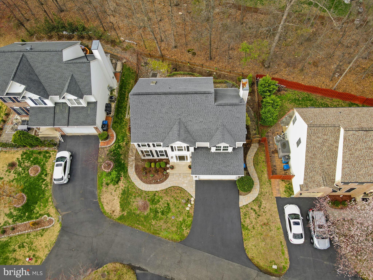
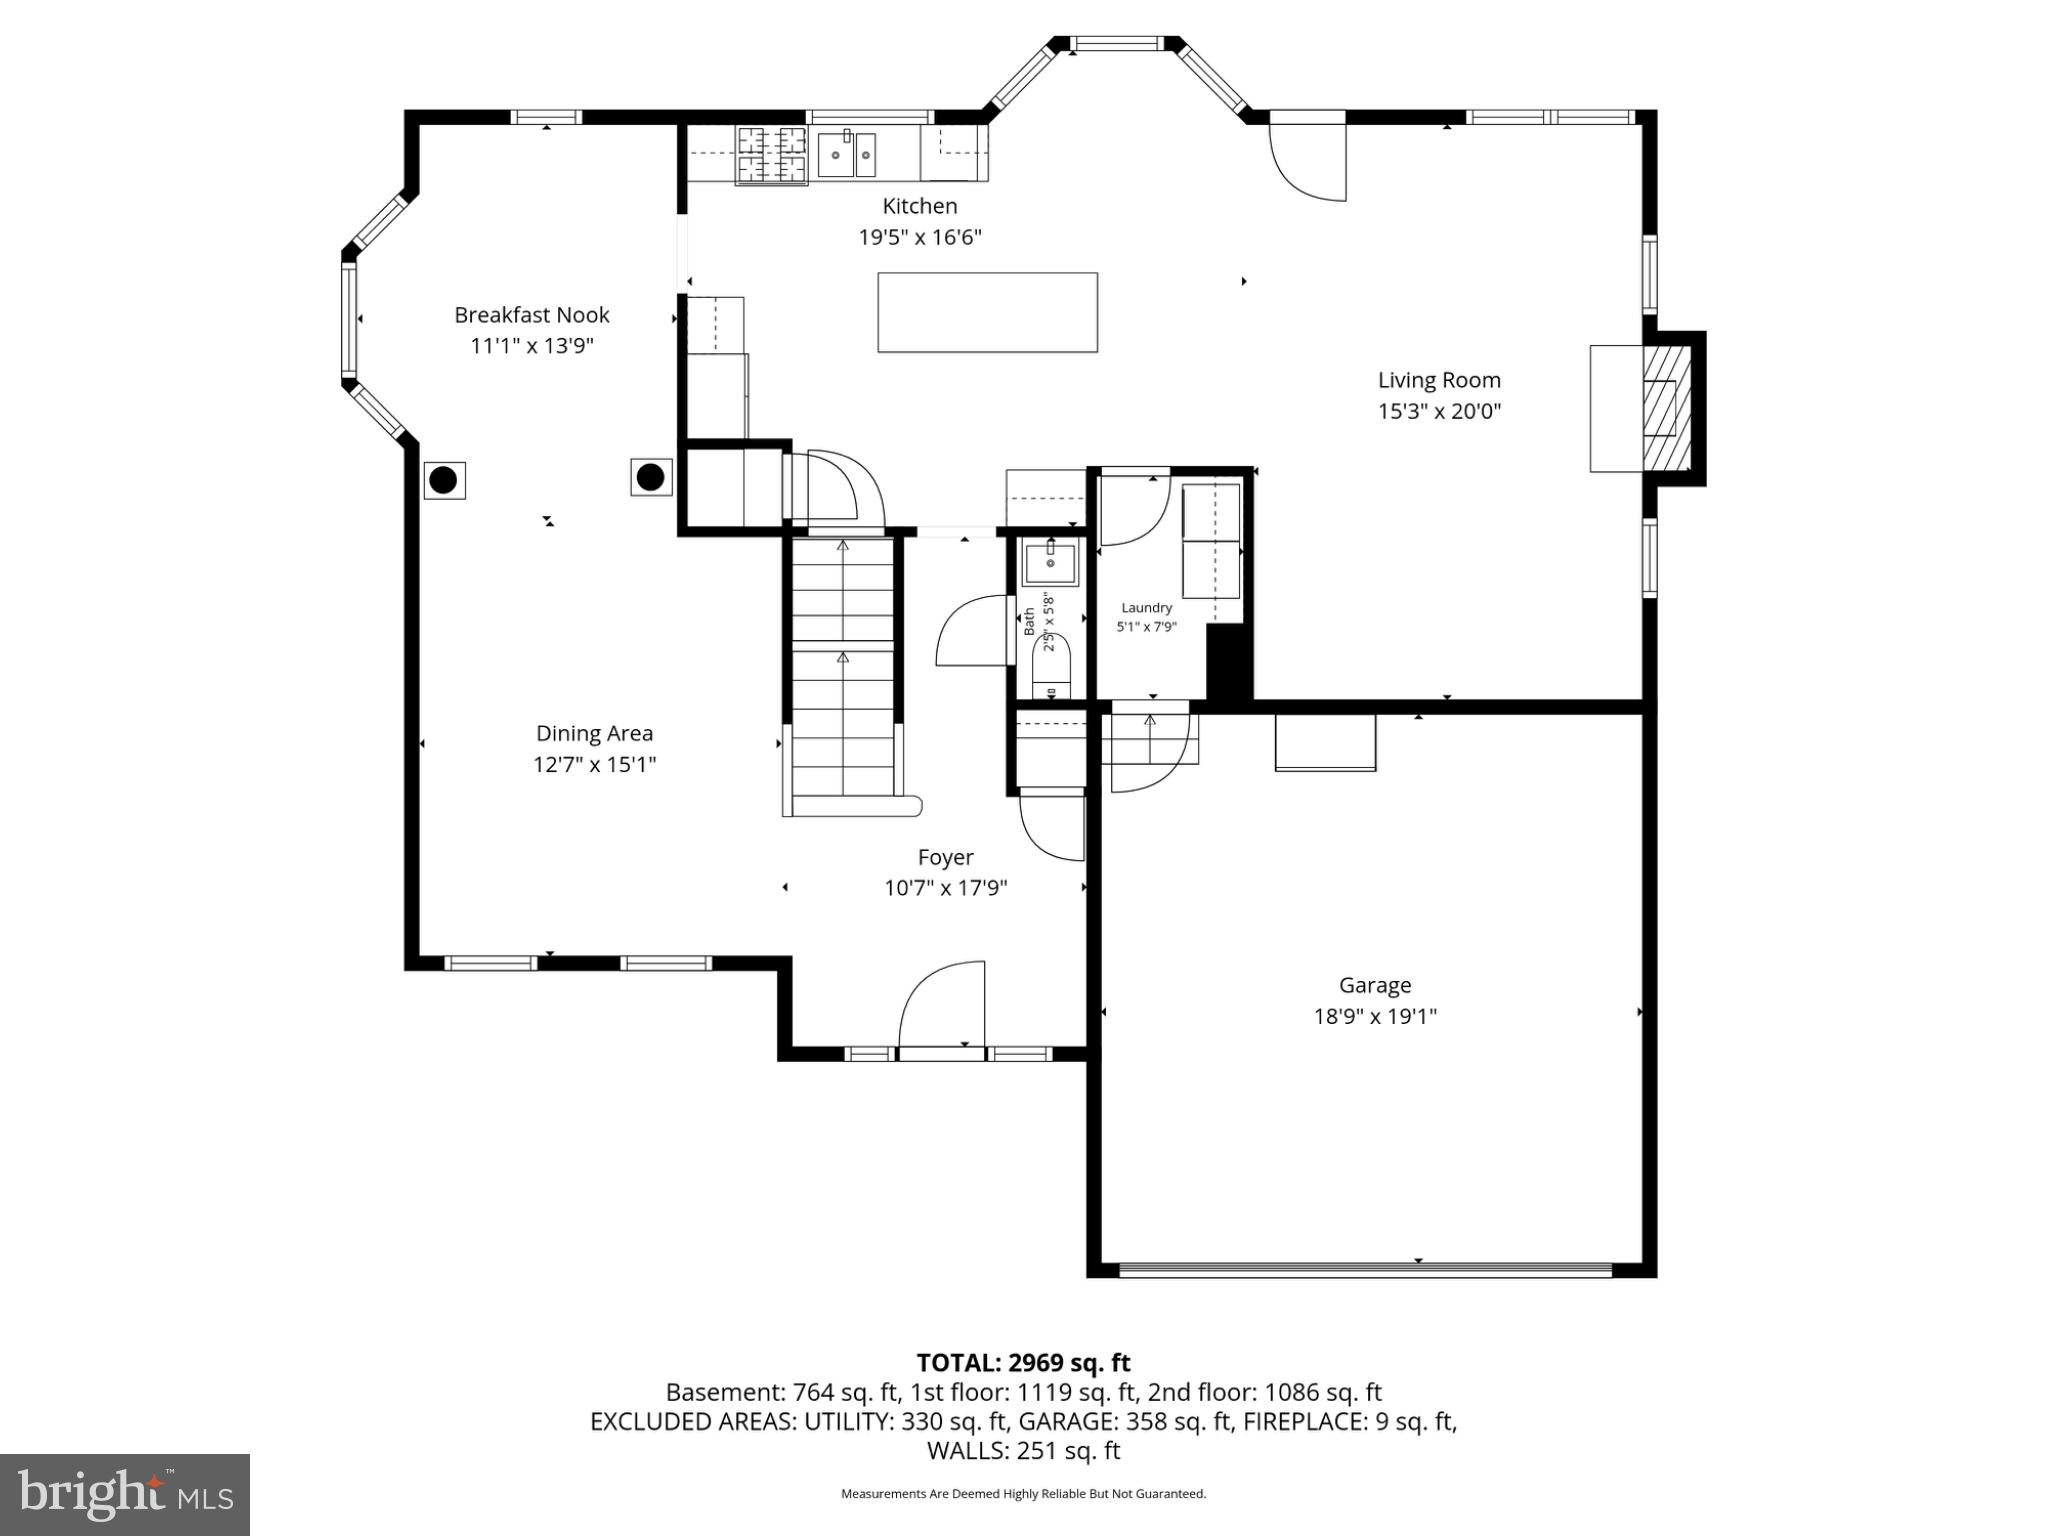
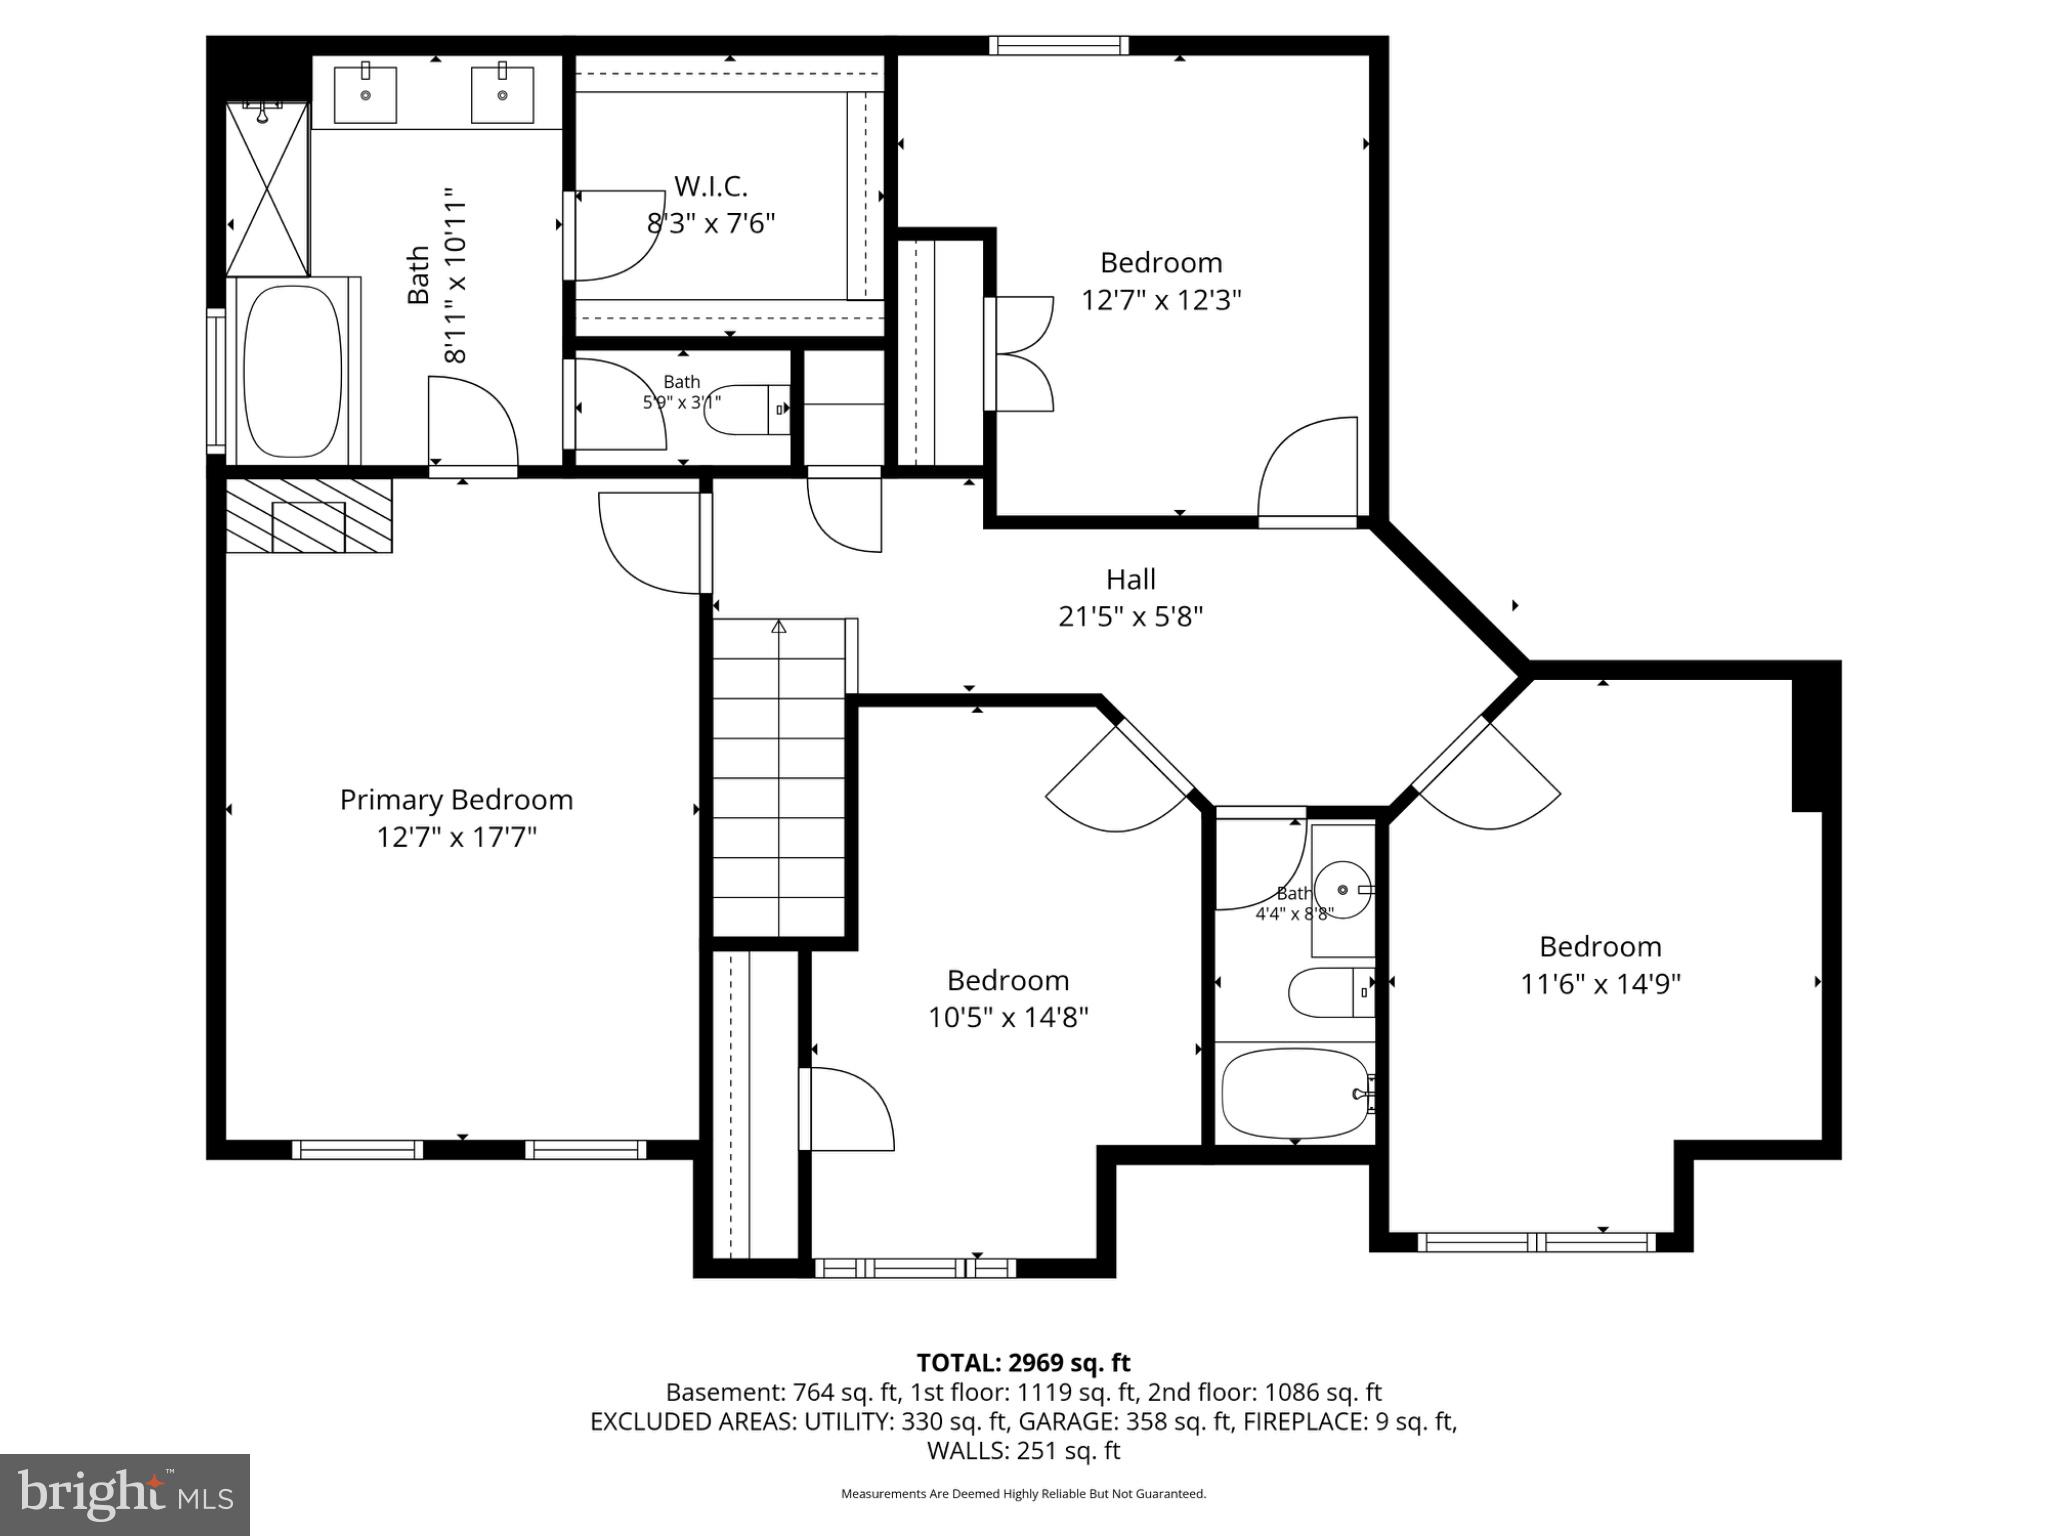
Welcome to 42943 Gotham Way, a stunning 4-bedroom, 3.5-bathroom residence offering approximately 3,000 square feet of living space. This property is situated on a shared pipestem and backs to common space and trees, providing a peaceful setting while still being conveniently located. The home features a clean, bright, and open floor plan, perfect for modern living. The finished basement adds valuable additional space, ideal for entertainment or relaxation. 

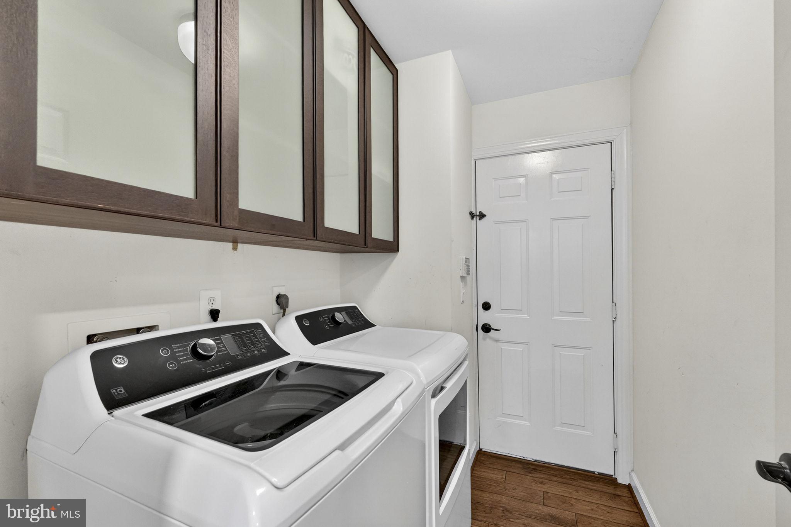
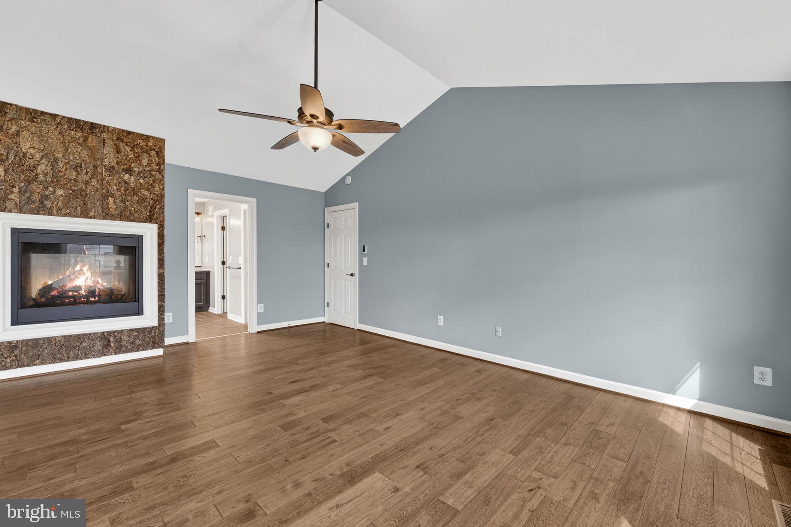
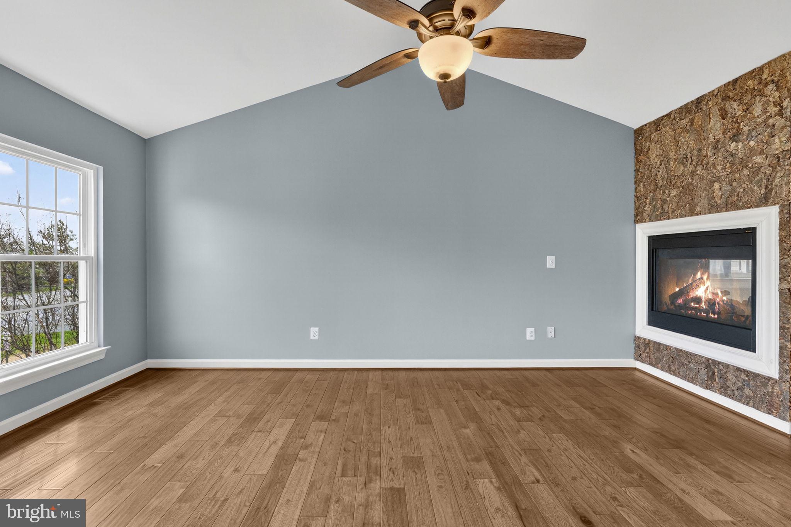
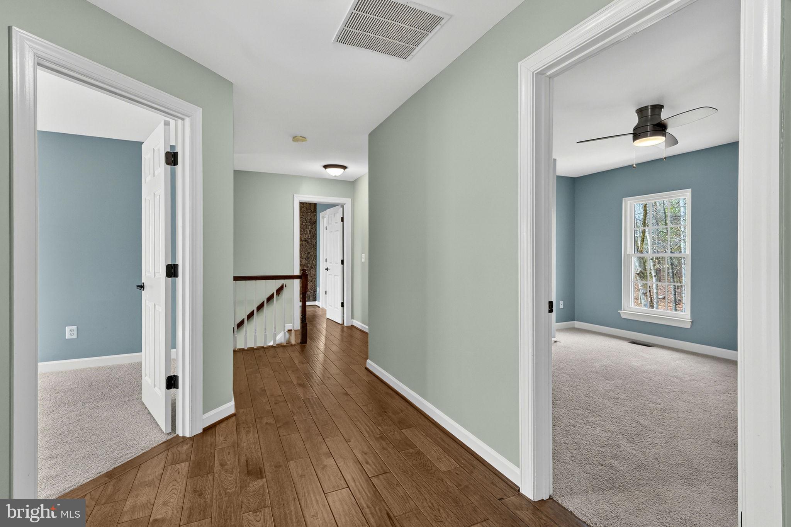
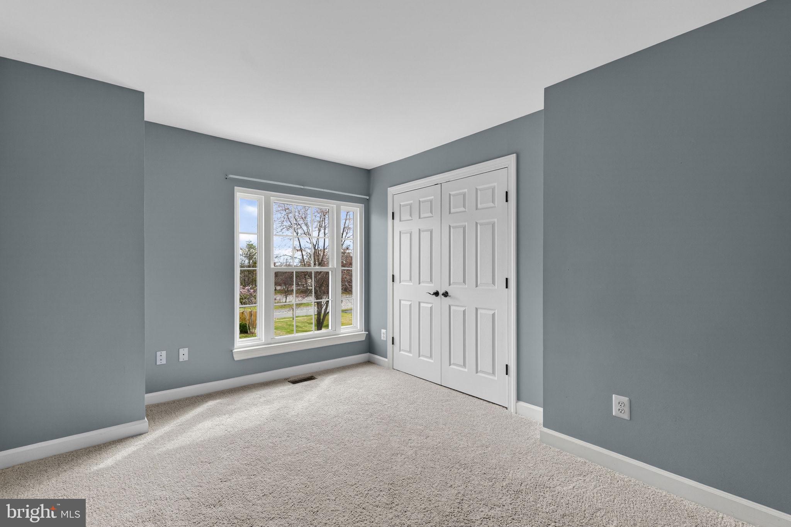
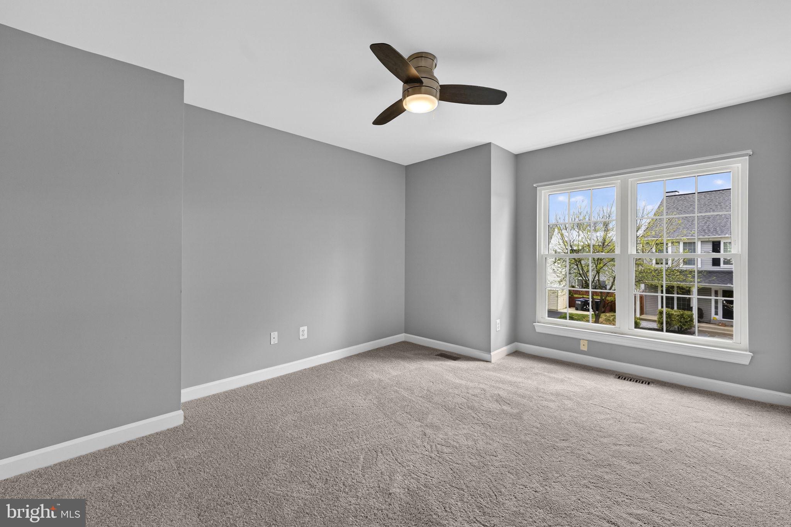
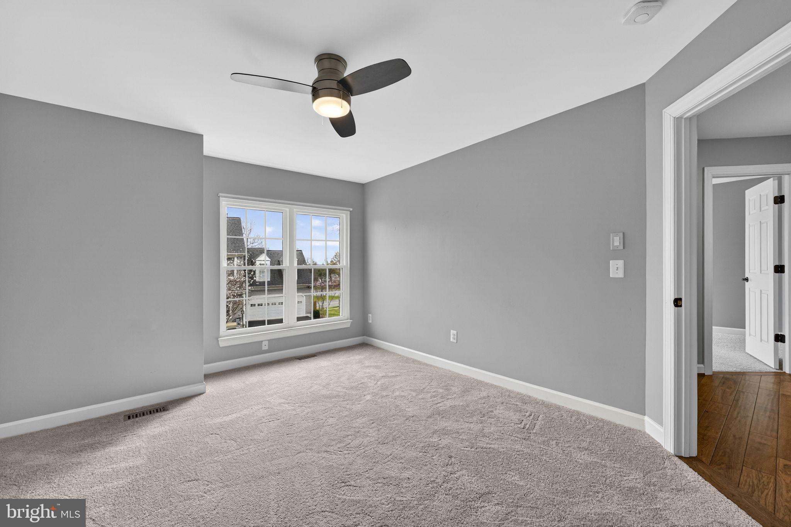
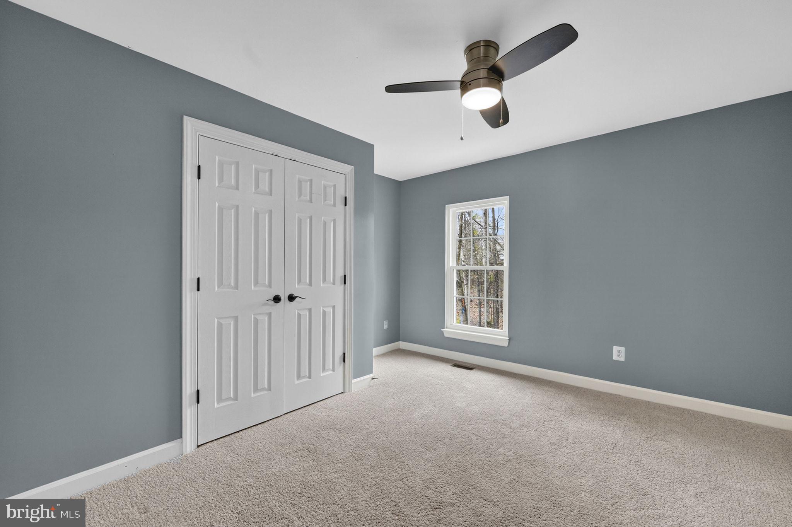
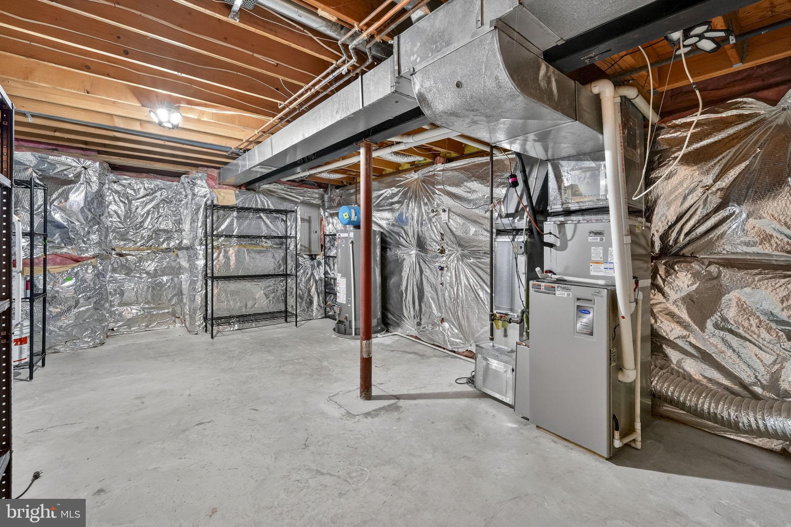
The many updates include: roof, siding and gutter guards replaced in 2017. HVAC replaced in 2022. Windows replaced in 2021, as well as the addition of an egress window in the basement which provides the opportunity for an additional bedroom to be added on the lower level. Washer, dryer, refrigerator and dishwasher all replaced within the last 5 years. Fresh paint on main level, upper hallway and primary bedroom.  New carpet in bedroom 2.

Don't miss the opportunity to make this exceptional home yours!

42943 GOTHAM WAY

Message successfully sent.

What would you like to know?

What is 3 + 4 ?

I agree to receive email communication and understand I can unsubscribe at any time.

I agree to be contacted by Charis Realty Group - Christine Issler, Broker via call, email, and text for real estate services. To opt out, you can reply 'stop' at any time or reply 'help' for assistance. You can also click the unsubscribe link in the emails. Message and data rates may apply. Message frequency may vary. Privacy Policy

Related Properties

Brand-New Miller & Smith Elevator Brownstone—one of only FOUR remaining homes available in Birchwood at Brambleton, a premier 55+ community. Enjoy a large, fenceable yard, a spacious 2-car garage, and a private elevator providing effortless access to all three floors at the push of a button.  Screened porch and patio included.  Appointment Only!    Act now—these final FOUR Elevator Brownstones won't last long!
#VALO2128772

ASHBURN

23600 RAYTOWN TERRACE

3 Beds

3 Baths

2,742 Sq.Ft.

$846,046

MLS#: VALO2128772

Welcome to this spacious end-unit townhome in the prestigious gated community of Belmont Country Club! Offering 3 bedrooms, 3 full baths, and 1 half bath, this light-filled home features an open floor plan with refinished hardwood floors, oversized windows, and generous living spaces. 
The kitchen offers granite countertops, stainless steel appliances and a sunny breakfast area with a cozy gas fireplace. A formal dining room provides the perfect space for entertaining.  Huge living room open to the trex deck.  

Upstairs, the primary suite features a vaulted ceiling and an updated en-suite bath. Home features two additional generous sized bedrooms.

The finished walk-out lower level includes a huge recreation room, a full bath, and access to the patio and backyard—ideal for entertaining, guests, or a home office.  

Updates include Roof 2026, Refrigerator 2026, Trex deck, satellite dish.  Three large TVs and utility work tub in garage convey.

Enjoy Belmont Country Club's gated entrance with concierge and staffed security, along with exceptional community amenities, all in a convenient location close to shopping, dining, and major commuter routes.
#VALO2131250

ASHBURN

43411 BRIAR CREEK TERRACE

3 Beds

3 Baths

2,872 Sq.Ft.

$775,000

MLS#: VALO2131250

Elevated. Stylish. Unforgettable.

Experience the Skye, a stunning 3-bedroom, 2.5-bath home designed to impress at every turn. The showstopping rooftop terrace offers the ultimate escape, whether you envision an open-air sky lounge for sunrise gatherings or a covered retreat for year-round relaxation. 

Inside, a light-filled open-concept design seamlessly connects the dining room, family room, private office, and designer white kitchen, creating a space that feels as beautiful as it is functional. Entertain effortlessly, host memorable celebrations, or simply enjoy everyday moments in a home that was built for connection. Don't forget to look for the hidden walk in pantry. Step outside to your outdoor living area complete with a cozy fireplace, perfect for crisp evenings and weekend get-togethers.

On the fourth floor, you'll find three spacious bedrooms designed for comfort and privacy, along with a conveniently located laundry room and hall bathroom that makes daily routines easier than ever. Your primary suite complete with oversize walk-in closet plus private bathroom with dual sinks. 

From the rooftop views to the inviting indoor and outdoor living spaces, the Skye delivers the perfect blend of luxury, flexibility, and modern living in one extraordinary home.
#VALO2133058

ASHBURN

20876 MURRY FALLS TERRACE

3 Beds

2 Baths

2,392 Sq.Ft.

$761,000

MLS#: VALO2133058
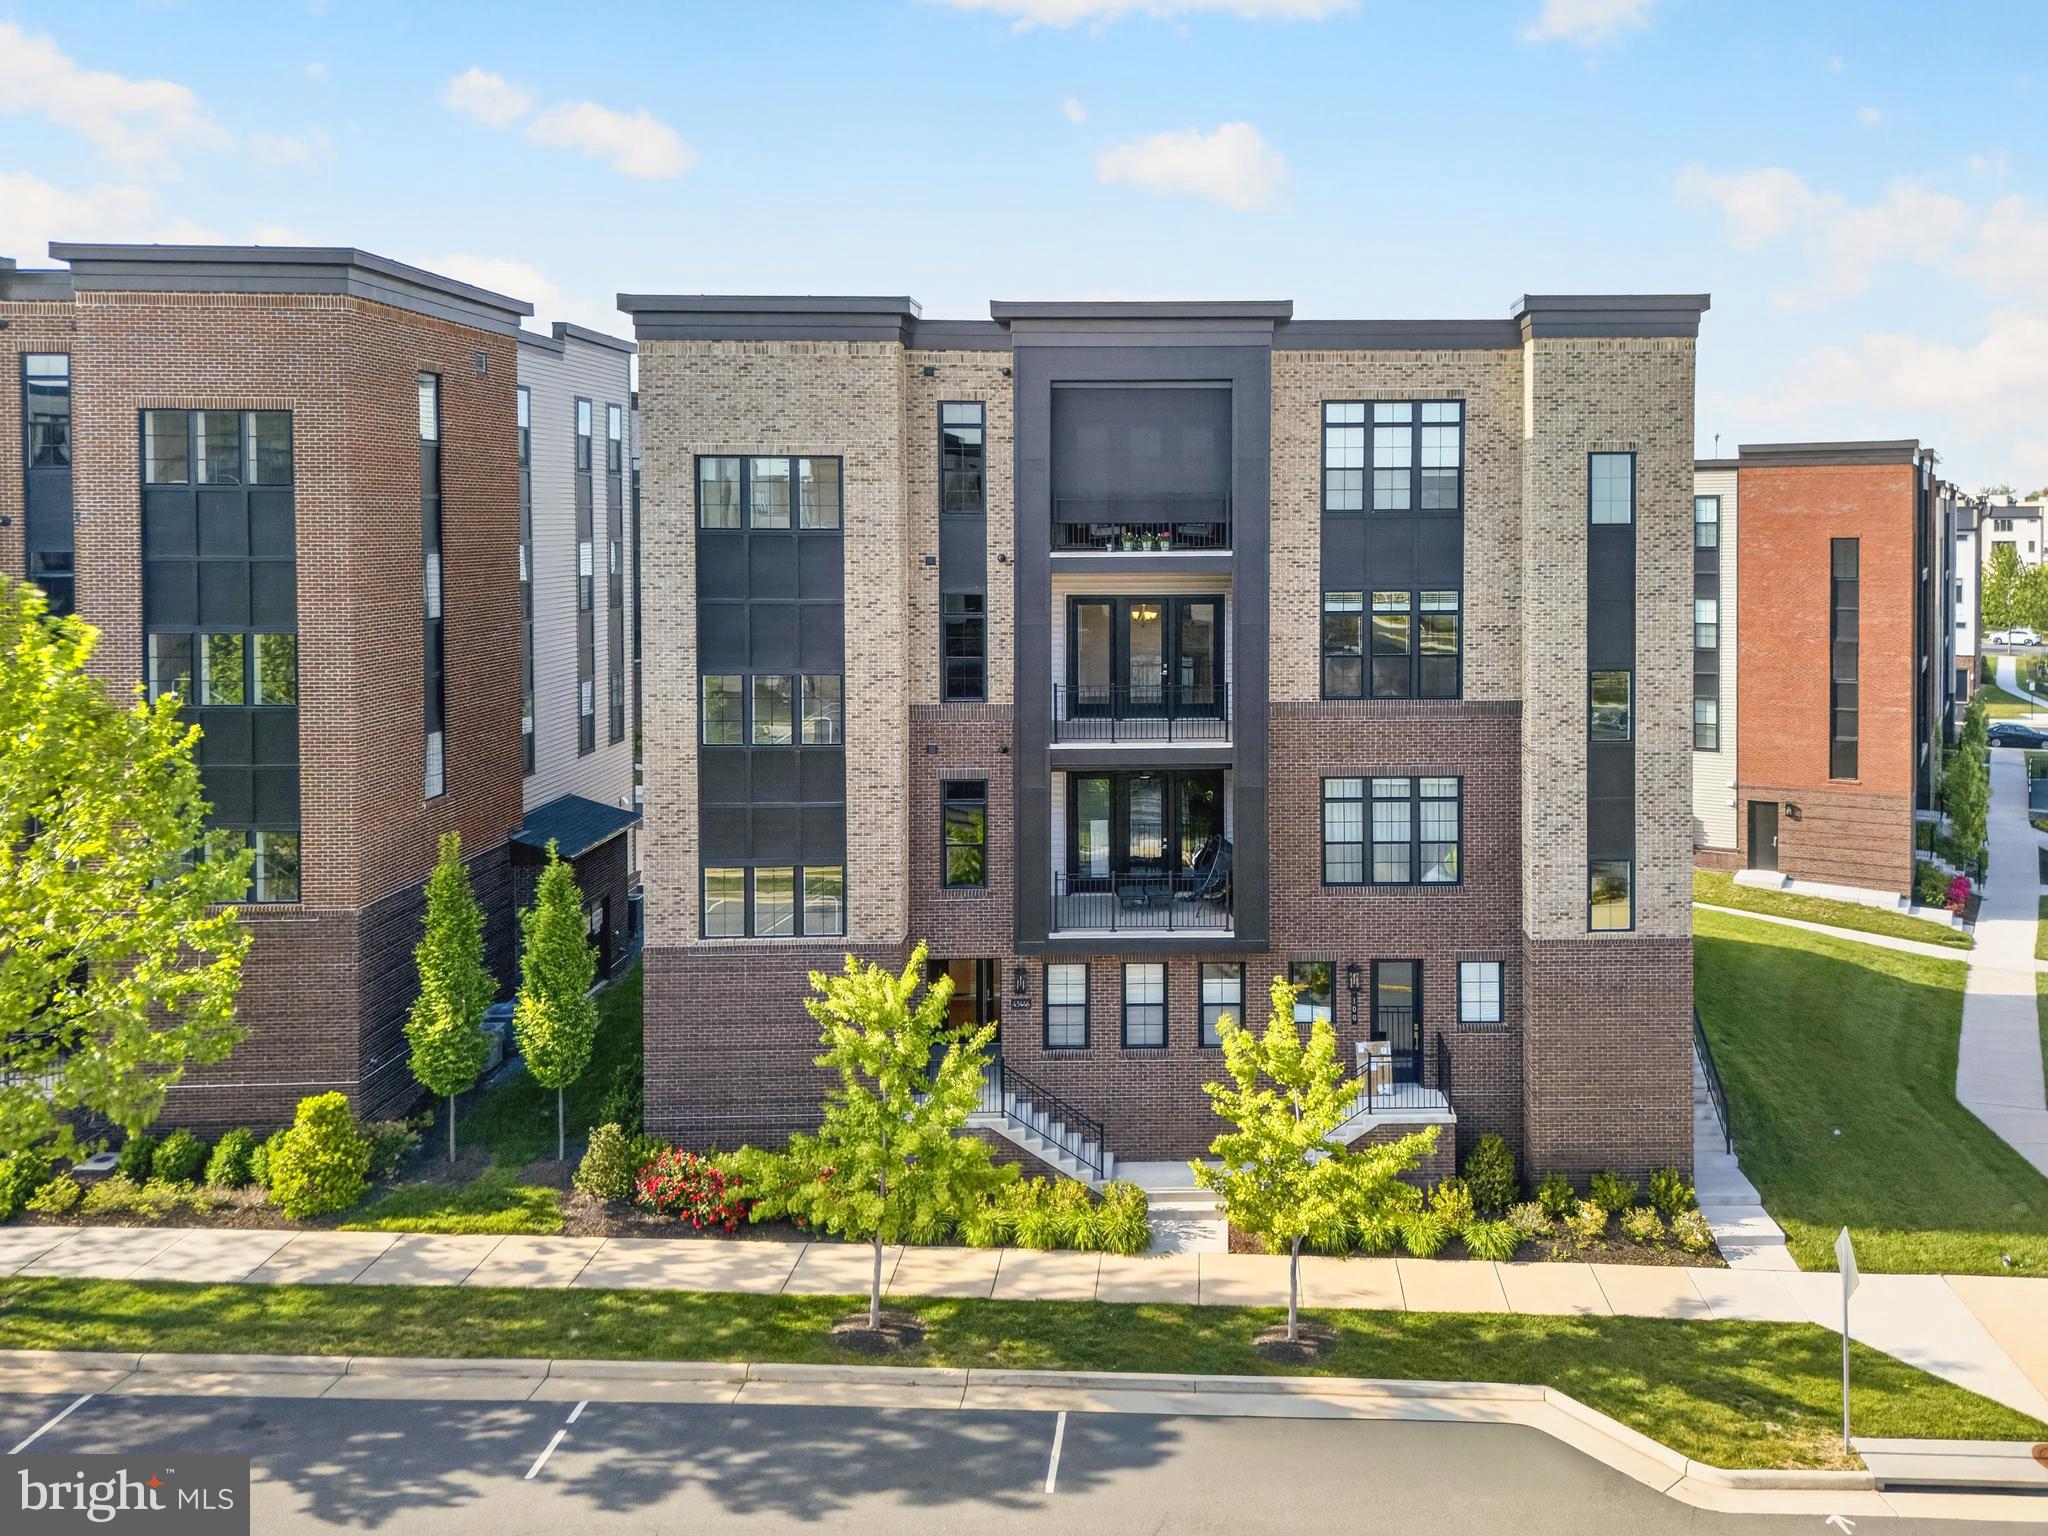
Improved Price. Welcome to this distinctive 3-bedroom, 2.5-bath townhouse located in one of Ashburn’s most sought-after communities. This is not your typical townhouse—it offers an impressive open layout, a beautiful curved staircase that serves as an architectural centerpiece, and spacious living areas filled with natural light. Enjoy two decks—one in the front and another in the rear—providing wonderful spaces for relaxing or entertaining. Additional highlights include a contemporary kitchen, a finished basement perfect for a recreation or media room, and a spacious two-car garage. With its unique design, generous living space, and desirable location, this home offers the perfect combination of style, comfort, and convenience.
#VALO2131592

ASHBURN

43348 OLD RYAN ROAD

3 Beds

2 Baths

2,512 Sq.Ft.

$725,000

MLS#: VALO2131592

"The Ashburn Village house with the backyard everyone wants." PRIVATE CUL-DE-SAC. PREMIUM 0.30-ACRE LOT. NO HOME DIRECTLY BEHIND YOU.
Welcome to one of Ashburn Village's most desirable settings—a beautifully updated 4-bedroom, 3.5-bath home tucked at the end of a quiet cul-de-sac with an unusually large, private backyard and direct access toward the W&OD Trail.
With 3,386 finished square feet, a sunroom, finished walkout basement, updated kitchen, new deck, two new HVAC systems and a remodeled basement bath, the expensive projects have already been addressed.
But the real surprise is outside: a level, fenced backyard with no house immediately behind it. It's the kind of lot that is increasingly difficult to find in Ashburn.
And then there's Ashburn Village—pools, fitness, tennis, trails, lakes, marina and recreation—all included for just $144/month HOA.
#VALO2132300

ASHBURN

43868 STRONGHOLD COURT

4 Beds

3 Baths

3,386 Sq.Ft.

$974,900

MLS#: VALO2132300

MOTIVATED SELLER!  PRICE IMPROVEMENT ON THIS FRESHLY RENOVATED MODERN TOWNHOME nestled in the desirable Brambleton community. Discover the epitome of modern living in this exquisite Colonial townhouse . Spanning 2,620 sq. ft. , this home boasts three spacious bedrooms and three and a half luxurious bathrooms, designed for both comfort and elegance. The gourmet kitchen, featuring a generous island, is a culinary enthusiast's dream, equipped with high-end appliances including a sleek dishwasher, disposal, and refrigerator. Rich wood floors flow seamlessly throughout the main living areas, creating a warm and inviting atmosphere. The primary suite offers a private retreat with an opulent bath, perfect for unwinding after a long day. Enjoy the community's exceptional amenities, including outdoor pools, tennis courts, and scenic bike trails, fostering an active and vibrant lifestyle. With an attached two-car garage and maintenance-free living, this home is a sanctuary of sophistication and convenience. Experience the luxury of Brambleton-where every detail is designed for your comfort and enjoyment.  UPDATES: 2026-Entire home Painted, 2026-All Bathrooms updated, 2026-Brand new flooring, 2026-New Washer and Dryer, 2026 - New Dishwasher.   BONUS:  Opportunity to keep mortgage interest rate at 3.25% with a PITI of $2,208.65 per month!!!
#VALO2126874

ASHBURN

42274 HAMPTON WOODS TERRACE

3 Beds

3 Baths

2,620 Sq.Ft.

$795,000

MLS#: VALO2126874

** ENTER THROUGH THE MAIN GATE located at Russell Branch Parkway and Tournament****  (Near Cooper Hawk Winery and Restaurant)     8K SELLER CREDIT FOR FLOORING
Welcome the gated golf course community of Belmont Country Club.    Once through the security gate you will realize what an exceptional neighborhood this is! This townhouse has  4 bedrooms, 3.5 bathrooms and is a light filled, end unit with only 3 units on this side of Edgemont Square.   This floorplan feels like a single family home rather than a narrow townhouse.   As you enter the property, immediately you will notice the vaulted high ceilings.  Formal living room (or office) is on the right, formal dining is to the left.   Continuing into the heart of the home is the open space featuring the kitchen, informal dining and family room with fireplace.   The deck backs to trees and is mostly shaded during the day.     Upstairs you'll find three bedrooms with a large primary bedroom and bathroom with shower and soaking tub.  The basement space could offer an additional bedroom, however it does not have a full size window.   In addition there is plenty of storage and large rec room!   Be sure to check the HOA amenities that includes all lawn maintenance.  Golf Course membership is available.  This community is located in an ideal location.  Ashburn and nearby Historic Leesburg offer countless dining options, shopping, vineyards and entertainment,  Blue Ridge Mountain Road is a 30 minute drive with hiking on the Appalachian Trail or a scenic day at one of the vineyards or breweries.  There is something for everyone!  New Paint from top to bottom including exterior deck. New epoxy garage flooring, new HVAC.
#VALO2123972

ASHBURN

19617 EDGEMONT SQUARE

4 Beds

3 Baths

3,119 Sq.Ft.

$810,000

MLS#: VALO2123972

Welcome to this beautifully maintained, extra-wide end-unit townhome that lives like a single-family home, located in the highly sought-after Ashburn Village community. Offering over 2,285 square feet of above-grade living space across two levels, this spacious 3-bedroom, 2.5-bath residence blends comfort, functionality, and an exceptional lifestyle.

A dramatic two-story foyer sets the tone, leading into a light-filled interior featuring hardwood floors, elegant 9-foot ceilings on the main level, custom wood and double honeycomb blinds, and abundant natural light throughout. Many windows have been upgraded to triple-pane for enhanced energy efficiency. Both the front and rear doors are equipped with screen doors, allowing for convenient natural light and enhanced airflow throughout the home.

The well-appointed kitchen includes granite countertops, gas cooking, white appliances, and ample cabinetry with updated soft-close hardware. It flows seamlessly into the main living and dining areas, making it ideal for both everyday living and entertaining.

The expansive primary suite features a sitting area, dual walk-in closets, and a large en-suite bath complete with a soaking tub, separate shower, and dual vanities. Two additional generously sized bedrooms share a full bath with a separate vanity area, offering both privacy and convenience.

Additional highlights include an attached two-car garage and a spacious third-floor attic, perfect for storage or future customization. The attic includes an additional layer of insulation for enhanced energy efficiency. Major systems include gas heating and a gas water heater for efficient year-round comfort.

Outdoor spaces offer great potential: the rear door opens to an unfenced backyard near the garage, ready for your personal touch. The front-facing breakfast nook overlooks a garden area, while a large community green space just across the road provides a perfect setting for picnics, play, and safe biking along nearby walkways.

Situated in a quiet, family-friendly neighborhood, residents enjoy access to the Ashburn Village Sports Pavilion, featuring indoor and outdoor pools, fitness centers with sauna and steam rooms, tennis courts, and more. The community is also known for its scenic lakes, walking and biking trails, playgrounds, and strong sense of community.

Conveniently located near top-rated schools, major commuter routes, the W&OD Trail, Dulles Town Center, One Loudoun, and Ashburn Village Shopping Center, this home offers the perfect blend of tranquility and accessibility.

Available now to make it your own.
#VALO2130152

ASHBURN

20965 KITTANNING LANE

3 Beds

2 Baths

2,335 Sq.Ft.

$745,000

MLS#: VALO2130152

Welcome to this beautiful townhouse nestled in the highly sought after Brambleton community! Approximately 2,836 finished square feet with 4 bedrooms, 3.5 bathrooms and 2 car garage. Elegant hardwood floors throughout main level. Gourmet style kitchen with maple cabinets, granite countertops, stainless steel appliances and ceramic tile backsplash. Spacious family room with elegant crown molding and plenty of natural light. Primary bedroom offers a serene retreat with a spacious sitting area. Primary bathroom includes a soaking tub, glass-enclosed walk-in shower and tasteful tile finishes. Walkout basement has a 4th bedroom, a full bathroom and huge game room/media room with speaker wiring and HDMI cable for projector. Composite deck offers privacy and stunning views of trees/park. Updates include: Roof 2026, Cloth Washer 2024, Dishwasher 2022. Brambleton residents enjoy access to a world-class suite of amenities, including 5 resort-style pools, over 250 acres of green space, an 18-mile network of trails, countless sports courts, parks and lakes. Verizon FiOS TV and High-Speed internet are included with HOA fee. Professionally painted and ready for new owners. Just minutes from the Silver Line Metro station and the Dulles Toll Road.
#VALO2134246

ASHBURN

23253 TRADEWIND DRIVE

4 Beds

3 Baths

2,836 Sq.Ft.

$800,000

MLS#: VALO2134246

(NOTE: MOTIVATED SELLER. PLEASE TEXT LISTING AGENT FOR LOCKBOX CODE. FINANCING AVAILABLE FOR QUALIFIED BUYERS AGENTS PLEASE USE REDWOOD TITLE AND ESCROW. Seller offer $15000 help in closing cost and if Buyer use seller recommended mortgage company.  )
 Welcome home to this stunning luxury townhome quietly nestled in LOUDOUN VALLEY ESTATES. In the heart of Ashburn, just moments from the world-class dining, upscale and shopping. Meticulously maintained and entirely move-in ready, this impeccable residence has been freshly painted throughout in a crisp, designer-neutral palette. Brand-new contemporary lighting fixtures have been thoughtfully installed across the home, adding an undeniable touch of sophisticated elegance to every room. Step inside to discover a bright, expansive open-concept floor plan designed for both everyday living and effortless entertaining. The brilliant new lighting beautifully highlights the home's premium finishes and gorgeous hardwood flooring. At the heart of the home, the kitchen features stainless steel appliances, flowing seamlessly into the spacious family room living and dining areas. Upstairs, the luxurious primary suite serves as a private oasis complete with [insert primary bath details, e.g., a spa-like en-suite bath and walk-in closets]. The secondary bedrooms are generously sized and. Downstairs, the versatile lower level offers the perfect space for a home office, media room, or guest suite, complete with direct access to the 2-car garage. Step outside to enjoy your private outdoor space perfect for morning coffee or evening cocktails. Location is everything: enjoy incredibly easy access to Dulles Greenway (VA-267) road and Washington Dulles airport.
#VALO2128708

ASHBURN

43723 BANSHEE HEIGHTS TERRACE

3 Beds

3 Baths

1,995 Sq.Ft.

$710,000

MLS#: VALO2128708

 - property

Send a message

Message successfully sent.

Your message

What is 3 + 4 ?

Reason for contacting?

I agree to receive email communication and understand I can unsubscribe at any time.

I agree to be contacted by Charis Realty Group - Christine Issler, Broker via call, email, and text for real estate services. To opt out, you can reply 'stop' at any time or reply 'help' for assistance. You can also click the unsubscribe link in the emails. Message and data rates may apply. Message frequency may vary. Privacy Policy

Sign Out

Virtual Assistant

Would you like to take the next step with this property? We can help you schedule a showing or virtual tour, or send you more details.

Yes, I would like more information.

Thank You for Your Reply, One of Our Agents will contact you as soon as possible

No, maybe later.

Thank you, you can always contact me via email, phone number or through the contact form.

Realhub AI

Lucy - Your AI-Powered Realtor

Update Your Temporary Password

Personalize your search

Enter your email and we'll notify you immediately when new listings match what you're looking for.

or enter email address

Already have an account ? Login here

Continue your home search

I agree to receive communications and understand I can unsubscribe at any time.

I agree to be contacted by Charis Realty Group - Christine Issler, Broker via call, email, and text for real estate services. To opt out, you can reply 'stop' at any time or reply 'help' for assistance. You can also click the unsubscribe link in the emails. Message and data rates may apply. Message frequency may vary. Privacy Policy

Already have an account ? Login here

We use cookies

We use cookies primarily for analytics to enhance your experience. By accepting, you agree to our use of these cookies. You can manage your preferences or learn more about our cookies policy.
