
Property
Beds
4
Full Baths
3
1/2 Baths
1
Year Built
2005
Sq.Footage
4,474
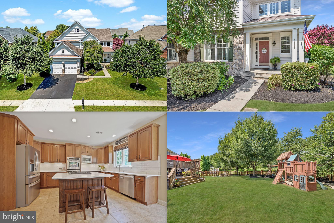
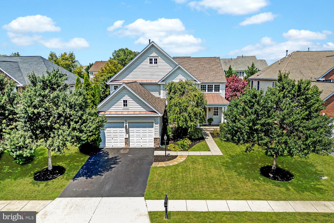
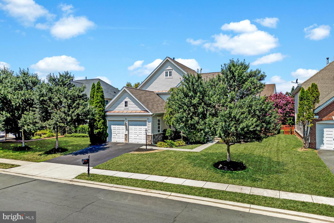
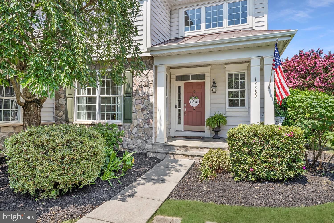
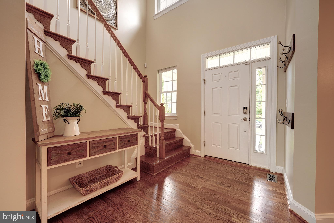
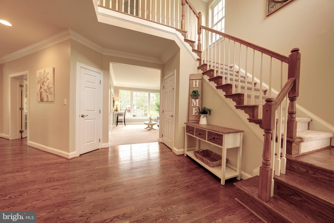
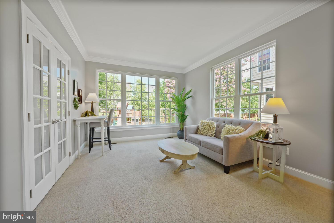
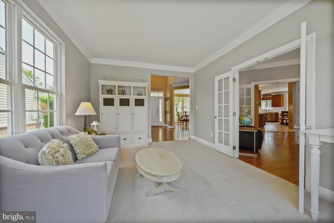
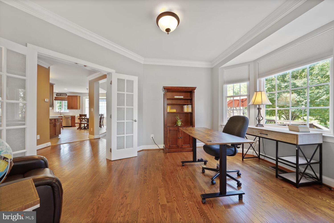
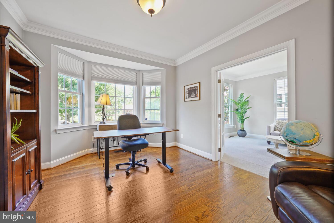
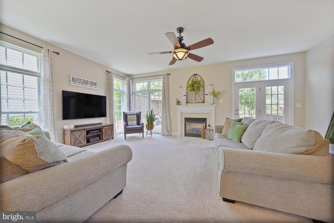
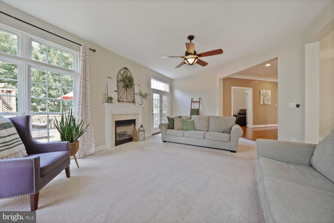
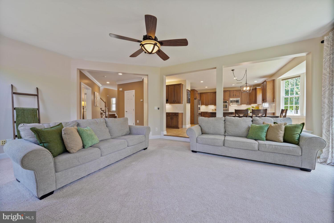
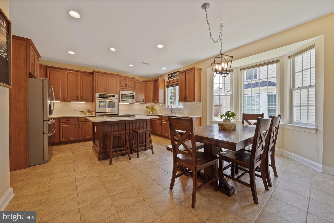
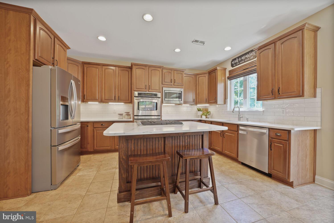
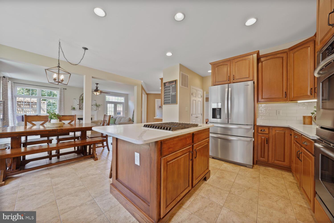
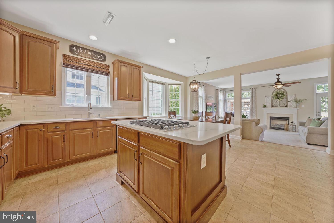
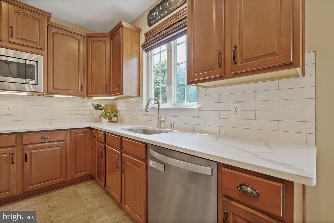
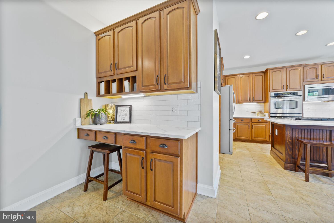
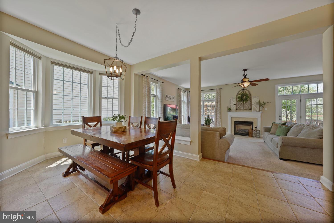
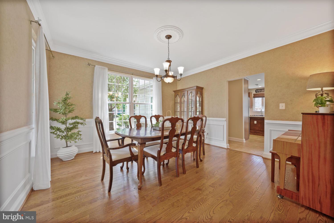
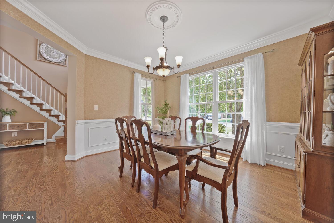
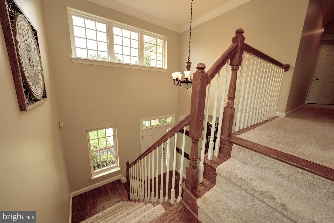
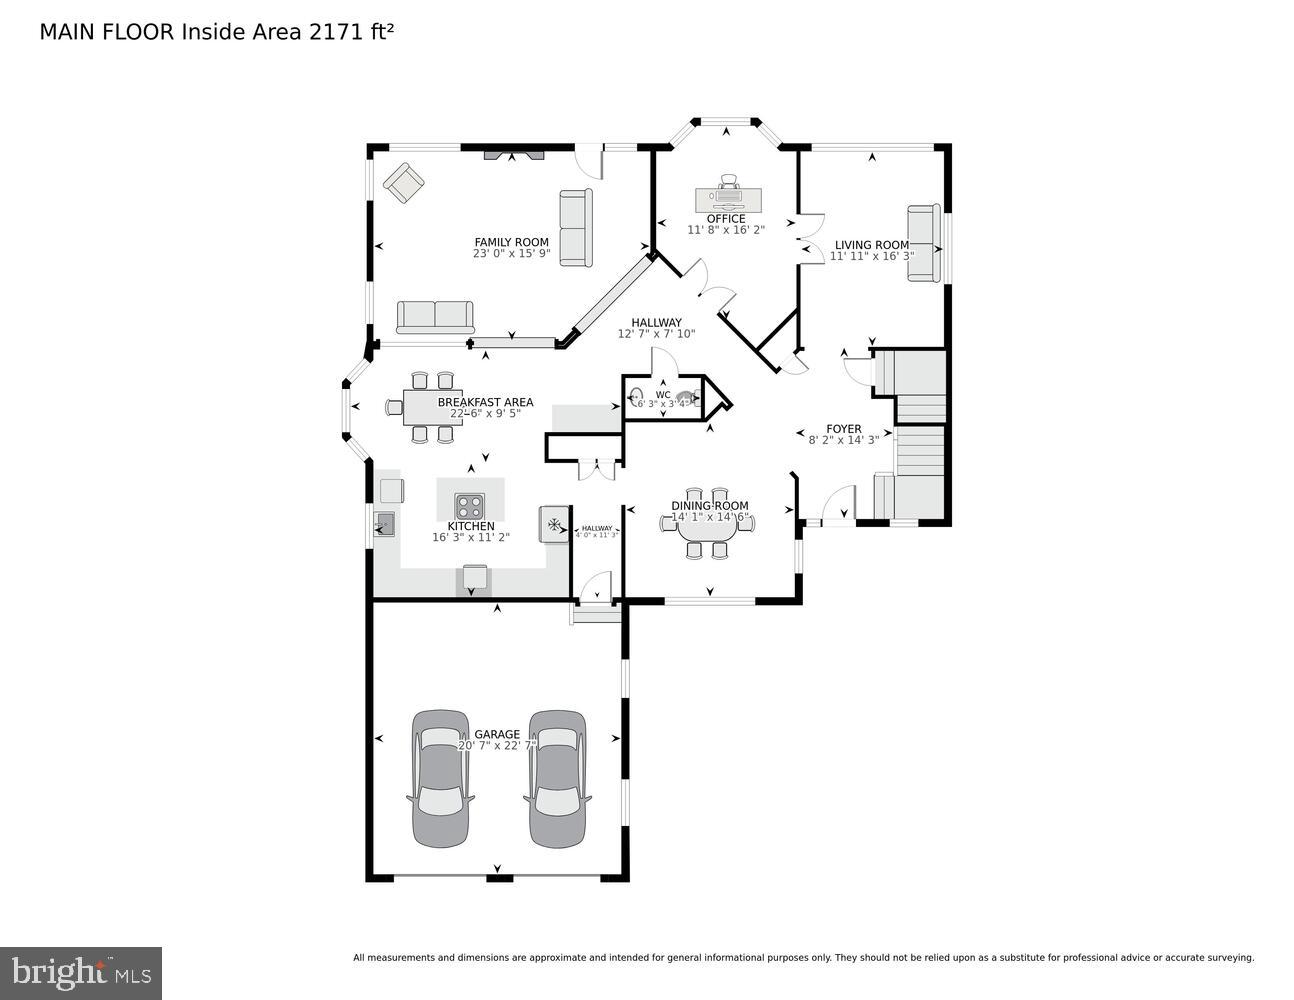
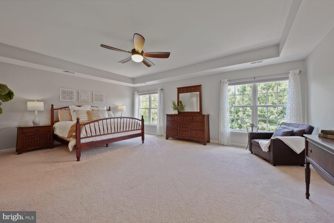
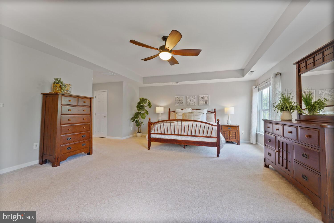
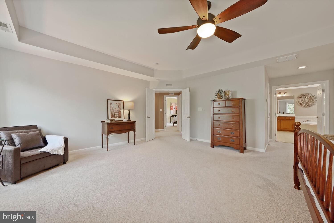
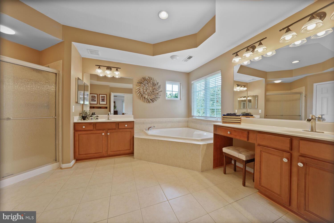
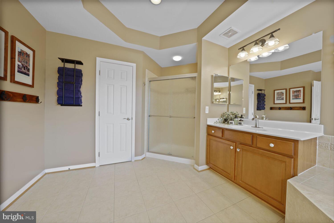
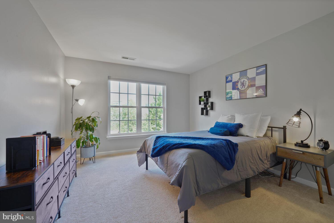
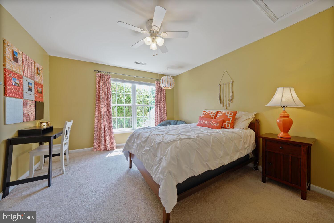
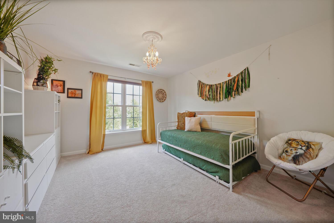
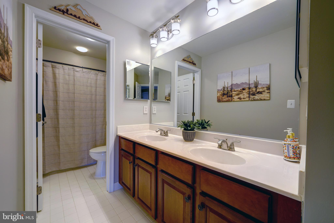
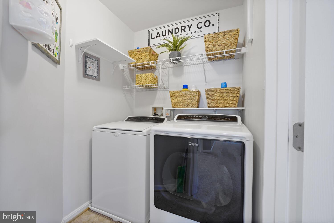
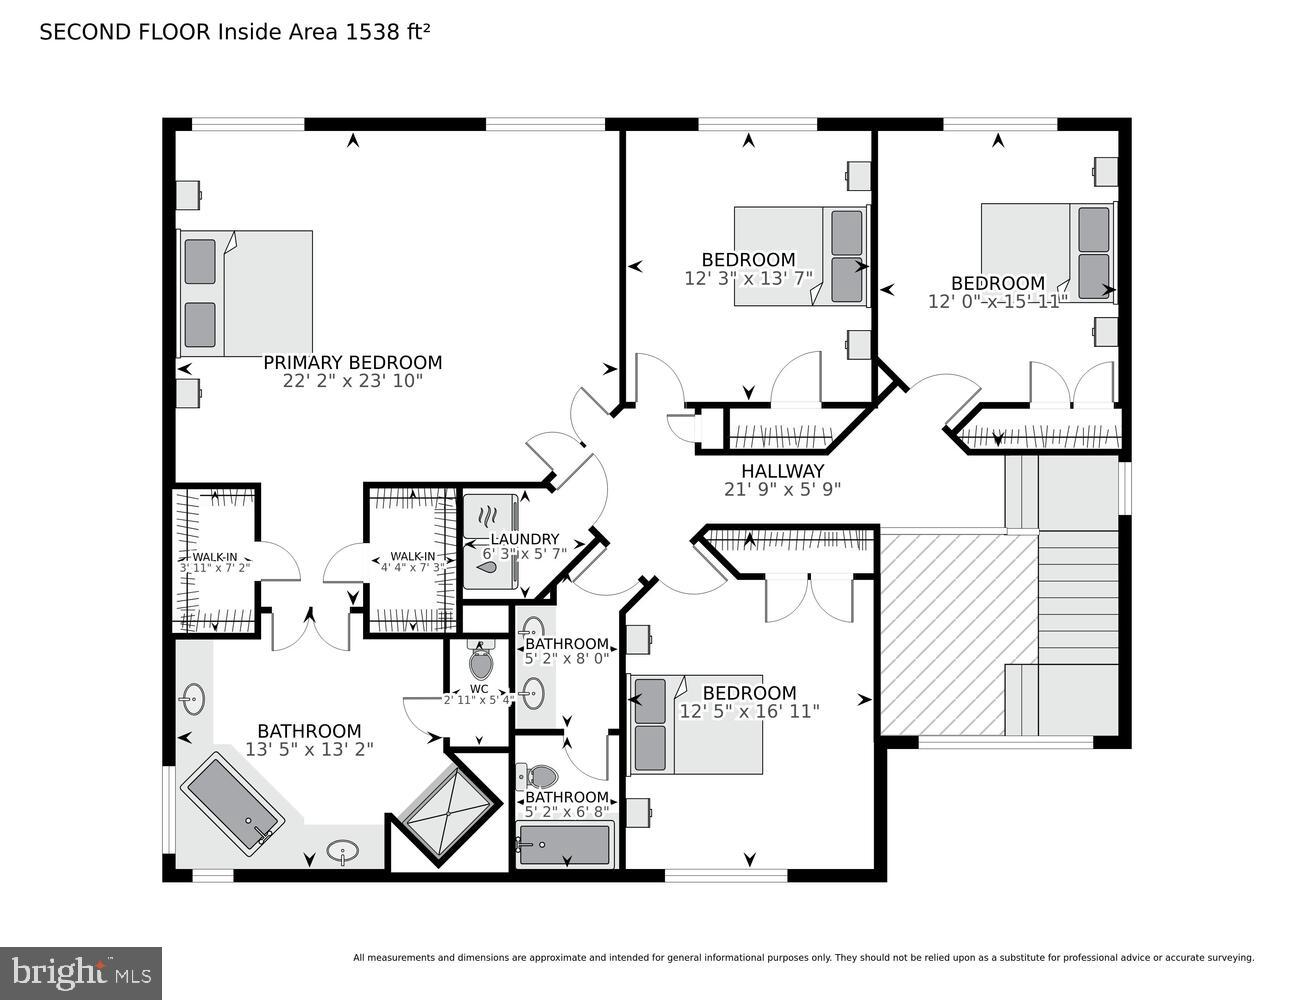
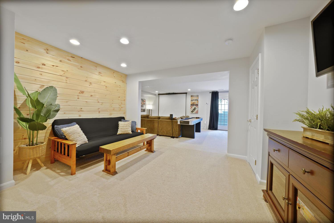
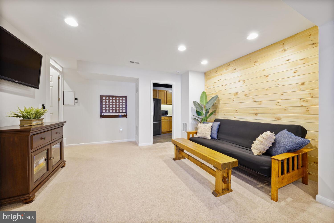
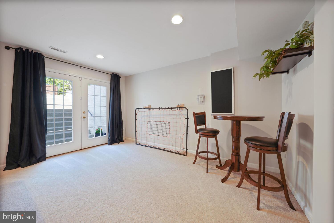
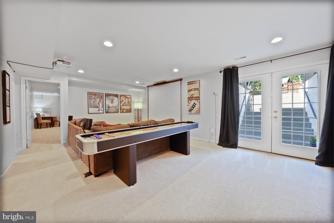
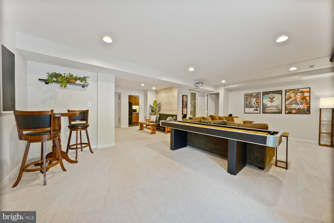
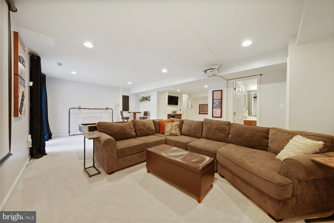
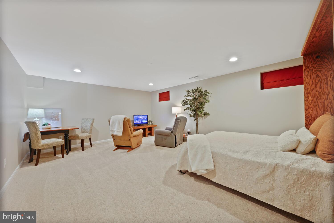
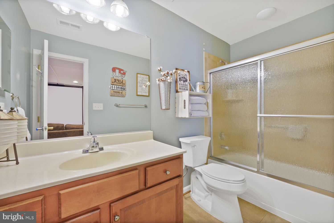
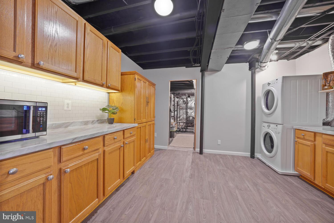
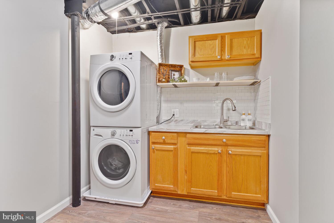
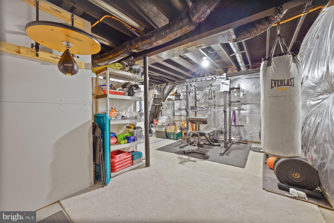
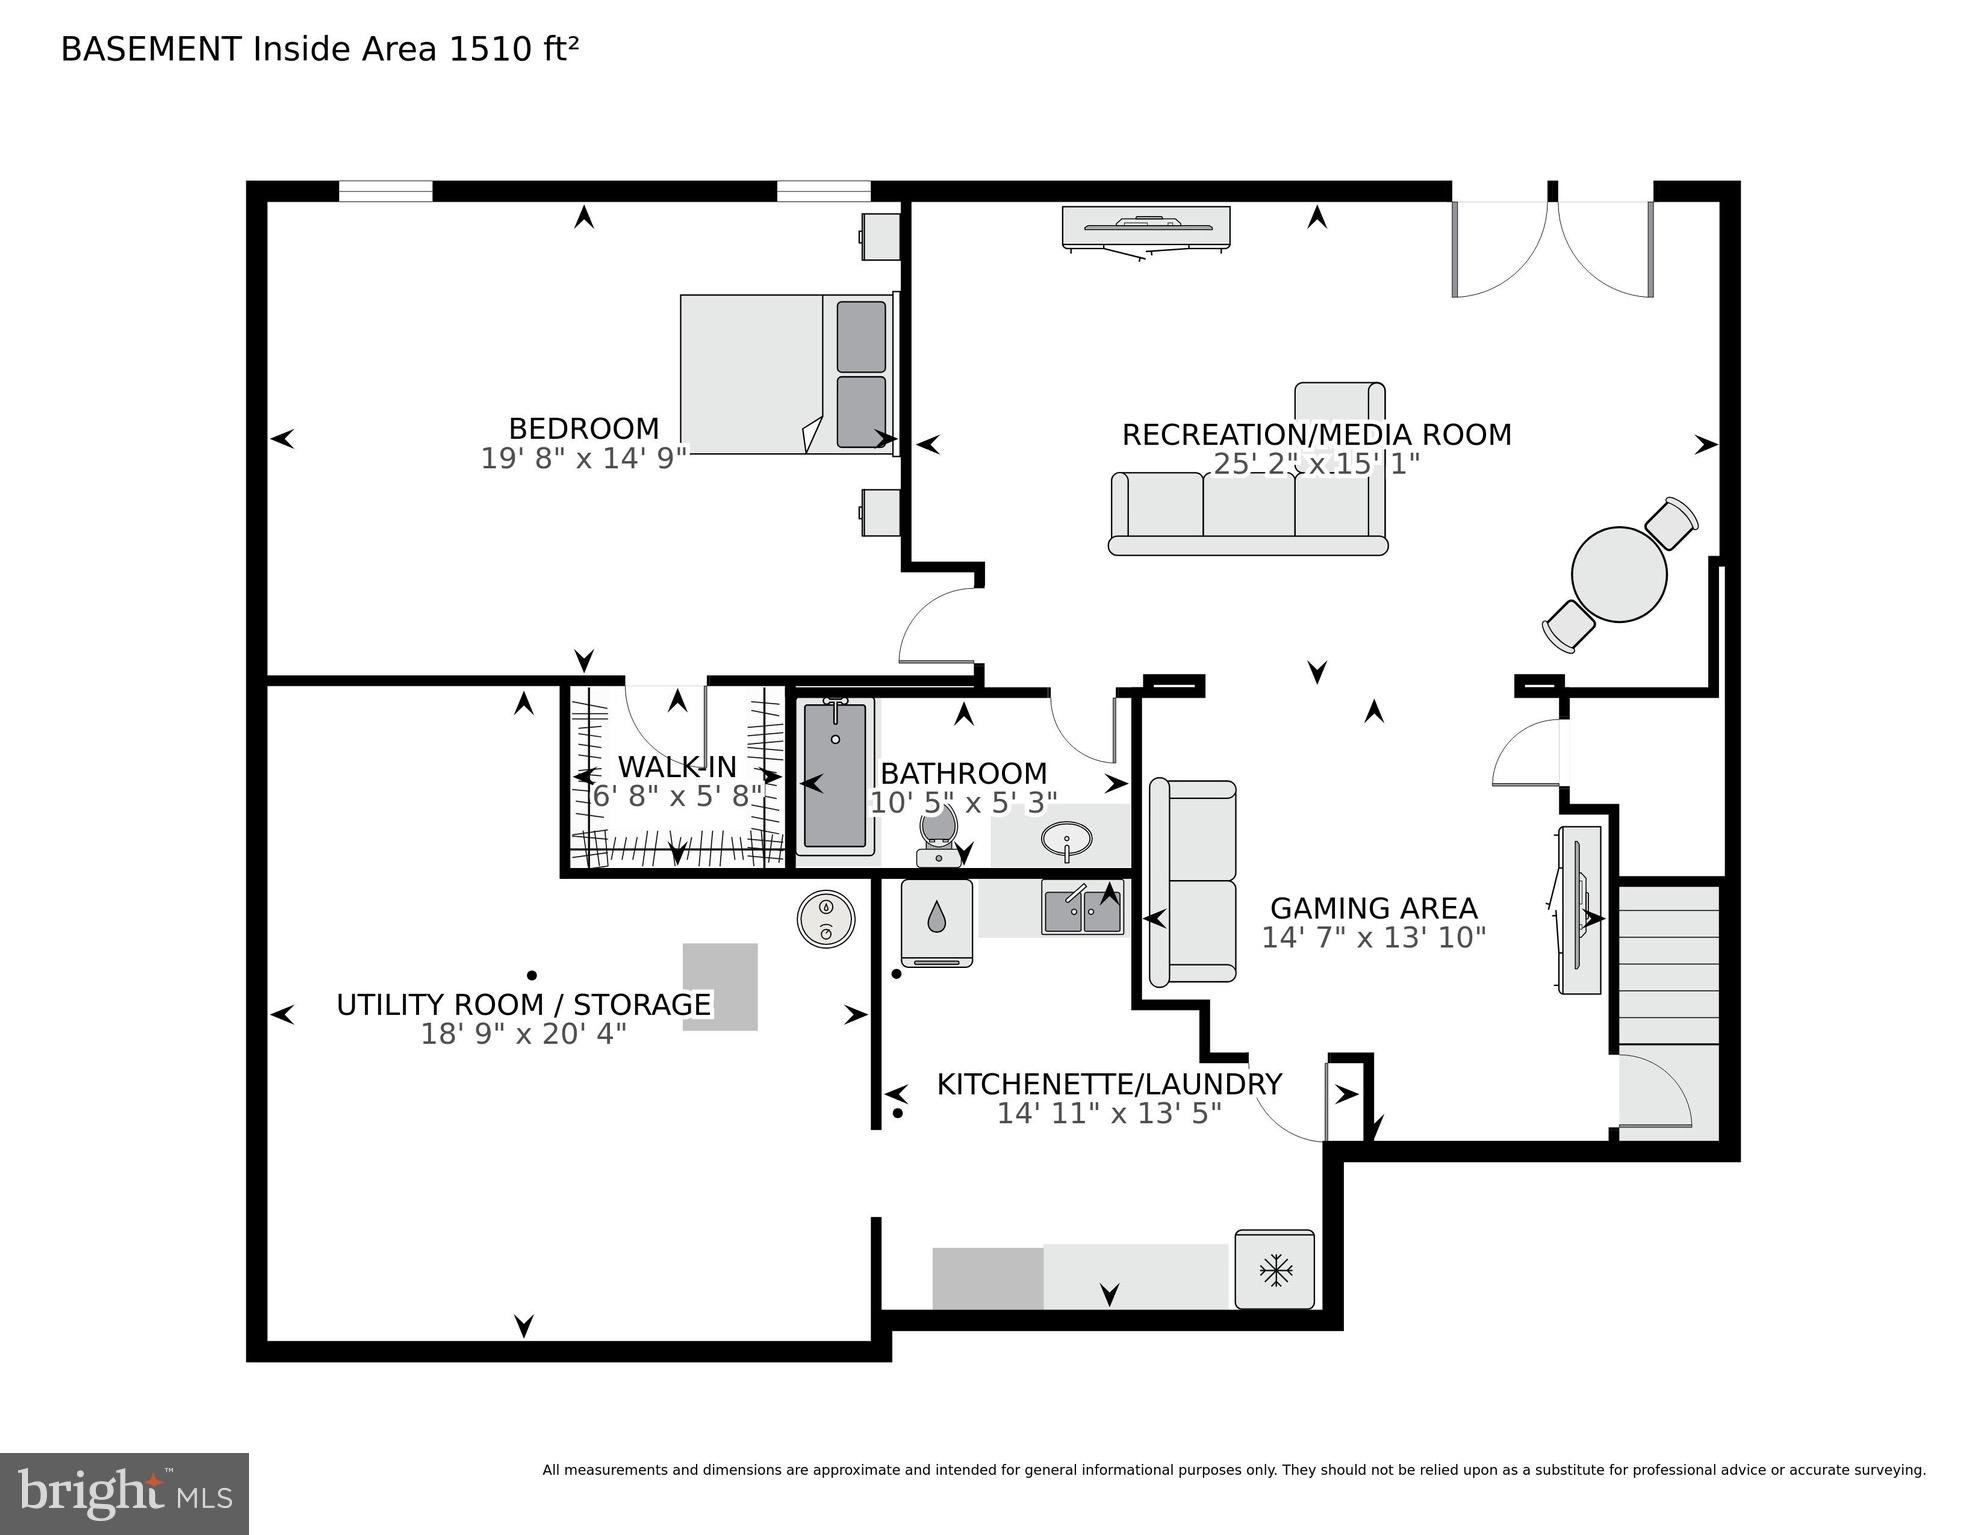
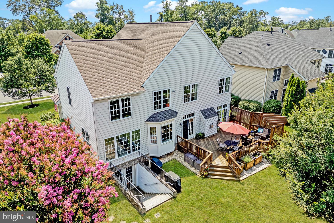
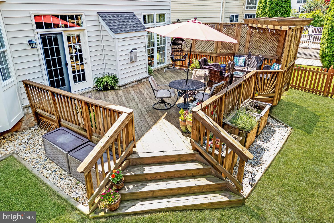
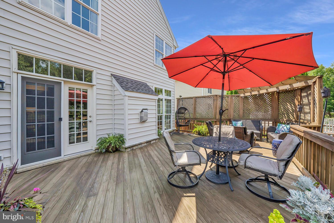
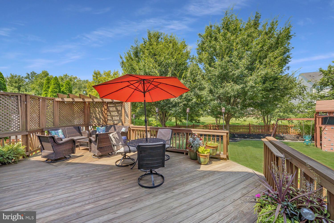
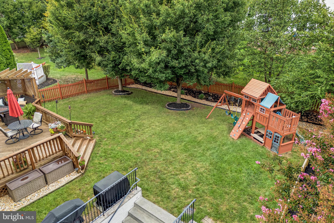
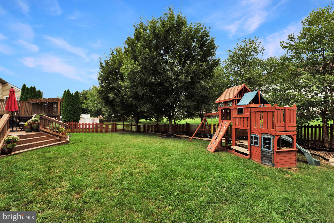
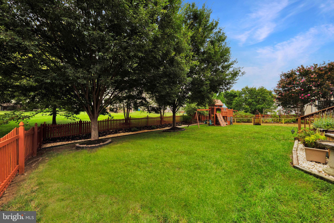
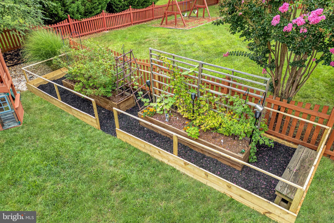
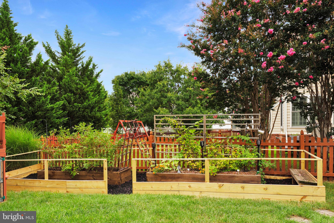
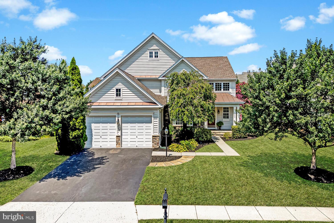
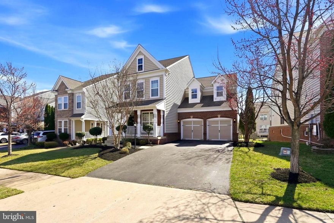
Turn-Key Living in the Heart of Brambleton - This impeccably maintained home offers peace of mind with over $70,000 in upgrades and thoughtful care throughout. Major improvements include a 30-year architectural shingle roof (2023), high-efficiency HVAC systems (2021–2023) with UV light and humidifier features, and a 75-gallon hot water heater (2023). With nearly every essential component upgraded, this property delivers unmatched reliability, efficiency, and comfort—truly move-in ready. <br><br> Prime Location & Community - Set in the highly sought-after Brambleton community, the home is within walking distance to the Town Center, parks, pools, trails, dining, and schools. This ideal location combines convenience with an active, vibrant lifestyle. <br><br> Outdoor Appeal - The home’s curb appeal begins with a charming covered porch framed by stone accents and lush landscaping. The fenced backyard is a park-like retreat featuring blooming gardens, mature trees, a pergola-shaded deck, and even blueberries, raspberries, herbs, and vegetables grown organically. A playground set conveys, making it ready for both play and relaxation. <br><br> Inviting Interior Spaces - Step inside the two-story foyer filled with natural light that carries throughout the home. The formal living room offers elegance, while French doors open into a well-appointed office with hardwood floors, a bay window, and flexible privacy options. The dining room provides a refined space for entertaining with views of a vibrant cherry tree in bloom. <br><br> Gourmet Kitchen & Family Room - At the heart of the home, the kitchen shines with upgraded quartz countertops, ceramic subway tile backsplash, stainless steel appliances, upgraded double wall ovens, and a gas cooktop set in a custom island. Ample cabinetry, a workstation, and a bright breakfast nook complete the space. The adjoining family room features soaring atrium windows, plush carpeting, and a cozy gas fireplace— perfect for gathering. <br><br> Primary Retreat & Bedrooms - Upstairs, the expansive primary suite offers tray ceilings, dual walk-in closets, and a spa-like bath with soaking tub, walk-in shower, and dual vanities. Three additional bedrooms and a well-appointed hall bath provide comfort and functionality, along with a convenient upstairs laundry room. <br><br> Flexible Lower Level - The finished walk-out lower level includes a private entrance, large recreation area, den with walk-in closet, full bath, kitchenette with fridge and cabinetry, and a second washer and dryer—ideal for an in-law suite, au pair, or multi-generational living. <br><br> Additional Features & Care - A spacious two-car garage with built-in shelving and attic space enhances storage. Consistent maintenance—including professional dryer vent cleaning, deck staining, and regular power washing—reflects the long-term commitment to preservation and care. <br><br> The Complete Package - From its major structural and mechanical updates to its inviting design and outdoor beauty, this home is more than move-in ready—it’s a lifestyle of comfort, convenience, and enduring quality.
Features & Amenities
Interior
-
Other Interior Features
Ceiling Fan(s), Kitchen Island, Pantry, Recessed Lighting, Walk-In Closet(s), High Ceilings, Bar, Crown Molding, Open Floorplan, Soaking Tub
-
Total Bedrooms
4
-
Bathrooms
3
-
1/2 Bathrooms
1
-
Above Grade Finished Area
3224.0
-
Basement YN
YES
-
Cooling YN
YES
-
Cooling
Central Air, Ceiling Fan(s), Zoned, Electric
-
Fireplace YN
YES
-
Heating YN
YES
-
Heating
Natural Gas, Forced Air, Zoned
-
Pet friendly
N/A
Exterior
-
Garage
Yes
-
Garage spaces
2
-
Construction Materials
Vinyl Siding, Stone
-
Parking
Garage Door Opener, Garage, Driveway, Attached
-
Patio and Porch Features
Porch, Deck
-
Pool
Yes
-
Pool Features
Community, Lap
-
Waterfront YN
NO
Area & Lot
-
Lot Features
Front Yard, Back Yard
-
Lot Size(acres)
0.23
-
Lot Size(square feet)
10019.0
-
Property Type
Residential
-
Property Sub Type
Single Family Residence
-
Architectural Style
Colonial
Price
-
Sales Price
$1,175,000
-
Tax Amount
$8,871
-
Sq. Footage
4, 474
-
Price/SqFt
$262
HOA
-
Association
Yes
-
Association Fee
$205
-
Association Fee Frequency
Monthly
-
Association Fee Includes
N/A
School District
-
Elementary School
LEGACY
-
Middle School
BRAMBLETON
-
High School
INDEPENDENCE
Property Features
-
New Construction
NO
-
Association Amenities
Clubhouse, Party Room, Picnic Area, Tennis Court(s), Dog Park, Game Room, Meeting Room, Basketball Court, Trail(s), Jogging Path, Recreation Facilities, Playground, Sport Court
-
Foundation Details
Concrete Perimeter, Slab
-
Senior Community YN
NO
-
Sewer
Public Sewer
-
Tax Lot
894
-
Water Source
Public
Schedule a Showing
Showing scheduled successfully.
Mortgage calculator
Estimate your monthly mortgage payment, including the principal and interest, property taxes, and HOA. Adjust the values to generate a more accurate rate.
Your payment
Principal and Interest:
$
Property taxes:
$
HOA fees:
$
Total loan payment:
$
Total interest amount:
$
Location
County
LOUDOUN
Elementary School
LEGACY
Middle School
BRAMBLETON
High School
INDEPENDENCE
Listing Courtesy of Paul G Bedewi , Keller Williams Realty
RealHub Information is provided exclusively for consumers' personal, non-commercial use, and it may not be used for any purpose other than to identify prospective properties consumers may be interested in purchasing. All information deemed reliable but not guaranteed and should be independently verified. All properties are subject to prior sale, change or withdrawal. RealHub website owner shall not be responsible for any typographical errors, misinformation, misprints and shall be held totally harmless.

AGENT
Laurie Hailey
Call Laurie today to schedule a private showing.

* Listings on this website come from the FMLS IDX Compilation and may be held by brokerage firms other than the owner of this website. The listing brokerage is identified in any listing details. Information is deemed reliable but is not guaranteed. If you believe any FMLS listing contains material that infringes your copyrighted work please click here to review our DMCA policy and learn how to submit a takedown request.© 2024 FMLS.
Related Properties
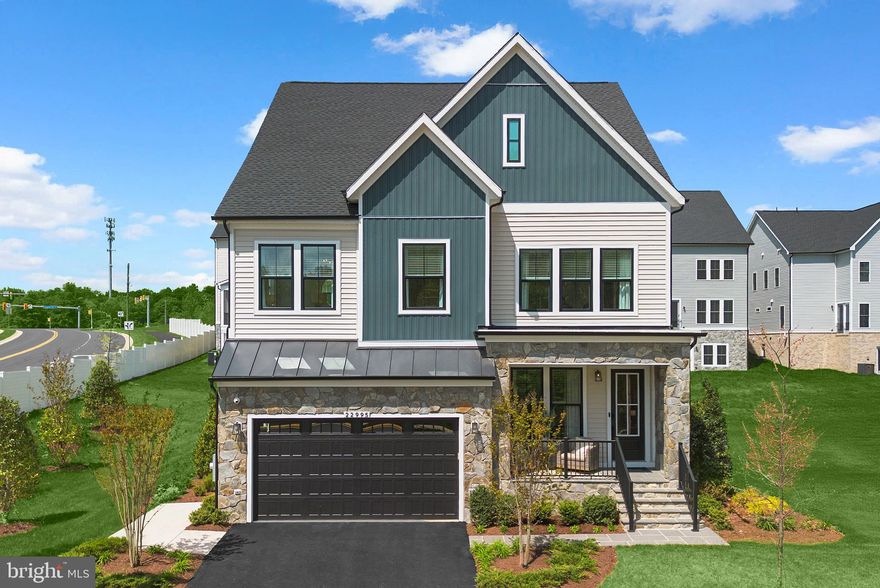
BRAMBLETON
1 GOLDEN HOLLY DRIVE SAMSON 36-F2
5 Beds
4 Baths
4,243 Sq.Ft.
$1,229,990
MLS#: VALO2123902
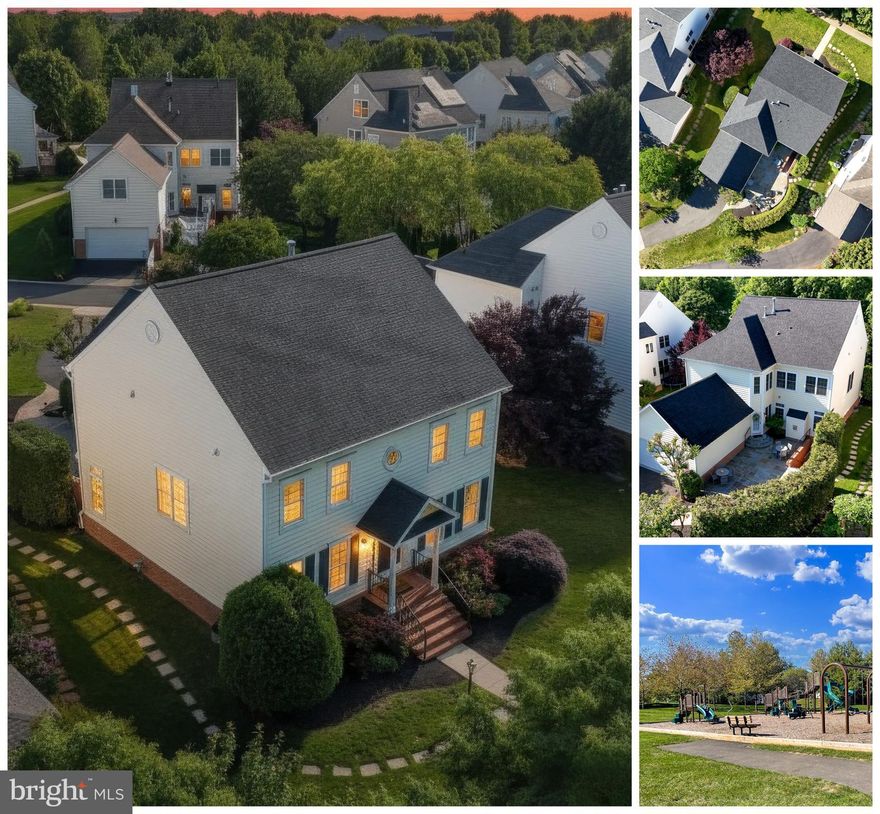
BRAMBLETON
42595 GOOD HOPE LANE
4 Beds
3 Baths
4,368 Sq.Ft.
$1,068,900
MLS#: VALO2123914
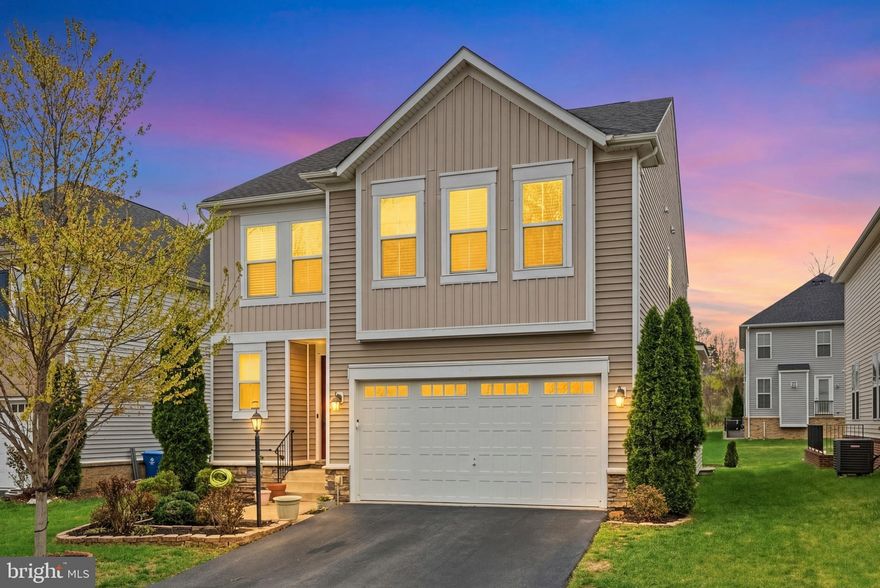
BRAMBLETON
42029 SPRUCE POINT COURT
5 Beds
4 Baths
3,642 Sq.Ft.
$1,075,000
MLS#: VALO2124732
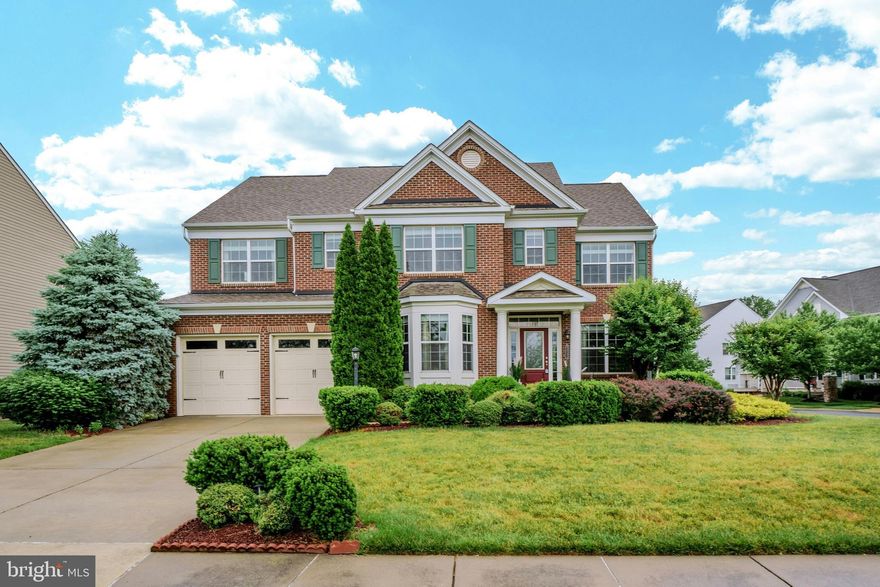
BRAMBLETON
42134 AUTUMN RAIN CIRCLE
5 Beds
4 Baths
4,816 Sq.Ft.
$1,325,000
MLS#: VALO2126126
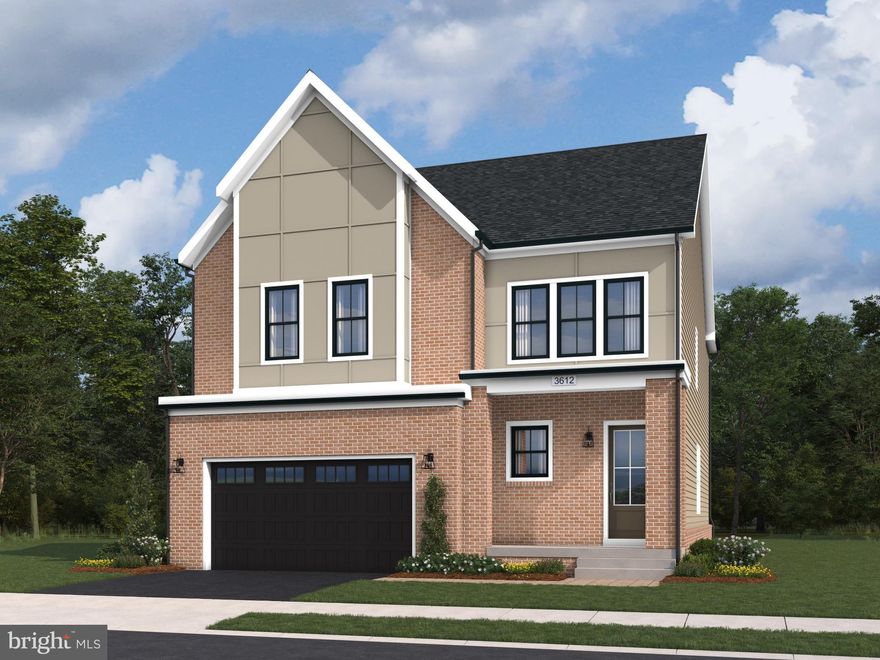
BRAMBLETON
41789 QUAIL MEADOWS COURT HOMESITE 3513
4 Beds
3 Baths
3,268 Sq.Ft.
$1,181,740
MLS#: VALO2120760

BRAMBLETON
2 GOLDEN HOLLY DRIVE STONE 36-F2
4 Beds
3 Baths
3,267 Sq.Ft.
$1,129,990
MLS#: VALO2123904

BRAMBLETON
41800 MELLOWED IVORY PLACE
5 Beds
4 Baths
3,688 Sq.Ft.
$1,149,000
MLS#: VALO2125366
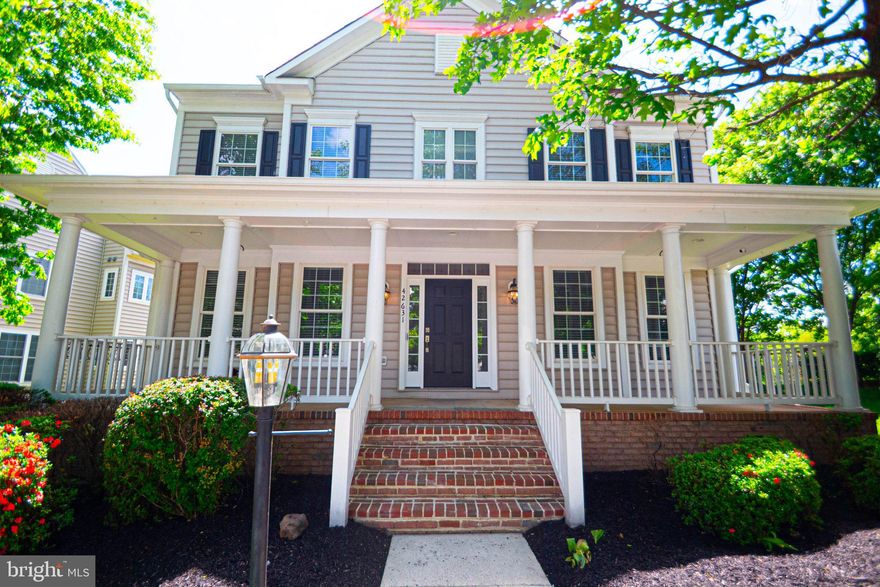
BRAMBLETON
42631 EXPLORER DRIVE
5 Beds
3 Baths
3,970 Sq.Ft.
$1,084,786
MLS#: VALO2123570

BRAMBLETON
22986 BUBBLING BROOK DRIVE
5 Beds
3 Baths
4,190 Sq.Ft.
$1,199,000
MLS#: VALO2125390
BRAMBLETON
42637 WILLOW BEND DRIVE
5 Beds
4 Baths
4,038 Sq.Ft.
$1,145,000
MLS#: VALO2124794
.png)