

Property
Beds
3
Full Baths
2
1/2 Baths
1
Year Built
2013
Sq.Footage
1,492
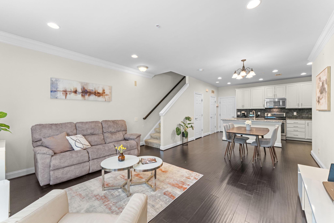
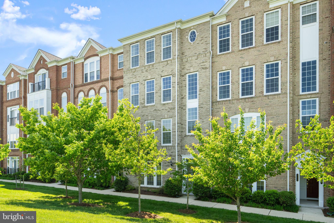
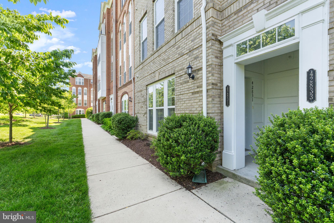
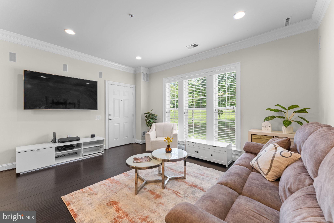
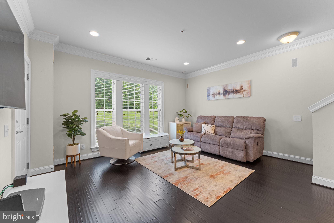
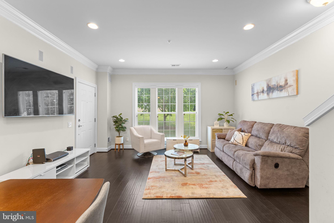
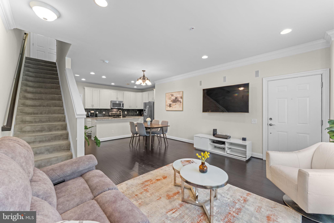
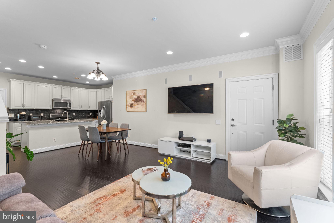
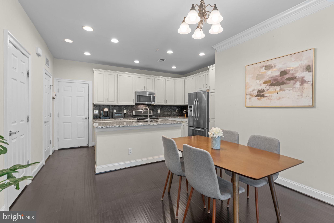
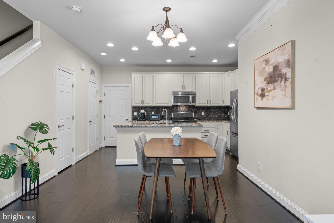
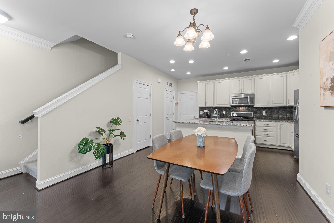
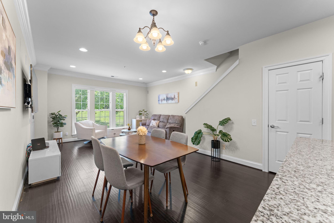
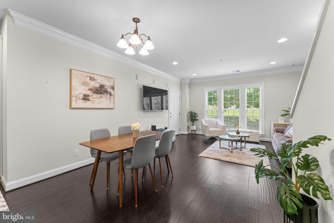
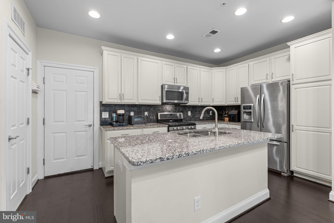
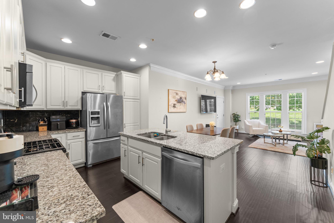
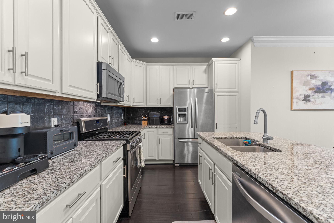
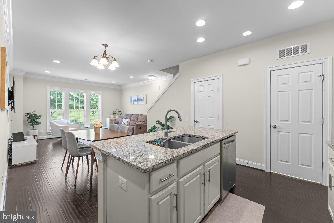
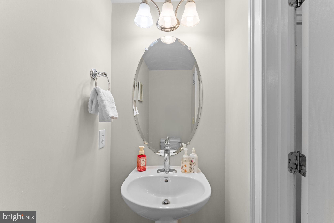
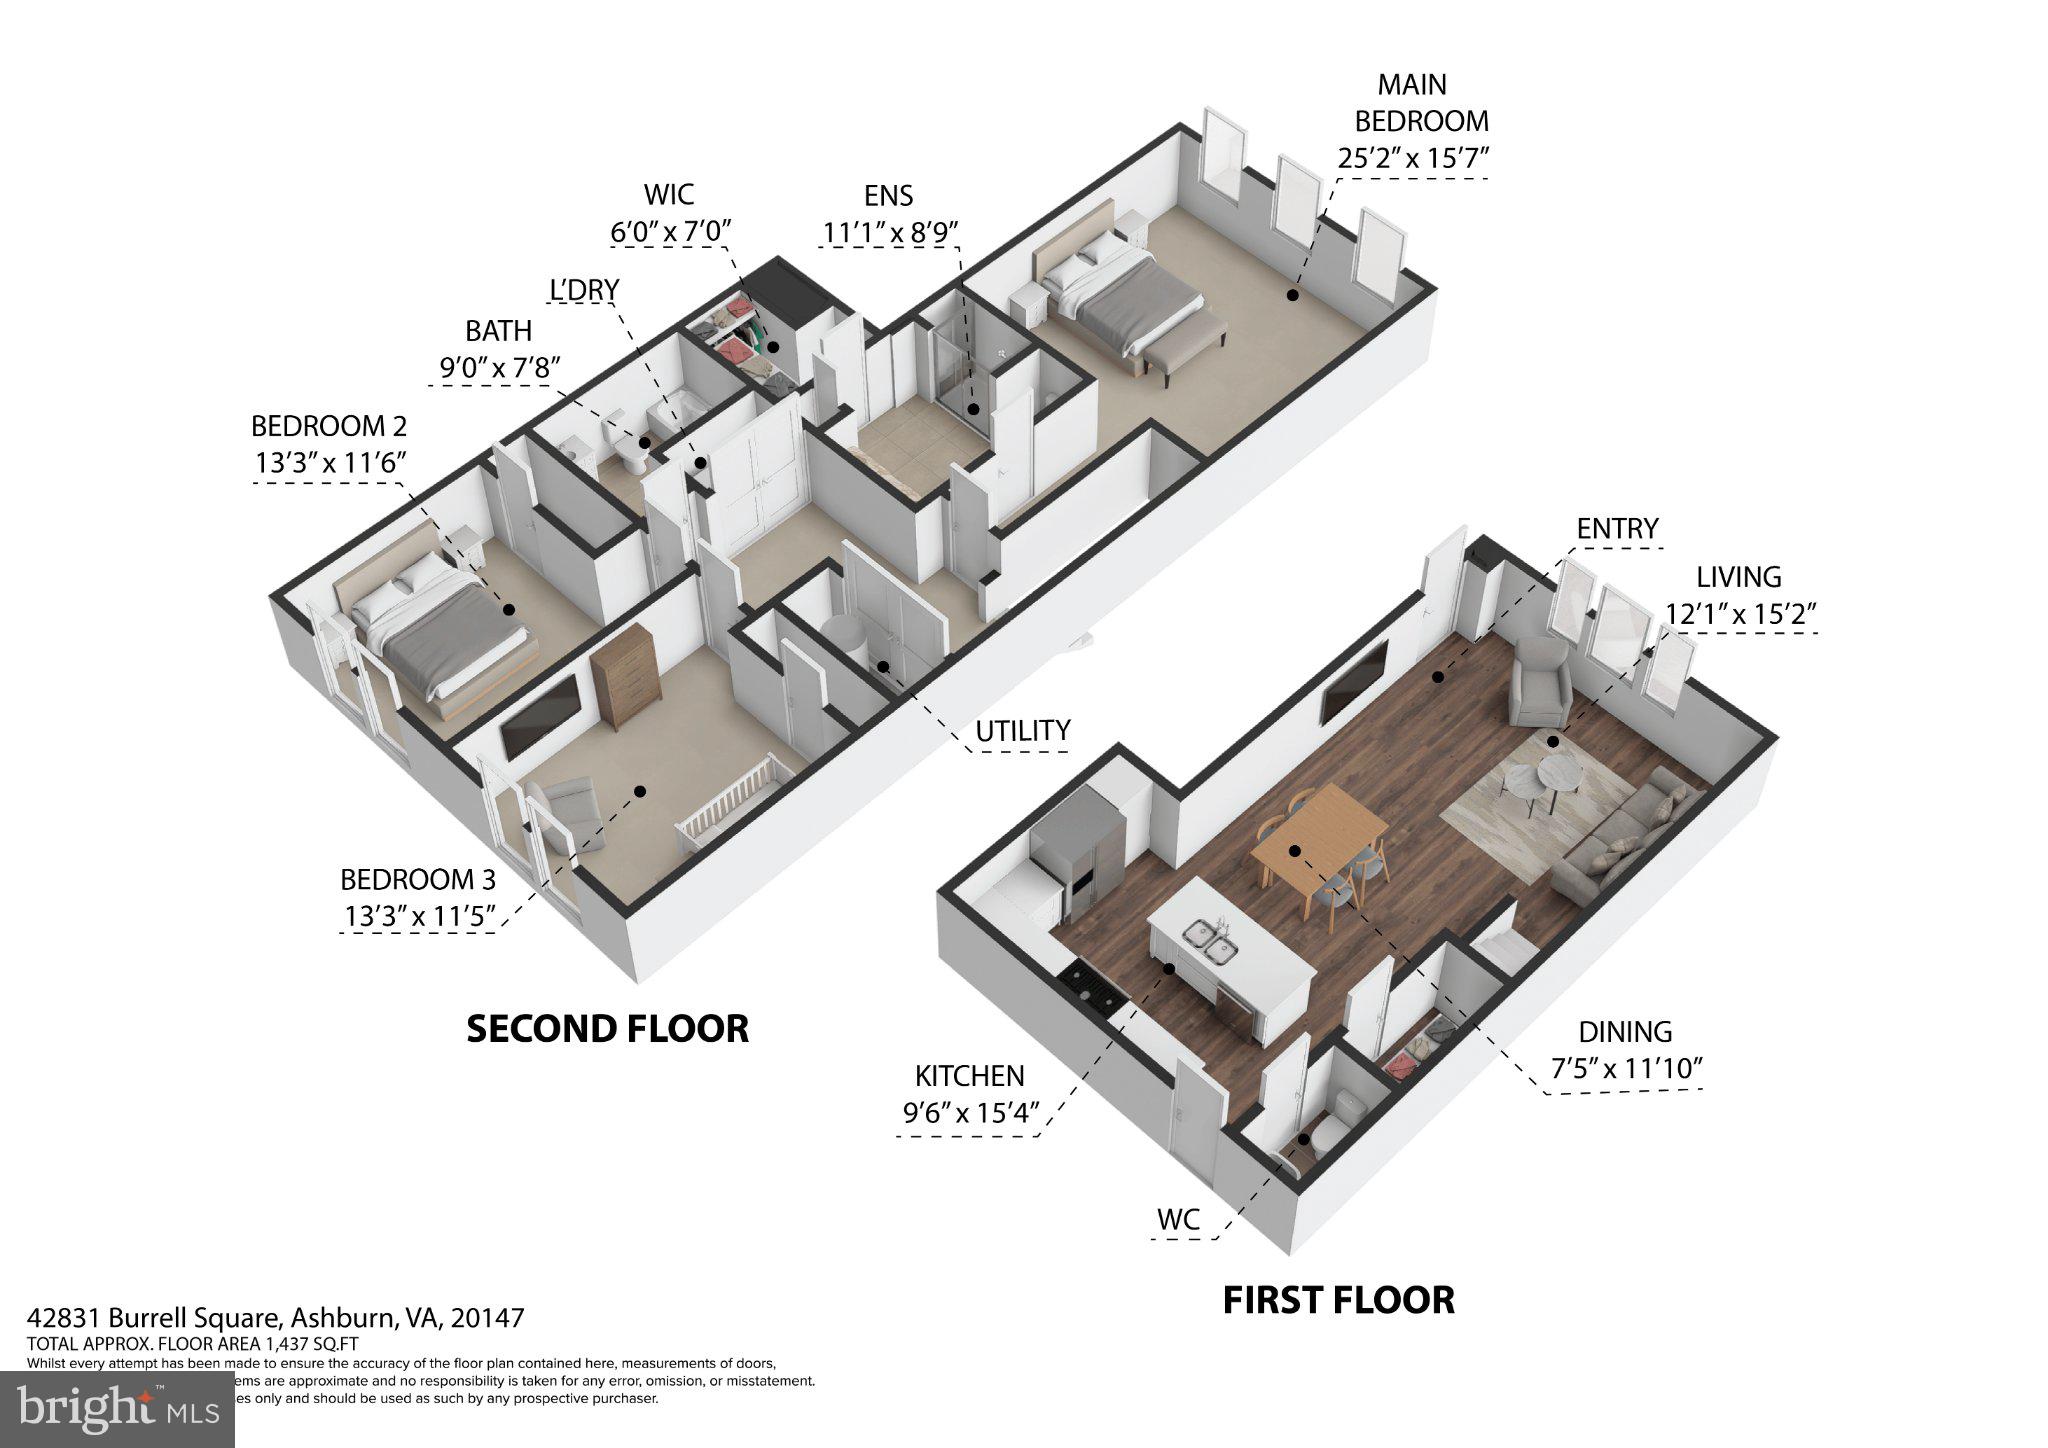
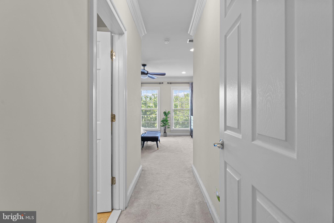
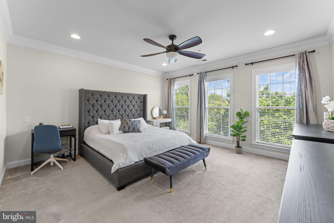
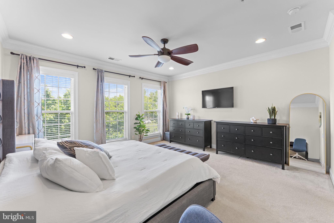
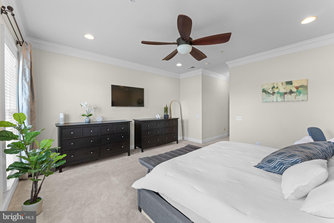
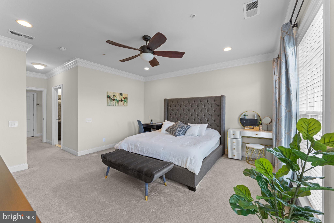
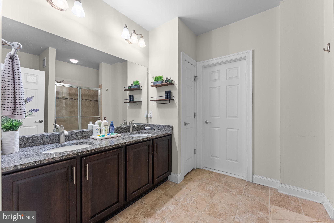
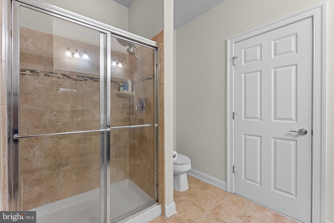
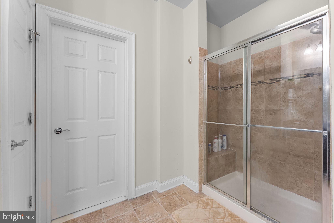
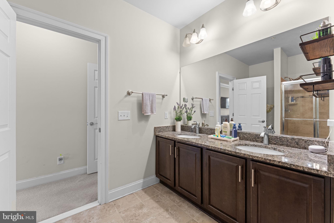
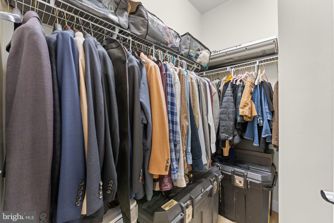
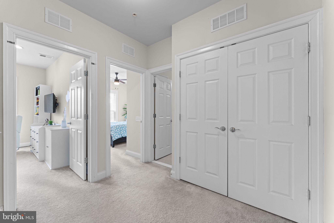
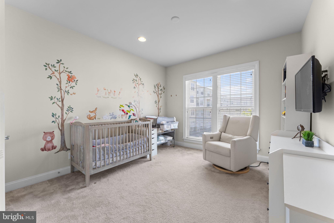
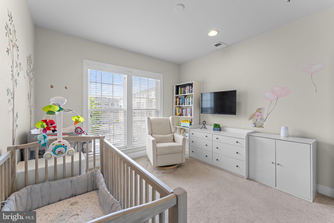
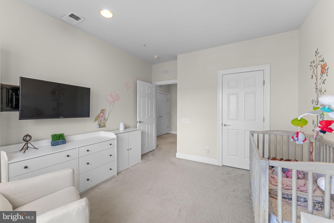
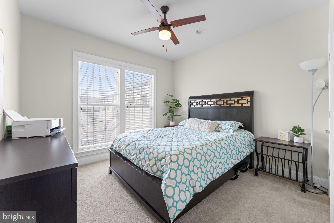
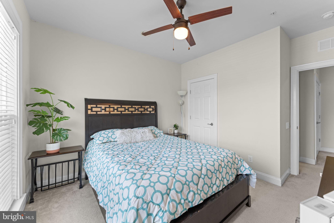
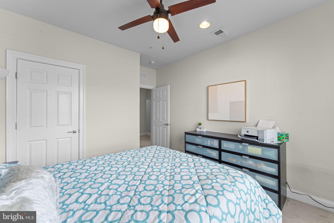
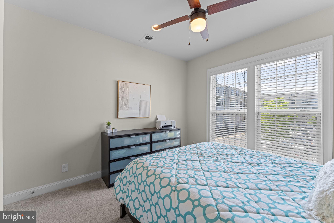
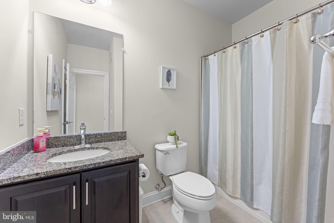
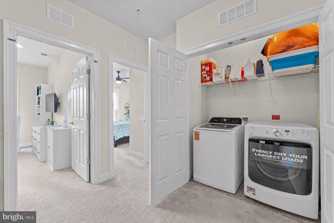
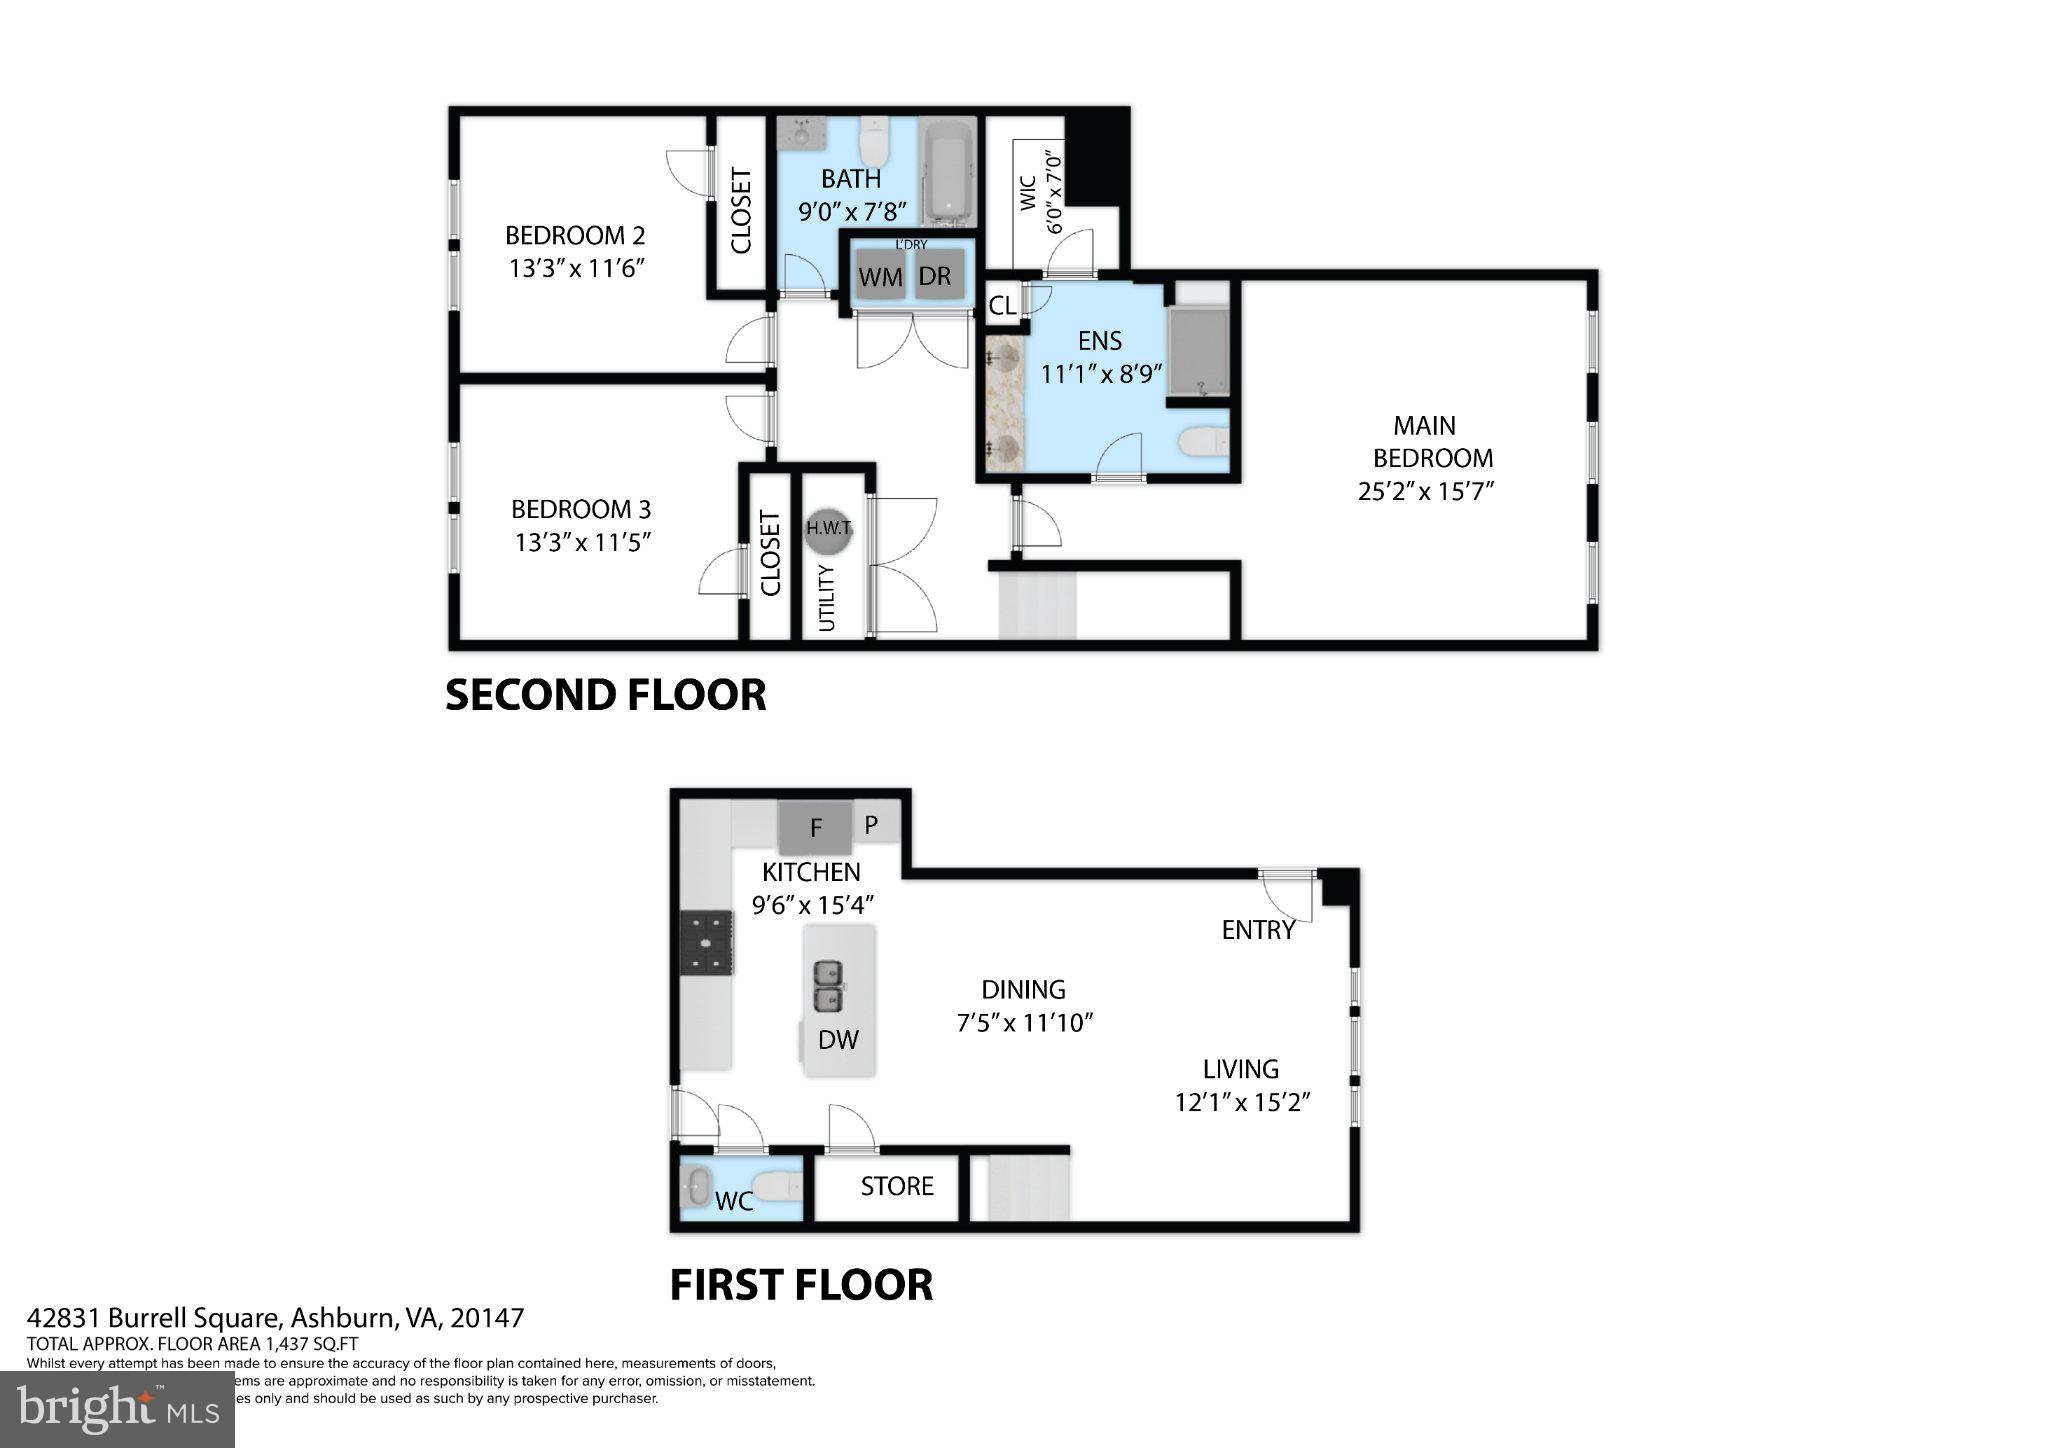
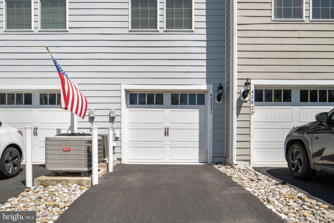
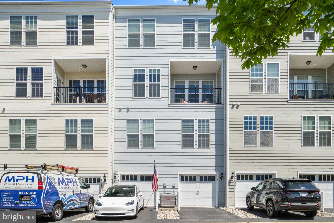
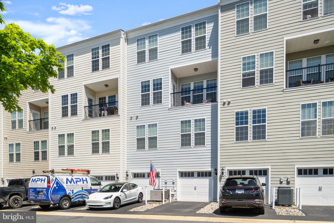
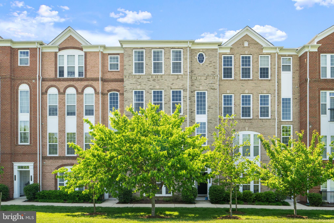
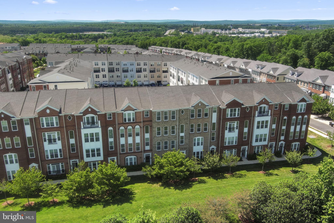
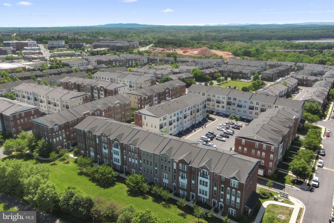
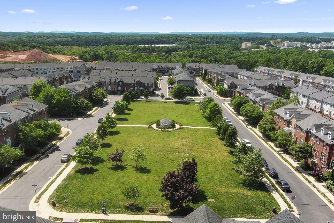
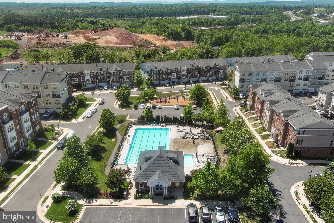
This contemporary townhouse in Goose Creek Village North offers 1,492 sq. ft. of modern living space with 3 bedrooms and 2.5 bathrooms. The open floor plan features a stylish kitchen with an island, stainless steel appliances, and built-ins, perfect for entertaining. Enjoy the convenience of upper-floor laundry (brand new washer) and a walk-in shower in the master bath. The garage is equipped with a Tesla electric charger. Community amenities include a swimming pool, exercise room, dog park, and picnic area, fostering a vibrant neighborhood atmosphere. The well-maintained grounds feature tot lots and jogging paths, ideal for outdoor activities. Residents benefit from assigned parking and comprehensive maintenance services, including snow removal and lawn care. Located near top-rated schools and parks, this home provides easy access to essential public services. Experience a blend of comfort and community in this desirable location, making it an ideal choice for those seeking a balanced lifestyle.
Features & Amenities
Interior
-
Other Interior Features
Kitchen Island, Ceiling Fan(s), Built-in Features, Open Floorplan
-
Total Bedrooms
3
-
Bathrooms
2
-
1/2 Bathrooms
1
-
Above Grade Finished Area
1492.0
-
Basement YN
NO
-
Cooling YN
YES
-
Cooling
Central Air, Ceiling Fan(s), Electric
-
Fireplace YN
NO
-
Heating YN
YES
-
Heating
Natural Gas, Forced Air
-
Pet friendly
Cats OK, Dogs OK, Yes
Exterior
-
Garage
Yes
-
Garage spaces
1
-
Construction Materials
Brick
-
Parking
Oversized, Garage Door Opener, Asphalt, Electric Vehicle Charging Station(s), Garage, Assigned, Driveway, Inside Entrance, Attached
-
Pool
Yes
-
Pool Features
Community
-
Waterfront YN
NO
Area & Lot
-
Property Type
Residential
-
Property Sub Type
Condominium
-
Architectural Style
Contemporary
Price
-
Sales Price
$489,999
-
Tax Amount
$3,697
-
Sq. Footage
1, 492
-
Price/SqFt
$328
HOA
-
Association
Yes
-
Association Fee 2
$394
-
Association Fee
$335
-
Association Fee Frequency
Quarterly
-
Association Fee 2 Frequency
Monthly
-
Association Fee Includes
N/A
School District
-
Elementary School
N/A
-
Middle School
N/A
-
High School
N/A
Property Features
-
New Construction
NO
-
Association Amenities
Picnic Area, Party Room, Meeting Room, Dog Park, Fitness Center, Jogging Path, Playground
-
Foundation Details
Slab
-
Senior Community YN
NO
-
Sewer
Public Sewer
-
Tax Lot
9-L BUILDING 15
-
Water Source
Public
Schedule a Showing
Showing scheduled successfully.
Mortgage calculator
Estimate your monthly mortgage payment, including the principal and interest, property taxes, and HOA. Adjust the values to generate a more accurate rate.
Your payment
Principal and Interest:
$
Property taxes:
$
HOA fees:
$
Total loan payment:
$
Total interest amount:
$
Location
County
LOUDOUN
Elementary School
Middle School
High School
Listing Courtesy of Julio R Ramirez , Keller Williams Realty
RealHub Information is provided exclusively for consumers' personal, non-commercial use, and it may not be used for any purpose other than to identify prospective properties consumers may be interested in purchasing. All information deemed reliable but not guaranteed and should be independently verified. All properties are subject to prior sale, change or withdrawal. RealHub website owner shall not be responsible for any typographical errors, misinformation, misprints and shall be held totally harmless.

AGENT
Laurie Hailey
Call Laurie today to schedule a private showing.

* Listings on this website come from the FMLS IDX Compilation and may be held by brokerage firms other than the owner of this website. The listing brokerage is identified in any listing details. Information is deemed reliable but is not guaranteed. If you believe any FMLS listing contains material that infringes your copyrighted work please click here to review our DMCA policy and learn how to submit a takedown request.© 2024 FMLS.
Related Properties
ASHBURN
23630 HAVELOCK WALK TERRACE 410
2 Beds
2 Baths
1,212 Sq.Ft.
$539,900
MLS#: VALO2113742
ASHBURN
20600 CORNSTALK TERRACE 202
2 Beds
2 Baths
1,222 Sq.Ft.
$410,000
MLS#: VALO2115436
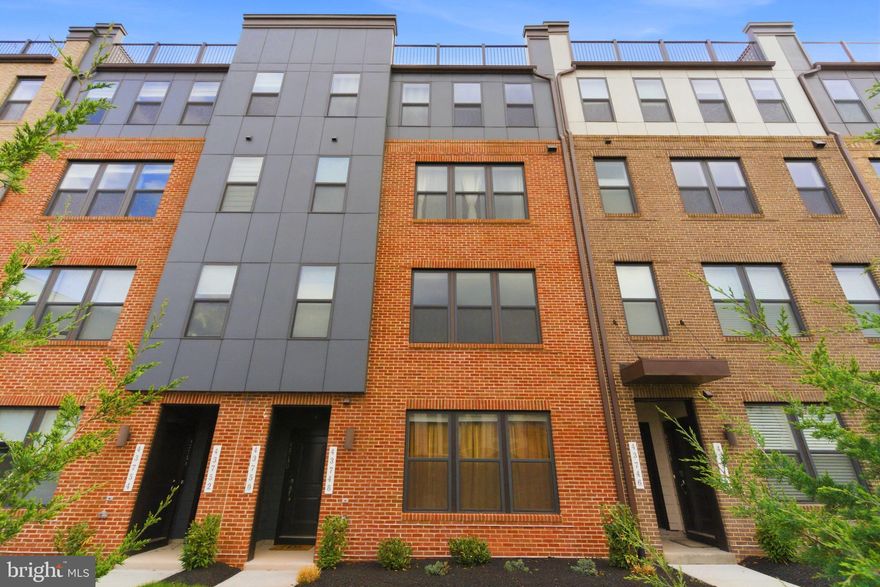
ASHBURN
43748 TRANSIT SQUARE
3 Beds
2 Baths
1,668 Sq.Ft.
$575,000
MLS#: VALO2120108
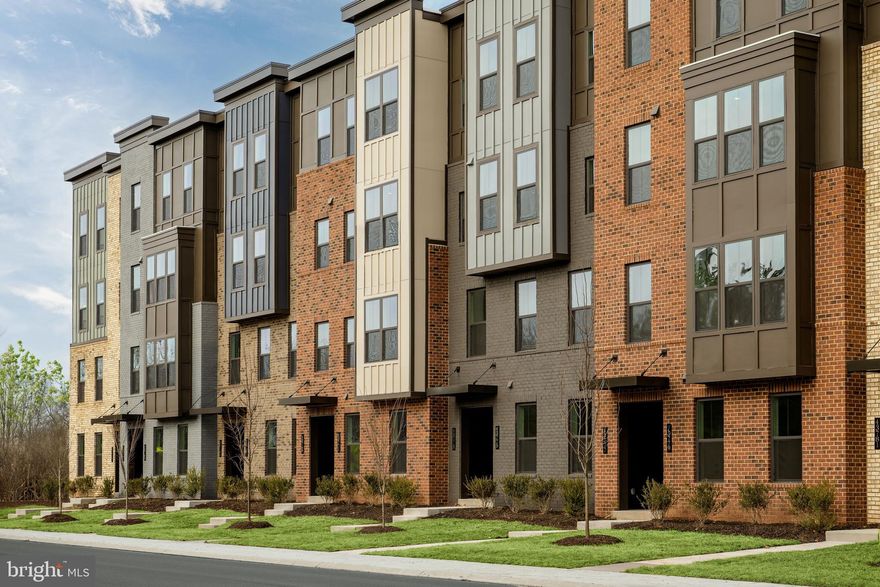
ASHBURN
43791 METRO TERRACE
3 Beds
2 Baths
1,628 Sq.Ft.
$579,990
MLS#: VALO2119734
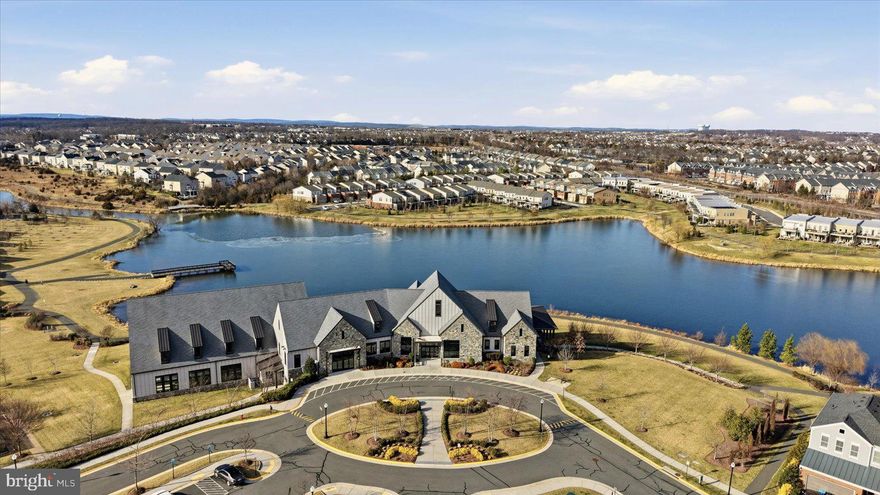
ASHBURN
23630 HAVELOCK WALK TERRACE 305
2 Beds
2 Baths
1,060 Sq.Ft.
$429,000
MLS#: VALO2114614
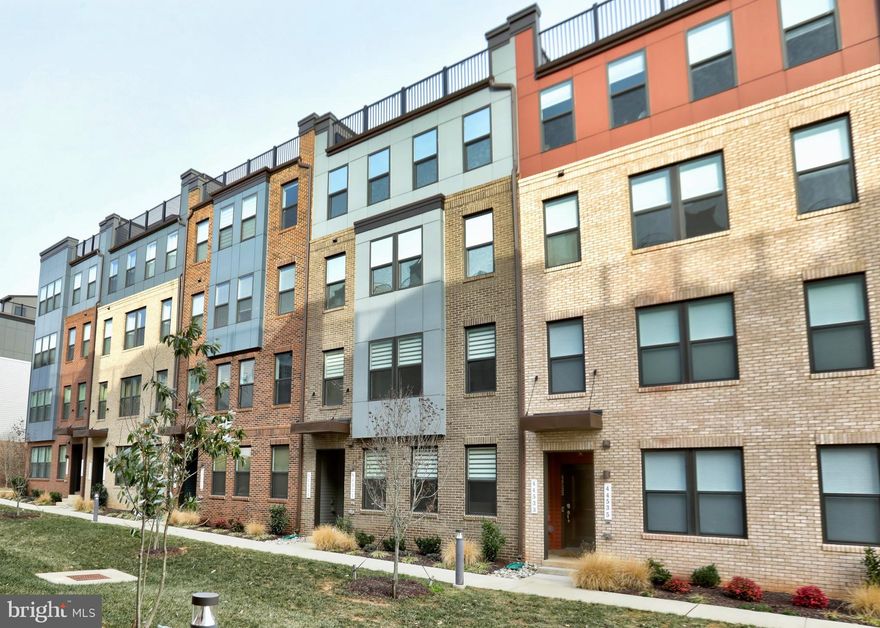
ASHBURN
44531 WOLFHOUND SQUARE
2 Beds
2 Baths
1,670 Sq.Ft.
$564,900
MLS#: VALO2114584
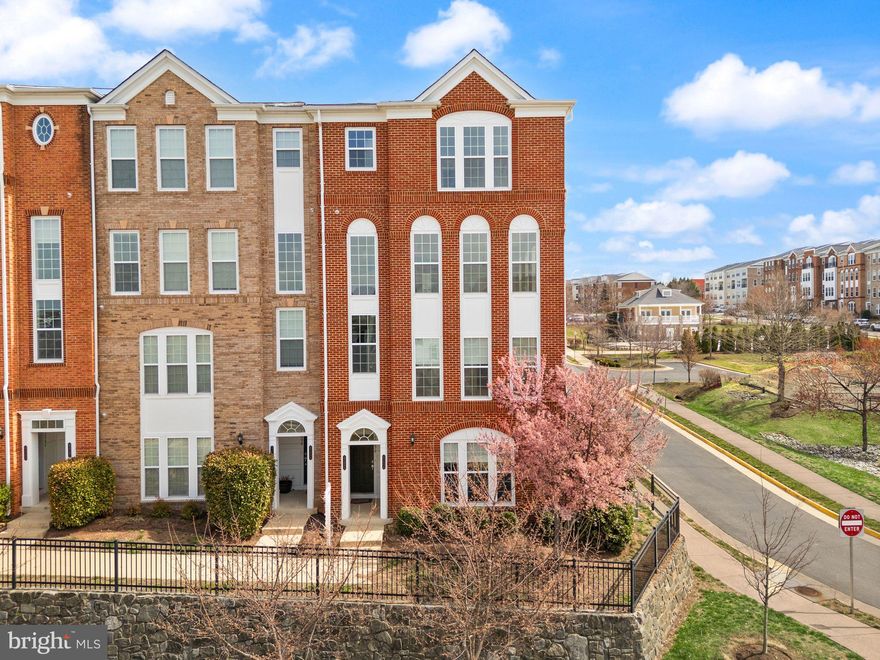
ASHBURN
42696 TELFORD TERRACE
3 Beds
2 Baths
2,600 Sq.Ft.
$574,999
MLS#: VALO2118074
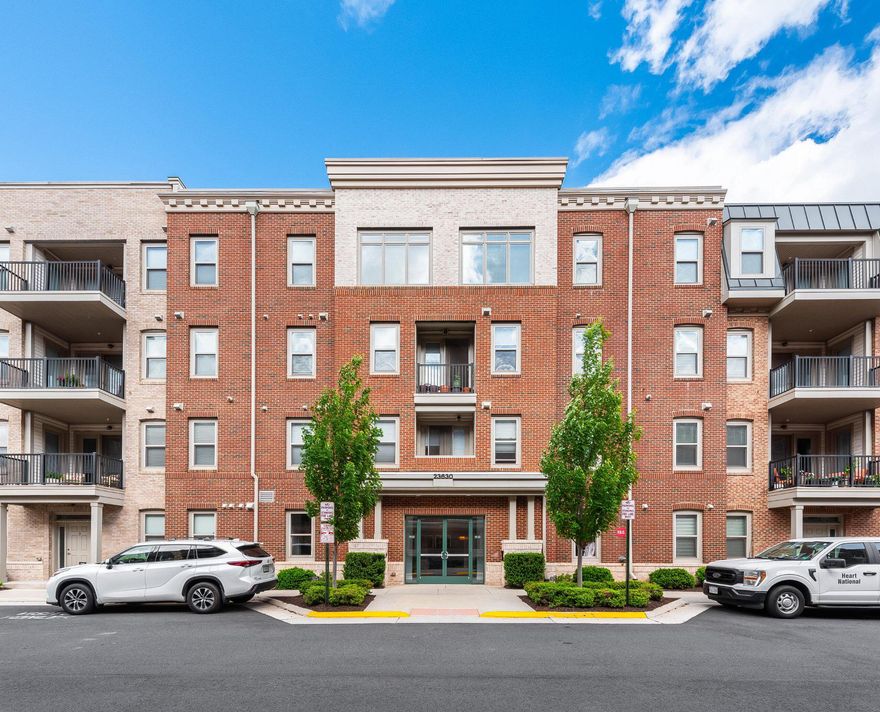
ASHBURN
23630 HAVELOCK WALK TERRACE 200
3 Beds
2 Baths
1,742 Sq.Ft.
$529,990
MLS#: VALO2125546
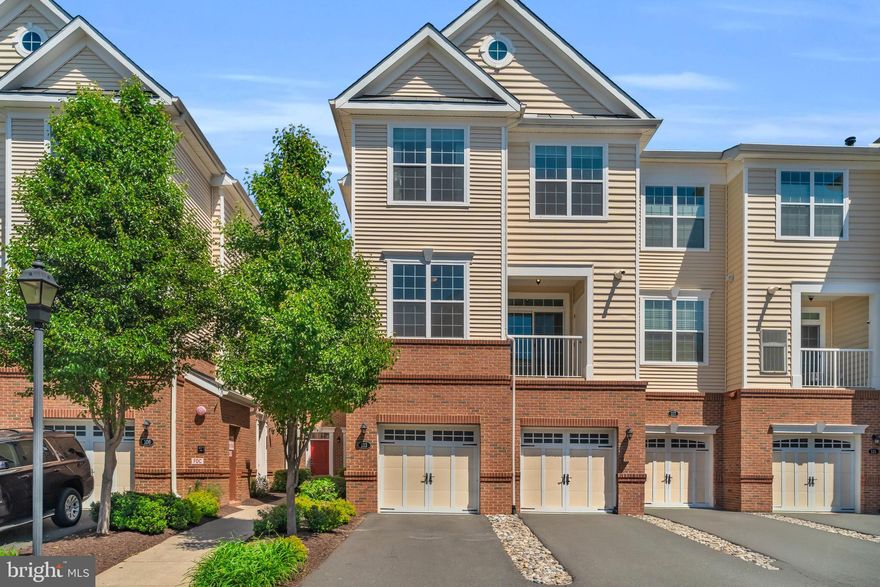
ASHBURN
23300 MILLTOWN KNOLL SQUARE 113
2 Beds
2 Baths
1,519 Sq.Ft.
$519,900
MLS#: VALO2124834

ASHBURN
21845 JARVIS SQUARE
2 Beds
2 Baths
1,328 Sq.Ft.
$515,000
MLS#: VALO2125880
.png)