
Colonial
4282 SLEEPY LAKE DRIVE
FAIRFAX, VA 22033
MLS#: VAFX2216026
$650,000


Property
Beds
3
Full Baths
2
1/2 Baths
2
Year Built
1988
Sq.Footage
1,440
UPDATE - SELLER HAS SET AN OFFER DEADLINE for MONDAY, 2/3/25 at 12:00 Noon. Welcome to this charming three bedroom, 2 full and 2 half bath townhouse. Located in the sought after Fair Ridge community this townhouse has updates galore. The main level has an updated half bathroom, hardwood flooring, recessed lighting, updated kitchen with granite countertops and new stainless steel appliances. The kitchen provides a walkout to the Trex deck where you can enjoy your morning coffee with views of the backyard with new fence. On the upper level you will find a skylight that bring in lots of natural light. The primary bedroom shines with vaulted ceilings and an updated primary bathroom with a spa shower. Two additional bedrooms share an updated hall bathroom. On the lower level you will find an inviting rec room with new LVP flooring, wood burning fireplace, recessed lighting and a new half bath and walkout to the backyard. The garage has new epoxy flooring and plenty of space for storage. Recent updates include: New Roof 2024, AC replaced 2024, H2O heater replaced 2019, Windows replaced in 2018, Carrier Thermostat 2024, Furnace replaced in 2022, Window Treatments 2023. This home’s location provides easy access to shopping and dining, including Fair Oaks Mall, Fair Lakes Shopping Center, Fairfax Corner shops and restaurants, Wegmans, Harris Teeter and Whole Foods Commuting is effortless with proximity to Route 50, I-66, Fairfax County Parkway, Route 29, Metro Bus stops. It is also blocks from the new Monument Drive Commuter Parking garage with buses to several metro stops, as well as a nonstop bus to downtown DC. As part of the Fair Ridge community, residents enjoy amenities such as a pool, clubhouse, basketball court, tennis courts, and walking trails.
Features & Amenities
Interior
-
Other Interior Features
Eat-in Kitchen, Ceiling Fan(s), Recessed Lighting
-
Total Bedrooms
3
-
Bathrooms
2
-
1/2 Bathrooms
2
-
Above Grade Finished Area
1440.0
-
Basement YN
YES
-
Cooling YN
YES
-
Cooling
Central Air, Ceiling Fan(s), Electric
-
Fireplace YN
YES
-
Heating YN
YES
-
Heating
Natural Gas, Forced Air
-
Pet friendly
N/A
Exterior
-
Garage
Yes
-
Garage spaces
1
-
Construction Materials
Vinyl Siding
-
Parking
Garage, Basement, Attached
-
Patio and Porch Features
Deck, Patio
-
Pool
Yes
-
Pool Features
Community
-
Waterfront YN
NO
Area & Lot
-
Lot Size(acres)
0.04
-
Lot Size(square feet)
1,550
-
Property Type
Residential
-
Property Sub Type
Townhouse
-
Architectural Style
Colonial
Price
-
Sales Price
$650,000
-
Tax Amount
$6,712
-
Sq. Footage
1,440
-
Price/SqFt
$451
HOA
-
Association
YES
-
Association Fee
$291
-
Association Fee Frequency
Quarterly
-
Association Fee Includes
N/A
School District
-
Elementary School
GREENBRIAR EAST
-
Middle School
KATHERINE JOHNSON
-
High School
FAIRFAX
Property Features
-
New Construction
NO
-
Foundation Details
Slab
-
Senior Community YN
NO
-
Sewer
Public Sewer
-
Tax Lot
63
-
Water Source
Public
Schedule a Showing
Showing scheduled successfully.
Mortgage calculator
Estimate your monthly mortgage payment, including the principal and interest, property taxes, and HOA. Adjust the values to generate a more accurate rate.
Your payment
Principal and Interest:
$
Property taxes:
$
HOA fees:
$
Total loan payment:
$
Total interest amount:
$
Location
County
FAIRFAX
Elementary School
GREENBRIAR EAST
Middle School
KATHERINE JOHNSON
High School
FAIRFAX
Listing Courtesy of Maura Stevens, Century 21 Redwood Realty
RealHub Information is provided exclusively for consumers' personal, non-commercial use, and it may not be used for any purpose other than to identify prospective properties consumers may be interested in purchasing. All information deemed reliable but not guaranteed and should be independently verified. All properties are subject to prior sale, change or withdrawal. RealHub website owner shall not be responsible for any typographical errors, misinformation, misprints and shall be held totally harmless.

Salesperson, Realtor
Laurie Hailey
Call Laurie today to schedule a private showing.

* Listings on this website come from the FMLS IDX Compilation and may be held by brokerage firms other than the owner of this website. The listing brokerage is identified in any listing details. Information is deemed reliable but is not guaranteed. If you believe any FMLS listing contains material that infringes your copyrighted work please review our DMCA policy and learn how to submit a takedown request.© 2024 FMLS.
Related Properties
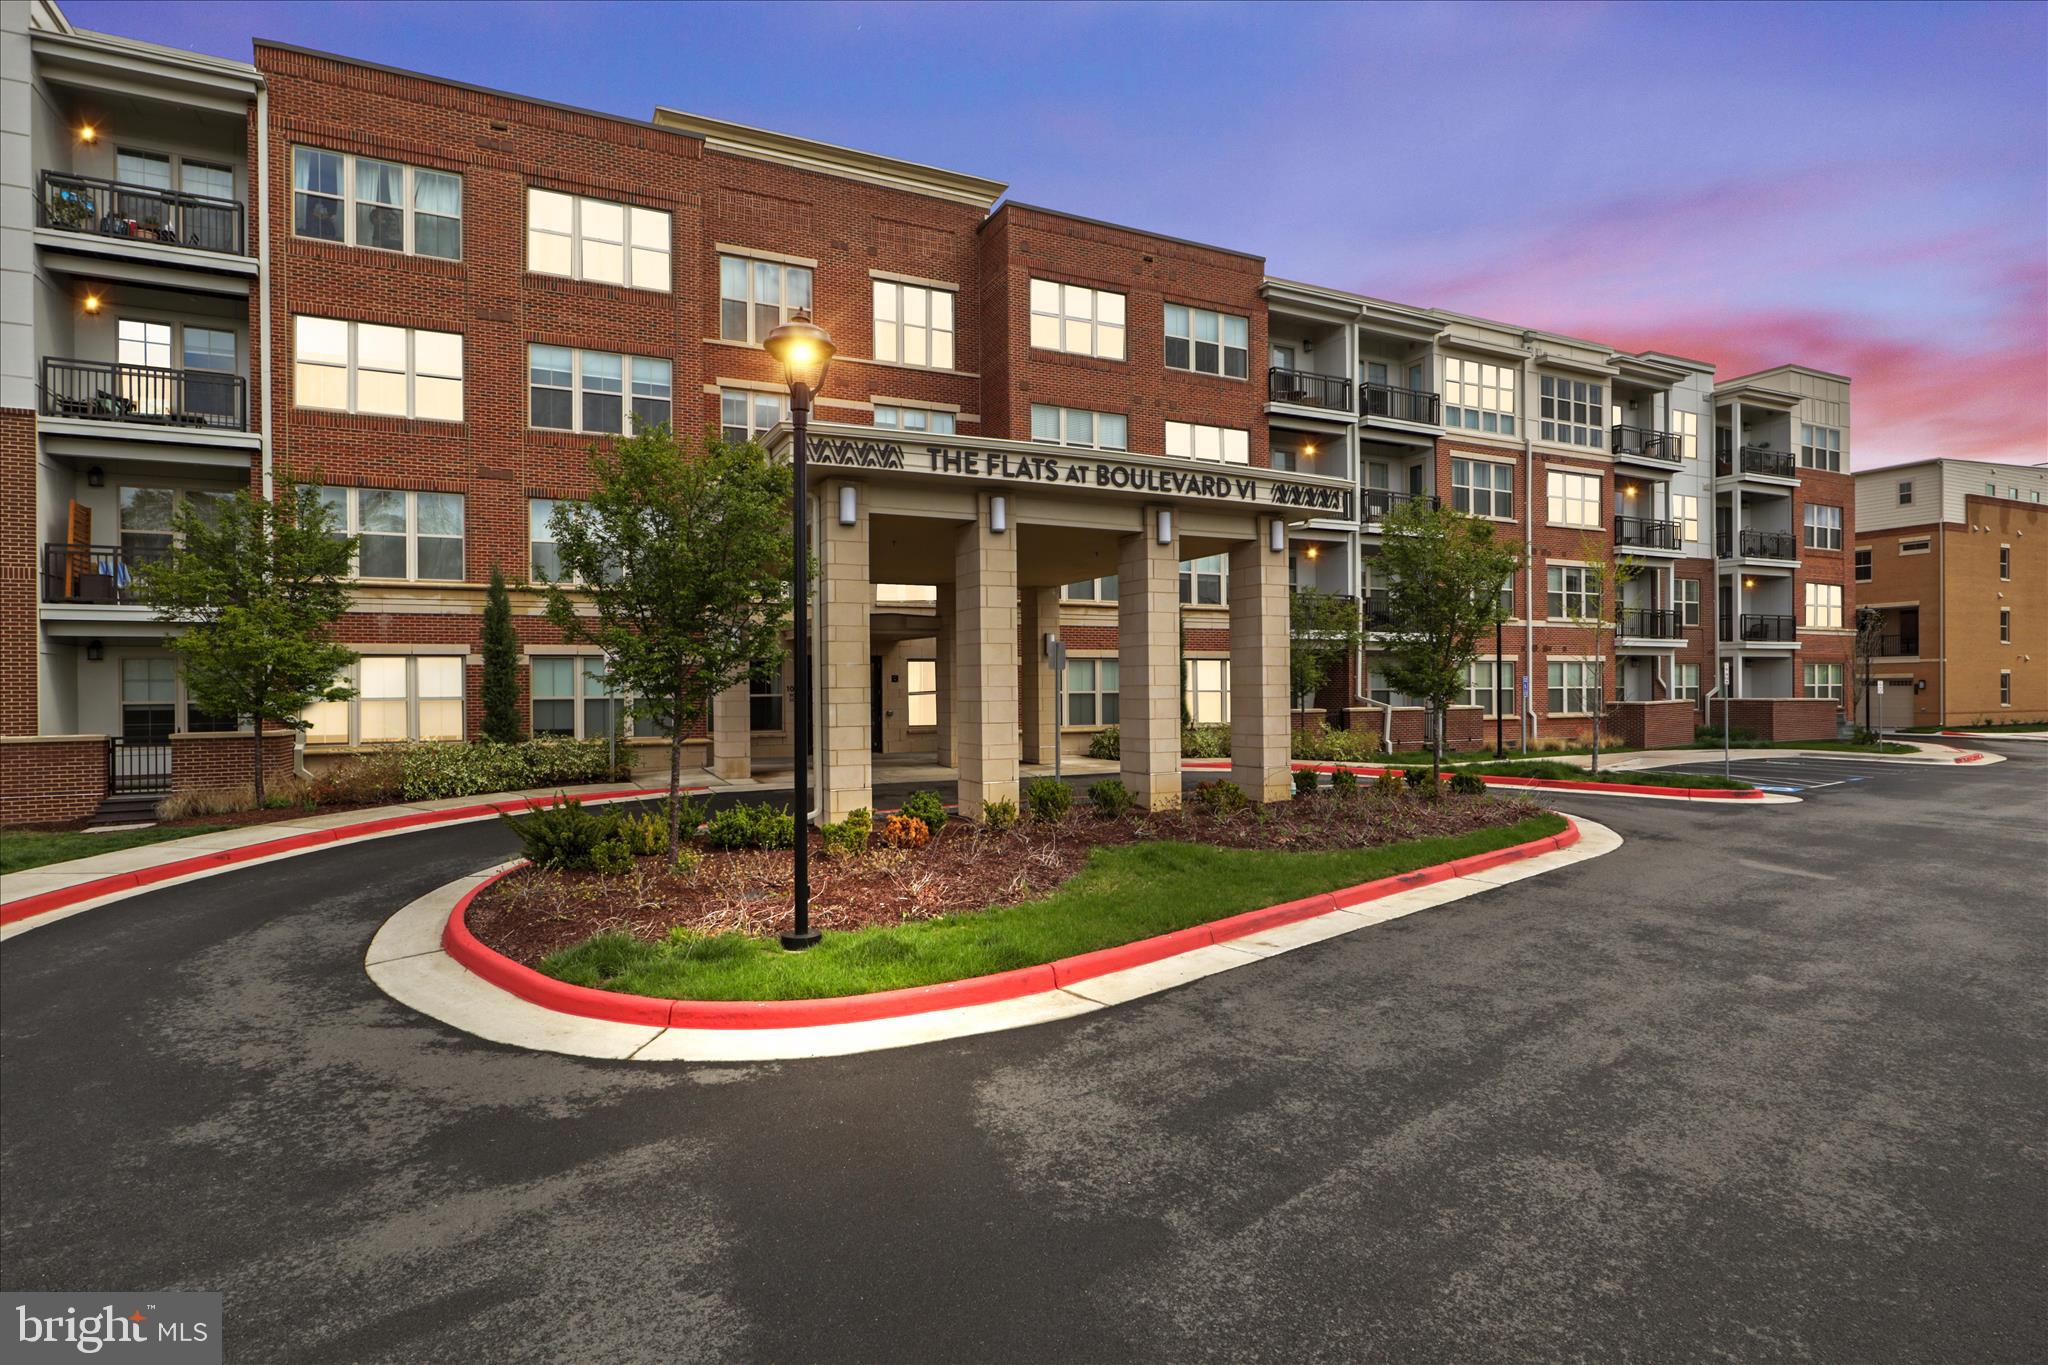
FAIRFAX
10755 FAIRGROUNDS DRIVE 101
2 Beds
2 Baths
1,139 Sq.Ft.
$564,000
MLS#: VAFC2007688

FAIRFAX
4128 LEGATO ROAD 53
3 Beds
2 Baths
1,572 Sq.Ft.
$659,000
MLS#: VAFX2333378

FAIRFAX
4653 CARISBROOKE LANE
3 Beds
2 Baths
1,600 Sq.Ft.
$749,000
MLS#: VAFX2343638

FAIRFAX
4679 EGGLESTON TERRACE 242
3 Beds
2 Baths
2,234 Sq.Ft.
$629,900
MLS#: VAFX2342940

FAIRFAX
10272 LATNEY ROAD
3 Beds
2 Baths
1,980 Sq.Ft.
$599,000
MLS#: VAFX2332590
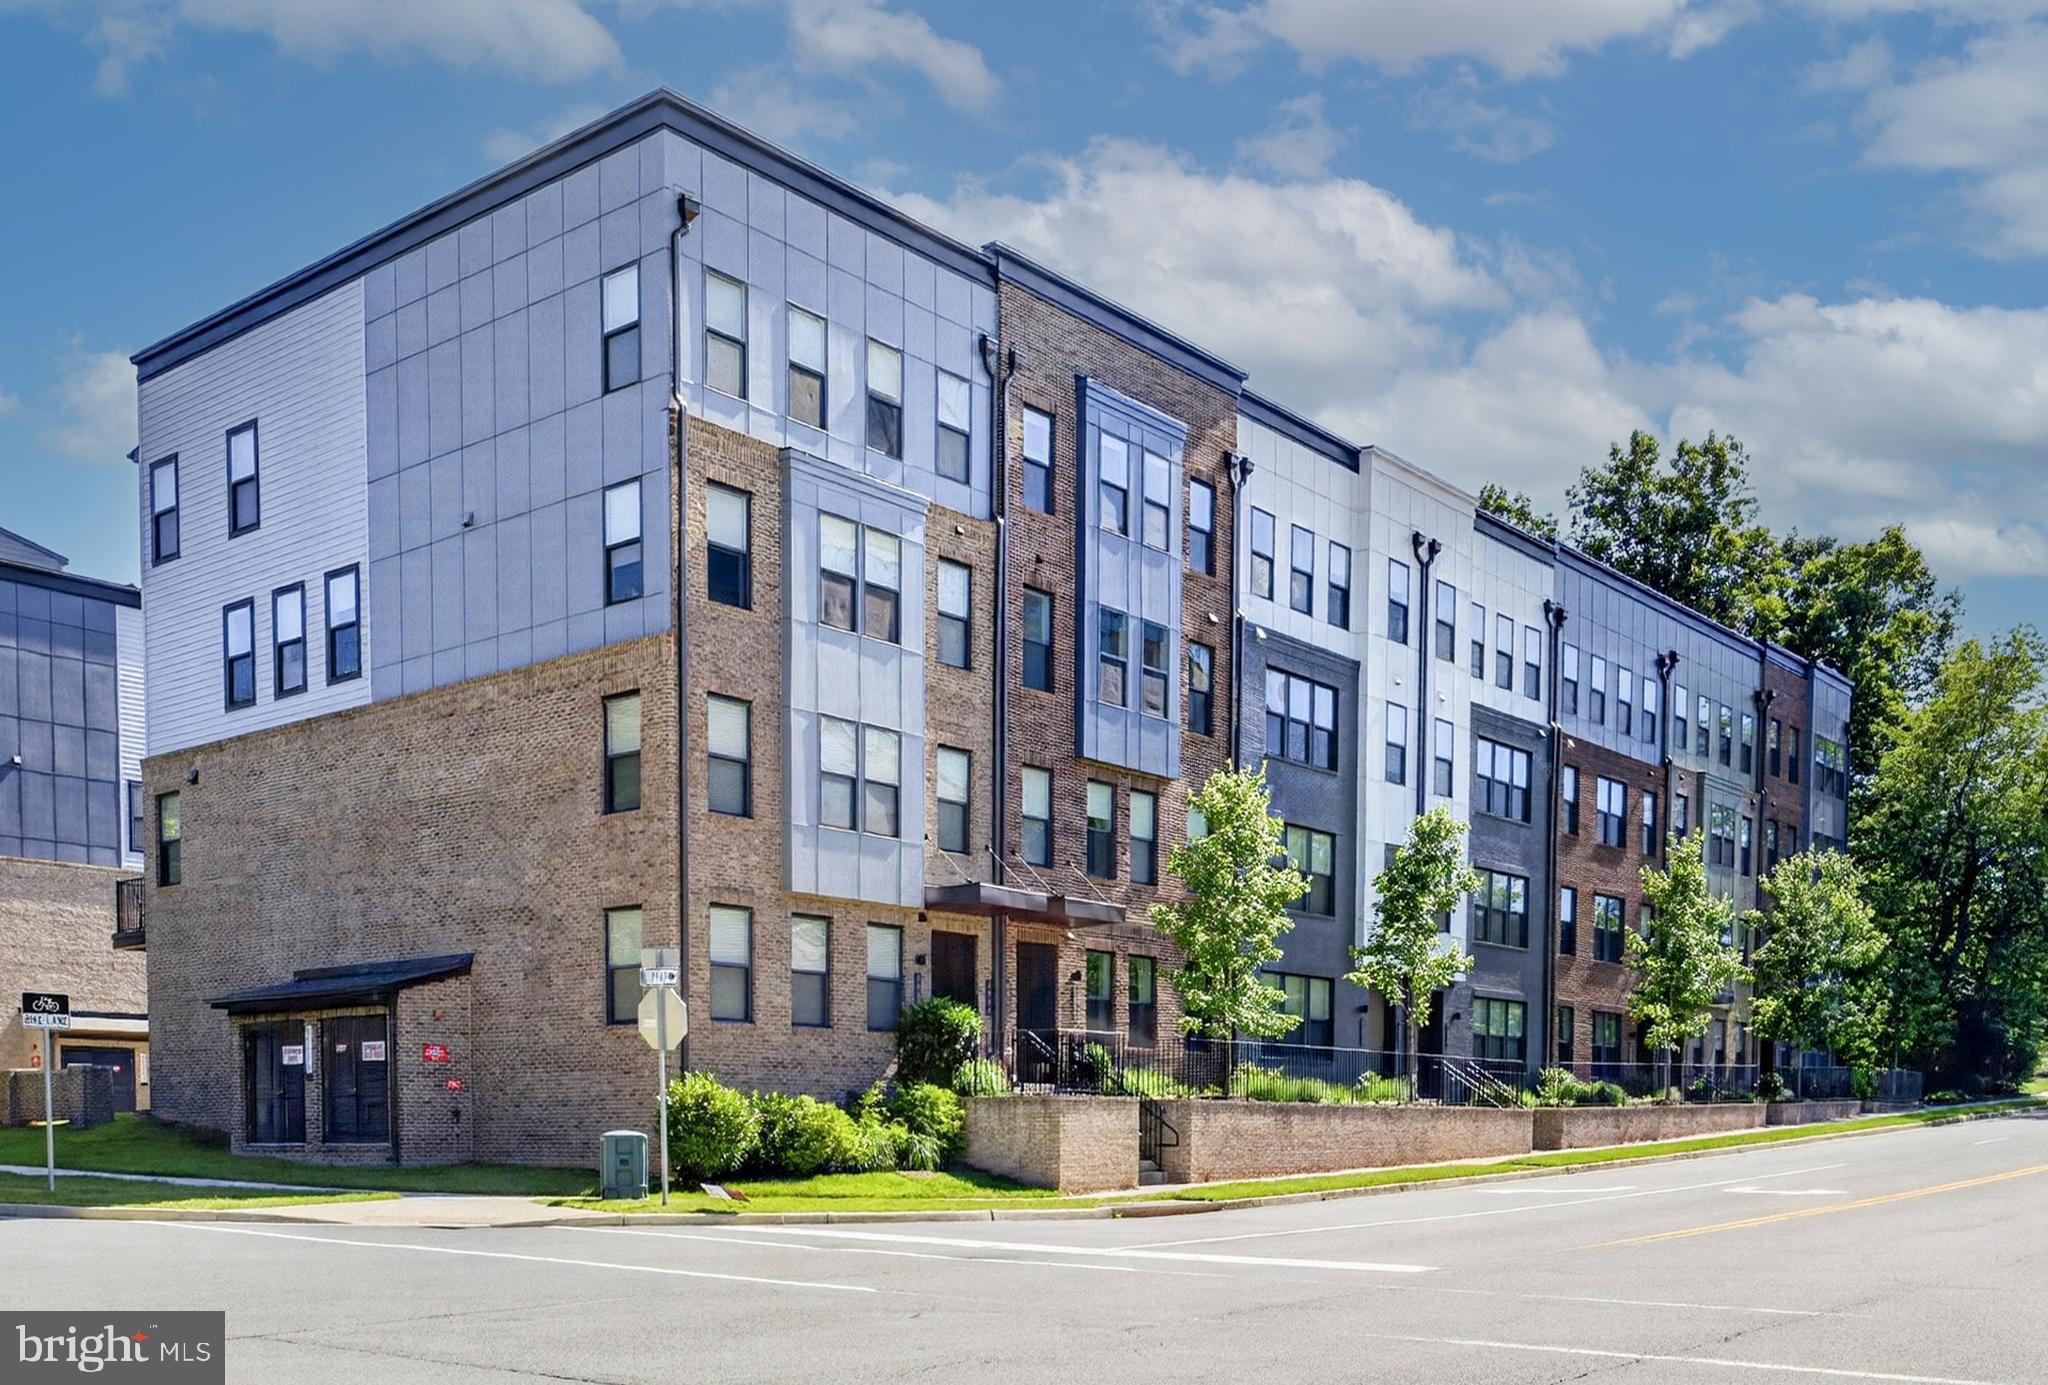
FAIRFAX
4053 LEGATO ROAD 80
3 Beds
2 Baths
2,344 Sq.Ft.
$689,000
MLS#: VAFX2322822

FAIRFAX
4029 WOODLAND DRIVE
4 Beds
2 Baths
1,980 Sq.Ft.
$675,000
MLS#: VAFC2008518

FAIRFAX
4323 RUNABOUT LANE 171
3 Beds
2 Baths
2,007 Sq.Ft.
$550,000
MLS#: VAFX2337942

FAIRFAX
3916 OAK STREET
3 Beds
2 Baths
1,780 Sq.Ft.
$735,000
MLS#: VAFC2009170

FAIRFAX
9082 ARLINGTON BOULEVARD
3 Beds
2 Baths
1,320 Sq.Ft.
$539,900
MLS#: VAFX2311508
