Features & Amenities

Interior

  • Other Interior Features

    Eat-in Kitchen, Ceiling Fan(s), Kitchen Island, Pantry, Recessed Lighting, Walk-In Closet(s), Cathedral Ceiling(s), High Ceilings, Crown Molding, Open Floorplan, Soaking Tub

  • Total Bedrooms

    4

  • Bathrooms

    4

  • 1/2 Bathrooms

    1

  • Above Grade Finished Area

    3437.0

  • Basement YN

    YES

  • Cooling YN

    YES

  • Cooling

    Central Air, Ceiling Fan(s), Zoned, Electric

  • Fireplace YN

    YES

  • Heating YN

    YES

  • Heating

    Exhaust Fan, Natural Gas, Forced Air, Zoned

  • Pet friendly

    N/A

Exterior

  • Garage

    Yes

  • Garage spaces

    2

  • Parking

    Garage Door Opener, Asphalt, Garage, Inside Entrance, Attached

  • Pool

    Yes

  • Pool Features

    Community, Lap

  • Waterfront YN

    NO

Area & Lot

  • Lot Features

    Front Yard, Back Yard

  • Lot Size(acres)

    0.31

  • Lot Size(square feet)

    13,504

  • Property Type

    Residential

  • Property Sub Type

    Single Family Residence

  • Architectural Style

    Colonial

Price

  • Sales Price

    $1,145,000

  • Tax Amount

    $8,696

  • Financing Options

    Other

  • Sq. Footage

    4,921

  • Price/SqFt

    $232

HOA

  • Association

    YES

  • Association Fee

    $115.75

  • Association Fee Frequency

    Monthly

  • Association Fee Includes

    N/A

School District

  • Elementary School

    HUTCHISON FARM

  • Middle School

    J. MICHAEL LUNSFORD

  • High School

    FREEDOM

Property Features

  • New Construction

    NO

  • Association Amenities

    Party Room, Tennis Court(s), Basketball Court, Jogging Path, Recreation Facilities, Playground

  • Foundation Details

    Other

  • Senior Community YN

    NO

  • Sewer

    Public Sewer

  • Tax Lot

    37

  • Water Source

    Public

Schedule a Showing

Showing scheduled successfully.

<
>
IN PERSON
VIA CHAT

What is 3 + 4 ?


Change time

Mortgage calculator

Estimate your monthly mortgage payment, including the principal and interest, property taxes, and HOA. Adjust the values to generate a more accurate rate.

Your payment

Principal and Interest:

$

Property taxes:

$

HOA fees:

$

Total loan payment:

$

Total interest amount:

$

Location

County

LOUDOUN

Elementary School

HUTCHISON FARM

Middle School

J. MICHAEL LUNSFORD

High School

FREEDOM

Listing Courtesy of Sharat Ahuja, Real Broker, LLC

RealHub Information is provided exclusively for consumers' personal, non-commercial use, and it may not be used for any purpose other than to identify prospective properties consumers may be interested in purchasing. All information deemed reliable but not guaranteed and should be independently verified. All properties are subject to prior sale, change or withdrawal. RealHub website owner shall not be responsible for any typographical errors, misinformation, misprints and shall be held totally harmless.

Agent Laurie Hailey

AGENT

Laurie Hailey

Call Laurie today to schedule a private showing.


* Listings on this website come from the FMLS IDX Compilation and may be held by brokerage firms other than the owner of this website. The listing brokerage is identified in any listing details. Information is deemed reliable but is not guaranteed. If you believe any FMLS listing contains material that infringes your copyrighted work please click here to review our DMCA policy and learn how to submit a takedown request.© 2024 FMLS.
*Offer deadline Monday 4/27 at 2pm* Step into timeless elegance with this grand Toll Brothers colonial offering nearly 5,000 square feet of beautifully finished living space, featuring 4 bedrooms and 4.5 bathrooms, including three full baths on the upper level. Perfectly situated in the highly sought-after South Riding community, this impeccably maintained residence blends classic architecture with modern sophistication. Designed for both comfortable daily living and upscale entertaining, the home showcases refined finishes throughout and a stunning gourmet white kitchen that truly impresses. With a desirable north-facing front and sun-drenched southern rear exposure, natural light floods every room, creating a bright and inviting ambiance. Enhanced by over $150,000 in upgrades, this turnkey property is ready to shine from the moment you arrive. <br><br>

An elegant brick walkway leads to a welcoming entrance and into a dramatic two-story foyer. Inside, formal living and dining rooms provide classic charm, while a private study offers flexibility and function. Rich hardwood floors span the main level, complemented by tile in the kitchen. At the heart of the home, a show-stopping center island kitchen features newly installed Calacatta quartz countertops and backsplash, crisp white cabinetry, and stainless steel appliances. The adjacent breakfast area flows seamlessly into a soaring family room with a striking stone gas fireplace and serene views of the lush green space beyond. Updated lighting adds a fresh, modern touch. Step outside to a low-maintenance Trex deck, then down to a beautifully crafted stone patio—perfect for effortless outdoor entertaining. <br><br>

Upstairs, the luxurious primary suite offers a peaceful retreat with a spa-inspired bath complete with a soaking tub, separate shower, dual vanities, and elegant white cabinetry. Two closets provide generous storage. Three additional bedrooms include a private en-suite and a well-appointed hall bath, all enhanced by brand new plush carpeting. The fully finished lower level delivers exceptional versatility with open-concept design, new LVP flooring, and a stylish bar area. Two additional rooms offer space for fitness, hobbies, or work, while a full bathroom with a steam sauna elevates the experience. <br><br>

South Riding’s exceptional amenities include pools, scenic trails, a dog park, and courts for tennis, pickleball, and basketball, creating a vibrant and active lifestyle. Ideally located near Dulles International Airport, premier shopping, dining, and major commuter routes, this home delivers both luxury and convenience in one remarkable package.

42671 LEAFLET LANE

Message successfully sent.

What would you like to know?

What is 3 + 4 ?

I agree to receive email communication and understand I can unsubscribe at any time.

I agree to be contacted by Charis Realty Group - Christine Issler, Broker via call, email, and text for real estate services. To opt out, you can reply 'stop' at any time or reply 'help' for assistance. You can also click the unsubscribe link in the emails. Message and data rates may apply. Message frequency may vary. Privacy Policy

Related Properties

Tucked away on a quiet street in the heart of Chantilly, this beautifully updated 4-bedroom, 2 full bath, 2 half bath home offers the perfect balance of comfort, charm, and exceptional outdoor living. A welcoming front porch overlooks the grassy common area in front of the home, while the private backyard backs to woods, creating a peaceful and scenic setting.

Inside, you'll find hardwood floors throughout, an open and inviting floor plan, plantation shutters, and custom built-ins that add character and functionality. The updated kitchen serves as the heart of the home, featuring shaker-style cabinetry, quartz countertops, abundant workspace, and seamless flow into the living and dining areas—ideal for everyday living and entertaining. Just off the kitchen, a convenient mudroom/laundry room adds functionality and everyday ease.

The upper level features four spacious bedrooms, including a serene primary suite with vaulted ceilings and an updated en-suite bath complete with a soaking tub. The finished lower level provides additional flexible living space and a convenient half bath, perfect for a recreation room, media room, gym, or home office.

A true outdoor oasis awaits with the exceptional covered deck and entertainment space. Thoughtfully designed with Trex decking, architectural columns, a vaulted ceiling, ceiling fan, decorative lighting, and multiple seating areas, the space offers comfort and style in every season. Below, a custom stone patio and tranquil pond are surrounded by mature landscaping, creating a private retreat perfect for entertaining guests or simply unwinding while enjoying the wooded backdrop. 

Updates include: New Windows (2025), Trex Deck (2025),Quartz Countertops (2024), GE Cafe Appliances (2024), Primary Bathroom (2018),  Roof and Front Porch Metal Roof (2016).
#VALO2126588

CHANTILLY

25496 HEATHFIELD CIRCLE

4 Beds

2 Baths

2,989 Sq.Ft.

$939,000

MLS#: VALO2126588
PRICE REDUCED BACK ON THE MARKET
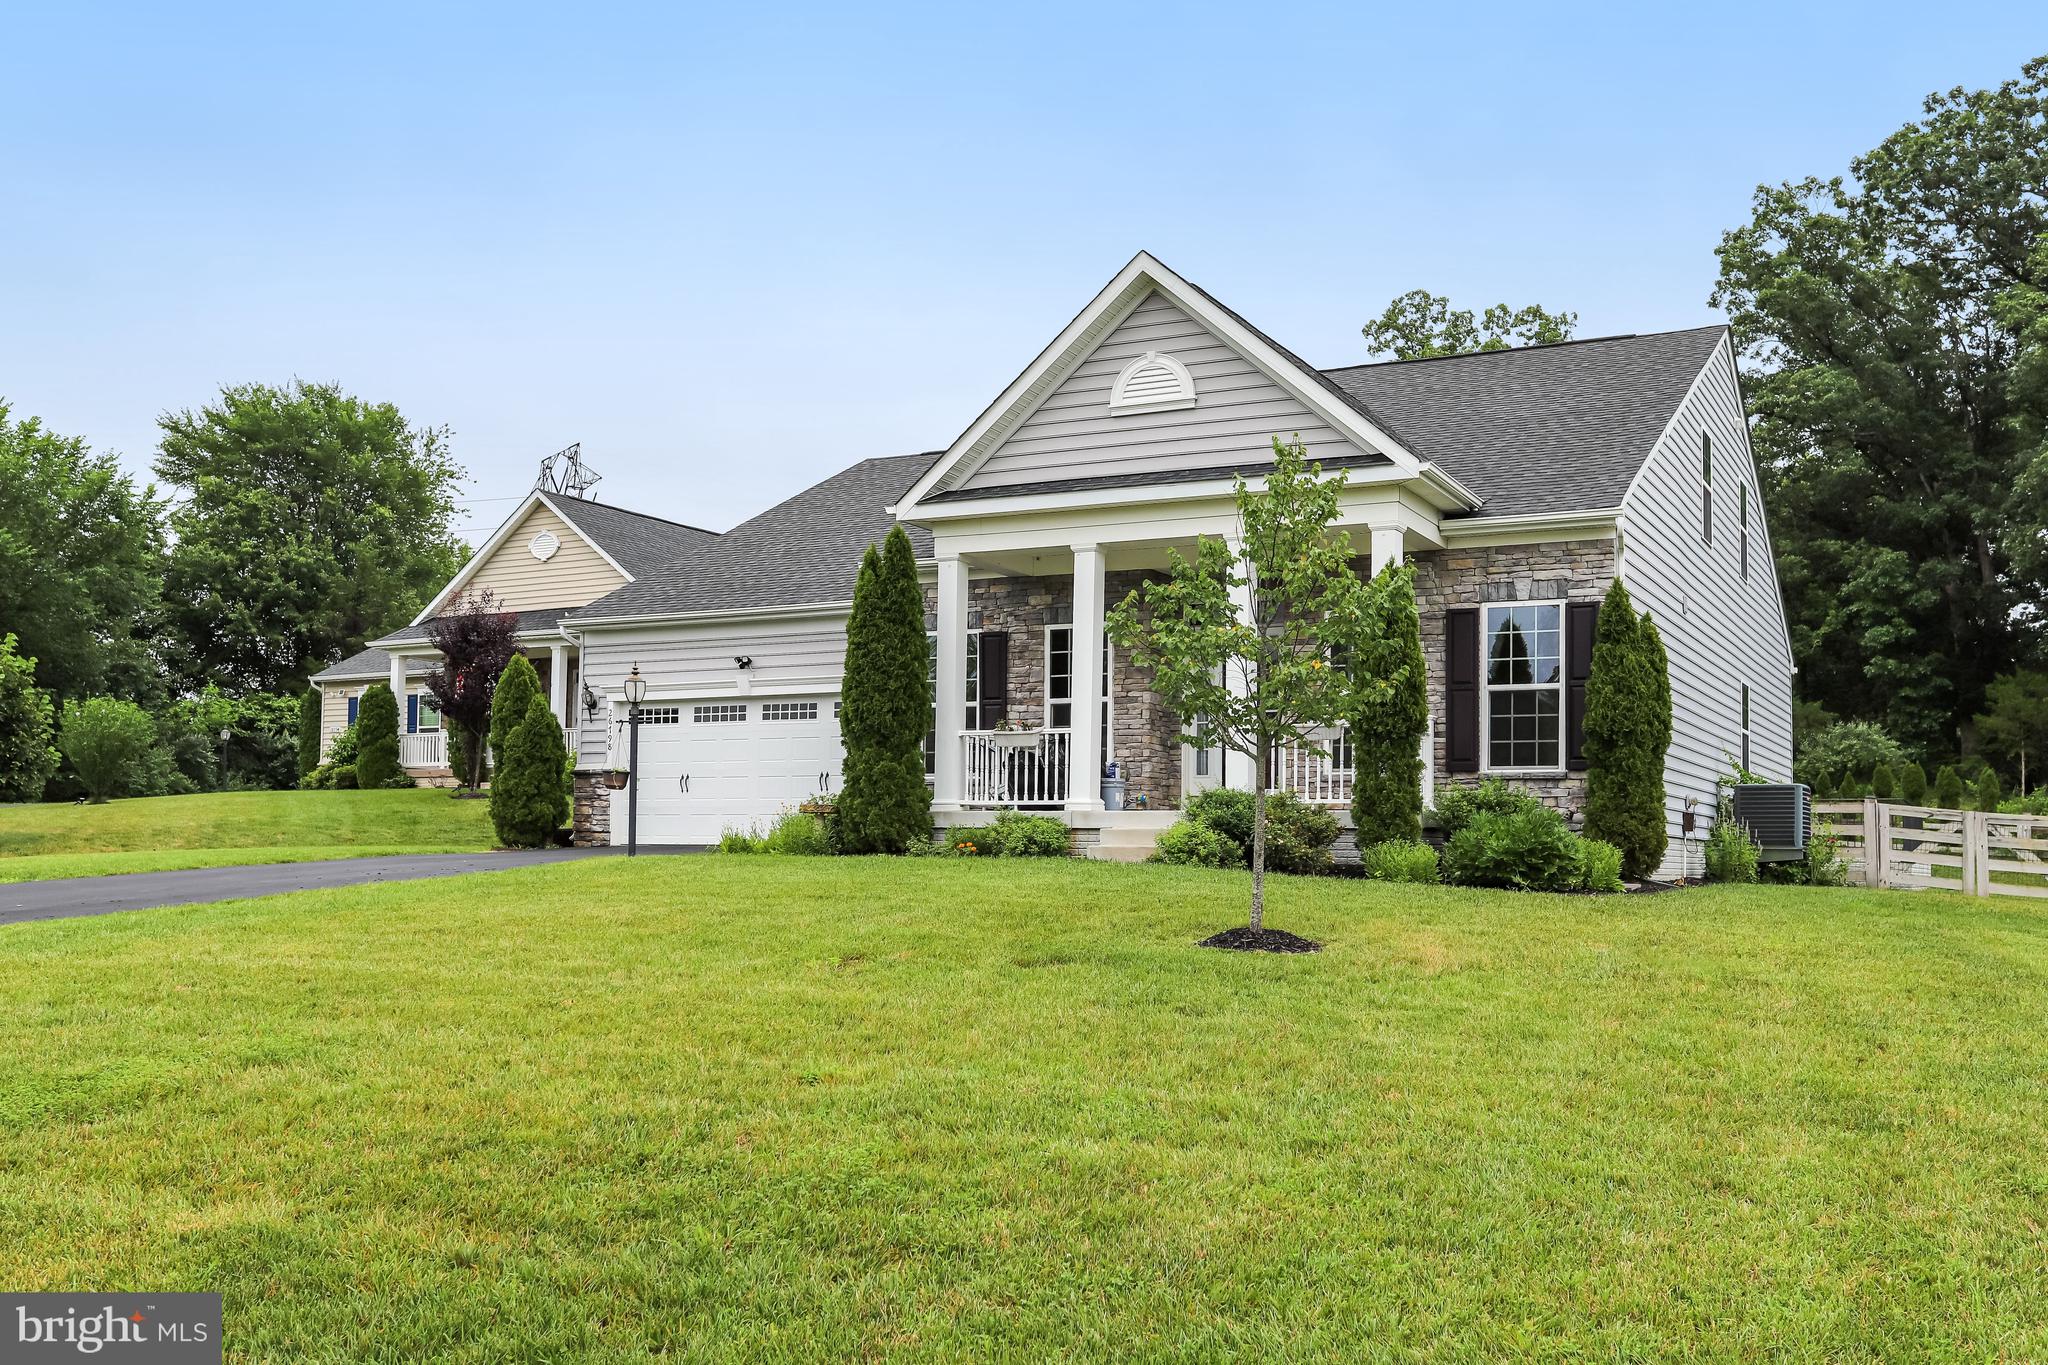
Welcome to 26798 Barnsley place in Marbury Estates The main level features three spacious bedrooms, two full baths, a large great room, a formal living room, and a bright dining area filled with natural light. The open-concept kitchen is designed for both everyday living and entertaining, featuring an overs ized center island, granite counter tops, stainless steel appliances, updated cabinetry, and a sunny breakfast area with direct access to the deck.

Upstairs, you'll find a versatile loft, a private den, an additional bedroom, and a full bath—ideal for guests, a home office, or multi-generational living.

The finished walk-up lower level offering a spacious recreation room, a fifth bedroom, a fourth full bath, and abundant space for entertaining, hobbies, or extended family.

Step outside to enjoy the peaceful, fully private backyard surrounded by trees, complete with a spacious deck and patio—perfect for relaxing or hosting gatherings.

Residents of Marbury Estates enjoy outstanding community amenities, including a clubhouse, swimming pool, fitness center, tennis courts, scenic walking trails, and beautifully maintained common areas. This is a rare opportunity to own a spacious, thoughtfully designed home in one of the area's most desirable neighborhoods.
#VALO2130864

CHANTILLY

26798 BARNSLEY PLACE

5 Beds

4 Baths

4,168 Sq.Ft.

$1,179,900

MLS#: VALO2130864

Conveniently located in the heart of South Riding, just minutes from Dulles Airport, shopping, dining, and everyday conveniences, this spacious four-level single-family home offers the perfect blend of comfort and versatility in one of Loudoun County's most amenity-rich communities. The open-concept main level is designed for both everyday living and entertaining, with hardwood flooring flowing throughout the kitchen, dining area, and family room. The well-appointed kitchen is sure to impress with abundant granite counter top workspace, generous cabinetry, and a central location that keeps the cook connected to family and guests. A formal living room at the front of the home offers flexible use as a second dining room, while the adjacent study features carpeting for added sound absorption, making it ideal for a home office. A spacious mudroom connects the rear-load garage to the main living area.  The second level features a generously sized primary suite complete with a large walk-in closet and private en suite bath. Three additional bedrooms share a full hall bathroom, and the conveniently located laundry room completes this level.  The finished third-floor loft provides exceptional flexibility as a fifth bedroom, guest suite, media room, or playroom, with the added convenience of its own full bathroom.  The finished lower level offers an expansive L-shaped recreation room, an additional full bathroom, and abundant unfinished storage space.
New carpet on second, third and basement levels makes this home move-in ready.  Enjoy all that South Riding has to offer, including pools, parks, playgrounds, miles of trails, sports courts, golf, and community events, all while being close to major commuter routes.  Located in Airport Impact Overlay District LDN 60.
#VALO2131694

CHANTILLY

42538 NEIGHBORLY LANE

5 Beds

4 Baths

4,068 Sq.Ft.

$975,000

MLS#: VALO2131694

Welcome to this beautifully appointed and freshly painted brick-front Colonial in the sought-after South Riding community! Situated on a lovely landscaped corner lot, this home offers nearly 4,000 finished square feet across three levels, featuring 4 bedrooms, 3½ baths, and a 2-car garage, this home is perfectly suited for every lifestyle.

Gorgeous hardwood floors span the freshly painted main level with a welcoming 2-story foyer, private home office offering double French door entry with ceiling fan, gracious living room with crown molding, and elegant dining room accented by crown and chair molding. The upgraded kitchen features butcher-block countertops, newer stainless-steel appliances, an induction cooktop, center island, and inviting breakfast area with French doors leading to a custom screened porch overlooking the private, beautifully landscaped fenced rear yard. Back inside, the spacious 2-story family room provides the perfect gathering space, complete with a gas fireplace and walls of windows allowing light to flow throughout.

Hardwood stairs lead to the upper level, where gorgeous hardwood floors and custom paint continue throughout. The expansive primary suite features a tray ceiling, ceiling fan, two walk-in closets, and a versatile step-down sitting room—ideal as a nursery, home office, reading retreat, or peaceful private lounge. The en-suite bath offers dual vanities, soaking tub, and separate shower. Three additional bedrooms provide ceiling fans and generous closet space, while the renovated hall bath features a double-sink vanity and tub/shower combination. A convenient laundry room completes the upper level.

The finished lower level expands the living space with a large recreation room with lux plank flooring and recessed lights, sink and cabinet storage, built in storage, adorable "hide n seek" space under the stairs, third full bath, and abundant storage—the perfect space for movie nights, game days, entertaining family and friends, space for hobbies or even a home gym.

Outside, enjoy mature landscaping, plentiful plantings, and the privacy of a beautifully maintained corner lot.  The recently added screen porch is ideal for evening meals, morning coffee, or entertaining.

All this in South Riding, one of Loudoun County’s most sought-after communities, offering exceptional amenities, community schools, and convenient access to major commuter routes, shopping, dining, and Dulles International Airport.

A wonderful opportunity to enjoy the best of South Riding living—welcome home!
**Special financing is available on this property from SIRVA Mortgage.**
#VALO2133998

CHANTILLY

43436 ORSON STREET

4 Beds

3 Baths

3,946 Sq.Ft.

$949,900

MLS#: VALO2133998

Welcome to this beautiful home in Poplar Tree Estates! Located on a CUL-DE-SAC, the first thing you will notice is the beautiful curb appeal! This brick front home features 5 bedrooms and 3 1/2 bathrooms.  The main level has primarily BRAZILIAN CHERRY HARDWOOD FLOORS in the LR/DR/FOYER/OFFICE and updated handrails and wrought iron spindles.  It also has a dedicated home office with built in bookshelves.  The main level has ALL NEW RECESSED LIGHTING and CUSTOM LIGHT FIXTURES!  The kitchen has an island with extra seating and space for informal dining - and is open to the family room (no step down or railing!).  The family room has a GAS FIREPLACE and a door out to the custom paver patio!  Upstairs has a primary bedroom with an UPDATED PRIMARY BATHROOM (2022) and his and her closets with custom organizers.  The three additional bedrooms are generously sized and share a hall bathroom which has also been updated.  The lower level  was remodeled in 2021 has tons of extra space for a rec room, home gym, second office - the possibilities are endless! It also features a LARGE  5th bedroom and beautiful updated bathroom.  Updates include: NEW CARPET UPSTAIRS (2026), NEW RECESSED LIGHTING THROUGHOUT BASEMENT AND MAIN LEVEL (2026), NEW TESLA EV Charger (2026), NEW FRONT DOOR (2017), BOSCH COOKTOP (2023) AND OVEN, WATER HEATER (2020), GARAGE DOOR (2015), WINDOWS (2010), UPSTAIRS HVAC (2014) Irrigation System (front,side and back yard controlled by app!, Ring Camera.  RADON REMEDIATION SYSTEM.  TWO ZONE SYTEM for efficient heating and cooling.  Enjoy all the amenities of Poplar Tree, including the neighborhood pool, tennis courts, tot lots, walking paths and all the fun neighborhood activities that make this such a great place to live!
#VAFX2335638

CHANTILLY

13511 FALLEN OAK COURT

5 Beds

3 Baths

3,354 Sq.Ft.

$1,110,000

MLS#: VAFX2335638

Private country living on a spacious lot in Chantilly! This property offers a great opportunity to enjoy a peaceful setting while remaining convenient to major commuter routes, shopping, dining, and everyday amenities. The expansive lot provides plenty of room for outdoor activities, gardening, recreation, or future possibilities. Ideal for buyers seeking privacy, space, and the flexibility of a larger property in Loudoun County. Property is being sold as-is.
#VALO2134196

CHANTILLY

25219 ELK LICK ROAD

2 Beds

1 Baths

1,146 Sq.Ft.

$1,119,000

MLS#: VALO2134196

Welcome to this beautiful home nestled in the highly desirable Dawson's Corner community, where timeless elegance, generous living spaces, and an unbeatable location come together to create the perfect place to call home. From the moment you step into the impressive two-story foyer, you'll appreciate the thoughtful design and inviting atmosphere. The formal living room sits to the right, while the formal dining room to the left provides the perfect setting for holiday gatherings and special occasions. Elegant metal balusters accent the staircase, adding a touch of sophistication, while gleaming hardwood floors flow throughout the main level. A spacious main-level office offers incredible flexibility and can easily serve as a fifth bedroom for guests or multigenerational living. A convenient powder room and mudroom leading to the three-car garage complete the main level. The heart of the home is the stunning family room, highlighted by a floor-to-ceiling stone gas fireplace and an abundance of natural light. It flows seamlessly into the gourmet kitchen, featuring a large center island, granite countertops, stainless steel appliances, and ample cabinetry for all your storage needs. The adjoining morning room creates the perfect space to enjoy your morning coffee and opens directly to a beautiful stone patio, where you can relax, entertain, or enjoy peaceful evenings outdoors. Upstairs, brand-new carpeting creates a fresh, move-in-ready feel. The spacious owner's suite offers a private retreat with a large walk-in closet and a luxurious en-suite bath featuring dual vanities, a soaking tub, a separate shower, and an additional walk-in closet. Three additional generously sized bedrooms, a full hallway bath, and the convenience of an upper-level laundry room complete the second floor. The walk-up lower level features a spacious recreation room that offers endless possibilities for entertaining, movie nights, a home gym, or a play area. A convenient half bath and two unfinished storage rooms provide added functionality, organization, and the opportunity for future expansion. Beyond the home, you'll enjoy all the wonderful amenities Dawson's Corner has to offer, including a community pool, tennis courts, a clubhouse, scenic walking trails, tot lots, and HOA-sponsored events that create a true sense of community. Ideally located near Route 50, Route 28, Dulles International Airport, Park & Ride commuter access, shopping, dining, and top-rated Loudoun County schools, this exceptional home offers the perfect combination of luxury, comfort, and convenience. Come experience everything this beautiful home has to offer and make it yours! Photos may be virtually staged
#VALO2132980

CHANTILLY

26780 CRUSHER DRIVE

4 Beds

2 Baths

4,084 Sq.Ft.

$1,175,000

MLS#: VALO2132980

New on site 2 days ago
Welcome Home! This charming front porch home situated in one of South Riding's coveted horseshoes in Little River Elementary boundary has it ALL. Natural light seeps through the many windows that adorn this beauty. Private wooded lot on private street. $100K in improvements... 
Upgrades Include:
* 2026 Newly stained deck and screened in porch (screened in porch was also re-screened)
* 2026 New Dishwasher
* 2025 Driveway Sealed
* 2025 New Hot Water Heater
* 2023 New Kitchen Refrigerator
* 2023 Kitchen Renovation 
* 2023 HW Floors Re-Finished and Extended
* 2016 NEW Roof
* 2016 NEW HVAC (Unit, Panel & Thermostat) 
* 2010 Primary and Secondary Bathroom Renovation
And much more... Stay tuned and do not miss this GEM. WELCOME HOME! Please note, some images have been virtually staged.
#VALO2135110

CHANTILLY

43320 MIDDLECOFF

4 Beds

2 Baths

2,492 Sq.Ft.

$949,900

MLS#: VALO2135110

 - property

Send a message

Message successfully sent.

Your message

What is 3 + 4 ?

Reason for contacting?

I agree to receive email communication and understand I can unsubscribe at any time.

I agree to be contacted by Charis Realty Group - Christine Issler, Broker via call, email, and text for real estate services. To opt out, you can reply 'stop' at any time or reply 'help' for assistance. You can also click the unsubscribe link in the emails. Message and data rates may apply. Message frequency may vary. Privacy Policy

Sign Out

Virtual Assistant

Would you like to take the next step with this property? We can help you schedule a showing or virtual tour, or send you more details.

Yes, I would like more information.

Thank You for Your Reply, One of Our Agents will contact you as soon as possible

No, maybe later.

Thank you, you can always contact me via email, phone number or through the contact form.

Realhub AI

Lucy - Your AI-Powered Realtor

Update Your Temporary Password

Personalize your search

Enter your email and we'll notify you immediately when new listings match what you're looking for.

or enter email address

Already have an account ? Login here

Continue your home search

I agree to receive communications and understand I can unsubscribe at any time.

I agree to be contacted by Charis Realty Group - Christine Issler, Broker via call, email, and text for real estate services. To opt out, you can reply 'stop' at any time or reply 'help' for assistance. You can also click the unsubscribe link in the emails. Message and data rates may apply. Message frequency may vary. Privacy Policy

Already have an account ? Login here

We use cookies

We use cookies primarily for analytics to enhance your experience. By accepting, you agree to our use of these cookies. You can manage your preferences or learn more about our cookies policy.
