

Property
Beds
2
Full Baths
2
1/2 Baths
1
Year Built
1996
Sq.Footage
1,688
Beautifully maintained 3-level townhome in the desirable Cedar Lakes community of Fairfax offering 2 bedrooms, 2.5 baths and a flexible multi-level layout. The entry door level opens to a living area with half bath, while kitchen area at the rear of the home with brand new appliances provides direct access to a private, fully fenced yard backing to mature trees. The laundry room is just off the kitchen and doubles as a walk-in pantry. The second level offers a spacious living area with cozy gas fireplace, a secondary bedroom and full bath and access to the private rear deck. The entire third level is dedicated to the primary suite, complete with a walk-in closet, ceiling fan, and private en-suite bath with double sinks and shower and jacuzzi tub. The home has just been freshly painted with new kitchen appliances and has been updated with some new bathroom and lighting fixtures . The roof was replaced in 2024. Located in the amenity-rich Cedar Lakes community, residents enjoy access to a pool, clubhouse, tennis courts, scenic walking trails, and lake views. The location is exceptionally convenient to Fair Lakes Shopping Center, Fairfax Towne Center, Fairfax Corner, Wegmans, and Whole Foods, with easy access to I-66, Route 50, Route 29, Fairfax County Parkway, and Reston Parkway, making commuting throughout Northern Virginia simple. A great opportunity to own in one of Fairfax’s most convenient and established communities, with privacy, outdoor space, and room to make it your own. New appliances(2026)Roof(2024)Fresh paint(2026)
Features & Amenities
Interior
-
Other Interior Features
Eat-in Kitchen, Ceiling Fan(s), Pantry, Recessed Lighting, Walk-In Closet(s)
-
Total Bedrooms
2
-
Bathrooms
2
-
1/2 Bathrooms
1
-
Above Grade Finished Area
1688.0
-
Basement YN
NO
-
Cooling YN
YES
-
Cooling
Central Air, Ceiling Fan(s), Electric
-
Fireplace YN
YES
-
Heating YN
YES
-
Heating
Natural Gas, Forced Air
-
Pet friendly
N/A
Exterior
-
Garage
No
-
Construction Materials
Brick, Vinyl Siding
-
Parking
On Street, Assigned, Paved
-
Pool
Yes
-
Pool Features
Community
-
Waterfront YN
NO
Area & Lot
-
Lot Features
Back Yard
-
Lot Size(acres)
0.02
-
Lot Size(square feet)
871
-
Property Type
Residential
-
Property Sub Type
Townhouse
-
Architectural Style
Traditional
Price
-
Sales Price
$585,000
-
Tax Amount
$6,720
-
Sq. Footage
1,688
-
Price/SqFt
$346
HOA
-
Association
YES
-
Association Fee
$397.51
-
Association Fee Frequency
Quarterly
-
Association Fee Includes
N/A
School District
-
Elementary School
GREENBRIAR EAST
-
Middle School
LANIER
-
High School
FAIRFAX
Property Features
-
New Construction
NO
-
Association Amenities
Tennis Court(s), Fitness Center, Playground
-
Foundation Details
Slab
-
Senior Community YN
NO
-
Sewer
Public Sewer
-
Tax Lot
143A
-
Water Source
Public
Schedule a Showing
Showing scheduled successfully.
Mortgage calculator
Estimate your monthly mortgage payment, including the principal and interest, property taxes, and HOA. Adjust the values to generate a more accurate rate.
Your payment
Principal and Interest:
$
Property taxes:
$
HOA fees:
$
Total loan payment:
$
Total interest amount:
$
Location
County
FAIRFAX
Elementary School
GREENBRIAR EAST
Middle School
LANIER
High School
FAIRFAX
Listing Courtesy of Gomathi Nagaraj, Samson Properties
RealHub Information is provided exclusively for consumers' personal, non-commercial use, and it may not be used for any purpose other than to identify prospective properties consumers may be interested in purchasing. All information deemed reliable but not guaranteed and should be independently verified. All properties are subject to prior sale, change or withdrawal. RealHub website owner shall not be responsible for any typographical errors, misinformation, misprints and shall be held totally harmless.

Salesperson, Realtor
Laurie Hailey
Call Laurie today to schedule a private showing.

* Listings on this website come from the FMLS IDX Compilation and may be held by brokerage firms other than the owner of this website. The listing brokerage is identified in any listing details. Information is deemed reliable but is not guaranteed. If you believe any FMLS listing contains material that infringes your copyrighted work please click here to review our DMCA policy and learn how to submit a takedown request.© 2024 FMLS.
Related Properties
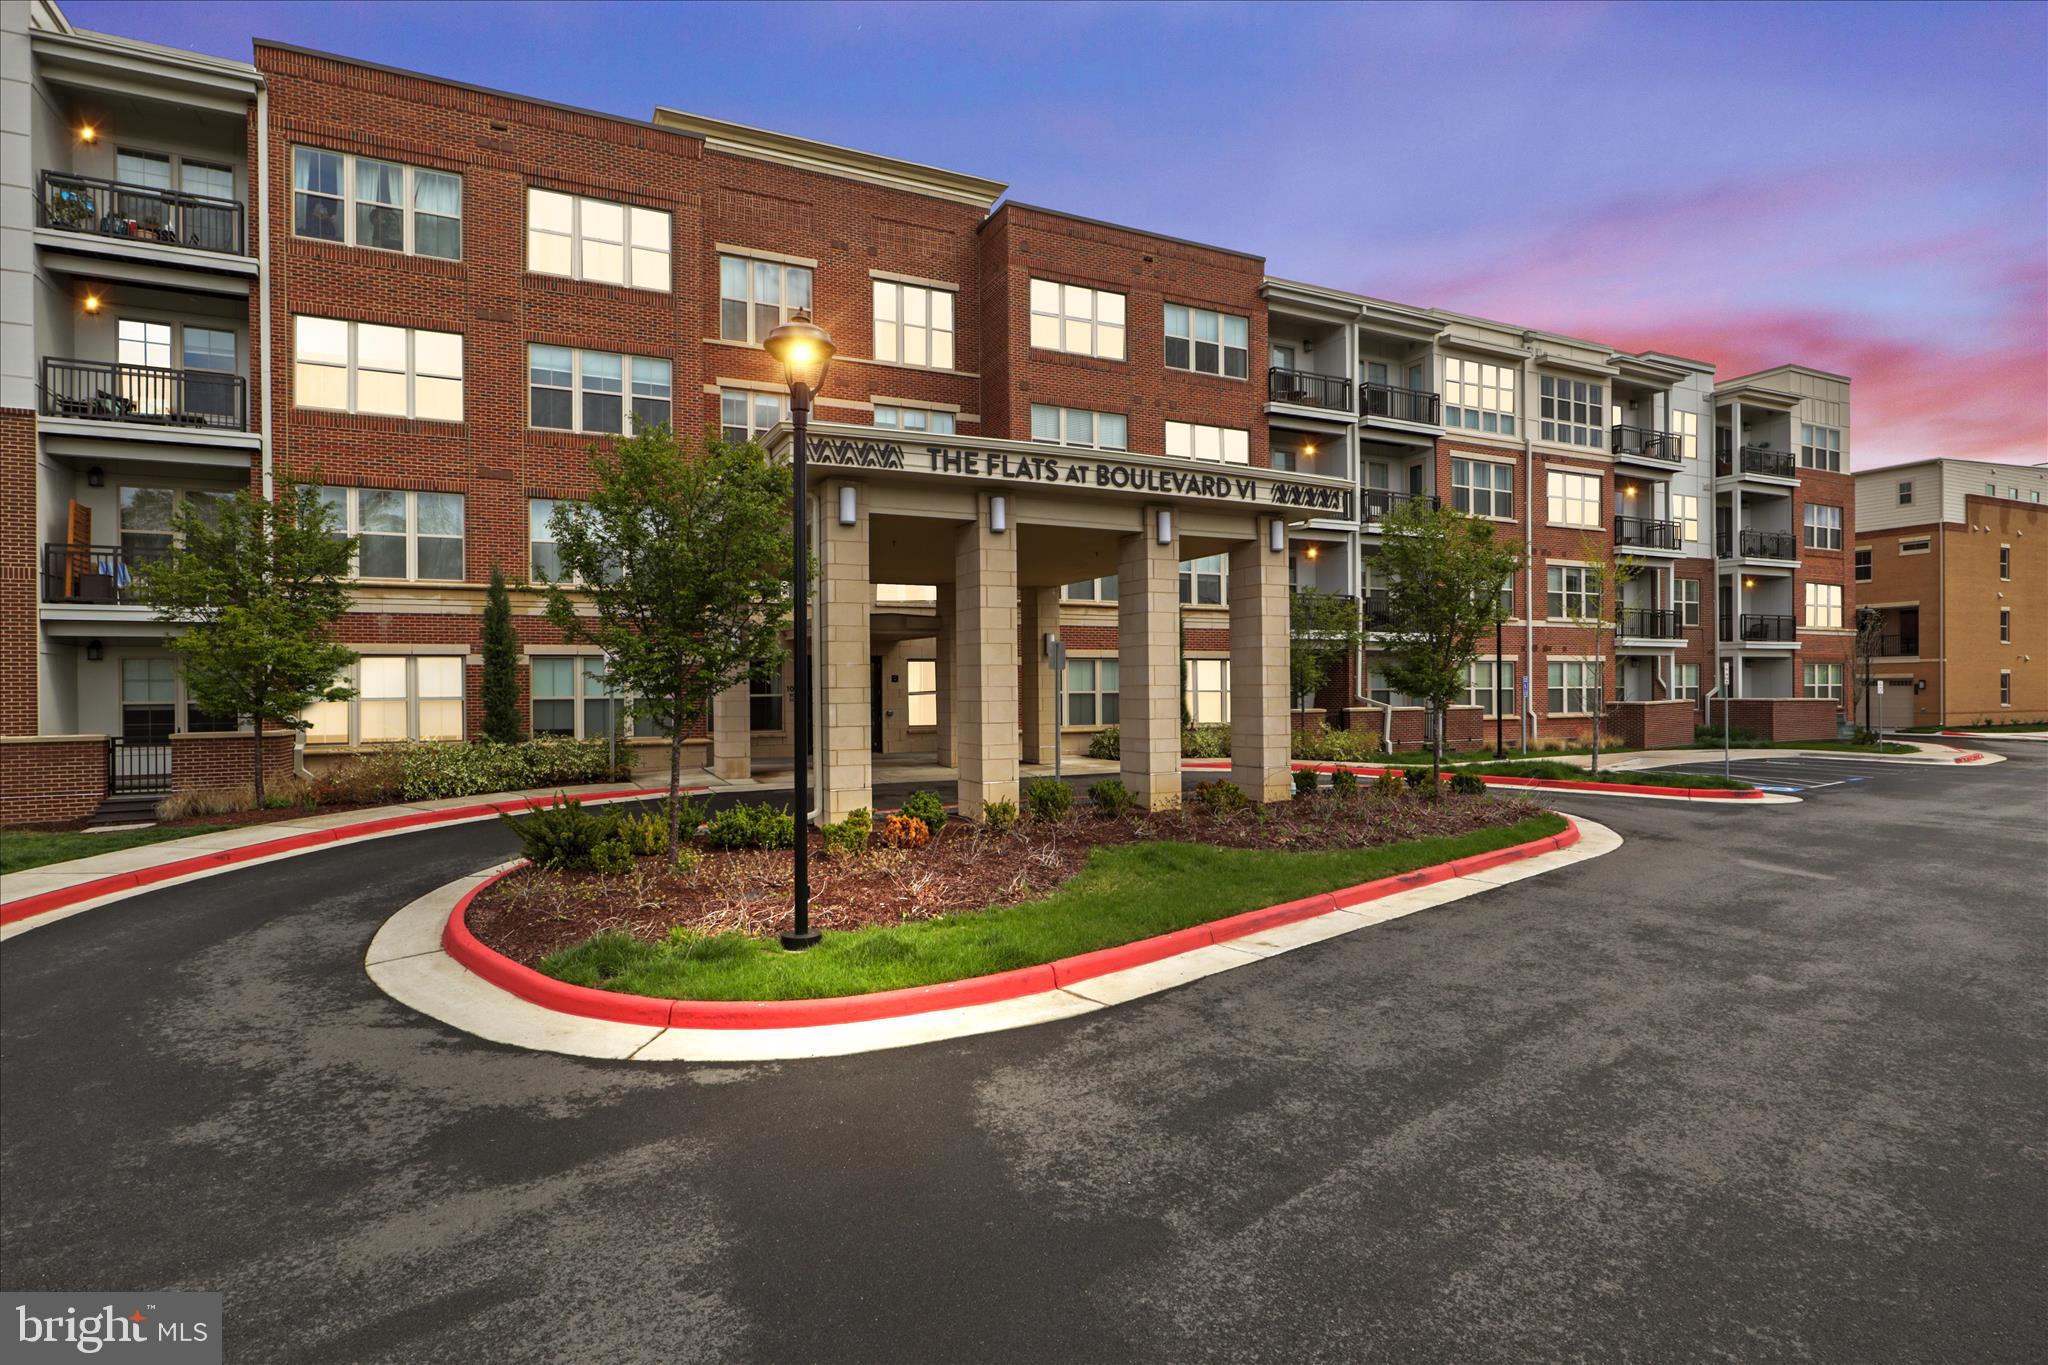
FAIRFAX
10755 FAIRGROUNDS DRIVE 101
2 Beds
2 Baths
1,139 Sq.Ft.
$564,000
MLS#: VAFC2007688
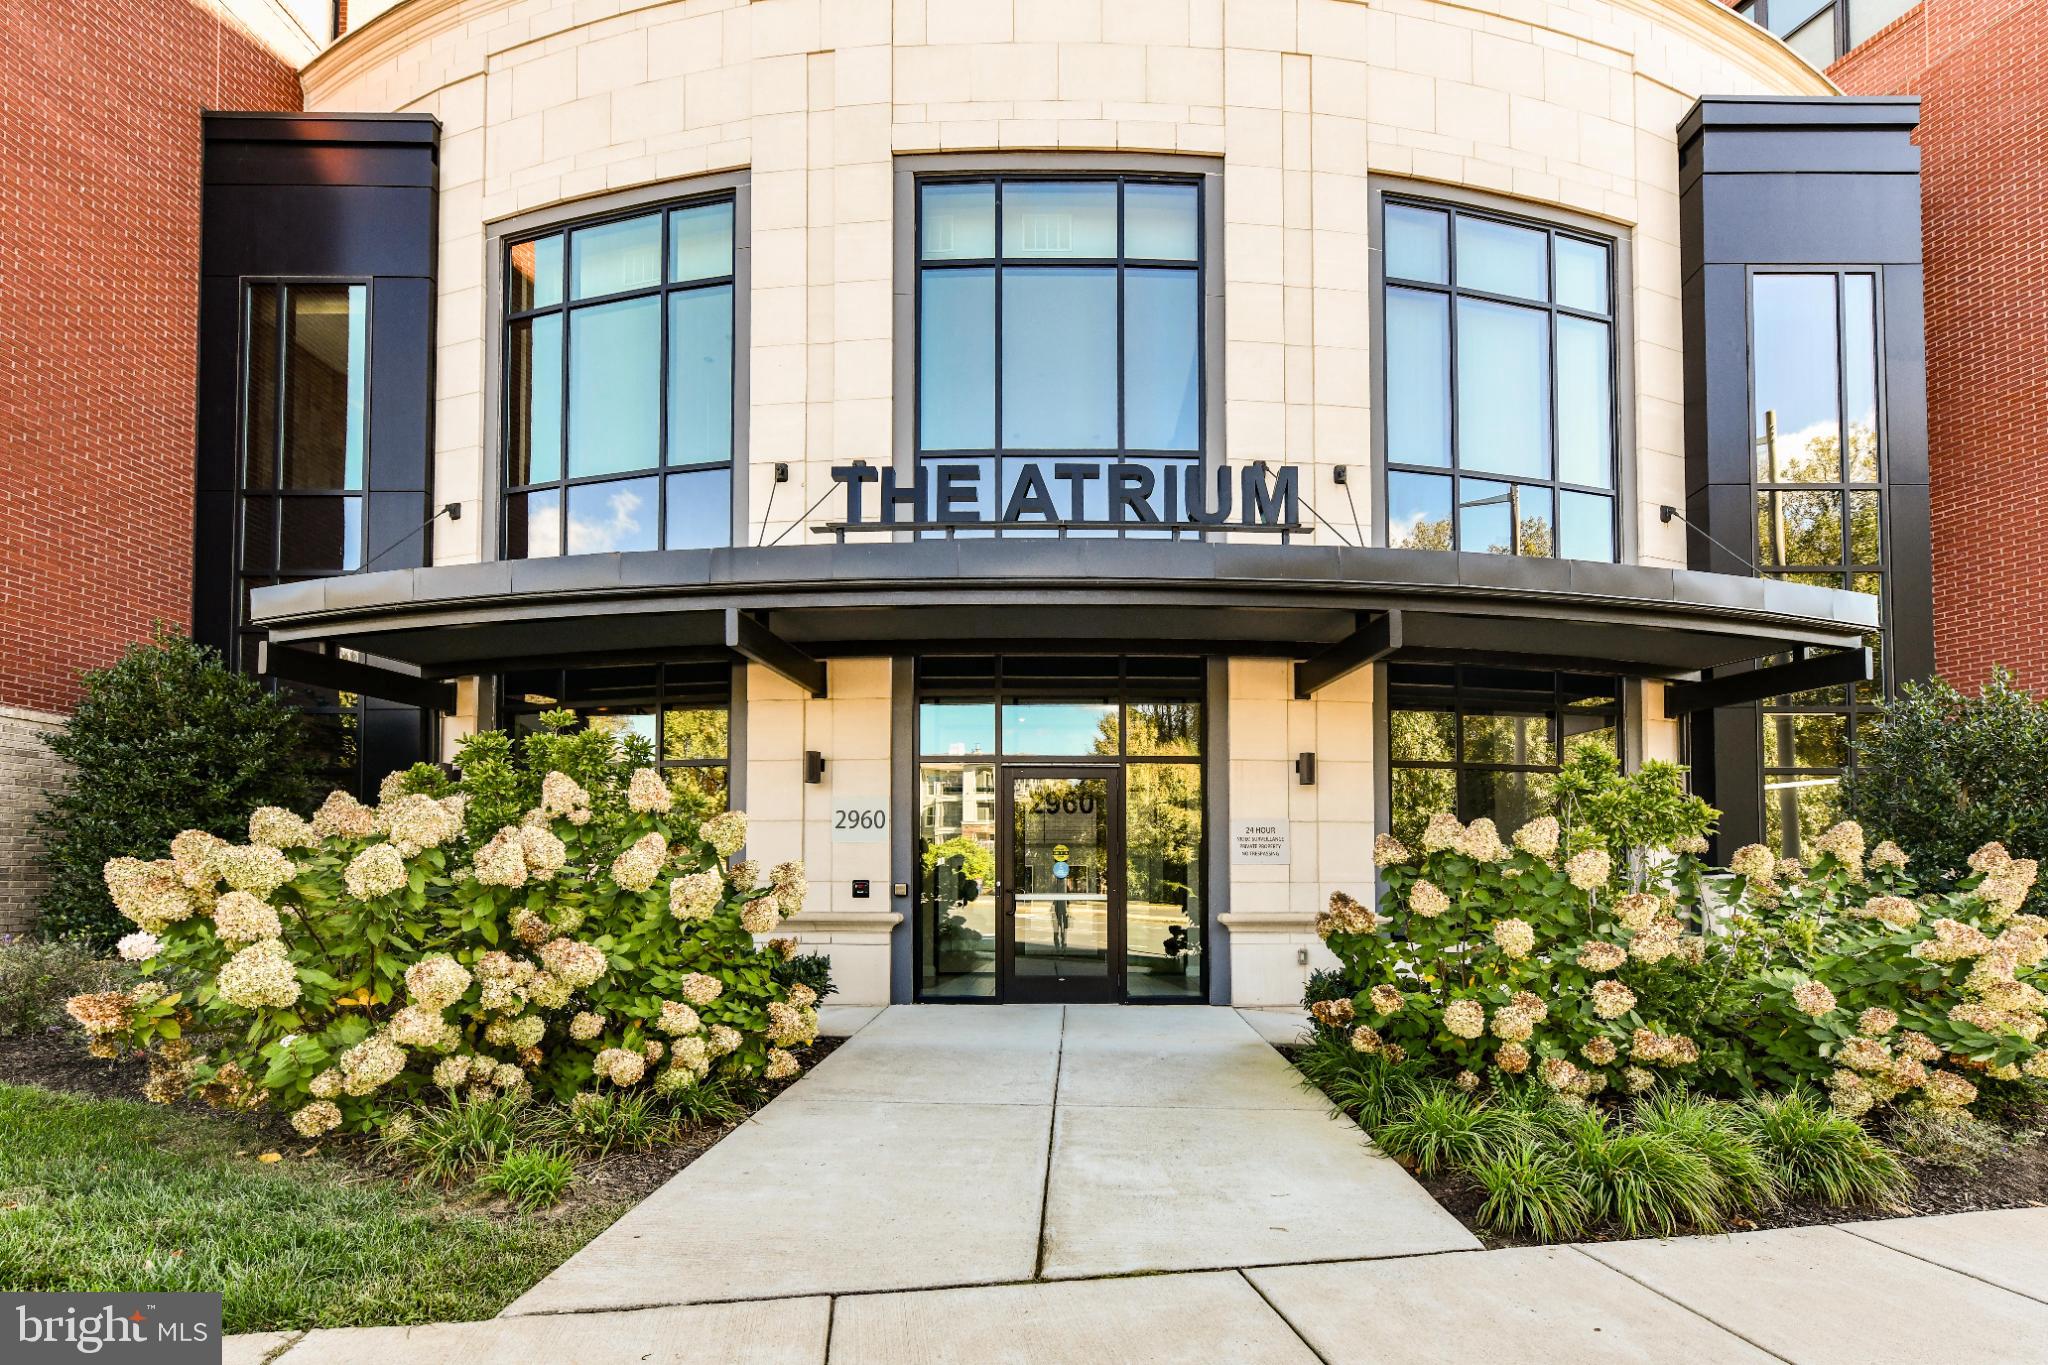
FAIRFAX
2960 VADEN DRIVE 2-406
2 Beds
2 Baths
1,391 Sq.Ft.
$649,990
MLS#: VAFX2274800

FAIRFAX
10359 SAGER AVENUE 302
2 Beds
2 Baths
1,245 Sq.Ft.
$485,000
MLS#: VAFC2009018

FAIRFAX
4128 LEGATO ROAD 53
3 Beds
2 Baths
1,572 Sq.Ft.
$659,000
MLS#: VAFX2333378

FAIRFAX
9107 BOWLER DRIVE
4 Beds
3 Baths
2,096 Sq.Ft.
$658,000
MLS#: VAFX2336330

FAIRFAX
10272 COLONY PARK DRIVE
3 Beds
2 Baths
1,717 Sq.Ft.
$639,000
MLS#: VAFX2332546

FAIRFAX
4210 MOZART BRIGADE LANE F F
3 Beds
2 Baths
1,500 Sq.Ft.
$505,000
MLS#: VAFX2311738

FAIRFAX
3925 FAIR RIDGE DRIVE 303
2 Beds
2 Baths
1,301 Sq.Ft.
$549,900
MLS#: VAFX2339298

FAIRFAX
4679 EGGLESTON TERRACE 242
3 Beds
2 Baths
2,234 Sq.Ft.
$629,900
MLS#: VAFX2342940

FAIRFAX
3977 BURNING BUSH COURT
4 Beds
3 Baths
2,364 Sq.Ft.
$659,500
MLS#: VAFX2333466
.png)