Features & Amenities

Interior

  • Total Bedrooms

    3

  • Bathrooms

    3

  • Above Grade Finished Area

    1512.0

  • Basement YN

    NO

  • Cooling YN

    YES

  • Cooling

    Central Air, Electric

  • Heating YN

    YES

  • Heating

    Electric, Forced Air

  • Main Level Bedrooms

    1

  • Pet friendly

    N/A

Exterior

  • Garage

    No

  • Construction Materials

    Brick, Vinyl Siding

  • Parking

    Driveway

  • Pool

    No

  • Waterfront YN

    NO

Area & Lot

  • Lot Size(acres)

    0.19

  • Lot Size(square feet)

    8,485

  • Property Type

    Residential

  • Property Sub Type

    Single Family Residence

  • Architectural Style

    Cape Cod

Price

  • Sales Price

    $449,900

  • Tax Amount

    $3,003

  • Sq. Footage

    1,512

  • Price/SqFt

    $297

HOA

  • Association

    No

School District

  • Elementary School

    N/A

  • Middle School

    N/A

  • High School

    N/A

Property Features

  • New Construction

    NO

  • Foundation Details

    Other

  • Senior Community YN

    NO

  • Sewer

    Public Sewer

  • Tax Lot

    W

  • Water Source

    Public

Schedule a Showing

Showing scheduled successfully.

<
>
IN PERSON
VIA CHAT

What is 3 + 4 ?


Change time

Mortgage calculator

Estimate your monthly mortgage payment, including the principal and interest, property taxes, and HOA. Adjust the values to generate a more accurate rate.

Your payment

Principal and Interest:

$

Property taxes:

$

HOA fees:

$

Total loan payment:

$

Total interest amount:

$

Location

County

FAUQUIER

Elementary School

Middle School

High School

Listing Courtesy of Matias Leiva, Keller Williams Realty

RealHub Information is provided exclusively for consumers' personal, non-commercial use, and it may not be used for any purpose other than to identify prospective properties consumers may be interested in purchasing. All information deemed reliable but not guaranteed and should be independently verified. All properties are subject to prior sale, change or withdrawal. RealHub website owner shall not be responsible for any typographical errors, misinformation, misprints and shall be held totally harmless.

Agent Laurie Hailey

Salesperson, Realtor

Laurie Hailey

Call Laurie today to schedule a private showing.


* Listings on this website come from the FMLS IDX Compilation and may be held by brokerage firms other than the owner of this website. The listing brokerage is identified in any listing details. Information is deemed reliable but is not guaranteed. If you believe any FMLS listing contains material that infringes your copyrighted work please click here to review our DMCA policy and learn how to submit a takedown request.© 2024 FMLS.
Welcome to 4256 Bishop Lane, a charming Cape Cod tucked away on a quiet cul-de-sac in Marshall. Offering 3 spacious bedrooms and 2 full bathrooms, this inviting home features a desirable main-level primary bedroom with an adjoining sitting room or home office and built-in shelving. Crown molding adds character throughout the main level, while the updated kitchen offers stainless steel appliances, ceramic tile flooring, generous cabinet space, and a pantry. Upstairs, two spacious bedrooms feature walk-in closets, providing plenty of comfortable and flexible living space.
Sliding glass doors open to a Trex deck and fully fenced backyard, perfect for outdoor entertaining, gardening, or relaxing beneath the property’s apple and pear trees. Additional highlights include a storage shed and a spacious driveway with parking for up to four vehicles. Enjoy a convenient location within walking distance of historic downtown Marshall’s restaurants, shops, art gallery, and seasonal farmers market, with nearby wineries, recreation, Warrenton, and easy access to I-66.

4256 BISHOP LANE

Message successfully sent.

What would you like to know?

What is 3 + 4 ?

I agree to receive email communication and understand I can unsubscribe at any time.

I agree to be contacted by Charis Realty Group - Christine Issler, Broker via call, email, and text for real estate services. To opt out, you can reply 'stop' at any time or reply 'help' for assistance. You can also click the unsubscribe link in the emails. Message and data rates may apply. Message frequency may vary. Privacy Policy

Related Properties

3BR rambler located right in the heart of Marshall. Convenient to shopping, schools, and major commuter routes. Home features hardwood floors throughout. Completely renovated kitchen with new counters, cabinets, and appliances. Newly-renovated bathroom. Freshly painted interior. Full basement level ready for you to finish. Spacious backyard. No HOA.  This is a must-see!
#VAFQ2023694

MARSHALL

4082 STANBERRY AVENUE

3 Beds

1 Baths

1,050 Sq.Ft.

$380,000

MLS#: VAFQ2023694

QUICK MOVE-IN & PRICE IMPROVED!!!   The savings are substantial when you move to Marshall, VA,  Only 13 miles to Haymarket, 16 miles to Gainesville & 29 miles to Chantilly!  Live in " The Heritage at Marshall", a new, vibrant community located in the heart of downtown. Enjoy this exceptional Van Metre 2-year-old craftsman-style garage townhouse with everything you're looking for in your next home.  Built in 2024, this townhouse is loaded with upgrades and options.  The community has beautifully appointed amenities including an outdoor pool, clubhouse, tot lot, pavilion, and walking paths.  The gourmet kitchen with spacious white cabinetry, quartz countertops, GE Profile Stainless Steel appliances and large center island is quite impressive.   It is topped off by a farmhouse sink overlooking an inviting open space.  Luxury vinyl plank flooring is throughout the main level.  Upstairs, you will find the thoughtfully planned primary suite featuring a walk in closet, wall of windows with view of open space and an upscale luxury bath with Corian double sink vanity, tile flooring and an oversized walk-in tile shower.  The upper level also includes the laundry, 2 additional bedrooms and a hall bath with a tile tub/shower.  The kitchen and dining on the main level have new stylish lighting fixtures and the great room has ample recessed lighting and an abundance of windows.  The rec room on the lower level has a half bath and access to the front porch. Entertain on the spacious composite deck off the kitchen with beautiful views of the open space.  The Heritage at Marshall is located in Virginia's equestrian and wine country, with The Plains and Middleburg close by.  One of the area's hidden gems, you will love to call 3582 Stephenshons Hill Lane in Marshall VA your home!
#VAFQ2022804

MARSHALL

3582 STEPHENSONS HILL LANE

3 Beds

2 Baths

2,200 Sq.Ft.

$499,900

MLS#: VAFQ2022804

Nearly new, move-in ready, and perfectly situated in the heart of Marshall. Built just three years ago, this stylish 3-bedroom, 2 full and 2 half bath townhome offers three finished levels, a private deck, and a 1-car garage—all designed for easy, low-maintenance living.

The bright, open main level is the heart of the home, with abundant natural light and luxury vinyl plank flooring flowing seamlessly through the kitchen, dining, and living spaces. The kitchen is both polished and practical, featuring crisp white cabinetry, quartz countertops, stainless steel appliances, and an oversized center island with plenty of room for casual meals, entertaining, or gathering with friends and family.

Upstairs, the spacious primary suite offers a comfortable retreat with a private bath featuring quartz countertops, contemporary finishes, and generous closet space. Two additional bedrooms and a second full bath complete the upper level.

The finished entry level adds the kind of flexible space that's always in demand—perfect for a home office, gym, media room, playroom, or second living area. A convenient half bath and direct access to the garage make this level especially functional.

Outside, the private deck overlooks green space and feels like a natural extension of the living area—ideal for morning coffee, dinner outdoors, or simply unwinding at the end of the day.

And the location brings it all together. You're just minutes from the restaurants, shops, wineries, breweries, and scenic countryside that give Marshall its distinctive character, while convenient access to major commuter routes makes heading east easy.

Three finished levels, nearly new construction, flexible living space, a garage, private outdoor space, and a location that puts the best of Marshall close to home.
#VAFQ2023984

MARSHALL

4252 FROST STREET

3 Beds

2 Baths

2,200 Sq.Ft.

$535,000

MLS#: VAFQ2023984
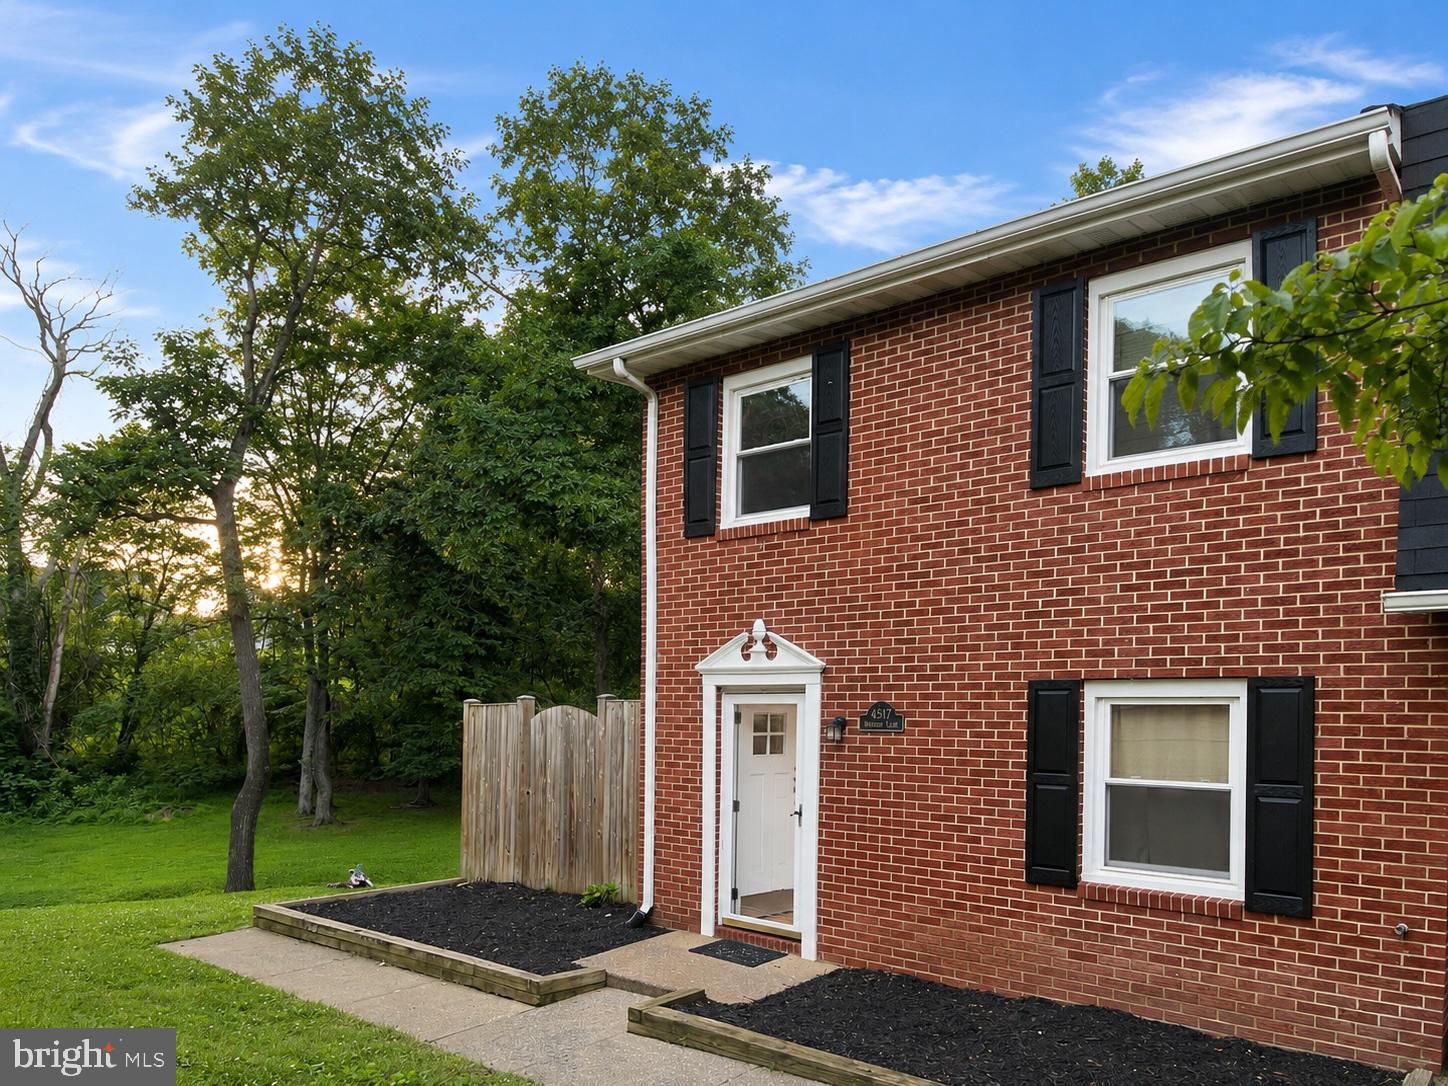
Beautifully updated end-unit townhome offering a rare combination of privacy, outdoor space, and recent improvements. Situated on one of the larger lots in the community, this home backs to mature trees and a peaceful creek, creating a scenic backdrop that can be enjoyed from the rear deck and fenced yard.
The renovated kitchen features updated cabinetry, countertops, appliances, and fixtures, creating a bright and functional space for everyday living. Additional recent improvements include updated flooring, replacement windows, roof shingles, HVAC system, and numerous interior upgrades that contribute to the home's move-in-ready condition.
Natural light fills the home thanks to the desirable end-unit location, while the expanded yard offers more outdoor space than many neighboring properties. A storage shed provides additional room for tools, seasonal items, and outdoor equipment.
Residents enjoy a well-established neighborhood with convenient access to shopping, dining, commuter routes, schools, and everyday amenities. Combining thoughtful updates with a comfortable layout and attractive setting, this home offers the feel of a much newer property while maintaining the value and character of an established community.
#VAFQ2022106

MARSHALL

4517 APPLEDALE COURT

3 Beds

1 Baths

1,240 Sq.Ft.

$375,000

MLS#: VAFQ2022106

Send a message

Message successfully sent.

Your message

What is 3 + 4 ?

Reason for contacting?

I agree to receive email communication and understand I can unsubscribe at any time.

I agree to be contacted by Charis Realty Group - Christine Issler, Broker via call, email, and text for real estate services. To opt out, you can reply 'stop' at any time or reply 'help' for assistance. You can also click the unsubscribe link in the emails. Message and data rates may apply. Message frequency may vary. Privacy Policy

Sign Out

Virtual Assistant

Would you like to take the next step with this property? We can help you schedule a showing or virtual tour, or send you more details.

Yes, I would like more information.

Thank You for Your Reply, One of Our Agents will contact you as soon as possible

No, maybe later.

Thank you, you can always contact me via email, phone number or through the contact form.

Realhub AI

Lucy - Your AI-Powered Realtor

Update Your Temporary Password

Personalize your search

Enter your email and we'll notify you immediately when new listings match what you're looking for.

or enter email address

Already have an account ? Login here

Continue your home search

I agree to receive communications and understand I can unsubscribe at any time.

I agree to be contacted by Charis Realty Group - Christine Issler, Broker via call, email, and text for real estate services. To opt out, you can reply 'stop' at any time or reply 'help' for assistance. You can also click the unsubscribe link in the emails. Message and data rates may apply. Message frequency may vary. Privacy Policy

Already have an account ? Login here

We use cookies

We use cookies primarily for analytics to enhance your experience. By accepting, you agree to our use of these cookies. You can manage your preferences or learn more about our cookies policy.