
Traditional
4225 STOCKBRIDGE DRIVE 5F
DUMFRIES, VA 22025
MLS#: VAPW2122962
$310,000
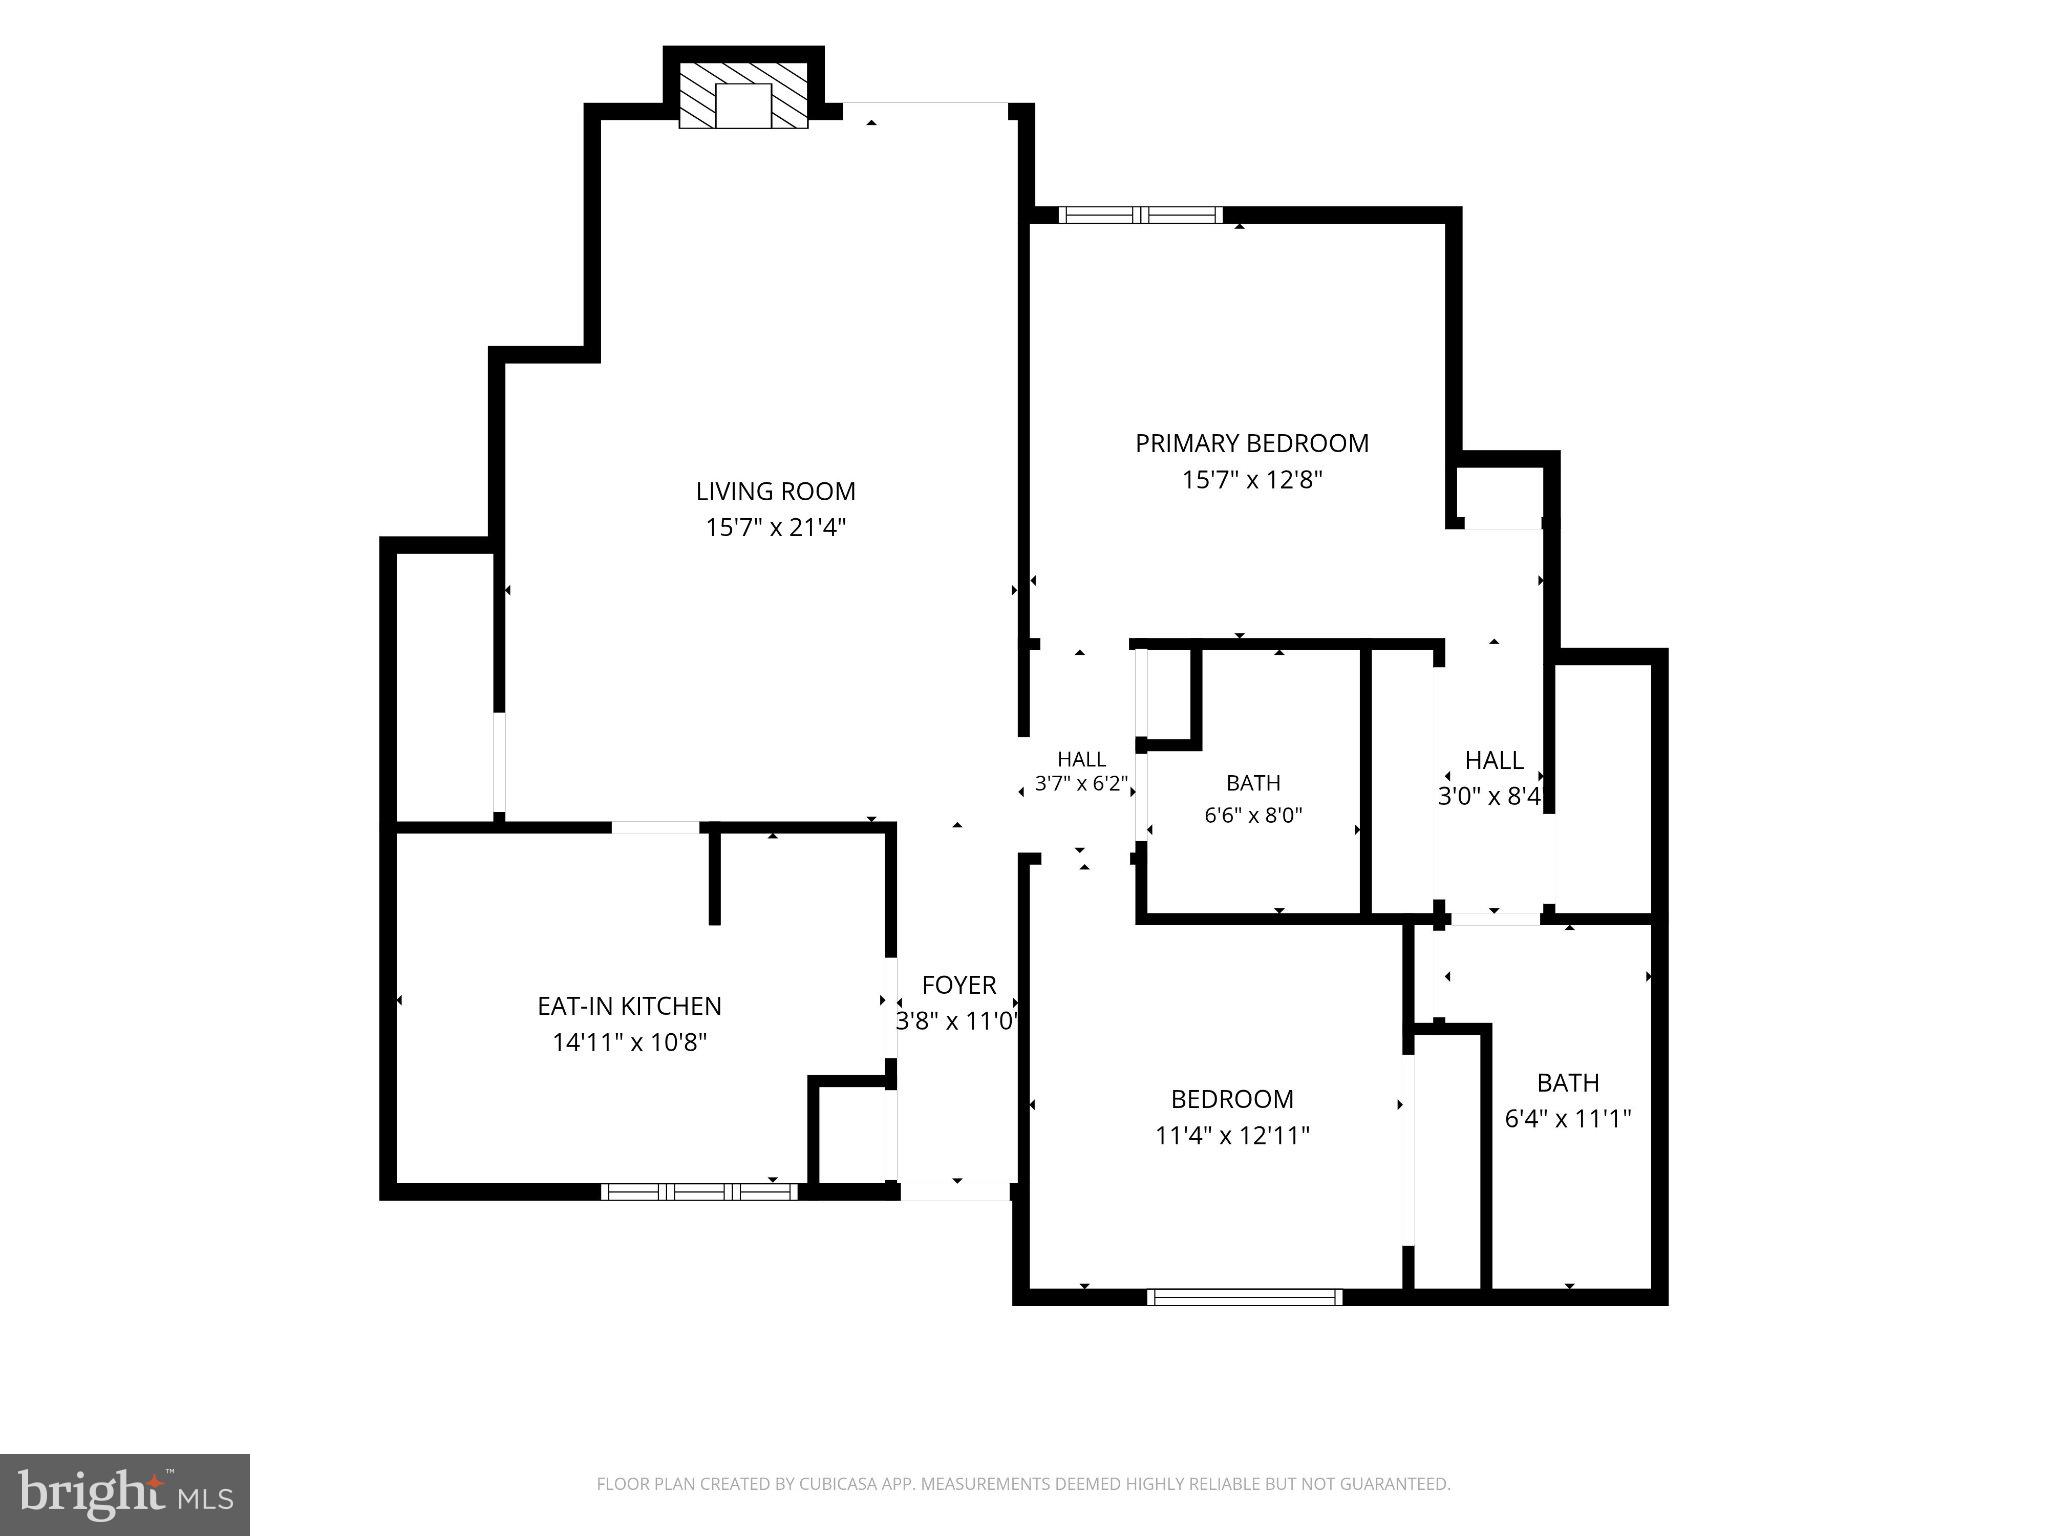
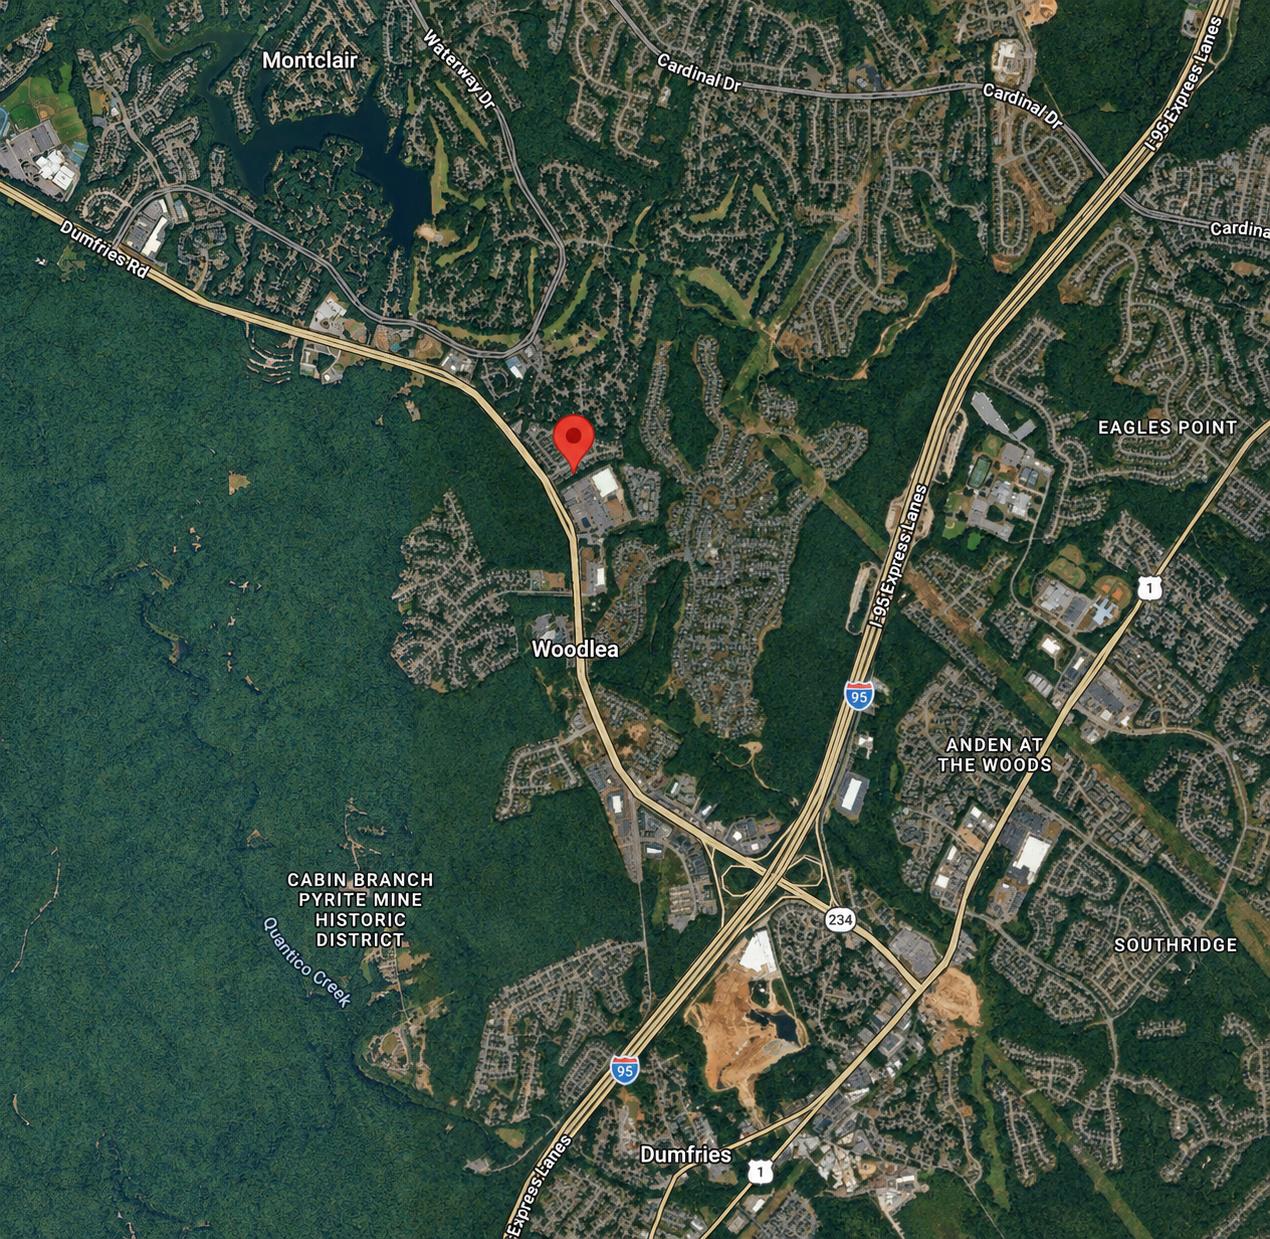
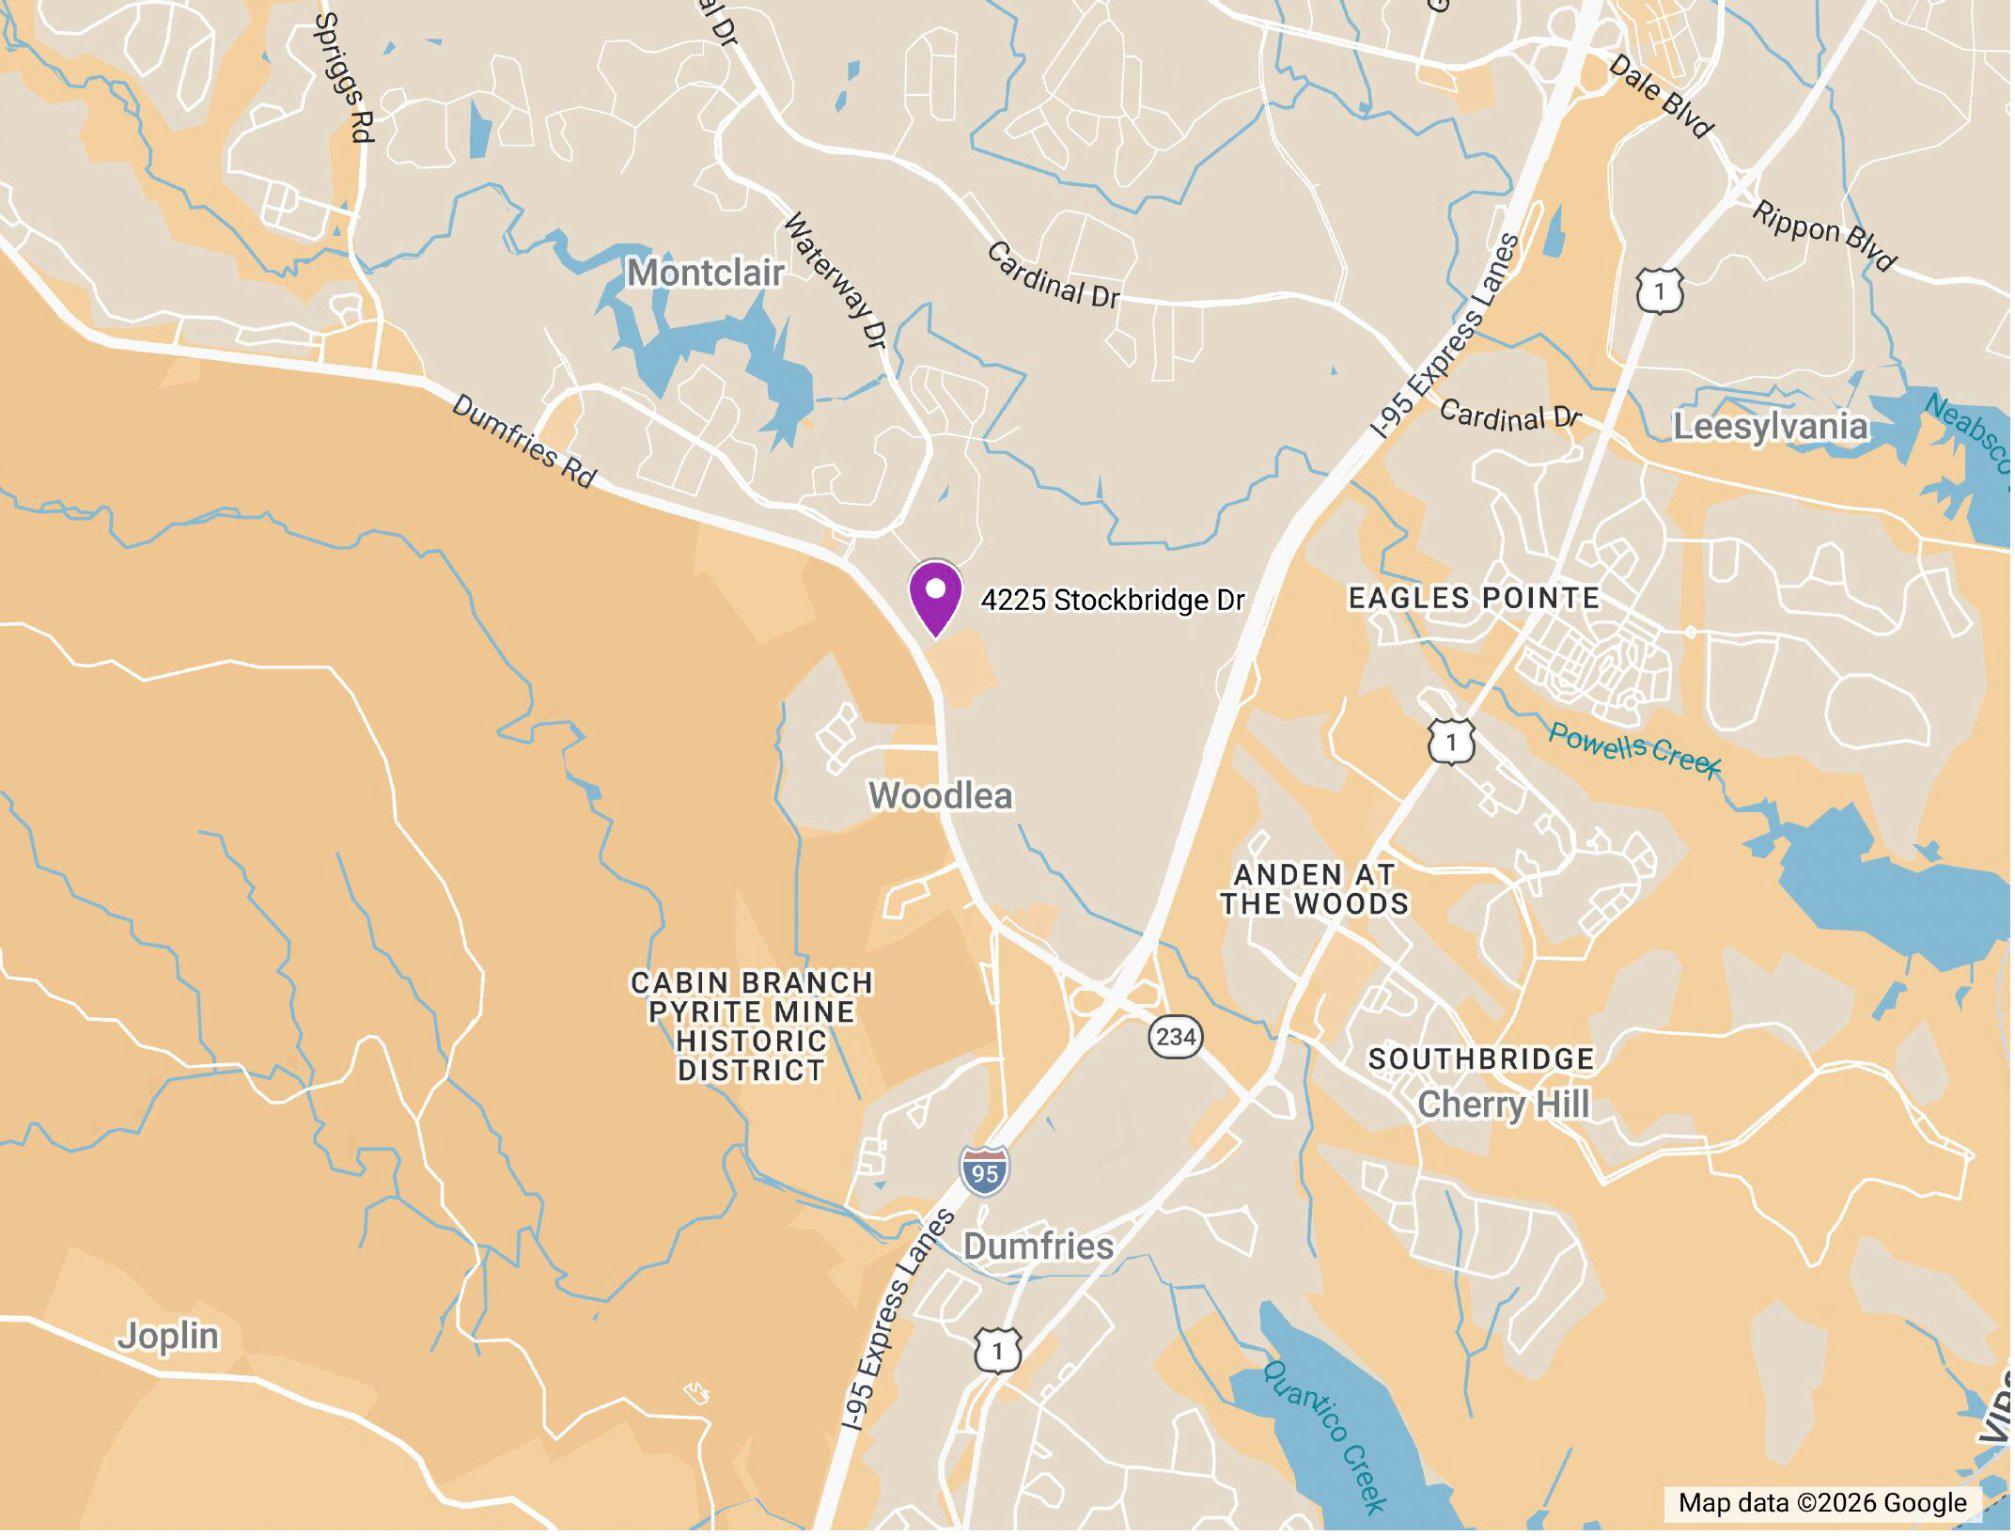
Property
Beds
2
Full Baths
2
1/2 Baths
None
Year Built
1989
Sq.Footage
1,144
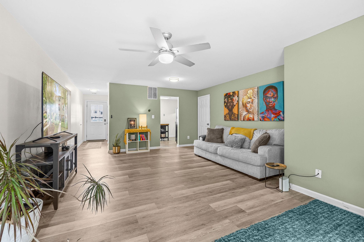
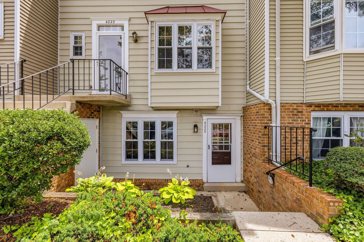
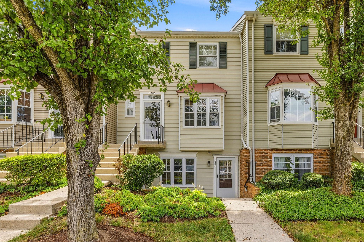
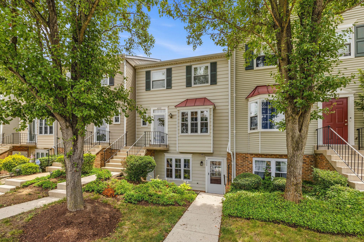
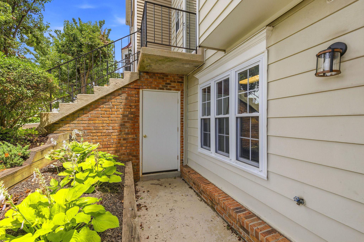
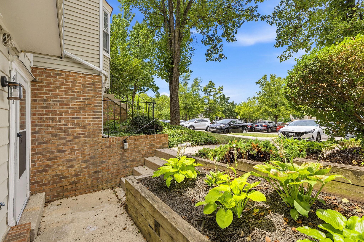
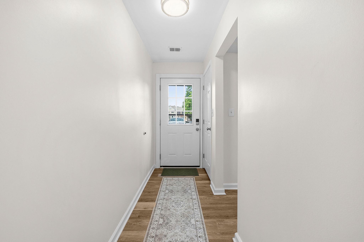
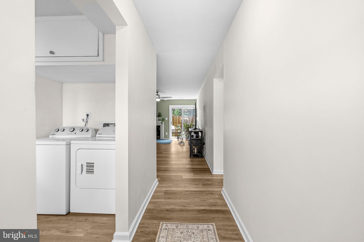
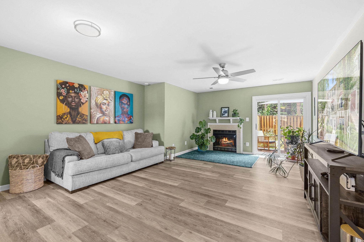
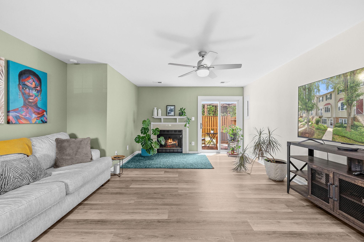
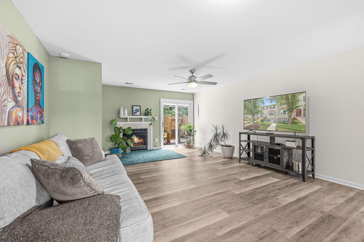
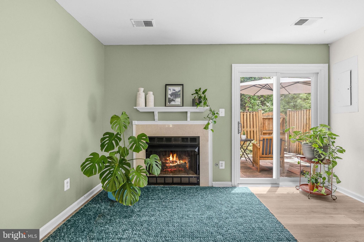
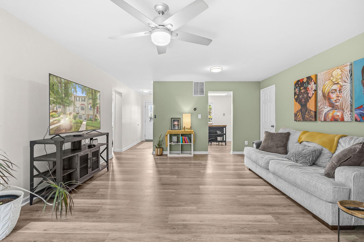
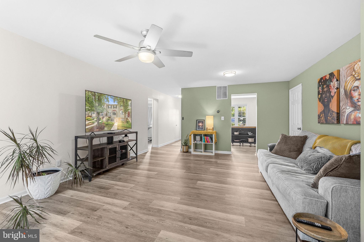
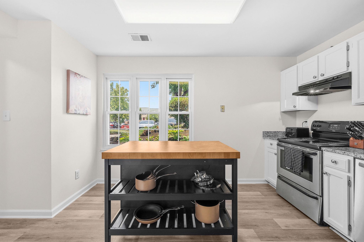
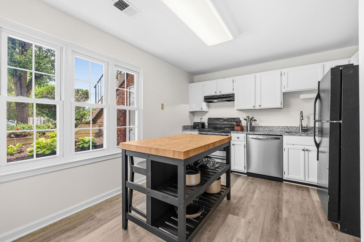
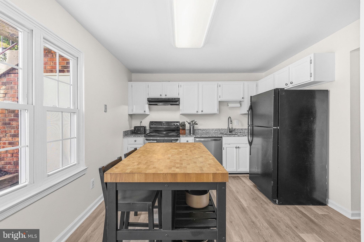
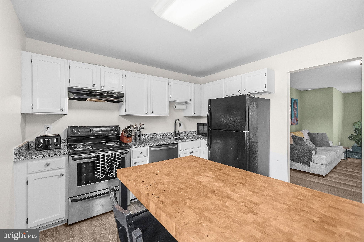
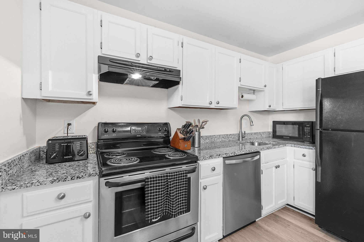
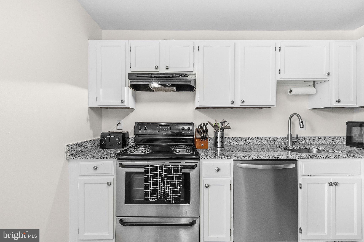
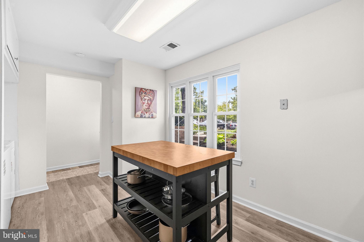
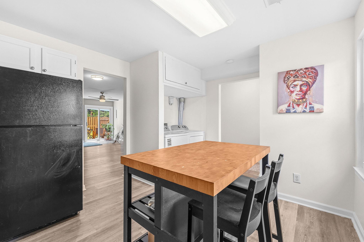
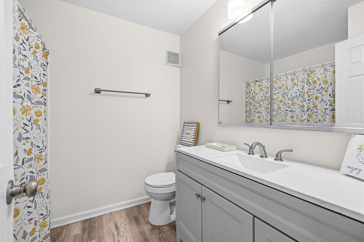
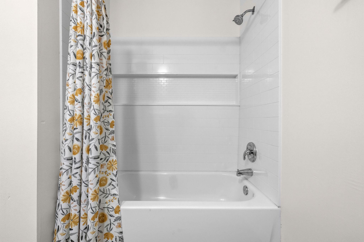
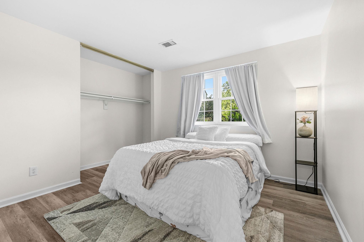
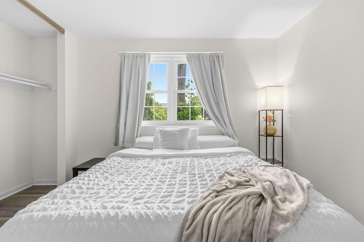
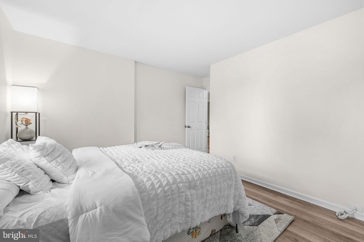
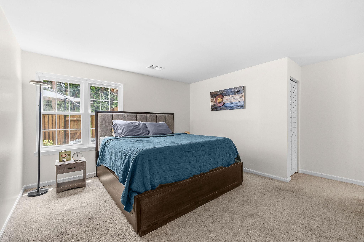
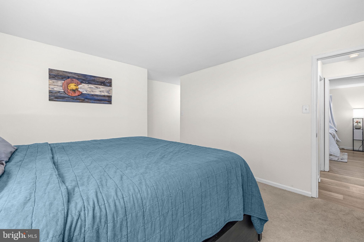
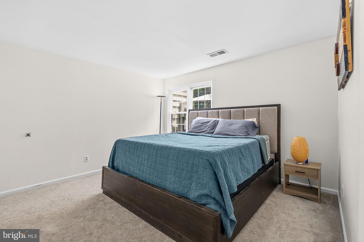
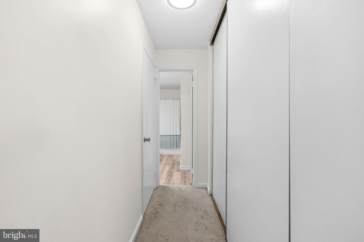
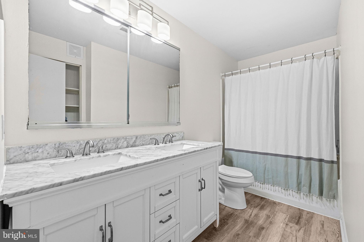
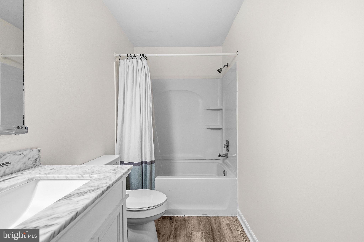
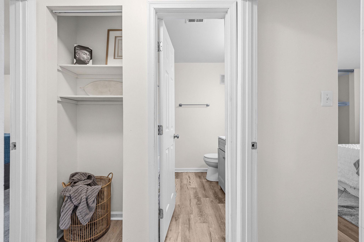
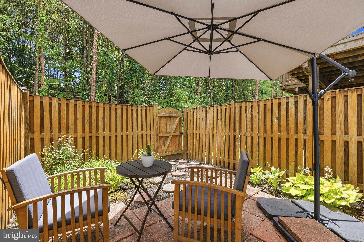
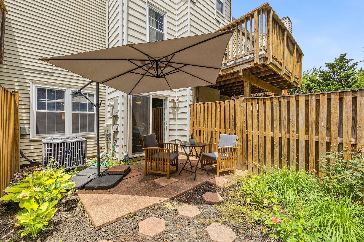
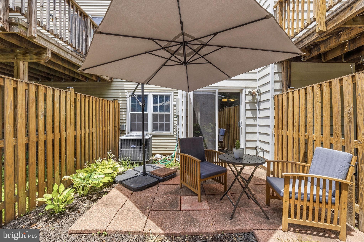
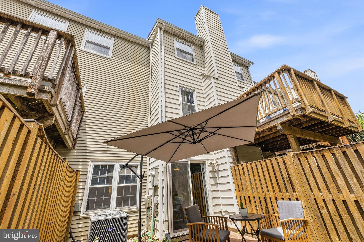
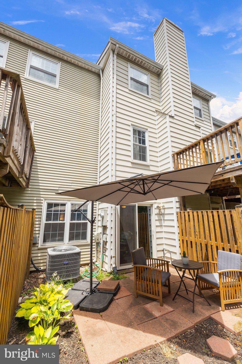
Live close to everything! Convenience meets comfort in this charming Stockbridge condo! Ideally located just minutes from I-95, commuter routes, shopping, dining, and everyday essentials, this 2-bedroom, 2-bathroom home makes getting where you need to go effortless. Inside, you'll find 1,144 square feet of bright, open living space featuring durable LVP flooring throughout, a cozy fireplace, and a spacious living and dining area perfect for relaxing or entertaining. The sun-filled kitchen offers comfortable table space, while the generous primary suite includes a walk-in closet and private bath. Enjoy your own fenced rear patio, plus community amenities including an outdoor pool, playground, and nearby walking trails. With assigned parking and a highly accessible lower-level layout, this move-in-ready home delivers the perfect blend of comfort, convenience, and commuter-friendly living. Low-maintenance living, commuter-friendly convenience, and everyday amenities all within reach—don't miss this opportunity! Schedule your tour today!
Features & Amenities
Interior
-
Total Bedrooms
2
-
Bathrooms
2
-
Above Grade Finished Area
1144.0
-
Basement YN
NO
-
Cooling YN
YES
-
Cooling
Central Air, Electric
-
Fireplace YN
YES
-
Heating YN
YES
-
Heating
Electric, Heat Pump
-
Main Level Bedrooms
2
-
Pet friendly
Dogs OK, Cats OK, Yes
Exterior
-
Garage
No
-
Parking
Assigned, Unassigned, Paved, On Street, Parking Lot
-
Pool
Yes
-
Pool Features
Community
-
Waterfront YN
NO
Area & Lot
-
Property Type
Residential
-
Property Sub Type
Condominium
-
Architectural Style
Traditional
Price
-
Sales Price
$310,000
-
Tax Amount
$2,839
-
Financing Options
Cash, Conventional, FHA, VA
-
Sq. Footage
1,144
-
Price/SqFt
$270
HOA
-
Association
No
School District
-
Elementary School
PATTIE
-
Middle School
POTOMAC SHORES
-
High School
FOREST PARK
Property Features
-
New Construction
NO
-
Association Amenities
None
-
Foundation Details
Other
-
Senior Community YN
NO
-
Sewer
Septic Tank
-
Water Source
Public
Schedule a Showing
Showing scheduled successfully.
Mortgage calculator
Estimate your monthly mortgage payment, including the principal and interest, property taxes, and HOA. Adjust the values to generate a more accurate rate.
Your payment
Principal and Interest:
$
Property taxes:
$
HOA fees:
$
Total loan payment:
$
Total interest amount:
$
Location
County
PRINCE WILLIAM
Elementary School
PATTIE
Middle School
POTOMAC SHORES
High School
FOREST PARK
Listing Courtesy of Axell T Bautista , Samson Properties
RealHub Information is provided exclusively for consumers' personal, non-commercial use, and it may not be used for any purpose other than to identify prospective properties consumers may be interested in purchasing. All information deemed reliable but not guaranteed and should be independently verified. All properties are subject to prior sale, change or withdrawal. RealHub website owner shall not be responsible for any typographical errors, misinformation, misprints and shall be held totally harmless.

AGENT
Laurie Hailey
Call Laurie today to schedule a private showing.

* Listings on this website come from the FMLS IDX Compilation and may be held by brokerage firms other than the owner of this website. The listing brokerage is identified in any listing details. Information is deemed reliable but is not guaranteed. If you believe any FMLS listing contains material that infringes your copyrighted work please click here to review our DMCA policy and learn how to submit a takedown request.© 2024 FMLS.
Related Properties
DUMFRIES
2522 SEDGEWICK PLACE
4 Beds
2 Baths
1,396 Sq.Ft.
$362,990
MLS#: VAPW2120848
.png)