
Split Foyer
4208 ALCOTT STREET
ALEXANDRIA, VA 22309
MLS#: VAFX2225726
$659,900


Property
Beds
4
Full Baths
2
1/2 Baths
None
Year Built
1966
Sq.Footage
2,288
Welcome to 4208 Alcott Street, a beautifully updated brick-front Wakefield model sited on over a quarter-acre lot backing to Huntley Meadows Park in Alexandria’s desirable Fairfield. This outstanding split foyer has great curb appeal with its handsome columns supporting the large covered front porch with Trex decking. Enter and you’re greeted by classic hardwood floors running on the steps, the living room, dining room, hallway and bedrooms. There are lots of windows bringing in natural light, contemporary light fixtures throughout and the paint is all fresh and neutral. The roof was new in 2017, the gutters new in 2022, the HVAC new in 2021, the hot water heater was new in 2014 and there are new pipes from the house to the street. The front door and lower rear door are new. You’ll find elegant crown molding in the foyer and living room and the dining room adds box and chair rail plus a ceiling medallion. From the dining room, step out to the spacious deck overlooking the wooded canopy - perfect for grilling and relaxing. Steps descend to the stamped concrete patio - an excellent fire pit/conversation area. The flat and wide rear grounds are fully fenced and there’s a useful storage shed. You’ll love the awesome kitchen with its beamed vaulted ceiling with two skylights. There’s modern white cabinetry with some glass fronts, tile backsplash in a subway pattern, sleek quartz counters, all LG appliances including a Thin Q fridge which makes two kinds of ice and a Whirlpool range hood. The floor is new, there’s a deep sink, a large bay window and a substantial pantry. Downstairs, the cheerful rec room has three windows and a newer engineered floor. Both lower-level bedrooms are generously sized and there’s a bonus reading/office room with lots of recessed lighting. The lower renovated full bath has a shower with floor-to-ceiling refined tilework and a glass barn door. The vanity, mirror, light, toilet and flooring are new too along with inset storage cubbies, two linen closets and wall cabinets. There’s also a huge laundry/storage room with the second fridge, a utility sink, work bench and door leading up to the back yard. This fine home is close to Fort Belvoir, major commuter routes, Mount Vernon and Old Town Alexandria!
Features & Amenities
Interior
-
Other Interior Features
Eat-in Kitchen, Ceiling Fan(s), Recessed Lighting, Vaulted Ceiling(s), Crown Molding, Open Floorplan
-
Total Bedrooms
4
-
Bathrooms
2
-
Above Grade Finished Area
1144.0
-
Basement YN
YES
-
Cooling YN
YES
-
Cooling
Central Air, Ceiling Fan(s), Electric
-
Fireplace YN
NO
-
Heating YN
YES
-
Heating
Natural Gas, Forced Air
-
Main Level Bedrooms
2
-
Pet friendly
N/A
Exterior
-
Garage
No
-
Construction Materials
Brick Veneer
-
Parking
Driveway
-
Patio and Porch Features
Deck, Patio
-
Pool
No
-
Waterfront YN
NO
-
View
Park/Greenbelt
Area & Lot
-
Lot Features
Front Yard, Back Yard
-
Lot Size(acres)
0.26
-
Lot Size(square feet)
11,461
-
Property Type
Residential
-
Property Sub Type
Single Family Residence
-
Architectural Style
Split Foyer
Price
-
Sales Price
$659,900
-
Tax Amount
$6,779
-
Sq. Footage
2,288
-
Price/SqFt
$288
HOA
-
Association
No
Property Resources
-
Horse Property
NO
School District
-
Elementary School
MOUNT VERNON WOODS
-
Middle School
WHITMAN
-
High School
MOUNT VERNON
Property Features
-
New Construction
NO
-
Foundation Details
Permanent
-
Senior Community YN
NO
-
Sewer
Public Sewer
-
Tax Lot
323
-
Water Source
Public
Schedule a Showing
Showing scheduled successfully.
Mortgage calculator
Estimate your monthly mortgage payment, including the principal and interest, property taxes, and HOA. Adjust the values to generate a more accurate rate.
Your payment
Principal and Interest:
$
Property taxes:
$
HOA fees:
$
Total loan payment:
$
Total interest amount:
$
Location
County
FAIRFAX
Elementary School
MOUNT VERNON WOODS
Middle School
WHITMAN
High School
MOUNT VERNON
Listing Courtesy of Cynthia Schneider, Long & Foster Real Estate, Inc.
RealHub Information is provided exclusively for consumers' personal, non-commercial use, and it may not be used for any purpose other than to identify prospective properties consumers may be interested in purchasing. All information deemed reliable but not guaranteed and should be independently verified. All properties are subject to prior sale, change or withdrawal. RealHub website owner shall not be responsible for any typographical errors, misinformation, misprints and shall be held totally harmless.

Salesperson, Realtor
Laurie Hailey
Call Laurie today to schedule a private showing.

* Listings on this website come from the FMLS IDX Compilation and may be held by brokerage firms other than the owner of this website. The listing brokerage is identified in any listing details. Information is deemed reliable but is not guaranteed. If you believe any FMLS listing contains material that infringes your copyrighted work please click here to review our DMCA policy and learn how to submit a takedown request.© 2024 FMLS.
Related Properties
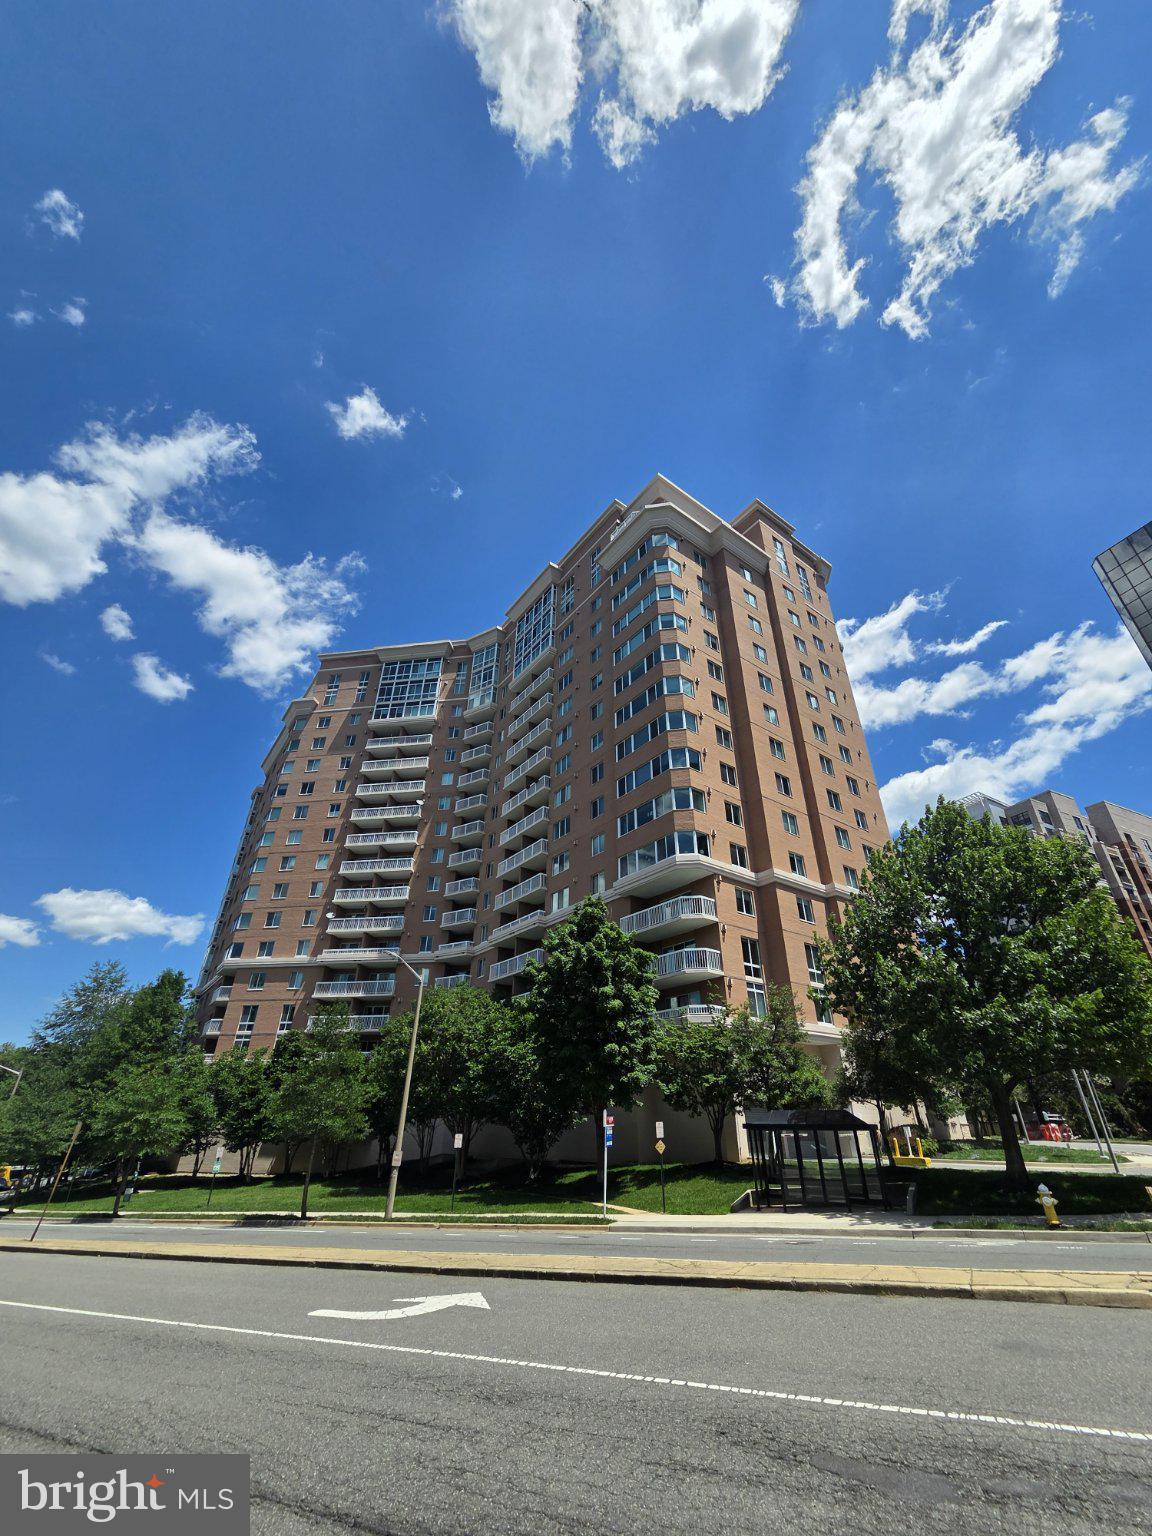
ALEXANDRIA
3101 N HAMPTON DRIVE 1011
2 Beds
2 Baths
1,379 Sq.Ft.
$589,900
MLS#: VAAX2062692

ALEXANDRIA
6711 SWARTHMORE DRIVE
4 Beds
2 Baths
1,230 Sq.Ft.
$670,000
MLS#: VAFX2335426

ALEXANDRIA
6325 EAGLE RIDGE LANE D 32
2 Beds
2 Baths
1,572 Sq.Ft.
$530,000
MLS#: VAFX2333920

ALEXANDRIA
6505 NIGHTWIND COURT
4 Beds
3 Baths
2,240 Sq.Ft.
$759,900
MLS#: VAFX2331830

ALEXANDRIA
100 MEADOWS LANE
3 Beds
3 Baths
1,950 Sq.Ft.
$729,000
MLS#: VAAX2066678

ALEXANDRIA
925 N FAIRFAX STREET 309
1 Beds
1 Baths
750 Sq.Ft.
$615,000
MLS#: VAAX2066652

ALEXANDRIA
5944 NORHAM DRIVE
3 Beds
2 Baths
1,700 Sq.Ft.
$675,000
MLS#: VAFX2331684

ALEXANDRIA
801 N PITT STREET 1203
2 Beds
2 Baths
1,152 Sq.Ft.
$575,000
MLS#: VAAX2063274

ALEXANDRIA
7265 NITTANY LANE
4 Beds
3 Baths
2,048 Sq.Ft.
$699,900
MLS#: VAFX2329946
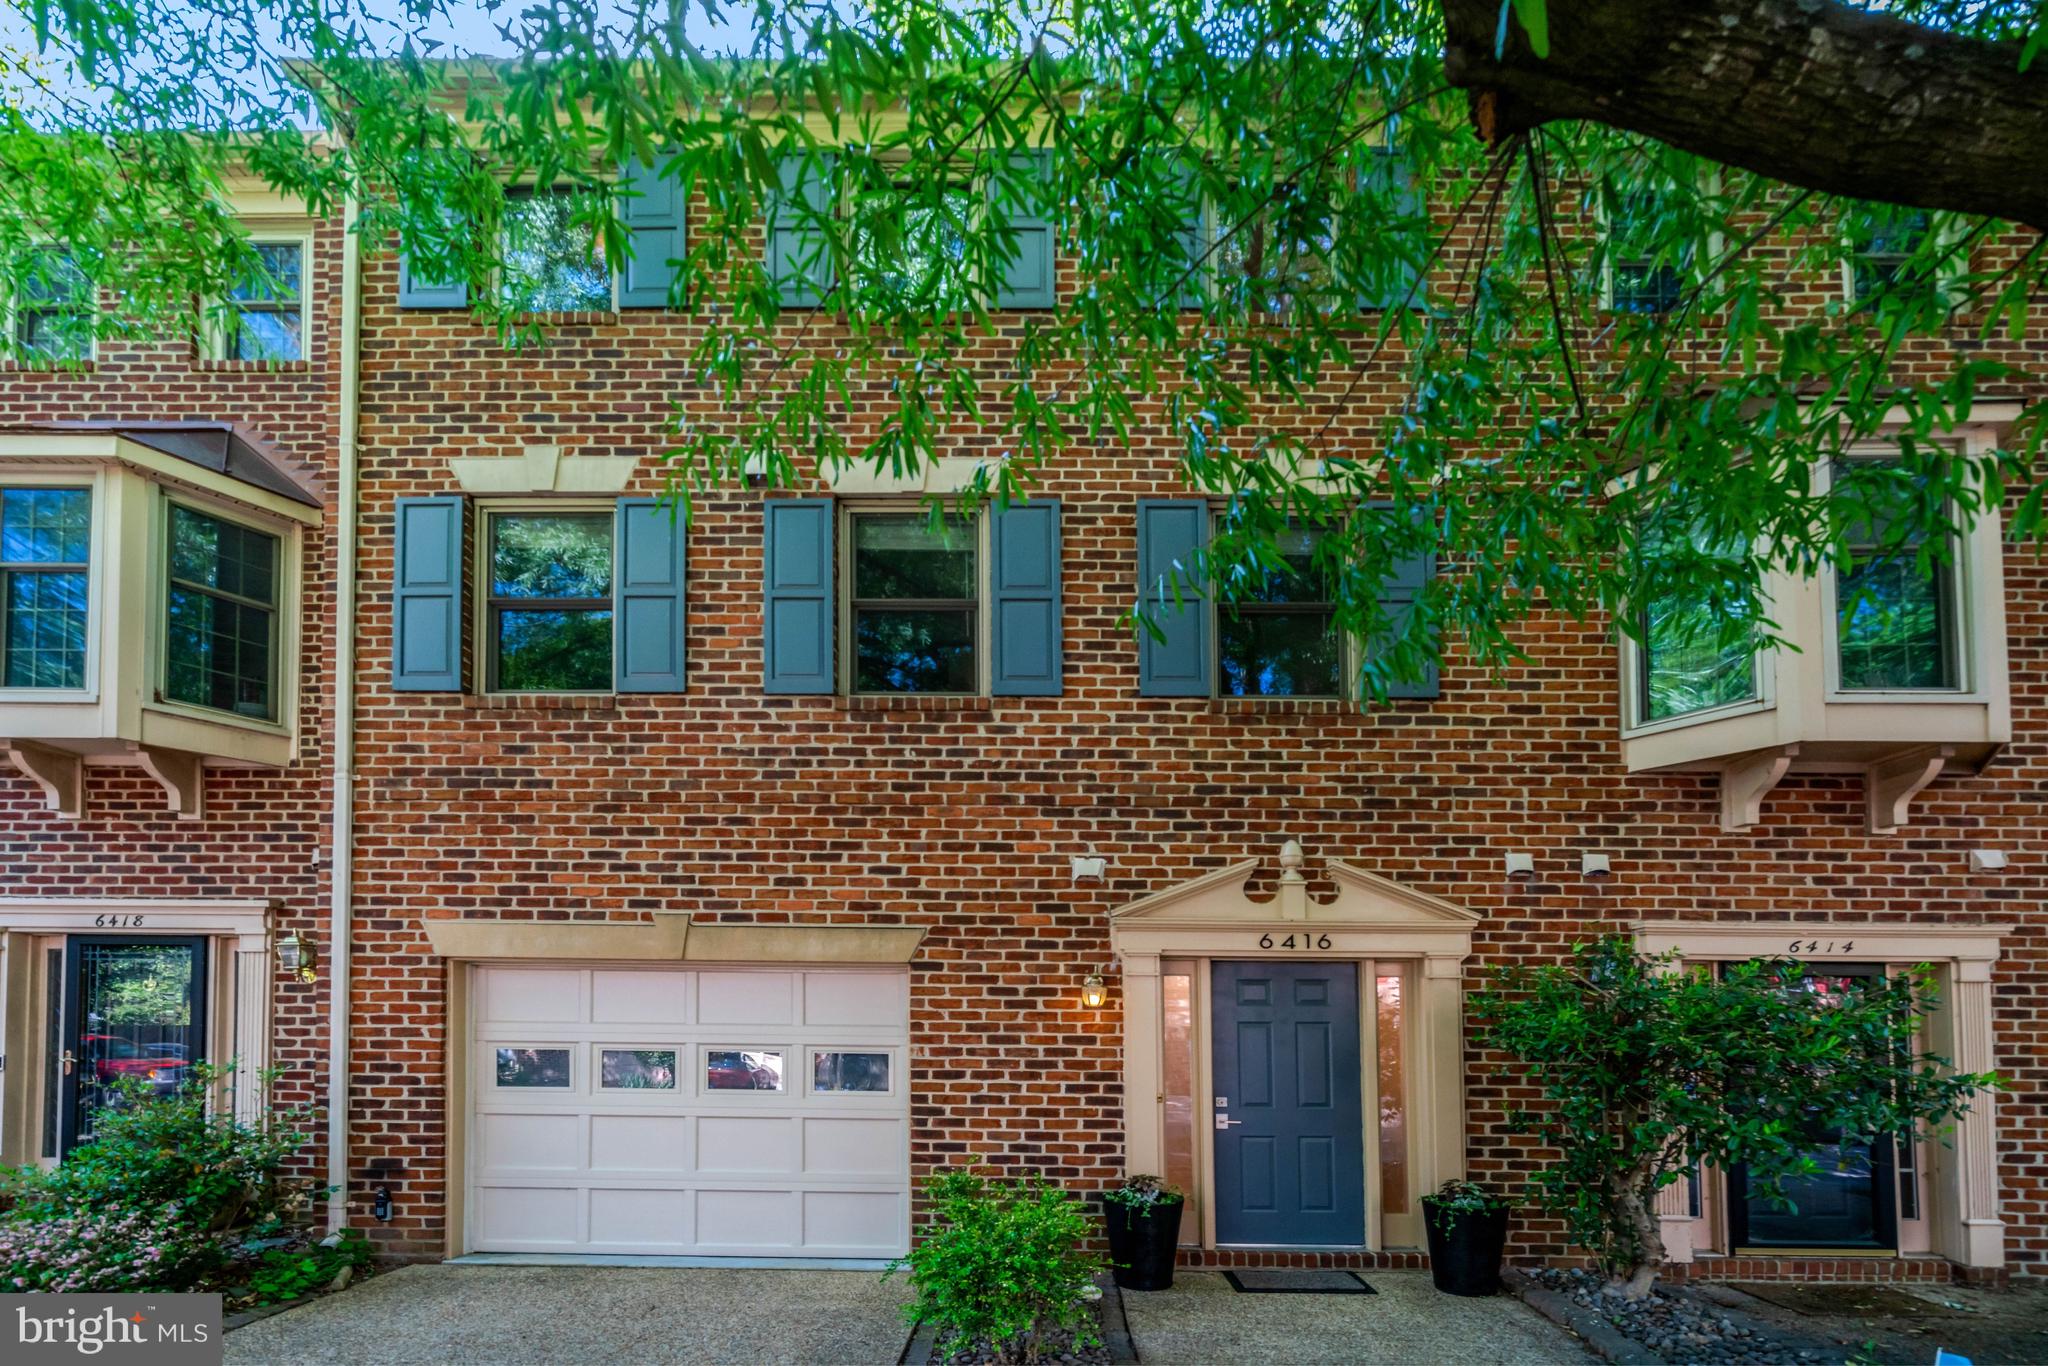
ALEXANDRIA
6416 FLEETSIDE COURT
3 Beds
2 Baths
1,829 Sq.Ft.
$695,000
MLS#: VAFX2308012
