


Property
Beds
1
Full Baths
2
1/2 Baths
None
Year Built
1940
Sq.Footage
1,490
Lovely 1-bedroom, 2-bathroom Barcroft model home nestled in Fairlington Glen! An inviting entry with a convenient coat closet opens to a spacious living room featuring hardwood floors & fresh neutral paint that flows seamlessly throughout the home. The separate dining area is accented by a classic chandelier, creating the perfect space for everyday living or entertaining. The kitchen offers grey cabinetry, tile flooring, a tile backsplash, & stainless steel appliances, including a NEW stove and microwave (2026). Just off the kitchen, step out to the HUGE private back patio with a storage shed - an ideal space for relaxing or entertaining! The main level bedroom features a ceiling fan with overhead lighting & two closets, including a walk-in closet with custom Elfa shelving. The beautifully updated bathroom showcases marble tile flooring, a stone-topped white vanity, a medicine cabinet mirror, over-toilet storage, & a sparkling white subway tiled shower with corner shelving & a tub. The lower level boasts upgraded flooring, TALL ceilings, & overhead lighting throughout. A spacious under-stair storage closet adds convenience, while the full bathroom includes tile flooring, a vanity, a corner shower, & a built-in linen storage cabinet. The HUGE bonus room offers NEW plush carpeting, overhead lighting, a separate entrance, & a large walk-in closet - making it perfect for guests, a home office, or a flexible living space. A utility/storage/laundry room with a full-sized stacked washer & dryer completes this level. The home has been freshly painted. Home includes one assigned parking space (#260) and is just a short walk to everything the community has to offer. Enjoy the community pool, tennis courts, tot lot, walking paths, the Fairlington Community Center, state-of-the-art playground, & seasonal farmers market. Conveniently located near I-395 and the shops & restaurants at The Village at Shirlington, Baileys Crossroads, Del Ray, & Old Town!
Features & Amenities
Interior
-
Total Bedrooms
1
-
Bathrooms
2
-
Above Grade Finished Area
745.0
-
Basement YN
YES
-
Cooling YN
YES
-
Cooling
Central Air, Heat Pump, Electric
-
Fireplace YN
NO
-
Heating YN
YES
-
Heating
Electric, Central, Heat Pump
-
Main Level Bedrooms
1
-
Pet friendly
Yes
Exterior
-
Garage
No
-
Construction Materials
Brick
-
Parking
On Street, Assigned, Parking Lot
-
Pool
Yes
-
Pool Features
Community
-
Waterfront YN
NO
Area & Lot
-
Property Type
Residential
-
Property Sub Type
Condominium
-
Architectural Style
Colonial
Price
-
Sales Price
$515,000
-
Tax Amount
$5,580
-
Sq. Footage
1,490
-
Price/SqFt
$345
HOA
-
Association
No
School District
-
Elementary School
ABINGDON
-
Middle School
GUNSTON
-
High School
WAKEFIELD
Property Features
-
New Construction
NO
-
Association Amenities
Tennis Court(s), Basketball Court, Jogging Path, Playground
-
Senior Community YN
NO
-
Sewer
Public Sewer
-
Water Source
Public
Schedule a Showing
Showing scheduled successfully.
Mortgage calculator
Estimate your monthly mortgage payment, including the principal and interest, property taxes, and HOA. Adjust the values to generate a more accurate rate.
Your payment
Principal and Interest:
$
Property taxes:
$
HOA fees:
$
Total loan payment:
$
Total interest amount:
$
Location
County
ARLINGTON
Elementary School
ABINGDON
Middle School
GUNSTON
High School
WAKEFIELD
Listing Courtesy of Kay Houghton, EXP Realty, LLC
RealHub Information is provided exclusively for consumers' personal, non-commercial use, and it may not be used for any purpose other than to identify prospective properties consumers may be interested in purchasing. All information deemed reliable but not guaranteed and should be independently verified. All properties are subject to prior sale, change or withdrawal. RealHub website owner shall not be responsible for any typographical errors, misinformation, misprints and shall be held totally harmless.

Salesperson, Realtor
Laurie Hailey
Call Laurie today to schedule a private showing.

* Listings on this website come from the FMLS IDX Compilation and may be held by brokerage firms other than the owner of this website. The listing brokerage is identified in any listing details. Information is deemed reliable but is not guaranteed. If you believe any FMLS listing contains material that infringes your copyrighted work please click here to review our DMCA policy and learn how to submit a takedown request.© 2024 FMLS.
Related Properties

ARLINGTON
1016 WAYNE STREET 1007
2 Beds
2 Baths
1,422 Sq.Ft.
$570,000
MLS#: VAAR2077690

ARLINGTON
1805 CRYSTAL DRIVE 503S
1 Beds
1 Baths
676 Sq.Ft.
$414,900
MLS#: VAAR2075518
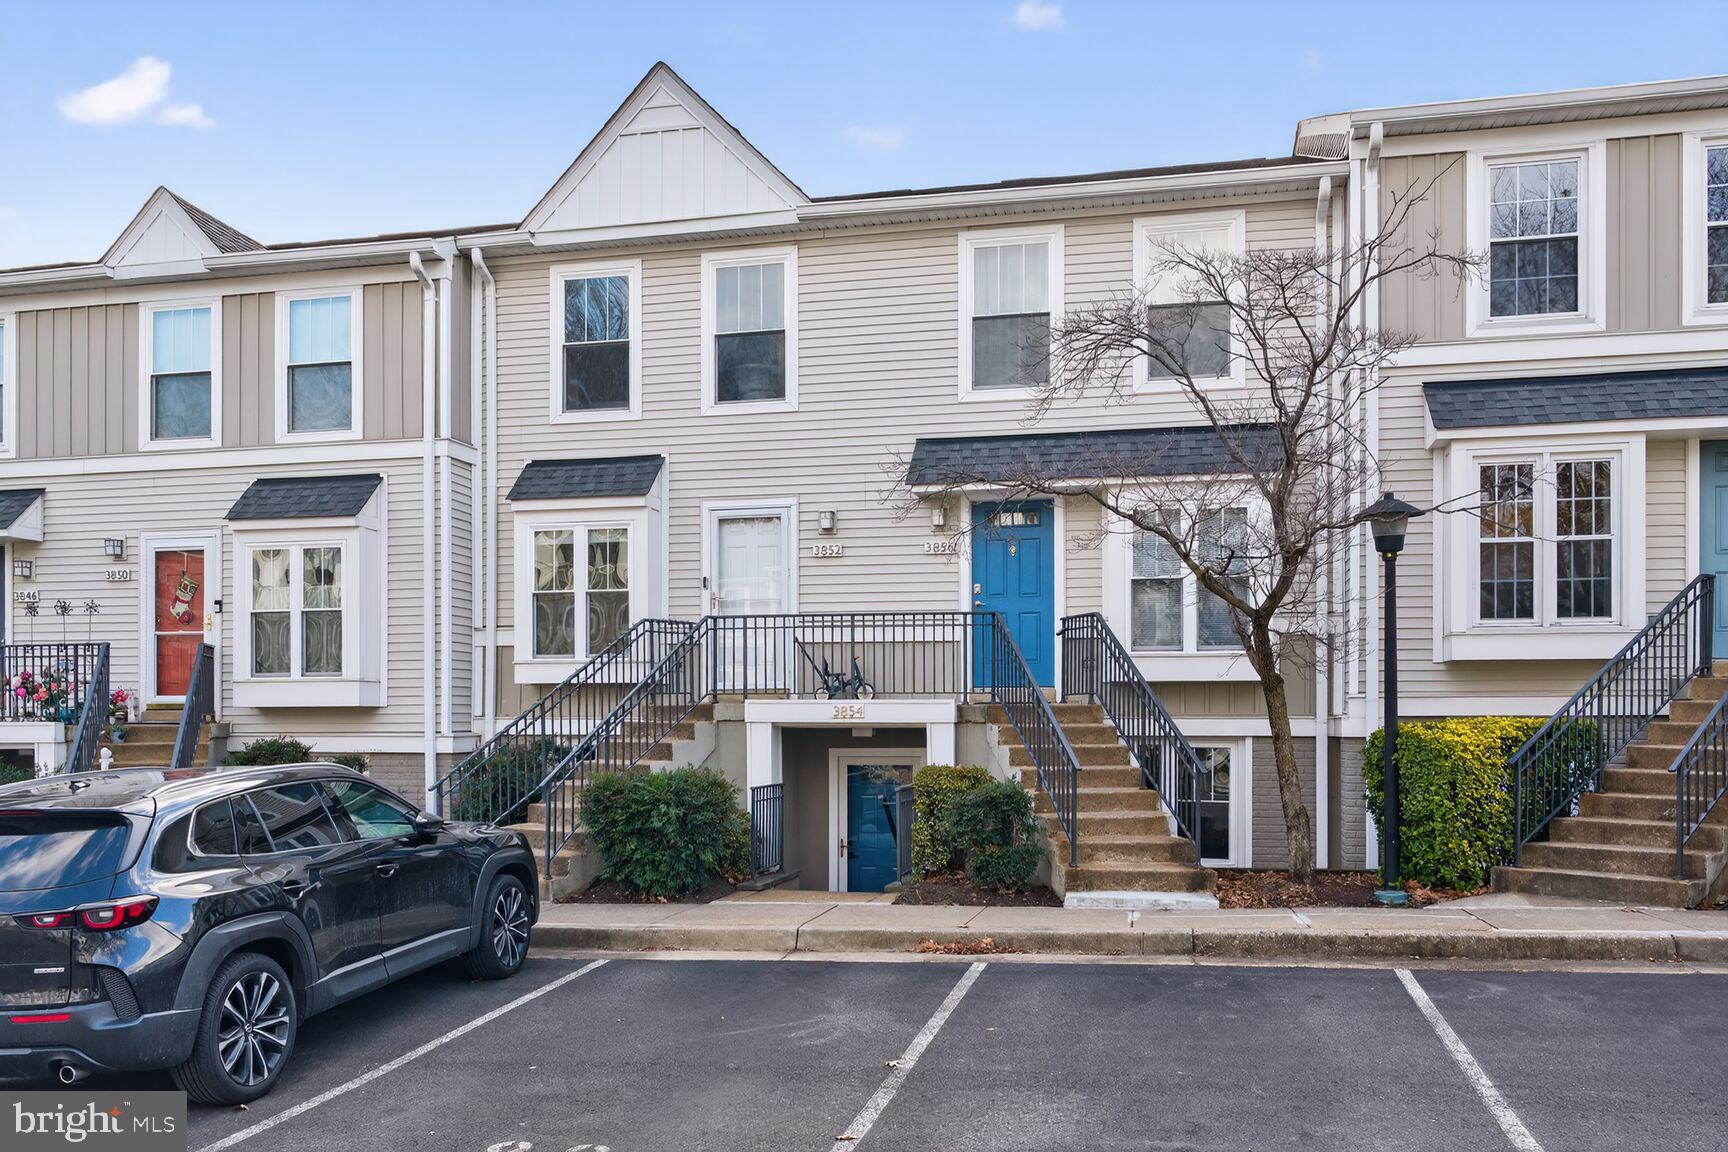
ARLINGTON
3854 9TH ROAD S 3854
2 Beds
2 Baths
1,090 Sq.Ft.
$449,900
MLS#: VAAR2075998

ARLINGTON
1301 N COURTHOUSE ROAD 1804
1 Beds
1 Baths
1,088 Sq.Ft.
$549,900
MLS#: VAAR2078558

ARLINGTON
1045 N UTAH STREET 2-210
2 Beds
2 Baths
1,281 Sq.Ft.
$560,000
MLS#: VAAR2077452

ARLINGTON
2200 N WESTMORELAND STREET N 426
1 Beds
1 Baths
770 Sq.Ft.
$419,990
MLS#: VAAR2072510

ARLINGTON
1301 N COURTHOUSE ROAD 1610
2 Beds
2 Baths
1,143 Sq.Ft.
$525,000
MLS#: VAAR2077380

ARLINGTON
4061 S FOUR MILE RUN DRIVE 304
2 Beds
2 Baths
1,030 Sq.Ft.
$499,900
MLS#: VAAR2078968

ARLINGTON
1205 N GARFIELD STREET 911
1 Beds
1 Baths
675 Sq.Ft.
$473,999
MLS#: VAAR2079608

ARLINGTON
953 S SCOTT STREET 1
2 Beds
2 Baths
1,132 Sq.Ft.
$510,000
MLS#: VAAR2074678
.png)