Features & Amenities

Interior

  • Other Interior Features

    Central Vacuum, Pantry, Recessed Lighting, Ceiling Fan(s), Kitchen Island, Sound System, Walk-In Closet(s), High Ceilings, Tray Ceiling(s), Crown Molding, Open Floorplan

  • Total Bedrooms

    6

  • Bathrooms

    5

  • 1/2 Bathrooms

    3

  • Above Grade Finished Area

    5339.0

  • Basement YN

    YES

  • Cooling YN

    YES

  • Cooling

    Central Air, Ceiling Fan(s), Electric

  • Fireplace YN

    YES

  • Heating YN

    YES

  • Heating

    Exhaust Fan, Propane, Forced Air

  • Pet friendly

    N/A

Exterior

  • Garage

    Yes

  • Garage spaces

    3

  • Construction Materials

    Brick Veneer, Brick, Vinyl Siding

  • Other Exterior Features

    Other

  • Parking

    Oversized, Garage Door Opener, Asphalt, On Street, Garage, Driveway, Other, Attached

  • Patio and Porch Features

    Deck, Patio, Enclosed

  • Pool

    Yes

  • Pool Features

    Gunite, Fenced, In Ground, Filtered, Above Ground, Private

  • Waterfront YN

    NO

  • View

    Trees/Woods, Garden

Area & Lot

  • Lot Features

    Sloped, Wooded, Cleared, Cul-De-Sac, Front Yard, Level, Private, Secluded, Few Trees, Back Yard, Waterfall

  • Lot Size(acres)

    3.31

  • Lot Size(square feet)

    144,227

  • Property Type

    Residential

  • Property Sub Type

    Single Family Residence

  • Architectural Style

    Colonial

Price

  • Sales Price

    $1,250,000

  • Tax Amount

    $8,590

  • Sq. Footage

    7,851

  • Price/SqFt

    $159

HOA

  • Association

    YES

  • Association Fee

    $175

  • Association Fee Frequency

    Quarterly

  • Association Fee Includes

    N/A

Property Resources

  • Horse Property

    NO

School District

  • Elementary School

    MARGARET BRENT

  • Middle School

    RODNEY E THOMPSON

  • High School

    MOUNTAIN VIEW

Property Features

  • New Construction

    NO

  • Accessibility Features

    Accessible Doors

  • Association Amenities

    None, Playground

  • Foundation Details

    Permanent, Brick/Mortar

  • Senior Community YN

    NO

  • Tax Lot

    47

  • Water Source

    Public

Schedule a Showing

Showing scheduled successfully.

<
>
IN PERSON
VIA CHAT

What is 3 + 4 ?


Mortgage calculator

Estimate your monthly mortgage payment, including the principal and interest, property taxes, and HOA. Adjust the values to generate a more accurate rate.

Your payment

Principal and Interest:

$

Property taxes:

$

HOA fees:

$

Total loan payment:

$

Total interest amount:

$

Location

County

STAFFORD

Elementary School

MARGARET BRENT

Middle School

RODNEY E THOMPSON

High School

MOUNTAIN VIEW

Listing Courtesy of Willie M Jones, EXP Realty, LLC

RealHub Information is provided exclusively for consumers' personal, non-commercial use, and it may not be used for any purpose other than to identify prospective properties consumers may be interested in purchasing. All information deemed reliable but not guaranteed and should be independently verified. All properties are subject to prior sale, change or withdrawal. RealHub website owner shall not be responsible for any typographical errors, misinformation, misprints and shall be held totally harmless.

Agent Laurie Hailey

Salesperson, Realtor

Laurie Hailey

Call Laurie today to schedule a private showing.


* Listings on this website come from the FMLS IDX Compilation and may be held by brokerage firms other than the owner of this website. The listing brokerage is identified in any listing details. Information is deemed reliable but is not guaranteed. If you believe any FMLS listing contains material that infringes your copyrighted work please review our DMCA policy and learn how to submit a takedown request.© 2024 FMLS.
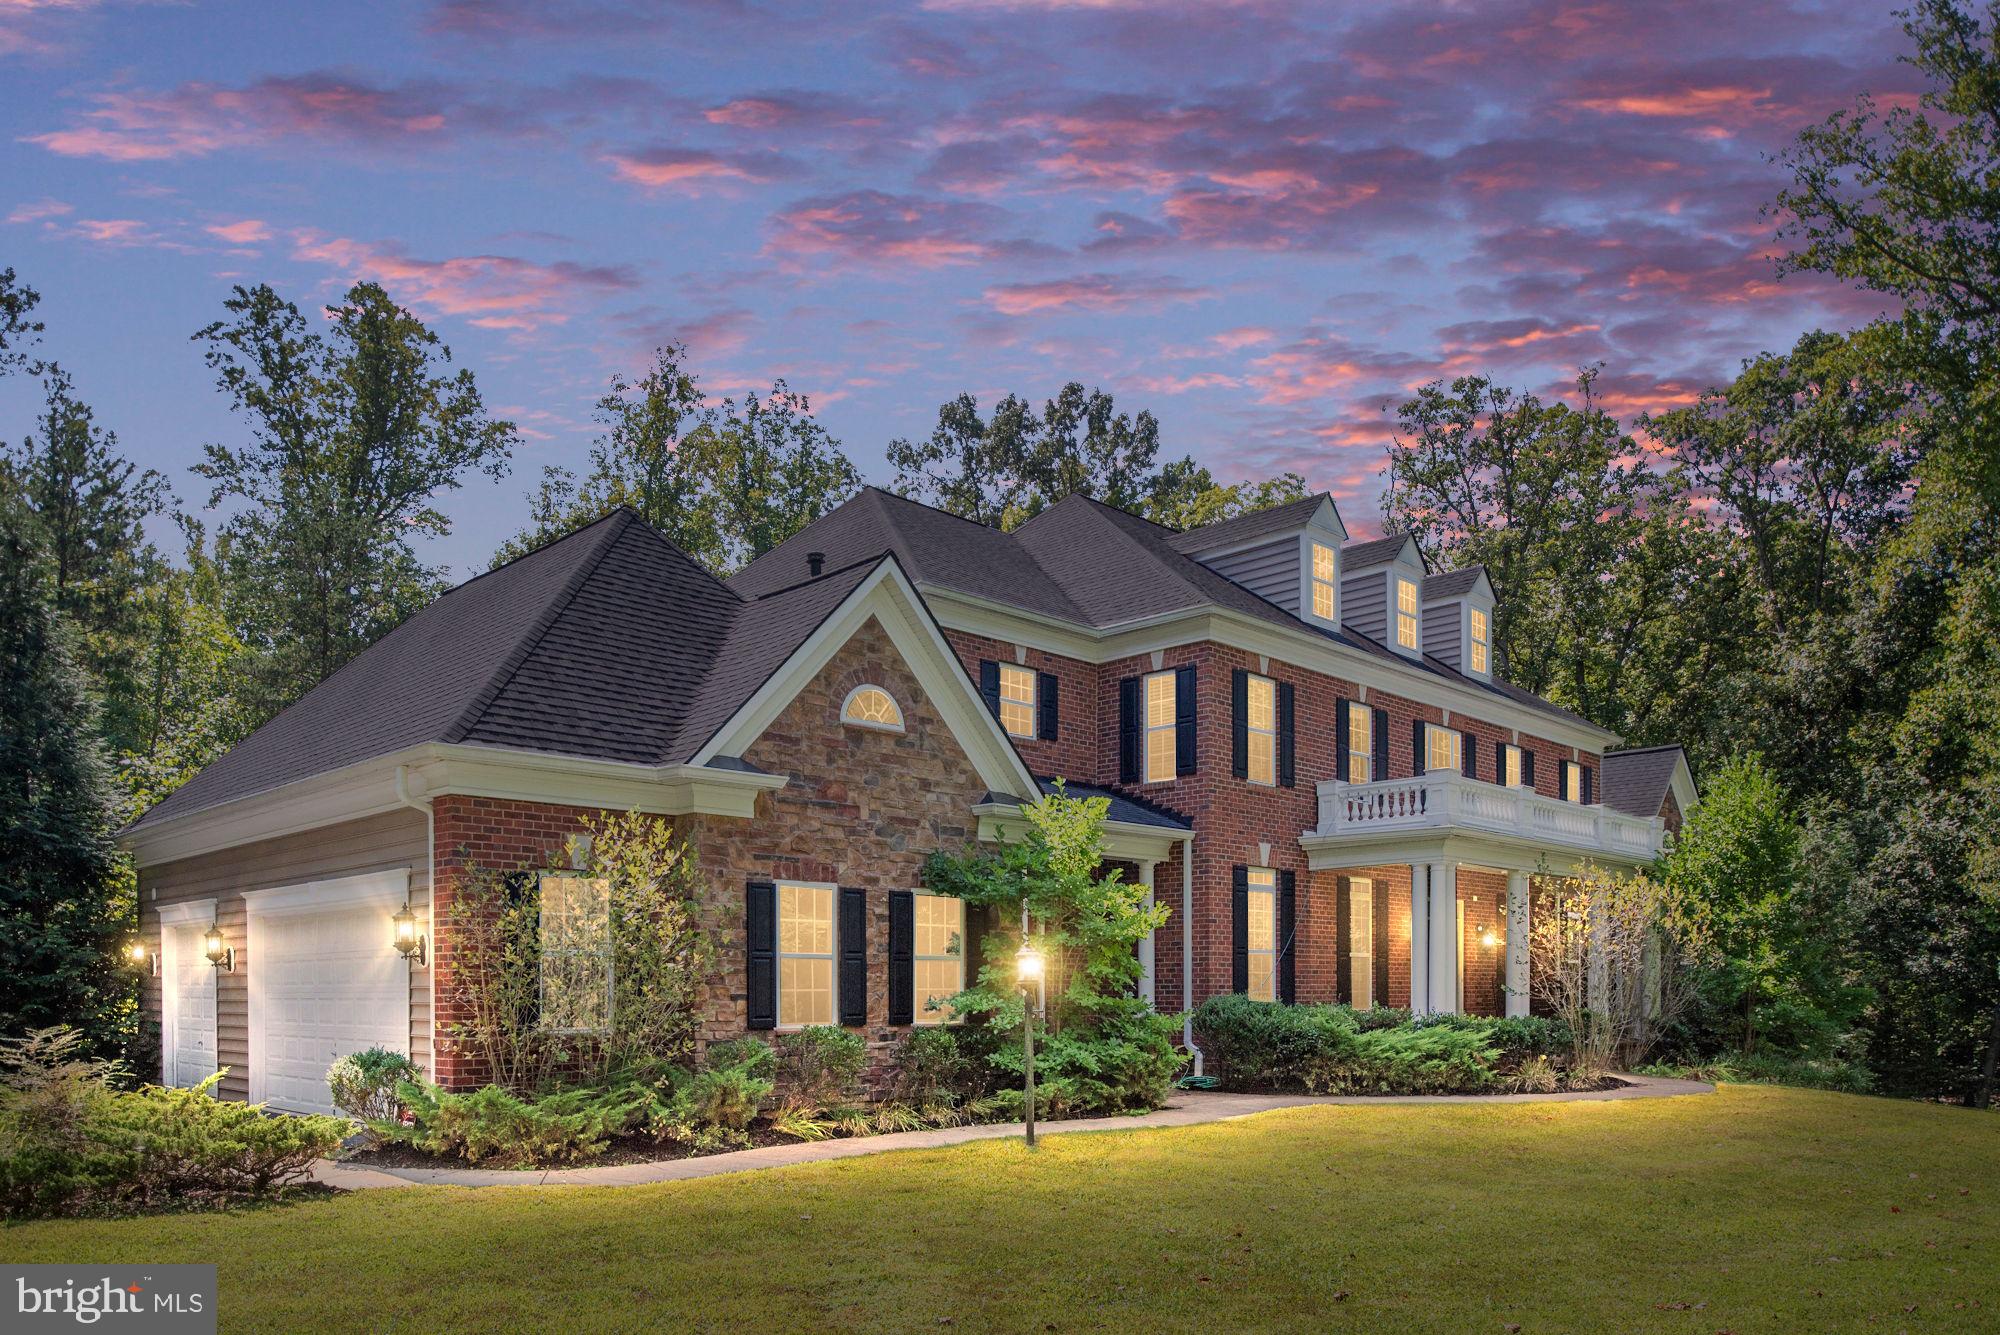
THIS HOME IS STUNNING THROUGHOUT! DEFINITELY, A MUST-SEE!  MOVE-IN READY.  Located in the Christy Estates subdivision. Luxury quiet community in Stafford among rolling hills, open fields, and winding roads. The homes are attractive and sit on uncluttered 3+ acre lots. Pride in home ownership and community spirit is exemplified.  Easy access to I-95, HOV & fast lane, VRE, and commuter lots. Central Park and Fredericksburg.  This Stately 8000+ sq ft brick colonial home with 6 beds and 8 baths sits high on a flat hilltop overlooking the cul-de-sac, winding asphalt driveway, and solar-powered brick entry columns. It is a site to be seen with or without the inground Sprinkler system on. A driveway large enough to turn around and + additional parking. The decorative lighted columns are appreciated for nightly functions.   Notice the professional landscaping and the serenity of this wooded lot.  Turn on the porch and take in the view again, enter through the double mahogany doors into the massive 2-story foyer. The openness, curved stairs, modern chandelier, and gleaming hardwood floors draws a smile.  Start your Tour!  Main level - Formal affairs, family functions, and just relaxing. The space and set up to do it all. Concerts in the spacious sunroom. Formal living room to impress.  A dining room large enough for family, friends, and guests. (Think Thanksgiving). A window office (with French doors, and great views) for working at home. (Work here only!) The professional chef’s kitchen with Decor appliances is too detailed and must be seen. Walk-in pantry. Granite countertops and a center aisle with seating. Large and open with the adjoining morning room and 2-story family room and views to the massive and professionally well done back yard, decks, patio, and pool.  This is the gathering hub. Enter the mudroom from the garage, closet on the left, and a ½ bath ahead.  Hardwired security and Alarm systems + doors (for pool), active Intercom system, Smart Thermostats, high speed Xfinity internet and home Central Vac system. Upper Level - 4 suites with ceiling fans, new carpet, and walk-in closets. Laundry with cabinets, sink, and stone tile. The breath-taking primary suite is spacious with a tray ceiling, fan, dimmable recessed lights, private dressing room with chandelier, double walk-in closet, primary bath with separate his and hers granite sinks, tray ceiling, dimmable chandelier lighting, recessed lights, water closet, updated walk-in shower with shower heads, body sprays, and hand shower, a jacuzzi whirlpool spa tub with a hand shower, and surround stone tile.  Watch a movie with a glass of your favorite wine or a cold drink from the walk-thru cellar to lounge in the sitting room. A Netflix and popcorn affair. Turn on the toasty fireplace with your remote for those chilly lights. Be mindful of binge-watching here (you will never leave). Lower Level -Basement - Roughly 2,000 Sq Ft of finish space. 4 flex spaces and adequate storage.  Large In-law suite with recessed lights, full bath, separate shower, sitting area, and full windows for natural lighting to brighten any person’s day. A 6th bedroom with ½ bath. The large recreation room seats six at the bar/kitchenette with stainless steel sink, recently installed dishwasher, fridge, and hanging pendants. A gas fireplace with a remote. Ideal for pool, games, and entertainment. The Park – This is the “OASIS” of backyard living. Professionally done. A custom heated in-ground pool (27’x18’ and runs 3.5’ to 9’ deep).  Attractive hardscape, retaining walls, cement patios, and maintenance-free decking. The lawn is mainly flat and mature. Enclosed by surrounding trees and fencing providing optimum privacy. Large cherry trees provide shade to the main deck.  Home warranty + pool/septic & transferrable Roof warranty.  House is freshly painted, with certified prep work Septic, HVAC, Termite + more, original owners.  MOVE-IN READY!

42 CITATION COURT

Message successfully sent.

What would you like to know?

What is 3 + 4 ?

I agree to receive email communication and understand I can unsubscribe at any time.

I agree to be contacted by Charis Realty Group - Christine Issler, Broker via call, email, and text for real estate services. To opt out, you can reply 'stop' at any time or reply 'help' for assistance. You can also click the unsubscribe link in the emails. Message and data rates may apply. Message frequency may vary. Privacy Policy

Related Properties

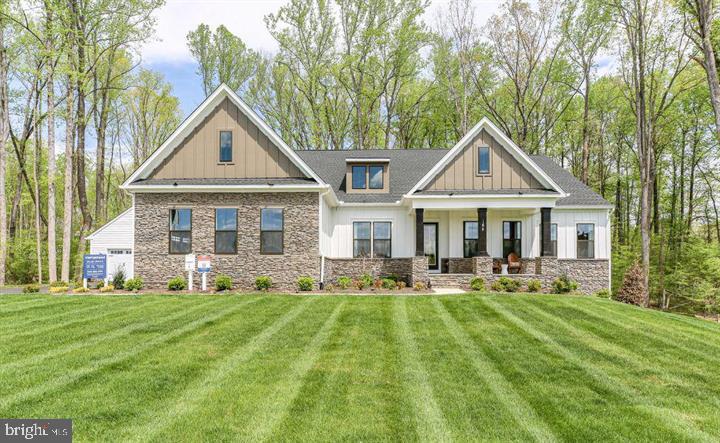
Additional $25K from builder to buy down rate! FIRST FLOOR PRIMARY SUITE in exclusive 8.23-acre CUL DE SAC lot, this exquisite new construction home is MOVE IN READY NOW! Last one in the community! BUILDER INCENTIVES OVER $95,000 INCLUDED! If your goal is a rate buy down to achieve the lowest monthly payment, the sales team is able to help you achieve this. $25,000 Seller credit to buy down your rate or towards closing costs! You decide! Stunning architectural farmhouse style exterior and craftsman interior finishes; designed to impress from the moment you arrive. Step inside to discover an open floor plan that seamlessly connects the living spaces, creating an inviting atmosphere perfect for both relaxation and entertaining. Two story foyer and two-story family room with floor to ceiling stone fireplace open to Kitchen. The gourmet kitchen is a chef's dream, featuring high-end stainless-steel appliances, including a double oven, built-in microwave, gas range, stainless hood vent and massive center island complete with wine bar. Recessed lighting throughout enhances the ambiance, while the family room off the kitchen ensures that everyone stays connected. This home boasts six generously sized bedrooms with great walk in closet space.  The luxurious main floor primary suite features a walk-in closet and a spa-like bathroom complete with a free standing soaking tub, offering a serene retreat at the end of the day.  As you step outside, the property backs to lush trees and is partly wooded on quiet and private cul-de-sac lot, providing a tranquil backdrop for outdoor living. Enjoy peaceful evenings surrounded by nature, or explore the expansive rear yard that offers endless possibilities for outdoor activities and landscaping. PERFECT FUTURE POOL LOT TOO! The attached three-car garage provides both convenience and ample storage. With its serene wooded views and luxurious features, this property offers an exclusive lifestyle that is hard to find. Experience the perfect blend of modern living and natural beauty in this exceptional home, where every detail has been designed with your comfort and enjoyment in mind. Don't miss the opportunity to make this dream home your own with special builder incentives and up to $25,000 in closing cost assistance! See sales managers for details
#VAST2042814

STAFFORD

1036 WATCHMAN COURT

6 Beds

4 Baths

6,300 Sq.Ft.

$1,149,783

MLS#: VAST2042814

An architectural masterpiece of private estate living, 18 Maidenhair Way delivers an elevated lifestyle on a premier 3+ acre lot in North Stafford’s exclusive Millstone at the Glens, an enclave of 16 luxury homes. Built as the award winning Carlyle model by Augustine Homes, this property showcases elite architectural design across three finished levels. Pass through lighted stone monument pillars down a long driveway to a finished 3 car garage with a large turnaround area. The commanding exterior showcases a full stone facade, a stately flagstone front porch, and a prominent front bay window with premium metal clad roofing. Two side bay windows frame the formal living room and office, providing expansive views of the tree lined estate borders. This property boasts 5400+ sq ft of finished living space, 5 bedrooms, and 4.5 bathrooms, with soaring 9ft ceilings across all levels.

An upgraded front door with sidelights and a transom welcomes you into a grand foyer with rich hardwood and a custom tile inlay. Heavily trimmed arched entries lead to formal living and dining rooms, the latter detailed with an upgraded chair rail and elegant wall box trim boxes. These formal spaces feature designer lighting and elegant ceiling trim. Ideal for entertaining, a butler's pantry connects the dining room and kitchen, outfitted with premium Yorktown cabinetry, a matching full-height granite backsplash, wine/glass rack, and an integrated wine refrigerator. Premium brushed nickel hardware adorns doors and cabinets throughout the home.

Continue through the entry to the open-concept family room and kitchen. The family room is defined by a dramatic coffered ceiling and a cozy fireplace with views of the mature forest. Behind glass French doors, a dedicated office offers a cable-ready workspace or main-level bedroom. The gourmet chef’s kitchen features custom Yorktown cabinetry, expansive granite countertops with a matching granite backsplash, a massive granite island with a built-in warming drawer, a walk in pantry, a double oven, and premium GE Profile appliances alongside a high end 5 burner gas cooktop by JennAir. A kitchen adjoining sun room and powder room completes the main level. 

Upstairs, the primary suite serves as an indulgent sanctuary. A private sitting salon, perfect for a morning coffee bar leads to the primary bedroom with a tray ceiling and dual walk-in closets. The ensuite bathroom features independent dual vanities topped in granite, Yorktown cabinetry, a jetted soaking tub, and a large double shower with upgraded tile and integrated hotel-style ceiling heat lamps. Every bedroom is a suite with its own walk in closet; two share a Jack-and-Jill bath, while the fourth enjoys a private full bath. An upper level laundry completes this floor.

The finished lower level provides excellent multi-generational independence. Accessible via a private exterior entrance, it features a large bedroom with a walk-in closet, a full bath, a massive recreation room, game area, and a wet bar with Yorktown cabinetry designed with kitchenette potential. An unfinished utility room provides storage, while a dual-zone HVAC system was fully replaced in June 2024.
Outdoor living is elevated to resort-style standards, backing directly to a protected wooded conservation area for permanent privacy. The nearly 400 sq ft rear composite deck easily accommodates four seating areas. Below, a finished dry-ceiling system shelters a secondary patio space just outside the basement entrance, creating a multi-level outdoor oasis for year-round enjoyment. Minutes to grocery, retail options, and nearby scenic parks and trails, this property is currently zoned for schools including Margaret Brent Elementary, Thompson Middle, and Mountain View High. Enjoy easy access to I95 via Centreport Parkway for an effortless commute toward Quantico, Washington D.C., and the greater Northern Virginia corridor
#VAST2053450

STAFFORD

18 MAIDENHAIR WAY

5 Beds

4 Baths

5,404 Sq.Ft.

$1,025,000

MLS#: VAST2053450

Welcome to this private stone-front estate in Stafford County, situated on 9.68 contiguous acres with no neighborhood restrictions (NO HOA). Approaching the primary entrance, you proceed up a quarry-sourced 'Red Rock' gravel driveway and pass a 75-plant hillside boutique vineyard situated at the front of the home. Just past the hillside vineyard, pass through the 10-foot black aluminum estate gates. This custom gravel layout is color-matched to the brand-new architectural roofs featured on the main residence and all detached outbuildings.  The main dwelling features a fully finished walk-out basement, offering 6 Bedrooms and 5.5 Bathrooms. The main level centers around a $100,000 designer kitchen renovation (2021) with vertical floor-to-ceiling cabinetry and premium quartz countertops, leading out to a 16x32 engineered wood deck, a firepit, and stamped concrete patios and walkways in both the front and rear. The lower level houses an independent multi-generational apartment equipped with a full kitchen (white cabinetry and granite countertops), a range, a microwave, a dishwasher, and a cozy woodburning stove. A 7-foot black vinyl-coated chain-link perimeter fence secures the immediate residential grounds and a professional animal infrastructure featuring 8 to 11 individual 50’x50’ enclosures—highly functional for agricultural use or modifiable via a closing credit. Beyond this inner perimeter, private wooded walking trails wind through the forest. For automotive or workshop use, the property features a 30x50 detached garage with dedicated HVAC and a 10,000-lb automotive lift, featuring a matching stone facade. Directly behind sits a 30x40 carport built in the same color grid. A secondary 16x32 climate-controlled building provides a dedicated space for a home office, fitness studio, or hobby house. Mechanical systems include a full-property lawn irrigation system, a whole-house backup generator supported by a 1,000-gallon propane tank, a hardwired multi-camera digital surveillance network, and a comprehensive ADT alarm matrix.  The 9.68-acre lot holds Stafford County Family Subdivision rights, allowing a future owner to build one or two additional single-family homes utilizing the existing driveway infrastructure.  Located minutes from commuting corridors to Quantico and Washington D.C. Some photos have been virtually staged to help illustrate the potential use and layout of the spaces
#VAST2052352

STAFFORD

26 QUARTER HORSE COURT

6 Beds

4 Baths

5,528 Sq.Ft.

$1,200,000

MLS#: VAST2052352
Model Home Investment Opportunity!! The Torrey at Hampstead!! Don’t miss this rare opportunity to own our beautifully appointed Torrey model home in Hampstead—perfectly tailored for investors seeking immediate, reliable returns. This professionally decorated model features premium upgrades, designer finishes, and exceptional craftsmanship throughout, showcasing the very best of Atlantic Builders’ quality and style. 5,350+ Finished Square Feet with 4 bedrooms + Den, 4.5 baths, 2 car attached garage + a 2 car-detached garage. Investment Highlights: Guaranteed lease-back to Atlantic Builders for at least 2 years —Market rental rate ensures strong, steady income —Quick close available for a seamless transaction-Low-maintenance, professionally maintained during lease term. Enjoy the benefits of owning a stunning, showcase home while Atlantic Builders continues to utilize it as a model—delivering stable occupancy and peace of mind from day one. This is an ideal turnkey investment in a desirable Hampstead community with long-term potential. Call the Sales Manager today for lease details, and additional information!
#VAST2049986

STAFFORD

188 HAMPSTEAD FARM LANE

4 Beds

4 Baths

5,350 Sq.Ft.

$1,458,785

MLS#: VAST2049986

Welcome home to this stunning 6 bedroom, 5 bath brick colonial offering over 6,400 square feet of thoughtfully designed living space on a sprawling 4 acre lot. Built in 2017 and meticulously maintained, this move-in ready home impresses from the moment you enter, with gleaming hardwood floors and an abundance of natural light throughout.  The gourmet kitchen is a chef's dream, featuring granite countertops, ample cabinetry, and a layout built for entertaining. Retreat to the luxurious owner's suite, complete with dual walk-in closets and a spa-like soaking tub. With five additional bedrooms, there's space for family, guests, or a home office setup. The fully finished lower level is an entertainer's paradise, boasting a private in-law suite with its own kitchen, a dedicated theater room, and a walkout to the backyard oasis, where you'll find an in-ground pool perfect for summer relaxation.  Additional highlights include a 3-car attached garage and a peaceful setting in the sought-after Augustine at the Glens community. Enjoy the privacy of acreage living with easy access to I-95, Quantico, and everyday conveniences.  Don't miss this rare opportunity to own a true estate property in Stafford County!

The gourmet kitchen is a chef's dream, featuring granite countertops, ample cabinetry, and a layout built for entertaining. Retreat to the luxurious owner's suite, complete with dual walk-in closets and a spa-like soaking tub. With five additional bedrooms, there's space for family, guests, or a home office setup.
The fully finished lower level is an entertainer's paradise, boasting a private in-law suite with its own kitchen, a dedicated theater room, and a walkout to the backyard oasis, where you'll find an in-ground pool perfect for summer relaxation.

Additional highlights include a 3-car attached garage and a peaceful setting in the sought-after Augustine at the Glens community. Enjoy the privacy of acreage living with easy access to I-95, Quantico, and everyday conveniences.

Don't miss this rare opportunity to own a true estate property in Stafford County!
#VAST2052104

STAFFORD

11 SWEET WILLIAM DRIVE

6 Beds

5 Baths

6,438 Sq.Ft.

$1,175,000

MLS#: VAST2052104
Please be sure to check out the virtual tour!  Welcome to 425 Wake Robin Dr, a rare gem offering an unparalleled blend of expansive private land and neighborhood convenience. Set on an impressive 37 acres, this exceptional property provides both a tranquil retreat and easy access to everything central Stafford has to offer! 

This sprawling estate features 6 bedrooms and 6.5 bathrooms, ensuring ample space and luxury for family and guests. The thoughtfully designed floor plan includes an elegant living area with hardwood floors and an abundance of natural light, creating a warm and inviting atmosphere.

The gourmet kitchen is a chef's dream, complete with high-end stainless steel appliances, granite countertops, and custom cabinetry. The primary suite is a true sanctuary, boasting a spacious bedroom, a lavish en-suite bathroom with high-end fixtures, and a walk-in closet.

Each of the additional bedrooms is generously sized and includes its own en-suite bathroom, providing ultimate privacy and comfort for family and visitors. A dedicated half-bath adds convenience for guests.

The expansive outdoor space is a standout feature, offering 37 acres of natural beauty and endless possibilities. Whether you envision creating your own private oasis, establishing gardens, or enjoying recreational activities, this property provides the perfect canvas. 

The finished basement is a standout feature, designed for both relaxation and entertainment. It includes a large recreation room that serves as a versatile space for games, movies, or social gatherings. The wet bar and entertaining area make it easy to host friends and family. For those who value fitness and wellness, the private gym offers a dedicated space for workouts. Additionally, the basement includes 2 full bathrooms and 2 bedrooms, providing extra accommodation and convenience.

This is a once-in-a-lifetime opportunity to own a property that combines the serenity of a vast estate with the charm of a neighborhood setting. Schedule your viewing of 425 Wake Robin Dr today and discover the exceptional lifestyle that awaits you.
#VAST2049310

STAFFORD

425 WAKEROBIN DRIVE

6 Beds

6 Baths

8,268 Sq.Ft.

$1,440,000

MLS#: VAST2049310

Open house
Back on the market due to no fault of the sellers with clean home & septic inspections. Exceptional buyer opportunity: now priced $24K below appraised value with a 1.5% seller credit available toward a promotional interest rate buydown. Qualified buyers may also have the opportunity to assume the seller’s VA loan at 2.25%(sellers to retain VA entitlement). Welcome to 50 Lupine Dr, an elegant estate-style home set on 3 private acres in Stafford’s sought-after The Glens community. Designed for those who value space, privacy, and a refined everyday lifestyle, this home offers an impressive blend of formal entertaining areas, comfortable gathering spaces, and flexible lower-level living. A covered front porch opens to a grand two-story foyer with hardwood flooring and architectural details that create an immediate sense of arrival. From there, the main level flows beautifully with formal living and dining rooms, a private office, sunroom, and a spacious family room centered around a striking gas fireplace with stone detail. The kitchen serves as the heart of the home, offering timeless finishes, generous prep space, gas cooking, an island, pantry, and table space that make both everyday meals and hosting feel effortless. Upstairs, the expansive primary suite is designed as a true retreat, featuring a sitting area, fireplace, tray ceiling, walk-in closet, and a spa-inspired bath that invites you to slow down and unwind. Three additional upper-level bedrooms provide comfortable private spaces, each with convenient bath access. The walk-up lower level adds exceptional versatility with dedicated areas for recreation, movie nights, fitness, hobbies, and guest overflow, along with a kitchenette for added convenience. Outdoor living is equally inviting, with a stamped concrete/paver patio, stone seating area, hot tub, outdoor speakers that create an ideal setting for relaxed evenings or weekend entertaining. You will also enjoy a 500 gallon propane tank and gas rough-ins with a direct connection to your gas grill and any type of gas pit. With an attached 3-car garage, epoxy garage floors, whole-house Generac generator, hardwired security system with exterior cameras, upper-level laundry, and a peaceful setting just minutes from Stafford shopping, dining, schools, and commuter routes, this home offers the rare combination of estate privacy and everyday convenience. Some photos have been virtually staged to help illustrate the potential use and layout of the spaces.
#VAST2049226

STAFFORD

50 LUPINE DRIVE

4 Beds

5 Baths

7,769 Sq.Ft.

$1,200,000

MLS#: VAST2049226

New on site 1 day ago
Open house
If you're feeling anxious about interest rates, there's some great news that could alleviate your concerns! The seller is offering an attractive "2-1 buydown" rate through a preferred lender. This unique financing option could significantly lower your monthly payments. Imagine the financial relief of reduced payments in the first two years, allowing you to save more!
✨ Welcome to your dream home, a luxurious haven where every detail has been thoughtfully crafted to inspire and delight! With over $120,000 in improvements, stepping inside feels like a journey into an exquisite masterpiece that invites you to linger and enjoy life’s finest moments. 

As you approach the stately front porch, imagine greeting each day with a cup of coffee in hand, the gentle rustle of leaves and the sweet fragrance of blooming flowers serenading your senses. Picture yourself embracing tranquil mornings enveloped in this idyllic setting, where the serenity of nature is just outside your doorstep. 

Upon entering, your eyes will be drawn to the captivating chandelier, a sparkling centerpiece that bathes the room in warm, inviting hues, highlighting the intricate craftsmanship throughout. Moving through the home, you’ll discover the breathtaking 24x12 sunroom, where sunlight dances through the soaring vaulted ceiling. This is a perfect retreat—whether it’s a cozy morning of reading, hosting friends for brunch, or unwinding with a glass of wine as the sun sets.

The heart of the home awaits in the gourmet kitchen, featuring sleek stainless steel appliances that invite culinary exploration. Picture the aroma of your favorite dishes wafting through the air as you cook with loved ones, laughter filling every corner. The spacious 3-car garage ensures that you’ll never be short on space, whether for vehicles or hobbies that inspire your creativity.

At the end of the day, retreat to your luxurious primary suite, where a tray ceiling evokes sophistication, and the spa-like bath becomes your personal sanctuary. Imagine slipping into a warm bath in your freestanding tub, allowing the cares of the day to melt away while enjoying the serenity of your surroundings. And when the evening chill sets in, gather around the gas fireplace, enveloped in its comforting warmth as the flickering flames create a cozy ambiance for relaxation and connection.

The finished basement is an entertaining gem with 9' foundation walls that amplify the open feel of the rec room. Envision game nights with friends, where laughter resonates, or movie marathons enjoyed in the integrated media room. For the adventurers at heart, the shooting range offers a unique escape for honing skills or enjoying leisurely practice.

Nestled on a sprawling 3.01 acres with NO HOA, you have the freedom to roam, explore, and embrace the beauty of the great outdoors, all just moments (6 mins) away from I-95 and VRE for easy commuting. This home isn’t just a place—it’s a lifestyle filled with countless opportunities for joy and cherished memories.

Don’t let this incredible opportunity slip away; your enchanting new life awaits! Act fast, as this gem won’t last long! 🌟
#VAST2055156

STAFFORD

20 SOUTHERN VIEW DRIVE

5 Beds

4 Baths

6,455 Sq.Ft.

$1,099,900

MLS#: VAST2055156

Welcome to 15 Boxwood Ct, where over 6,000 square feet of living space, private acreage, and resort-style outdoor living come together in Stafford’s sought-after Poplar Estates community. High Balance 5.5% assumable VA Loan! Set on more than 3 acres on a quiet cul-de-sac, this exceptional property offers the space, privacy, and flexibility buyers are looking for, all while keeping everyday conveniences, commuter routes, shopping, and dining within easy reach. Inside, a two-story foyer creates a beautiful first impression and opens to thoughtfully designed living spaces with hardwood floors, detailed trim work, and a layout that works just as well for everyday living as it does for entertaining. Formal living and dining rooms provide elegant gathering spaces, while the kitchen serves as the heart of the home with granite countertops, rich cabinetry, stainless steel appliances, double wall ovens, a large center island, butler’s pantry, walk-in pantry, table space, and an upgraded six-burner propane cooktop. The adjoining family room is anchored by a dramatic floor-to-ceiling stone fireplace and offers a warm, inviting place to gather at the end of the day.

The main level includes a bedroom and full bath, creating valuable flexibility for guests, extended stays, multigenerational living, or a private office. Upstairs, the spacious primary suite offers a relaxing retreat with a lighted tray ceiling, walk-in closet, and a well-appointed bath featuring a dual granite topped vanity and oversized tiled shower. Additional bedrooms are generously sized and thoughtfully arranged with both Jack-and-Jill and private en-suite bath access, giving everyone comfortable space of their own. The finished walk-up lower level adds even more versatility with a spacious recreation area, dedicated fitness space, an additional bedroom with a large walk in closet, full bath, and abundant unfinished storage.

Outside is where this property truly shines. Designed for relaxing, entertaining, and making the most of its private setting, the backyard feels like your own retreat. A screened composite deck and paver patio create multiple places to gather, dine, and unwind, while a hot tub and heated saltwater pool with decorative water features is ready for summer days at home. Wrought-iron fencing defines the pool area and dog run, and the expansive 3+ acre homesite offers room to play, garden, explore, and enjoy the privacy that makes Poplar Estates so special. With a side-entry 3-car garage, upper-level laundry, the upstairs HVAC system replaced in 2025, and a new 80-gallon water heater installed in 2026, 15 Boxwood Ct offers the rare combination of space, comfort, outdoor living, and convenience in one remarkable Stafford property. Some photos have been virtually staged to help illustrate the potential use and layout of the spaces.
#VAST2051244

STAFFORD

15 BOXWOOD COURT

6 Beds

5 Baths

5,727 Sq.Ft.

$1,175,000

MLS#: VAST2051244

Beautifully situated on nearly 14 acres, this spacious 3 bedroom, 3.5 bath Cape Cod offers an exceptional combination of country living, versatility, and convenience. The thoughtfully designed interior features a primary suite on the main level with a beautiful private bath and seated shower. The kitchen offers an open layout with generous space for table seating, along with a breakfast nook overlooking the surrounding property. A sunroom just off the living room provides the perfect spot to enjoy the views, while fireplaces on both the main and lower levels add warmth and character. Additional features include washer and dryer sets on two levels, luxury vinyl plank flooring throughout the main level, carpeted bedrooms, and hardwood floors on the staircase leading to the upper level, where you'll find two additional bedrooms and a full bath. The expansive basement offers abundant additional space with endless possibilities for recreation, entertaining, hobbies, or storage. Two attached, oversized 2 car garages provide plenty of room for vehicles, equipment, and additional storage. Outside, enjoy the in ground pool and pool house, creating the perfect setting for summer relaxation and entertaining. A spacious 14x40 outbuilding offers incredible versatility and could serve as a crab shack, workshop, hobby space, or additional storage. Horse enthusiasts will appreciate the 24x36 barn, which also provides flexibility for animals, equipment, or storage. Conveniently located approximately 3.5 miles from a major commuter lot, the property also offers easy access to shopping, restaurants, a hospital, and other everyday amenities. With nearly 14 acres, multiple outbuildings, generous garage space, and amenities both inside and out, this property offers a wonderful opportunity to enjoy the space and freedom of country living without sacrificing everyday convenience!
#VAST2054942

STAFFORD

143 RAMOTH CHURCH ROAD

3 Beds

3 Baths

2,353 Sq.Ft.

$1,100,000

MLS#: VAST2054942

Send a message

Message successfully sent.

Your message

What is 3 + 4 ?

Reason for contacting?

I agree to receive email communication and understand I can unsubscribe at any time.

I agree to be contacted by Charis Realty Group - Christine Issler, Broker via call, email, and text for real estate services. To opt out, you can reply 'stop' at any time or reply 'help' for assistance. You can also click the unsubscribe link in the emails. Message and data rates may apply. Message frequency may vary. Privacy Policy

Sign Out

Virtual Assistant

Would you like to take the next step with this property? We can help you schedule a showing or virtual tour, or send you more details.

Yes, I would like more information.

Thank You for Your Reply, One of Our Agents will contact you as soon as possible

No, maybe later.

Thank you, you can always contact me via email, phone number or through the contact form.

Realhub AI

Lucy - Your AI-Powered Realtor

Update Your Temporary Password

Personalize your search

Enter your email and we'll notify you immediately when new listings match what you're looking for.

or enter email address

Already have an account ? Login here

Continue your home search

I agree to receive communications and understand I can unsubscribe at any time.

I agree to be contacted by Charis Realty Group - Christine Issler, Broker via call, email, and text for real estate services. To opt out, you can reply 'stop' at any time or reply 'help' for assistance. You can also click the unsubscribe link in the emails. Message and data rates may apply. Message frequency may vary. Privacy Policy

Already have an account ? Login here

We use cookies

We use cookies for analytics and to enhance your experience. By accepting, you agree to analytics and marketing cookies. Small functional cookies that count viewed properties and time on site are used regardless of your choice. You can manage your preferences or learn more about our cookies policy.