


Property
Beds
5
Full Baths
3
1/2 Baths
1
Year Built
2013
Sq.Footage
4,548
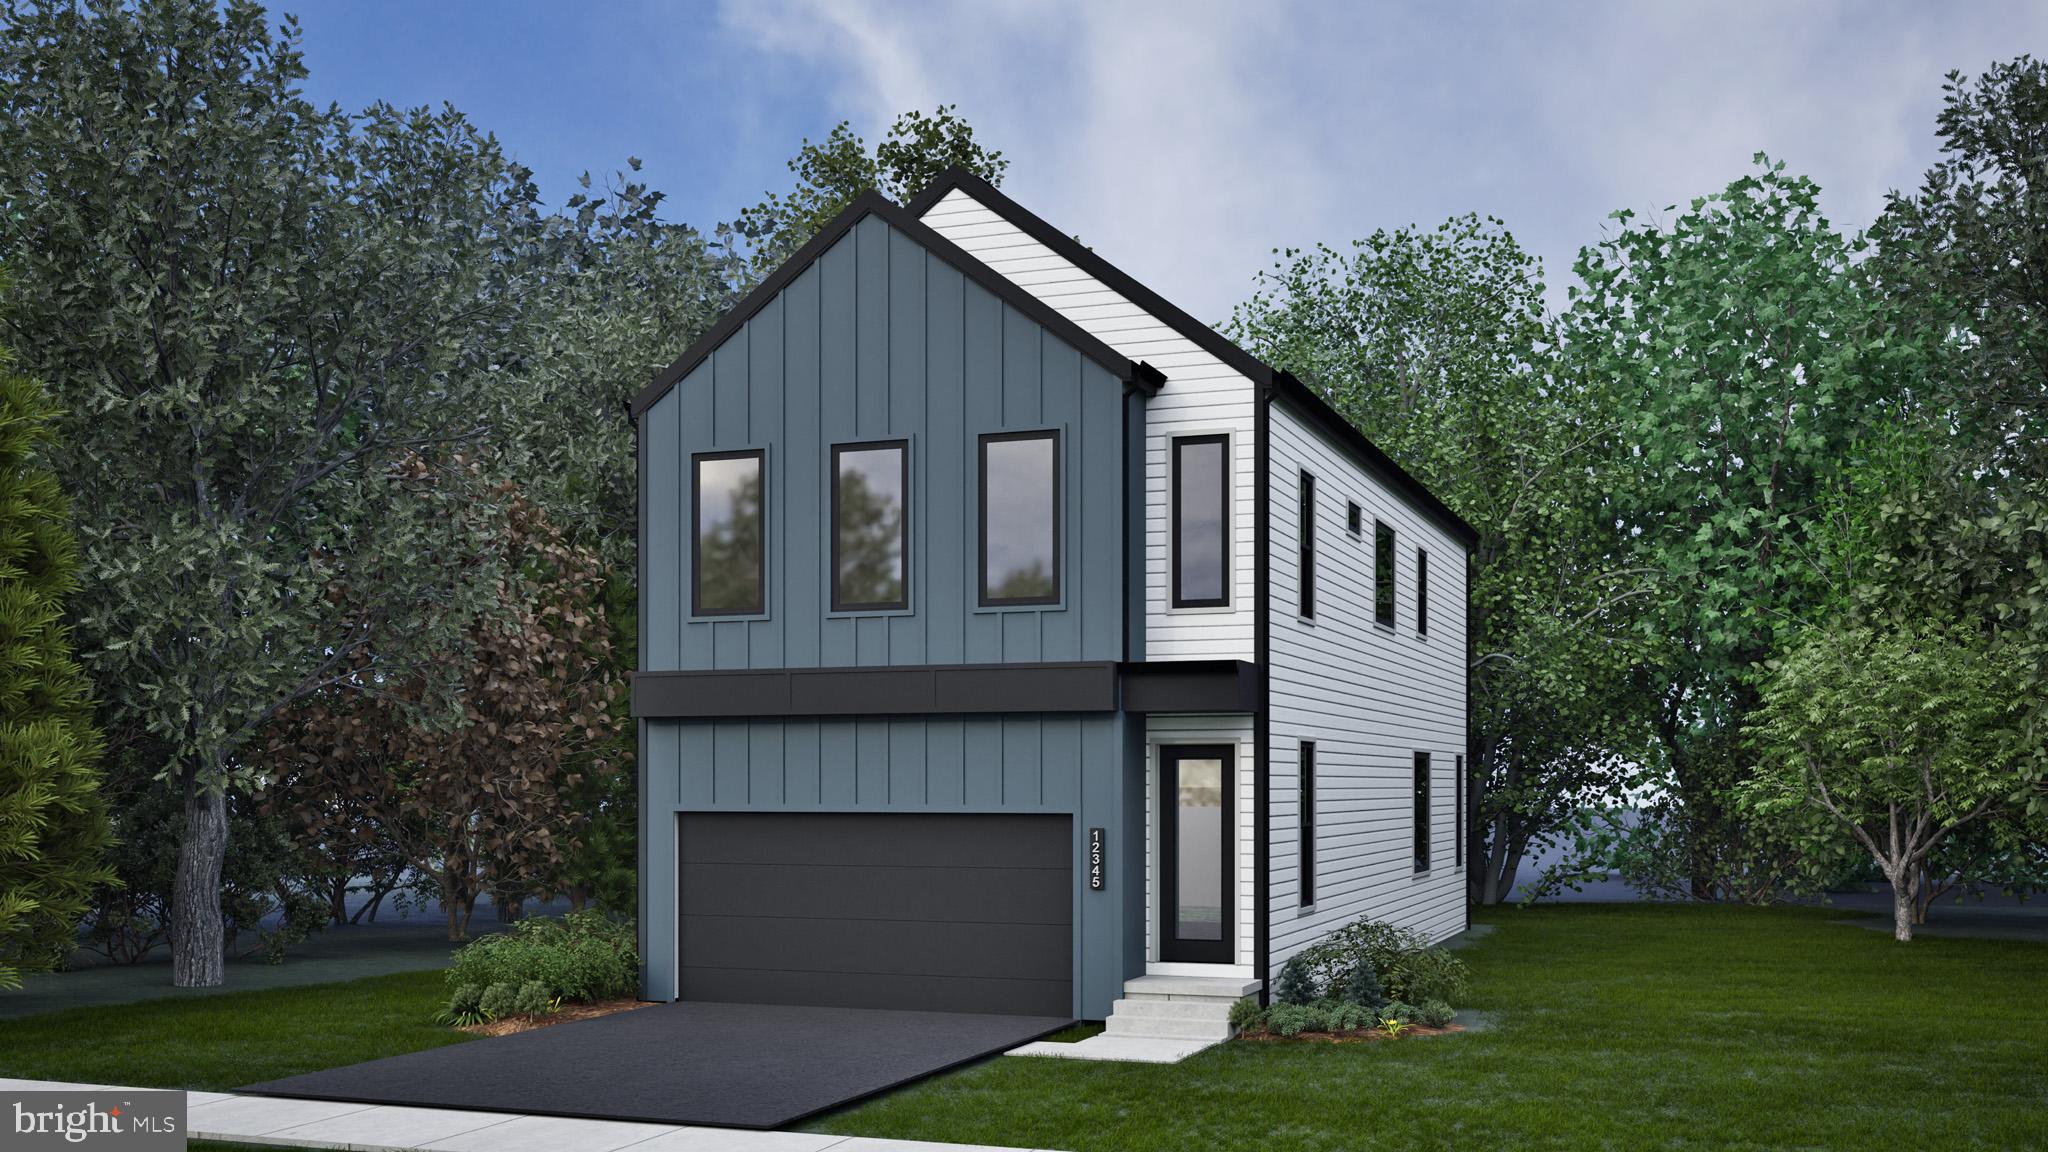
Gorgeous Brick Front 3 Level Semi Detached home. Experience the luxury living in this meticulously renovated Colonial Duplex home, nestled in the prestigious Greenfield Crossing community. With a transformative renovation completed in 2026, this residence boasts an impressive 4,548 square feet of sophisticated living space, designed for both comfort and elegance. Spacious bedrooms with walk in closets . Step inside to discover a harmonious blend of modern design and classic charm. The expansive layout features five spacious bedrooms and three and a half opulent bathrooms. The fully finished basement offers additional living space, perfect for entertainment or relaxation. The exterior showcases a stunning brick front, exuding timeless appeal, while the rear-entry garage provides convenience and privacy. Fenced Yard and patio for outdoor gatherings. Indulge in the gourmet kitchen, equipped with top-of-the-line appliances and exquisite cabinetry, ideal for culinary enthusiasts. The open-concept living areas are bathed in natural light, creating an inviting atmosphere for gatherings or quiet evenings at home. This property not only offers a home but a lifestyle of exclusivity and comfort, where every detail has been thoughtfully curated. Embrace the opportunity to own a piece of refined living in a vibrant community, where luxury meets convenience.
Features & Amenities
Interior
-
Total Bedrooms
5
-
Bathrooms
3
-
1/2 Bathrooms
1
-
Above Grade Finished Area
3328.0
-
Basement YN
YES
-
Cooling YN
YES
-
Cooling
Central Air, Electric
-
Heating YN
YES
-
Heating
Natural Gas, Forced Air
-
Pet friendly
N/A
Exterior
-
Garage
Yes
-
Garage spaces
2
-
Construction Materials
Brick Veneer
-
Parking
Garage, Attached
-
Pool
Yes
-
Pool Features
Community
-
Waterfront YN
NO
Area & Lot
-
Lot Size(acres)
0.11
-
Lot Size(square feet)
4,792
-
Property Type
Residential
-
Property Sub Type
Townhouse
-
Architectural Style
Colonial
Price
-
Sales Price
$900,000
-
Tax Amount
$6,908
-
Sq. Footage
4,548
-
Price/SqFt
$197
HOA
-
Association
YES
-
Association Fee
$143
-
Association Fee Frequency
Monthly
-
Association Fee Includes
N/A
School District
-
Elementary School
PINEBROOK
-
Middle School
MERCER
-
High School
JOHN CHAMPE
Property Features
-
New Construction
NO
-
Foundation Details
Slab
-
Senior Community YN
NO
-
Sewer
Public Sewer
-
Tax Lot
40
-
Water Source
Public
Schedule a Showing
Showing scheduled successfully.
Mortgage calculator
Estimate your monthly mortgage payment, including the principal and interest, property taxes, and HOA. Adjust the values to generate a more accurate rate.
Your payment
Principal and Interest:
$
Property taxes:
$
HOA fees:
$
Total loan payment:
$
Total interest amount:
$
Location
County
LOUDOUN
Elementary School
PINEBROOK
Middle School
MERCER
High School
JOHN CHAMPE
Listing Courtesy of Kamal Singh, Keller Williams Realty Dulles
RealHub Information is provided exclusively for consumers' personal, non-commercial use, and it may not be used for any purpose other than to identify prospective properties consumers may be interested in purchasing. All information deemed reliable but not guaranteed and should be independently verified. All properties are subject to prior sale, change or withdrawal. RealHub website owner shall not be responsible for any typographical errors, misinformation, misprints and shall be held totally harmless.

Salesperson, Realtor
Laurie Hailey
Call Laurie today to schedule a private showing.

* Listings on this website come from the FMLS IDX Compilation and may be held by brokerage firms other than the owner of this website. The listing brokerage is identified in any listing details. Information is deemed reliable but is not guaranteed. If you believe any FMLS listing contains material that infringes your copyrighted work please click here to review our DMCA policy and learn how to submit a takedown request.© 2024 FMLS.
Related Properties
ALDIE
42119 TENDULKAR COURT HOMESITE 36
4 Beds
3 Baths
2,587 Sq.Ft.
$925,990
MLS#: VALO2131242

ALDIE
41751 EXPERIENCE WAY
4 Beds
4 Baths
2,842 Sq.Ft.
$949,000
MLS#: VALO2137076

ALDIE
25501 FROSTY MEADOW LANE
4 Beds
3 Baths
3,461 Sq.Ft.
$950,000
MLS#: VALO2132814

ALDIE
5 AMBROSE TREE PLACE SONDRA 31-F2
4 Beds
3 Baths
2,558 Sq.Ft.
$1,036,490
MLS#: VALO2136830

ALDIE
4 AMBROSE TREE PLACE SASHA 31-F2
4 Beds
4 Baths
2,797 Sq.Ft.
$1,054,490
MLS#: VALO2136822

ALDIE
41709 CAREFREE COURT
6 Beds
5 Baths
3,304 Sq.Ft.
$1,045,000
MLS#: VALO2121246

ALDIE
24753 GRACEHILL TERRACE
4 Beds
2 Baths
2,879 Sq.Ft.
$724,900
MLS#: VALO2131748

ALDIE
41708 CAREFREE COURT
6 Beds
5 Baths
3,055 Sq.Ft.
$999,000
MLS#: VALO2137620

ALDIE
41904 GALLBERRY TERRACE
3 Beds
3 Baths
2,636 Sq.Ft.
$745,000
MLS#: VALO2136094

ALDIE
25421 PEACEFUL TERRACE
3 Beds
3 Baths
2,198 Sq.Ft.
$765,000
MLS#: VALO2135242
.png)