

Property
Beds
5
Full Baths
3
1/2 Baths
1
Year Built
2013
Sq.Footage
4,548
Welcome to 41716 Deer Grass Ter, a spacious and beautifully designed villa-style home offering over 4,500 square feet across three finished levels in the desirable Greenfield Crossing community of Aldie. Featuring 5 bedrooms, 3.5 bathrooms, and a 2-car garage, this home offers the space and versatility of a single-family residence with the added benefit of plentiful parking—a feature not commonly found among many homes in the community. Step inside through the impressive two-story foyer, where an open and inviting main level is filled with natural light and generous living spaces. Fresh paint and new carpet throughout the home (2026) provide a clean, refreshed feel. A private office creates an ideal work-from-home setting, while the formal dining and sitting areas provide additional space for gatherings and entertaining. Wooden Blinds throughout the main level add a classic finishing touch. At the heart of the home is the expansive eat-in kitchen featuring granite countertops, stainless steel appliances, double ovens, rich mocha cabinetry, and plenty of room for cooking, dining, and gathering. The refrigerator, washer dryer were replaced in 2024. The kitchen flows naturally into the surrounding living spaces, creating a comfortable layout for both everyday life and entertaining. Upstairs, you'll find Master Suite In Law Suite and two generously sized bedrooms and two full bathrooms. The spacious primary suite offers a private retreat with dual walk-in closets and a well-appointed en-suite bathroom. The conveniently located laundry room on mail level features a stackable washer and dryer along with a utility sink for added functionality. The fully finished lower level offers over 1,200 square feet of additional living and entertainment space. It features the fifth bedroom, a full bathroom, spacious recreation area, storage room, and a bar area - making this level ideal for overnight guests, extended stays, movie nights, or entertaining. Enjoy exceptional outdoor living in the private, fully fenced backyard added in 2024—perfect for relaxing, dining, and entertaining with total privacy and no rear neighbors. Expansive landscaping beds line the side of the home, offering ample room for vibrant flowers and seasonal plants. Highlights include dual A/C units, a two-car garage, abundant parking, and direct access to walking trails right behind the property. Located in the desirable Greenfield Crossing community in Aldie, you'll be just minutes from top shopping, dining, groceries, and outdoor recreation. Enjoy exceptional outdoor living in the private, fully fenced backyard added in 2024—perfect for relaxing, dining, and entertaining with total privacy and no rear neighbors. Expansive landscaping beds line the side of the home, offering ample room for vibrant flowers and seasonal plants. Highlights include dual A/C units, a two-car garage, abundant parking, and direct access to walking trails right behind the property. Located in the desirable Greenfield Crossing community in Aldie, you'll be just minutes from top shopping, dining, groceries, and outdoor recreation. Commuters will appreciate convenient access to Routes 50, 15, 606, and the Dulles Toll Road, with Dulles International Airport approximately 20 minutes away. The home is also located within the John Champe High School pyramid, with Paul VI High School approximately two miles away. With more than 4,500 square feet of finished living space, five bedrooms, multiple flexible living and entertaining areas, valuable recent improvements, generous parking, and a convenient Aldie location, 41716 Deer Grass Ter offers an exceptional combination of space, comfort, and functionality.
Features & Amenities
Interior
-
Total Bedrooms
5
-
Bathrooms
3
-
1/2 Bathrooms
1
-
Above Grade Finished Area
3328.0
-
Basement YN
YES
-
Cooling YN
YES
-
Cooling
Central Air, Electric
-
Fireplace YN
NO
-
Heating YN
YES
-
Heating
Natural Gas, Forced Air
-
Pet friendly
N/A
Exterior
-
Garage
Yes
-
Garage spaces
2
-
Parking
Garage, Attached
-
Pool
Yes
-
Pool Features
Community
-
Waterfront YN
NO
Area & Lot
-
Lot Size(acres)
0.11
-
Lot Size(square feet)
4,792
-
Property Type
Residential
-
Property Sub Type
Townhouse
-
Architectural Style
Colonial
Price
-
Sales Price
$905,000
-
Tax Amount
$6,908
-
Sq. Footage
4,548
-
Price/SqFt
$198
HOA
-
Association
YES
-
Association Fee
$143
-
Association Fee Frequency
Monthly
-
Association Fee Includes
N/A
School District
-
Elementary School
N/A
-
Middle School
N/A
-
High School
N/A
Property Features
-
New Construction
NO
-
Foundation Details
Slab
-
Senior Community YN
NO
-
Sewer
Other
-
Tax Lot
40
-
Water Source
Other
Schedule a Showing
Showing scheduled successfully.
Mortgage calculator
Estimate your monthly mortgage payment, including the principal and interest, property taxes, and HOA. Adjust the values to generate a more accurate rate.
Your payment
Principal and Interest:
$
Property taxes:
$
HOA fees:
$
Total loan payment:
$
Total interest amount:
$
Location
County
LOUDOUN
Elementary School
Middle School
High School
Listing Courtesy of Amit Bargota , Samson Properties
RealHub Information is provided exclusively for consumers' personal, non-commercial use, and it may not be used for any purpose other than to identify prospective properties consumers may be interested in purchasing. All information deemed reliable but not guaranteed and should be independently verified. All properties are subject to prior sale, change or withdrawal. RealHub website owner shall not be responsible for any typographical errors, misinformation, misprints and shall be held totally harmless.

AGENT
Laurie Hailey
Call Laurie today to schedule a private showing.

* Listings on this website come from the FMLS IDX Compilation and may be held by brokerage firms other than the owner of this website. The listing brokerage is identified in any listing details. Information is deemed reliable but is not guaranteed. If you believe any FMLS listing contains material that infringes your copyrighted work please click here to review our DMCA policy and learn how to submit a takedown request.© 2024 FMLS.
Related Properties
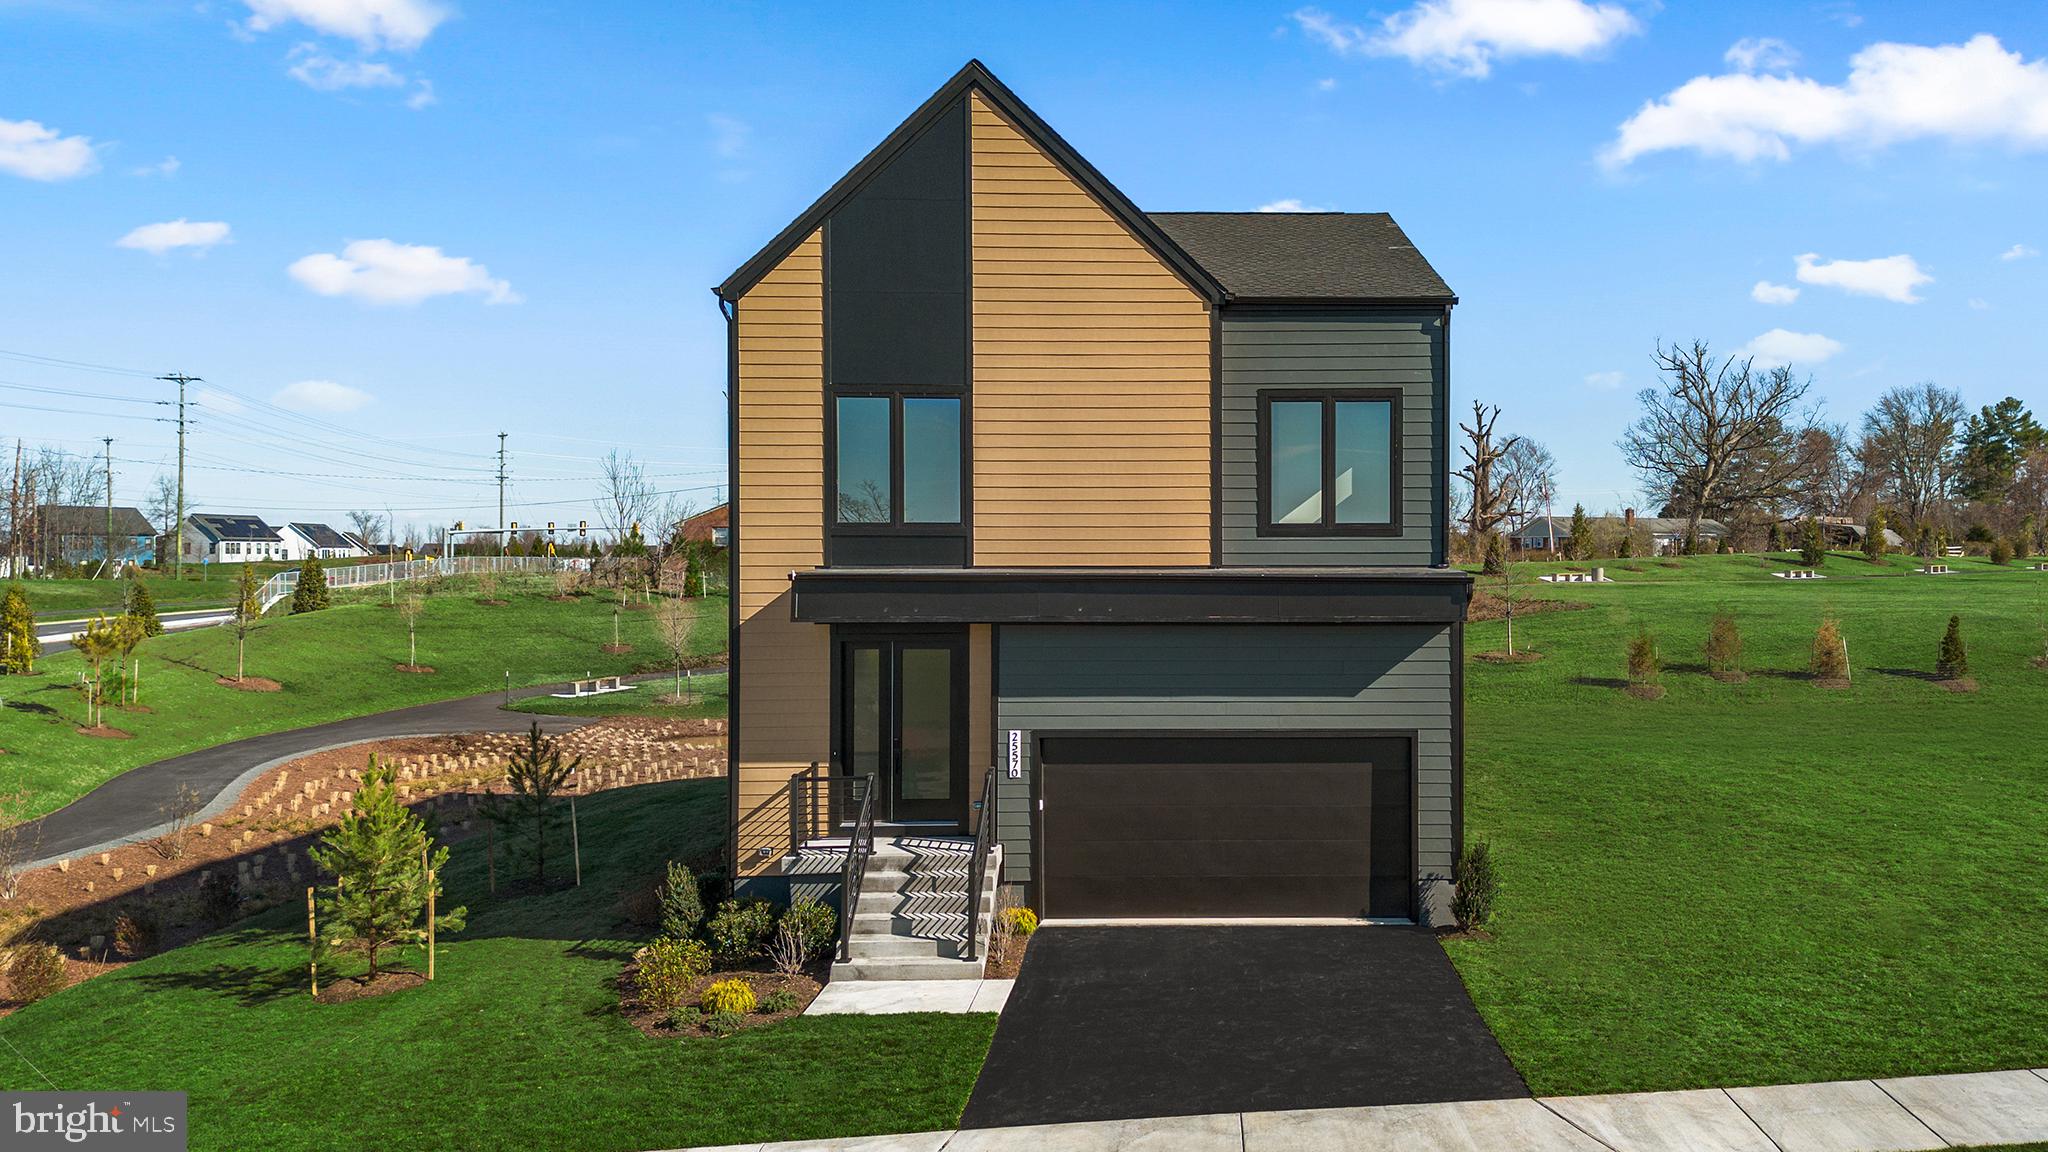
ALDIE
3 AMBROSE TREE PLACE SASHA 31-F2
4 Beds
4 Baths
2,797 Sq.Ft.
$1,052,990
MLS#: VALO2128720
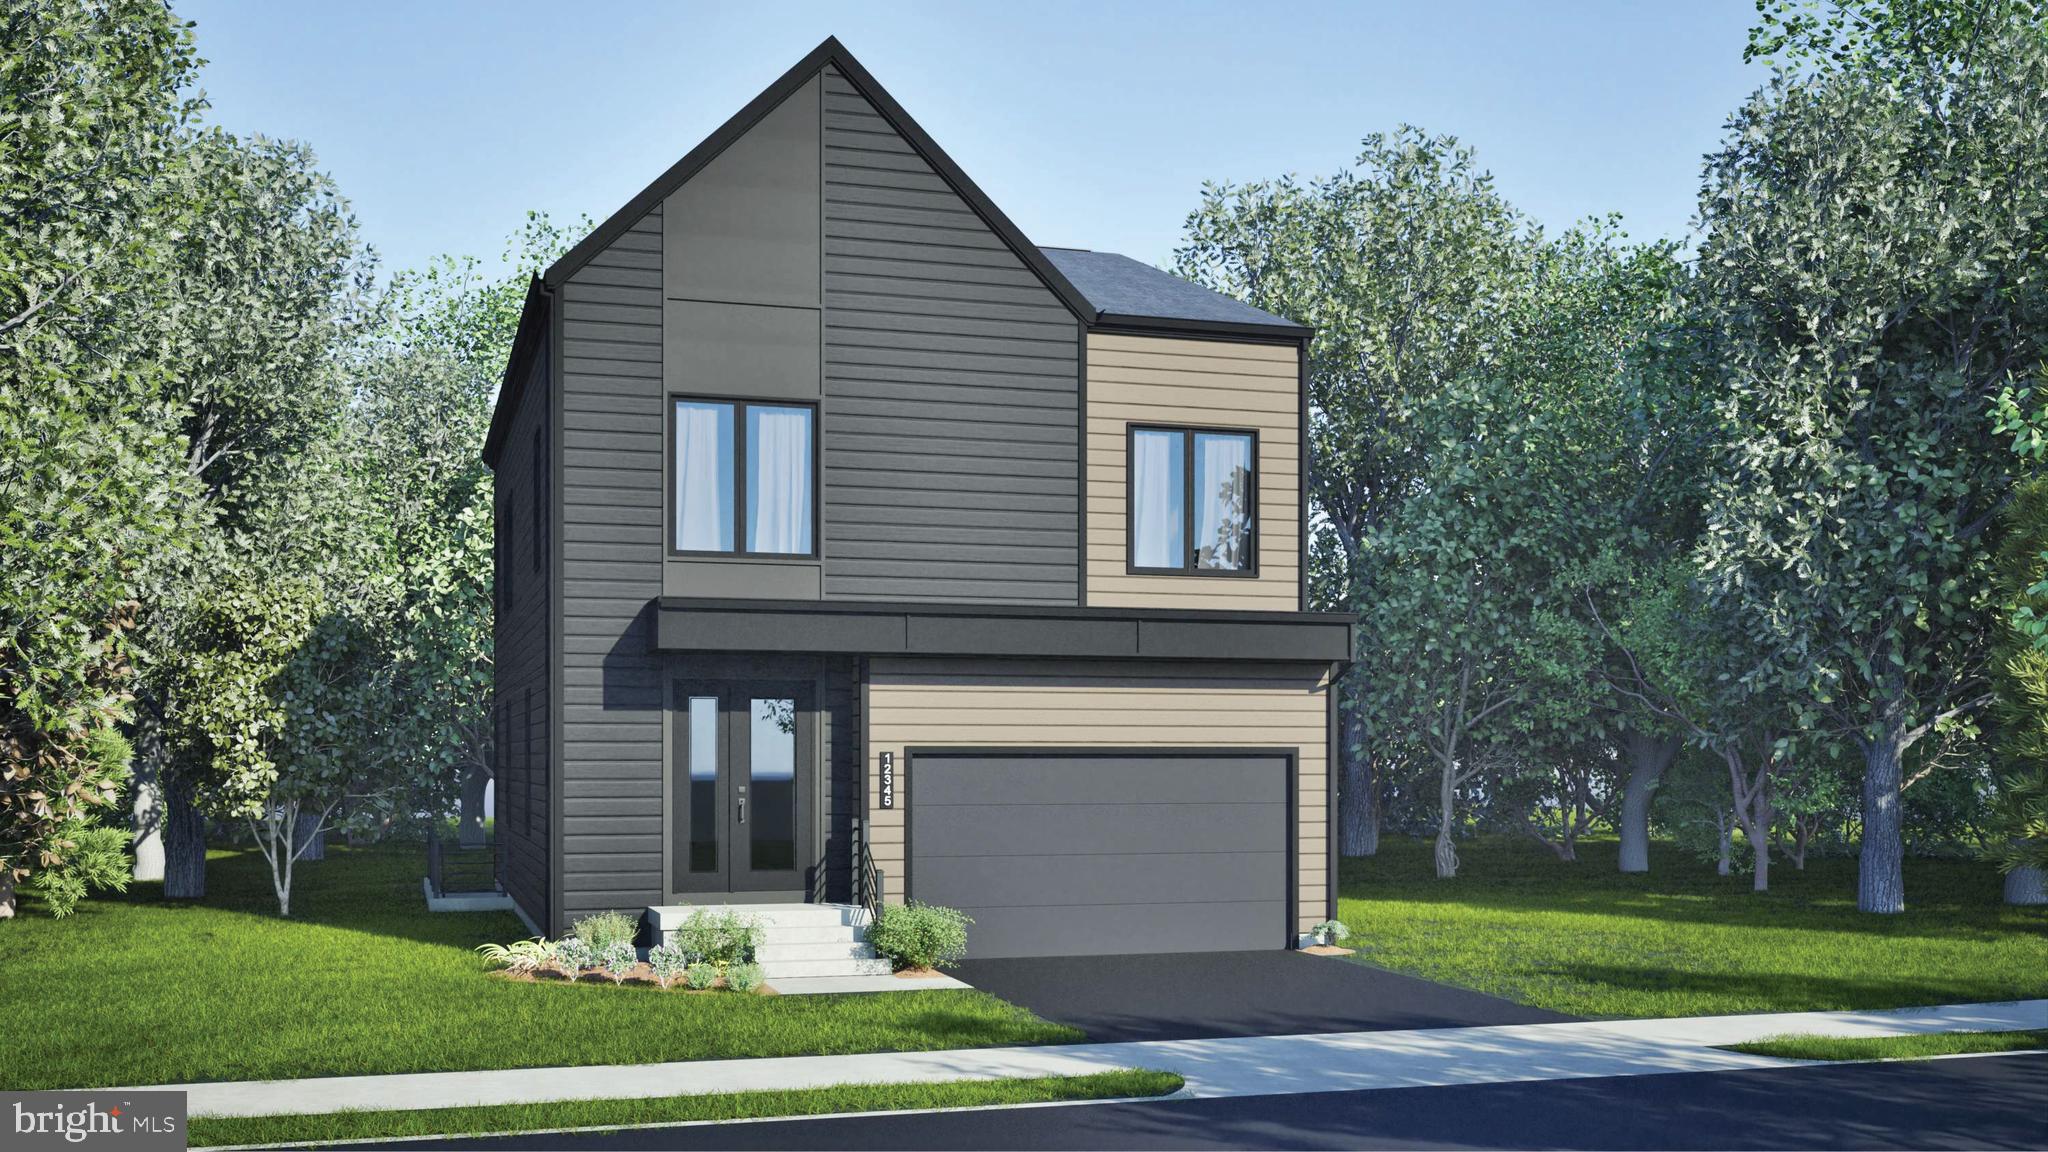
ALDIE
2 AMBROSE TREE PLACE SONDRA 31-F2
4 Beds
3 Baths
2,558 Sq.Ft.
$1,052,990
MLS#: VALO2128716
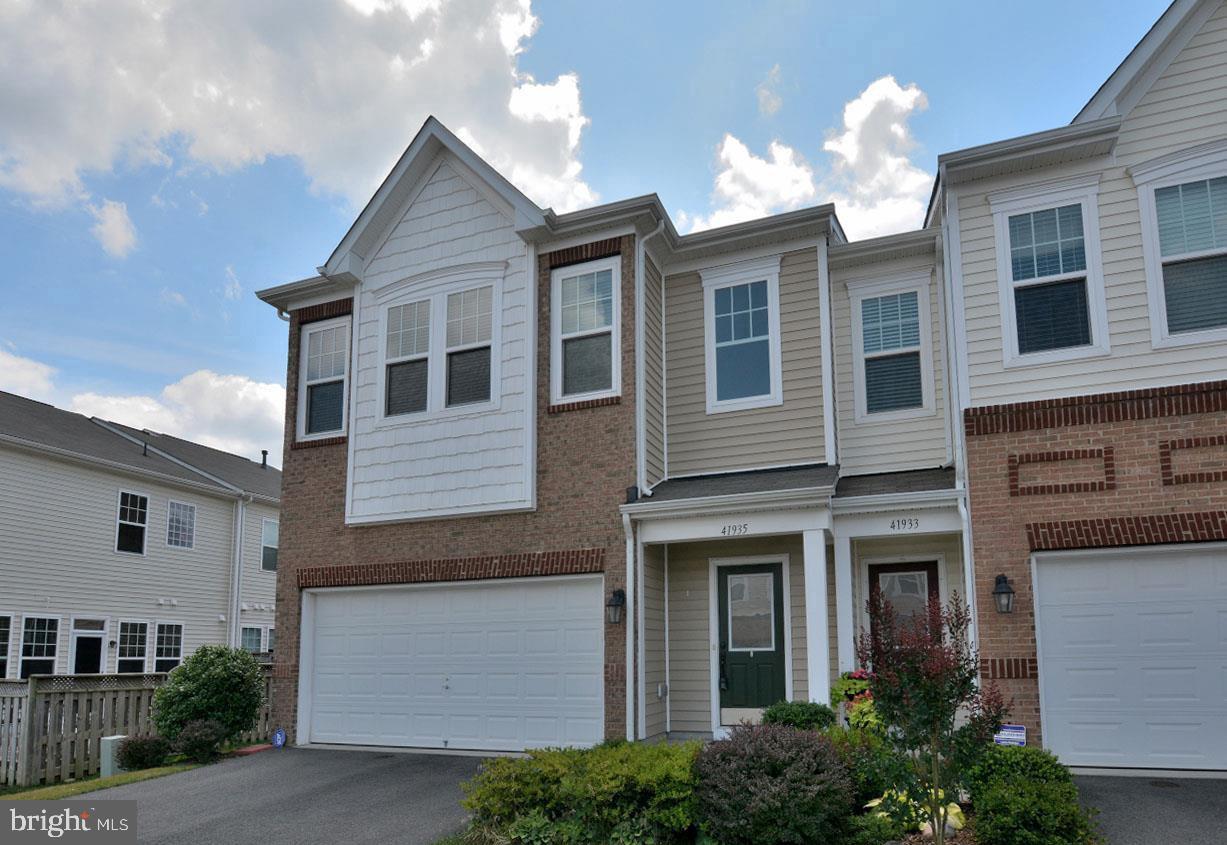
ALDIE
41935 STONEYFORD TERRACE
4 Beds
3 Baths
2,531 Sq.Ft.
$744,900
MLS#: VALO2129108
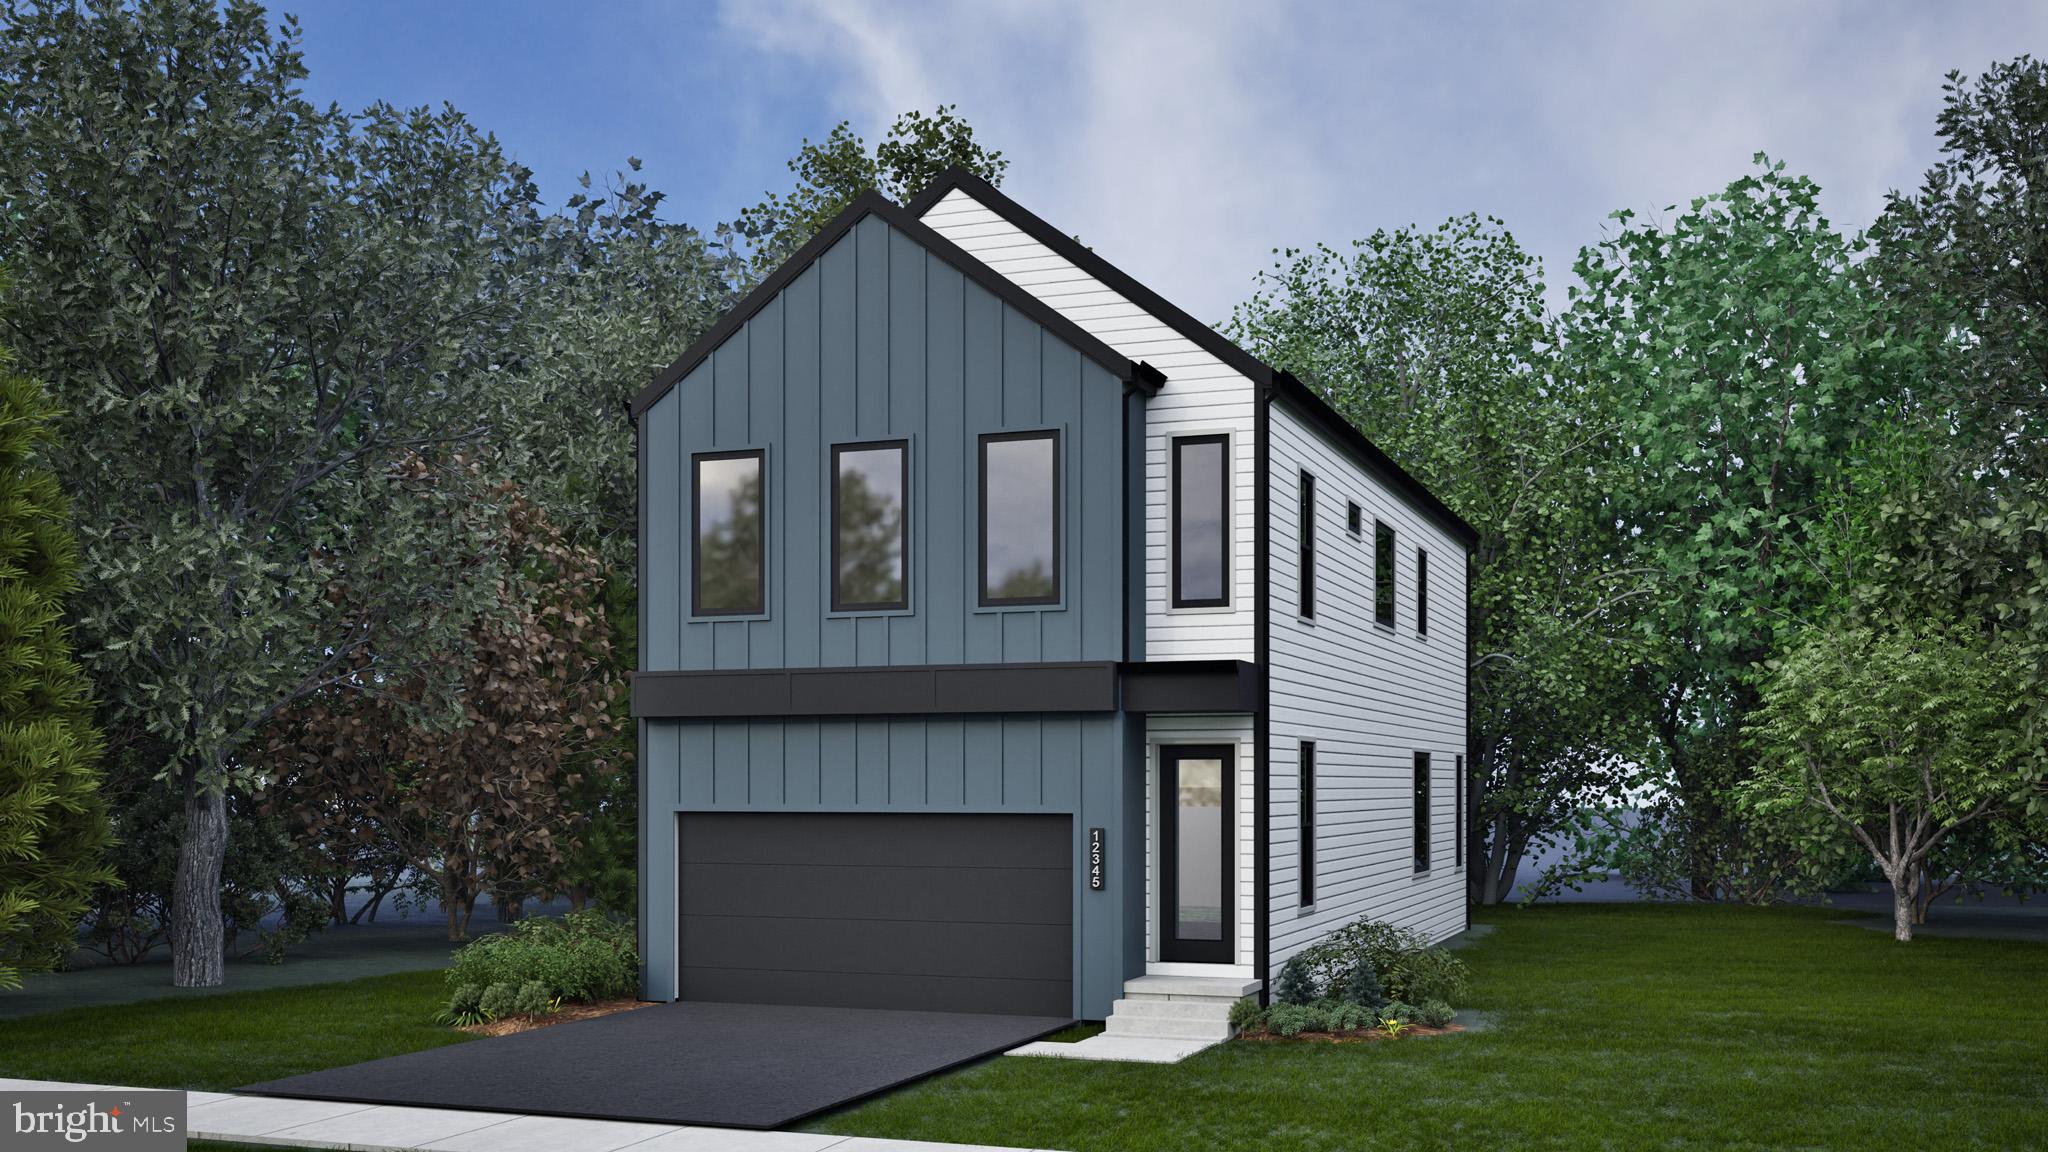
ALDIE
42119 TENDULKAR COURT HOMESITE 36
4 Beds
3 Baths
2,587 Sq.Ft.
$945,990
MLS#: VALO2131242

ALDIE
25501 FROSTY MEADOW LANE
4 Beds
3 Baths
3,461 Sq.Ft.
$975,000
MLS#: VALO2132814
ALDIE
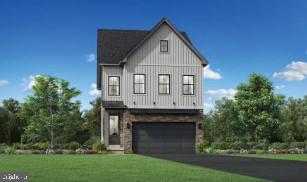
41705 CAREFREE COURT
6 Beds
5 Baths
3,431 Sq.Ft.
$1,037,000
MLS#: VALO2120424
ALDIE
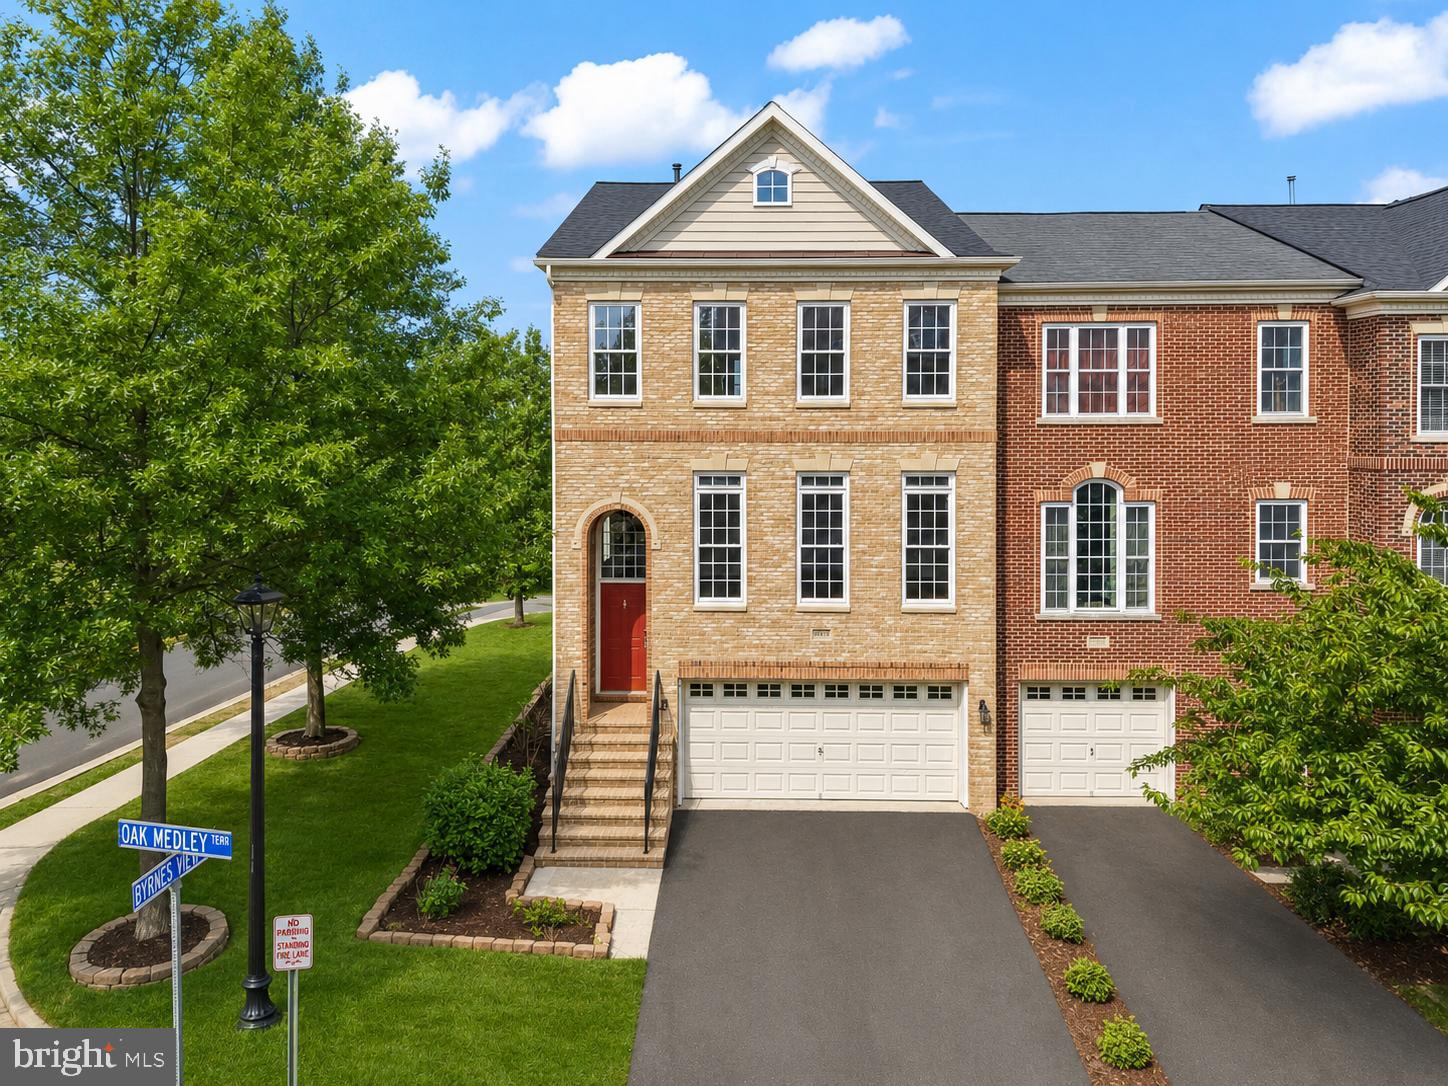
25519 OAK MEDLEY TERRACE
3 Beds
3 Baths
2,664 Sq.Ft.
$750,000
MLS#: VALO2128260

ALDIE
41684 BLUE GRAMA CIRCLE
5 Beds
4 Baths
4,548 Sq.Ft.
$905,000
MLS#: VALO2133272
ALDIE
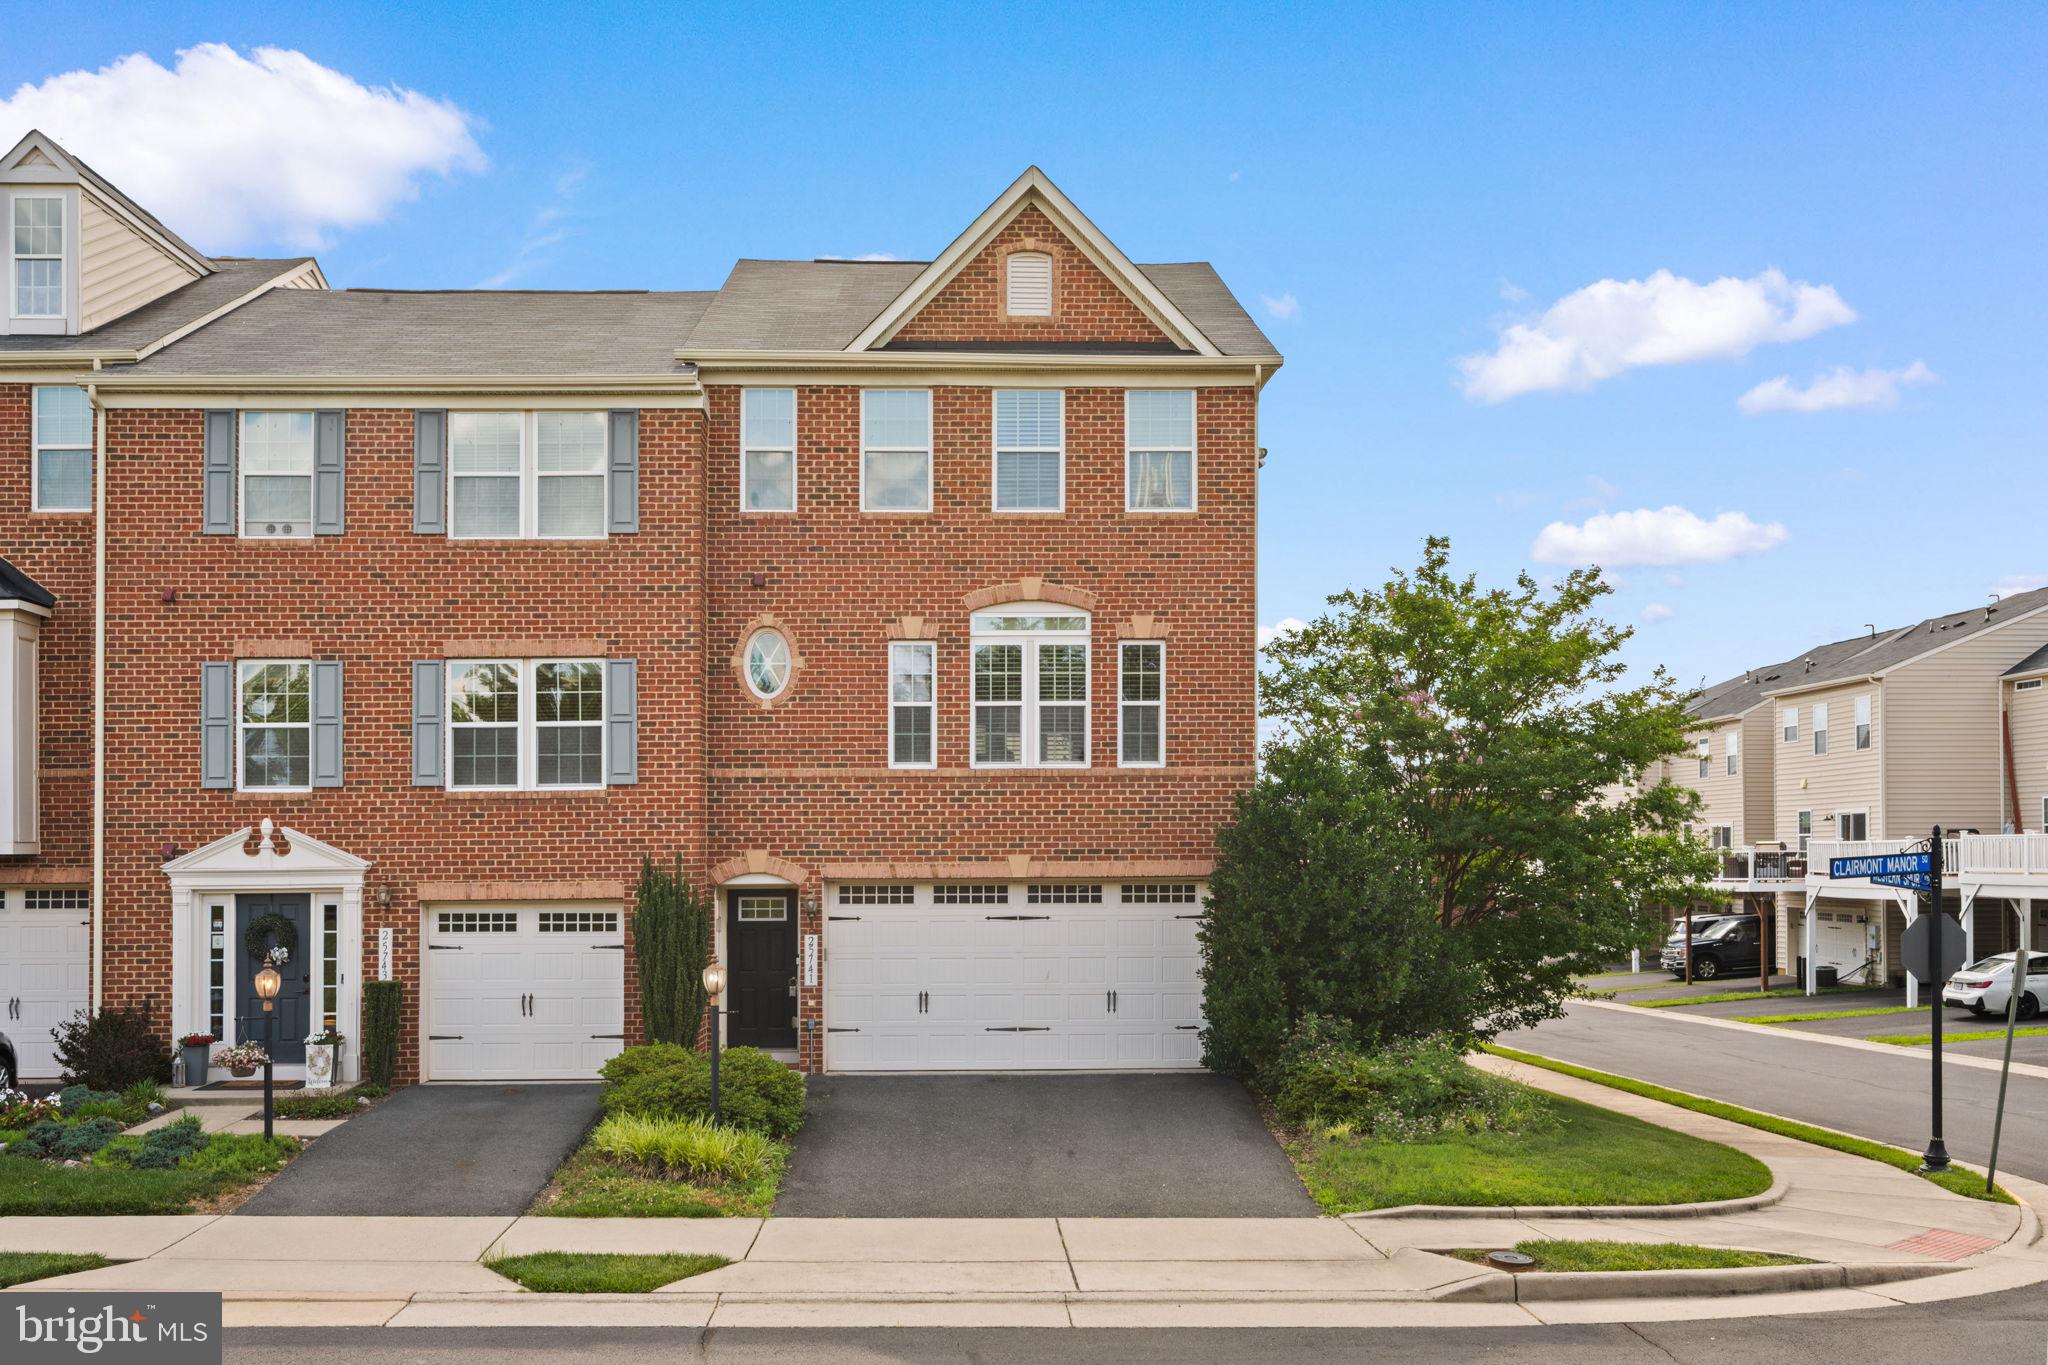
25741 CLAIRMONT MANOR SQUARE
3 Beds
2 Baths
2,842 Sq.Ft.
$749,999
MLS#: VALO2128378
.png)