


Property
Beds
4
Full Baths
3
1/2 Baths
1
Year Built
2022
Sq.Footage
3,181
Welcome to 416 Smokebush Drive, a beautifully crafted Richmond American home nestled in the heart of Embrey Mill, one of the area's most sought-after premiere planned communities. **Featuring solar panels for improved energy efficiency and potential utility cost savings.** From the moment you walk in, the warm-tone LVP flooring, neutral palette, and thoughtful upgrades throughout set the tone for what this home is all about. The main level was designed with both function and flow in mind. A private office with double French doors gives you a dedicated space to work from home, while the kitchen impresses with white cabinetry, a large island, and a walk-in pantry perfect for the home chef. The open dining and living areas are anchored by an upgraded fireplace, and just off the dining room, a deck extends your living space outdoors, ideal for warm weather entertaining or simply unwinding at the end of the day. Upstairs, a loft offers flexible shared space alongside four generously sized bedrooms. The primary suite is a standout, featuring a spa-inspired bathroom with a soaking tub, walk-in shower, double vanities, and a large walk-in closet complete with a built-in closet system. A shared full bathroom and dedicated laundry room add everyday convenience to the upper level. The lower level rounds out the home with a spacious rec room, full bathroom, future fifth bedroom, and additional space ready to serve as a home gym or storage, offering versatility to grow into the home as your needs evolve. Outside, a fully fenced backyard provides privacy and plenty of room for summer gardening and outdoor living. Living in Embrey Mill means more than just a beautiful home, it's a lifestyle. Residents enjoy access to pools, walking trails, parks, dog parks, a neighborhood bistro, and much more. Conveniently located near the new Embrey Mill Town Center, I-95, Route 1, and commuter lots, this location makes getting anywhere a breeze.
Features & Amenities
Interior
-
Total Bedrooms
4
-
Bathrooms
3
-
1/2 Bathrooms
1
-
Above Grade Finished Area
2597.0
-
Basement YN
YES
-
Cooling YN
YES
-
Cooling
Central Air, Ceiling Fan(s), Electric
-
Fireplace YN
NO
-
Heating YN
YES
-
Heating
Natural Gas, Forced Air
-
Pet friendly
N/A
Exterior
-
Garage
Yes
-
Garage spaces
2
-
Construction Materials
Vinyl Siding
-
Parking
Garage Door Opener, Garage, Inside Entrance, Attached
-
Pool
Yes
-
Pool Features
Community
-
Waterfront YN
NO
Area & Lot
-
Lot Size(acres)
0.13
-
Lot Size(square feet)
5,610
-
Property Type
Residential
-
Property Sub Type
Single Family Residence
-
Architectural Style
Colonial
Price
-
Sales Price
$759,899
-
Tax Amount
$5,565
-
Sq. Footage
3,181
-
Price/SqFt
$238
HOA
-
Association
YES
-
Association Fee
$143
-
Association Fee Frequency
Monthly
-
Association Fee Includes
N/A
School District
-
Elementary School
N/A
-
Middle School
N/A
-
High School
N/A
Property Features
-
New Construction
NO
-
Association Amenities
Clubhouse, Dog Park, Picnic Area, Basketball Court, Trail(s), Jogging Path, Recreation Facilities, Playground
-
Foundation Details
Permanent
-
Senior Community YN
NO
-
Sewer
Public Sewer
-
Tax Lot
1440
-
Water Source
Public
Schedule a Showing
Showing scheduled successfully.
Mortgage calculator
Estimate your monthly mortgage payment, including the principal and interest, property taxes, and HOA. Adjust the values to generate a more accurate rate.
Your payment
Principal and Interest:
$
Property taxes:
$
HOA fees:
$
Total loan payment:
$
Total interest amount:
$
Location
County
STAFFORD
Elementary School
Middle School
High School
Listing Courtesy of Dilara Juliana-Daglar Wentz, Keller Williams Capital Properties
RealHub Information is provided exclusively for consumers' personal, non-commercial use, and it may not be used for any purpose other than to identify prospective properties consumers may be interested in purchasing. All information deemed reliable but not guaranteed and should be independently verified. All properties are subject to prior sale, change or withdrawal. RealHub website owner shall not be responsible for any typographical errors, misinformation, misprints and shall be held totally harmless.

Salesperson, Realtor
Laurie Hailey
Call Laurie today to schedule a private showing.

* Listings on this website come from the FMLS IDX Compilation and may be held by brokerage firms other than the owner of this website. The listing brokerage is identified in any listing details. Information is deemed reliable but is not guaranteed. If you believe any FMLS listing contains material that infringes your copyrighted work please click here to review our DMCA policy and learn how to submit a takedown request.© 2024 FMLS.
Related Properties
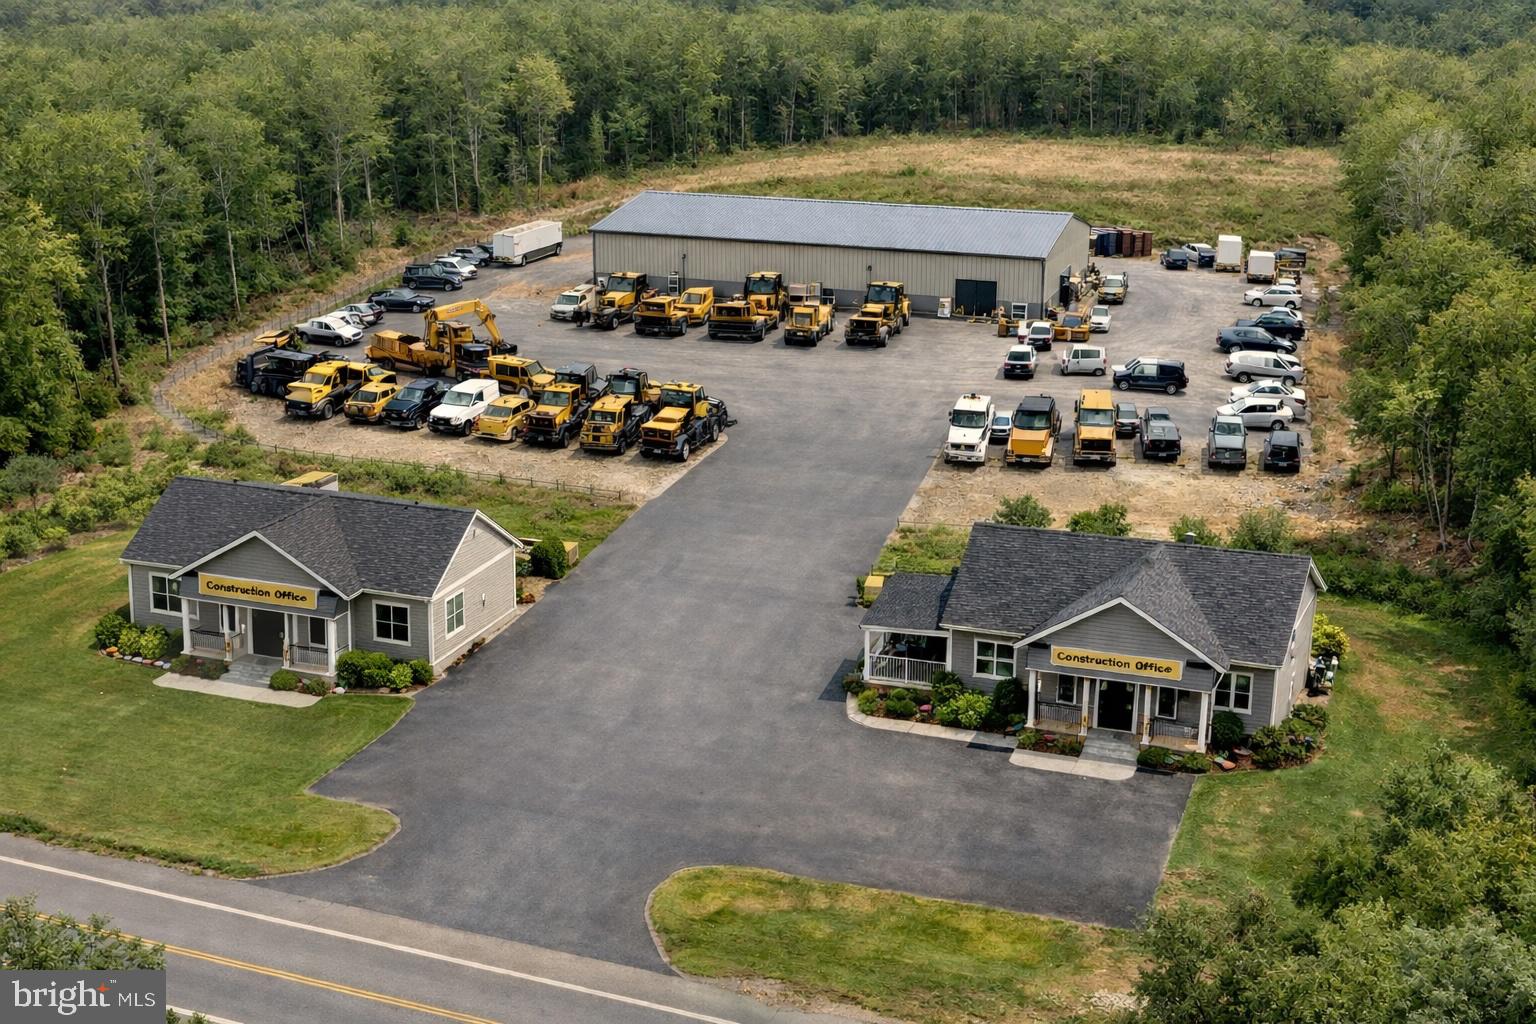
STAFFORD
794 TELEGRAPH ROAD
4 Beds
2 Baths
1,500 Sq.Ft.
$651,000
MLS#: VAST2046376

STAFFORD
1985 GARRISONVILLE ROAD
4 Beds
2 Baths
3,050 Sq.Ft.
$782,900
MLS#: VAST2047452

STAFFORD
28 BRUSH EVERARD COURT
4 Beds
2 Baths
2,295 Sq.Ft.
$625,000
MLS#: VAST2052354

STAFFORD
11 HOLLY BROOKE COURT
5 Beds
2 Baths
2,958 Sq.Ft.
$645,000
MLS#: VAST2050200

STAFFORD
270 OLDE CONCORD ROAD
5 Beds
3 Baths
3,195 Sq.Ft.
$665,000
MLS#: VAST2046470

STAFFORD
35 PARK ROAD
4 Beds
4 Baths
3,239 Sq.Ft.
$865,000
MLS#: VAST2052334

STAFFORD
3 LUDWELL LANE
6 Beds
4 Baths
6,115 Sq.Ft.
$890,000
MLS#: VAST2053232

STAFFORD
30 SOUTHERN VIEW DRIVE
7 Beds
3 Baths
4,552 Sq.Ft.
$809,990
MLS#: VAST2051904

STAFFORD
9 MERIDAN LANE
3 Beds
2 Baths
4,307 Sq.Ft.
$900,000
MLS#: VAST2053466
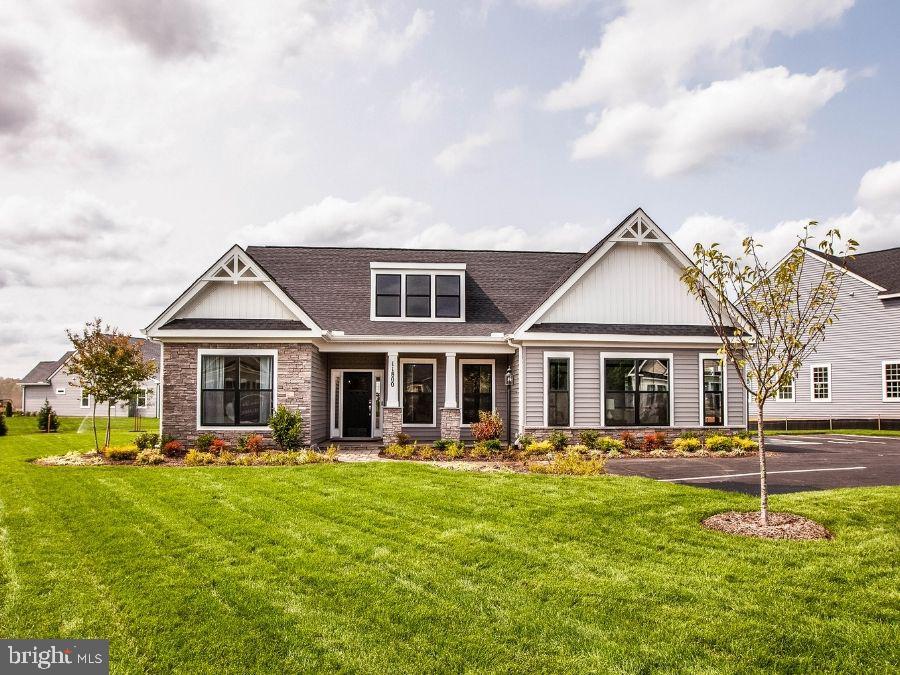
STAFFORD
LOT 3 FOREST FLOWER
3 Beds
2 Baths
1,912 Sq.Ft.
$693,405
MLS#: VAST2046190
.png)