


Property
Beds
4
Full Baths
3
1/2 Baths
1
Year Built
1983
Sq.Footage
2,136
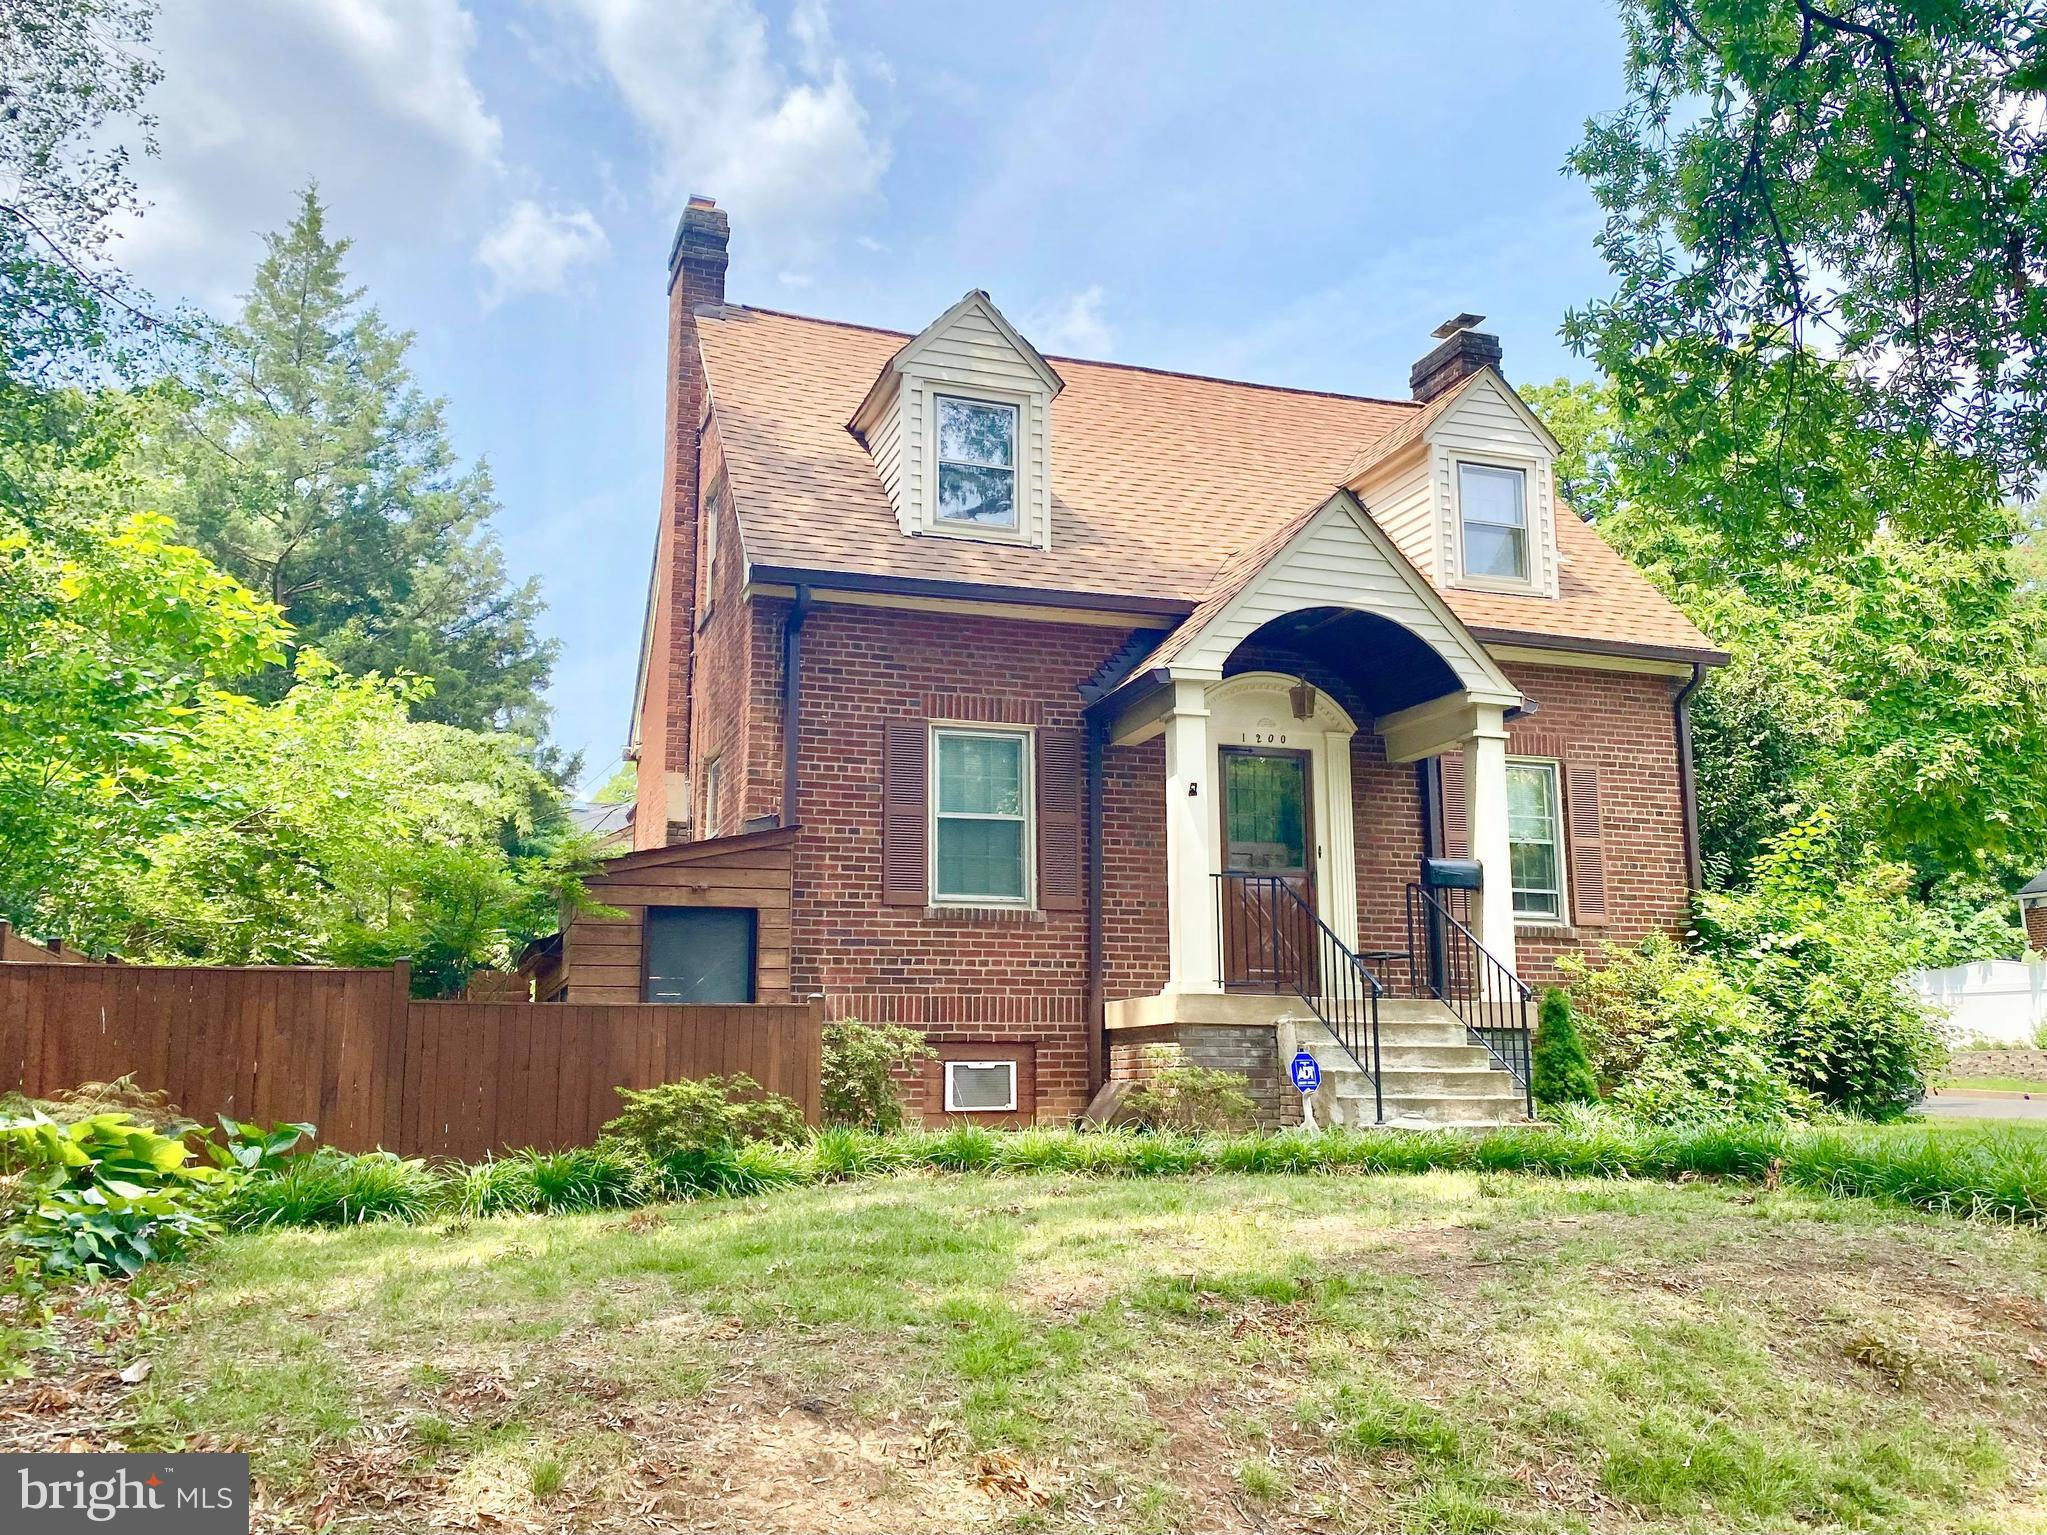
Here's the October surprise you've been waiting for! Come see this 4 bedroom 3.5 bath brick front "split foyer" home, featuring over 2000 square feet on 3 finished levels and located on a quiet corner "fully fenced" lot in charming Barcroft! The main living level has been updated with LVP flooring & paint, and features an open concept with huge living and dining areas, and a well appointed "dine-in" kitchen featuring stainless steel appliances. The upper level showcases 3 bedrooms and 2 full baths, including a large owners suite complete with ensuite bath and multiple closets! This level has brand new carpeting and fresh paint throughout! The fully finished walk out lower level features LVP flooring, another large living area with corner gas fireplace, a 4th bedroom, a nicely updated full bath, and laundry + storage! Outside, this property shines like no other with a circular driveway equipped for 6+ cars, a FULLY FENCED YARD, patio and raised deck, and a greenhouse! LOCATION LOCATION - just minutes to The Pentagon, Ballston, Crystal City, multiple Metro stations, Washington DC, W&OD Trail, shopping, dining and more! Updates include: Newer windows, HVAC (2015), Roof (2015), Flooring and Paint (2025/6)
Features & Amenities
Interior
-
Total Bedrooms
4
-
Bathrooms
3
-
1/2 Bathrooms
1
-
Above Grade Finished Area
1536.0
-
Basement YN
YES
-
Cooling YN
YES
-
Cooling
Central Air, Electric
-
Fireplace YN
YES
-
Heating YN
YES
-
Heating
Electric, Forced Air
-
Pet friendly
N/A
Exterior
-
Garage
No
-
Construction Materials
Vinyl Siding
-
Parking
Off Street, On Street, Circular Driveway, Driveway
-
Patio and Porch Features
Deck
-
Pool
No
-
Waterfront YN
NO
Area & Lot
-
Lot Features
Corner Lot
-
Lot Size(acres)
0.18
-
Lot Size(square feet)
7,776
-
Property Type
Residential
-
Property Sub Type
Single Family Residence
-
Architectural Style
Split Foyer
Price
-
Sales Price
$915,000
-
Tax Amount
$8,651
-
Sq. Footage
2,136
-
Price/SqFt
$428
HOA
-
Association
No
School District
-
Elementary School
N/A
-
Middle School
N/A
-
High School
N/A
Property Features
-
New Construction
NO
-
Foundation Details
Permanent, Concrete Perimeter
-
Senior Community YN
NO
-
Sewer
Public Sewer
-
Tax Lot
27-C
-
Water Source
Public
Schedule a Showing
Showing scheduled successfully.
Mortgage calculator
Estimate your monthly mortgage payment, including the principal and interest, property taxes, and HOA. Adjust the values to generate a more accurate rate.
Your payment
Principal and Interest:
$
Property taxes:
$
HOA fees:
$
Total loan payment:
$
Total interest amount:
$
Location
County
ARLINGTON
Elementary School
Middle School
High School
Listing Courtesy of Paul Thistle, Take 2 Real Estate LLC
RealHub Information is provided exclusively for consumers' personal, non-commercial use, and it may not be used for any purpose other than to identify prospective properties consumers may be interested in purchasing. All information deemed reliable but not guaranteed and should be independently verified. All properties are subject to prior sale, change or withdrawal. RealHub website owner shall not be responsible for any typographical errors, misinformation, misprints and shall be held totally harmless.

Salesperson, Realtor
Laurie Hailey
Call Laurie today to schedule a private showing.

* Listings on this website come from the FMLS IDX Compilation and may be held by brokerage firms other than the owner of this website. The listing brokerage is identified in any listing details. Information is deemed reliable but is not guaranteed. If you believe any FMLS listing contains material that infringes your copyrighted work please review our DMCA policy and learn how to submit a takedown request.© 2024 FMLS.
Related Properties

ARLINGTON
1201 GARFIELD STREET N 114
2 Beds
2 Baths
1,015 Sq.Ft.
$749,999
MLS#: VAAR2076910

ARLINGTON
2417 WASHINGTON BOULEVARD
4 Beds
2 Baths
2,146 Sq.Ft.
$925,000
MLS#: VAAR2070536

ARLINGTON
5061 22ND STREET S
4 Beds
3 Baths
2,958 Sq.Ft.
$777,000
MLS#: VAAR2079598

ARLINGTON
1245 N PIERCE STREET 8
3 Beds
2 Baths
1,142 Sq.Ft.
$839,900
MLS#: VAAR2081140

ARLINGTON
2506 S EADS STREET
6 Beds
5 Baths
2,338 Sq.Ft.
$925,000
MLS#: VAAR2081044

ARLINGTON
1827 N UHLE STREET 1
2 Beds
2 Baths
1,280 Sq.Ft.
$749,000
MLS#: VAAR2080008

ARLINGTON
1633 N COLONIAL TERRACE 201
2 Beds
2 Baths
1,326 Sq.Ft.
$799,000
MLS#: VAAR2078864

ARLINGTON
2701 13TH STREET S
5 Beds
3 Baths
2,269 Sq.Ft.
$925,000
MLS#: VAAR2075972
ARLINGTON
1200 S CLEVELAND STREET
5 Beds
3 Baths
2,603 Sq.Ft.
$990,000
MLS#: VAAR2075964

ARLINGTON
1316 S DINWIDDIE STREET
5 Beds
3 Baths
1,105 Sq.Ft.
$799,000
MLS#: VAAR2074170
